1,233 properties to rent in Norfolk County

apartment at 1533 251 JARVIS STREET E, Toronto, Ontario, M5B0C3
View photo
Apartment · for rent
$ 2,650
Updated
apartment at 1533 251 JARVIS STREET E, Toronto, Ontario, M5B0C3
Norfolk County
· 183 sq.ft · 1 Bedroom · Apartment
· Terrace · Sauna · Swimming pool · Security
Norfolk County · 183 sq.ft · 1 Bedroom · Apartment · Terrace · Sauna · Swimming pool · Security
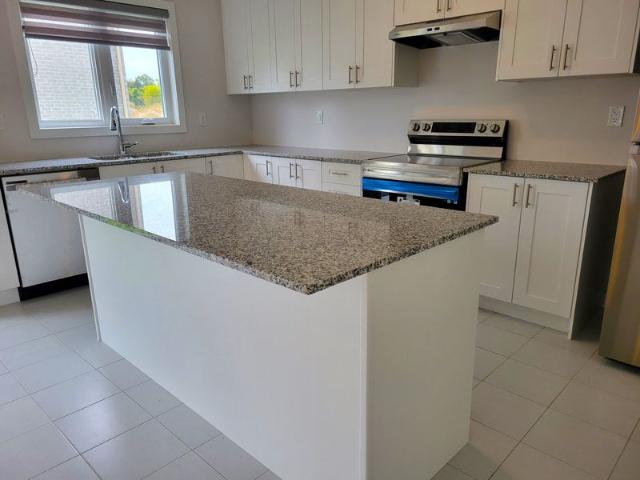
Bright and spacious two-bedroom condo featuring an open-concept layout, laminate flooring ensuite laundry, and a modern kitchen with Quartz countertops and stainless steel appliances. Conveniently located in downtown Toronto, just steps from Eaton Centre, Toronto Metropolitan University, Dundas Square, hospitals, restaurants, grocery stores, parks, and public transit. Enjoy a private rooftop terrace with an indoor pool, fitness centre, BBQ terrace, party room, library, guest suites, sauna, 24 hour concierge, and security. Perfect for professionals seeking a vibrant urban lifestyle. (id:18653)
$ 2,650
apartment at 1 55 CAYUGA STREET, Brantford, Ontario, N3S1W7
View photo
Apartment · for rent
$ 2,050
apartment at 1 55 CAYUGA STREET, Brantford, Ontario, N3S1W7
Norfolk County
· 86 sq.ft · 1 Bedroom · Apartment
· Parking
Norfolk County · 86 sq.ft · 1 Bedroom · Apartment · Parking
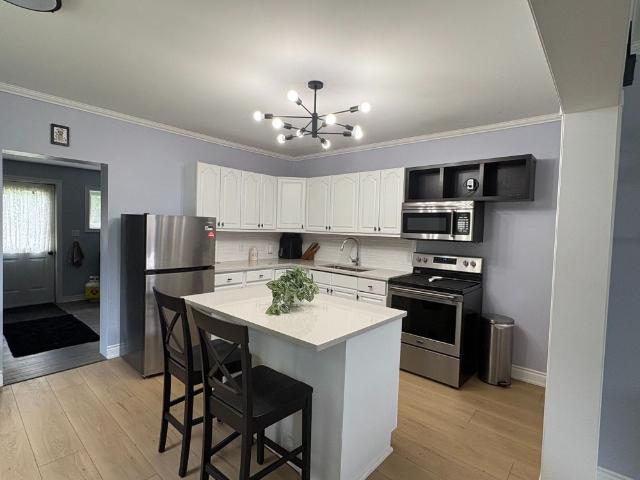
Newly Renovated two bedroom unit on the main floor. All new kitchen with brand new stainless steel appliances as well as brand new washer dryer. Lots of natural sunlight throughout, private parking in the back with street parking also available. New plumbing, heating, wiring, flooring and bathroom. Close to essential amenities, downtown brantford, public transportation, Conestoga and Wilfred Laurier Brantford. Private entrance to unit, available immediately. (id:18653)
$ 2,050
Townhouse 3 Bedroom For Rent Woodstock ON 2500 ES103920693
View photo
Townhouse · for rent
$ 2,500
Townhouse 3 Bedroom For Rent Woodstock ON 2500 ES103920693
Norfolk County
· 3 Bedrooms · Townhouse
· Parking · Air conditioning · Cellar
Norfolk County · 3 Bedrooms · Townhouse · Parking · Air conditioning · Cellar
MLS® Number: X13541126 Welcome to this brand-new, move-in ready 3-bedroom, 2.5 bathroom townhome with modern design and a highly functional layout. Sun filled, spacious open concept main floor. Kitchen includes Brand new S/Steel Appliances and Quartz countertop, soft closing extra high cabinets. 9 Feet Ceiling, hardwood flooring and 2-piece powder room are included this main floor. The second floor consists of oversized primary bedroom with a 4-piece ensuite and an oversized walk-in closet. Two additional good-sized bedrooms, a 3 pc. washroom, and a second-floor laundry room. The Walkout basement has a large storage area and a practical layout which can be used efficiently. Electric Car Charger and Automatic Garage Door opener are Premium incentives. Central Air Conditioner, Window coverings and Water Softener will be installed. (id:61160) ANIL JOSE647-504-2645www.royalgtahomes.com/THE CANADIAN HOME REALTY INC.Firm905-206-1444www.thecanadianhome.com/ This listing content pr
$ 2,500
3 Bedroom Townhouse Woodstock ON 103920693
View photo
Townhouse · for rent
$ 2,500
3 Bedroom Townhouse Woodstock ON 103920693
Norfolk County
· 3 Bedrooms · 3 Baths · Townhouse
· Parking · Air conditioning · Cellar
Norfolk County · 3 Bedrooms · 3 Baths · Townhouse · Parking · Air conditioning · Cellar
MLS® Number: X13541126 Welcome to this brand-new, move-in ready 3-bedroom, 2.5 bathroom townhome with modern design and a highly functional layout. Sun filled, spacious open concept main floor. Kitchen includes Brand new S/Steel Appliances and Quartz countertop, soft closing extra high cabinets. 9 Feet Ceiling, hardwood flooring and 2-piece powder room are included this main floor. The second floor consists of oversized primary bedroom with a 4-piece ensuite and an oversized walk-in closet. Two additional good-sized bedrooms, a 3 pc. washroom, and a second-floor laundry room. The Walkout basement has a large storage area and a practical layout which can be used efficiently. Electric Car Charger and Automatic Garage Door opener are Premium incentives. Central Air Conditioner, Window coverings and Water Softener will be installed. (id:61160) ANIL JOSE647-504-2645www.royalgtahomes.com/THE CANADIAN HOME REALTY INC.Firm905-206-1444www.thecanadianhome.com/ This listing content pr
$ 2,500
For Rent 3 Bedroom Townhouse Woodstock ON DS103920693
View photo
Townhouse · for rent
$ 2,500
For Rent 3 Bedroom Townhouse Woodstock ON DS103920693
Norfolk County
· 3 Bedrooms · 3 Baths · Townhouse
· Parking · Air conditioning · Cellar
Norfolk County · 3 Bedrooms · 3 Baths · Townhouse · Parking · Air conditioning · Cellar
MLS® Number: X13541126 Welcome to this brand-new, move-in ready 3-bedroom, 2.5 bathroom townhome with modern design and a highly functional layout. Sun filled, spacious open concept main floor. Kitchen includes Brand new S/Steel Appliances and Quartz countertop, soft closing extra high cabinets. 9 Feet Ceiling, hardwood flooring and 2-piece powder room are included this main floor. The second floor consists of oversized primary bedroom with a 4-piece ensuite and an oversized walk-in closet. Two additional good-sized bedrooms, a 3 pc. washroom, and a second-floor laundry room. The Walkout basement has a large storage area and a practical layout which can be used efficiently. Electric Car Charger and Automatic Garage Door opener are Premium incentives. Central Air Conditioner, Window coverings and Water Softener will be installed. (id:61160) ANIL JOSE647-504-2645www.royalgtahomes.com/THE CANADIAN HOME REALTY INC.Firm905-206-1444www.thecanadianhome.com/ This listing content pr
$ 2,500
59125000 163524 Brownsville Rd
View photo
House · for rent
$ 2,600
59125000 163524 Brownsville Rd
Norfolk County
· 872 sq.ft · 3 Bedrooms · 1 Bath · House
Norfolk County · 872 sq.ft · 3 Bedrooms · 1 Bath · House
3 Bedroom House in Brownsville! 1.5 Bathrooms 3 Bedrooms$2600month plus utilitieinteractionplore this lovely rental property that offers a perfect blend of comfort and convenience in a quiet neighborhood. The building features spacious, well-maintained rooms with a cozy atmosphere and ample natural light. Enjoy the privacy of a fenced-in lot, 2 sheds for extra storage, as well as a large workshop equipped with a woodstove for heating, perfect for keeping warm during the colder months. The unit comes with essential appliances and offers generous storage space. Located near major roads and local conveniences, this property provides a perfect blend of comfort and accessibility. Apply online at oversightpm. ca or email for more details! Looking to build your credit? We offer rent reporting to make your rent payments work for you! Get the best price at ListedBuy!
$ 2,600
77 Wintergreen Crescent, Haldimand, ON, N3W 0H8 house for lease | Listing ID X13414 | Royal LePage
View photo
House · for rent
$ 2,990
77 Wintergreen Crescent, Haldimand, ON, N3W 0H8 house for lease | Listing ID X13414 | Royal LePage
Norfolk County
· House
· Garden
Norfolk County · House · Garden
Beautiful Detached House near Grand River in Caledonia. 4 Large-sized Bedrooms, Primary Bedroom with En-suite Bathroom. Open Concept Floor plan, Large Great room & Dining room. Large & Bright Kitchen. Breakfast area, large backyard. Short Drive/Walk to Grocery stores, Schools, Soccer complex, Grand River, Parks & HWY 6. (Id: 27)
$ 2,990
80 Banff Street, Caledonia, ON, N3W 1C3 house for lease | Listing ID 40846 | Royal LePage
View photo
House · for rent
$ 2,800
80 Banff Street, Caledonia, ON, N3W 1C3 house for lease | Listing ID 40846 | Royal LePage
Norfolk County
· House
Norfolk County · House
Spacious home available for immediate lease! Offering over 2,000 sq. Ft. of finished living space, this home is ideally situated on a quiet street just steps from schools, the Fairgrounds, scenic Grand River walking trails, and all of Caledonia's amenities. Featuring 4 bedrooms and 2 full bathrooms, the home offers a functional layout with an updated kitchen showcasing refinished flooring (2025) and a fully finished lower level (2021) with a separate entrance. The lower level includes two additional bedrooms, a beautifully updated bathroom, and a spacious family room, making it ideal for extended family, guests, or additional living space. Tenant is responsible for all utilities, including hydro, gas, water, and water heater rental, as well as lawn maintenance and snow removal. Credit check, employment verification, and references are required. (Id: 27)
$ 2,800
76 Fleming Crescent, Haldimand, ON, N3W 1V3 house for lease | Listing ID X13641 | Royal LePage
View photo
House · for rent
$ 4,999
76 Fleming Crescent, Haldimand, ON, N3W 1V3 house for lease | Listing ID X13641 | Royal LePage
Norfolk County
· House
· Parking · Cellar
Norfolk County · House · Parking · Cellar
Absolutely Gorgeous 3000 Sq Ft Newly Constructed Corner Lot Home. 2 Storey With Walkout Basement. The Space Is Open And Inviting. The Home Is In A Beautiful Family Community. The House Features 3.5 Bathrooms, 4 Bedrooms And Consists Of 2 Garage Parking, Double Door Entry. A Good Practical Layout With Lots Of Sunshine & Brightness. Great Size Bathrooms With Huge Master. A Must See. (Id: 7525)
$ 4,999
For Lease 74 Marche Drive, Haldimand, Ontario
View photo
Townhouse · for rent
$ 2,600
For Lease 74 Marche Drive, Haldimand, Ontario
Norfolk County
· 3 Bedrooms · 3 Baths · Townhouse
Norfolk County · 3 Bedrooms · 3 Baths · Townhouse
3 bed 3 bath corner unit townhome. Close to hamilton airport. Great for commuting. Upgraded finishes
$ 2,600
For Lease 9 Oak Street Unit# Upper, Bayham, Ontario
View photo
House · for rent
$ 2,000
For Lease 9 Oak Street Unit# Upper, Bayham, Ontario
Norfolk County
· 2 Bedrooms · 1 Bath · House
· Patio · Office room · Deck · Air conditioning
Norfolk County · 2 Bedrooms · 1 Bath · House · Patio · Office room · Deck · Air conditioning
Almost new! Purpose built and open concept. Budget friendly because $2000/month includes heat, central air, hydro, and water. Quiet spot on the deck from the patio doors in the kitchen. Large bathroom. Laundry hook up (bring your own machines). Fridge and stove are included. The open concept has an island, living space, room for home office space. Both bedrooms have large closets and pretty views of the sleepy little village below. *extras* rent includes heat, and hydro
$ 2,000
Lakeshore Road
View photo
Apartment · for rent
$ 4,050
Lakeshore Road
Norfolk County
· 883 sq.ft · 2 Bedrooms · Apartment
Norfolk County · 883 sq.ft · 2 Bedrooms · Apartment
Lakeshore Road. Get the best price at ListedBuy! Amenities: oven, internet, heating
$ 4,050
10 Wintergreen Crescent, Haldimand, ON, N3W 0H9 house for le.
View photo
House · for rent
$ 2,850
10 Wintergreen Crescent, Haldimand, ON, N3W 0H9 house for le.
Norfolk County
· 4 Bedrooms · 4 Baths · House
Norfolk County · 4 Bedrooms · 4 Baths · House
In a charming neighbourhood of Caledonia, newly built, under one year old. Detached home, never rented, first time on the market. Stunning four bedroom family home, will not be on market for long. (id:27). Get the best price at ListedBuy!
$ 2,850
Cozy 146 Forfar Street W Unit# 301, Caledonia, ON, N3W 1J2 c.
View photo
House · for rent
$ 1,686
Updated
Cozy 146 Forfar Street W Unit# 301, Caledonia, ON, N3W 1J2 c.
Norfolk County
· 1,679 sq.ft · House
· Office room
Norfolk County · 1,679 sq.ft · House · Office room
Cozy Versatile commercial space available for lease (with option to subdivide). This unit is ideal for a wide variety of uses including professional offices as well as service-based businesses. Features 2 washrooms, a storage area, and plenty of flexibility to suit your needs. Tenant to pay TMI + utilities. (id:27) | Get your dream Rental on RenterMate!
$ 1,686
For Lease 52 Norwich Crescent, Haldimand, Ontario
View photo
Townhouse · for rent
$ 2,550
For Lease 52 Norwich Crescent, Haldimand, Ontario
Norfolk County
· 1,636 sq.ft · 3 Bedrooms · 3 Baths · Townhouse
· Balcony
Norfolk County · 1,636 sq.ft · 3 Bedrooms · 3 Baths · Townhouse · Balcony
Welcome to this beautiful, freehold end-unit townhome in empire's sought-after avalon/gateway community, offering contemporary design, premium finishes, and exceptional natural light throughout. Situated on a premium wide lot, this 'paris' model, 3-storey home features approximately 1,644 sq. Ft. Of thoughtfully designed living space with 3 bedrooms, 3 bathrooms, a versatile ground-floor flex room, and two private balconies. The bright, open-concept second level is the heart of the home, seamlessly connecting the spacious living room, dining area, and modern kitchen - an ideal layout for both everyday living and entertaining. Large windows flood the space with natural light, while upgraded hardwood flooring, 9-foot ceilings, and a stained oak staircase create a warm and sophisticated feel. The stylish kitchen features extended cabinetry, a large functional centre island, stainless steel appliances, modern finishes, and ample storage. The third level offers a private bedroom retreat, hi
$ 2,550
For Lease 5 Trailside Drive, Haldimand, Ontario
View photo
Townhouse · for rent
$ 2,700
For Lease 5 Trailside Drive, Haldimand, Ontario
Norfolk County
· 3 Bedrooms · 3 Baths · Townhouse
· Office room · Fireplace · Gym · Cellar
Norfolk County · 3 Bedrooms · 3 Baths · Townhouse · Office room · Fireplace · Gym · Cellar
Available for rent! Welcome to this modern townhouse nestled in the peaceful and growing community of townsend. Designed for comfortable everyday living, the bright open-concept main floor features 9-ft ceilings, large windows, a cozy fireplace, and a modern kitchen with stainless steel appliances, ample cabinetry, and a spacious island that's perfect for family meals and entertaining. Upstairs, you'll find a spacious primary bedroom with a walk-in closet and private ensuite, along with two additional bedrooms and the convenience of second-floor laundry, making daily routines effortless. The unfinished basement offers endless possibilities-create your own home gym, kids' playroom, home office, hobby space, or simply enjoy the extra storage. Step outside and experience the charm of small-town living. Enjoy evening walks to townsend pond, bike rides along nearby trails, family time at local parks, and a welcoming neighbourhood atmosphere. Conveniently located within easy driving distance
$ 2,700
463 JACK WILFORD WAY
View photo
House · for rent
$ 2,400
463 JACK WILFORD WAY
Norfolk County
· 1,098 sq.ft · 3 Bedrooms · 3 Baths · House
· Parking · Air conditioning · Cellar
Norfolk County · 1,098 sq.ft · 3 Bedrooms · 3 Baths · House · Parking · Air conditioning · Cellar
MLS® Number: X13541126 Welcome to this brand-new, move-in ready 3-bedroom, 2.5 bathroom townhome with modern design and a highly functional layout. Sun filled, spacious open concept main floor. Kitchen includes Brand new S/Steel Appliances and Quartz countertop, soft closing extra high cabinets. 9 Feet Ceiling, hardwood flooring and 2-piece powder room are included this main floor. The second floor consists of oversized primary bedroom with a 4-piece ensuite and an oversized walk-in closet. Two additional good-sized bedrooms, a 3 pc. washroom, and a second-floor laundry room. The Walkout basement has a large storage area and a practical layout which can be used efficiently. Electric Car Charger and Automatic Garage Door opener are Premium incentives. Central Air Conditioner, Window coverings and Water Softener will be installed. (id:61160) ANIL JOSE647-504-2645www.royalgtahomes.com/THE CANADIAN HOME REALTY INC.Firm905-206-1444www.thecanadianhome.com/ This listing content pr
$ 2,400
21 Fife Street W, Caledonia, ON, N3W 1J1 house for lease | Listing ID 40844 | Royal LePage
View photo
House · for rent
$ 2,350
21 Fife Street W, Caledonia, ON, N3W 1J1 house for lease | Listing ID 40844 | Royal LePage
Norfolk County
· House
Norfolk County · House
Welcome to 21 Fife Street West, a charming 1+1 bedroom, 1.5 bathroom home available for lease in the heart of Caledonia. Offering a functional layout with comfortable living space, this home is ideal for professionals, couples, small families, or those looking to downsize without compromising on convenience. Situated in one of Caledonia's established neighbourhoods, you'll enjoy being just steps from shopping, restaurants, schools, parks, and everyday amenities. Located only 15 minutes from Hamilton, this home provides the perfect balance of small-town charm and an easy commute. Don't miss this opportunity to lease a well-maintained home in a central, highly desirable location. (Id: 27)
$ 2,350
42 Thistlemoor Drive, Caledonia, ON, N3W 2K4 house for lease | Listing ID 40844 | Royal LePage
View photo
House · for rent
$ 2,850
42 Thistlemoor Drive, Caledonia, ON, N3W 2K4 house for lease | Listing ID 40844 | Royal LePage
Norfolk County
· House
· Garden · Office room · Gym · Parking · Cellar
Norfolk County · House · Garden · Office room · Gym · Parking · Cellar
Welcome to 42 Thistlemoor Drive in beautiful Caledonia! This well-maintained detached 2-storey home offers 3 spacious bedrooms, 3 bathrooms, and a bright, functional layout perfect for families and professionals alike. The open-concept main floor features a modern kitchen with ample cabinetry, generous living and dining areas, and plenty of natural light throughout. The finished basement provides additional living space ideal for a recreation room, home office, or gym. Enjoy a private backyard, convenient parking, and a family-friendly neighbourhood close to schools, parks, shopping, trails, and all amenities. Available for September 1st occupancy. A fantastic opportunity to lease a move-in ready home in one of Caledonia's most desirable communities. AAA tenants preferred. (Id: 27)
$ 2,850
Upper 36 Montrose Avenue, Haldimand, ON, N3W 0B9 house for l.
View photo
House · for rent
$ 3,000
Upper 36 Montrose Avenue, Haldimand, ON, N3W 0B9 house for l.
Norfolk County
· 3 Bedrooms · 3 Baths · House
Norfolk County · 3 Bedrooms · 3 Baths · House
Welcome To This Beautiful Home, Aprx 1514 Sq Ft, 2.5 Baths Open Concept Home! 9 Ft Ceilings, Lrg Open Concept Eat-In Kitchen With Island, Quartz CT, Backsplash, Ceramic Floor, Ss Appliances, New Light Fixtures TO The Main Flr. Lrg Primary Bedroom W 4 Pce Ensuite, Lrg Tub, Shower WCustom Glass. Spacious BRs WLarge Windows & 2nd Story Laundry. Close To Restaurants, Shops, Gas, Groceries, Schools, Grand River And Trails. Minutes To Hwy 403 (id:27). Get the best price at ListedBuy!
$ 3,000
For Lease 196 Maclachlan Avenue, Haldimand, Ontario
View photo
Townhouse · for rent
$ 2,600
For Lease 196 Maclachlan Avenue, Haldimand, Ontario
Norfolk County
· 3 Bedrooms · 3 Baths · Townhouse
· Parking
Norfolk County · 3 Bedrooms · 3 Baths · Townhouse · Parking
Welcome to this stunning executive 2-storey end-unit freehold townhouse, ideally situated in one of caledonia's most desirable family-friendly communities. Offering approximately 1,800 sq. Ft. Of thoughtfully designed living space, this bright and modern home features 3 spacious bedrooms and 2. 5 bathrooms with an open-concept layout perfect for today's lifestyle. The main level boasts impressive high ceilings, creating an airy atmosphere filled with natural light throughout the living and dining areas. The upgraded kitchen is designed to impress with premium stainless-steel appliances, a stylish tile backsplash, ample cabinetry, and modern hardwood/laminate flooring throughout the main floor. The spacious primary bedroom offers a private retreat complete with a large walk-in closet and a well-appointed ensuite bathroom. A rare, oversized driveway and private garage provide parking for up to 3 vehicles. Ideally located just steps from the brand-new joint-use elementary school and child
$ 2,600
For Lease 464 Jack Wilford Way, Woodstock, Ontario
View photo
Townhouse · for rent
$ 2,750
For Lease 464 Jack Wilford Way, Woodstock, Ontario
Norfolk County
· 3 Bedrooms · 3 Baths · Townhouse
· Parking
Norfolk County · 3 Bedrooms · 3 Baths · Townhouse · Parking
Welcome to 464 jack wilford way, a brand-new cachet-built acadia model available for lease in woodstock's growing heartwood community. Never before occupied, this modern two-storey townhome offers approximately 1,758 sq. Ft. Of thoughtfully designed living space, with three bedrooms, two full bathrooms, a main-floor powder room and an attached single-car garage. The bright, open-concept main level provides a comfortable and functional setting for everyday living. The kitchen connects naturally with the dining and living areas, creating an inviting space for preparing meals, entertaining guests or relaxing at the end of the day. Large windows bring in plenty of natural light, while the neutral finishes make it easy to personalize the home with your own furnishings and décor. A convenient powder room completes the main level. Upstairs, the spacious primary bedroom offers a private ensuite bathroom and ample room to unwind. Two additional bedrooms provide flexibility for children, guests
$ 2,750
For Lease 90 Norwich Crescent, Haldimand, Ontario
View photo
Townhouse · for rent
$ 2,700
For Lease 90 Norwich Crescent, Haldimand, Ontario
Norfolk County
· 3 Bedrooms · 2 Baths · Townhouse
Norfolk County · 3 Bedrooms · 2 Baths · Townhouse
Welcome to this beautiful, freehold townhome in avalon/gateway community, offering contemporary design, premium finishes, and exceptional natural light throughout. Well designed living space with 3 bedrooms, 2 bathrooms. The bright, open-concept second level is the heart of the home, seamlessly connecting the spacious living room, dining area, and modern kitchen. Large windows flood the space with natural light and stylish kitchen you'll enjoy easy access to parks, walking trails, shopping, schools, and everyday amenities, including a brand-new public school just minutes away. Conveniently situated only 10-15 minutes from hamilton and approximately 8 minutes to hamilton international airport, this exceptional home offers the perfect balance of modern living, convenience, and community
$ 2,700
For Lease 43 FLEMING Crescent Unit# Lower Level, Haldimand, Ontario
View photo
Apartment · for rent
$ 1,700
For Lease 43 FLEMING Crescent Unit# Lower Level, Haldimand, Ontario
Norfolk County
· 2 Bedrooms · 1 Bath · Apartment
· Parking · Cellar
Norfolk County · 2 Bedrooms · 1 Bath · Apartment · Parking · Cellar
Renovated 2 bedroom 1 bathroom (3pc) legal basement apartment for rent in the desirable caledonia area. One parking spot on the driveway comes with the rental. Tenant to pay a portion of all utilities (heat, hydro and water). Ideal for students, young professionals or a couple. Private in suite laundry access. The unit is available for june 1st occupancy. Located in a wonderful family friendly neighbourhood with parks and walking trails. Be sure to book your viewing today! Not pet or smoke friendly. *basement only
$ 1,700
For Lease 463 Jack Wilford Way, Woodstock, Ontario
View photo
Townhouse · for rent
$ 2,400
For Lease 463 Jack Wilford Way, Woodstock, Ontario
Norfolk County
· 3 Bedrooms · 3 Baths · Townhouse
· Parking · Air conditioning · Cellar
Norfolk County · 3 Bedrooms · 3 Baths · Townhouse · Parking · Air conditioning · Cellar
Welcome to this brand-new, move-in ready 3-bedroom, 2. 5 bathroom townhome with modern design and a highly functional layout. Sun filled, spacious open concept main floor. Kitchen includes brand new s/steel appliances and quartz countertop, soft closing extra high cabinets. 9 feet ceiling, hardwood flooring and 2-piece powder room are included this main floor. The second floor consists of oversized primary bedroom with a 4-piece ensuite and an oversized walk-in closet. Two additional good-sized bedrooms, a 3 pc. Washroom, and a second-floor laundry room. The walkout basement has a large storage area and a practical layout which can be used efficiently. Electric car charger and automatic garage door opener are premium incentives. Central air conditioner, window coverings and water softener will be installed
$ 2,400

Get email alerts

Don't miss out: be the first to know about new properties

The alert was correctly created

On subscribing you accept the conditions of use and the privacy policy
Alert
Receive new ads in your inbox
Save this search
Receive alerts for new listings

We'll send you an email when we have new properties for: "Properties to rent in Norfolk County"

The alert was correctly created

Courtland
Turkey Point
Get email alerts and be the first to see new listings
Required field
On subscribing I accept the terms of the privacy policy
Perfect! You'll soon start receiving new listings via email
Alert
Receive an email when we have new ads for Properties to rent in Norfolk County
Save this search
Filters

Bedrooms

Area (sq.ft)

sq.ft
sq.ft

Price ($ per month)

$
$

Filter by property type

Bathrooms

Clear all filters
Receive notifications when new entries are published.