1,302 properties to rent in Norfolk County

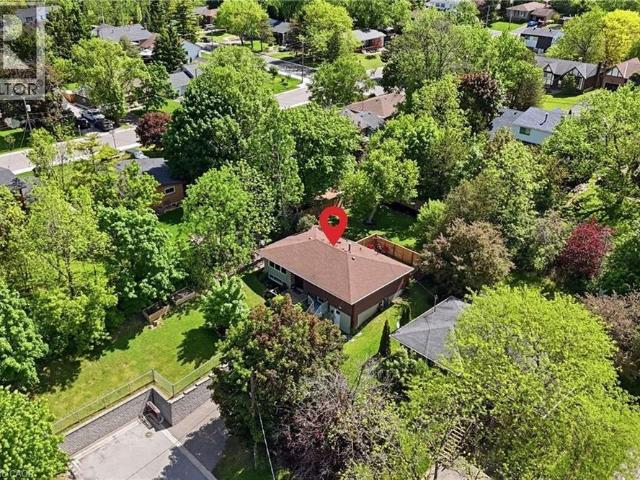
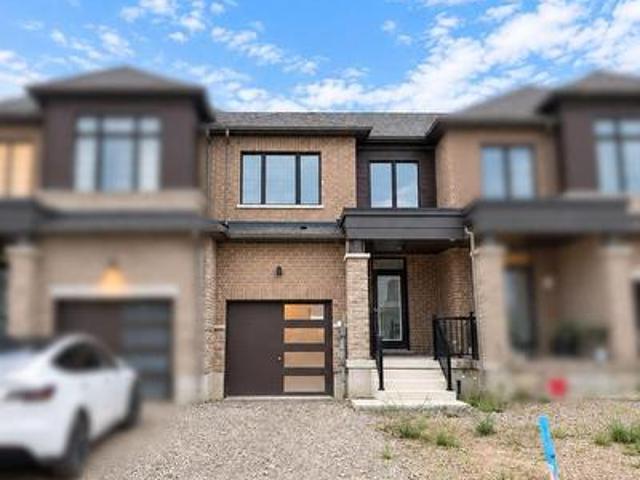
463 JACK WILFORD WAY
View photo
House · for rent
$ 2,400
463 JACK WILFORD WAY
Norfolk County
· 1,098 sq.ft · 3 Bedrooms · 3 Baths · House
· Parking · Air conditioning · Cellar
Norfolk County · 1,098 sq.ft · 3 Bedrooms · 3 Baths · House · Parking · Air conditioning · Cellar
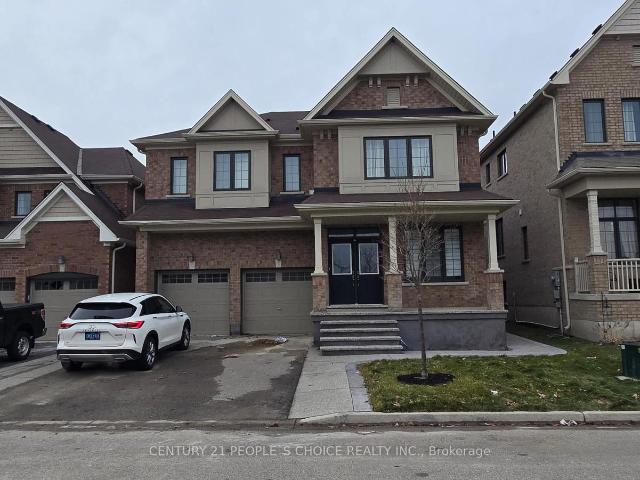
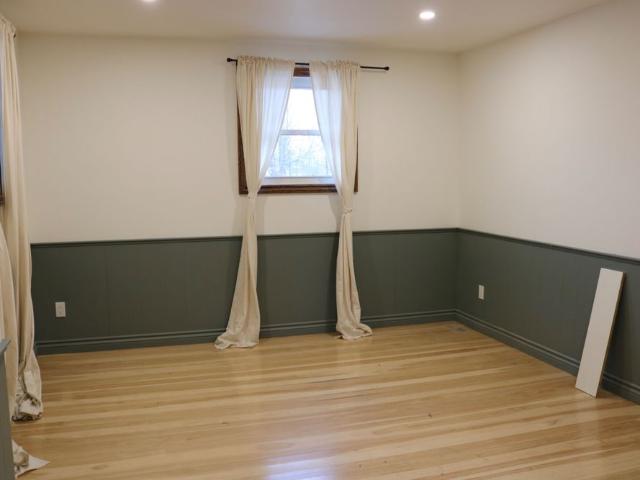
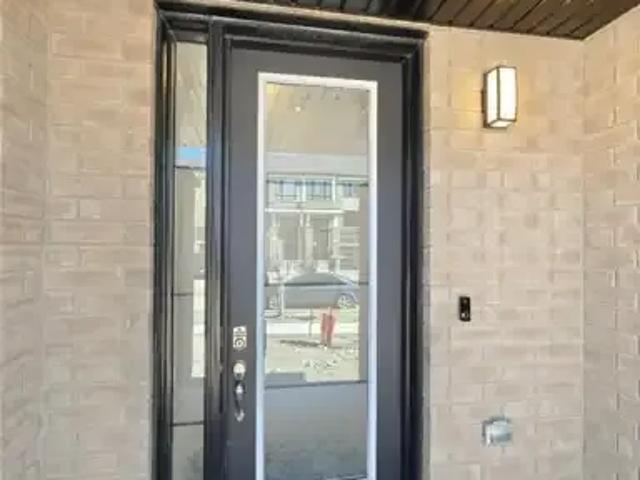
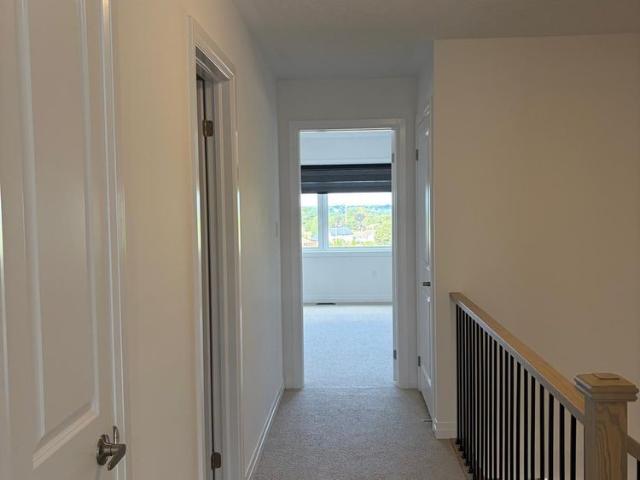
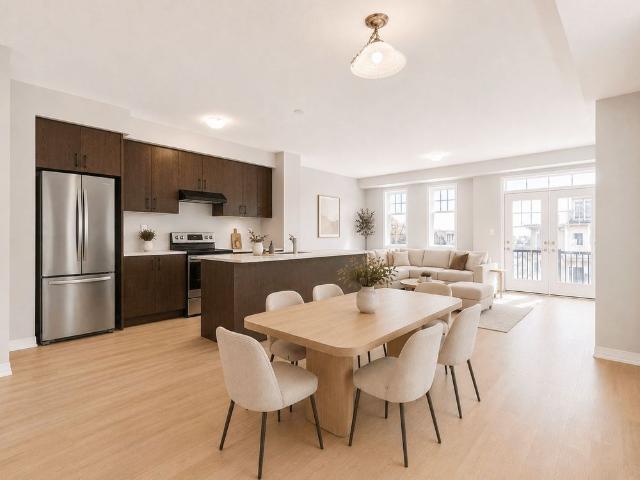
MLS® Number: X13541126 Welcome to this brand-new, move-in ready 3-bedroom, 2.5 bathroom townhome with modern design and a highly functional layout. Sun filled, spacious open concept main floor. Kitchen includes Brand new S/Steel Appliances and Quartz countertop, soft closing extra high cabinets. 9 Feet Ceiling, hardwood flooring and 2-piece powder room are included this main floor. The second floor consists of oversized primary bedroom with a 4-piece ensuite and an oversized walk-in closet. Two additional good-sized bedrooms, a 3 pc. washroom, and a second-floor laundry room. The Walkout basement has a large storage area and a practical layout which can be used efficiently. Electric Car Charger and Automatic Garage Door opener are Premium incentives. Central Air Conditioner, Window coverings and Water Softener will be installed. (id:61160) ANIL JOSE647-504-2645www.royalgtahomes.com/THE CANADIAN HOME REALTY INC.Firm905-206-1444www.thecanadianhome.com/ This listing content pr
$ 2,400
21 Fife Street W, Caledonia, ON, N3W 1J1 house for lease | Listing ID 40844 | Royal LePage
View photo
House · for rent
$ 2,350
21 Fife Street W, Caledonia, ON, N3W 1J1 house for lease | Listing ID 40844 | Royal LePage
Norfolk County
· House
Norfolk County · House
Welcome to 21 Fife Street West, a charming 1+1 bedroom, 1.5 bathroom home available for lease in the heart of Caledonia. Offering a functional layout with comfortable living space, this home is ideal for professionals, couples, small families, or those looking to downsize without compromising on convenience. Situated in one of Caledonia's established neighbourhoods, you'll enjoy being just steps from shopping, restaurants, schools, parks, and everyday amenities. Located only 15 minutes from Hamilton, this home provides the perfect balance of small-town charm and an easy commute. Don't miss this opportunity to lease a well-maintained home in a central, highly desirable location. (Id: 27)
$ 2,350
42 Thistlemoor Drive, Caledonia, ON, N3W 2K4 house for lease | Listing ID 40844 | Royal LePage
View photo
House · for rent
$ 2,850
42 Thistlemoor Drive, Caledonia, ON, N3W 2K4 house for lease | Listing ID 40844 | Royal LePage
Norfolk County
· House
· Garden · Office room · Gym · Parking · Cellar
Norfolk County · House · Garden · Office room · Gym · Parking · Cellar
Welcome to 42 Thistlemoor Drive in beautiful Caledonia! This well-maintained detached 2-storey home offers 3 spacious bedrooms, 3 bathrooms, and a bright, functional layout perfect for families and professionals alike. The open-concept main floor features a modern kitchen with ample cabinetry, generous living and dining areas, and plenty of natural light throughout. The finished basement provides additional living space ideal for a recreation room, home office, or gym. Enjoy a private backyard, convenient parking, and a family-friendly neighbourhood close to schools, parks, shopping, trails, and all amenities. Available for September 1st occupancy. A fantastic opportunity to lease a move-in ready home in one of Caledonia's most desirable communities. AAA tenants preferred. (Id: 27)
$ 2,850
Upper 36 Montrose Avenue, Haldimand, ON, N3W 0B9 house for l.
View photo
House · for rent
$ 3,000
Upper 36 Montrose Avenue, Haldimand, ON, N3W 0B9 house for l.
Norfolk County
· 3 Bedrooms · 3 Baths · House
Norfolk County · 3 Bedrooms · 3 Baths · House
Welcome To This Beautiful Home, Aprx 1514 Sq Ft, 2.5 Baths Open Concept Home! 9 Ft Ceilings, Lrg Open Concept Eat-In Kitchen With Island, Quartz CT, Backsplash, Ceramic Floor, Ss Appliances, New Light Fixtures TO The Main Flr. Lrg Primary Bedroom W 4 Pce Ensuite, Lrg Tub, Shower WCustom Glass. Spacious BRs WLarge Windows & 2nd Story Laundry. Close To Restaurants, Shops, Gas, Groceries, Schools, Grand River And Trails. Minutes To Hwy 403 (id:27). Get the best price at ListedBuy!
$ 3,000
For Lease 196 Maclachlan Avenue, Haldimand, Ontario
View photo
Townhouse · for rent
$ 2,600
For Lease 196 Maclachlan Avenue, Haldimand, Ontario
Norfolk County
· 3 Bedrooms · 3 Baths · Townhouse
· Parking
Norfolk County · 3 Bedrooms · 3 Baths · Townhouse · Parking
Welcome to this stunning executive 2-storey end-unit freehold townhouse, ideally situated in one of caledonia's most desirable family-friendly communities. Offering approximately 1,800 sq. Ft. Of thoughtfully designed living space, this bright and modern home features 3 spacious bedrooms and 2. 5 bathrooms with an open-concept layout perfect for today's lifestyle. The main level boasts impressive high ceilings, creating an airy atmosphere filled with natural light throughout the living and dining areas. The upgraded kitchen is designed to impress with premium stainless-steel appliances, a stylish tile backsplash, ample cabinetry, and modern hardwood/laminate flooring throughout the main floor. The spacious primary bedroom offers a private retreat complete with a large walk-in closet and a well-appointed ensuite bathroom. A rare, oversized driveway and private garage provide parking for up to 3 vehicles. Ideally located just steps from the brand-new joint-use elementary school and child
$ 2,600
For Lease 464 Jack Wilford Way, Woodstock, Ontario
View photo
Townhouse · for rent
$ 2,750
For Lease 464 Jack Wilford Way, Woodstock, Ontario
Norfolk County
· 3 Bedrooms · 3 Baths · Townhouse
· Parking
Norfolk County · 3 Bedrooms · 3 Baths · Townhouse · Parking
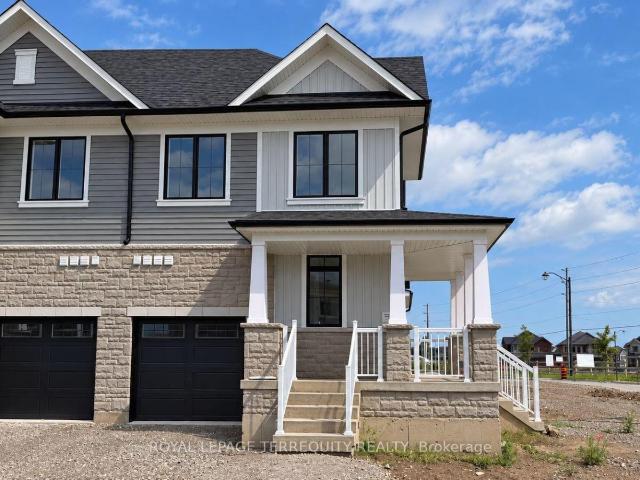
Welcome to 464 jack wilford way, a brand-new cachet-built acadia model available for lease in woodstock's growing heartwood community. Never before occupied, this modern two-storey townhome offers approximately 1,758 sq. Ft. Of thoughtfully designed living space, with three bedrooms, two full bathrooms, a main-floor powder room and an attached single-car garage. The bright, open-concept main level provides a comfortable and functional setting for everyday living. The kitchen connects naturally with the dining and living areas, creating an inviting space for preparing meals, entertaining guests or relaxing at the end of the day. Large windows bring in plenty of natural light, while the neutral finishes make it easy to personalize the home with your own furnishings and décor. A convenient powder room completes the main level. Upstairs, the spacious primary bedroom offers a private ensuite bathroom and ample room to unwind. Two additional bedrooms provide flexibility for children, guests
$ 2,750
For Lease 90 Norwich Crescent, Haldimand, Ontario
View photo
Townhouse · for rent
$ 2,700
For Lease 90 Norwich Crescent, Haldimand, Ontario
Norfolk County
· 3 Bedrooms · 2 Baths · Townhouse
Norfolk County · 3 Bedrooms · 2 Baths · Townhouse
Welcome to this beautiful, freehold townhome in avalon/gateway community, offering contemporary design, premium finishes, and exceptional natural light throughout. Well designed living space with 3 bedrooms, 2 bathrooms. The bright, open-concept second level is the heart of the home, seamlessly connecting the spacious living room, dining area, and modern kitchen. Large windows flood the space with natural light and stylish kitchen you'll enjoy easy access to parks, walking trails, shopping, schools, and everyday amenities, including a brand-new public school just minutes away. Conveniently situated only 10-15 minutes from hamilton and approximately 8 minutes to hamilton international airport, this exceptional home offers the perfect balance of modern living, convenience, and community
$ 2,700
For Lease 43 FLEMING Crescent Unit# Lower Level, Haldimand, Ontario
View photo
Apartment · for rent
$ 1,700
For Lease 43 FLEMING Crescent Unit# Lower Level, Haldimand, Ontario
Norfolk County
· 2 Bedrooms · 1 Bath · Apartment
· Parking · Cellar
Norfolk County · 2 Bedrooms · 1 Bath · Apartment · Parking · Cellar
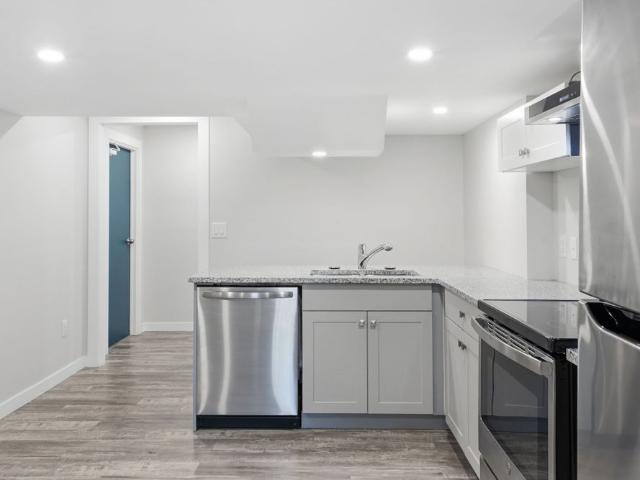
Renovated 2 bedroom 1 bathroom (3pc) legal basement apartment for rent in the desirable caledonia area. One parking spot on the driveway comes with the rental. Tenant to pay a portion of all utilities (heat, hydro and water). Ideal for students, young professionals or a couple. Private in suite laundry access. The unit is available for june 1st occupancy. Located in a wonderful family friendly neighbourhood with parks and walking trails. Be sure to book your viewing today! Not pet or smoke friendly. *basement only
$ 1,700
For Lease 463 Jack Wilford Way, Woodstock, Ontario
View photo
Townhouse · for rent
$ 2,400
For Lease 463 Jack Wilford Way, Woodstock, Ontario
Norfolk County
· 3 Bedrooms · 3 Baths · Townhouse
· Parking · Air conditioning · Cellar
Norfolk County · 3 Bedrooms · 3 Baths · Townhouse · Parking · Air conditioning · Cellar
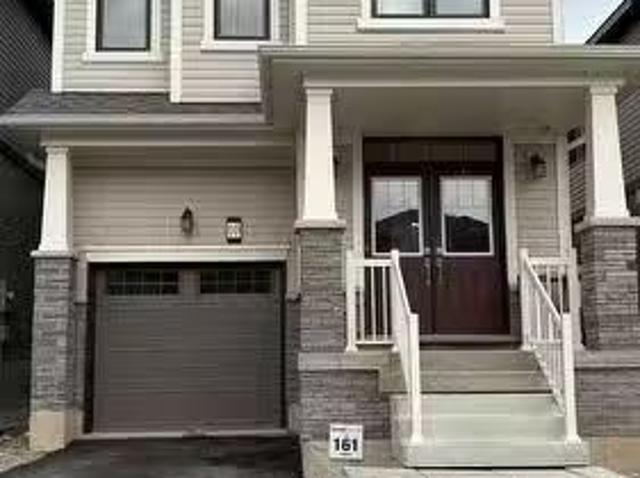
Welcome to this brand-new, move-in ready 3-bedroom, 2. 5 bathroom townhome with modern design and a highly functional layout. Sun filled, spacious open concept main floor. Kitchen includes brand new s/steel appliances and quartz countertop, soft closing extra high cabinets. 9 feet ceiling, hardwood flooring and 2-piece powder room are included this main floor. The second floor consists of oversized primary bedroom with a 4-piece ensuite and an oversized walk-in closet. Two additional good-sized bedrooms, a 3 pc. Washroom, and a second-floor laundry room. The walkout basement has a large storage area and a practical layout which can be used efficiently. Electric car charger and automatic garage door opener are premium incentives. Central air conditioner, window coverings and water softener will be installed
$ 2,400
Wintergreen Crescent
View photo
House · for rent
$ 6,251
Updated
Wintergreen Crescent
Norfolk County
· 3 Bedrooms · 2 Baths · House
· Garden · Parking
Norfolk County · 3 Bedrooms · 2 Baths · House · Garden · Parking
Feel at home in this bright and spacious 3-bedroom, 2.5-bathroom detached house in Caledonia, offering comfort, privacy, and a relaxing stay in a peaceful family-friendly neighborhood. This beautifully designed home offers the perfect blend of comfort, style, and privacy, ideal for families, friends, and remote workers. The main level features a bright and welcoming family room with a plush sofa and Smart TV, a fully stocked kitchen with everything you need to cook and dine, a dining area perfect for shared meals, and a convenient powder room. The upper level includes three bedrooms: Bedroom 1 with a king-size bed, private en-suite bathroom, TV, and dedicated workspace with dual monitors; Bedroom 2 with a queen-size bed; and Bedroom 3 with a queen-size bed. A full bathroom with fresh towels and essentials is also on this level. The accessible backyard is perfect for relaxing and enjoying outdoor family time. Free parking is available for 2 cars on the driveway and 1 car in the garage.
$ 6,251
For Lease 76 Fleming Crescent, Haldimand, Ontario
View photo
Apartment · for rent
$ 4,999
For Lease 76 Fleming Crescent, Haldimand, Ontario
Norfolk County
· 4 Bedrooms · 4 Baths · Apartment
· Parking · Cellar
Norfolk County · 4 Bedrooms · 4 Baths · Apartment · Parking · Cellar
Absolutely gorgeous 3000 sq ft newly constructed corner lot home. 2 storey with walkout basement. The space is open and inviting. The home is in a beautiful family community. The house features 3. 5 bathrooms, 4 bedrooms and consists of 2 garage parking, double door entry. A good practical layout with lots of sunshine & brightness. Great size bathrooms with huge master. A must see
$ 4,999
For Lease 94 Granville Crescent, Haldimand, Ontario
View photo
Townhouse · for rent
$ 2,550
For Lease 94 Granville Crescent, Haldimand, Ontario
Norfolk County
· 3 Bedrooms · 3 Baths · Townhouse
· Garden
Norfolk County · 3 Bedrooms · 3 Baths · Townhouse · Garden
Welcome to the spruce end townhouse, an exceptional end-unit that offers living experience of semi-detached! Located on a premium lot, it provide additional outdoor space in the backyard giving you the perfect opportunity to design your own private oasis for relaxation or entertainment. This beautifully designed 3 bedroom. 2. 5 bathroom townhome features quality finishes, comfort living experience and thoughtful upgrades. The spacious bright open concept kitchen features a large centre island with a built-in sink and stainless steel appliance. The living room is perfected by hardwood floors and large windows that flood the space with natural light. Upstairs, the primary suite features a spacious walk-in closet and a private ensuite while the remaining two bedrooms both features carpet-free flooring and fresh, neutral tones. This unit located in a family-friendly neighbourhood steps away from trails, parks, and the grand river. This home perfectly combined design, functional layout, and
$ 2,550
For Lease 180 Haldimand Road 20 N/A, Haldimand, Ontario
View photo
Apartment · for rent
$ 2,000
For Lease 180 Haldimand Road 20 N/A, Haldimand, Ontario
Norfolk County
· 2 Bedrooms · 1 Bath · Apartment
· Garden · Air conditioning · Parking
Norfolk County · 2 Bedrooms · 1 Bath · Apartment · Garden · Air conditioning · Parking
Beautifully upgraded and fully furnished 950 sq ft two-bedroom apartment, with an adjacent commercial unit, that can be leased separately. Modern finishes, bright and airy with great natural light. Prime corner location offering maximum convenience. Features a fully fenced yard, private parking, central air, well-maintained grounds with upgraded well, water softener, and uv filtration. Ideally suited for a commercial tenant looking to also utilize the fully furnished residential portion. Don't miss this rare live-work opportunity!
$ 2,000
For Lease 451 Jack Wilford Way, Woodstock, Ontario
Townhouse · for rent
$ 2,400
Updated
For Lease 451 Jack Wilford Way, Woodstock, Ontario
Norfolk County
· 3 Bedrooms · 3 Baths · Townhouse
Norfolk County · 3 Bedrooms · 3 Baths · Townhouse
Welcome to this brand-new, move-in ready 3-bedroom, 2. 5 bathroom townhome by cachet homes. The sought-after aspen model blends modern design with a highly functional layout, offering bright, contemporary living throughout. The main level features a sun-filled open-concept layout, seamlessly connecting the living, dining, and kitchen areas-ideal for both everyday living and entertaining. A convenient 2-piece powder room completes this level. Enjoy upscale finishes throughout, including hardwood flooring and soaring 9-foot smooth ceilings on the main floor. The stylish kitchen is a true centerpiece, boasting quartz countertops, extended upper cabinetry, soft-close drawers and doors, and thoughtful upgrades like a waste/recycling pull-out. Upstairs, the elegant staircase leads to a generous primary suite featuring a 4-piece ensuite and an oversized walk-in closet. Two additional well-sized bedrooms, a full bathroom, and a second-floor laundry room with ample storage complete the upper le
$ 2,400
apartment at 417 415 MAIN STREET W, Hamilton, Ontario, L8P0C9
View photo
Apartment · for rent
$ 1,600
New
apartment at 417 415 MAIN STREET W, Hamilton, Ontario, L8P0C9
Norfolk County
· 151 sq.ft · 1 Bedroom · Apartment
Norfolk County · 151 sq.ft · 1 Bedroom · Apartment
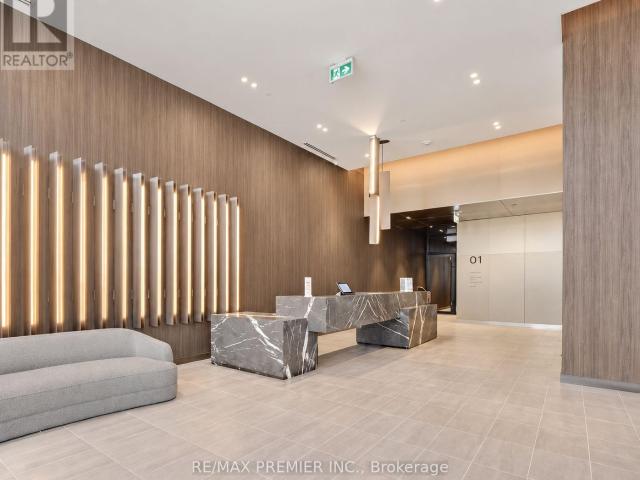
Welcome home to Westgate Boutique Condo Suites, where modern comfort meets vibrant city living.A striking two-storey lobby welcomes residents with contemporary conveniences, including high-speed internet and dedicated
$ 1,600
apartment at 108 361 QUARTER TOWN LINE, Tillsonburg, Ontario, N4G0K2
View photo
Apartment · for rent
$ 2,300
New
apartment at 108 361 QUARTER TOWN LINE, Tillsonburg, Ontario, N4G0K2
Norfolk County
· 312 sq.ft · 1 Bedroom · Apartment
Norfolk County · 312 sq.ft · 1 Bedroom · Apartment
Welcome to this bright and spacious home featuring a functional open-concept layout with 9-ft ceilings on both levels. The modern kitchen is equipped with quartz countertops, an oversized centre island, and stainless steel appliances, perfect for everyday living and entertaining. The upper level offers three generously sized bedrooms, including a primary suite with a walk-in closet and a private ensuite, along with the convenience of second-floor laundry. Ideally situated close to schools, parks, shopping, and all major amenities, with easy access to Highway 401. Tenant is responsible for 100% of all utilities. No smoking. Rental application, full credit report, employment letter, proof of income, and references are required. (id:18653)
$ 2,300
apartment at 108 – 361 QUARTER TOWN LINE
View photo
Apartment · for rent
$ 2,300
New
apartment at 108 – 361 QUARTER TOWN LINE
Norfolk County
· 312 sq.ft · 3 Bedrooms · Apartment
Norfolk County · 312 sq.ft · 3 Bedrooms · Apartment
Welcome to this bright and spacious home featuring a functional open-concept layout with 9-ft ceilings on both levels. The modern kitchen is equipped with quartz countertops, an oversized centre island, and stainless steel appliances, perfect for everyday living and entertaining. The upper level offers three generously sized bedrooms, including a primary suite with a walk-in closet and a private ensuite, along with the convenience of second-floor laundry. Ideally situated close to schools, parks, shopping, and all major amenities, with easy access to Highway 401. Tenant is responsible for 100% of all utilities. No smoking. Rental application, full credit report, employment letter, proof of income, and references are required. (id:18653)
$ 2,300
apartment at 711 – 33 ERIE AVENUE
View photo
Apartment · for rent
$ 1,700
New
apartment at 711 – 33 ERIE AVENUE
Norfolk County
· 43 sq.ft · 1 Bedroom · Apartment
· Office room · Balcony · Air conditioning
Norfolk County · 43 sq.ft · 1 Bedroom · Apartment · Office room · Balcony · Air conditioning
Welcome to 33 Erie Ave #711, a bright and modern 1+1 bedroom condo apartment available for lease in Brantford. This well-designed 584 sq. ft. unit features an open-concept living room with hardwood flooring and walk-out to an open balcony, a stylish kitchen with stainless steel appliances and backsplash, a spacious bedroom with closet and window, plus a functional den perfect for a home office or extra living space. Enjoy ensuite laundry, central air, forced-air gas heating, private entrance, and an unfurnished layout ready for your personal touch. The building is conveniently located near Greenwich St and Clarence St S. Vacant and available with flexible possession. (id:18653)
$ 1,700
apartment at 14 AMOS AVENUE, Brantford, Ontario, N3T0V4
View photo
House · for rent
$ 2,600
New
apartment at 14 AMOS AVENUE, Brantford, Ontario, N3T0V4
Norfolk County
· 161 sq.ft · 1 Bedroom · House
· Garden · Parking
Norfolk County · 161 sq.ft · 1 Bedroom · House · Garden · Parking
Welcome To This Beautiful, Upgraded, Neat & Clean Detached Home. 3 Bedrooms, 2.5 Washrooms And a Decent Size (Approx 1750 Sqft). This House Checks All Your Needs, Spacious Kitchen With WALK-IN Pantry, GAS COOKING Range, BIG French Door FRIDGE, POT LIGHTS, 2nd Floor Laundry For Your Convenience, Bigger Washer Dryer, Extra Space For Three Car Parking, Half Concrete Backyard Best For BBQ And Enjoying Family Time & Many More. The Home Is Mapped For The Kids To Attend The Brand New School Blanche Williams On Shellard Lane. Steps To Anderson Park With Splash Pad, Basketball Court & Kids Play Area. Don’t Miss This Gem. Available From Sept 1st. (id:18653)
$ 2,600
apartment at 33 BASKETT STREET, Brantford, Ontario, N3T0W4
View photo
Apartment · for rent
$ 2,350
New
apartment at 33 BASKETT STREET, Brantford, Ontario, N3T0W4
Norfolk County
· 151 sq.ft · 1 Bedroom · Apartment
· Garden · Office room
Norfolk County · 151 sq.ft · 1 Bedroom · Apartment · Garden · Office room
This beautiful 3-bedroom, 2.5-bathroom townhouse is an excellent leasing opportunity for anyone seeking a comfortable and modern home. The main floor features elegant hardwood flooring, oak stairs, and an open-concept layout that seamlessly connects the living area to the kitchen,complete with brand-new stainless steel appliances. The upper level includes a separate office space, making it ideal for those who work from home. Step outside to enjoy the spacious backyard,perfect for entertaining family and friends during warm summer evenings. Conveniently located near shopping centers, grocery stores, and a variety of local amenities.Don’t miss this fantastic opportunity-book your showing today! (id:18653)
$ 2,350
apartment at 142 HOLDER DRIVE
View photo
Apartment · for rent
$ 3,300
New
apartment at 142 HOLDER DRIVE
Norfolk County
· 194 sq.ft · 5 Bedrooms · Apartment
· Garden · Office room · Parking · Cellar
Norfolk County · 194 sq.ft · 5 Bedrooms · Apartment · Garden · Office room · Parking · Cellar
Welcome to this beautifully upgraded 5-bedroom home in Brantford’s sought-after Empire Wyndfield community, tucked just off Holder Drive. Offering approximately 2,400 square feet of thoughtfully designed living space, this home blends comfort, style, and everyday functionality for the whole family. Inside you will find 5 spacious bedrooms and 4.5 bathrooms, including a convenient main floor bedroom with its own private ensuite, perfect for guests, in-laws, or a quiet home office. Elegant finishings run throughout, from the modern kitchen to the bright, open living areas, giving the home an elevated, move-in ready feel. A double car garage and double car driveway provide parking for up to four vehicles. The unfinished walkout basement is included in the lease and opens directly to a beautiful extended backyard. Set on a premium extended lot with no rear neighbours, the home offers added privacy and outdoor space that is hard to find. Set in one of Brantford’s most desirable master-plann
$ 3,300
apartment at 232 WILMOT ROAD, Brantford, Ontario, N3T0V8
View photo
Apartment · for rent
$ 3,000
New
apartment at 232 WILMOT ROAD, Brantford, Ontario, N3T0V8
Norfolk County
· 205 sq.ft · 1 Bedroom · Apartment
· Cellar
Norfolk County · 205 sq.ft · 1 Bedroom · Apartment · Cellar
Welcome to *232 Wilmot Rd, Brantford* – a bright, spacious and well-maintained, newer *4-bedroom, 3-bathroom family home* offering approximately *2,300 sq. ft. of comfortable living space. This home features a functional layout with a separate family room, bright living areas, modern appliances, and an unfinished basement providing excellent storage and future customization potential. *Currently tenanted and available from September 1st for a long-term lease, this property is ideal for families looking for a comfortable home in a convenient location. Enjoy easy access to nearby amenities, including schools, colleges, shopping centres, restaurants, parks, and recreational facilities. Families will appreciate the proximity to *Walter Gretzky School, King George School, Major Ballachey School, Brantford Collegiate Institute, Wilfrid Laurier University Brantford Campus, and Conestoga College. Convenient shopping options nearby include *Brantford Commons South, Lynden Park Mall, Fairview Cr
$ 3,000
apartment at 453 PLEASANT RIDGE ROAD, Brantford, Ontario, N3T5L5
View photo
House · for rent
$ 2,500
New
apartment at 453 PLEASANT RIDGE ROAD, Brantford, Ontario, N3T5L5
Norfolk County
· 151 sq.ft · 1 Bedroom · House
· Garden · Parking
Norfolk County · 151 sq.ft · 1 Bedroom · House · Garden · Parking
Welcome home to 453 Pleasant Ridge Road! Enjoy peaceful country living with plenty of outdoor space, privacy and room to make the property your own. This charming rural home offers 1 bedroom, 1 bathroom and loads of character throughout. The massive primary bedroom provides an incredible amount of space, while an additional sitting room is currently being used as a second bedroom, offering added flexibility depending on your needs. Outside is where this property really shines. With plenty of land to enjoy, you’ll have room to start your own garden, gather around the fire pit, or simply relax and take in the country setting. Need extra storage or workspace? The property also features a large detached garage and a large shed, providing plenty of room for your belongings, equipment or hobbies. With tons of parking and all the space that comes with rural living, this is a great opportunity for anyone looking to escape the busyness of the city while still being just minutes from Brantford.
$ 2,500
apartment at 28 AMOS AVENUE
View photo
House · for rent
$ 2,600
New
apartment at 28 AMOS AVENUE
Norfolk County
· 172 sq.ft · 4 Bedrooms · House
· Parking
Norfolk County · 172 sq.ft · 4 Bedrooms · House · Parking
Stunning 4-Bedroom Detached Home Available For Lease In The Vibrant Heart Of Brantford! This Modern 2-Storey Property Offers 1,881 Sq.Ft. Of Bright, Open-Concept Living Space, Featuring 4 Spacious Bedrooms, 3 Bathrooms, And A Highly Desirable Layout. The Main Floor Exudes Contemporary Charm with Its Seamless Flow from The Kitchen to The Main Living Areas. Head Upstairs To Find 4 Bedrooms, Ample Closet Space, And Second-Floor Laundry Room Convenience. Total 2 Parking Spaces (1 Garage + 1 Driveway). Situated In The Family-Preferred Shellard Lane Neighbourhood, You Are Steps From Excellent Schools, Lush Parks, And Trails, With Quick Access To All Major Amenities, Shopping, And Hwy 403. Move-In Ready And Perfect For Quality Tenants! (id:18653)
$ 2,600
apartment at 28 AMOS AVENUE, Brantford, Ontario, N3T0V4
View photo
House · for rent
$ 2,600
New
apartment at 28 AMOS AVENUE, Brantford, Ontario, N3T0V4
Norfolk County
· 161 sq.ft · 1 Bedroom · House
· Parking
Norfolk County · 161 sq.ft · 1 Bedroom · House · Parking
Stunning 4-Bedroom Detached Home Available For Lease In The Vibrant Heart Of Brantford! This Modern 2-Storey Property Offers 1,881 Sq.Ft. Of Bright, Open-Concept Living Space, Featuring 4 Spacious Bedrooms, 3 Bathrooms, And A Highly Desirable Layout. The Main Floor Exudes Contemporary Charm with Its Seamless Flow from The Kitchen to The Main Living Areas. Head Upstairs To Find 4 Bedrooms, Ample Closet Space, And Second-Floor Laundry Room Convenience. Total 2 Parking Spaces (1 Garage + 1 Driveway). Situated In The Family-Preferred Shellard Lane Neighbourhood, You Are Steps From Excellent Schools, Lush Parks, And Trails, With Quick Access To All Major Amenities, Shopping, And Hwy 403. Move-In Ready And Perfect For Quality Tenants! (id:18653)
$ 2,600

Get email alerts

Don't miss out: be the first to know about new properties

The alert was correctly created

On subscribing you accept the conditions of use and the privacy policy
Alert
Receive new ads in your inbox
Save this search
Receive alerts for new listings

We'll send you an email when we have new properties for: "Properties to rent in Norfolk County"

The alert was correctly created

Courtland
Turkey Point
Get email alerts and be the first to see new listings
Required field
On subscribing I accept the terms of the privacy policy
Perfect! You'll soon start receiving new listings via email
Alert
Receive an email when we have new ads for Properties to rent in Norfolk County
Save this search
Filters

Bedrooms

Area (sq.ft)

sq.ft
sq.ft

Price ($ per month)

$
$

Filter by property type

Bathrooms

Clear all filters
Receive notifications when new entries are published.