1,973 properties to rent in Norfolk County

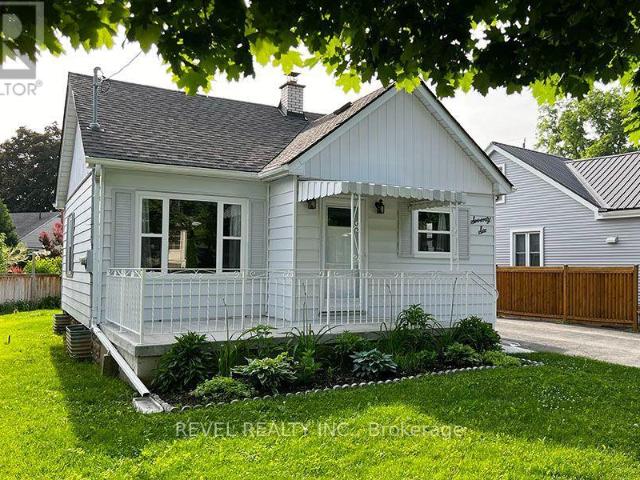
176 MacLachlan Ave
House · for rent
$ 2,600
176 MacLachlan Ave
Norfolk County
· 1,593 sq.ft · 3 Bedrooms · 2 Baths · House
· Parking · Air conditioning · Cellar
Norfolk County · 1,593 sq.ft · 3 Bedrooms · 2 Baths · House · Parking · Air conditioning · Cellar
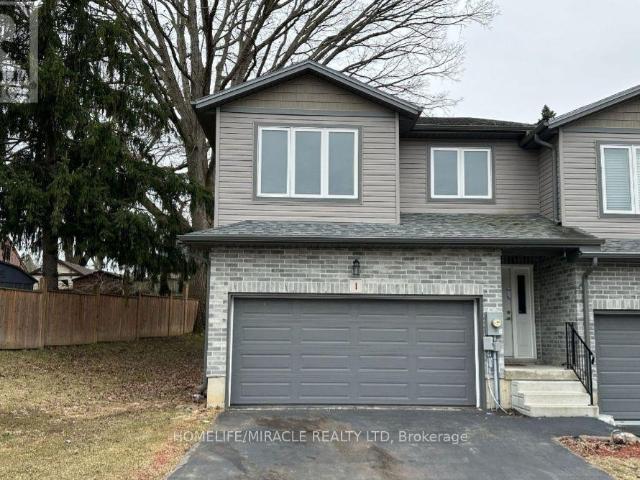
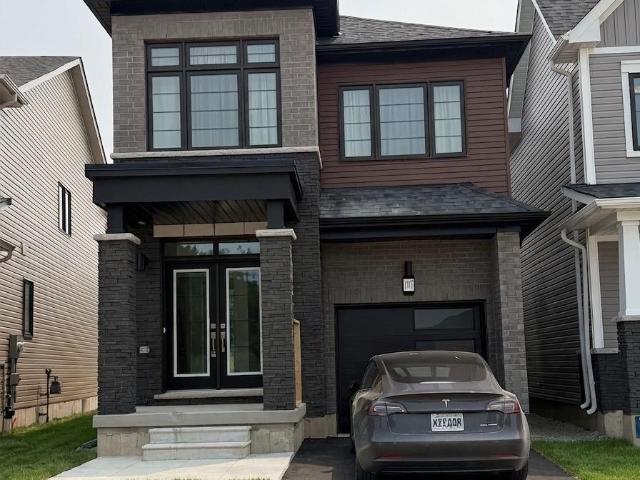
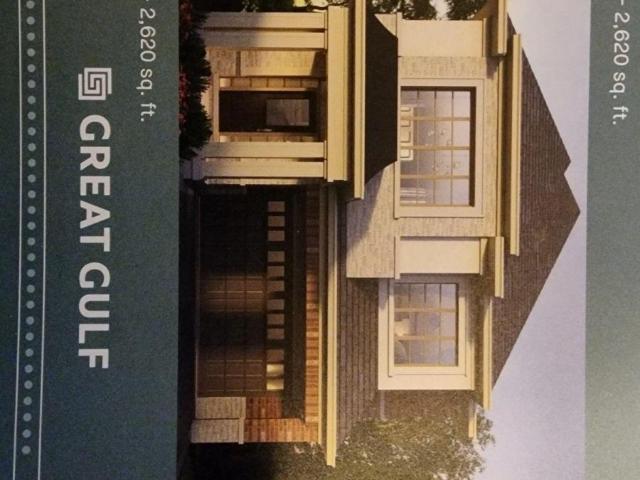
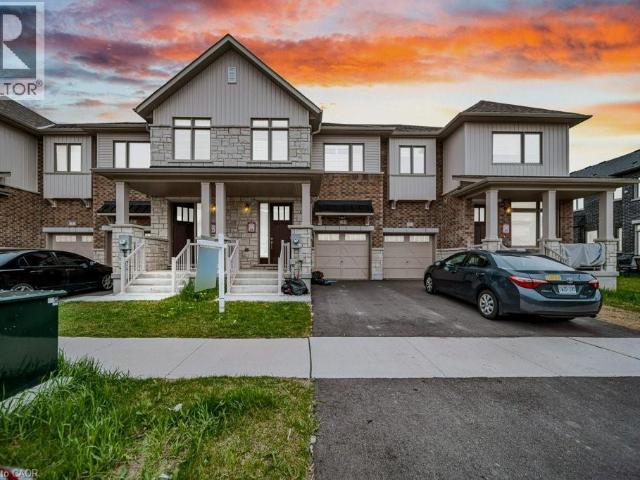
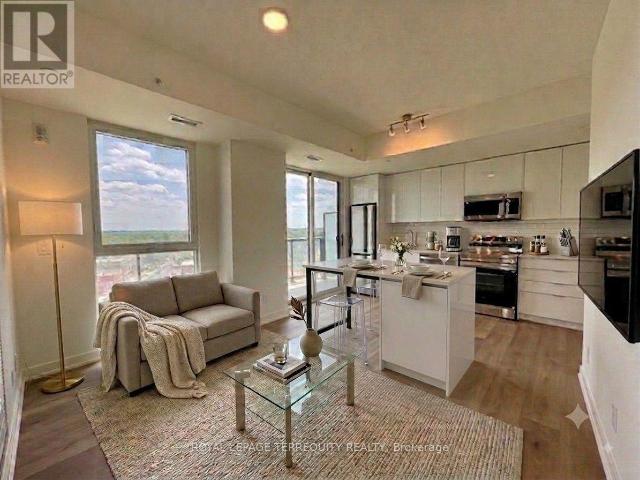
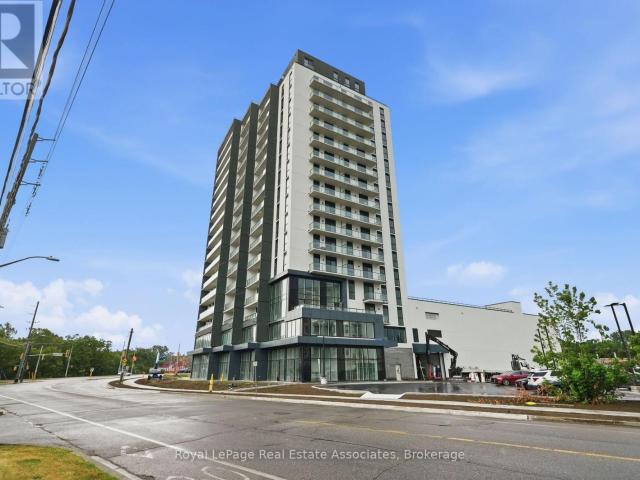
Welcome to 176 MacLachlan Avenue, a bright corner-unit freehold townhome in the family-oriented Avalon community of Caledonia. Built in 2019, this well-laid-out home offers approximately 1,647 sq. ft. of finished living space with 3 bedrooms and 3 bathrooms. $2600 + all utilities - water heater ($56.59) - heat recovery ventilator ($36.60) The main floor features a bright, practical layout with plenty of natural light, along with convenient main-floor laundry. Upstairs, the spacious primary bedroom includes a generous walk-in closet, plus two additional bedrooms and two full bathrooms. The unfinished full basement provides plenty of additional storage space and includes a rough-in for a future bathroom. The home also features central air, forced-air gas heating, and an attached single-car garage. Located just steps from parks and tennis courts, with schools, trails, a library, playgrounds and a recently completed community centre nearby. Parking is available for 2 vehicles, including 1
$ 2,600
128 Lilac Cir
House · for rent
$ 2,600
128 Lilac Cir
Norfolk County
· 3 Bedrooms · 3 Baths · House
Norfolk County · 3 Bedrooms · 3 Baths · House
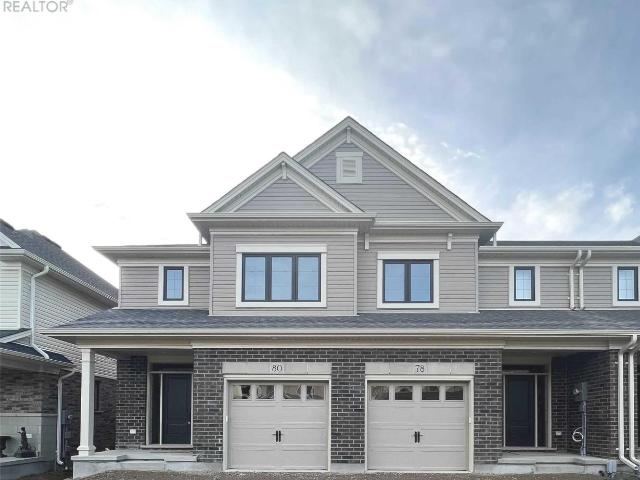
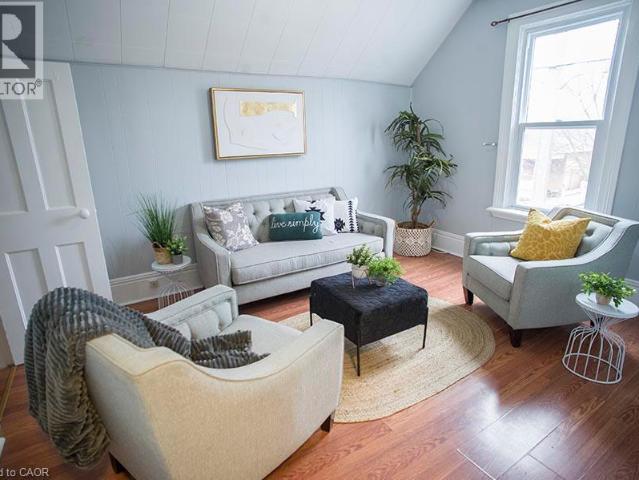
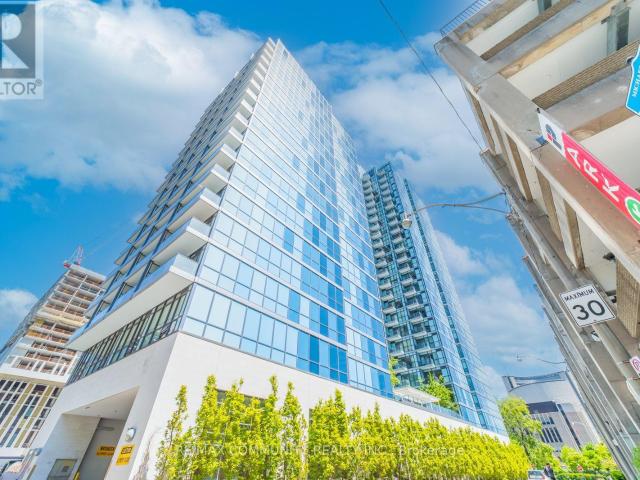
3-bedroom,2.5-bath home full of upgrades,located in the sought-after Avalon community and built by Empire Homes (id:63800) ID#: 2212761
$ 2,600
110 Arnold Marshall Blvd
Townhouse · for rent
$ 2,750
New
110 Arnold Marshall Blvd
Norfolk County
· 3 Bedrooms · 3 Baths · Townhouse
· Garden · Office room · Cellar
Norfolk County · 3 Bedrooms · 3 Baths · Townhouse · Garden · Office room · Cellar
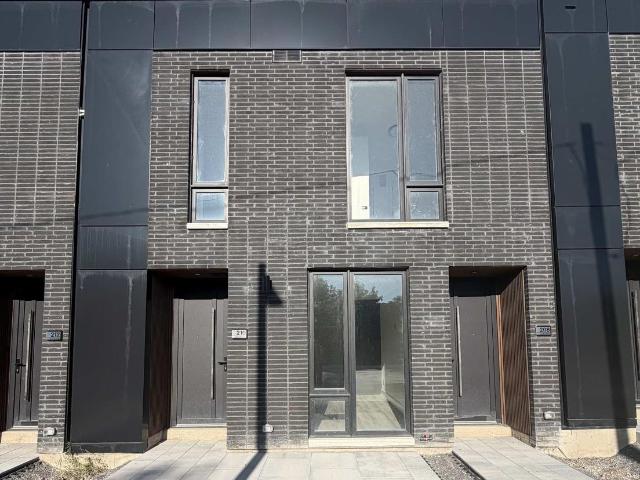
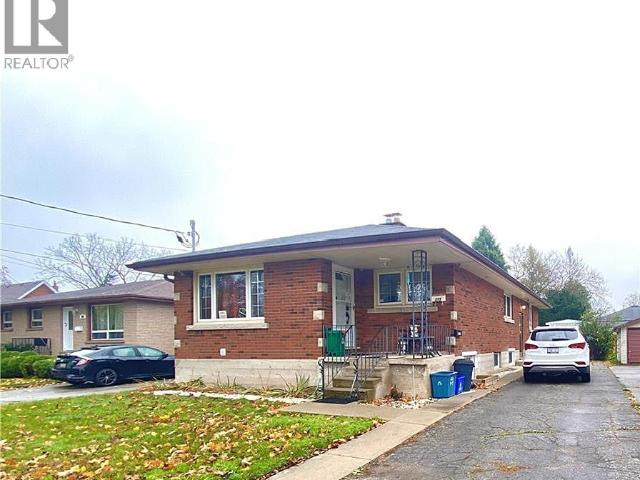
Welcome to this beautifully updated 2-storey 3 Bedroom 2.5 bath townhouse,ideally located just steps from the nearby Grand River Public school-an excellent choice for families seeking everyday convenience and a comfortable place to call home.Freshly painted with new carpeting throughout. The updated kitchen features brand-new stainless-steel appliances,new countertops,sleek cabinetry,and contemporary lighting,creating a clean and modern space for daily living.The spacious family room is filled with natural light and offers plenty of room for relaxing,entertaining,or spending time together. Upstairs,the primary bedroom features a walk-in closet and private ensuite,while the two additional bedrooms are well-sized for children,guests,or a home office.Enjoy the added space of an unfinished basement,ideal for storage,a workout area,or other flexible uses. Outside,the fully fenced backyard provides a private space for children,pets,BBQs,and outdoor enjoyment.With an elementary school conveni
$ 2,750
465 Jack Wilford Wy
Townhouse · for rent
$ 2,500
465 Jack Wilford Wy
Norfolk County
· 3 Bedrooms · 3 Baths · Townhouse
· Parking · Air conditioning · Cellar
Norfolk County · 3 Bedrooms · 3 Baths · Townhouse · Parking · Air conditioning · Cellar
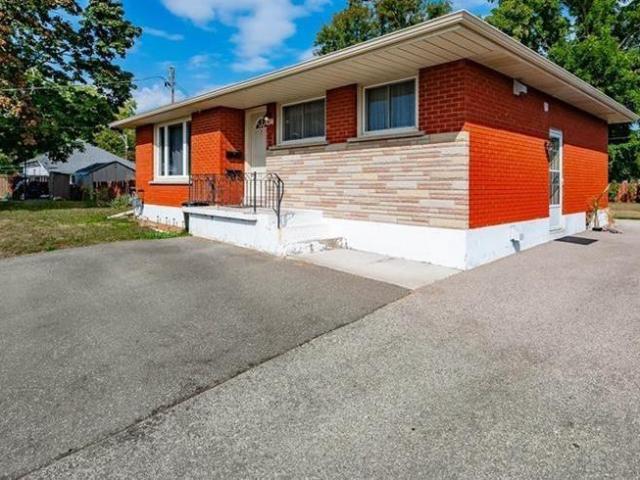
Welcome to this brand-new,move-in-ready 3-bedroom,2.5-Washroom townhome with 1,462 sq. ft. of above-grade finished living space,featuring a bright,spacious open-concept layout with 9-ft ceilings,Living room,Kitchen and a 2-piece powder room on ground level. The modern kitchen offers brand-new stainless-steel appliances,quartz countertops. Upstairs features an oversized primary bedroom with a 4-piece ensuite and walk-in closet,two additional bedrooms,a 3-piece bathroom,and convenient second-floor laundry. The walkout basement offers ample storage and flexible space. Premium features include an and automatic garage door opener. Central air conditioning,& window coverings. (id:63800) ID#: 1990718
$ 2,500
464 Jack Wilford Wy
Townhouse · for rent
$ 2,600
464 Jack Wilford Wy
Norfolk County
· 3 Bedrooms · 3 Baths · Townhouse
· Parking
Norfolk County · 3 Bedrooms · 3 Baths · Townhouse · Parking
Welcome to 464 Jack Wilford Way,a brand-new Cachet-built Acadia model available for lease in Woodstock's growing Heartwood community. Never before occupied,this modern two-storey townhome offers approximately 1,758 sq. ft. of thoughtfully designed living space,with three bedrooms,two full bathrooms,a main-floor powder room and an attached single-car garage. The bright,open-concept main level provides a comfortable and functional setting for everyday living. The kitchen connects naturally with the dining and living areas,creating an inviting space for preparing meals,entertaining guests or relaxing at the end of the day. Large windows bring in plenty of natural light,while the neutral finishes make it easy to personalize the home with your own furnishings and décor. A convenient powder room completes the main level. Upstairs,the spacious primary bedroom offers a private ensuite bathroom and ample room to unwind. Two additional bedrooms provide flexibility for children,guests or a dedica
$ 2,600
462 Jack Wilford Wy
Townhouse · for rent
$ 2,600
Updated
462 Jack Wilford Wy
Norfolk County
· 3 Bedrooms · 3 Baths · Townhouse
· Parking
Norfolk County · 3 Bedrooms · 3 Baths · Townhouse · Parking
Welcome to 462 Jack Wilford Way,a brand-new Cachet-built Acadia model available for lease in Woodstock's growing Heartwood community. Never before occupied,this modern two-storey townhome offers approximately 1,758 sq. ft. of thoughtfully designed living space,with three bedrooms,two full bathrooms,a main-floor powder room and an attached single-car garage. The bright,open-concept main level provides a comfortable and functional setting for everyday living. The kitchen connects naturally with the dining and living areas,creating an inviting space for preparing meals,entertaining guests or relaxing at the end of the day. Large windows bring in plenty of natural light,while the neutral finishes make it easy to personalize the home with your own furnishings and decor. A convenient powder room completes the main level. Upstairs,the spacious primary bedroom offers a private ensuite bathroom and ample room to unwind. Two additional bedrooms provide flexibility for children,guests or a dedica
$ 2,600
460 Jack Wilford Wy
Townhouse · for rent
$ 2,550
Updated
460 Jack Wilford Wy
Norfolk County
· 3 Bedrooms · 3 Baths · Townhouse
· Equipped kitchen
Norfolk County · 3 Bedrooms · 3 Baths · Townhouse · Equipped kitchen
Be the first to live in this beautifully finished,brand-new townhome in Woodstock's Heartwoodcommunity. Offering approximately 1,622 sq. ft. of modern living space,this 3-bedroom homefeatures a practical layout with a main-floor powder room and two bathrooms on the secondlevel.The bright open-concept main floor showcases hardwood flooring,large windows fitted withupgraded zebra blinds,and a stylish kitchen complete with quartz countertops and newstainless-steel appliances-fridge,stove,dishwasher. Convenience continues upstairs with awasher and dryer already installed. Enjoy added privacy with no homes directly behind theproperty.Upgraded wooden staircase with metal pickets. Upstairs,the spacious primary bedroom offers itsown private ensuite,while a separate full 4-piece bathroom serves the additional bedrooms. Theupstairs landing also features hardwood flooring,adding a clean and modern touch throughoutthe home. Two secondary bedrooms provide flexibility for children,guests,or a dedica
$ 2,550
apartment at 1210 210 SIMCOE STREET, Toronto, Ontario, M5T0A9
View photo
Apartment · for rent
$ 2,600
New
apartment at 1210 210 SIMCOE STREET, Toronto, Ontario, M5T0A9
Norfolk County
· 75 sq.ft · 1 Bedroom · Apartment
· Balcony
Norfolk County · 75 sq.ft · 1 Bedroom · Apartment · Balcony
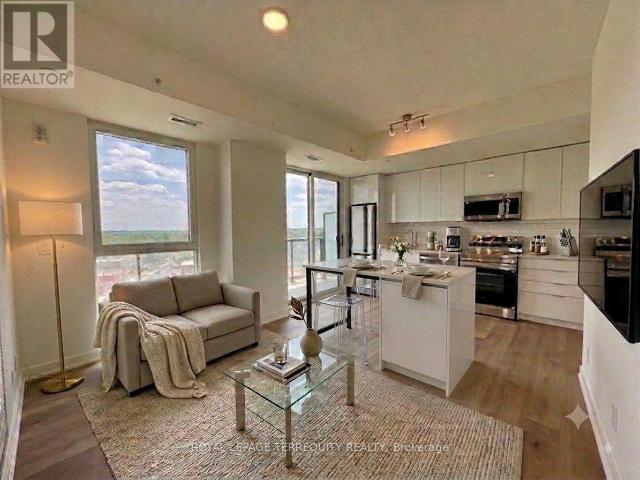
Beautiful,1+ Den Condo In The Heart Of Downtown. Bright And Spacious Unit, Mirror Closets, SmoothCeilings, Closet Organizers, In Master. Balcony Facing East. Amazing View Of Financial District, AndNathan Phillip Square. Location, Location, Location! Don’t Miss This Opportunity To Live In TheQueen And University Corridor! Steps Away From All Amenities Including The Entertainment District,Shopping, Trendy Restaurants, And The Ttc. Close To Osgoode And St. Patrick Subway Stations, ManyRestaurants, Hospitals, University Of Toronto, And Eaton Center. (id:18653)
$ 2,600
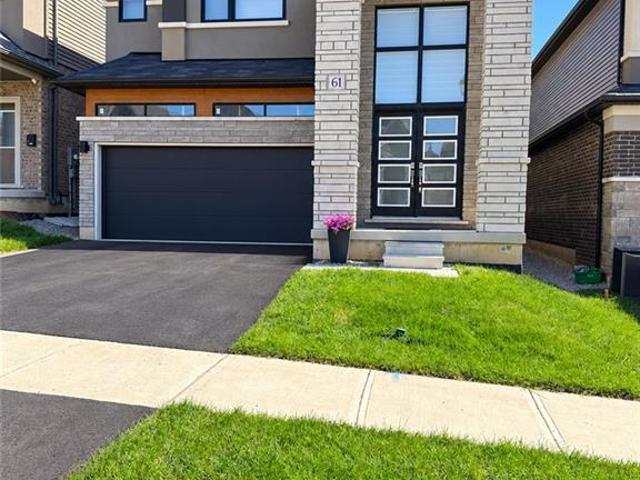
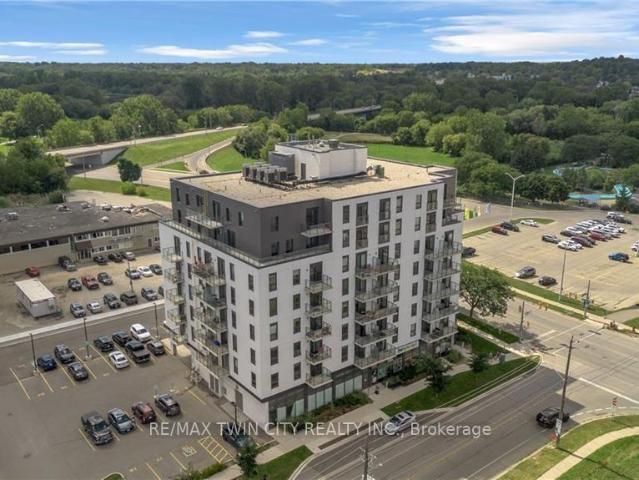
apartment at 1 61 VIENNA ROAD, Tillsonburg, Ontario, N4G0J6
View photo
Apartment · for rent
$ 2,500
New
apartment at 1 61 VIENNA ROAD, Tillsonburg, Ontario, N4G0J6
Norfolk County
· 118 sq.ft · 1 Bedroom · Apartment
· Parking
Norfolk County · 118 sq.ft · 1 Bedroom · Apartment · Parking
Beautiful 3-Bedroom Townhome on a Premium Corner Lot with Double Garage! Welcome to this bright and spacious townhome featuring a functional open-concept layout and laminate flooring throughout. The main floor offers a generous living and dining area overlooking a modern kitchen with stainless steel appliances, perfect for everyday living and entertaining. The upper level features 3 spacious bedrooms and 2 full bathrooms. The primary suite includes a 4-piece ensuite and walk-in closet. Situated in a convenient central location close to the Town Centre, shopping, dining, parks, schools, and other amenities. A fantastic opportunity for first-time buyers, families, or investors. Don’t miss out on this beautiful home! (id:18653)
$ 2,500
apartment at 78 KEBA CRESCENT
View photo
Apartment · for rent
$ 2,450
Updated
apartment at 78 KEBA CRESCENT
Norfolk County
· 205 sq.ft · 3 Bedrooms · Apartment
· Fireplace · Deck · Parking · Cellar
Norfolk County · 205 sq.ft · 3 Bedrooms · Apartment · Fireplace · Deck · Parking · Cellar
RARE 4 Bedroom Townhouse, 3 Car Parking. FINISHED BASEMENT. Open concept main floor with pot lights and Vinyl Flooring throughout. White Kitchen, with under cabinet lighting, Large Island, Stainless steel appliances. Great room with large windows, built in electric fireplace and walk out to large wood deck. Primary Bedroom With Walk in closet, Full Ensuite. Large secondary and Third Bedroom. Second Floor Laundry. Fully Finished Basement with Recreational room, 4th bedroom and full Washroom. Minutes away from the 401, parks and Tillson burg Community center. (id:18653)
$ 2,450
apartment at 210 ELLIS AVENUE, St. Catharines, Ontario, L2P0G9
View photo
Apartment · for rent
$ 1,950
New
apartment at 210 ELLIS AVENUE, St. Catharines, Ontario, L2P0G9
Norfolk County
· 43 sq.ft · 1 Bedroom · Apartment
· Patio · Office room
Norfolk County · 43 sq.ft · 1 Bedroom · Apartment · Patio · Office room
Brand New & Never Lived In! Welcome to this beautifully designed 1-bedroom + den, 2-bathroom townhome, offering modern finishes, stylish upgrades, and a bright, functional layout.The main level features a spacious open-concept living and dining area that flows seamlessly into the contemporary kitchen, creating a comfortable and inviting space for both everyday living and entertaining. The versatile den provides the perfect space for a home office, guest area, or additional living space. Sleek upgraded glass railings add a modern touch throughout the home.Step outside to your private 65 sq. ft. front patio, perfect for enjoying your morning coffee, dining outdoors, or relaxing in the fresh air. The patio also features a dedicated gas line, making outdoor cooking and entertaining even more convenient.Ideally located in a desirable, family-friendly community close to schools, parks, shopping, restaurants, public transit, the hospital, Brock University, Ridley College, and Highway 406. Nia
$ 1,950
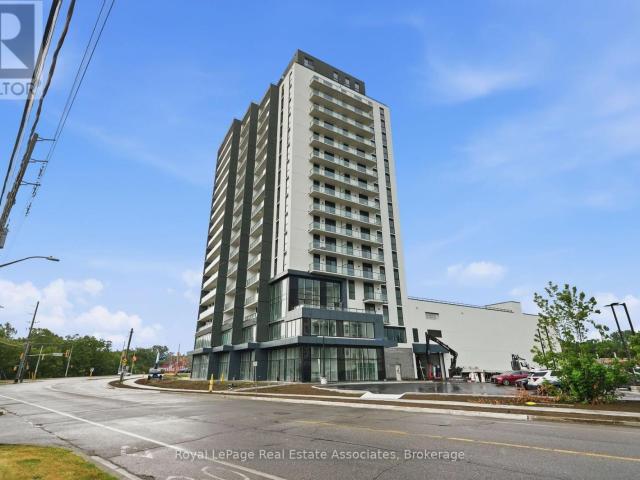
apartment at 908 33 ERIE AVENUE, Brantford, Ontario, N3S0K7
View photo
Apartment · for rent
$ 1,900
New
apartment at 908 33 ERIE AVENUE, Brantford, Ontario, N3S0K7
Norfolk County
· 108 sq.ft · 1 Bedroom · Apartment
· Terrace · Balcony · Parking
Norfolk County · 108 sq.ft · 1 Bedroom · Apartment · Terrace · Balcony · Parking
Welcome to Grand Bell II. 2 Bedroom + 2 Bath + Balcony Suite in Brantford’s newest and tallest condominium, located in the heart of downtown. This is a rare opportunity to reside in one of the city’s most modern developments. Featuring sleek design and amenities including a fitness centre, co-working lounge, party room, and outdoor terrace. Central to Wilfrid Laurier University, lush green space, shopping centres, transit, and the city’s best hotspots. Come discover the first Boutique building in our master-planned community which will define the revitalization of Downtown Brantford. Includes 1 parking space and 1 storage locker. Note: During the initial months of occupancy, access to parking and locker rooms may not be available. Parking is across the street at the Convention Centre until parking facilities are available. Note: Selected images feature digital staging; furnishings and decor have been added for illusration purposes only. (id:18653)
$ 1,900
3 Bedroom, 2 Bath
View photo
Apartment · for rent
$ 1,895
Updated
3 Bedroom, 2 Bath
Norfolk County
· 86 sq.ft · 3 Bedrooms · Apartment
· Balcony · Gym · Parking
Norfolk County · 86 sq.ft · 3 Bedrooms · Apartment · Balcony · Gym · Parking
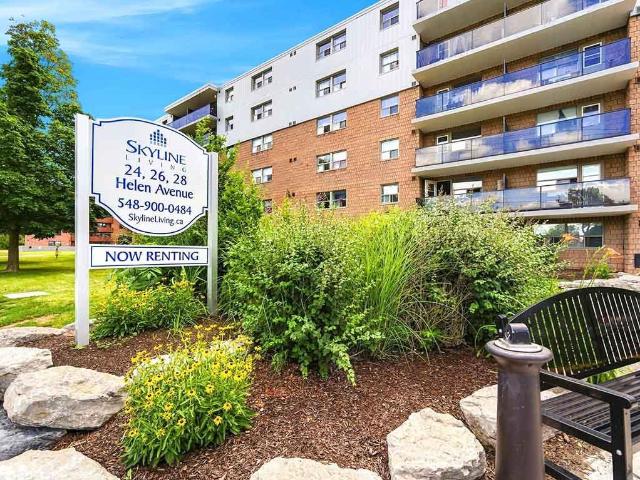
Welcome to The Graham Bell Apartments, where updated living meets a relaxed community in Brantford, Ontario. These Skyline Living rental apartments offer 1, 2, and 3-bedroom floor plans, with renovated kitchens featuring laminate countertops, ceramic backsplashes, and modern appliances. You’ll also find in-suite storage, large windows that bring in ample natural light, and balconies to expand your space. This rental community is smoke‑free and pet-friendly, with resident amenities that include a fitness room, a social room, a dog run, and EV charging stations. Feel confident and comfortable with secure building access, underground and surface parking, and 24/7 emergency service, as well as on‑site staff. Located close to parks, grocery stores, shopping centres, restaurants, and with easy access to Highway 403, this West Brant neighbourhood puts everyday necessities and city connections within reach. Enjoy the outdoors along the Grand River, check out the Brantford Farmer’s Market, or v
$ 1,895
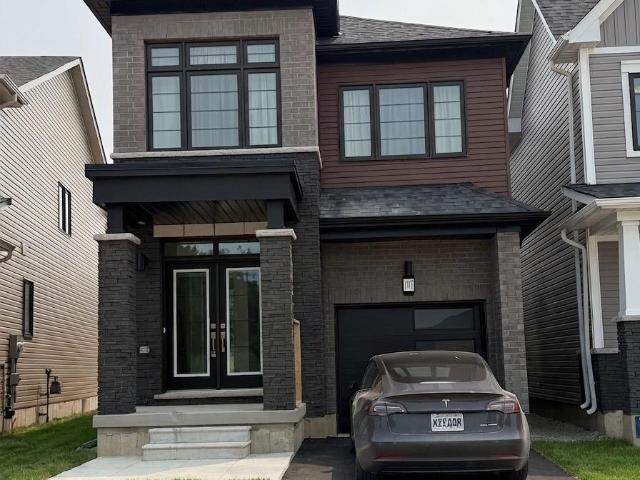
apartment at 107 HOLDER DRIVE, Brantford, Ontario, N3T0W3
View photo
House · for rent
$ 2,850
New
apartment at 107 HOLDER DRIVE, Brantford, Ontario, N3T0W3
Norfolk County
· 172 sq.ft · 1 Bedroom · House
· Parking · Cellar
Norfolk County · 172 sq.ft · 1 Bedroom · House · Parking · Cellar
Beautiful newly built detached home available for lease in the desirable West Brant community. Offering approximately 1,855 sq. ft. of thoughtfully designed living space, this home features4 spacious bedrooms, 2.5 bathrooms, an open-concept main floor, modern kitchen with stainless steel appliances, second-floor laundry, attached garage, and an unfinished basement ideal for storage. Conveniently located close to schools, parks, shopping, trails, public transit, and major amenities. Immediate occupancy available. Tenant to pay all utilities. Rental application, credit report, employment letter, pay stubs, references and tenant insurance required. (id:18653)
$ 2,850
apartment at 202 COLBORNE Street W
View photo
House · for rent
$ 2,700
New
apartment at 202 COLBORNE Street W
Norfolk County
· 161 sq.ft · 3 Bedrooms · House
· Patio · Garden · Fireplace · Cellar
Norfolk County · 161 sq.ft · 3 Bedrooms · House · Patio · Garden · Fireplace · Cellar
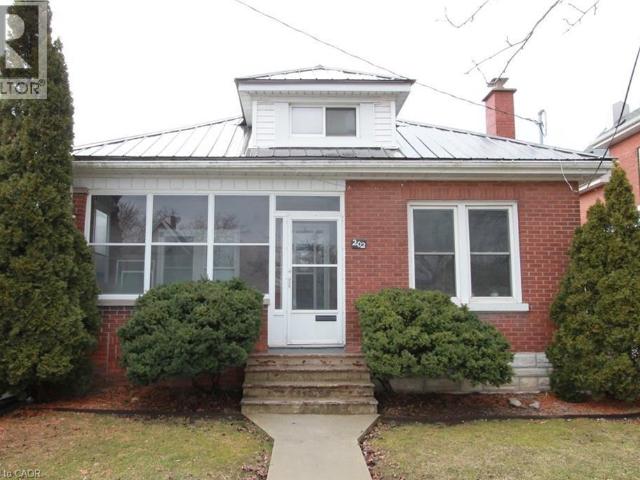
Welcome home to 202 Colborne St W in Brantford. This gorgeous West Brant brick bungalow is a must see! You can enter the home through the screened-in sun porch at the front or the conveniently located mud room at the back. The main floor offers a cozy living room with natural wood fireplace, large updated kitchen with quartz countertops, pot lighting and walk-in pantry. Also located on the main level are 2 bedrooms and a 3-PC bathroom with an updated large walk-in shower with dual shower head. On the second floor you will discover a spacious primary suite with a 2-PC powder room. The finished basement features a large family room, bedroom, den, 3-PC bathroom with jetted tub and laundry closet (there is also an unfinished utility room) for lots of storage. Amazing part is a separate entrance to the basement. The backyard is a true home owner’s oasis with full fencing, 10×10 garden shed, detached shop with hydro and a large patio with gazebo. Located in an amazing community, this home is
$ 2,700
apartment at 11 CHARLES Street Unit# 1
View photo
Apartment · for rent
$ 1,900
New
apartment at 11 CHARLES Street Unit# 1
Norfolk County
· 108 sq.ft · 1 Bedroom · Apartment
· Cellar
Norfolk County · 108 sq.ft · 1 Bedroom · Apartment · Cellar
Welcome to 11 Charles Street, a charming one-bedroom main-floor apartment in a legal duplex, set on a beautiful tree-lined street in a well-established West Brant neighbourhood. This inviting main-floor residence offers a comfortable and functional layout with a spacious separate living room, generous eat-in kitchen, one bedroom and a four-piece bathroom. The kitchen is equipped with a fridge and stove, and the unit includes its own washer and dryer for added everyday convenience. As part of a legal duplex, the unit also benefits from separate utilities, giving the tenant greater independence and control over household usage. The tenant will also have access to basement space for additional storage, a valuable bonus in a one-bedroom rental. The location is a standout. Just a stone’s throw from Lions Park, the property is also close to walking and cycling trails, greenspace and the Grand River at the end of the street. It’s a great setting for anyone who enjoys being close to outdoor re
$ 1,900
apartment at 1499 KITCHEN COURT N, Milton, Ontario, L9E1Y8
View photo
Apartment · for rent
$ 4,000
New
apartment at 1499 KITCHEN COURT N, Milton, Ontario, L9E1Y8
Norfolk County
· 280 sq.ft · 1 Bedroom · Apartment
· Parking · Fireplace · Cellar
Norfolk County · 280 sq.ft · 1 Bedroom · Apartment · Parking · Fireplace · Cellar
WoW! just 3 years old,Executive Home In A Prestigious, Family Centric Neighbourhood Within Steps Of Kids Parkette. Just Under 2700 Square Feet, This Home Is Loaded With Luxurious Upgrades: 9Foot Ceilings, Premium Bosch Stainless Steel Appliances, unique 36 inches wide cooktop. Low Maintenance Hardwood Floors Throughout, High end upgraded Kitchen cabinets, Quartz Countertops, Family Room with gas fireplace, Primary Bedroom With Walk-In Closet & Spa Like En-suite Bathroom With 2 Vanities & Glass Shower and standing tub, 2nd Bedroom Is Like A Second Primary Room With Large Closet And En-suite Bath with glass shower, Remaining Bedrooms Share A Jack And Jill Bathroom, High end zebra blinds, Main Floor Laundry Room With Access To Double Car Garage. (Basement is not included)70% utilities (id:18653)
$ 4,000
apartment at 67 TERRACE HILL Street Unit# Upper, Brantford, Ontario, N3R1G2
View photo
Apartment · for rent
$ 1,375
New
apartment at 67 TERRACE HILL Street Unit# Upper, Brantford, Ontario, N3R1G2
Norfolk County
· 75 sq.ft · 1 Bedroom · Apartment
· Terrace · Parking
Norfolk County · 75 sq.ft · 1 Bedroom · Apartment · Terrace · Parking
1 bedroom 1 bath unit with updated bathroom, spacious living room, bedroom & kitchen with laundry, new windows, furnace and roof. This upper level unit is perfect for a young couple or single professional. Could be made into 2 bedroom unit if someone wanted the living room to be a 2nd bedroom. Convenient location close to Brantford General Hospital, walking distance to City View Park. Located on Bus Route for easy transportation. Short distance to Conestoga College and Brantford Collegiate Institute. Utilities are shared with lower tenant. Upper tenant pays 40% of utilities. 1 parking spot included. (id:18653)
$ 1,375
apartment at 275 NELSON Street Unit# 2, Brantford, Ontario, N3S4C7
View photo
Apartment · for rent
$ 1,795
New
apartment at 275 NELSON Street Unit# 2, Brantford, Ontario, N3S4C7
Norfolk County
· 108 sq.ft · 1 Bedroom · Apartment
· Garden · Parking · Cellar
Norfolk County · 108 sq.ft · 1 Bedroom · Apartment · Garden · Parking · Cellar
Fantastic 3-bedroom basement unit in a brick bungalow in Brantford’s East Ward. The open layout features a bright living and dining area, a kitchen with appliances and ample counter space, three bedrooms, and a 4-piece bathroom with a tub. Enjoy ensuite laundry, one driveway parking space, and access to a fully fenced shared yard. Conveniently located near neighbourhood parks, schools, grocery shopping, restaurants, and everyday amenities. Brantford General Hospital, Wilfrid Laurier University’s Brantford campus, the Brantford Bus Terminal, Glenhyrst Art Gallery, and Lynden Park Mall are also within reach. Quick access to Wayne Gretzky Parkway and major highway routes makes getting around simple. $1,795/month plus hydro and 50% of gas. Available October 1st. (id:18653)
$ 1,795
apartment at 236 BRUCE Street Unit# UPPER
View photo
Apartment · for rent
$ 2,295
New
apartment at 236 BRUCE Street Unit# UPPER
Norfolk County
· 129 sq.ft · 3 Bedrooms · Apartment
· Garden
Norfolk County · 129 sq.ft · 3 Bedrooms · Apartment · Garden
Welcome to this bright, spotless, and upgraded upper-level bungalow unit at 236 Bruce Street! Featuring 3 bedrooms and 1 refreshed 4-piece bathroom, this home offers functional living in a quiet, mature Brantford neighbourhood. Step inside to a freshly painted, light-filled living room complemented by updated flooring throughout. The upgraded kitchen is designed for everyday convenience with ample cabinetry and countertop space. Enjoy a massive backyard—ideal for relaxing and outdoor activities. Conveniently located near downtown Brantford, Wilfrid Laurier University campus, local schools, parks, shopping, dining, and scenic Grand River trails. Commuters will appreciate quick access to transit and Highway 403. Lease Terms & Utility Breakdown – Rent: Plus own Hydro + 60% of Gas, Water, and Hot Water Tank rental. Maintenance Incentive: Tenant receives a $100/month payment for shared lawn care and snow removal responsibilities. Inclusions: Fridge, Stove, in-suite laundry facilities, dedic
$ 2,295
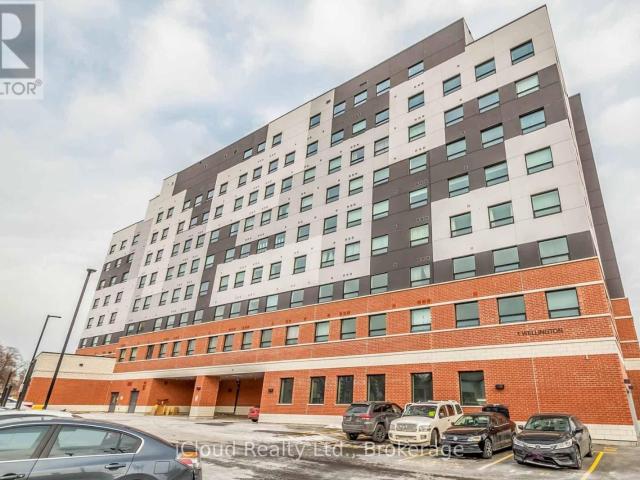
apartment at 806 1 WELLINGTON STREET, Brantford, Ontario, N3T2L3
View photo
Apartment · for rent
$ 1,850
New
apartment at 806 1 WELLINGTON STREET, Brantford, Ontario, N3T2L3
Norfolk County
· 108 sq.ft · 1 Bedroom · Apartment
· Balcony · Gym
Norfolk County · 108 sq.ft · 1 Bedroom · Apartment · Balcony · Gym
Welcome To This Luxurious Newly Built Condo Featuring 2 Large Size Bedrooms And 2 Full Baths. TheOpen Concept Design Creates A Spacious And Inviting Atmosphere, Complemented By Ample Natural LightStreaming In Through the Large Windows, Large Wrap-Around balcony with multiple Access Points AndBreathtaking Views. Kitchen Featuring Top Of The Line Appliances and Ample Storage Space. BuildingAmenities Includes Study Room, Fitness Room, Party Room. South Facing Unit On High Floor. (id:18653)
$ 1,850
apartment at 61 GEORGE BRIER Drive E
View photo
Apartment · for rent
$ 3,300
New
apartment at 61 GEORGE BRIER Drive E
Norfolk County
· 140 sq.ft · 4 Bedrooms · Apartment
· Garden
Norfolk County · 140 sq.ft · 4 Bedrooms · Apartment · Garden
4 bedrooms total – Three bedrooms with their own ensuites make this Paris home as comfortable for guests as it is for everyday family life. Set on a premium lot near the Grand River, this all-brick LIV Communities home offers approximately 2,806 sq. ft. above grade, 4 bedrooms, 4 bathrooms and over $ in upgrades. Double entry doors open to a soaring two-storey foyer and a bright main floor with 9-foot ceilings. The kitchen features quartz countertops, built-in appliances, extended 36-inch upper cabinets and a walk-in pantry, with an open layout that connects to the living space and backyard. A separate dining room provides space for more formal gatherings. Oak hardwood flooring, an oak staircase, upgraded porcelain tile and LED lighting add to the home’s finish. Upstairs, the primary suite includes a walk-in closet and a jetted tub, while two of the three additional bedrooms have private ensuites. Second-floor laundry with a utility sink keeps daily routines close to the bedrooms. The
$ 3,300
apartment at 107 HOLDER DRIVE
View photo
House · for rent
$ 2,850
New
apartment at 107 HOLDER DRIVE
Norfolk County
· 172 sq.ft · 4 Bedrooms · House
· Parking · Cellar
Norfolk County · 172 sq.ft · 4 Bedrooms · House · Parking · Cellar
Beautiful newly built detached home available for lease in the desirable West Brant community. Offering approximately 1,855 sq. ft. of thoughtfully designed living space, this home features4 spacious bedrooms, 2.5 bathrooms, an open-concept main floor, modern kitchen with stainless steel appliances, second-floor laundry, attached garage, and an unfinished basement ideal for storage. Conveniently located close to schools, parks, shopping, trails, public transit, and major amenities. Immediate occupancy available. Tenant to pay all utilities. Rental application, credit report, employment letter, pay stubs, references and tenant insurance required. (id:18653)
$ 2,850
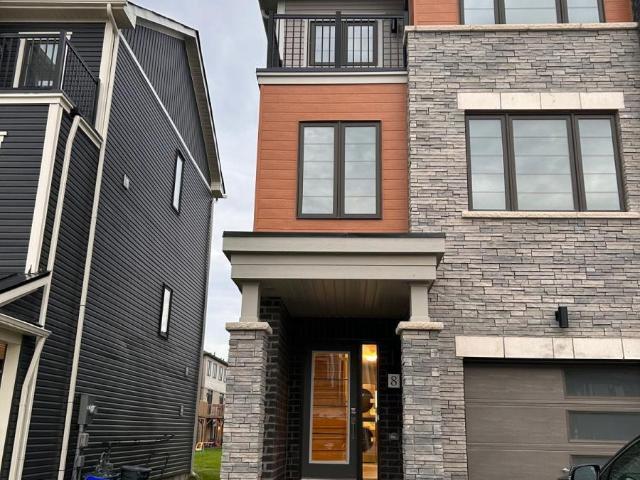
apartment at 8 BASKETT STREET, Brantford, Ontario, N3T5L5
View photo
Apartment · for rent
$ 2,400
New
apartment at 8 BASKETT STREET, Brantford, Ontario, N3T5L5
Norfolk County
· 151 sq.ft · 1 Bedroom · Apartment
· Balcony
Norfolk County · 151 sq.ft · 1 Bedroom · Apartment · Balcony
Beautiful 3 Storey new townhouse is up for lease in one of the most desirable neighborhoods of Brantford. Amazing open concept layout features gorgeous Kitchen with centre island, upgraded S/S Appliances, Extended Cabinets, Hardwood Flr. on Main & 2nd floor, Smooth Ceiling, spacious Breakfast area. Great room guides you to Juliet Balcony. Come up the 3rd floor to find 3 generous size bedrooms. Prime Bed has Ensuite, Walk-in Closet and Large Window. 2nd Bedroom leads you to another balcony, perfect for Mor/Eve. Tea/Coffee along with nature’s beautiful view. Being a Corner house with lots of windows, keeps the entire house bright and airy. In close proximity to good schools, major banks, grocery stores, park, eating points. Hwy 403 minutes away. Won’t last long! (id:18653)
$ 2,400
apartment at 76 MOUNT PLEASANT STREET, Brantford, Ontario, N3T1T1
View photo
House · for rent
$ 2,150
New
apartment at 76 MOUNT PLEASANT STREET, Brantford, Ontario, N3T1T1
Norfolk County
· 75 sq.ft · 1 Bedroom · House
· Garden · Office room · Gym · Air conditioning · Cellar
Norfolk County · 75 sq.ft · 1 Bedroom · House · Garden · Office room · Gym · Air conditioning · Cellar
Welcome home to 76 Mount Pleasant Street! This charming, fully detached bungalow in West Brant offers a warm and welcoming place to call home, with 2 bedrooms plus a den, 1 bathroom, a finished basement, and a spacious backyard.Step inside to a bright, comfortable main level featuring modern flooring throughout and an updated kitchen with IKEA cabinetry, plus a fridge and stove included. Downstairs, the finished lower level adds more living space, including a cozy recreation room perfect for movie nights or entertaining, a flexible den that could serve as a home office, gym, or hobby space, and a generous laundry room with a new washer and dryer.Enjoy added peace of mind with several key updates, including a newer roof, a high-efficiency gas furnace, central air conditioning, a waterproofing system, and vinyl windows throughout.Outside, the wide 47-foot lot offers plenty of space to relax and enjoy the outdoors. The paved driveway accommodates up to four vehicles, while a large storage
$ 2,150
apartment at 304 7 ERIE AVENUE, Brantford, Ontario, N3S2E7
View photo
Apartment · for rent
$ 1,600
New
apartment at 304 7 ERIE AVENUE, Brantford, Ontario, N3S2E7
Norfolk County
· 97 sq.ft · 1 Bedroom · Apartment
· Patio · Office room · Terrace · Balcony · Parking
Norfolk County · 97 sq.ft · 1 Bedroom · Apartment · Patio · Office room · Terrace · Balcony · Parking
Bright, modern and move-in ready at Grand Bell Suites! This stylish 1 bedroom condo offers a clean, neutral interior with crisp white walls and contemporary industrial inspired finishes, including exposed concrete ceilings, quartz countertops, a blue subway tile backsplash, and stainless steel appliances. The open concept kitchen and living space extends out to a private balcony, while a separate study provides a handy spot for a home office or extra flex space. In-suite laundry adds everyday convenience, and ONE EXCLUSIVE PARKING SPACE & STORAGE LOCKER are included! Residents can also enjoy a great selection of building amenities, including a fitness centre, multiple party and social rooms, plus outdoor patio and terrace space. Located just steps from downtown Brantford, the Grand River and scenic trails, with Wilfrid Laurier University, Conestoga College, restaurants, shops, the public library and public transit all nearby, plus easy access to Highway 403. A bright, low maintenance h
$ 1,600
apartment at 1704 33 ERIE AVENUE, Brantford, Ontario, N3S0K7
View photo
Apartment · for rent
$ 2,200
New
apartment at 1704 33 ERIE AVENUE, Brantford, Ontario, N3S0K7
Norfolk County
· 54 sq.ft · 1 Bedroom · Apartment
· Terrace
Norfolk County · 54 sq.ft · 1 Bedroom · Apartment · Terrace
Experience elevated living from one of the highest residential residences in Brantford’s tallest building. Welcome to Grand Bell II, Brantford’s premier new condominium community, where luxury, exclusivity, and breathtaking views come together. This brand-new 2-bedroom, 2-bathroom suite features an exceptional open-concept layout with soaring 9-foot ceilings, wide-plank flooring, and expansive windows that flood the home with natural light while framing spectacular city views from the 17th floor. The true showpiece is the extraordinary private terrace, offering almost 450 square feet of outdoor living space-an incredibly rare feature available in only four residences throughout the entire building. Whether you’re hosting friends, dining outdoors, or simply enjoying your morning coffee above the city, this expansive outdoor retreat creates a lifestyle rarely found in condominium living. Perfectly positioned in the heart of downtown Brantford, you’re just steps from shopping, restaurants
$ 2,200
apartment at 3 CAPTON Street, Brantford, Ontario, L3Z3E5
View photo
Apartment · for rent
$ 2,600
New
apartment at 3 CAPTON Street, Brantford, Ontario, L3Z3E5
Norfolk County
· 151 sq.ft · 1 Bedroom · Apartment
· Fireplace · Parking · Cellar
Norfolk County · 151 sq.ft · 1 Bedroom · Apartment · Fireplace · Parking · Cellar
RENT $2600+UTILITIES, AVAILABLE IMMEDIATE, Beautiful 3 Bed, 2.5 Bath Freehold Townhome for lease in a family-friendly Brantford neighborhood! Featuring a carpet-free main floor, open concept kitchen with stainless steel appliances & breakfast bar, bright living/dining area with fireplace & pot lights, spacious primary bedroom with ensuite & walk-in closet, full unfinished basement, single garage & private driveway. Conveniently located near schools, parks, grocery stores & transit. (id:18653)
$ 2,600
apartment at 908 – 33 ERIE AVENUE
View photo
Apartment · for rent
$ 1,900
New
apartment at 908 – 33 ERIE AVENUE
Norfolk County
· 65 sq.ft · 2 Bedrooms · Apartment
· Terrace · Balcony · Parking
Norfolk County · 65 sq.ft · 2 Bedrooms · Apartment · Terrace · Balcony · Parking
Welcome to Grand Bell II. 2 Bedroom + 2 Bath + Balcony Suite in Brantford’s newest and tallest condominium, located in the heart of downtown. This is a rare opportunity to reside in one of the city’s most modern developments. Featuring sleek design and amenities including a fitness centre, co-working lounge, party room, and outdoor terrace. Central to Wilfrid Laurier University, lush green space, shopping centres, transit, and the city’s best hotspots. Come discover the first Boutique building in our master-planned community which will define the revitalization of Downtown Brantford. Includes 1 parking space and 1 storage locker. Note: During the initial months of occupancy, access to parking and locker rooms may not be available. Parking is across the street at the Convention Centre until parking facilities are available. Note: Selected images feature digital staging; furnishings and decor have been added for illusration purposes only. (id:18653)
$ 1,900
apartment at 1704 – 33 ERIE AVENUE
View photo
Apartment · for rent
$ 2,200
New
apartment at 1704 – 33 ERIE AVENUE
Norfolk County
· 54 sq.ft · 2 Bedrooms · Apartment
· Terrace
Norfolk County · 54 sq.ft · 2 Bedrooms · Apartment · Terrace
Experience elevated living from one of the highest residential residences in Brantford’s tallest building. Welcome to Grand Bell II, Brantford’s premier new condominium community, where luxury, exclusivity, and breathtaking views come together. This brand-new 2-bedroom, 2-bathroom suite features an exceptional open-concept layout with soaring 9-foot ceilings, wide-plank flooring, and expansive windows that flood the home with natural light while framing spectacular city views from the 17th floor. The true showpiece is the extraordinary private terrace, offering almost 450 square feet of outdoor living space-an incredibly rare feature available in only four residences throughout the entire building. Whether you’re hosting friends, dining outdoors, or simply enjoying your morning coffee above the city, this expansive outdoor retreat creates a lifestyle rarely found in condominium living. Perfectly positioned in the heart of downtown Brantford, you’re just steps from shopping, restaurants
$ 2,200

Get email alerts

Don't miss out: be the first to know about new properties

The alert was correctly created

On subscribing you accept the conditions of use and the privacy policy
Alert
Receive new ads in your inbox
Save this search
Receive alerts for new listings

We'll send you an email when we have new properties for: "Properties to rent in Norfolk County"

The alert was correctly created

Courtland
Turkey Point
Get email alerts and be the first to see new listings
Required field
On subscribing I accept the terms of the privacy policy
Perfect! You'll soon start receiving new listings via email
Alert
Receive an email when we have new ads for Properties to rent in Norfolk County
Save this search
Filters

Bedrooms

Area (sq.ft)

sq.ft
sq.ft

Price ($ per month)

$
$

Filter by property type

Bathrooms

Clear all filters
Receive notifications when new entries are published.