633 houses for sale in North Augusta

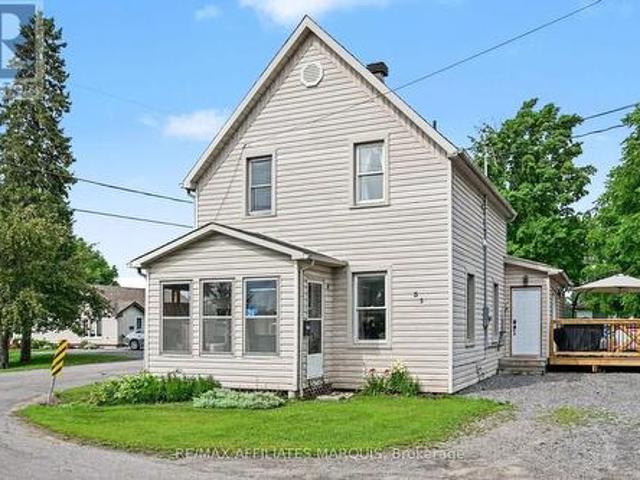
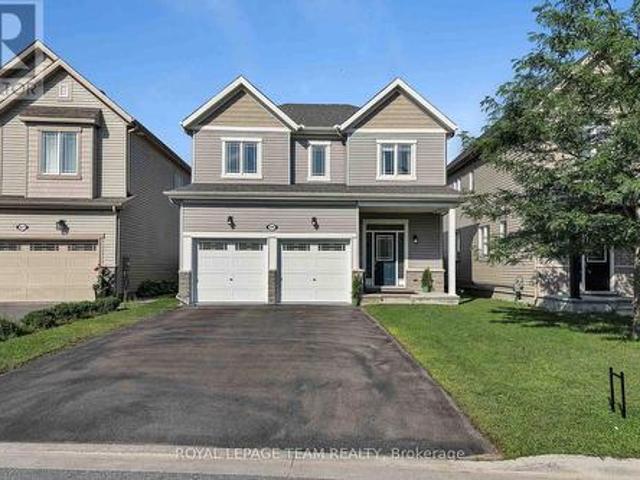
22 Isabella Street, Perth, ON, K7H 2W8 house for sale | Listing ID X13657 | Royal LePage
View photo
House · for sale
$ 599,000
22 Isabella Street, Perth, ON, K7H 2W8 house for sale | Listing ID X13657 | Royal LePage
North Augusta
· House
· Air conditioning · Parking
North Augusta · House · Air conditioning · Parking
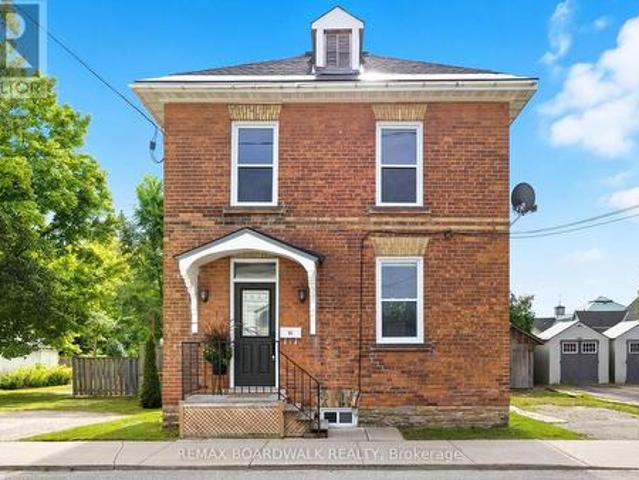
When we say move-in ready, we truly mean it. Every major update has already been thoughtfully completed, so you can simply pack your bags, turn the key, and start making memories. Recent improvements include a new roof (2025), windows (2024), furnace and A/C (2022), flooring (2025/2021), attic and crawl space insulation (2022), new appliances (2022/2023), and a 240-amp copper wiring system. The work has been done, leaving you with no unexpected projects, no costly surprises, and more time to enjoy everything this home has to offer. Inside, you'll fall in love with over 1,700 sq. Ft. of character and charm. Exposed brick accent walls and bright windows fill the home with warmth and natural light, creating inviting spaces for everything from family dinners and holiday celebrations to quiet mornings with coffee. Three bedrooms, each with its own closet, provide comfort for family and guests, while the convenient second-floor laundry makes everyday living that much easier. With parking for
$ 599,000
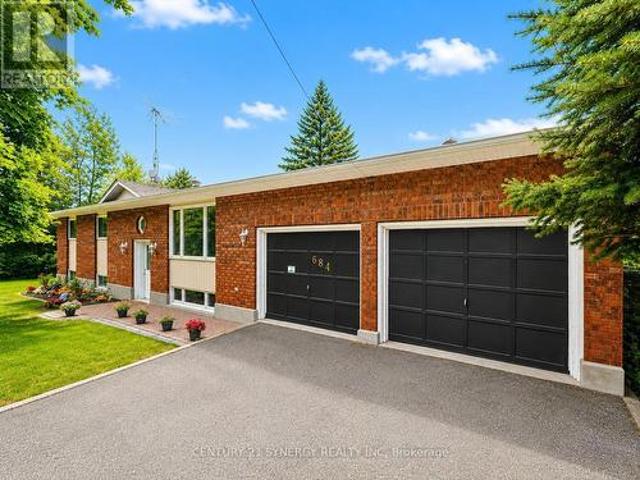
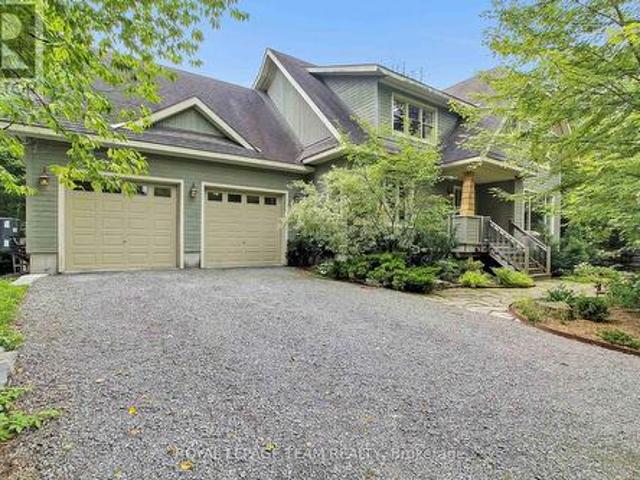
684 County Road 44 Road, North Grenville, ON, K0G 1J0 house for sale | Listing ID X13654 | Royal LePage
View photo
House · for sale
$ 739,900
684 County Road 44 Road, North Grenville, ON, K0G 1J0 house for sale | Listing ID X13654 | Royal LePage
North Augusta
· House
· Patio · Deck · Parking
North Augusta · House · Patio · Deck · Parking
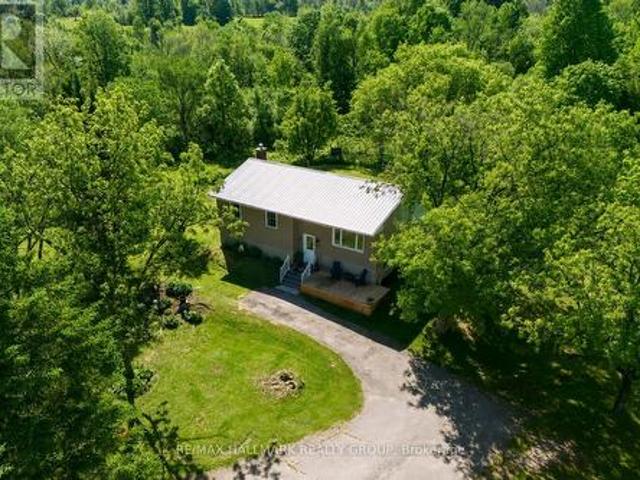
Welcome to 684 County Rd 44, a beautifully updated high-ranch set on approximately 2 private, park-like acres only 1 minute from Highway 416 ramps for easy commuting just south of beautiful Kemptville. This unique offering includes the neighbouring properties on both sides, creating an exceptional combination of privacy, space, versatility and country living. The bright, spacious main level features generous rooms and hardwood flooring. The updated kitchen offers stainless steel appliances, modern countertops and convenient inside access to the oversized 2-car garage with high ceilings and workshop space. French doors leading into the dining room add amazing charm and off this room awaits a cozy 3-season sunroom overlooking the picturesque grounds. The primary bedroom features a 2-piece ensuite and patio doors opening directly onto the deck, perfect for morning coffee surrounded by nature. Two additional well-sized bedrooms with large closets and a refreshed main bath complete the leve
$ 739,900
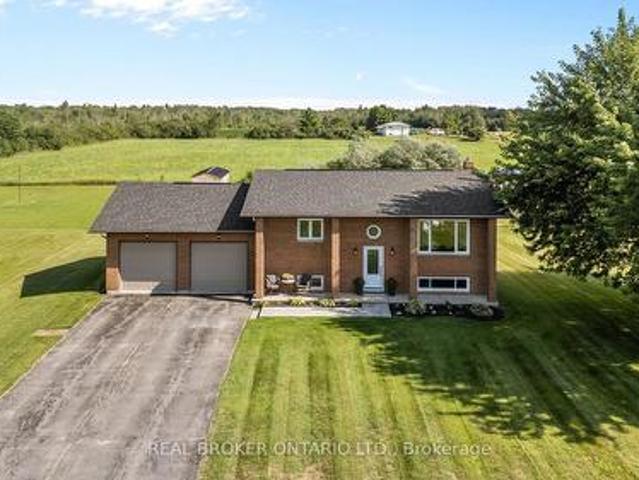
31 Minto Avenue, Montague, ON, K7A 2X8 house for sale | Listing ID X13655 | Royal LePage
View photo
House · for sale
$ 469,900
31 Minto Avenue, Montague, ON, K7A 2X8 house for sale | Listing ID X13655 | Royal LePage
North Augusta
· House
· Patio · Garden · Deck
North Augusta · House · Patio · Garden · Deck
Completely transformed from top to bottom! Extensive renovations have taken this spacious home and given it a fresh, modern feel while maintaining the character and generous room sizes of the original home. The stunning new kitchen is the heart of the home, featuring crisp white cabinetry, beautiful countertops, an oversized island with seating, stainless steel appliances and a built-in glass washer. A large mudroom offers fantastic everyday functionality with patio doors leading to the huge side deck and expansive yard. The main floor also features a beautifully renovated bathroom with freestanding tub and separate tiled glass shower. Upstairs, the former 4 bedroom layout has been thoughtfully redesigned to create 3 generous bedrooms, including a massive primary with vaulted ceiling and exposed beams, plus an incredible new bathroom finished in white marble tile with an adjoining laundry room. The updates go well beyond the finishes: the home was extensively renovated with new plumbin
$ 469,900
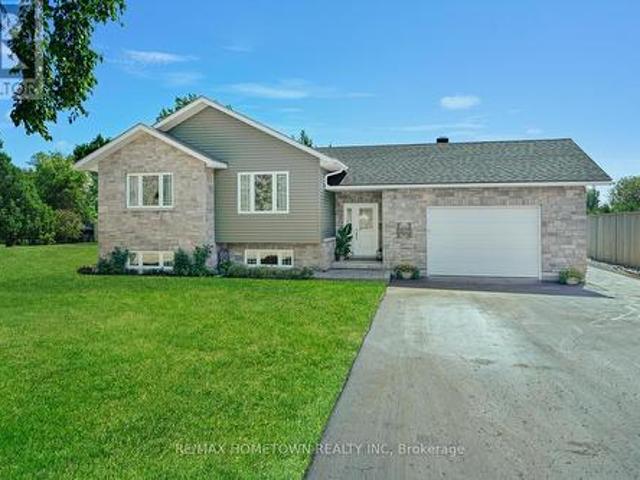
1724 Century Road E, Ottawa, ON, K0A 2E0 house for sale | Listing ID X13657 | Royal LePage
View photo
House · for sale
$ 1,199,900
Updated
1724 Century Road E, Ottawa, ON, K0A 2E0 house for sale | Listing ID X13657 | Royal LePage
North Augusta
· House
· Garden · Office room · Fireplace · Parking · Cellar
North Augusta · House · Garden · Office room · Fireplace · Parking · Cellar
Welcome to your private sanctuary. Custom-built and meticulously maintained, this striking craftsman-style home sits on a secluded 1.44-acre lot. A long, winding driveway hides the home from the road, delivering complete peace and privacy with mature woods lead to farmland beyond. Step into a welcoming foyer adjacent to a spacious home office with bright front-yard views. The sun-drenched living area complete with a cozy wood-burning stone fireplace and dining space flow effortlessly into a bright kitchen featuring stainless-steel appliances, quartz and stainless-steel countertops, and tranquil backyard vistas. A practical mudroom off the garage and a 3-piece full bath complete this level. Ascend to a sunlit sitting area beneath a skylight, flanked by three spacious bedrooms including a primary suite with a generous double sliding door closet and a spa-like 5-piece main bath. The fully finished basement offers a large great room, a dedicated children's playroom, laundry, utility area,
$ 1,199,900
2341 9Th Line Road, Beckwith, ON, K7C 3P2 house for sale | Listing ID X13656 | Royal LePage
View photo
House · for sale
$ 759,900
2341 9Th Line Road, Beckwith, ON, K7C 3P2 house for sale | Listing ID X13656 | Royal LePage
North Augusta
· House
· Garden
North Augusta · House · Garden
Enjoy the best of country living on this picturesque 1-acre property backing onto expansive fields which offers plenty of room for kids to play, gardens to grow and memories to be made all within a short 8-minute drive to all of the amenities of the bustling Town of Carleton Place. Outdoor enthusiasts can enjoy endless outdoor recreation just minutes from home, with the Ottawa Valley Rail Trail only 2 mins away for walking, biking, snowmobiling and ATVing, plus Mississippi Lake and John's Marina just 4 mins away for days spent on the water. From the moment you arrive, timeless red brick, impressive full-height columns and a welcoming covered entrance give this home a distinctive sense of grandeur. As you step inside, you are welcomed by a stunning, professionally renovated main level where thoughtful design and quality finishes create a bright and beautifully cohesive living space. At the heart of this home, the stunning kitchen pairs timeless white cabinetry and quartz counters with w
$ 759,900
2915 2Nd Concession, Elizabethtown Kitley, ON, K6V 5T1 house for sale | Listing ID X13652 | Royal LePage
View photo
House · for sale
$ 699,900
2915 2Nd Concession, Elizabethtown Kitley, ON, K6V 5T1 house for sale | Listing ID X13652 | Royal LePage
North Augusta
· House
· Garden · Parking · Swimming pool
North Augusta · House · Garden · Parking · Swimming pool
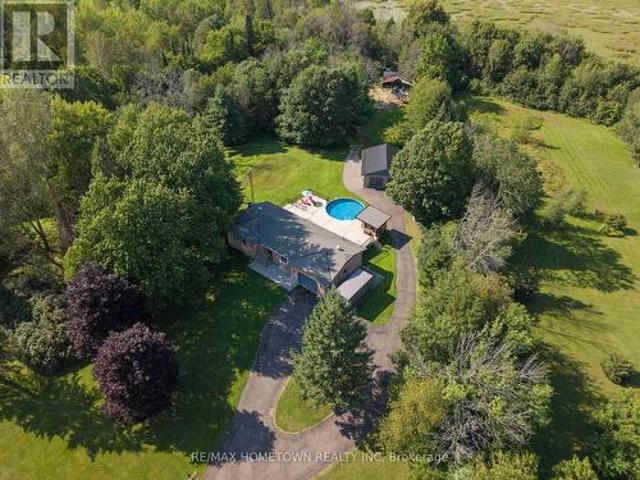
Spacious Raised Bungalow with Pool on 2.6 AcresThis 1300+ sq ft raised bungalow checks all the boxes: 3 bedrooms, 2 bathrooms, an attached double garage (with man door and drive-through access), and a private in-ground pool-all set on a 2.6-acre lot just minutes from Brockville and Hwy 401. This property offers an excellent opportunity with the generous space to the east of the home, providing the potential to build a large shop or garage with an in-law suite or loft above, creating additional living space or potential rental income. Buyers are advised to complete their own due diligence with the township regarding permitted uses, zoning, and building requirements. Built in 2016, this home offers modern curb appeal with a paved driveway and plenty of parking. Step into a large foyer with a back door that opens directly to the fenced backyard and pool area-perfect for summer entertaining. Upstairs, enjoy open-concept living where the kitchen, dining, and living spaces flow seamlessly to
$ 699,900
237 County Road 42 Road, Leeds And The Thousand Islands, ON, K0E 1G0 house for sale | Listing ID X13655 | Royal LePage
View photo
House · for sale
$ 474,900
237 County Road 42 Road, Leeds And The Thousand Islands, ON, K0E 1G0 house for sale | Listing ID X13655 | Royal LePage
North Augusta
· House
· Garden · Deck · Swimming pool · Parking
North Augusta · House · Garden · Deck · Swimming pool · Parking
Sellers are ready to move! If privacy, space, and a peaceful country setting are on your wish list, this 1-acre property delivers. Set well back from the road and surrounded by mature trees, you'll enjoy exceptional privacy with no neighbours directly in front, behind, or beside you. Yet you're still just 30 minutes from Brockville and Smiths Falls, and 40 minutes from Kingston. Love the outdoors? Upper and Lower Beverley, plus Charleston Lake is only minutes away, with nearby snowmobile trails making this a great home base for year-round recreation. The property has been lovingly maintained and features beautiful landscaping, established gardens, an on-ground pool with multi-level decking, a natural fire pit area, plus a detached single-car garage with attached carport for added storage and parking. Inside, the bright open-concept main floor offers an easy flow for both everyday living and entertaining. The updated kitchen features quartz countertops, a classic backsplash and plenty o
$ 474,900
17 Bridle Path, Rideau Lakes, ON, K7A 0J4 house for sale | Listing ID X13654 | Royal LePage
View photo
House · for sale
$ 199,900
17 Bridle Path, Rideau Lakes, ON, K7A 0J4 house for sale | Listing ID X13654 | Royal LePage
North Augusta
· House
· Garden · Office room · Fireplace · Deck
North Augusta · House · Garden · Office room · Fireplace · Deck
Everyone says a detached home with a private yard is gone under $200,000. Here's one, minutes from Smiths Falls. 17 Bridle Path sits at the end of the road in Otterdale Estates on a double lot, with open fields and bush on one side instead of a neighbour. This is the lot everyone else in the park wanted. The backyard is the reason to come see it. Mature trees, a privacy fence, a deck off the back, and a firepit for the nights that run long. The front deck is new in 2026 and looks out at the quiet end of the road. Inside, the modular bungalow gives you two bedrooms and a full bath, plus a third bedroom the current owners opened up as a flex room. Office, den, playroom, whatever your life needs it to be. Put a wall back in and it is a bedroom again. New interior doors and lighting in 2026, fresh paint in every room including the kitchen cabinets, and a fireplace that was WETT certified under previous ownership and can be recertified by the buyer if you want to burn wood. The practical si
$ 199,900
3 Sunset Drive, Rideau Lakes, ON, K7A 4S5 house for sale | Listing ID X13653 | Royal LePage
View photo
House · for sale
$ 574,900
3 Sunset Drive, Rideau Lakes, ON, K7A 4S5 house for sale | Listing ID X13653 | Royal LePage
North Augusta
· House
· Patio · Garden · Fireplace · Swimming pool · Parking
North Augusta · House · Patio · Garden · Fireplace · Swimming pool · Parking
Set on a desirable lot just off Golf Club Road, this side-split is all about easy family living and an incredible backyard. Fully fenced and exceptionally private from neighbouring homes, the outdoor space features an in-ground pool, hot tub, gazebo, two storage sheds and plenty of room to relax, play and entertain. Inside, the expanded kitchen includes stainless steel appliances, a peninsula with seating and a freestanding island that can be removed or repositioned if an eat-in layout is preferred. The main-floor living room is a comfortable space with a propane fireplace, while patio doors provide an easy connection to the backyard. A powder room is conveniently located just inside, with tiled flooring that works well for pool days. Upstairs are three good-sized bedrooms with closets, including a primary bedroom with double closets, along with the main bathroom. The lower level adds a family room and fourth bedroom, with laundry and utilities located nearby. A carport and double-wide
$ 574,900
1165 Potter Drive, Brockville, ON, K6V 0G8 house for sale | Listing ID X13651 | Royal LePage
View photo
House · for sale
$ 624,900
1165 Potter Drive, Brockville, ON, K6V 0G8 house for sale | Listing ID X13651 | Royal LePage
North Augusta
· House
· Fireplace · Parking · Air conditioning
North Augusta · House · Fireplace · Parking · Air conditioning
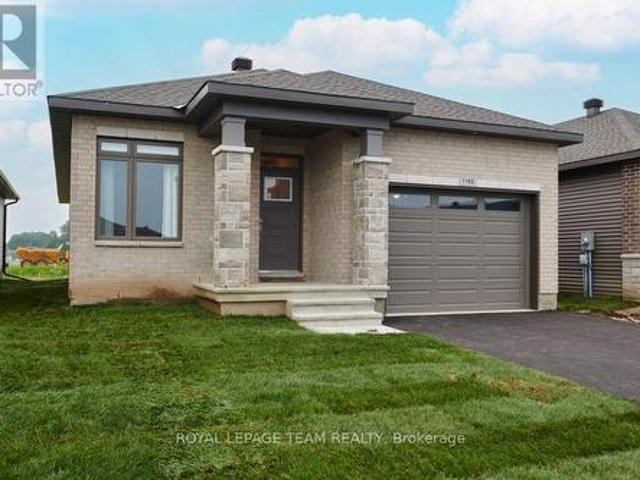
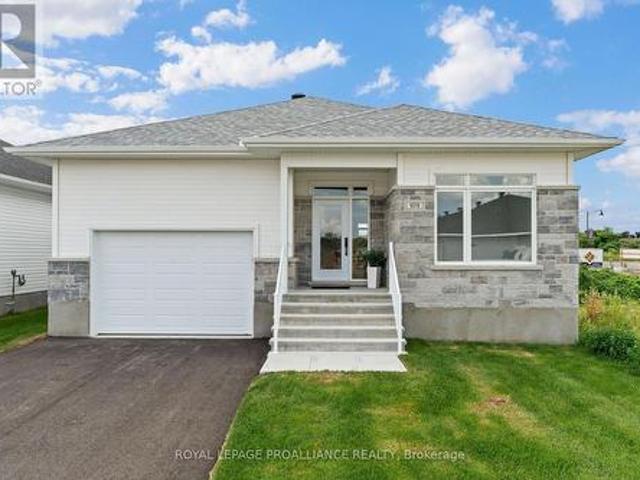
Open house sat. Sun. August 15th & 16th from 2-4pm. SAVE THOUSANDS by saving the full HST on new construction. The Beautiful Amy model bungalow in Stirling Meadows offering immediate occupancy. This Talos-built home features a full brick front, exterior pot lights, an oversized 12' insulated garage door, and an open-concept main floor with 9' smooth ceilings, hardwood and tile throughout. The Laurysen kitchen includes quartz countertops, under-cabinet lighting, crown molding, backsplash, pot lights, walk-in pantry, and four stainless appliances. The dining/living area offers a cozy electric fireplace and access to the rear covered porch. The spacious primary bedroom includes a spa-like ensuite and walk-in closet with custom Laurysen shelving. A second bedroom, main-floor laundry with built-ins. Fully finished lower level with a custom Laurysen Entertainment unit in the rec, additional bedroom and full bath complete this level. Central air, gas line for BBQ, designer light fixtures, Cus
$ 624,900
4531 Kilkenny Road, Elizabethtown Kitley, ON, K6T 1A1 house for sale | Listing ID X13649 | Royal LePage
View photo
House · for sale
$ 449,900
4531 Kilkenny Road, Elizabethtown Kitley, ON, K6T 1A1 house for sale | Listing ID X13649 | Royal LePage
North Augusta
· House
· Garden · Gym · Parking
North Augusta · House · Garden · Gym · Parking
Welcome to the perfect blend of peaceful country living and everyday convenience, located just minutes from the City of Brockville! This beautifully maintained 3+1 bedroom brick bungalow offers exceptional space for families and those who love to entertain. The bright, open-concept kitchen and dining area is the heart of the home, providing an inviting space for gatherings, while numerous large windows fill the home with natural light. The main level also features three generously sized bedrooms and an updated 4-piece bathroom, creating comfortable and functional living. The finished lower level expands your living space with a spacious family room, a fourth bedroom, laundry area, and an abundance of storage. Whether you're looking for a workshop, hobby space, home gym, or additional workspace, the possibilities are endless. Step outside to enjoy your own backyard retreat featuring a 28-foot above-ground pool-perfect for summer fun-and a detached double-car garage offering plenty of ro
$ 449,900
1189 Potter Drive, Brockville, ON, K6V 0G8 house for sale | Listing ID X13651 | Royal LePage
View photo
House · for sale
$ 599,900
1189 Potter Drive, Brockville, ON, K6V 0G8 house for sale | Listing ID X13651 | Royal LePage
North Augusta
· House
· Fireplace · Parking · Air conditioning
North Augusta · House · Fireplace · Parking · Air conditioning
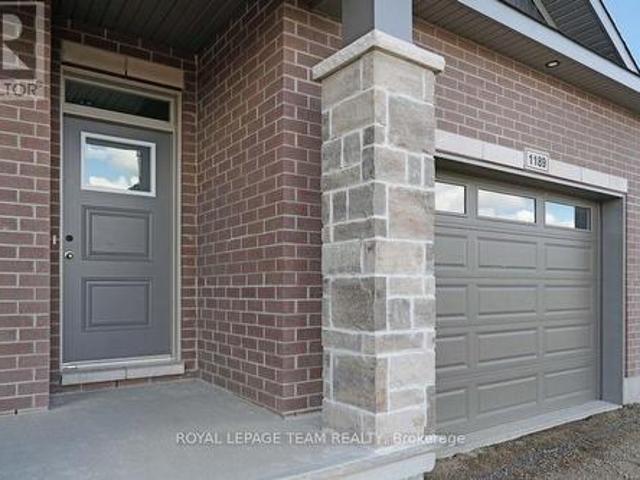
Open house sat. Sun. August 15th & 16th from 2-4pm. SAVE THOUSANDS by saving the full HST on new construction. The Beautiful Amelia bungalow in Stirling Meadows offering immediate occupancy. This Talos-built home features a full brick front, exterior pot lights, an oversized 12' insulated garage door, and an open-concept main floor with 9' smooth ceilings, hardwood and tile throughout. The Laurysen kitchen includes quartz countertops, under-cabinet lighting, crown molding, backsplash, pot lights, walk-in pantry, and four stainless appliances. The dining/living area offers a cozy electric fireplace and access to the rear covered porch. The spacious primary bedroom includes a spa-like ensuite and walk-in closet with custom Laurysen shelving. A second bedroom, main-floor laundry with built-ins, central air, gas line for BBQ, designer light fixtures, upgraded 36' interior doors, upgraded 8' high doors and garage door opener complete this move-in-ready home. Price is reflective of the HST r
$ 599,900
31 Whitcomb Crescent, Smiths Falls, ON, K7A 0C1 house for sale | Listing ID X13651 | Royal LePage
View photo
House · for sale
$ 599,900
31 Whitcomb Crescent, Smiths Falls, ON, K7A 0C1 house for sale | Listing ID X13651 | Royal LePage
North Augusta
· House
· Air conditioning
North Augusta · House · Air conditioning
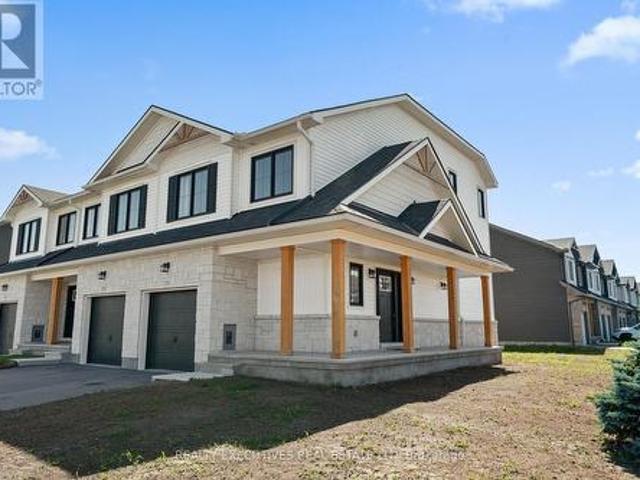
End Unit Townhome. Welcome to 31 Whitcomb Crescent, a beautifully maintained 1,900 sq. Ft. three-bedroom, three-bathroom townhome located in the sought-after community of Bellamy Farms. Designed for modern living, this spacious home features a bright, open-concept kitchen and living area, complete with luxury vinyl flooring & carpet throughout, and fully furnished making it completely move-in ready or a perfect investment property for landlords looking to use as a rental. Large windows fill the home with an abundance of natural light, creating a warm and inviting atmosphere. The upper level offers a generous primary suite featuring a walk-in closet and a private ensuite bathroom. Two additional well-sized bedrooms, each with ample closet space, are complemented by a full bathroom and the convenience of an upper-level laundry room. The modern kitchen comes equipped with four stainless steel appliances and flows seamlessly into the main living and dining areas-perfect for everyday living
$ 599,900
1027 Matheson Drive, Montague, ON, K7A 5B8 house for sale | Listing ID X13648 | Royal LePage
View photo
House · for sale
$ 859,000
1027 Matheson Drive, Montague, ON, K7A 5B8 house for sale | Listing ID X13648 | Royal LePage
North Augusta
· House
· Patio · Deck · Parking
North Augusta · House · Patio · Deck · Parking
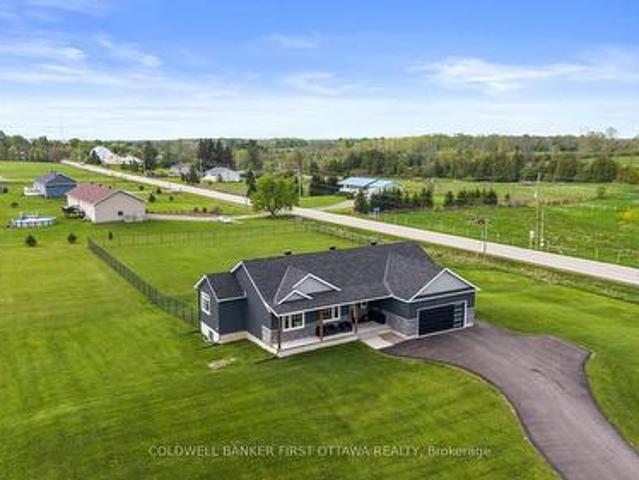
Welcome to 1027 Matheson Drive-a refined modern bungalow on approx two-acre corner lot. The finished driveway leads to approximately 1,700square feet of thoughtfully designed living space, including an oversized eight-foot garage door. Two steps ascend to a covered concrete porchwith natural wood beams. Inside, the front foyer offers tile flooring and a double-door closet, with southern exposure and rich brown hardwoodflowing throughout. The open-concept living, dining, and kitchen area features a patio door opening directly on to the deck. The kitchen boasts agenerous island with secondary sink, full-height cabinetry, quartz countertops, and a glass backsplash. A mudroom with a large double doorcloset and laundry area sits off the kitchen, with direct garage access. On the opposite wing, three bedrooms and two full bathrooms areprivately situated. The primary suite includes a walk-in closet and four-piece ensuite. Two additional bedrooms offer west-facing windows anddouble-door closet
$ 859,000
66 Scott Lane, Rideau Lakes, ON, K0G 1V0 house for sale | Listing ID X13653 | Royal LePage
View photo
House · for sale
$ 595,000
66 Scott Lane, Rideau Lakes, ON, K0G 1V0 house for sale | Listing ID X13653 | Royal LePage
North Augusta
· House
North Augusta · House
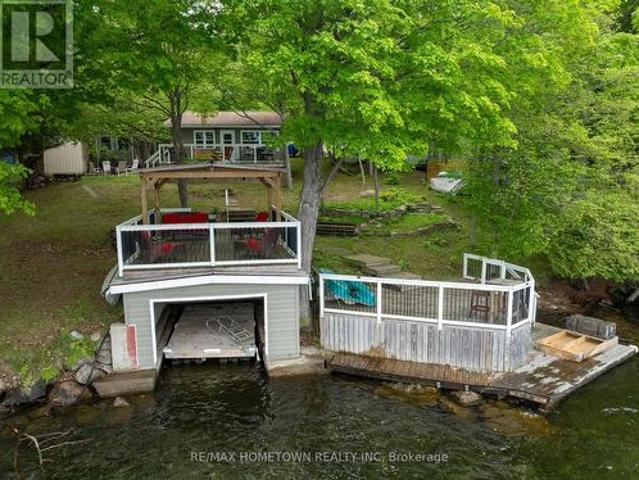
Welcome to the waterfront lifestyle you've been dreaming about! Nestled along the breathtaking shores of the Upper Rideau, this enchanting waterfront retreat is where cherished family memories are made, lifelong traditions begin, and the stresses of everyday life simply melt away. Whether your perfect day includes swimming in the clean, refreshing waters, casting a line from the dock, exploring by kayak or paddleboard, or simply soaking up the sun lakeside, this property offers endless opportunities to embrace the outdoors and reconnect with what matters most. Located on the historic Rideau Waterway, one of the world's most celebrated boating destinations, adventure awaits from your very own dock. Cruise to Westport for lunch, boutique shopping, and ice cream, explore the heritage charm of Perth, enjoy waterfront dining in Kingston, or navigate the iconic Rideau Canal lock system all the way to Ottawa. Few waterfront properties offer this unique combination of peaceful lakeside living
$ 595,000
599 Black Lake Road, Tay Valley, ON, K7H 3C7 house for sale | Listing ID X13653 | Royal LePage
View photo
House · for sale
$ 629,000
Updated
599 Black Lake Road, Tay Valley, ON, K7H 3C7 house for sale | Listing ID X13653 | Royal LePage
North Augusta
· House
· Patio · Fireplace · Deck
North Augusta · House · Patio · Fireplace · Deck
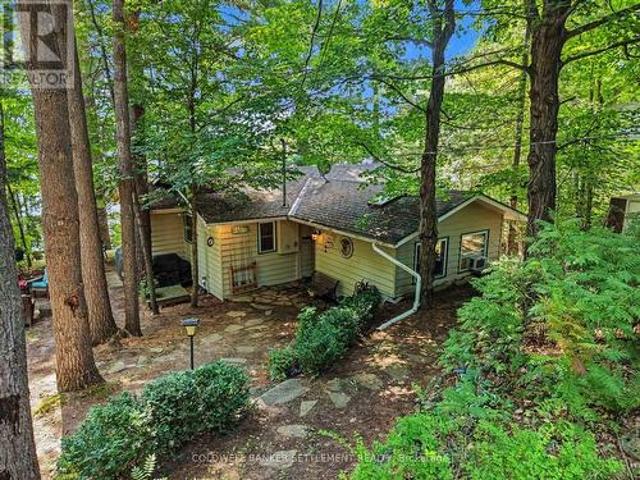
Welcome to your waterfront retreat on sought-after Black Lake. This beautifully maintained and updated two-bedroom 4 season cottage/waterfront property boasts desirable south-facing exposure, 100 feet of fabulous shoreline, and excellent swimming right off the dock. Designed for relaxed lakeside living, the open-concept layout offers a generous living space highlighted by a cozy corner propane fireplace, a large lake-facing picture window, and a patio door leading to an expansive two-tier lakeside deck-perfect for entertaining or simply enjoying the breathtaking waterfront views. The spacious kitchen features an abundance of counter and cupboard space, a convenient breakfast counter, and flows seamlessly into the large dining area, making it ideal for family gatherings. The well-appointed five-piece bathroom includes a soaker tub, double sinks, and a separate shower for added comfort Outside, you'll appreciate the exceptional decking and docking at the water's edge, providing the perfe
$ 629,000
6319 Perth Street, Ottawa, ON, K0A 2Z0 house for sale | Listing ID X13653 | Royal LePage
View photo
House · for sale
$ 539,000
6319 Perth Street, Ottawa, ON, K0A 2Z0 house for sale | Listing ID X13653 | Royal LePage
North Augusta
· House
· Balcony · Gym · Cellar
North Augusta · House · Balcony · Gym · Cellar
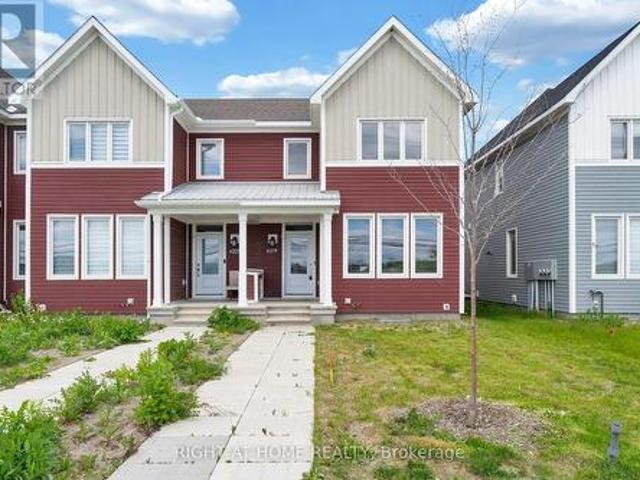
Discover this beautifully appointed 2023-built END UNIT townhome in the heart of picturesque Richmond where modern design meets small-town charm. From the moment you step inside, sun-drenched open-concept living awaits, anchored by rich hardwood flooring throughout the main level. The generous living and dining spaces flow effortlessly into a chef-inspired kitchen boasting quartz countertops and stainless steel appliances, an entertainer's dream and the true heart of the home. Upstairs, a bright and airy loft leads out to your own private balcony, the perfect spot for morning coffee or unwinding at sunset. The primary suite is a true retreat, complete with a spacious walk-in closet and a spa-like ensuite finished in sleek quartz. Two additional well-sized bedrooms, a second full bathroom, and the convenience of upper-level laundry round out this thoughtfully designed floor. The fully finished basement adds valuable flexible living space ideal as a family room, home gym, or private offi
$ 539,000
440 County Road 42 Road, Athens, ON, K0E 1B0 house for sale | Listing ID X13644 | Royal LePage
View photo
House · for sale
$ 749,900
440 County Road 42 Road, Athens, ON, K0E 1B0 house for sale | Listing ID X13644 | Royal LePage
North Augusta
· House
· Fireplace · Parking · Cellar
North Augusta · House · Fireplace · Parking · Cellar
Welcome to your own private country retreat, just 3 mins from the charming village of Athens and less than 10 mins from beautiful Charleston Lake. Set on an impressive 3.3-acre lot, this all-brick bungalow offers the perfect blend of peaceful country living & everyday convenience, just 50 mins to Kingston and a little over an hour to Ottawa. Offering 3+1 bedrooms, 3 bathrooms, main floor living & laundry & an attached insulated garage with convenient access to both the main level and basement, this meticulously maintained home has been thoughtfully updated throughout. The stunning Corell Custom Kitchen is the heart of the home, featuring quartz countertops, granite flooring, premium cabinetry, and a wet bar just off the dining room-perfect as a coffee station, cocktail bar & stylish entertaining space. The fully finished lower level adds approximately 1,300 sq. Ft. of add'l living space, complete with a WETT-certified wood-burning fireplace, spacious rec room, 2nd wet bar & separate ba
$ 749,900
2932 Danbury Way, Ottawa, ON, K0A 2T0 house for sale | Listing ID X13650 | Royal LePage
View photo
House · for sale
$ 989,000
2932 Danbury Way, Ottawa, ON, K0A 2T0 house for sale | Listing ID X13650 | Royal LePage
North Augusta
· House
· Garden · Fireplace
North Augusta · House · Garden · Fireplace
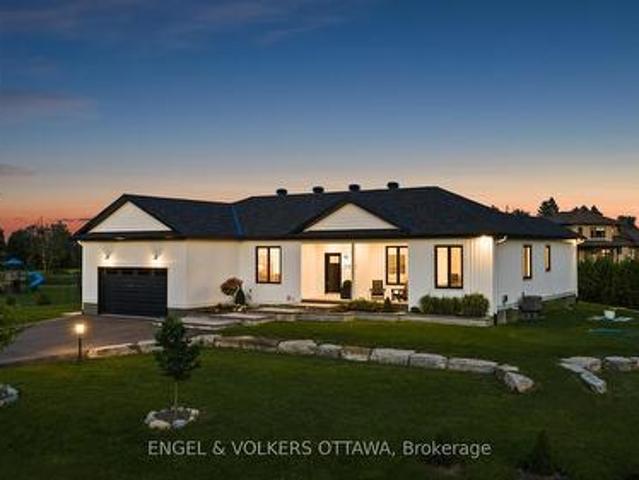
Set on a beautifully landscaped 0.49-acre lot, this stunning custom-built modern farmhouse bungalow combines timeless design, quality craftsmanship, and a thoughtfully designed split-bedroom floor plan. A welcoming foyer with striking herringbone flooring opens to a bright, open-concept interior featuring 9-foot ceilings and engineered white oak hardwood flooring throughout the main living areas. The inviting living room is anchored by a porcelain feature wall with a gas fireplace and enjoys beautiful views of the backyard. At the heart of the home is a custom maple kitchen featuring full-height cabinetry with crown moulding, quartz countertops, an oversized island, pot drawers, stainless steel appliances, extensive storage, and a spacious walk-in pantry. Open to the kitchen, the dining area provides an inviting space for family dinners and entertaining alike. The thoughtfully designed split-bedroom layout provides privacy while preserving an open, connected feel throughout the home. T
$ 989,000
100 Elmsley Street N, Smiths Falls, ON, K7A 2H2 house for sale | Listing ID X13643 | Royal LePage
View photo
House · for sale
$ 599,000
100 Elmsley Street N, Smiths Falls, ON, K7A 2H2 house for sale | Listing ID X13643 | Royal LePage
North Augusta
· House
· Patio · Office room · Deck · Parking
North Augusta · House · Patio · Office room · Deck · Parking
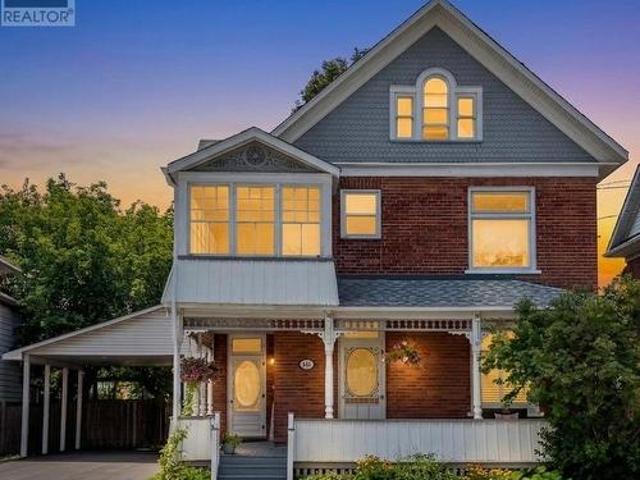
Welcome to this charming 2-1/2 storey Victorian home, blending timeless character with modern updates. The spacious main floor features a welcoming foyer, bright living room, formal dining room, and a well-appointed kitchen complete with granite countertops, a centre island, stainless steel appliances, double wall ovens, a pot filler faucet, pot lighting and cork flooring. The main level also offers a family room with a dedicated workspace, a convenient 2-piece bathroom, and a primary bedroom with a private 4-piece ensuite and direct access to the covered rear deck. The second level offers three additional bedrooms, a 4-piece bathroom, second-floor laundry and an enclosed porch. The finished attic provides versatile bonus space ideal for a family room, playroom, home office or hobby room. Hardwood flooring throughout much of the home adds warmth and character. Set on a generous 58-foot lot, the property offers parking for up to five vehicles, plus a convenient carport. Patio doors from
$ 599,000
1683 River Road, North Grenville, ON, K0G 1J0 house for sale | Listing ID X13644 | Royal LePage
View photo
House · for sale
$ 1,175,000
1683 River Road, North Grenville, ON, K0G 1J0 house for sale | Listing ID X13644 | Royal LePage
North Augusta
· House
· Garden · Fireplace
North Augusta · House · Garden · Fireplace
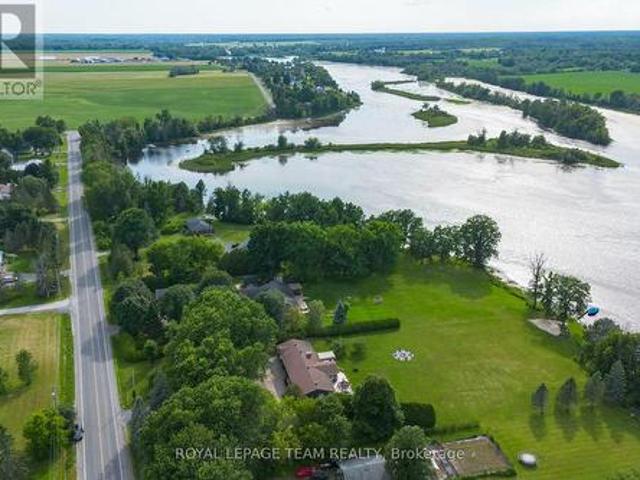
Welcome to your private paradise on the Rideau River. Set on 1.78 acres with beautifully manicured gardens, this exceptional waterfront property offers the perfect blend of luxury, privacy, and outdoor living. Boasting 177 feet of waterfront on the longest uninterrupted stretch of the Rideau River, 39 kilometres between Manotick and Burritts Rapids, you'll enjoy endless opportunities for boating, swimming, fishing, and entertaining. Step inside this extensively updated hi-ranch brick bungalow featuring an open-concept layout with stunning backyard and river views. The inviting living room offers luxury vinyl plank flooring, a cozy gas fireplace, and custom floating shelves. The chef's kitchen is beautifully appointed with quartz countertops, stainless steel appliances, soft-close cabinetry, a Lazy Susan, custom pull-outs, and plenty of storage. The bright three-season sunroom, surrounded by walls of windows, is the perfect place to relax and enjoy the view. The spacious primary suite p
$ 1,175,000
1051 Moore Street, Brockville, ON, K6V 0H1 house for sale | Listing ID X13638 | Royal LePage
View photo
House · for sale
$ 539,900
1051 Moore Street, Brockville, ON, K6V 0H1 house for sale | Listing ID X13638 | Royal LePage
North Augusta
· House
· Fireplace · Deck · Cellar
North Augusta · House · Fireplace · Deck · Cellar
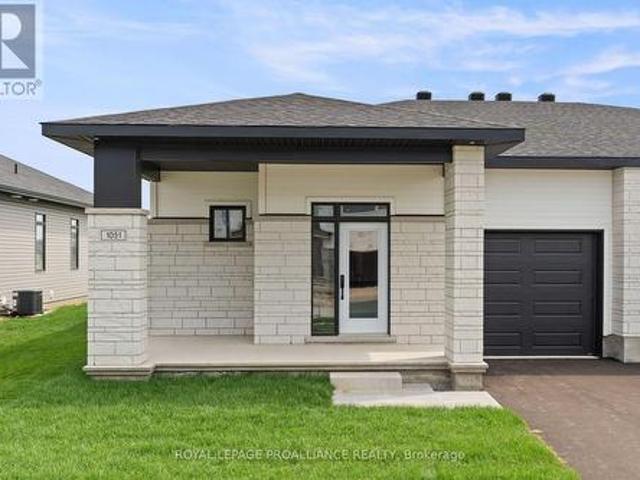
Was $585,900 now $539,900. = $46,000 savings! Price reflects the limited time HST relief. Designed with both everyday comfort and entertaining in mind, this Grenville Model by Mackie Homes offers 1,580 sq. Ft. of well-planned main-level living in Stirling Meadows. The three-bedroom, two-bathroom layout features 9' ceilings and an open-concept design filled with natural light. The kitchen makes an inviting focal point with white cabinetry, a warm wood centre island, open shelving, quartz countertops, tile backsplash and a walk-in pantry. The dining area flows into the living room, where a natural gas fireplace with mantle and access to the sun deck create a comfortable space to gather. The generous primary bedroom includes a walk-in closet with organizer, 4-piece ensuite with a dual-sink vanity. Quartz counter & walk-in shower w/glass doors. Two additional bedrooms, a full bathroom and laundry rooms also conveniently located on the main floor. An unfinished basement offers excellent sto
$ 539,900
3209 Harvester Crescent, North Grenville, ON, K0G 1J0 house for sale | Listing ID X13642 | Royal LePage
View photo
House · for sale
$ 759,999
3209 Harvester Crescent, North Grenville, ON, K0G 1J0 house for sale | Listing ID X13642 | Royal LePage
North Augusta
· House
· Patio · Fireplace · Swimming pool
North Augusta · House · Patio · Fireplace · Swimming pool
This Move in Ready Home offers approx. 2,417 sq. Ft. of luxurious living space and is located in the much sought after neighborhood of'GLENVIEW/TEMPO HOMES' located in the heart of Kemptville. Situated on a quiet, child friendly crescent this 4 bedroom up, 3 bathroom home (+ rough in for a 3 piece bath in the lower level) is sure to please! Soaring 9' ceilings on the main level. Gleaming hardwood and ceramic flooring throughout the main floor. The open concept, main floor living room boasts a cozy gas fireplace. The gourmet kitchen is a chef's delight with full length wood cabinetry, numerous granite countertops, a contemporary subway tile backsplash, a large granite island that comfortably seats 4 people and double sinks! Open to the dining room and patio doors that lead to your very private, premium, oversized lot that is fully fenced and offers a beautiful pool and a unique children's Ninja set with accessories. Everything you need to enjoy the outdoors! Upstairs you will find a pri
$ 759,999
1070 Turner Drive, Brockville, ON, K6V 0G8 house for sale | Listing ID X13638 | Royal LePage
View photo
House · for sale
$ 679,900
1070 Turner Drive, Brockville, ON, K6V 0G8 house for sale | Listing ID X13638 | Royal LePage
North Augusta
· House
· Garden · Fireplace · Deck
North Augusta · House · Garden · Fireplace · Deck
Was $742,900 now $679,900. = $63,000 savings! Price reflects the limited time HST relief. Enjoy the privacy and independence of a detached home with the convenience of one-level living. The Stirling Hemlock Hip Roof Model by Mackie Homes offers 1,539 sq. Ft. with three bedrooms, two bathrooms and a bright, functional layout in Stirling Meadows. The open-concept main level features 9' ceilings and connects the kitchen, dining room and great room. The kitchen showcases two-toned cabinetry, quartz countertops, a neutral tile backsplash and a generous centre island with plenty of space for casual dining. A gas fireplace creates an inviting focal point in the great room, while access to the sun deck makes it easy to enjoy the backyard. The primary bedroom includes a walk-in closet and private 4-piece ensuite w/dbl sinks & quartz countertop. Two additional bedrooms, 4 pc bathroom and dedicated laundry room complete the main floor and engineered luxury hardwood flooring. Inside access to the
$ 679,900
26 Mclean Boulevard, Perth, ON, K7H 2Z3 house for sale | Listing ID X13648 | Royal LePage
View photo
House · for sale
$ 492,500
26 Mclean Boulevard, Perth, ON, K7H 2Z3 house for sale | Listing ID X13648 | Royal LePage
North Augusta
· House
· Garden · Deck · Parking · Air conditioning · Cellar
North Augusta · House · Garden · Deck · Parking · Air conditioning · Cellar
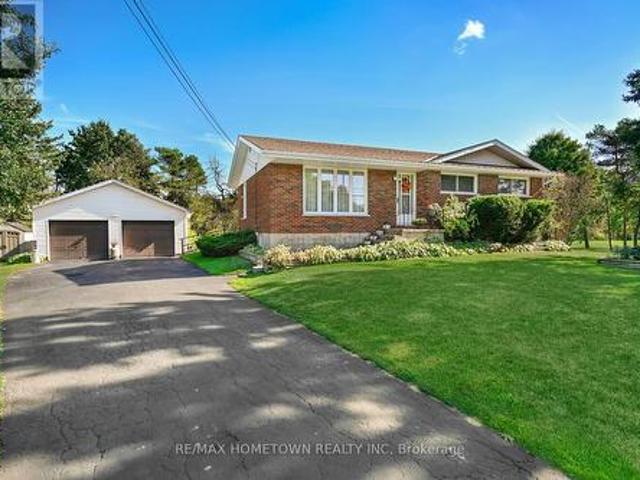
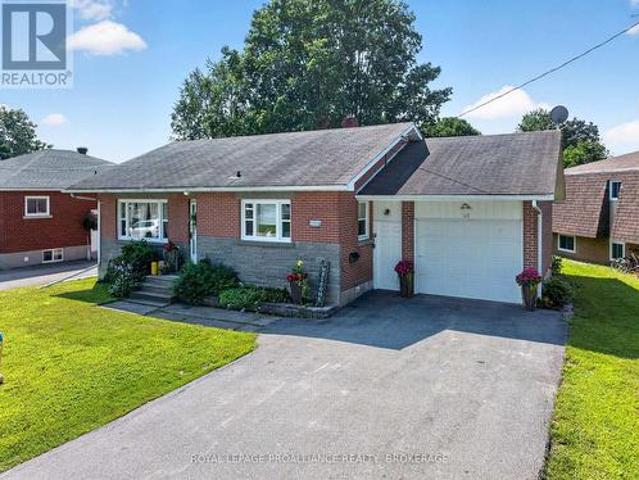
Welcome to this well-maintained brick and stone bungalow located at 26 MacLean Boulevard in the beautiful town of Perth. Situated on a spacious lot with 74' of frontage and 101' of depth, this inviting home offers comfortable living in a convenient location close to all amenities. The main floor features a bright and functional layout with a spacious kitchen, two bedrooms, a four-piece bathroom, and comfortable living areas designed for everyday enjoyment. Step outside onto the rear deck overlooking the backyard, offering a peaceful space to relax, entertain, and enjoy the outdoors. The lower level provides additional living space with two bedrooms, a two-piece bathroom, and plenty of undeveloped basement area offering excellent potential for future finishing, storage, or a personalized recreation space. Additional features include an attached one-car garage, a paved driveway, and a new central air system installed in 2022 for year-round comfort. With its classic brick and stone exteri
$ 492,500

Get email alerts

Don't miss out: be the first to know about new properties

The alert was correctly created

On subscribing you accept the conditions of use and the privacy policy
Alert
Receive new ads in your inbox
Save this search
Receive alerts for new listings

We'll send you an email when we have new properties for: "Houses for sale in North Augusta"

The alert was correctly created

Get email alerts and be the first to see new listings
Required field
On subscribing I accept the terms of the privacy policy
Perfect! You'll soon start receiving new listings via email
Alert
Receive an email when we have new ads for Houses for sale in North Augusta
Save this search
Filters

Bedrooms

Area (sq.ft)

sq.ft
sq.ft

Price

$
$

Filter by property type

Bathrooms

Clear all filters
Receive notifications when new entries are published.