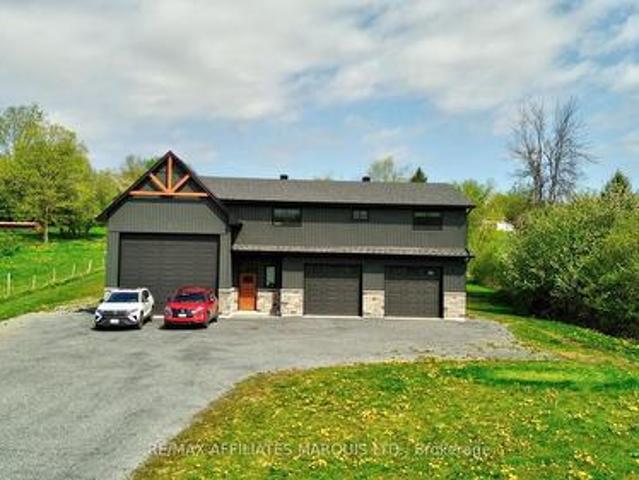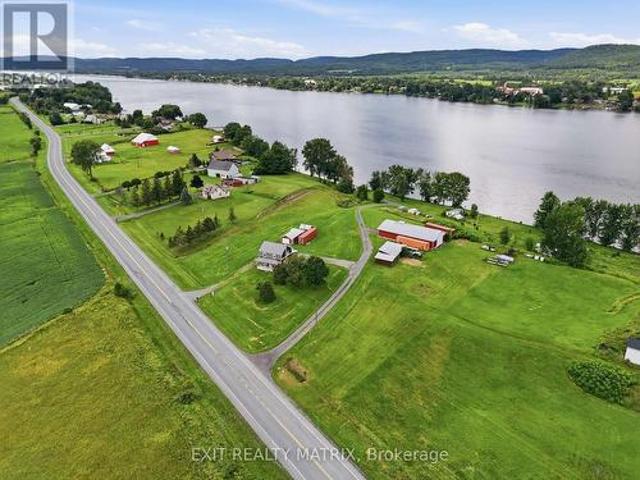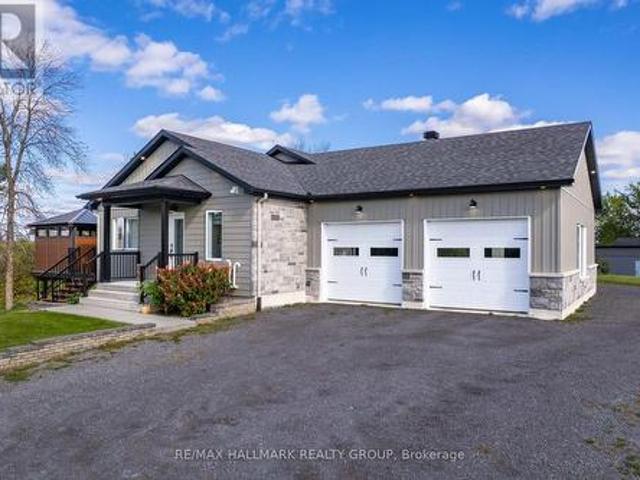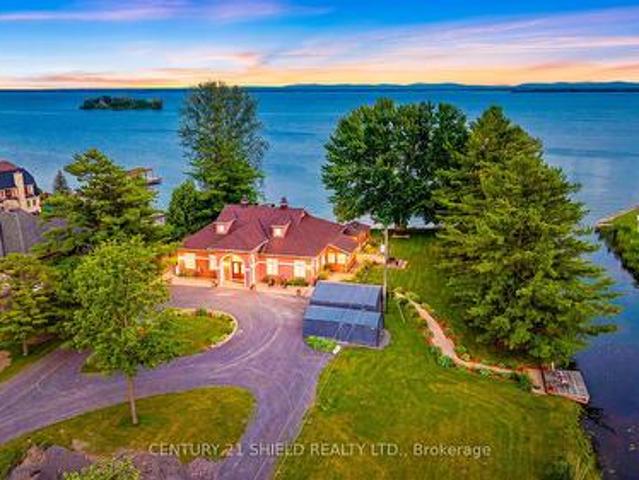
688 properties for sale in North Glengarry

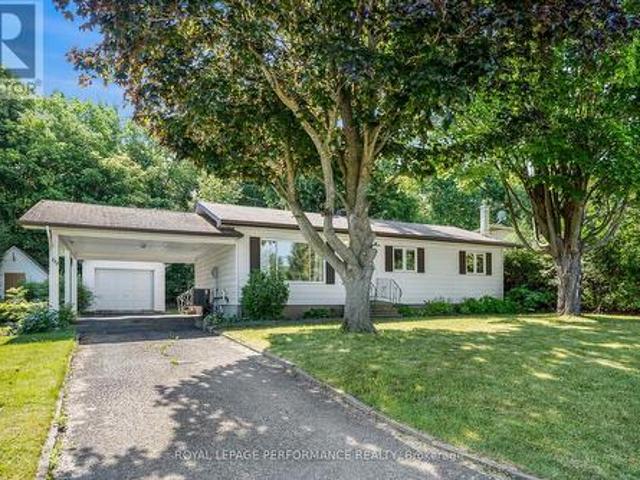
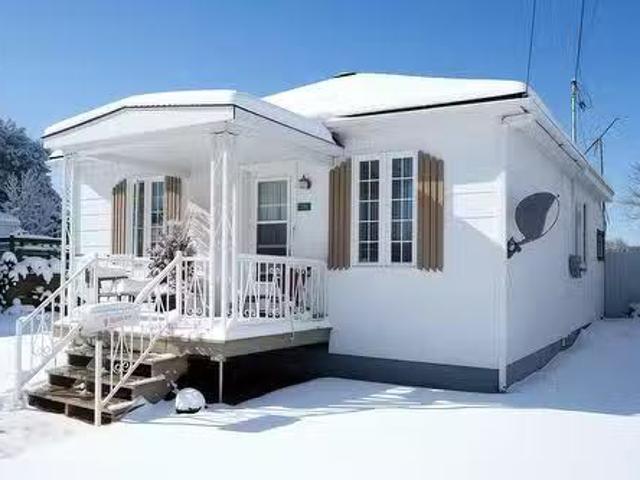
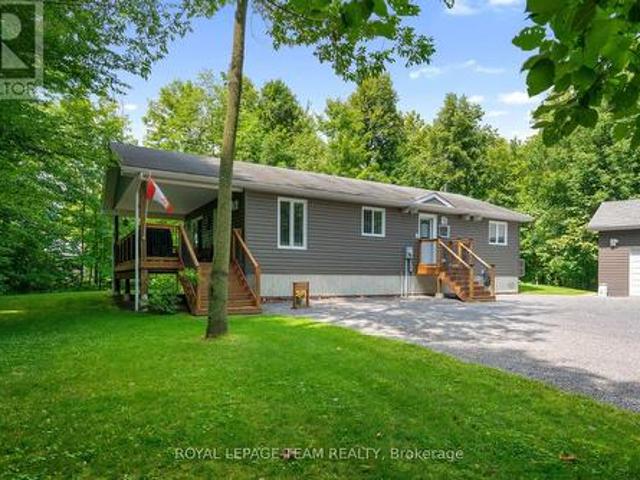
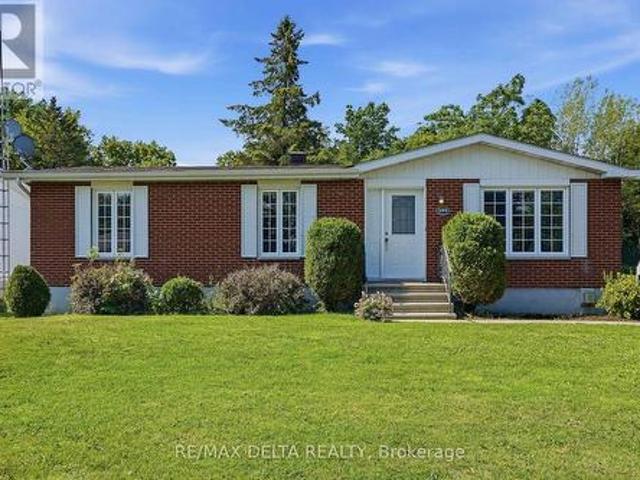
105 Fournier Street, Champlain, ON, K0B 1R0 house for sale | Listing ID X13543 | Royal LePage
View photo
House · for sale
$ 474,000
105 Fournier Street, Champlain, ON, K0B 1R0 house for sale | Listing ID X13543 | Royal LePage
North Glengarry
· House
· Fireplace · Cellar
North Glengarry · House · Fireplace · Cellar
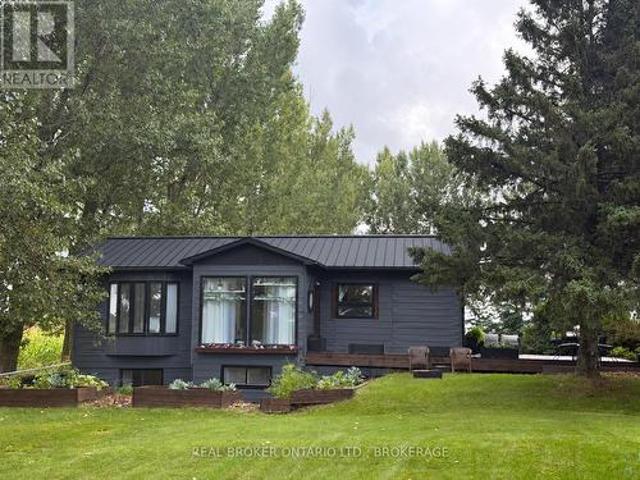
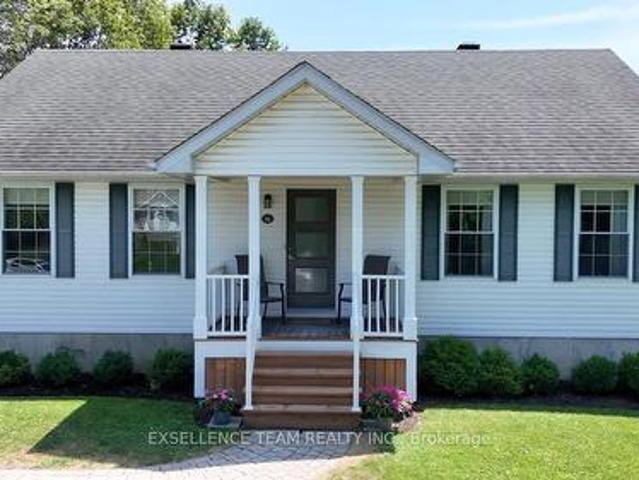
If you have been dreaming of living in a family-friendly neighbourhood, where everyone knows your name, you just found it! Enjoy the quality of life that comes with living in this three-bedroom bungalow on a quiet street in Vankleek Hill! In addition to 3 bedrooms on the main floor, you will find a bright kitchen, dining area and living room with a beautiful stone, natural-gas fireplace. Situated on 1.5 lots, this larger property has 90 feet of frontage on a lot that is 100 feet deep. There are no rear neighbours as vacant land is behind all the homes on this side of the street. It is like having a park at your back door. The basement offers a large recreation room and a natural gas fireplace, plus a large laundry room and tons of storage space. Another basement room has a window and a closet. There is a convenient side entrance from driveway. 24 hours irrevocable on all offers. (Id: 27)
$ 474,000
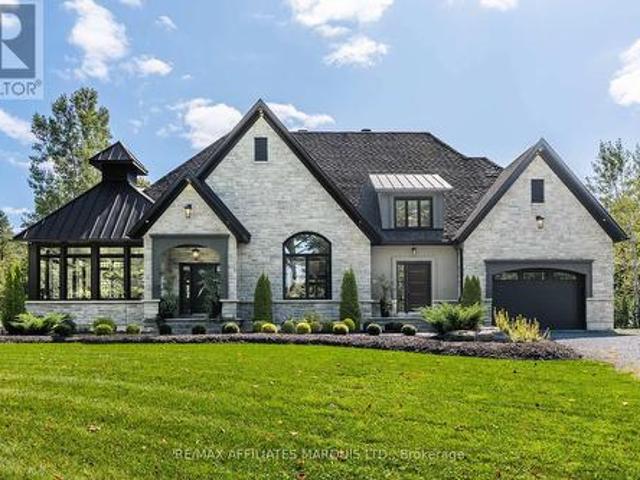
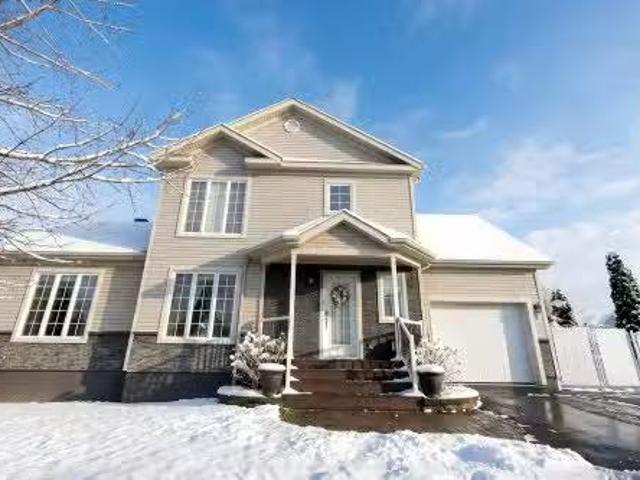
263 Du Domaine Road, Alfred And Plantagenet, ON, K0B 1J0 Luxury House for sale | Listing ID X13546 | Royal LePage Carriage Trade Luxury Properties
View photo
House · for sale
$ 1,750,000
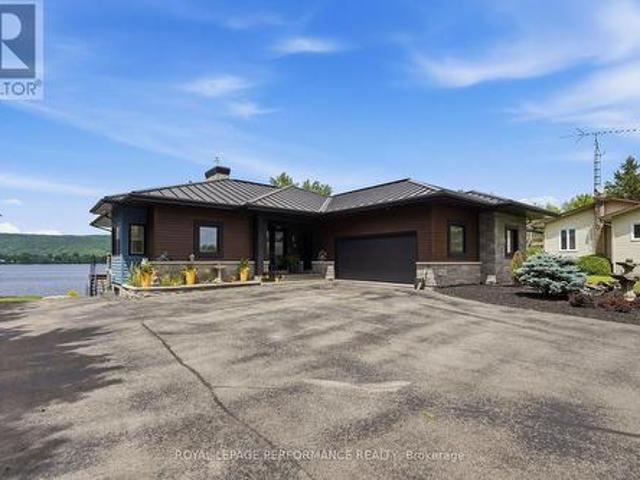
263 Du Domaine Road, Alfred And Plantagenet, ON, K0B 1J0 Luxury House for sale | Listing ID X13546 | Royal LePage Carriage Trade Luxury Properties
North Glengarry
· House
· Cellar
North Glengarry · House · Cellar
Welcome to your own private waterfront paradise! This immaculate, custom-built home (2013) showcases exceptional craftsmanship, Brazilian hardwood floors, modern comfort, and breathtaking waterfront living at its finest. Perfectly positioned on a level lot with beautifully landscaped grounds, this stunning property offers everything you've been dreaming of. Enjoy effortless access to the water from your private dock, complete with a candock system capable of accommodating a 29-foot boat-ideal for boating enthusiasts and those who love life on the water. Designed for both entertaining and everyday living, this spectacular home features approximately 1,800 sq. Ft. not too big for 2 and plenty of space for a family. Beautifully finished living space, including three spacious bedrooms, two full bathrooms, and a convenient powder room. Plus, full finished basement with heated floors. The bright, open-concept layout is filled with natural light and showcases picturesque waterfront views thro
$ 1,750,000
69 Home Avenue, Champlain, ON, K0B 1R0 house for sale | Listing ID X13023 | Royal LePage
View photo
House · for sale
$ 382,000
69 Home Avenue, Champlain, ON, K0B 1R0 house for sale | Listing ID X13023 | Royal LePage
North Glengarry
· House
· Patio · Garden · Office room · Deck · Cellar · Parking
North Glengarry · House · Patio · Garden · Office room · Deck · Cellar · Parking
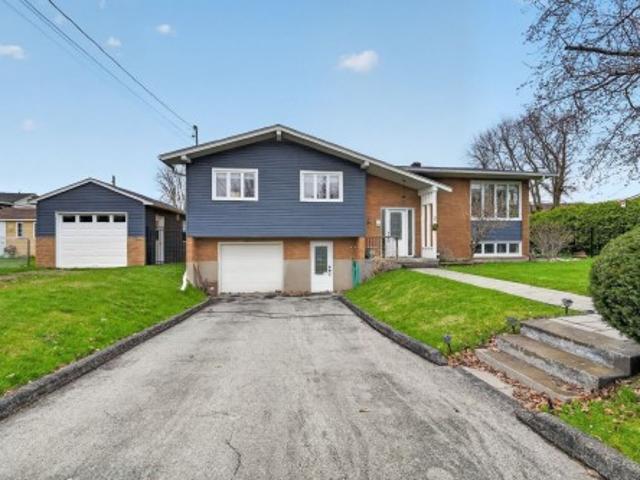
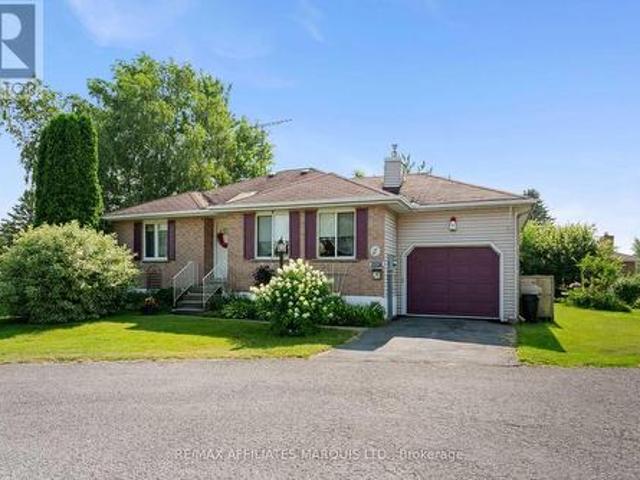
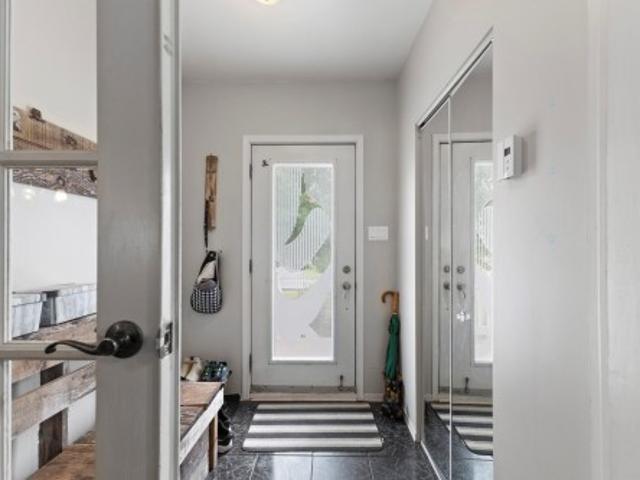
Welcome to Vankleek Hill, a small town brimming with historic charm and community spirit! This cozy gem offers the ideal blend of modern comfort and small town atmosphere. Highlights include a carport, sun filled living room, kitchen combined with dining area, den/office with patio doors leading to a spacious deck & private backyard with a garden shed, it is a wonderful setting for you to call home. The Basement consists of a rec room accompanied by a Utility/Laundry room with plenty of storage. Enjoy a farmers market, schools, boutique shops, cafes, and a welcoming church all within a short walk. Don't miss this opportunity to own a charming bungalow in a walkable, family-friendly neighborhood. (Id: 27)
$ 382,000
2 Rue Blanchard, Coteau Du Lac, QC, J0P 1B0 house for sale | Listing ID 15725 | Royal LePage
View photo
House · for sale
$ 539,000
2 Rue Blanchard, Coteau Du Lac, QC, J0P 1B0 house for sale | Listing ID 15725 | Royal LePage
North Glengarry
· House
North Glengarry · House
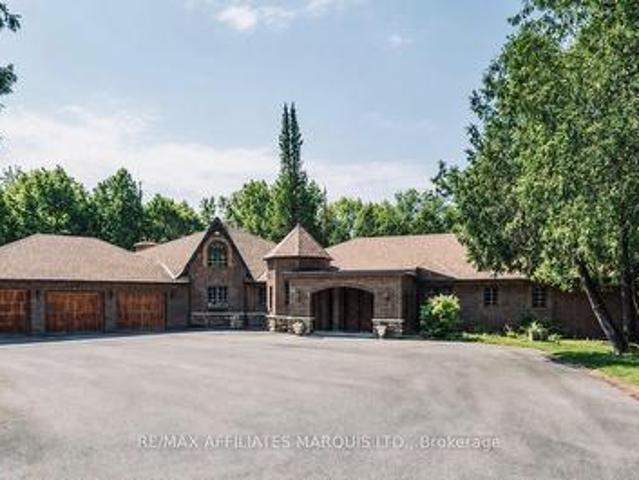
Beautifully renovated 3 bedroom bungalow in a sought-after location near the water! This bright and inviting home offers recent updates throughout, an open and functional layout, and comfortable living spaces perfect for families or couples. Enjoy a peaceful setting while being close to parks, schools, shopping, and everyday amenities. A great opportunity to own a move-in ready home in an excellent neighborhood with charm, convenience, and lifestyle all in one
$ 539,000
14911 County Rd 43 Road, North Stormont, ON, K0C 1K0 house for sale | Listing ID X13555 | Royal LePage
View photo
House · for sale
$ 719,000
14911 County Rd 43 Road, North Stormont, ON, K0C 1K0 house for sale | Listing ID X13555 | Royal LePage
North Glengarry
· House
· Cellar
North Glengarry · House · Cellar
A rare opportunity to own this well maintained unique semi-detached property with both units under one ownership. Whether you're looking for a smart investment, a multi-generational living arrangement or the chance to offset your motgage, this property offers exceptional flexibility. With separate living spaces you'll enjoy the perfect balance of privaccy and convenience. Side 1 boasts a spacious foyer, 3 pc bathroom, open-concept kitchen with a large island and separate dining area, leading into a cozy livingroom with pellet stove for added warmth and charm. Upstairs you will find a spacious primary bedroom with walk-in closet. 2nd bedroom, and bathroom with a soaker tub. Side 2 features an open concept kitchen, living room with a large picture window, separate laundry room & bathroom on the main floor. Upstairs there are 3 bedrooms and another bathroom. Both units have their own separate access to the basement with extra room for storage and their own furnace. It is perfect for those
$ 719,000
3080 Conc. 3 Plantagenet Road, Alfred And Plantagenet, ON, K0B 1L0 house for sale | Listing ID X13694 | Royal LePage
View photo
House · for sale
$ 499,900
Updated
3080 Conc. 3 Plantagenet Road, Alfred And Plantagenet, ON, K0B 1L0 house for sale | Listing ID X13694 | Royal LePage
North Glengarry
· House
· Patio · Deck
North Glengarry · House · Patio · Deck
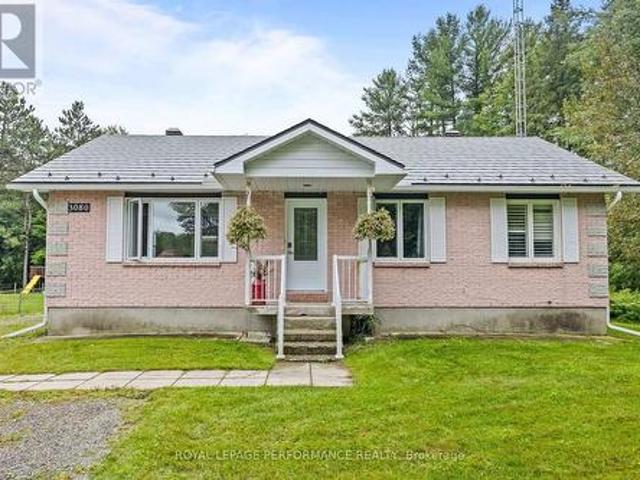
Welcome to 3080 Concession 3, a beautifully renovated bungalow situated on a large country lot just minutes from Wendover. Surrounded by a peaceful rural setting, this home offers the perfect blend of comfort, space, and modern finishes. Step inside and discover a fully renovated main floor featuring a bright and inviting open-concept layout. The beautifully updated kitchen offers plenty of cabinet space, quartz countertops, and a large island with seating-perfect for entertaining. Adjacent to the kitchen is a spacious dining area with patio doors leading to a large deck, ideal for BBQs and outdoor gatherings. The main living room provides plenty of space to relax and also features a convenient second entrance. The impressive primary bedroom is exceptionally spacious and features a large south-facing window that fills the room with natural light. The stunning 4-piece bathroom showcases designer finishes throughout, including a relaxing soaker tub and a large ceramic shower. A second be
$ 499,900
18779 Paragon Road, South Glengarry, ON, K6H 5R5 house for sale | Listing ID X13167 | Royal LePage
View photo
House · for sale
$ 799,900
18779 Paragon Road, South Glengarry, ON, K6H 5R5 house for sale | Listing ID X13167 | Royal LePage
North Glengarry
· House
· Garden · Gym · Parking
North Glengarry · House · Garden · Gym · Parking
Escape to the tranquility of country living without giving up the convenience of the city. Nestled on a spacious lot along desirable Paragon Road, just minutes from Cornwall, this inviting property offers the perfect blend of privacy, comfort, and rural charm. Warm, welcoming living spaces filled with natural light create an ideal setting for both everyday living and entertaining, while the functional kitchen and comfortable bedrooms provide a home you'll enjoy for years to come. Adding to the home's versatility, the fully insulated attached garage offers endless possibilities-perfect as a workshop, hobby space, home gym, or, with the appropriate finishing, the potential to create a spacious family room or additional living area to suit your needs. Step outside and enjoy the expansive yard, where there's plenty of room for family gatherings, gardening, evenings around the fire, or letting the grandkids rip around on their four-wheelers. Surrounded by peaceful countryside yet only minut
$ 799,900
1309 Conc 1 Road, Alfred And Plantagenet, ON, K0B 1J0 house for sale | Listing ID X13675 | Royal LePage
View photo
House · for sale
$ 695,000
1309 Conc 1 Road, Alfred And Plantagenet, ON, K0B 1J0 house for sale | Listing ID X13675 | Royal LePage
North Glengarry
· House
North Glengarry · House
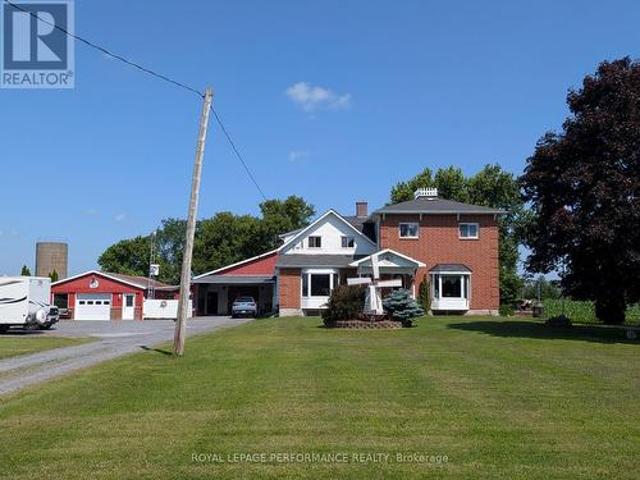
Discover the incredible potential of this 3.5-acre waterfront property on the Ottawa River, offering approximately 301 feet of waterfront and a rare opportunity to create a truly exceptional estate. With its expansive lot, beautiful river views, and impressive frontage, this property is all about location, lifestyle, and possibility. The existing 2-storey home features 3 bedrooms and 1 bathroom and is ready for a new owner to bring their vision to life. Full of character, the home retains charming original details, including hardwood flooring and distinctive ceilings, offering a wonderful starting point for those looking to renovate, restore, or reimagine the space. Just steps from the river sits a 3-season cottage, perfectly positioned to take advantage of the waterfront setting. Whether used as a guest retreat, a peaceful riverside escape, or incorporated into a larger vision for the property, it adds another unique element to this already special offering. The property also features
$ 695,000
3515 Front Road E, Champlain, ON, K6A 2R2 house for sale | Listing ID X13800 | Royal LePage
View photo
House · for sale
$ 1,299,000
3515 Front Road E, Champlain, ON, K6A 2R2 house for sale | Listing ID X13800 | Royal LePage
North Glengarry
· House
· Balcony · Fireplace
North Glengarry · House · Balcony · Fireplace
Unique 2023 Waterfront Tri-Generation Home. East HawkesburyDiscover this exceptional custom-built 2023 waterfront home on picturesque Front Road in East Hawkesbury. Designed for multi-generational living, this unique property offers three self-contained living areas, allowing parents, grandparents and adult children to live together while maintaining privacy and independence. The main residence features a bright open-concept layout, a beautifully appointed kitchen with walk-in pantry and propane stove hookup, a wood-burning fireplace, and two bedrooms, each with a walk-in closet. The spacious primary suite also features a private ensuite and its own balcony. The second living area offers one bedroom, a full kitchen, open-concept living and dining areas, and a private balcony with gazebo. The walkout lower level provides a third loft-style living area with its own private entrance. Each living area has independent heating and cooling, and any available unit can be rented while preservin
$ 1,299,000
20236 County Road 2 Road, South Glengarry, ON, K0C 2E0 house for sale | Listing ID X13503 | Royal LePage
View photo
House · for sale
$ 1,659,000
20236 County Road 2 Road, South Glengarry, ON, K0C 2E0 house for sale | Listing ID X13503 | Royal LePage
North Glengarry
· House
· Patio
North Glengarry · House · Patio
Welcome to Casa Del Río, an executive waterfront estate so extraordinary that it even has its own name! Nestled on 2.6-acre lot, this unique property sits behind a protected point. It is bordered by a canal along the majestic St. Lawrence River, offering a unique setting & exceptional privacy. Enjoy breathtaking views of the Adirondack Mountains, historic Cairn Island, and the ships gracefully passing by. As you make your way up the long private driveway, you'll be captivated by the home's striking architecture and warm terra-cotta-inspired exterior, giving it a truly tropical feel. Step through the imported solid wood double doors into a grand circular foyer, where soaring 14-foot ceilings create an unforgettable first impression. From the grand entrance, you're welcomed into an impressive great room featuring 10.5-foot ceilings, wall-to-wall windows, and patio doors that showcase spectacular river & mountain views while seamlessly blending indoor/outdoor living. The functional, chef-
$ 1,659,000
336 Mtée Ste Marie, Sainte Marthe, QC, J0P 1W0 house for sal.
View photo
House · for sale
$ 279,000
$ 664/sq.ft
336 Mtée Ste Marie, Sainte Marthe, QC, J0P 1W0 house for sal.
North Glengarry
· 420 sq.ft · 2 Bedrooms · 1 Bath · House
· Parking
North Glengarry · 420 sq.ft · 2 Bedrooms · 1 Bath · House · Parking
Joli bungalow à deux pas du Village de Sainte-Marthe. Propriété offrant cuisine avec armoires de bois, salon, 2 chambres, salle de bain avec douche indépendante, planchers flottant & lino, véranda. Terrain clôturé de 4267 p.c garage détaché de bonne dimension et système sanitaire de type Bionest SA-3D. Still available at ListedBuy!
$ 279,000
20468 Patricia Lane, South Glengarry, ON, K0C 1A0 house for sale | Listing ID X13790 | Royal LePage
View photo
House · for sale
$ 1,379,000
20468 Patricia Lane, South Glengarry, ON, K0C 1A0 house for sale | Listing ID X13790 | Royal LePage
North Glengarry
· House
· Garden · Office room · Fireplace · Parking
North Glengarry · House · Garden · Office room · Fireplace · Parking
Welcome to 20468 Patricia Lane, one of the most stunning and well built custom homes in the area! This unbelievable home spans nearly 4000sqft of total finished space and features premium finishes both inside and out. From the unbelievable curb appeal, attached garage, landscaped gardens, concrete rear porch, and peaceful setting to the functional, stylish, and high-quality interior this home is sure to impress. With a top of the line kitchen, gorgeous primary suite, vaulted ceilings, a gas fireplace, an expansive outdoor living space, and a layout that is perfect for family living and entertaining, this is a home is the perfect combination of both luxury and practicality. The main floor hosts a large primary bedroom suite, an office space that can serve as a bedroom, 2.5 bathrooms, main floor laundry, and a wide open concept kitchen/living/dining area. The primary bedroom features beautiful south facing windows overlooking the forest, a 4-piece ensuite, as well as a large walk in clos
$ 1,379,000
2012 Lajoie Street, Alfred And Plantagenet, ON, K0B 1J0 house for sale | Listing ID X13726 | Royal LePage
View photo
House · for sale
$ 499,900
2012 Lajoie Street, Alfred And Plantagenet, ON, K0B 1J0 house for sale | Listing ID X13726 | Royal LePage
North Glengarry
· House
· Garden · Office room · Parking · Cellar
North Glengarry · House · Garden · Office room · Parking · Cellar
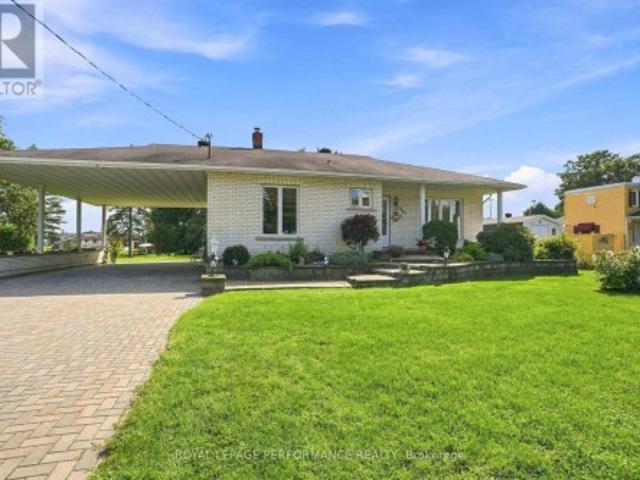
1.1 private acres. A double carport and a separate detached garage/workshop. Parc Lefaivre right out the back door. 2012 Rue Lajoie in Lefaivre has been one family's home since it was built in 1961. And it's ready for its next chapter. Pull up the interlocking paver driveway, past mature gardens and flowering shrubs, to a covered front porch that welcomes you home. Inside, hardwood floors carry you through a bright, combined kitchen and dining area and a spacious living room, with three comfortable main-floor bedrooms sharing a full four-piece bathroom. Downstairs, the fully finished basement adds real living space: a large family room, a cozy sitting nook warmed by a wood-burning stove, a fourth bedroom, a second (three-piece) bathroom, and a dedicated laundry area. Ideal for extended family, a home office, or simply room to spread out. Outside, that acreage backs directly onto Parc Lefaivre and the community centre. Private, but never isolated. With municipal water and a septic syste
$ 499,900
6287 Graham Court, South Glengarry, ON, K0C 1E0 house for sale | Listing ID X13580 | Royal LePage
View photo
House · for sale
$ 379,000
6287 Graham Court, South Glengarry, ON, K0C 1E0 house for sale | Listing ID X13580 | Royal LePage
North Glengarry
· House
· Garden · Fireplace · Deck · Swimming pool · Parking
North Glengarry · House · Garden · Fireplace · Deck · Swimming pool · Parking
Are you looking to downsize? This cozy 2 bed 2 bathroom home with attached garage is located in the adult community of Creg Quay, located 1hrs from downtown Montreal, and 45 minutes from YUL. This home features an electric awning on the back deck, fire place in the living room, and a generac backup system for peace of mind. The backyard features many perennial plants, which is sure to please the avid gardener. Monthly Association fee of $345/month which includes water/sewer, snow removal in residents driveways and streets, tennis and pickleball courts, club house, veggie gardens, swimming pool, boat launch, docks use and maintenance of all common area's + amenities etc. There is a special assessment of $ 5,000 to top up the reserve fund, payable at $ 1,000 per year from 2026 to 2030. Call today to book your showing. (Id: 27)
$ 379,000
20199 County Rd 2 Road, South Glengarry, ON, K0C 2E0 house for sale | Listing ID X13491 | Royal LePage
View photo
House · for sale
$ 775,000
20199 County Rd 2 Road, South Glengarry, ON, K0C 2E0 house for sale | Listing ID X13491 | Royal LePage
North Glengarry
· House
· Office room · Parking · Cellar
North Glengarry · House · Office room · Parking · Cellar
Welcome to this spacious and versatile 2,800 sq. Ft. home, beautifully situated on a private 2+ acre lot with views of the St. Lawrence River and a peaceful wooded backdrop. Offering room for the whole family plus valuable income potential, this property provides a lifestyle that is increasingly hard to find. The main residence features 4 generous bedrooms, a dedicated home office and 3 bathrooms. At the heart of the home is a spacious kitchen and dining area with an abundance of cabinetry and storage, while the bright sunroom offers a wonderful place to relax and enjoy the surrounding scenery throughout the seasons. The partially finished basement adds even more living space with a large recreation room and wet bar, along with laundry, storage and extensive built-in cabinetry. Above the attached two-car garage is a self-contained one-bedroom in-law suite, creating exceptional flexibility. With potential rental income of approximately $1,400 per month, the suite could help offset month
$ 775,000
77 Rue Des Abeilles, Coteau Du Lac, QC, J0P 1B0 house for sa.
View photo
House · for sale
$ 810,000
$ 453/sq.ft
77 Rue Des Abeilles, Coteau Du Lac, QC, J0P 1B0 house for sa.
North Glengarry
· 1,787 sq.ft · 32 Bedrooms · 3 Baths · House
· Patio · Garden · Parking · Cellar
North Glengarry · 1,787 sq.ft · 32 Bedrooms · 3 Baths · House · Patio · Garden · Parking · Cellar
Bright, renovated home in a quiet, family-friendly neighbourhood of Coteau-du-Lac. Features a spacious kitchen with quartz countertops, main floor office, spacious bedromm, large family room, and stylish bathroom. Beautiful harwood floors, stone wall and barnwood walls. Upstairs primary suite with ensuite bath and walk-in closet. The finished basement apartment offers 2 bedrooms, sacious kitchen, bath, and laundry, ideal for intergenerational living or a large family. Sunny private backyard with unistone patio, gazebo with electricity, detached garage, and oversized driveway with RV outlet. Move-in ready! Still available at ListedBuy!
$ 810,000
7 Richer Street S, North Stormont, ON, K0A 1R0 house for sale | Listing ID X13508 | Royal LePage
View photo
House · for sale
$ 739,900
7 Richer Street S, North Stormont, ON, K0A 1R0 house for sale | Listing ID X13508 | Royal LePage
North Glengarry
· House
· Patio · Garden · Fireplace · Deck · Swimming pool · Parking
North Glengarry · House · Patio · Garden · Fireplace · Deck · Swimming pool · Parking
Welcome to 7 Richer St, Crysler. This is a turnkey, very well-maintained by the original owners, built on a prime lot backing onto a nature trail with no back neighbors. This Falcon 1 model from Saca offers 4+1 bedrooms, 4 baths, the main floor offers a gas fireplace in the living room, a formal dining room, a spacious kitchen with a quartz counter top & glass/ceramic backsplash and some new appliances all included, a corner walk-in pantry, eat-in with patio doors onto a large deck, and a fully fenced yard for your kids and pets to be playing safe, enjoy the heated above ground pool. Entering from the heated attached garage, you can access the large walk-in closet, perfect for all the kids' backpacks, hockey bags, skis, and much more, with easy access to the laundry facilities. The upper level offers a spacious primary bedroom with a walk-in closet and a 4-pc en suite with a large shower and double sinks, new carpet June 2026. The 3 other bedrooms are of generous size and a 4-pc bathro
$ 739,900
71 Union Street, Champlain, ON, K0B 1R0 house for sale | Listing ID X13739 | Royal LePage
View photo
House · for sale
$ 499,900
71 Union Street, Champlain, ON, K0B 1R0 house for sale | Listing ID X13739 | Royal LePage
North Glengarry
· House
· Patio · Garden · Deck
North Glengarry · House · Patio · Garden · Deck
A rare Vankleek Hill gem where historic character meets modern comfort! This beautifully preserved late-Victorian home offers the timeless elegance of the early 1900s with thoughtful updates for today's lifestyle. Soaring 10-foot ceilings, original mouldings, rich hardwood floors and exquisite woodwork create exceptional warmth and character throughout. The renovated kitchen and living spaces complement the home's traditional charm, while the inviting family room offers the perfect space for family gatherings and entertaining, with patio doors opening to a private, tree-lined backyard. Enjoy morning coffee on the raised deck, relax on the charming wraparound porch, or take advantage of the beautifully landscaped gardens. The spacious backyard includes a large workshop/shed, ideal for hobbies, projects and storage. Located on a quiet dead-end street with a peaceful country feel, yet just a 2-minute walk to Mill Street Park and the Community Centre, and close to schools, shops, restauran
$ 499,900
21809 Concession 3 Road, South Glengarry, ON, K0C 1E0 house for sale | Listing ID X13749 | Royal LePage
View photo
House · for sale
$ 425,000
21809 Concession 3 Road, South Glengarry, ON, K0C 1E0 house for sale | Listing ID X13749 | Royal LePage
North Glengarry
· House
· Cellar
North Glengarry · House · Cellar
Welcome to 21809 Concession Road 3, a rural property that offers far more space and character than you might expect. Bright, inviting and thoughtfully updated, this 3-bedroom home features two bedrooms on the main level and a third bedroom in the finished basement, along with comfortable living spaces on both levels. The heart of the home is the spacious kitchen and dining area, where white cabinetry, warm wood countertops, stainless steel appliances, a farmhouse-style sink and centre island come together beautifully. Wood accents, exposed beams and crisp white finishes continue throughout the home, creating a relaxed modern-country feel. The main living room is filled with natural light from large windows and provides plenty of room to gather and unwind. Just off the main living areas, a bright enclosed sunroom surrounded by windows offers a wonderful additional space for morning coffee, reading or simply enjoying views of the property. The main-floor bathroom makes a statement with i
$ 425,000
16 Monk Street, South Glengarry, ON, K0C 1N0 house for sale | Listing ID X13599 | Royal LePage
View photo
House · for sale
$ 589,900
16 Monk Street, South Glengarry, ON, K0C 1N0 house for sale | Listing ID X13599 | Royal LePage
North Glengarry
· House
· Garden · Fireplace
North Glengarry · House · Garden · Fireplace
Welcome to 16 Monk St a beautifully maintained home. This charming 2+2 bedroom, 2 bathroom bungalow offering the perfect balance of comfort, functionality & lifestyle. Home features large bedrooms and an open-concept living and dining area that creates a spacious, comfortable layout perfect for everyday living and entertaining. Large windows throughout fill the home with natural light, enhancing the warm and welcoming atmosphere. The beautifully updated kitchen offers plenty of cupboard and counter space, an island for casual meals, and a cozy breakfast nook. From the dining area step outside to your backyard oasis. Backyard has shed, ideal for storing garden tools and equipment. Down the hall, you'll find a 2 bedroom, a 4-piece bathroom. The finished lower level expands the living space with two generously sized bedrooms, and 3piece bathroom, a recreation room with a natural gas fireplace, laundry/utility area, and ample storage. Be sure to come and see all that this bungalow has to o
$ 589,900
5200 Highway 34 Highway, Champlain, ON, K0B 1R0 house for sale | Listing ID X13242 | Royal LePage
View photo
House · for sale
$ 120,000
5200 Highway 34 Highway, Champlain, ON, K0B 1R0 house for sale | Listing ID X13242 | Royal LePage
North Glengarry
· House
· Parking
North Glengarry · House · Parking
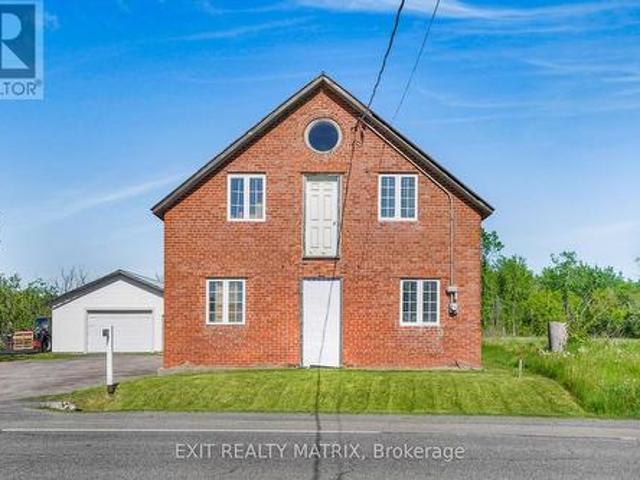
Unique property located on the outskirts of Vankleek Hill offering exceptional flexibility and potential. The solid brick building, measuring approximately 26' x 36', is currently being used as a workshop but could potentially be converted back into a residential home, subject to buyer verification and any required approvals. The property also features a spacious detached garage measuring approximately 25' x 35', providing ample room for vehicles, equipment, storage, or hobby use. Zoned Rural, this property offers a variety of possible uses while benefiting from a convenient location just minutes from the amenities of Vankleek Hill. Whether you're looking for a workshop, storage space, investment opportunity, or a unique conversion project, this property presents endless possibilities. Property doesn't have a septic/sewer and water is not connected (Municipal Water Available) (id: 27)
$ 120,000
41 Rue De La Nouvelle Longueuil, Saint Polycarpe, QC, J0P 1X0.
View photo
House · for sale
$ 485,000
$ 63/sq.ft
41 Rue De La Nouvelle Longueuil, Saint Polycarpe, QC, J0P 1X0.
North Glengarry
· 7,621 sq.ft · 31 Bedrooms · 3 Baths · House
· Garden · Swimming pool · Cellar
North Glengarry · 7,621 sq.ft · 31 Bedrooms · 3 Baths · House · Garden · Swimming pool · Cellar
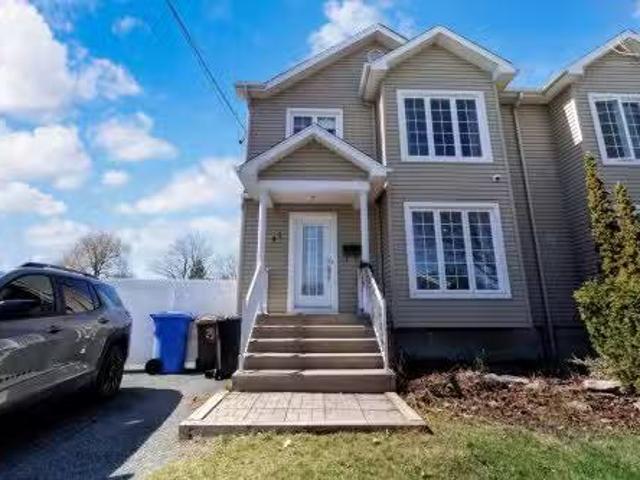
Superb semi-detached property built in 2008, offering a perfect balance between comfort and modernity. Beautifully renovated, 3+1 bedrooms and (2 full bathrooms + a brand new powder room all done in 2024), kitchen in 2021, 3 wall-mounted heat pumps (one on each floor). This house offers a warm and inviting interior, including a finished basement with a family room, bathroom, and a bedroom. Large 9,205 sq. ft Lot. This property benefits from a prime location backing onto a park, 2 minute walk to the school, the backyard is fenced and private, a pool with water heater, new garageshed can accommodate 2 motorcycles. Electric outlet for car. Still available at ListedBuy!
$ 485,000
15065 Concession 3 4 Road, North Stormont, ON, K0C 1K0 house for sale | Listing ID X13660 | Royal LePage
View photo
House · for sale
$ 719,900
Updated
15065 Concession 3 4 Road, North Stormont, ON, K0C 1K0 house for sale | Listing ID X13660 | Royal LePage
North Glengarry
· House
· Parking
North Glengarry · House · Parking
Set on an impressive 0.99-acre lot, this impeccably maintained, charming property offers the perfect blend of privacy, space, and functionality. Surrounded by mature trees that fill in beautifully during the warmer months, you'll enjoy a peaceful, tucked-away feel while still benefiting from a large driveway and ample parking for family, guests, or recreational vehicles. The inviting covered front porch with lighting is a perfect spot to entertain. A true highlight of the property is the incredible HEATED detached TRIPLE car garage/shop, featuring 9/8/7-foot doors with a deep first bay ideal for hobbyists, car enthusiasts, or anyone needing a versatile workspace. Inside, the home offers a warm and welcoming layout with thoughtful features throughout. The kitchen is both stylish and functional, complete with granite countertops, a generous island, and solid wood cabinetry, providing plenty of space for cooking and gathering. The main level is finished with durable laminate and vinyl flo
$ 719,900
249 38E Avenue N. Saint Zotique, QC, J0P 1Z0 house for sale.
View photo
House · for sale
$ 689,000
$ 820/sq.ft
249 38E Avenue N. Saint Zotique, QC, J0P 1Z0 house for sale.
North Glengarry
· 840 sq.ft · 3 Bedrooms · 2 Baths · House
· Parking
North Glengarry · 840 sq.ft · 3 Bedrooms · 2 Baths · House · Parking
Magnifique propriété à découvrir offrant 3 chambres à coucher, dont celle des maîtres avec walk-in. Dès votre entrée, vous serez charmé par le salon à plafond cathédrale mettant en valeur un somptueux manteau de foyer en pierre. Cuisine moderne et fonctionnelle avec îlot (comptoir lunch) et dosseret en céramique. Planchers chauffants dans le hall dentrée, la cuisine et la salle deau procurant un confort absolu. Sous-sol entièrement aménagé (poss sdb+). À lextérieur vous profiterez dun paysagement soigné comprenant une piscine hors terre au sel, une vaste terrasse, un garage, ainsi quune borne de recharge pour véhicule électrique (Tesla). Still available at ListedBuy!
$ 689,000
296 12E Avenue, Saint Zotique, QC, J0P 1Z0 house for sale | Listing ID 16638 | Royal LePage
View photo
House · for sale
$ 439,000
Updated
296 12E Avenue, Saint Zotique, QC, J0P 1Z0 house for sale | Listing ID 16638 | Royal LePage
North Glengarry
· House
· Cellar
North Glengarry · House · Cellar
Semi-detached home in Saint-Zotique! This property offers excellent potential! Perfect for first-time buyers and families. Upstairs, you'll have the option to convert a space currently used as a walk-in closet into a third bedroom. The property also includes two full bathrooms and a half-bath. You'll also appreciate the large family room in the basement, ideal for family time, a home theater, or a play area. There's also a private, fenced-in backyard-perfect for enjoying beautiful summer days! A property worth exploring!
$ 439,000
4466 County 34 Road, South Glengarry, ON, K0C 1L0 house for sale | Listing ID X13720 | Royal LePage
View photo
House · for sale
$ 924,900
4466 County 34 Road, South Glengarry, ON, K0C 1L0 house for sale | Listing ID X13720 | Royal LePage
North Glengarry
· House
North Glengarry · House
Welcome this exceptional 21-acre equestrian estate offering incredible privacy, impressive facilities and a substantial country residence. Set far back from the road and surrounded by mature trees and park-like grounds, the property feels wonderfully secluded from the moment you arrive. Horse enthusiasts will appreciate how well established the property is. The 45' x 90' barn offers four box stalls, tack room, hay storage and a large equipment area, with room to add additional stalls. Three separate horse fields include an impressive fully enclosed 300' x 300' paddock with 8-foot chain-link fencing, while electric fencing is already in place. A private trail winds around the property and connects directly to an extended trail system, allowing you to ride right from home. Built in 1976, the expansive brick residence offers approximately 3,800 sq. Ft. on the main level plus over 2,000 sq. Ft. downstairs. Generous living spaces provide plenty of room for family and entertaining, while thr
$ 924,900
18445 Anderson Drive, South Glengarry, ON, K6H 7J5 house for sale | Listing ID X13827 | Royal LePage
View photo
House · for sale
$ 599,000
18445 Anderson Drive, South Glengarry, ON, K6H 7J5 house for sale | Listing ID X13827 | Royal LePage
North Glengarry
· House
· Garden · Office room · Fireplace
North Glengarry · House · Garden · Office room · Fireplace
Perched on a beautifully landscaped lot in the sought-after community of Glen Walter, this spacious 2,500+ sq. Ft. family home offers breathtaking panoramic views of the St. Lawrence River and surrounding countryside. Designed with family living in mind, the home features generous principal rooms and a functional layout ready for its next chapter. A large foyer welcomes you with ample closet space and a convenient 2-piece powder room. The formal living room offers a cozy wood-burning fireplace and custom built-in wood shelving, while the formal dining room flows into a spacious family room with spectacular water views. This versatile space could also serve as a home office or an additional main-floor bedroom to suit your family's needs. You'll also discover a fun hidden cubby tucked inside a closet, an imaginative play space or cozy hideaway. The kitchen provides plenty of solid wood cabinetry, ample workspace, and direct access to the private, fully landscaped backyard, perfect for en
$ 599,000
900 Con 9 Plantagenet Concession, Alfred And Plantagenet, ON, K0B 1C0 house for sale | Listing ID X13725 | Royal LePage
View photo
House · for sale
$ 145,000
900 Con 9 Plantagenet Concession, Alfred And Plantagenet, ON, K0B 1C0 house for sale | Listing ID X13725 | Royal LePage
North Glengarry
· House
· Air conditioning · Cellar
North Glengarry · House · Air conditioning · Cellar
This two-bedroom log home on a half-acre lot is located approximately 2 km from Curran Ontario. House features full unfinished basement, central AC, and a newer propane furnace. Fridge, stove, and washer included. Well and septic. While this rural home is in need of some TLC, it's an affordable option for first-time buyers. Grocery, shopping, and other conveniences are a short drive away. Around 50-60 minute drive to Ottawa. (Id: 27)
$ 145,000
3515 Greenlane Road, East Hawkesbury, ON, K6A 2R2 house for sale | Listing ID X13514 | Royal LePage
View photo
House · for sale
$ 315,000
3515 Greenlane Road, East Hawkesbury, ON, K6A 2R2 house for sale | Listing ID X13514 | Royal LePage
North Glengarry
· House
· Fireplace
North Glengarry · House · Fireplace
Nestled far back from the road on a quiet country setting, this charming log home offers the privacy and peaceful lifestyle you've been searching for. Featuring 3 bedrooms and 1 bathroom, this cozy property is surrounded by nature with no near neighbours in sight. A long driveway welcomes you home, leading to a warm and inviting interior complete with a wood-burning fireplace. Perfect for cozy evenings year-round. Offering easy maintenance with laminate and linoleum flooring throughout, this home blends rustic charm with everyday comfort. A rare opportunity to enjoy tranquil country living in a truly private setting. (Id: 27)
$ 315,000
5 64 Radstock Lane, East Hawkesbury, ON, K6A 2R2 house for sale | Listing ID X13813 | Royal LePage
View photo
House · for sale
$ 1,175,000
5 64 Radstock Lane, East Hawkesbury, ON, K6A 2R2 house for sale | Listing ID X13813 | Royal LePage
North Glengarry
· House
· Balcony · Fireplace
North Glengarry · House · Balcony · Fireplace
Welcome to this exceptional property, situated within a private and exclusive gated community in Hawkesbury, conveniently located across from the renowned Hawkesbury Golf & Curling Club. This executive residence offers refined living and features a breathtaking 30ft waterfall on its grounds, providing a serene and enchanting atmosphere. The spacious open-concept main floor includes a chefs kitchen equipped with granite countertops, cherry wood cabinetry, and a large center island, ideal for both entertaining and culinary endeavors. A striking double-sided wood-burning fireplace enhances the warmth and charm of the living and dining areas, creating an inviting ambiance. A dedicated laundry room and a stylish partial bathroom are also conveniently located on this level. The upper level comprises three well-appointed bedrooms, two of which provide direct access to a private balcony, perfect for enjoying morning coffee or evening sunsets. The luxurious primary suite features a spa-inspired
$ 1,175,000

Get email alerts

Don't miss out: be the first to know about new properties

The alert was correctly created

On subscribing you accept the conditions of use and the privacy policy
Alert
Receive new ads in your inbox
Save this search
Receive alerts for new listings

We'll send you an email when we have new properties for: "Properties for sale in North Glengarry"

The alert was correctly created

Maxville
Dominionville
Get email alerts and be the first to see new listings
Required field
On subscribing I accept the terms of the privacy policy
Perfect! You'll soon start receiving new listings via email
Alert
Receive an email when we have new ads for Properties for sale in North Glengarry
Save this search
Filters

Bedrooms

Area (sq.ft)

sq.ft
sq.ft

Price

$
$

Filter by property type

Bathrooms

Clear all filters
Receive notifications when new entries are published.