510 houses for sale in North Lancaster

1409 Aberdeen Road, Champlain, ON, K0B 1R0 house for sale | Listing ID X13686 | Royal LePage
View photo
House · for sale
$ 2,375,000
1409 Aberdeen Road, Champlain, ON, K0B 1R0 house for sale | Listing ID X13686 | Royal LePage
North Lancaster
· House
· Fireplace · Cellar
North Lancaster · House · Fireplace · Cellar
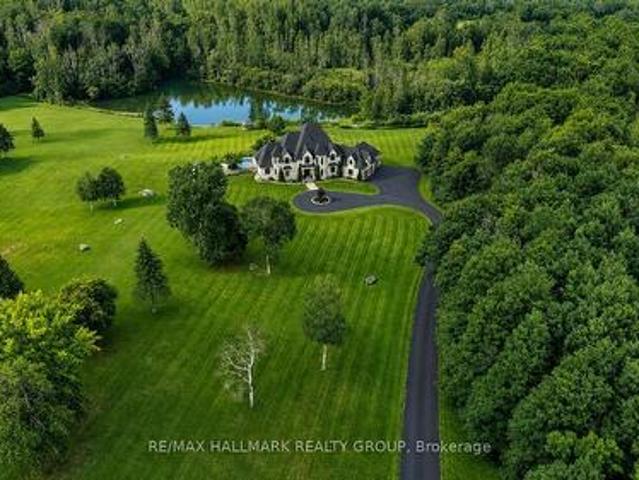
Dare to dream-and give yourself and your family the lifestyle you've always imagined. Vankleek Hill Estate is an extraordinary private domain offering 13 acres of luxurious privacy, now offered at $2,375,000. From the moment you enter the long paved driveway and wind your way through the forest, the property begins to reveal itself. The trees open to an impressive residence surrounded by manicured grounds, mature trees, expansive lawns and a picturesque private pond-a setting that feels like your own secluded resort. Offering approximately 5300 sq. Ft. of living space and 7,800 sq. Ft. including the basement, this remarkable home was designed to impress. A spectacular glass staircase leads to the second-floor mezzanine, while the grand living room features 18-foot ceilings, a gas fireplace and dramatic floor-to-ceiling windows, filling the home with natural light and framing beautiful views of the estate. The main-floor primary suite is a true retreat, complete with an oversized walk-i
$ 2,375,000
1120 Des Cedres Street, Hawkesbury, ON, K0B 1B0 house for sale | Listing ID X13687 | Royal LePage
View photo
House · for sale
$ 514,900
1120 Des Cedres Street, Hawkesbury, ON, K0B 1B0 house for sale | Listing ID X13687 | Royal LePage
North Lancaster
· House
· Garden · Balcony · Fireplace · Deck · Parking · Cellar
North Lancaster · House · Garden · Balcony · Fireplace · Deck · Parking · Cellar
Welcome to 1120 des Cèdres in Chute-à-Blondeau! Set on a mature, private lot with no rear neighbours, this charming bungalow offers comfortable small-town living with plenty of bonus space. The main level features a bright, functional layout with a kitchen offering ample cabinetry, counter space and a custom woodcrafted island, open to the dining and living areas with propane fireplace. Two bedrooms and a full bathroom with soaker tub and separate shower complete the main floor. The fully finished basement adds a spacious family room with WETT-certified wood stove, a third bedroom and separate laundry area. Outside, enjoy the two-tiered deck and beautifully treed backyard. A standout feature is the oversized detached heated garage/workshop, bathroom, 100-amp service and second-storey loft and balcony. Municipal sewer, multiple heat sources and 200-amp service to the home complete the package. (Id: 27)
$ 514,900
1178 Bay Road, Champlain, ON, K0B 1K0 house for sale | Listing ID X13687 | Royal LePage
View photo
House · for sale
$ 979,900
Updated
1178 Bay Road, Champlain, ON, K0B 1K0 house for sale | Listing ID X13687 | Royal LePage
North Lancaster
· House
· Garden
North Lancaster · House · Garden

A Rare 3.44-Acre Waterfront Opportunity Where Lifestyle Meets Potential. Located in an established waterfront neighbourhood undergoing an exciting transformation, this exceptional property offers the space, setting and opportunity to create something truly special. Surrounded by properties being thoughtfully renovated, rebuilt and reimagined, the possibilities here are worth exploring. Natural gas, expansive grounds and an incredible Ottawa River setting add to the appeal, while the ever-changing colours of the Laurentians and big open skies create a breathtaking backdrop in every season. The house already in place allows you to enjoy the property while you plan your vision. Whether that means transforming, rebuilding, or simply embracing it as your private cottage retreat. You will be the envy of your friends with this backyard playground, with room to explore, relax, entertain and make memories. And when the day winds down, look across the river and enjoy million-dollar sunsets from
$ 979,900
20596 Conc 5 Concession, South Glengarry, ON, K0C 1L0 house for sale | Listing ID X13680 | Royal LePage
View photo
House · for sale
$ 449,900
20596 Conc 5 Concession, South Glengarry, ON, K0C 1L0 house for sale | Listing ID X13680 | Royal LePage
North Lancaster
· House
· Parking · Deck · Cellar
North Lancaster · House · Parking · Deck · Cellar
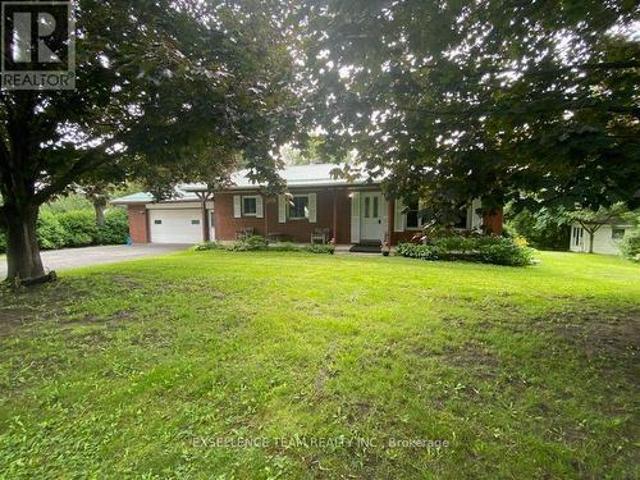
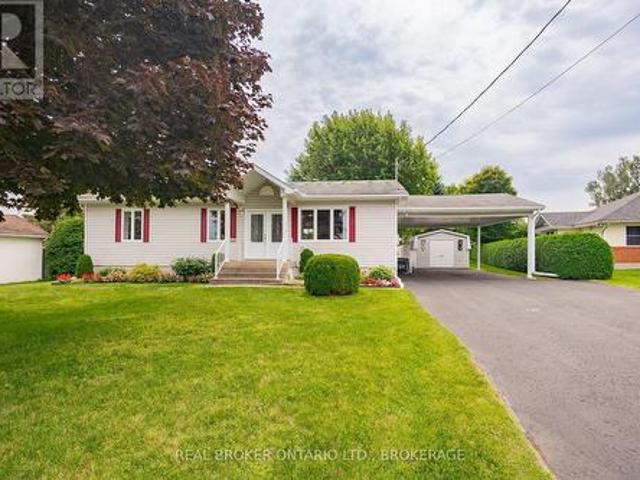
Bungalow with 3 bedrooms, 1 bathroom, dining area/kitchen and living room. Has half basement finished with attached double car garage. Nice lot with mature red maple trees and large paved driveway. Large front veranda and back deck for privacy. Includes beautiful furniture. Great for first time owners, young family or retirees. (Id: 27)
$ 449,900
3 Rue Cambridge, Baie D'Urfé, QC, H9X 2V3 Luxury House for sale | Listing ID 22471 | Royal LePage Carriage Trade Luxury Properties
View photo
House · for sale
$ 3,075,000
Updated
3 Rue Cambridge, Baie D'Urfé, QC, H9X 2V3 Luxury House for sale | Listing ID 22471 | Royal LePage Carriage Trade Luxury Properties
North Lancaster
· House
· Garden · Sauna · Parking · Cellar
North Lancaster · House · Garden · Sauna · Parking · Cellar
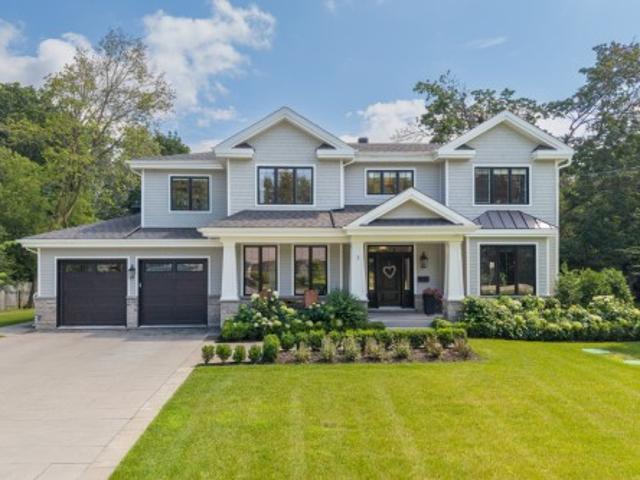
Custom built in 2023, this exceptional custom designed residence offers approx. 4,000 sq. Ft. of beautifully finished living space on a 17,800 sq. Ft. lot in a AAA location. Featuring 4+1 bedrooms, 4.5 bathrooms, a custom chef's kitchen with walk-in pantry, 10 foot island, 3-car garage, finished basement and 2 zone HVAC and permanent 14KW generator. The south-facing backyard is a true retreat with heated saltwater in-ground pool, custom Finnish sauna, professional landscaping and smart irrigation. Walking distance to parks, top schools, community pool, the lake and Sainte-Anne village. See Addendum for more info
$ 3,075,000
15380 North Lunenburg Road W, South Stormont, ON, K0C 1R0 house for sale | Listing ID X13682 | Royal LePage
View photo
House · for sale
$ 499,900
15380 North Lunenburg Road W, South Stormont, ON, K0C 1R0 house for sale | Listing ID X13682 | Royal LePage
North Lancaster
· House
North Lancaster · House
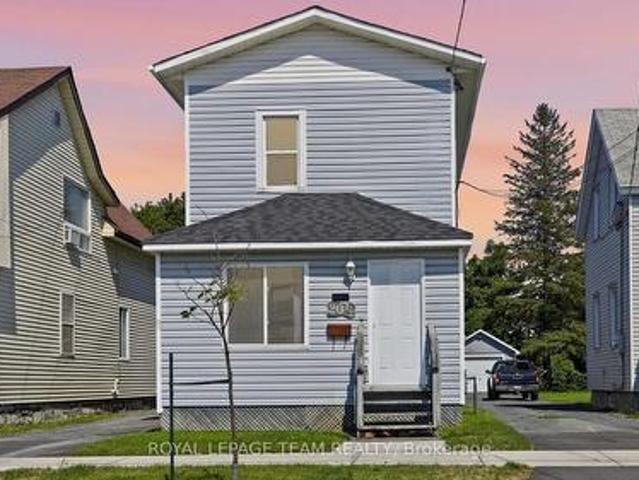
Discover the potential of country living at 15380 North Lunenburg Road! Situated on approximately 20 acres, this rural property offers an excellent opportunity for horse enthusiasts, hobby farmers, or anyone dreaming of more space and privacy in the countryside. The property features a 3-bedroom, 2-bathroom home that's ready for your ideas and updates. With some vision and TLC, this home has the potential to become the perfect country retreat. Designed with equestrians in mind, the property includes a 3-stall insulated barn with electricity, three paddocks, an outdoor horse shelter that accommodates approximately 3-4 horses, and water with heaters to help prevent freezing during the winter months. There's also convenient storage for hay and shavings. A standout feature is the impressive 62' x 105' indoor riding arena, complete with large overhead doors, a sliding door, and a man door, offering plenty of space for training, riding, or additional storage. The land offers ample open space
$ 499,900
20 1/2 Lawrence Avenue, Cornwall, ON, K6H 5R5 house for sale | Listing ID X13681 | Royal LePage
View photo
House · for sale
$ 289,500
20 1/2 Lawrence Avenue, Cornwall, ON, K6H 5R5 house for sale | Listing ID X13681 | Royal LePage
North Lancaster
· House
· Parking
North Lancaster · House · Parking
Welcome to this charming and well-maintained home, offering a great opportunity for first-time buyers, investors, or anyone looking for a move-in-ready property in a convenient location. The home features a practical layout with comfortable living spaces and plenty of potential to make it your own. Thoughtfully updated over the past three years, the home includes a new roof (2024), select window replacements (2024 & 2025), upgraded attic insulation (2025), a new electric hot water tank (2024), garage siding (2024), and foundation parging (2024). Warranty information and invoices are available upon request. A great home in a convenient location, with several important updates already taken care of. (Id: 27)
$ 289,500
20392 Roy Crescent, South Glengarry, ON, K0C 1L0 house for sale | Listing ID X13675 | Royal LePage
View photo
House · for sale
$ 449,900
20392 Roy Crescent, South Glengarry, ON, K0C 1L0 house for sale | Listing ID X13675 | Royal LePage
North Lancaster
· House
· Fireplace · Deck · Cellar · Parking
North Lancaster · House · Fireplace · Deck · Cellar · Parking
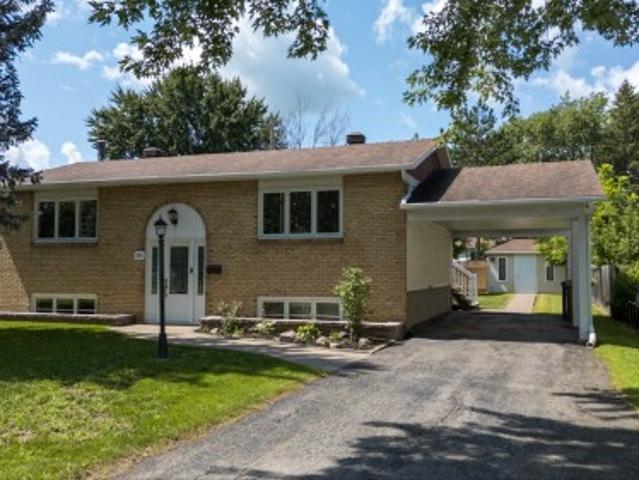
Well-Kept Bungalow on a Quiet Cul-de-Sac in Green Valley. Welcome to 20392 Roy Crescent, a beautifully maintained 4-bedroom, 2-bathroom bungalow tucked away on a quiet cul-de-sac in Green Valley. Built in 1992, this home offers comfortable living space across the main floor and finished basement. Step inside to a bright, spacious kitchen and adjoining dining room, perfect for family meals and entertaining. The generous living room flows easily off the kitchen, while the primary bedroom and two additional bedrooms share a well-appointed 4-piece bathroom on the main level. A convenient main-floor laundry room and foyer complete this level. Downstairs, the fully finished basement adds living space with a spacious rec room featuring a cozy natural gas fireplace. Ideal for movie nights or a games area. A fourth bedroom, a second 4-piece bathroom, and ample storage round out the lower level. Outside, enjoy the covered carport, a spacious deck perfect for summer gatherings, and a beautifully
$ 449,900
325 Rue Laporte, Vaudreuil Dorion, QC, J7V 6Z1 house for sale | Listing ID 22356 | Royal LePage
View photo
House · for sale
$ 599,000
325 Rue Laporte, Vaudreuil Dorion, QC, J7V 6Z1 house for sale | Listing ID 22356 | Royal LePage
North Lancaster
· House
· Garden · Deck · Cellar
North Lancaster · House · Garden · Deck · Cellar
A charming single-story home located right in the heart of Dorion, close to all amenities, parks, shops, and services! Featuring 4 bedrooms, this move-in-ready property has undergone multiple renovations, including a complete basement remodel and replacement of the first-floor flooring. You'll enjoy a large backyard, perfect for family time and beautiful summer days. There's also a shed and a composite deck. A warm, functional, and carefully maintained home-ideal for a family looking for a pleasant place to live!
$ 599,000
1304 Leonard Avenue, Cornwall, ON, K6J 1M6 house for sale | Listing ID X13679 | Royal LePage
View photo
House · for sale
$ 444,900
1304 Leonard Avenue, Cornwall, ON, K6J 1M6 house for sale | Listing ID X13679 | Royal LePage
North Lancaster
· House
· Patio · Garden · Deck · Cellar
North Lancaster · House · Patio · Garden · Deck · Cellar
Welcome to this well-maintained 3-bedroom, 1.5-bathroom bungalow in Cornwall's popular Riverdale neighbourhood. With mature trees, quiet streets, nearby parks and trails, plus easy access to schools, shopping and recreation, Riverdale remains a great choice for families and anyone looking for an established community. Inside, the main level features mostly hardwood flooring and a bright, comfortable layout. The galley kitchen makes good use of the available space, while the living room offers a welcoming place to relax. Patio doors from the second bedroom lead directly to a spacious two-tier deck, creating an easy connection to the backyard and a great spot to enjoy your morning coffee or unwind at the end of the day. The partly finished basement provides additional living space and was insulated in 2022. There is also plenty of unfinished space that could be completed to suit your needs or used as a workshop, hobby area or extra storage. Outside, the fully fenced backyard offers plent
$ 444,900
31 Hilda Street, South Stormont, ON, K0C 1P0 house for sale | Listing ID X13679 | Royal LePage
View photo
House · for sale
$ 664,900
31 Hilda Street, South Stormont, ON, K0C 1P0 house for sale | Listing ID X13679 | Royal LePage
North Lancaster
· House
· Fireplace
North Lancaster · House · Fireplace
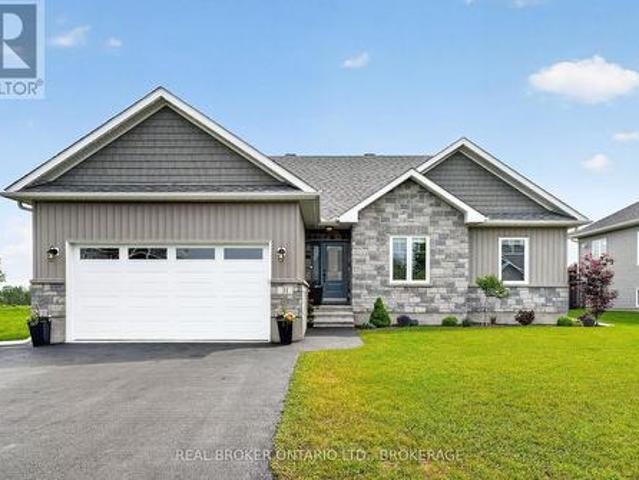
Welcome to Chase Meadows-where style, space and community come together. Embrace the best of both worlds in a peaceful Long Sault setting, just minutes from the Parks of the St. Lawrence and local amenities. With Cornwall and Ottawa both within easy reach, enjoy the perfect blend of small-town charm, outdoor recreation and everyday convenience. Step inside and the wow factor is immediate. Soaring cathedral ceilings showcase a striking floor-to-ceiling shiplap feature wall with an electric fireplace, creating a stunning focal point. The bright, open-concept layout seamlessly connects the living room, dining area and beautifully appointed kitchen, featuring abundant cabinetry and a large centre island perfect for gathering and entertaining. The spacious primary suite offers a walk-in closet and private 3-piece ensuite, while two additional bedrooms and a full bathroom complete the main level. The fully finished lower level adds incredible versatility with a spacious recreation room and g
$ 664,900
16610 Sixth Road, North Stormont, ON, K7S 3G7 house for sale | Listing ID X13680 | Royal LePage
View photo
House · for sale
$ 850,000
16610 Sixth Road, North Stormont, ON, K7S 3G7 house for sale | Listing ID X13680 | Royal LePage
North Lancaster
· House
· Garden · Office room · Parking · Cellar
North Lancaster · House · Garden · Office room · Parking · Cellar
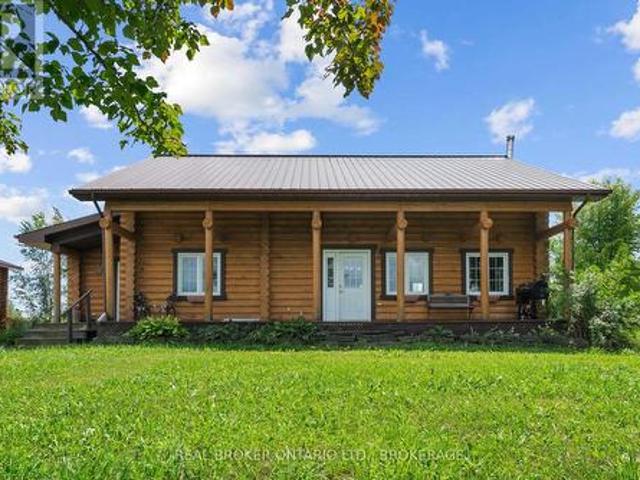
Welcome to country living at its best! Set on approximately 31 acres, this beautiful two-storey log home offers space, privacy and endless possibilities. The second floor features three bedrooms, a sitting area and a full bathroom with convenient laundry facilities. The main floor offers an open-concept kitchen and living room-perfect for family gatherings and entertaining-as well as an additional bathroom and a versatile office that could serve as a fourth bedroom. Need even more room? The full basement is ready for you to make it your own. Relax on the inviting front porch while enjoying beautiful Stormont County sunsets, or unwind in the screened-in porch located just off the kitchen to the back yard. Outside, you'll find a man-made pond, hayfields that can be used or rented out, and a wooded area at the rear of the property. The approximately 30' x 30' detached garage offers roughly 900 square feet of space and has its own 200-amp electrical service and welding outlets. The barn is
$ 850,000
164 Rue Evergreen, Hudson, QC, J0P 1H0 house for sale | Listing ID 10970 | Royal LePage
View photo
House · for sale
$ 815,000
164 Rue Evergreen, Hudson, QC, J0P 1H0 house for sale | Listing ID 10970 | Royal LePage
North Lancaster
· House
· Garden
North Lancaster · House · Garden
Welcome to 164 Evergreen. A charming home with European flair. This home is in central Hudson on a cul de sac with easy access to all the Village has to offer. Stunning gardens with complete privacy and featuring a pond with a waterfall. This is a special home and property. Truly a one of a kind
$ 815,000
15631 Manning Road, South Stormont, ON, K0C 1M0 house for sale | Listing ID X13679 | Royal LePage
View photo
House · for sale
$ 425,000
15631 Manning Road, South Stormont, ON, K0C 1M0 house for sale | Listing ID X13679 | Royal LePage
North Lancaster
· House
· Garden · Deck · Parking
North Lancaster · House · Garden · Deck · Parking
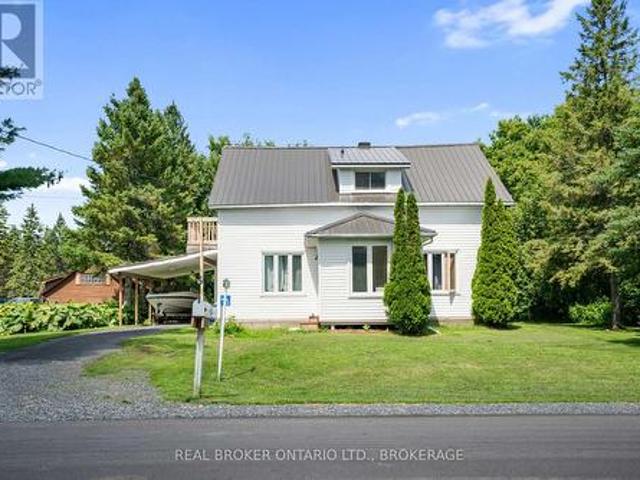
Space, versatility & investment potential come together at 15631 Manning Road! Offering 4 bedrooms, 2 bathrooms and a generous yard surrounded by mature trees, this 1 1/2 storey home provides plenty of room inside and out, along with the added benefit of an established tenancy for those looking for an income-producing property. The main floor features a spacious kitchen and dining area, living room, 4-piece bathroom and bedroom, while the upper level offers three additional bedrooms and a 3-piece bathroom. Recent exterior improvements include a metal roof, vinyl siding and updated windows. Outside, enjoy the large yard, mature trees and sizeable deck, along with an attached garage and carport. The property is serviced by municipal water and its own septic system. Currently rented for $1,750/month plus utilities, with the tenants also responsible for lawn maintenance and snow removal. Conveniently located near Ingleside, the St. Lawrence River, marinas, campgrounds and local amenities.
$ 425,000
918 Ch. Duhamel, Pincourt, QC, J7W 4E9 house for sale | Listing ID 9542 | Royal LePage
View photo
House · for sale
$ 875,000
918 Ch. Duhamel, Pincourt, QC, J7W 4E9 house for sale | Listing ID 9542 | Royal LePage
North Lancaster
· House
· Parking
North Lancaster · House · Parking
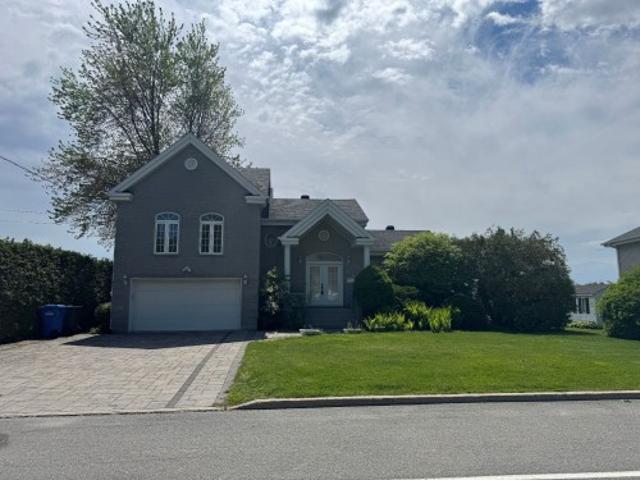
Spacious and bright property offering stunning lake views thanks to abundant windows. Inviting living areas, perfect for entertaining or relaxing. Functional layout with two full bathrooms, including one adjoining the primary bedroom upstairs. Rare, perfectly flat lot with direct access to the lake-no road to cross. Highlights: cathedral ceiling, three-season solarium, large finished garage, expansive paved (uni-stone) driveway, generously sized rooms, mature hedges, spectacular sunsets, and ample storage. A great opportunity for waterfront living enthusiasts!
$ 875,000
2 Rue Blanchard, Coteau Du Lac, QC, J0P 1B0 house for sale | Listing ID 15725 | Royal LePage
View photo
House · for sale
$ 539,000
2 Rue Blanchard, Coteau Du Lac, QC, J0P 1B0 house for sale | Listing ID 15725 | Royal LePage
North Lancaster
· House
North Lancaster · House
Beautifully renovated 3 bedroom bungalow in a sought-after location near the water! This bright and inviting home offers recent updates throughout, an open and functional layout, and comfortable living spaces perfect for families or couples. Enjoy a peaceful setting while being close to parks, schools, shopping, and everyday amenities. A great opportunity to own a move-in ready home in an excellent neighborhood with charm, convenience, and lifestyle all in one
$ 539,000
671 Berthiaume Street, Hawkesbury, ON, K6A 3M1 house for sale | Listing ID X13593 | Royal LePage
View photo
House · for sale
$ 359,000
671 Berthiaume Street, Hawkesbury, ON, K6A 3M1 house for sale | Listing ID X13593 | Royal LePage
North Lancaster
· House
· Patio · Garden · Balcony · Parking · Cellar
North Lancaster · House · Patio · Garden · Balcony · Parking · Cellar
Located in a safe, quiet neighborhood within walking distance to shopping, the hospital, clinics and more! A nice open concept layout on the main level with plenty of natural light. A practical kitchen design with ample cabinets and counter space, center island with lunch counter and appliances included. Two bedrooms on the main level with the primary having patio doors that lead to a private balcony. A full bath with laundry closet complete the main floor living space. A finished basement offers a second bathroom and a large family room with gas stove and access to a covered patio and private, hedged backyard. Attached single garage, wall unit air conditioning, electric baseboard heat. Possession date is dependant on the completion of the probate. (Id: 27)
$ 359,000
214 Fourth Street W, Cornwall, ON, K6J 2S1 house for sale | Listing ID X13670 | Royal LePage
View photo
House · for sale
$ 534,900
Updated
214 Fourth Street W, Cornwall, ON, K6J 2S1 house for sale | Listing ID X13670 | Royal LePage
North Lancaster
· House
· Garden · Fireplace · Swimming pool · Cellar
North Lancaster · House · Garden · Fireplace · Swimming pool · Cellar
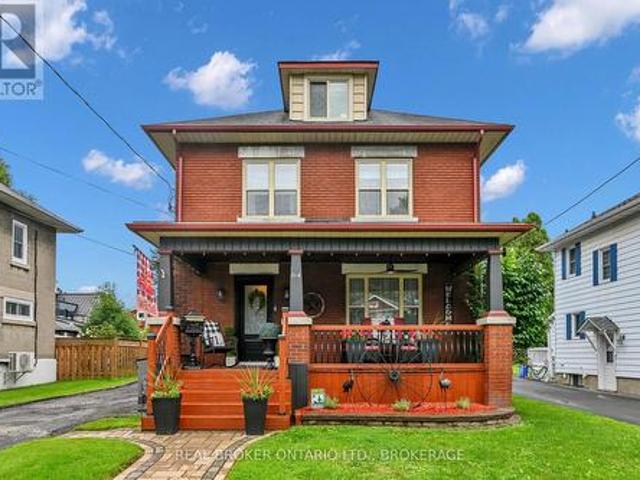
Welcome to this stunning 3-storey all-brick character home offering 4 bedrooms, 2 bathrooms, and an incredible blend of timeless character and modern updates. The main floor features a new kitchen with a mini wine fridge, new flooring, and charming character mouldings and inside doors throughout. The kitchen is fully updated and designed for both style and functionality. All kitchen appliances included, even a small wine fridge. The finished basement adds even more living space with new flooring, a wet bar, and a cozy gas fireplace. Main floor living room also features a newer Gas fire place to get cozy. Step outside and enjoy your own private backyard oasis, complete with a fenced yard, above-ground pool, hot tub, and two gazebos-one designed with a natural-gas-connected BBQ kitchen and BBQ included, and another perfect for relaxing. A large front veranda adds even more outdoor living space and curb appeal. With numerous updates, spacious living areas, and exceptional outdoor amenitie
$ 534,900
22 Wales Drive, South Stormont, ON, K0C 1M0 house for sale | Listing ID X13675 | Royal LePage
View photo
House · for sale
$ 349,500
22 Wales Drive, South Stormont, ON, K0C 1M0 house for sale | Listing ID X13675 | Royal LePage
North Lancaster
· House
· Garden · Deck
North Lancaster · House · Garden · Deck
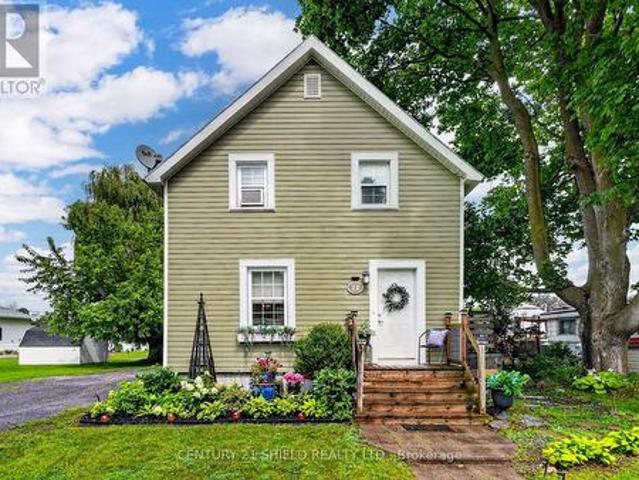
Welcome to 22 Wales Drive in Ingleside! This 3 bedroom one bathroom Seaway home has had many updates over the years, including a beautiful kitchen with newer appliances and main level flooring in 2019 and NG furnace in 2016. On the second floor you will find 3 good sized bedrooms! On the outside, you will find this home has a metal roof, majority of the windows have been updated and sheds for storage. Enjoy your quiet time on the back deck overseeing the nicely kept yard or mornings on the side deck! With some personal touches, you can make this your home and make lasting memories! Located close to local amenities, parks, schools, bike path and the St. Lawrence River, this home is perfect to raise a family! All offers to include a minimum 24 hours irrevocable. (Id: 27)
$ 349,500
25 Place François Perrot, L'Île Perrot, QC, J7V 8G8 house for sale | Listing ID 17156 | Royal LePage
View photo
House · for sale
$ 449,000
25 Place François Perrot, L'Île Perrot, QC, J7V 8G8 house for sale | Listing ID 17156 | Royal LePage
North Lancaster
· House
· Garden · Fireplace · Deck · Cellar
North Lancaster · House · Garden · Fireplace · Deck · Cellar
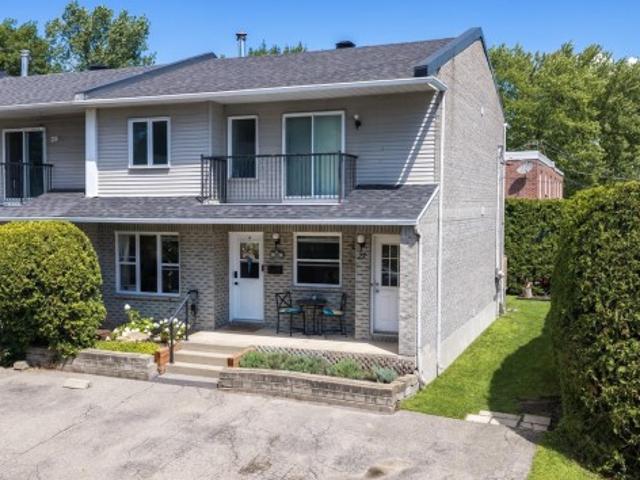
Welcome to this beautifully updated, move-in ready home, tucked away on a quiet, family-friendly private side street on Île-Perrot. This home offers the privacy of an end unit, including a private yard, plus a deck for enjoying a morning coffee or quiet evenings outdoors. Thoughtfully finished from the main floor down through the fully finished basement, this home offers 4 bedrooms, 2 full bathrooms, and 2 separate living rooms space to gather and space to retreat. A wood-burning fireplace anchors the main living area with warmth and character. A move-in ready home with style, location, and thoughtful upgrades throughout. A rare combination
$ 449,000
1518 Blakely Drive, Cornwall, ON, K6J 5K1 house for sale | Listing ID X13673 | Royal LePage
View photo
House · for sale
$ 649,900
1518 Blakely Drive, Cornwall, ON, K6J 5K1 house for sale | Listing ID X13673 | Royal LePage
North Lancaster
· House
· Garden · Fireplace · Cellar
North Lancaster · House · Garden · Fireplace · Cellar
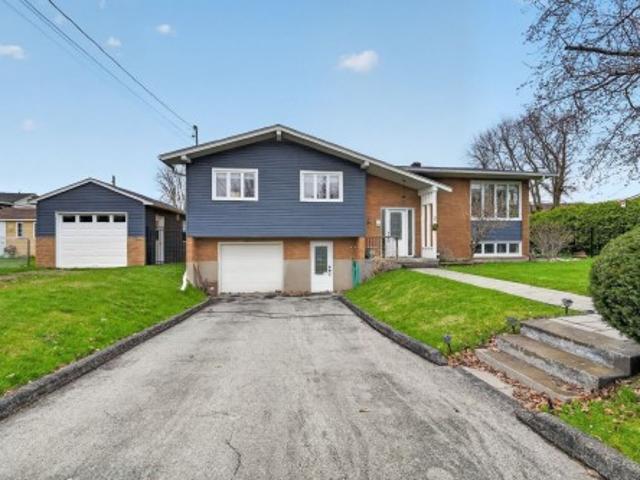
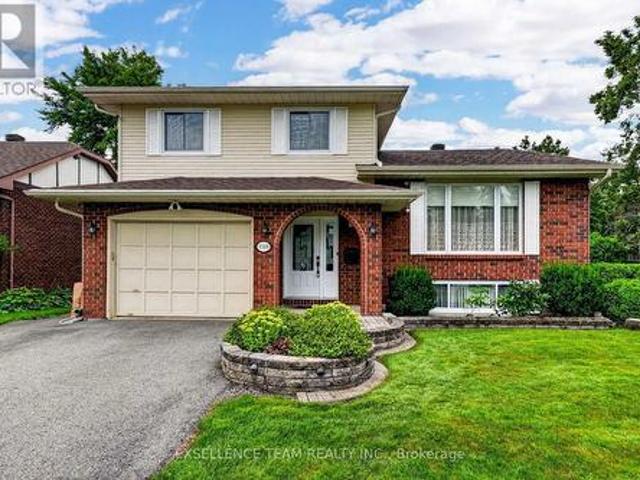
Perfectly suited for a growing family, this beautifully maintained side split sits in a prestigious, quiet neighbourhood. Close to schools, parks, and shopping. Step inside to a bright, functional kitchen ready for busy mornings and family dinners alike. The formal living room welcomes guests, while the family room's wood fireplace keeps things cozy through the colder months. Upstairs offers 3 spacious bedrooms. The home offers 3 full bathrooms, giving everyone room to spread out. Pristine hardwood floors throughout the home. The finished basement adds even more living space, plus there is an extra lower level with a workshop perfect for hobbies, projects, or simply a place to build something of your own. You will also find plenty of storage. Enjoy morning coffee in the sunroom, or unwind in the private, backyard. A peaceful retreat right outside your door. There is also an irrigation system to water the lawn. The house sits on a corner lot on a cul-de-sac. The alarm system is a video
$ 649,900
624 Rue De Carillon, Saint Lazare, QC, J7T 2A9 house for sale | Listing ID 28556 | Royal LePage
View photo
House · for sale
$ 989,000
624 Rue De Carillon, Saint Lazare, QC, J7T 2A9 house for sale | Listing ID 28556 | Royal LePage
North Lancaster
· House
· Parking · Cellar
North Lancaster · House · Parking · Cellar
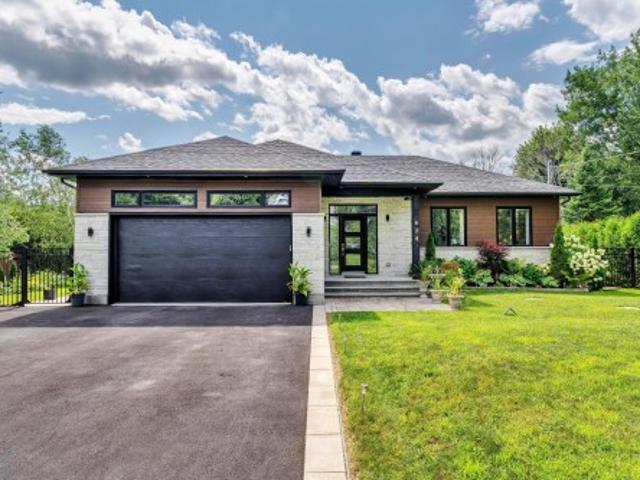
Built in 2021, this stunning 3+1 bedroom, 3-bath bungalow in sought-after Vallée des Chalines offers modern living at its best. Bright and airy, the open-concept design is filled with natural light, bringing the outdoors in and creating a seamless flow for everyday living and entertaining. The primary suite features a private ensuite and walk-in closet. A finished basement adds a 4th bedroom, full bath and versatile living space. Set on a large lot with plenty of room to enjoy, plus a double garage, contemporary finishes and thoughtful design. Turnkey, spacious and stylish-624 Carillon is ready to impress!
$ 989,000
1897 Highway 34 Highway, Champlain, ON, K6A 2R2 house for sale | Listing ID X13673 | Royal LePage
View photo
House · for sale
$ 899,900
1897 Highway 34 Highway, Champlain, ON, K6A 2R2 house for sale | Listing ID X13673 | Royal LePage
North Lancaster
· House
· Fireplace · Gym · Swimming pool · Cellar
North Lancaster · House · Fireplace · Gym · Swimming pool · Cellar
Experience the perfect blend of classic character and contemporary comfort in this beautifully renovated home, all set on a 6.85 acres lot with an inviting inground pool. With over 2,400 sq. Ft. of living space and it's 9'10' ceilings, the main floor offers 2 spacious bedrooms, a 3-piece bathroom, and plenty of storage space right next to the completely renovated kitchen with a natural gas stove. The formal dining room leads the way to the front part of the home to a large living room with a wood-burning fireplace, a cozy family room, and a charming library. Upstairs, the huge primary bedroom features its own 4-piece bathroom, oversized windows, and a peaceful reading nook filled with tons of natural light. The partly finish basement features a laundry room and another room that could be used as an additional bedroom, a home gym or a hobby room. The rest of the basement offers all the storage you need for out of season gears and decorations. Spend your warm summer evenings relaxing on
$ 899,900
2128 Tremblay Avenue, Cornwall, ON, K6H 0A8 house for sale | Listing ID X13665 | Royal LePage
View photo
House · for sale
$ 509,000
2128 Tremblay Avenue, Cornwall, ON, K6H 0A8 house for sale | Listing ID X13665 | Royal LePage
North Lancaster
· House
· Patio · Garden · Deck · Parking
North Lancaster · House · Patio · Garden · Deck · Parking
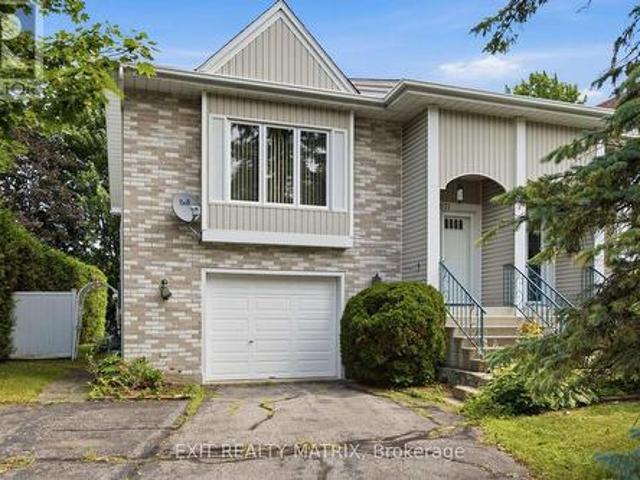
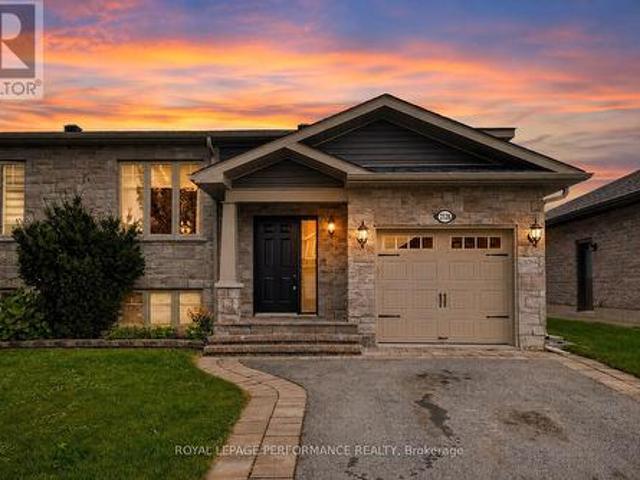
Beautifully finished executive semi-detached raised bungalow located in the highly sought-after Eastridge Subdivision in Cornwall's east end. Situated on a quiet, family-friendly street with no through traffic, this modern home offers an impressive combination of style, comfort and convenience. Attractive stone accents enhance the curb appeal, while an attached garage, paved driveway and interlocking landscaping complete the exterior. Step inside to a tiled foyer leading to a bright, open-concept layout. The street-facing living room flows seamlessly into the dining area and stylish kitchen, featuring a breakfast island, quartz countertops, backsplash, ample cabinetry and stainless steel appliances. Two well-appointed bedrooms with generous closet space and a 5pc bathroom with tub/shower enclosure complete the main level. From the dining area, step onto the covered deck overlooking your own backyard oasis, featuring an interlocking stone patio and impressive 14-ft AquaSport swim spa (2
$ 509,000
1505 Frank Court, Cornwall, ON, K6H 7N7 house for sale | Listing ID X13665 | Royal LePage
View photo
House · for sale
$ 439,900
1505 Frank Court, Cornwall, ON, K6H 7N7 house for sale | Listing ID X13665 | Royal LePage
North Lancaster
· House
· Garden
North Lancaster · House · Garden
Welcome to 1505 Frank Court, a beautifully maintained 2-bedroom slab-on-grade home designed for easy, comfortable living. Whether you're looking to downsize, simplify your lifestyle, or find the perfect home base for your snowbird years, this property offers the convenience of one-level living with no stairs to worry about. Inside, you'll find a bright open-concept kitchen and living area that creates a welcoming space for everyday living and entertaining. In-floor radiant heating keeps the home cozy through the winter months, while ductless air conditioning provides comfort during the warmer weather. The spacious primary bedroom features a walk-in closet, offering plenty of convenient storage. Outside, approximately 3/4 of the backyard is fenced, offering a private area to relax, garden or enjoy the outdoors, along with a small garden shed for additional storage. If you've been thinking about simplifying life without giving up the comforts of home, 1505 Frank Court is definitely worth
$ 439,900

Get email alerts

Don't miss out: be the first to know about new properties

The alert was correctly created

On subscribing you accept the conditions of use and the privacy policy
Alert
Receive new ads in your inbox
Save this search
Receive alerts for new listings

We'll send you an email when we have new properties for: "Houses for sale in North Lancaster"

The alert was correctly created

Get email alerts and be the first to see new listings
Required field
On subscribing I accept the terms of the privacy policy
Perfect! You'll soon start receiving new listings via email
Alert
Receive an email when we have new ads for Houses for sale in North Lancaster
Save this search
Filters

Bedrooms

Area (sq.ft)

sq.ft
sq.ft

Price

$
$

Filter by property type

Bathrooms

Clear all filters
Receive notifications when new entries are published.