509 houses for sale in North Okanagan F

285 Kault Hill Road, Salmon Arm, BC, V1E 3A4 house for sale | Listing ID 10383 | Royal LePage
View photo
House · for sale
$ 1,099,000
285 Kault Hill Road, Salmon Arm, BC, V1E 3A4 house for sale | Listing ID 10383 | Royal LePage
North Okanagan F
· House
· Parking
North Okanagan F · House · Parking
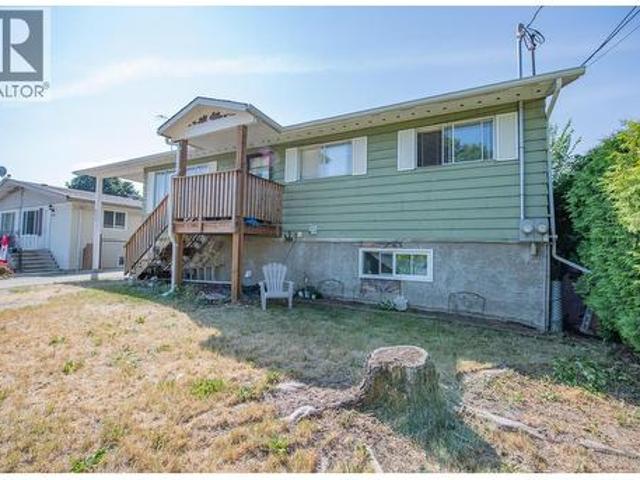
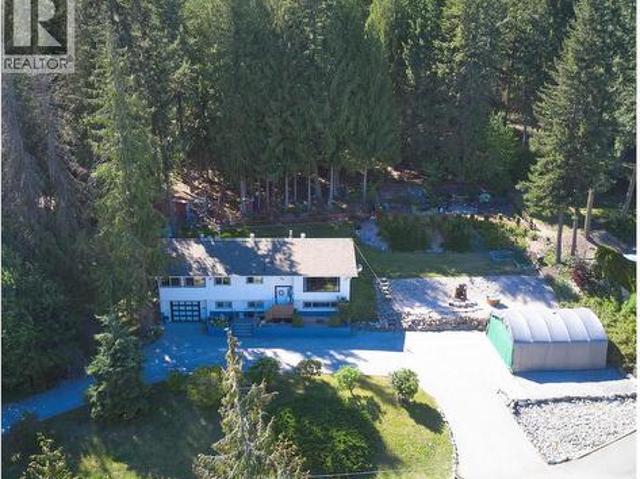
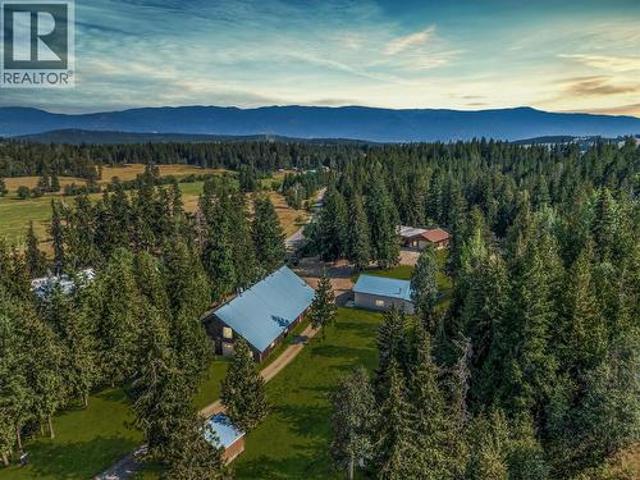
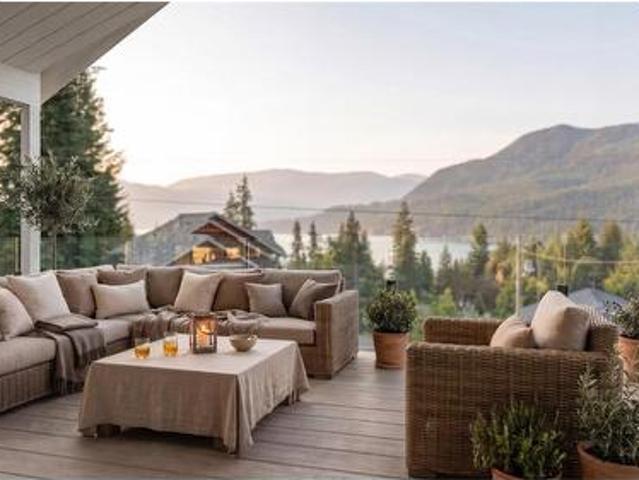
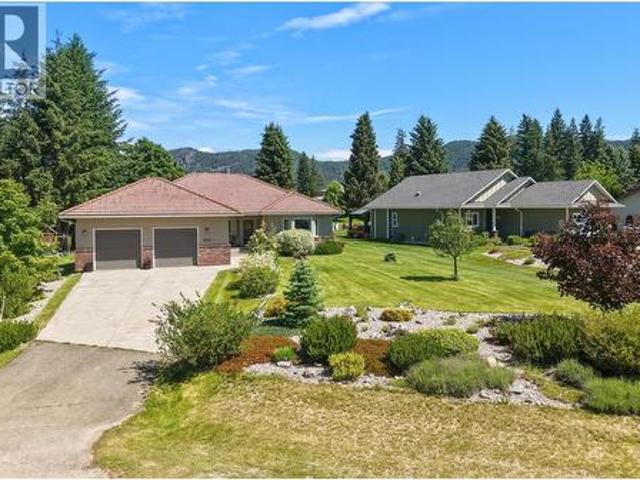
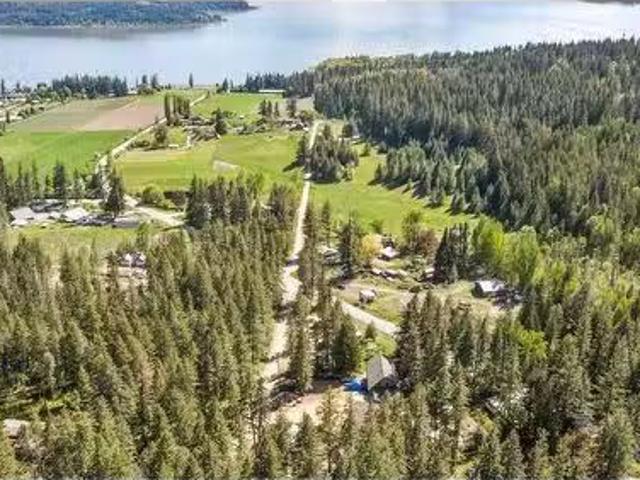
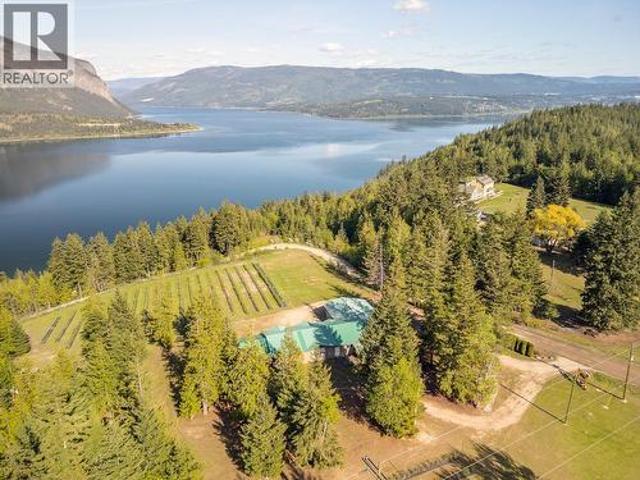
Perched on 3 acres in the sought-after Kault Hill area, Lakeview Haskap offers a rare blend of stunning scenery, income potential, and lifestyle opportunity. A rare acre property, offering breathtaking views of Shuswap Lake, Bastion Mountain & the picturesque Tappen/Notch Hill Valley. This one-of-a-kind acreage blends lifestyle, income potential, and future opportunity in a truly scenic setting. Established in 2018, the property features approximately 1,000 Boreal haskap plants, including Blizzard, Beast, and Beauty varieties, thoughtfully planted for staggered harvesting. The farm follows sustainable, pesticide-free practices with landscape fabric and underground drip irrigation designed to support long-term soil health and efficient production. The home offers convenient single-level living with 4 beds plus a den, ideal for families or those seeking space to work from home. An impressive 1,200 sq. Ft. attached garage and workshop includes drive-thru access, a 10x10 cold storage/freez
$ 1,099,000
3780 Schubert Road Unit# 127, Armstrong, BC, V4Y 0Y1 house for sale | Listing ID 10394 | Royal LePage
View photo
House · for sale
$ 550,000
3780 Schubert Road Unit# 127, Armstrong, BC, V4Y 0Y1 house for sale | Listing ID 10394 | Royal LePage
North Okanagan F
· House
· Garden · Terrace · Deck · Cellar
North Okanagan F · House · Garden · Terrace · Deck · Cellar
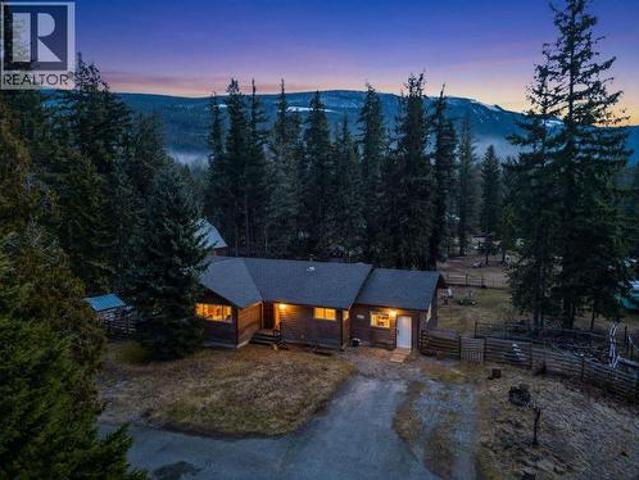
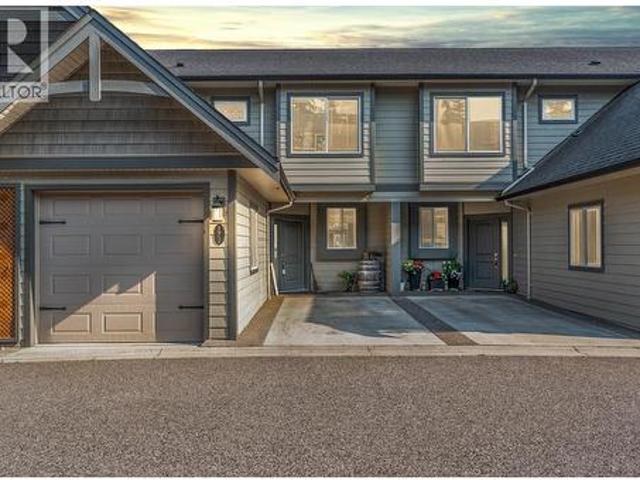
Some homes simply make life easier. This is one of them. Set in the heart of Willowbrook Terrace, this 4-bedroom, 3.5-bathroom townhome offers the space your family needs without the maintenance that steals your weekends. Here, you’re free to spend more time at the park, walking the kids to school, meeting friends downtown, or enjoying everything Armstrong has to offer. Designed for everyday living, the main floor brings everyone together with an open-concept kitchen, dining, and living area centred around a large island perfect for busy breakfasts and entertaining. Step outside to your covered deck and fully fenced backyard, creating an easy extension of your living space. Upstairs, you’ll find three bedrooms, including a spacious primary retreat with a walk-in closet and private ensuite, while the conveniently located laundry room keeps daily routines simple. Downstairs, the fully finished basement offers a generous family room, fourth bedroom, full bathroom, and extra storage—ideal
$ 550,000
3313 Belaire Drive, Armstrong, BC, V0E 1B0 house for sale | Listing ID 10395 | Royal LePage
View photo
House · for sale
$ 649,999
3313 Belaire Drive, Armstrong, BC, V0E 1B0 house for sale | Listing ID 10395 | Royal LePage
North Okanagan F
· House
· Office room · Cellar
North Okanagan F · House · Office room · Cellar
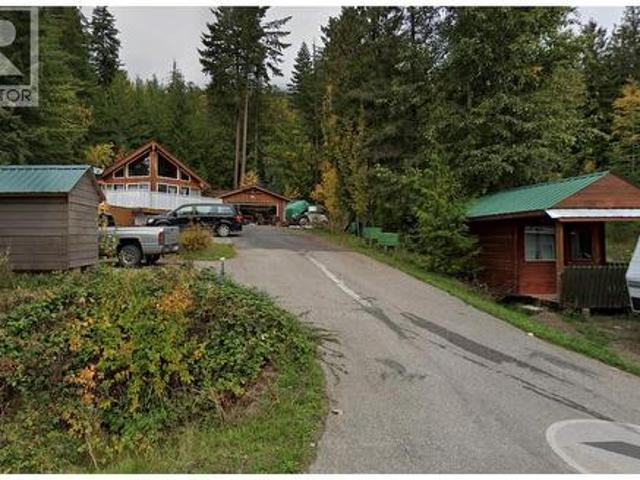
Welcome to this versatile and family-friendly home in the heart of Armstrong, BC—perfect for first-time buyers or young families looking to offset their mortgage with rental income. This well-laid-out property offers a fantastic opportunity with a bright 2-bedroom basement suite, complete with its own separate laundry, entrance and currently generating $1,600/month in rental income. It's been beautifully renovated offering modern light paint colors, newer durable vinyl plank flooring and bright kitchen. Whether you’re looking for a mortgage helper or space for extended family, this suite adds incredible value, flexibility, and long-term income potential. Upstairs, the main level features 3 comfortable bedrooms, 1 bathroom, and its own separate laundry—ideal for busy family living. A spacious bonus room provides endless possibilities as a kids’ playroom, home office, or rec room. The upstairs area is currently rented for $2000.00 per month. For those seeking a single-family layout, the
$ 649,999
122 Timberlane Road, Enderby, BC, V4Y 4G1 house for sale | Listing ID 10386 | Royal LePage
View photo
House · for sale
$ 859,900
122 Timberlane Road, Enderby, BC, V4Y 4G1 house for sale | Listing ID 10386 | Royal LePage
North Okanagan F
· House
North Okanagan F · House
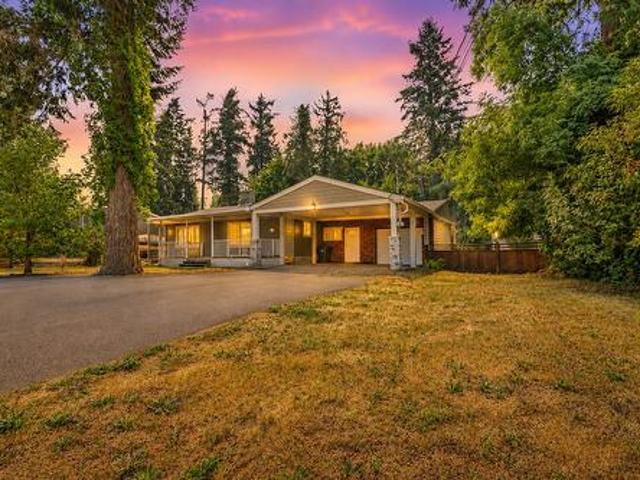
Welcome to 122 Timber Lane Road — a beautifully updated rural retreat on 1/2 an acre, offering peace, privacy, and nature, all while being just minutes from everyday amenities. Nestled among towering mature trees on a picturesque property, this spacious home delivers the perfect blend of country charm and modern comfort. Inside, you’ll appreciate the extensive updates throughout including stylish newer flooring, a stunning renovated kitchen with abundant cabinetry, quartz counter tops and updated appliances, refreshed bathrooms, and an efficient heating and cooling system installed in 2022 for year-round comfort. Large windows bring in natural light and showcase the surrounding greenery, creating a warm and inviting atmosphere throughout the home. The functional layout offers generous living spaces on both levels, including a bright main floor living room, spacious kitchen and dining area, and a cozy lower-level family room with gas stove. The beautifully landscaped property features w
$ 859,900
4198 Malakwa Road, Malakwa, BC, V0E 2J0 house for sale | Listing ID 10379 | Royal LePage
View photo
House · for sale
$ 650,000
4198 Malakwa Road, Malakwa, BC, V0E 2J0 house for sale | Listing ID 10379 | Royal LePage
North Okanagan F
· House
· Garden · Deck · Cellar
North Okanagan F · House · Garden · Deck · Cellar
1.68 PRIVATE ACRES only 12 minutes to Sicamous and 40 minutes to Revelstoke. A great family home and property with a fenced garden area, a 30'x30' shop/barn and fenced areas ready for your animals. The home is spacious with 4 bedrooms and 3 bathrooms, The main level features 3 bedrooms and 2 bathrooms. The open concept kitchen flows well through to your dining and living room area with access to your deck overlooking the property. The basement has another bedroom, bathroom, workshop, laundry, plenty of storage, separate entrance and unfinished space. You can fully finish the basement for a total of just over 2700 square feet. Updated in 2019/2020 is the cedar siding, roof, furnace, 200 amp service to the house/barn and more. There are additional outbuild's including a Chicken Run. Enjoy your gardens with including strawberries, raspberries, cherries, apple, pear and garlic. Close to the wonderful attractions of the Shuswap including the Eagle River and Shuswap Lake with hiking, and qua
$ 650,000
7241 Estate Place, Anglemont, BC, V0E 1M8 house for sale | Listing ID 10380 | Royal LePage
View photo
House · for sale
$ 439,000
7241 Estate Place, Anglemont, BC, V0E 1M8 house for sale | Listing ID 10380 | Royal LePage
North Okanagan F
· House
· Parking
North Okanagan F · House · Parking
Cozy 2-bedroom home with a large double insulated garage, situated near Shuswap Lake offering partial views. Includes a 107 sq ft guest building and an 8' x 14' storage building. The property features a paved driveway providing ample level parking space. Don't miss the opportunity to make this charming property your own, as it is priced to sell quickly. (Id: 27)
$ 439,000
2312 Hunter Avenue, Armstrong, BC, V4Y 0C1 house for sale L.
View photo
House · for sale
$ 679,000
$ 375/sq.ft
2312 Hunter Avenue, Armstrong, BC, V4Y 0C1 house for sale L.
North Okanagan F
· 1,808 sq.ft · 4 Bedrooms · 3 Baths · House
· Fireplace · Deck
North Okanagan F · 1,808 sq.ft · 4 Bedrooms · 3 Baths · House · Fireplace · Deck
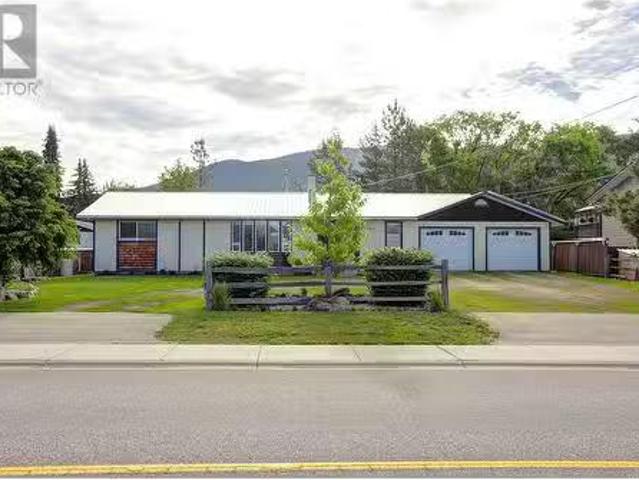
Enjoy the best of both worlds with this beautifully renovated 4-bedroom split-level home, tucked into a quiet, peaceful neighborhood that offers a relaxed, country feel yet remains just minutes from Vernon and all essential services. The thoughtfully remodeled open-concept main floor is highlighted by vaulted ceilings, creating a bright and welcoming space for everyday living and entertaining. Upstairs, the primary bedroom features a private 3-piece ensuite, complemented by two additional bedrooms and a full family bathroom. The lower level offers excellent flexibility with a spacious bedroom, full bath, and a comfortable rec room warmed by a natural gas fireplace which is ideal for guests, teens, or extended family. Recent upgrades include a newer asphalt roof ( 7-8 years), high-efficiency Lennox 99% furnace (2020) new vinyl plank flooring throughout. Step outside to a newer built deck with natural gas BBQ hookups and a shad awning for those hotter days, overlooking a landscaped, full
$ 679,000
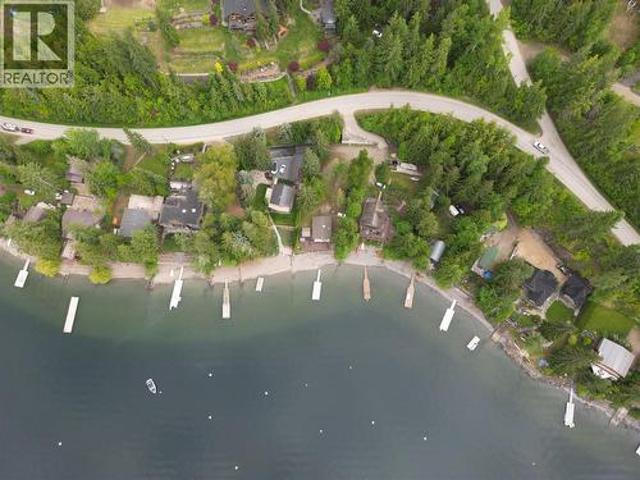
3981 Eagle Bay Road, Eagle Bay, BC, V0E 1T0 house for sale | Listing ID 10399 | Royal LePage
View photo
House · for sale
$ 1,499,000
3981 Eagle Bay Road, Eagle Bay, BC, V0E 1T0 house for sale | Listing ID 10399 | Royal LePage
North Okanagan F
· House
· Fireplace · Deck
North Okanagan F · House · Fireplace · Deck
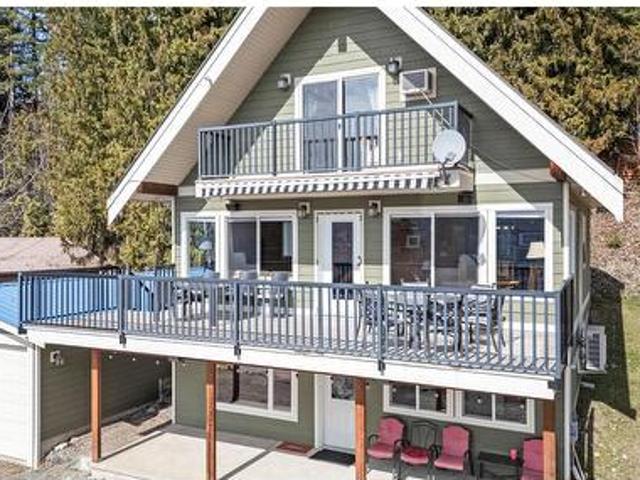
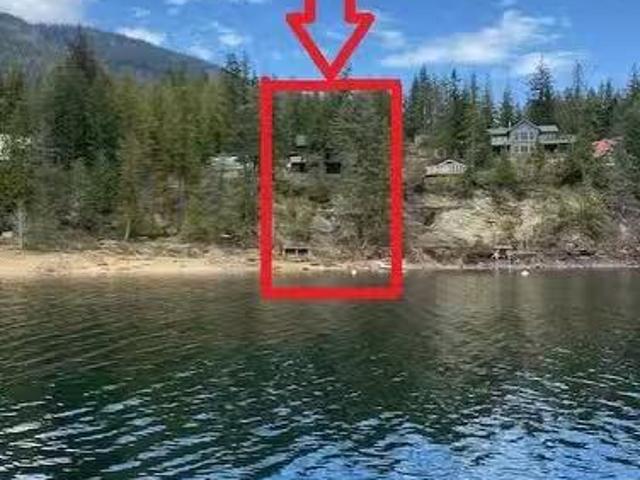
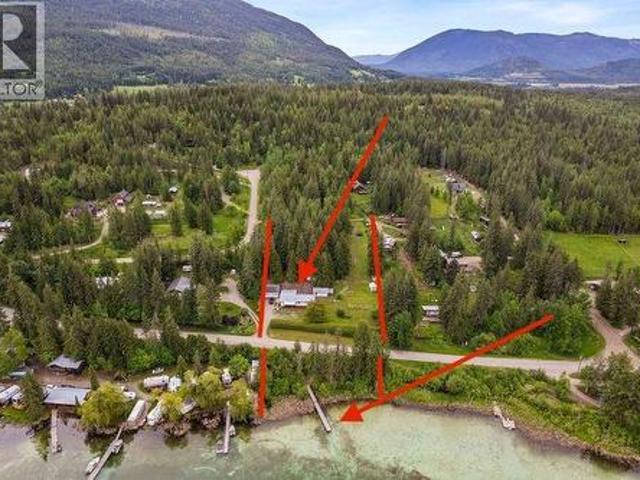
The magic of the Shuswap awaits. Renovated in 2020, this year-round waterfront retreat blends lake life with modern comfort. The 2-bed/1-bath + loft (sleeps 10) main cabin & separate 1-bed/1-batb guest cabin (sleeps 5) offer space for family & friends, while the covered deck, gazebo, fire pit, legal buoy, and legal dock with updated ThruFlow decking create the ultimate outdoor entertaining space. Inside features vinyl plank flooring, a brand new freestanding wood fireplace (never used), knotty alder doors, cedar trim, custom stone/tile shower, bamboo countertops & stainless steel appliances. Upgrades include PEX plumbing, 5-step water purification system, upgraded windows & doors, Hardie board & stone siding, 200 amp panel, hot water tank (2020), RV pad w/30 amp service, water & septic hookups, high-speed Telus internet with cell booster & recently serviced septic. Just a short boat ride to Anglemont Marina, Copper Island & secret cliff jumps, plus 3 minute car ride to Eagle Bay Mercan
$ 1,499,000
2280 Deep Creek Road, Enderby, BC, V4Y 4J3 house for sale | Listing ID 10397 | Royal LePage
View photo
House · for sale
$ 2,200,000
2280 Deep Creek Road, Enderby, BC, V4Y 4J3 house for sale | Listing ID 10397 | Royal LePage
North Okanagan F
· House
· Parking
North Okanagan F · House · Parking
Some properties are measured in square feet. Others are measured in the memories they make. Set along Deep Creek Road and backing onto Crown Land, this acreage offers the rare opportunity to create a lifestyle with room for everything—and everyone—you love. The custom 2,560 sq.ft. Craftsman-style home feels warm and welcoming, with vaulted ceilings, reclaimed wood details and an open main living space designed for slow mornings, long dinners and gathering with family and friends. With 4 bedrooms and 2.5 bathrooms across two levels, the walkout design opens to valley views and outdoor living spaces. For the hands-on, collector or adventurer, there is room to pursue every passion. The attached heated 32' x 40' garage features a 14' overhead door, while the separate heated 40' x 50' shop offers space and flexibility for vehicles, equipment, projects and toys. And then there is the lodge. A 60' x 100' log post-and-beam building, formerly operated as Cedar Ridge Guest Ranch, it was created
$ 2,200,000
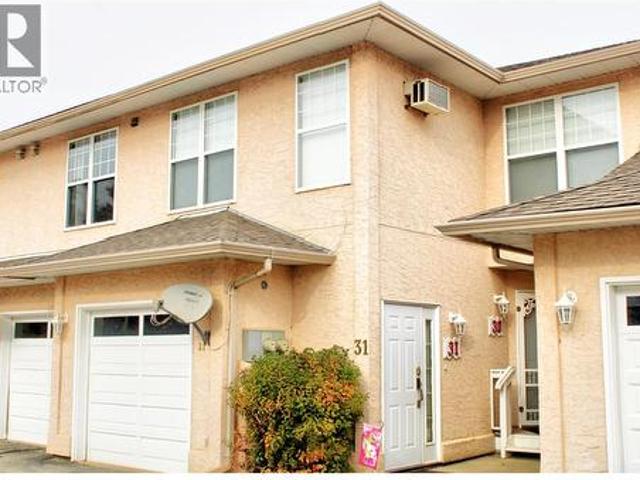
303 Regent Avenue Unit# 31, Enderby, BC, V0E 1V2 house for sale | Listing ID 10372 | Royal LePage
View photo
House · for sale
$ 415,000
303 Regent Avenue Unit# 31, Enderby, BC, V0E 1V2 house for sale | Listing ID 10372 | Royal LePage
North Okanagan F
· House
· Office room · Deck · Parking
North Okanagan F · House · Office room · Deck · Parking
Beautiful Townhome with Stunning Views in Enderby, BC Welcome to this immaculate 2-bedroom, 2-bathroom townhouse perfectly situated to capture the beauty of Enderby’s natural surroundings. Enjoy sweeping views from your private deck — the ideal spot to relax or entertain while overlooking the valley and nearby river. Inside, you’ll find a bright and inviting living space featuring both a comfortable sitting room and a spacious living room, offering plenty of room to unwind or host guests. The primary bedroom shares the wonderful view and includes a well-appointed ensuite bathroom, with tub and shower while the second bedroom provides flexibility for guests, a home office, or hobbies. This home also includes an attached garage for secure parking and storage. Conveniently located close to the river, parks, and downtown Enderby, you’ll love the easy access to shops, restaurants, and scenic walking trails. Move-in ready, beautifully maintained, and designed for comfortable living — this to
$ 415,000
2520 Golf View Crescent, Blind Bay, BC, V0E 1H2 house for sale | Listing ID 10380 | Royal LePage
View photo
House · for sale
$ 1,075,000
2520 Golf View Crescent, Blind Bay, BC, V0E 1H2 house for sale | Listing ID 10380 | Royal LePage
North Okanagan F
· House
· Garden · Fireplace · Deck · Parking
North Okanagan F · House · Garden · Fireplace · Deck · Parking
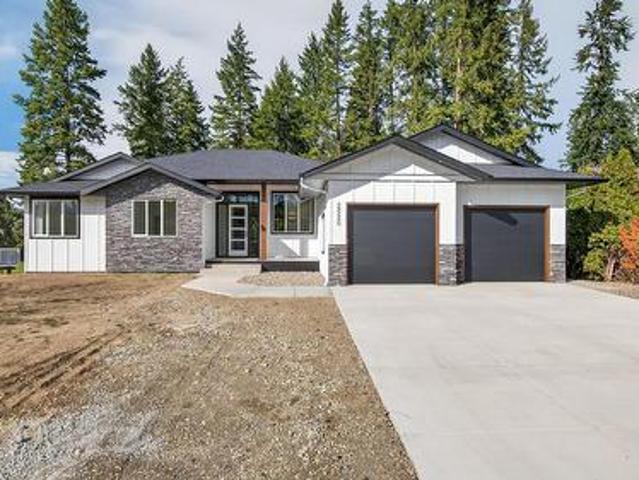
Experience the ultimate golf course lifestyle in this newly completed masterpiece by River City Contracting Ltd. Backing directly onto the 12th Fairway in Shuswap Lake Estates. This stunning 3,400+ sq. Ft. residence blends modern luxury with elite efficiency, boasting a certified StepCode-4 Building achievement (means lower energy costs! ). The open-concept main floor is anchored by a gourmet chef’s kitchen with impressive custom back splash, quartz countertops, custom cabinetry and a large walk-in pantry. This flows directly into a great room defined by natural light and a contemporary electric fireplace with custom wood mantle. Retreat to the lavish Primary Suite featuring a 5-piece spa ensuite and private backyard views, or utilize the two additional main-floor bedrooms. Convenience is built-in with a main-floor laundry and mudroom leading to an oversized triple tandem garage with dedicated golf cart space. Entertaining is seamless on the expansive covered deck or the lower-level co
$ 1,075,000
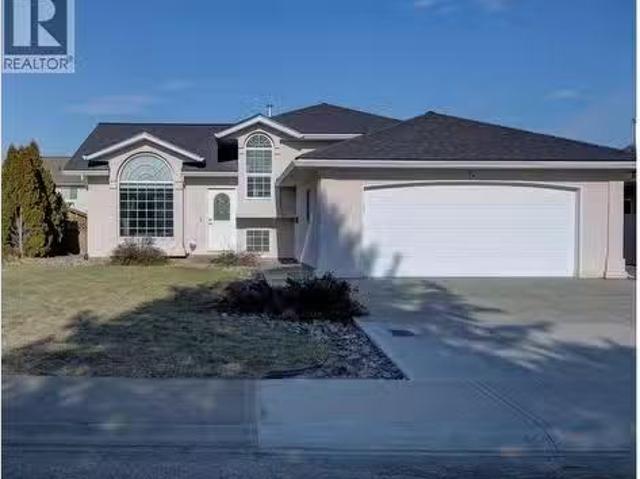
2885 Phillips Street, Armstrong, BC, V4Y 0B2 house for sale | Listing ID 10391 | Royal LePage
View photo
House · for sale
$ 699,900
2885 Phillips Street, Armstrong, BC, V4Y 0B2 house for sale | Listing ID 10391 | Royal LePage
North Okanagan F
· House
· Fireplace · Parking
North Okanagan F · House · Fireplace · Parking
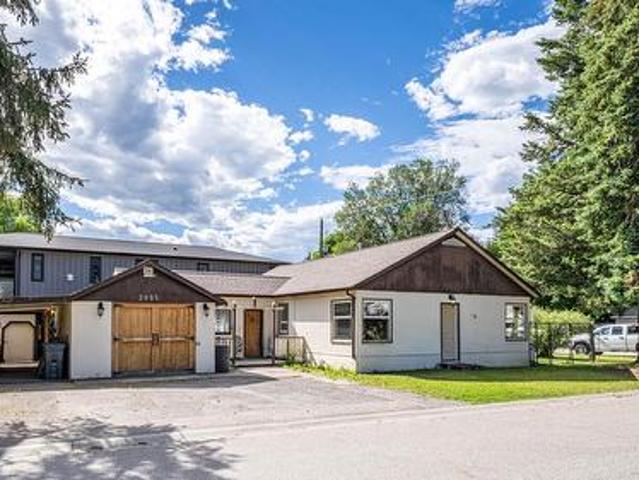
This is simply a super cool rancher with a stellar location and future development potential. This cozy home sits on a double lot (two property I. D. With two road frontages and back lane access. The remodelled kitchen is just amazing with knotty alder cabinetry, easy maintenance concrete counters and ceramic tile flooring, not to mention a coffee bar, breakfast bar and stainless appliances including a gas range. The main living area boasts a nice open floor plan with the same knotty alder flooring and a stone gas fireplace to enjoy on those colder winter nights. There is a total of 3 bedrooms, 1 full bath and a second full ensuite bath that is partially finished. The large mudroom area connects the main home to both the garage and a very unique outdoor living area that is truly divine through the warmer months. The garage is extra long with workshop space for hobbies or the car enthusiast. With 2 separate ID numbers and the road frontage plus the backlane access, this property lends i
$ 699,900
7577 Squilax Anglemont Road, Anglemont, BC, V0E 1M8 house for sale | Listing ID 10382 | Royal LePage
View photo
House · for sale
$ 899,800
7577 Squilax Anglemont Road, Anglemont, BC, V0E 1M8 house for sale | Listing ID 10382 | Royal LePage
North Okanagan F
· House
· Fireplace
North Okanagan F · House · Fireplace
Welcome to the heart of Anglemont, where lake living and year-round recreation come together. This 4-bedroom, 3-bathroom, 2,258 sq. ft. Home sits directly across from Shuswap Lake, offering stunning, unobstructed views that define the Shuswap lifestyle. Enjoy effortless access to everything this sought-after area is known for-just one minute to the Anglemont Marina for boating and water activities, and only two minutes to Evelyn Falls and the local golf course. Inside, the home offers bright, comfortable living spaces designed to take in the scenery. A high-efficiency heat pump provides reliable heating and cooling, while a wood-burning fireplace adds warmth and charm through the cooler months. With generous room for family, guests, or a vacation retreat, this property is perfectly positioned for relaxation, adventure, and making the most of lake life. A rare opportunity to own a well-located home in one of the Shuswap's most picturesque communities. (Id: 27)
$ 899,800
19 Preston Crescent, Enderby, BC, V4Y 4C5 house for sale | Listing ID 10395 | Royal LePage
View photo
House · for sale
$ 679,000
19 Preston Crescent, Enderby, BC, V4Y 4C5 house for sale | Listing ID 10395 | Royal LePage
North Okanagan F
· House
· Garden · Office room · Balcony · Fireplace · Deck · Cellar
North Okanagan F · House · Garden · Office room · Balcony · Fireplace · Deck · Cellar
Welcome to 19 Preston Crescent! Nestled in one of Enderby's most desirable neighbourhoods, this meticulously maintained 4-bedroom, 3-bathroom home offers over 2,000 sq. Ft. of finished living space plus a full unfinished basement ready for your ideas. Bright and inviting, the main floor showcases soaring vaulted ceilings, oversized windows, a cozy gas fireplace, and spacious living areas filled with natural light. The functional kitchen features ample cabinetry, a centre island and flows seamlessly into the dining area, making it perfect for everyday living and entertaining. A versatile main floor bedroom or home office, convenient laundry room, and access to the covered deck complete the main level. Upstairs you'll find three bedrooms, including a spacious primary retreat with a walk-in closet, full ensuite with a soaker tub and separate shower, and a private balcony offering beautiful views of the Enderby Cliffs and surrounding valley. Outside, enjoy the beautifully landscaped yard,
$ 679,000
130Acres Sugar Lake Sihlis Road, Vernon, BC, V1H 2B1 vacant.
View photo
House · for sale
$ 459,000
130Acres Sugar Lake Sihlis Road, Vernon, BC, V1H 2B1 vacant.
North Okanagan F
· House
North Okanagan F · House
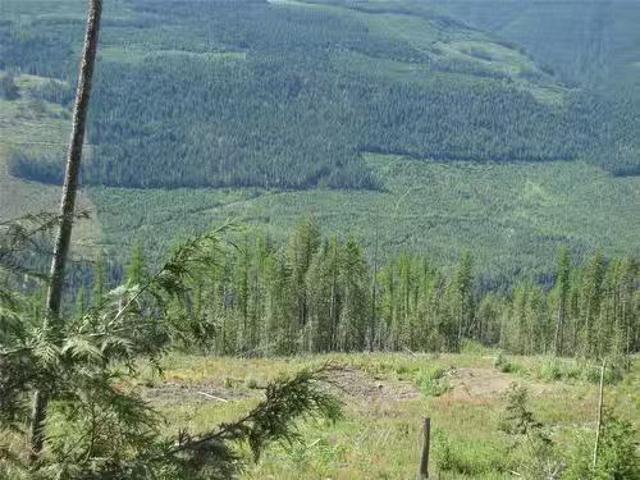
Country living at its very best with solitude and serenity of nature at your doorstep. For those who prefer a quieter, more private lifestyle with lots of living space, build your dream home and feel like you are living on top of the world, as you fall in love with Sugar Lake which is only minutes away or enjoy the unlimited outdoor activities. This picture perfect 130 plus acres can be easily accessed from the Sihilis Forest Service road, the property has no power or services approx 3km to powerlines, acreage has been previously logged approx 15 years ago. Build when and if you want as there are no building timelines, or this would be a great recreational property or holding property. Nearby you will find the Sugar Lake and Monashee Provincial Park. Note the property is off grid and has been logged. GST Applicable. Still available at ListedBuy!
$ 459,000
910 Lumby Mabel Lake Road, Lumby, BC, V0E 2G5 commercial for.
View photo
House · for sale
$ 6,888,000
$ 271/sq.ft
910 Lumby Mabel Lake Road, Lumby, BC, V0E 2G5 commercial for.
North Okanagan F
· 25,392 sq.ft · House
North Okanagan F · 25,392 sq.ft · House
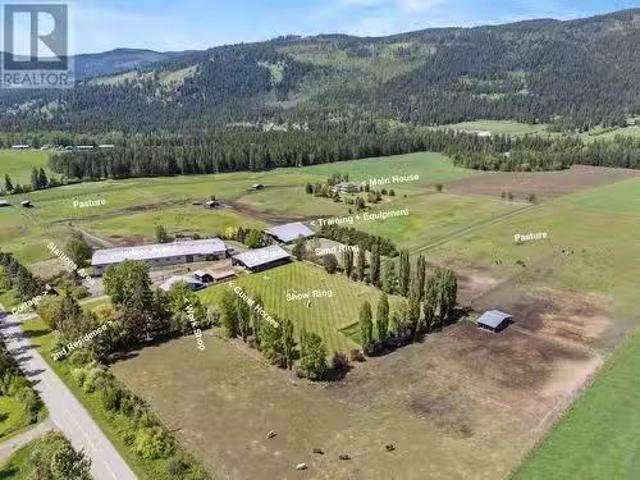
200-Acre Commercial Estate – World-Class Equestrian Operation. Exceptional commercial estate offering proven infrastructure, expansive facilities and endless potential for diverse commercial ventures. For over 30 years, this world-class equestrian operation has produced elite show horses and trained show jumpers with annual sales to international buyers. 67 horses on site. Facilities include a 25,400 sq. ft. indoor arena, 8,464 sq. ft. training building, 5,415 sq. ft. hay shed, workshop, grain bins with processing station, and a 400x300 show ring. Two residences: main home 5,900 sq. ft. second home 2,230sq. ft. plus a 430sq. ft. cottage. Property is fully irrigated. Two high-output wells producing 420 GPM. Ideal for equestrian use or adaptable to agriculture, cannabis cultivation, agri-tourism, or other commercial pursuits requiring significant infrastructure. Located 10 min to Lumby 30 min to Vernon, 1 hour to Kelowna International Airport. The scale, layout, and extensive infrastruct
$ 6,888,000
Lot 177 Islandview Road, Blind Bay, BC, V0E 1H2 house for sale | Listing ID 10389 | Royal LePage
View photo
House · for sale
$ 1,099,900
Lot 177 Islandview Road, Blind Bay, BC, V0E 1H2 house for sale | Listing ID 10389 | Royal LePage
North Okanagan F
· House
· Patio · Balcony · Deck · Parking
North Okanagan F · House · Patio · Balcony · Deck · Parking
Just can't find that brand-new lake view home in the Shuswap that you want? Well, this is the solution! A to-be-built lake view home by local, multiple award-winning, long-time builder Copper Island Fine Homes. This is the best of both worlds—you know what you are getting. Check out the specification sheet, along with the VR walkthrough options. For the lucky buyer, you get to see your home come to life! Fantastic views from this lot of the bay and lake, as well as Copper Island. The kitchen and part of the balcony are on the east side, so you can really enjoy those morning sun moments on your lake view deck. This home features a primary bedroom and den on the main floor, plus 1.5 baths, a mudroom from the 23 x 23'6' garage (with 9 ft ceilings), and open-plan living with the kitchen, living, and dining areas all facing the lake views. Partially covered deck. Large patio sliding doors lead out onto the deck. Downstairs, in this walk-out rancher design, you have an additional 3 bedrooms
$ 1,099,900
1218 Otter Lake Cross Road Lot# Lot 3, Armstrong, BC, V0E 1B6.
View photo
House · for sale
$ 689,000
$ 421/sq.ft
1218 Otter Lake Cross Road Lot# Lot 3, Armstrong, BC, V0E 1B6.
North Okanagan F
· 1,636 sq.ft · 3 Bedrooms · 2 Baths · House
· Patio · Garden · Office room · Parking
North Okanagan F · 1,636 sq.ft · 3 Bedrooms · 2 Baths · House · Patio · Garden · Office room · Parking
A very unique opportunity awaits the buyer who makes this property their own. 1218 Otter Lake Cross Road sits on a fenced-in large lot at.34 of an acre, with lovely brick patio in back, huge garden and extra storage building with childs play area on second floor. The unassuming double bay garage in front is 3 cars deep on both sides with an electric car charging station, electric heater, high output exhaust fan and pellet stove. This 6 car garageshop is an absolute dream for the car enthusiast, mechanic or wood worker. The new metal roof supports a South facing solar array that keeps your electric bill as close to zero as you can get. Sellers have an electric car and the December 2024 Hydro bill was only $1.46 (for two months)! 3 beds, two baths, large living room with wood fire heat and a stunning valley view. A large family room at main entrance provides a natural office space and extra living space to round out this lovely little rancher. New hot water tank 2025, upgraded electrical
$ 689,000
2642 Golf View Place, Blind Bay, BC, V0E 1H2 house for sale | Listing ID 10389 | Royal LePage
View photo
House · for sale
$ 769,000
2642 Golf View Place, Blind Bay, BC, V0E 1H2 house for sale | Listing ID 10389 | Royal LePage
North Okanagan F
· House
· Garden · Deck · Cellar
North Okanagan F · House · Garden · Deck · Cellar
Backing right on to the 12th hole of Shuswap Lake Estates Golf Course this home located in the desirable community of Blind Bay, is a perfectly maintained rancher with basement. Popular with both retirees and families, the area features nearby schools, golf, hiking trails, parks, boating, and easy access to Shuswap Lake amenities. This home features approximately 1,826 sq ft on the main level with 2 bedrooms, 2 full bathrooms up, and a versatile den or office space. The open-concept design connects the kitchen, dining, and living areas, creating a functional layout for everyday living and entertaining. Enjoy beautiful golf course, mountain, and valley views from the spacious deck and fully fenced backyard. The landscaped yard includes mature flower beds, rock features, and lush lawn space, creating a peaceful outdoor setting. The unfinished walk-up basement provides an additional 1,639 sq ft ready for your ideas, whether you are looking for extra living space, storage, a recreation are
$ 769,000
3585 Warner Avenue, Armstrong, BC, V0E 1B2 house for sale | Listing ID 10395 | Royal LePage
View photo
House · for sale
$ 619,900
3585 Warner Avenue, Armstrong, BC, V0E 1B2 house for sale | Listing ID 10395 | Royal LePage
North Okanagan F
· House
· Garden · Deck · Cellar
North Okanagan F · House · Garden · Deck · Cellar
Welcome to this beautifully updated 3-bed, 1-bath rancher on a quiet street in the heart of Armstrong. Situated on a 1/3-acre lot, this move in ready home offers the perfect blend of comfort, convenience, and outdoor space. Step inside to discover a bright, spacious living room and an open concept kitchen with a centre island, ideal for family gatherings and entertaining. Recent updates include fresh interior paint, new flooring and modern baseboards, creating a clean, inviting feel throughout. The oversized mudroom/laundry room offers excellent storage with direct access to the covered deck overlooking the fully fenced backyard. Outside, enjoy plenty of room for kids, pets and gardening, and entertaining. The large yard features raised garden beds, mature landscaping, a cedar privacy fence and multiple storage sheds. The basement includes a cold room, perfect for storing your garden harvest, along with a bonus room. Major updates offers peace of mind, include HardiePlank siding, roof,
$ 619,900
6432 Sunnybrae Canoe Point Road Unit# 6, Tappen, BC, V0E 2X1.
View photo
House · for sale
$ 899,000
$ 360/sq.ft
6432 Sunnybrae Canoe Point Road Unit# 6, Tappen, BC, V0E 2X1.
North Okanagan F
· 2,497 sq.ft · 3 Bedrooms · 2 Baths · House
· Patio · Air conditioning · Cellar
North Okanagan F · 2,497 sq.ft · 3 Bedrooms · 2 Baths · House · Patio · Air conditioning · Cellar
WATERFRONT Home located in Steamboat Shores sub-div on the South facing Sunnybrae Arm. Purchase 111th Share of Steamboat Shores with exclusive rights to Lot #6; Share Sale. This Lakeshore home offers a majestic design, stunning lakeview & quality construction offering worry free turn key possession as all the work is completed including a new septic system. 3 Bedrooms Plus Den with Lake Access Directly in front of Home! Shows like new as sparsely used as a vacation retreat from Eastern Canada owners. Wood vaulted ceilings & hardwood floors accented with a full width loft overlooking living room. Wood heat with a central wood burning stove & also a high quality heat pump with forced air distribution with AC. Custom maple cabinets in an island kitchen with open main floor. Walk-out basement onto covered patio that stretches out to the private firepit area. High end wood windows & doors including full patio doors in Dining Rm, Master & Guest Rm. Cascading wood beam stairs with Glass Raili
$ 899,000
2419 Bradley Drive, Armstrong, BC, V0E 1B1 house for sale | Listing ID 10399 | Royal LePage
View photo
House · for sale
$ 789,900
2419 Bradley Drive, Armstrong, BC, V0E 1B1 house for sale | Listing ID 10399 | Royal LePage
North Okanagan F
· House
· Fireplace · Parking · Air conditioning
North Okanagan F · House · Fireplace · Parking · Air conditioning
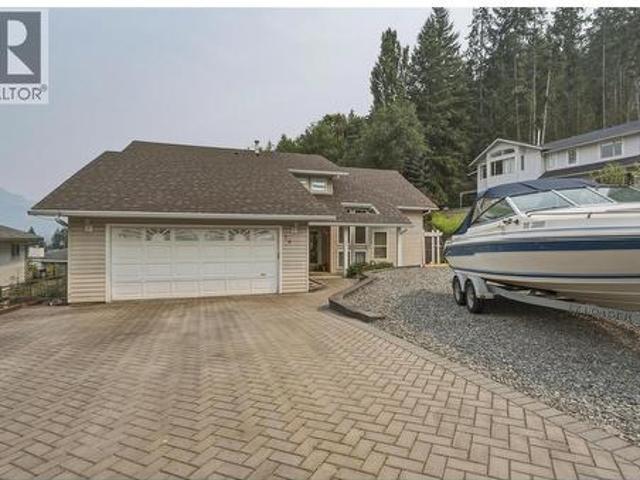
This updated 5-bedroom, 3-bathroom Armstrong rancher delivers effortless modern living in a highly desirable neighbourhood near the Overlander Golf and Events Centre. The main level features three bedrooms, a convenient main-floor laundry layout, and a huge, inviting living room centered around a cozy gas fireplace. The floor plan is incredibly spacious, highlighted by a beautiful 2024 kitchen refresh and updated flooring. Efficiency and peace of mind are built right in, thanks to the new furnace, central A/C, and roof installed in 2024, followed by the replacement of poly-B plumbing in 2025. Downstairs, the lower level hosts two additional bedrooms and an in-law suite with its own separate entrance, offering the ultimate setup for multi-generational families or an excellent mortgage helper. Along with the double attached garage and expansive space for your RV or boat, you will find a detached 24x16 shop fully equipped with 220-amp power. It is the perfect blend of turnkey interior com
$ 789,900
4061 Torry Road, Eagle Bay, BC, V0E 1T0 house for sale | Listing ID 10395 | Royal LePage
View photo
House · for sale
$ 599,000
Updated
4061 Torry Road, Eagle Bay, BC, V0E 1T0 house for sale | Listing ID 10395 | Royal LePage
North Okanagan F
· House
· Fireplace
North Okanagan F · House · Fireplace
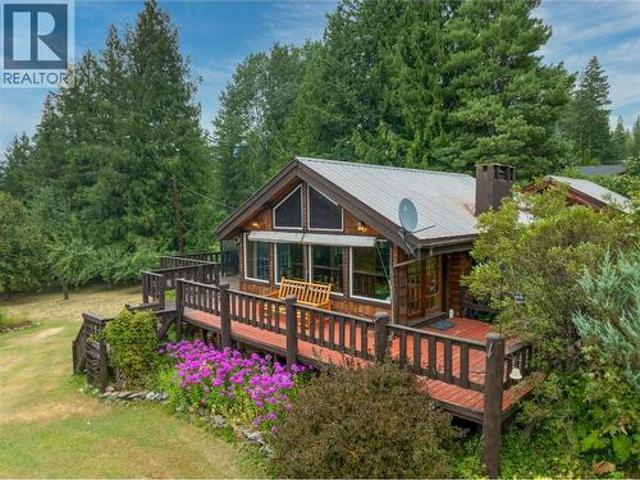
Welcome to 4061 Torry Road! Escape to the Shuswap with this charming rustic cabin nestled on a rare and private 0.90-acre double lot in the heart of Eagle Bay Estates. Surrounded by mature trees and offering exceptional privacy, this is the perfect place to unplug, gather with family and friends, and create memories that will last for generations. Designed for year-round enjoyment, the cabin is heated by a pellet furnace, a cozy wood-burning fireplace, and electric baseboard heating, making it equally inviting for summer adventures and winter escapes. Outside, the expansive property offers plenty of room for boats, RVs, and all your recreational toys, along with two fire pits and endless space to relax and entertain. Enjoy exclusive access to a private community beach on beautiful Shuswap Lake, complete with a boat launch, dock, and picnic area—everything you need to embrace the Shuswap lifestyle without the waterfront price tag. Eagle Bay Estates Private Beach is only an admin fee of
$ 599,000
1206 Highway 6 Highway, Cherryville, BC, V0E 2G1 house for sale | Listing ID 10392 | Royal LePage
View photo
House · for sale
$ 749,000
1206 Highway 6 Highway, Cherryville, BC, V0E 2G1 house for sale | Listing ID 10392 | Royal LePage
North Okanagan F
· House
· Patio · Fireplace · Parking
North Okanagan F · House · Patio · Fireplace · Parking
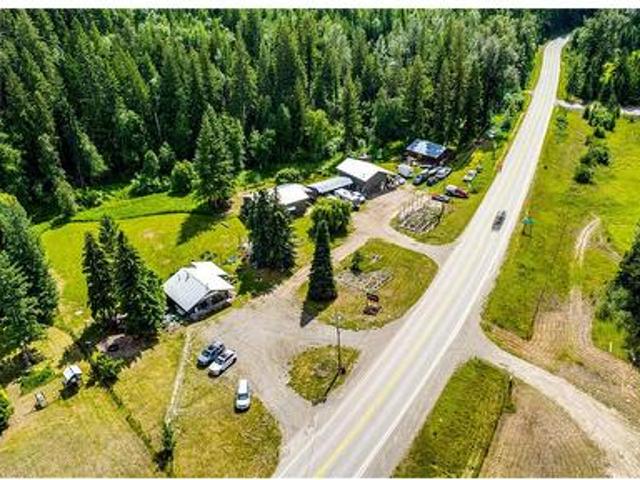
Live, work and thrive in the heart of Cherryville! This unique 2.3-acre property features split CR Residential/C2 Commercial zoning, offering an exceptional opportunity to combine country living with business potential. The charming farmhouse-inspired bi-level has been tastefully updated and offers 2 beds, 2 baths up, a country kitchen with eat-in dining, spacious living room with cozy gas fireplace and plenty of natural light. The lower level features a 3rd bed, second gas fireplace, outside access, laundry area and plenty of space to create additional family living areas. A newly built 786 sq. Ft. shop with hoist, sliding door and covered lean-to is a dream for mechanics and hobbyists. The commercial building enjoys outstanding HWY 6 exposure and ample parking, currently operating as a gift and flower shop with greenhouse, patio, outdoor stage and two baths. Formerly a restaurant, the versatile space is well suited to a variety of retail, food service or commercial ventures. Outside,
$ 749,000
4255 Justin Road, Eagle Bay, BC, V0E 1T0 vacant land for sal.
View photo
House · for sale
$ 739,000
4255 Justin Road, Eagle Bay, BC, V0E 1T0 vacant land for sal.
North Okanagan F
· House
· Terrace
North Okanagan F · House · Terrace
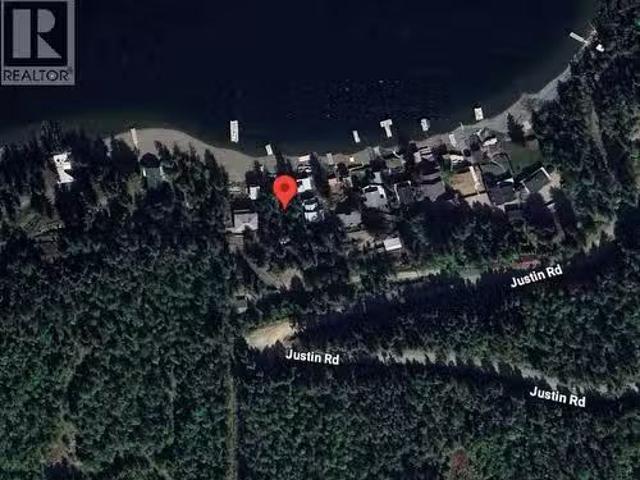
Rare opportunity to own a 0.42 acre waterfront lot in the coveted Eagle Bay community on Shuswap Lake. Great beach with shoreline terrace and 34 hp submersible in the lake for your water needs. Embrace lakeside living with this prime piece of deeded lakeshore, perfect for building your dream home. Conveniently located near amenities, this tranquil setting offers endless outdoor activities such as boating, swimming, hiking, and more. Live the ultimate Shuswap lifestyle surrounded by natures beauty. Dont miss out on the chance to create your perfect retreat in this picturesque waterfront setting. Start living your dream today! (id:27). Still available at ListedBuy!
$ 739,000
4125 Eagle Bay Road, Eagle Bay, BC, V0E 1T0 house for sale | Listing ID 10391 | Royal LePage
View photo
House · for sale
$ 3,598,888
4125 Eagle Bay Road, Eagle Bay, BC, V0E 1T0 house for sale | Listing ID 10391 | Royal LePage
North Okanagan F
· House
· Patio · Parking · Fireplace · Swimming pool · Deck · Cellar
North Okanagan F · House · Patio · Parking · Fireplace · Swimming pool · Deck · Cellar
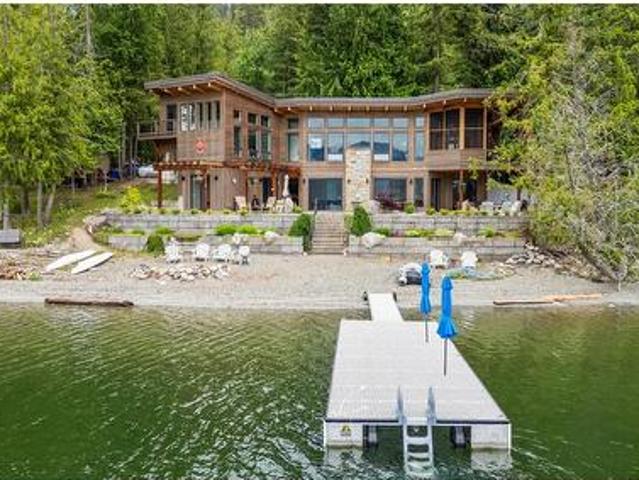
Timeless design on 230' of shuswap waterfront. Designed to seamlessly blend with its natural surroundings this custom-built home is crafted by award-winning Hindbo Construction Group. Designed to capture breathtaking lake views, the open-concept layout blends sleek style with warmth. The chef’s kitchen flows into a dining area with accordion-style windows leading to an enclosed covered deck. Vaulted Douglas fir ceilings, a rock fireplace, and large windows bring the outdoors inside. The sun-filled primary bedroom with ensuite provides a serene retreat from the beach. With 7 bedrooms and 6 baths, this home is perfect for family and guests. The walkout basement offers a self-contained living space with a full kitchen, cozy family room, rock fireplace, primary bedroom with ensuite, two guest bedrooms, bath, and laundry. Above the double garage is a legal one-bedroom suite for that extra company that summer always brings. Additional features include a spacious patio with hot tub, undergrou
$ 3,598,888
River Stone Road Lot# Lot D, Cherryville, BC, V0E 2G1 recrea.
View photo
House · for sale
$ 569,000
River Stone Road Lot# Lot D, Cherryville, BC, V0E 2G1 recrea.
North Okanagan F
· House
North Okanagan F · House
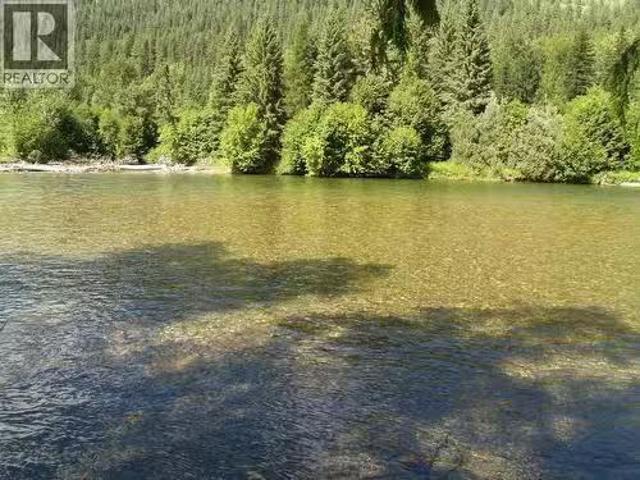
ONE THOUSAND Feet of River Front, 19.42 Acres, Natural Spring Water, Level-Cleared-Elevated Building Bench, Perfect for your Country Estate OR Subdivide into three River Front Lots, Park Like setting, Treed with Clearings, A dedicated 90 metre length MOTI Right Of Way provides direct access from Hwy 6 to the property frontage, making available High Speed Telus fibre optic Internet Cable Phone Electricity and yes Cell service is available, Zoned Non Urban OCP supports Country Residential (5 acre parcels 3 lot subdivision), Riparian Report Approved Topographic work complete Surveyors 3 Lot subdivision plan complete, The Big Work is Done - Requires Rezoning and Subdivision application - Not in ALR - Have the Best of Opportunities to choose from; YOUR COUNTRY ESTATE PROPERTY OR SUBDIVIDE INTO 3 LOTS Live sustainable with endless fresh water and self sufficient potential, while staying connected to the world. Remote work, eco living and smart investing all come together on this one- of-a-ki
$ 569,000
645 Badger Road, Tappen, BC, V0E 2X1 house for sale Listing.
View photo
House · for sale
$ 1,299,000
$ 406/sq.ft
645 Badger Road, Tappen, BC, V0E 2X1 house for sale Listing.
North Okanagan F
· 3,197 sq.ft · 4 Bedrooms · 3 Baths · House
· Deck
North Okanagan F · 3,197 sq.ft · 4 Bedrooms · 3 Baths · House · Deck
Tucked away on 1.62 acres of peaceful privacy, this post and beam home offers a rare combination of lifestyle, flexibility, and revenue potential. Just minutes from Shuswap Lake, Sunnybrae Winery, and the beach, this property is a true gem. The main residence is a 3-bedroom, 2-bathroom home with soaring vaulted ceilings, expansive picture windows, and a spacious covered deck with glimpses of the lake. A generous games room adds to the homes versatility, while the self-contained 1-bedroom in-law suite with separate entrance and its own laundry provides ideal space for income potential guests or extended family. Additional living or saleal income comes from a detached 2-bedroom mobile home with its own driveway access and for even more income potential, there are 9 fully serviced RV pads, each with water, sewer, and individual hydro meters. A 52’ x 20’ detached shop with mezzanine storage and bathroom is perfect for hobbyists, home-based businesses, or storage. Theres also a 19’ x 51’ RV
$ 1,299,000
2885 White Lake Road, White Lake, BC, V0E 2W0 house for sale | Listing ID 10373 | Royal LePage
View photo
House · for sale
$ 849,900
2885 White Lake Road, White Lake, BC, V0E 2W0 house for sale | Listing ID 10373 | Royal LePage
North Okanagan F
· House
· Garden · Parking
North Okanagan F · House · Garden · Parking
2885 White Lake Road. Remember when you lived the perfect life? The simple life on the lake, out in the country with acreage and a shop. You walked down to your dock to hop onto the boat or paddle board and headed out for the early morning or evening lake time with the sound of loons and frogs as the main accompaniment. Or maybe just sitting on the porch in your private yard, watching the sun wane as you checked on the garden growth and the deer wandering by. And maybe a few friends came over to work on the muscle car in the detached garage or help out with your woodworking project in the workshop. Maybe you headed up into the backyard afterward for a game of frisbee golf and some time at your own outdoor rustic bar in the backyard, getting the fire started with a few friends and chatting about how different this life is from your long-ago life in the city. This is the lifestyle that awaits you here in this wonderful gem of deeded lakeshore acreage on White Lake: 2.17 acres in ALR, mos
$ 849,900
2010 Heitman Street, Enderby, BC, V0E 1V2 house for sale | Listing ID 10399 | Royal LePage
View photo
House · for sale
$ 709,000
2010 Heitman Street, Enderby, BC, V0E 1V2 house for sale | Listing ID 10399 | Royal LePage
North Okanagan F
· House
· Patio · Garden · Parking · Air conditioning
North Okanagan F · House · Patio · Garden · Parking · Air conditioning
Welcome to this beautifully maintained open-concept home on a generous 0.264-acre double lot, offering space, privacy, and room for the whole family. With 3 bedrooms and 2 full bathrooms, this thoughtfully designed home is filled with natural light. The spacious kitchen features a large island, double ovens, and patio doors leading to the expansive, fully fenced backyard. The primary bedroom offers a walk-in closet, private ensuite, large window, and separate access to the back patio. The generous laundry room features abundant storage, a washbasin sink, and direct access to the attached heated garage, measuring approximately 18' x 19'. Central vacuum, A/C, and skylights in both bathrooms add comfort and functionality. Enjoy the 25' x 12' covered patio. The fully landscaped and irrigated yard provides plenty of room for outdoor enjoyment. The property also features an impressive 18' x 40' detached shop with a large sliding door, plus abundant parking, including RV parking with a 30-amp
$ 709,000

Get email alerts

Don't miss out: be the first to know about new properties

The alert was correctly created

On subscribing you accept the conditions of use and the privacy policy
Alert
Receive new ads in your inbox
Save this search
Receive alerts for new listings

We'll send you an email when we have new properties for: "Houses for sale in North Okanagan F"

The alert was correctly created

Grindrod
Priest's Valley 6
Get email alerts and be the first to see new listings
Required field
On subscribing I accept the terms of the privacy policy
Perfect! You'll soon start receiving new listings via email
Alert
Receive an email when we have new ads for Houses for sale in North Okanagan F
Save this search
Filters

Bedrooms

Area (sq.ft)

sq.ft
sq.ft

Price

$
$

Filter by property type

Bathrooms

Clear all filters
Receive notifications when new entries are published.