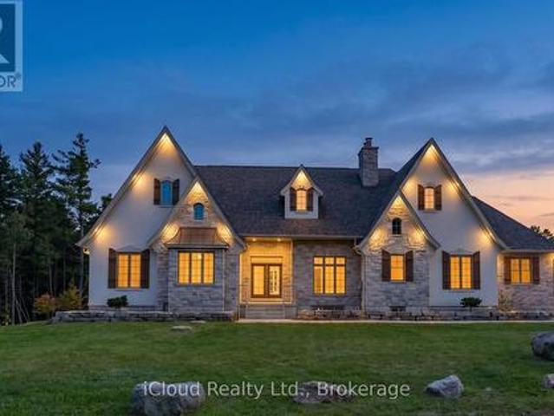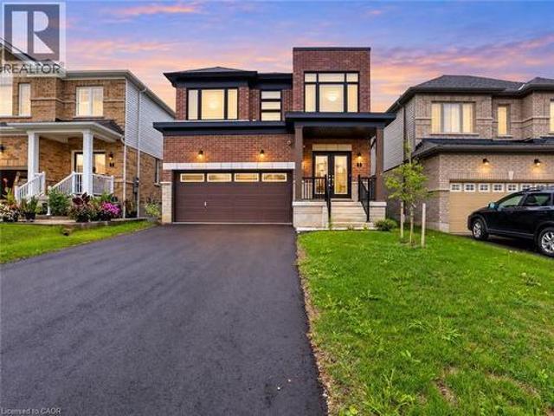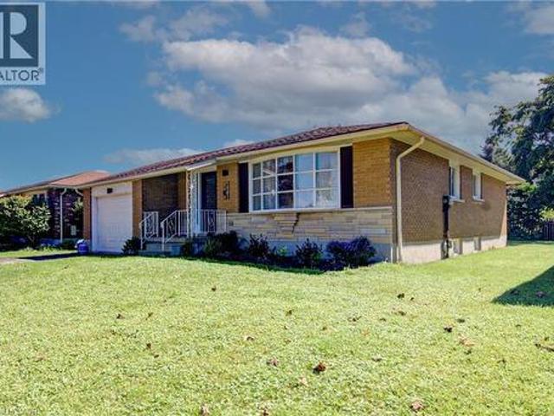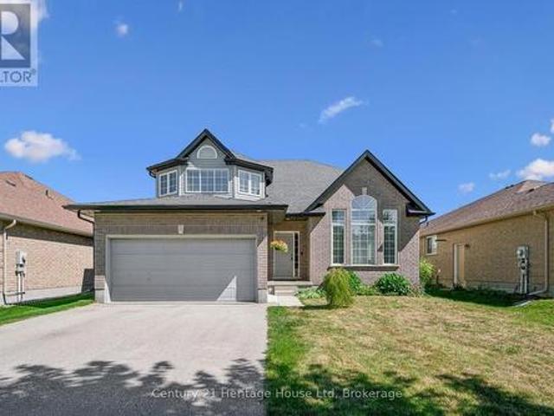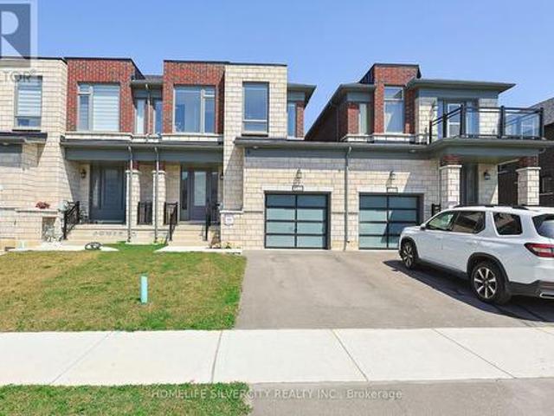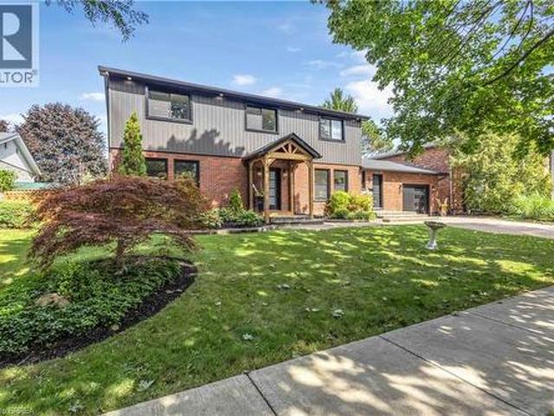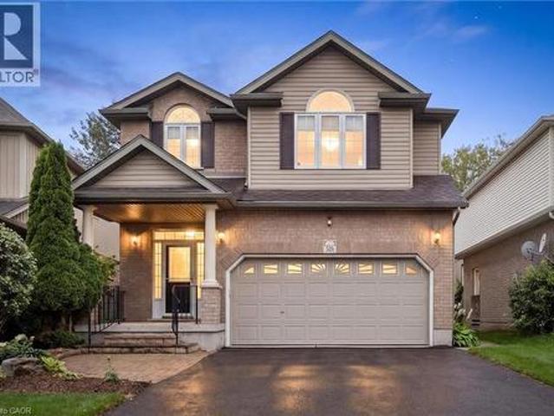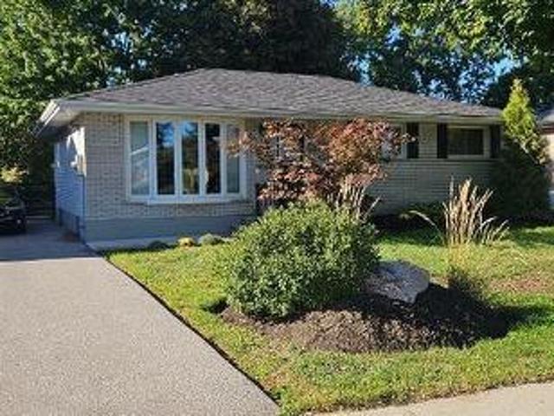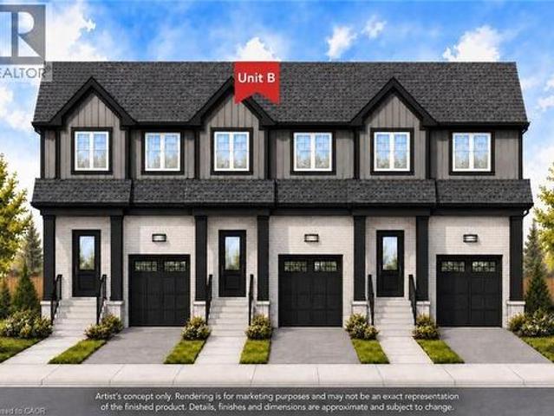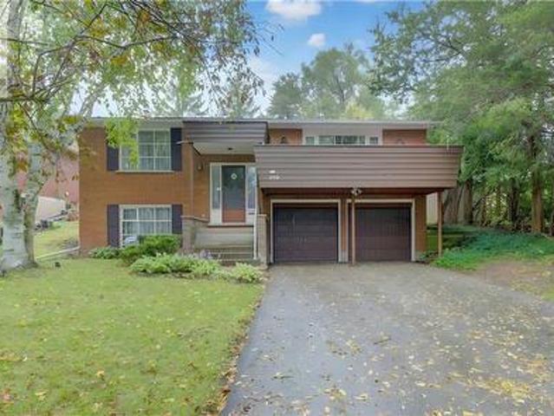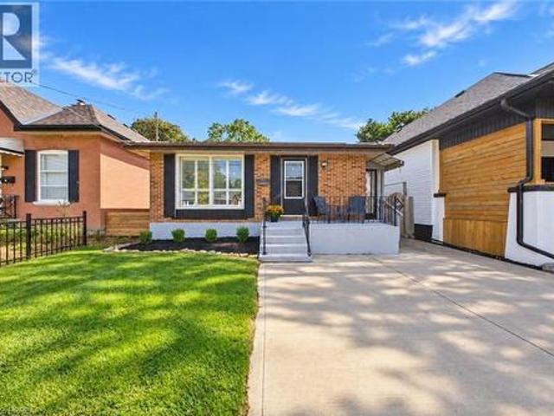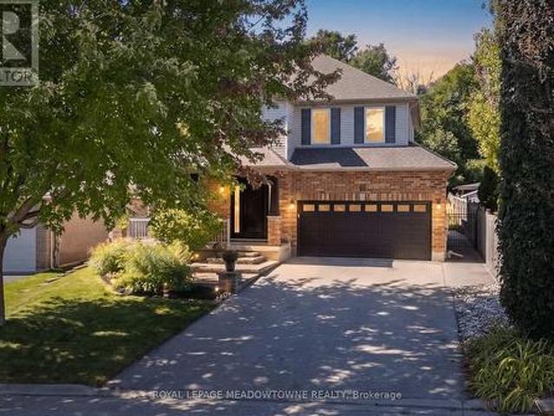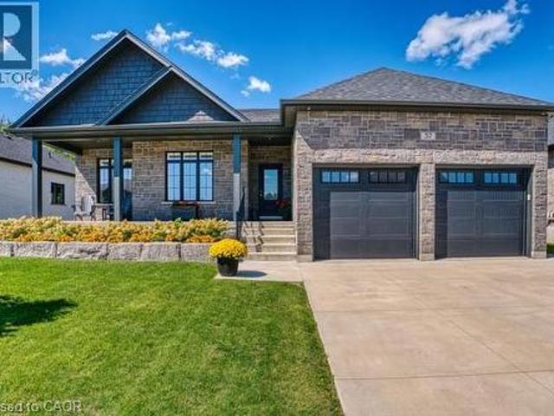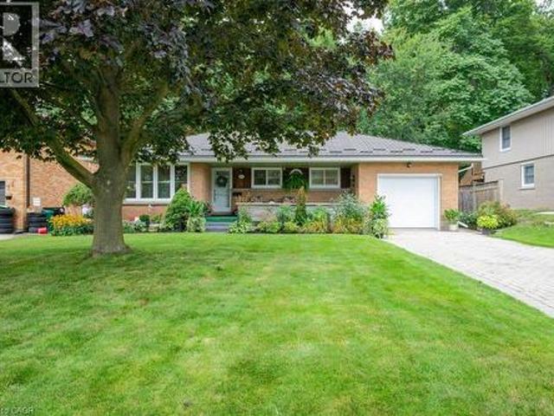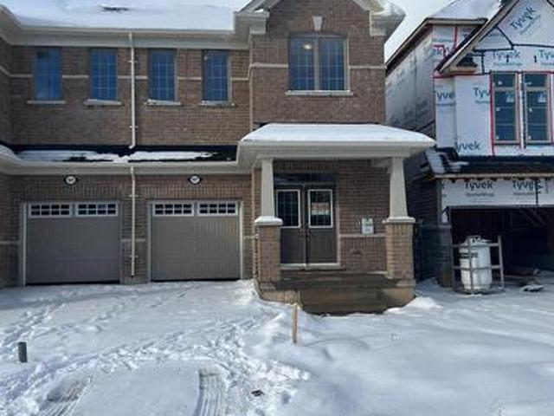
3,089 properties for sale in Northfield Garden Apartments

187 Povey Road, Centre Wellington, ON, N1M 0J7 house for sale | Listing ID X13778 | Royal LePage
View photo
House · for sale
$ 750,000
187 Povey Road, Centre Wellington, ON, N1M 0J7 house for sale | Listing ID X13778 | Royal LePage
Northfield Garden Apartments
· House
· Office room
Northfield Garden Apartments · House · Office room
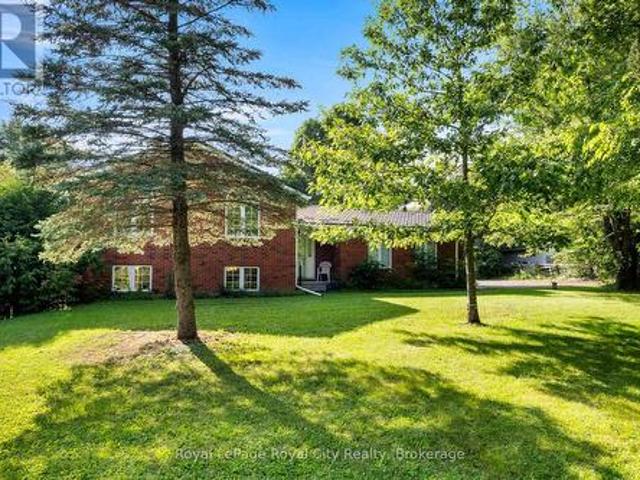
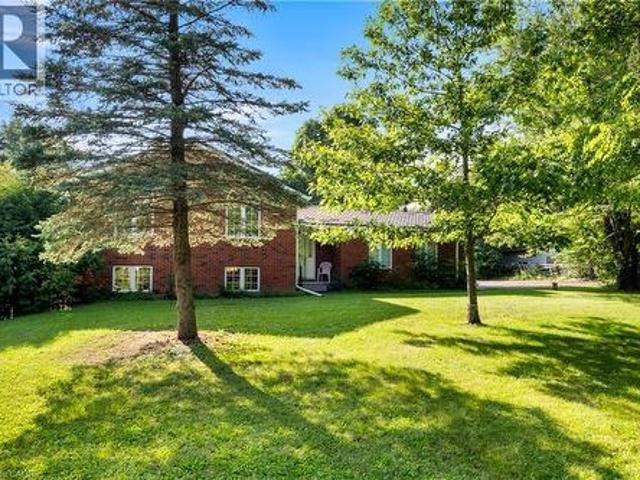
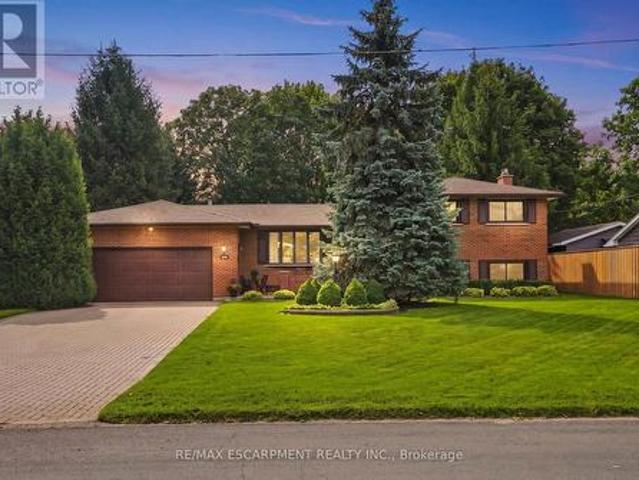
Welcome to this beautifully maintained home located in one of Fergus's growing residential communities. This spacious and thoughtfully designed home offers a functional layout with modern finishes and everyday convenience. The main floor features a dedicated home office, ideal for today's work-from-home lifestyle, along with durable laminate flooring and an inviting open-concept living space. The well-appointed kitchen features stainless steel Samsung appliances, including a French-door refrigerator with water and ice dispenser and an over-the-range microwave. Convenient second-floor laundry adds to the practicality of the home. Enjoy the appeal of a growing Fergus community with access to parks, walking trails, schools, shopping, restaurants and recreational amenities nearby. Fergus offers a welcoming small-town setting with convenient access to Guelph and surrounding communities, making this an excellent opportunity for families, first-time buyers and investors alike. (Id: 27)
$ 750,000
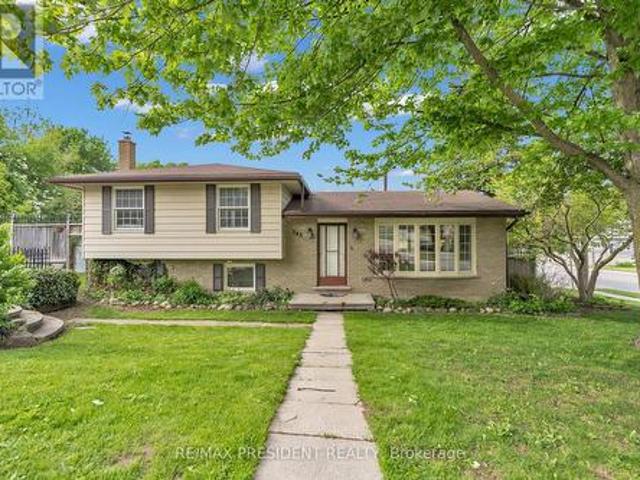
265 Catharine Street, Woodstock, ON, N4S 2L1 house for sale | Listing ID X13780 | Royal LePage
View photo
House · for sale
$ 539,000
New
265 Catharine Street, Woodstock, ON, N4S 2L1 house for sale | Listing ID X13780 | Royal LePage
Northfield Garden Apartments
· House
· Parking
Northfield Garden Apartments · House · Parking
Situated on a beautiful corner lot in one of Woodstock's most desirable neighbourhoods, this exceptional home offers the perfect blend of comfort, style, and convenience with easy highway access nearby. Surrounded by mature trees and lush landscaping, the property boasts outstanding curb appeal along with a spacious 6-car driveway providing ample parking for family and visitors. Inside, the bright open-concept layout is enhanced by large windows that flood the home with natural light. The dining area is perfect for hosting gatherings and seamlessly connects to the upgraded kitchen through a convenient pass-through, featuring modern finishes, abundant cabinetry, and plenty of workspace. Thoughtful updates throughout the home include new flooring, renovated washroom, a new furnace, and an energy-efficient heat pump for added comfort year-round. The upper level offers generously sized bedrooms with large windows that create a warm and inviting atmosphere. The lower level features a cozy f
$ 539,000
457 Buller Street, Woodstock North, ON, N4S 4N3 house for sale | Listing ID X13779 | Royal LePage
View photo
House · for sale
$ 659,999
New
457 Buller Street, Woodstock North, ON, N4S 4N3 house for sale | Listing ID X13779 | Royal LePage
Northfield Garden Apartments
· House
Northfield Garden Apartments · House
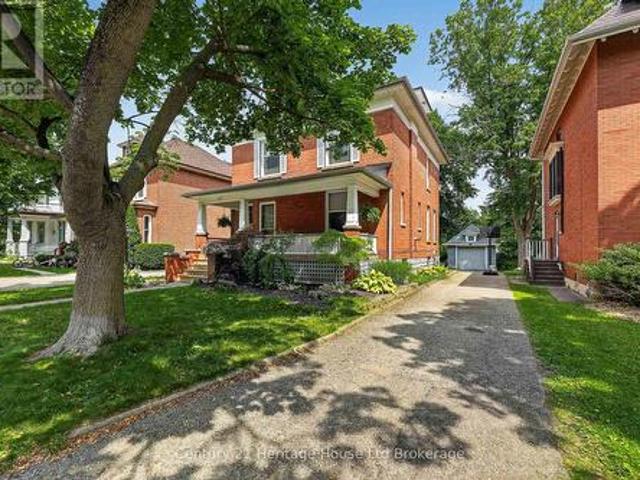
Tucked beneath the mature trees of Woodstock's coveted Old Central neighbourhood, this beautifully preserved 2-storey century home is filled with the kind of character and craftsmanship that simply can't be recreated today. Just steps from Victoria Park and within walking distance of the Woodstock Public Library, schools and downtown, it offers a wonderful combination of history, charm and everyday convenience. From the moment you arrive, the home makes an impression. An original gas lantern welcomes you along the walkway, while the covered front porch invites you to sit back and enjoy the beauty of this established neighbourhood. Inside, original hardwood floors, rich wood trim and baseboards, elegant pocket doors and antique beveled leaded glass windows showcase the craftsmanship of another era. The formal dining room is ready for everything from Sunday dinners to holiday gatherings and includes a beautiful Jacobean Revival dining table, china cabinet and hutch. Upstairs, the second
$ 659,999
171 Drummond Street, Brantford, ON, N3S 6A6 house for sale | Listing ID 40862 | Royal LePage
View photo
House · for sale
$ 449,900
New
171 Drummond Street, Brantford, ON, N3S 6A6 house for sale | Listing ID 40862 | Royal LePage
Northfield Garden Apartments
· House
· Parking
Northfield Garden Apartments · House · Parking
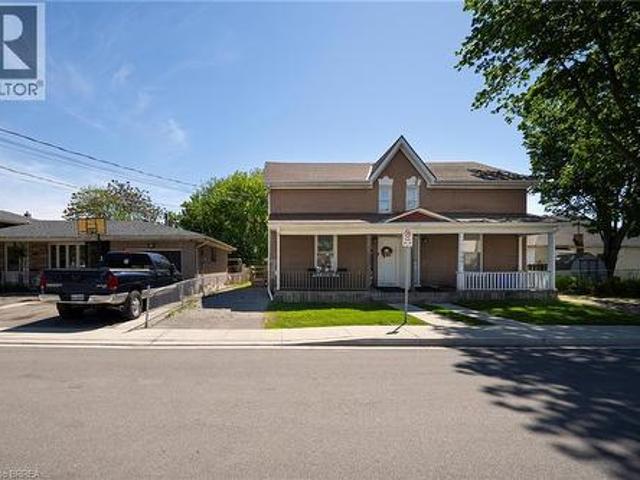
Welcome home to 171 Drummond Street in Brantford's East Ward neighbourhood. This turn key semi-detached two-storey two unit dwelling offers a great opportunity for first-time buyers or investors, with income potential to help offset your mortgage. Featuring a brick exterior, new concrete walkway (2025), and parking for two vehicles, the home is arranged as two units, including a spacious one-bedroom main floor unit and a one-bedroom upper unit, each with its own hydro service, while water and gas are shared. The main floor unit features laminate flooring throughout and in-suite laundry with a stackable washer and dryer (2022). The kitchen includes crown moulding, granite countertops and pots and-pans drawers. The second floor unit was fully renovated in 2022 and features newer appliances and new kitchen counters (2026). Whether you're entering the market, adding to your investment portfolio, or searching for a home with built-in income potential, this property offers excellent flexibil
$ 449,900
10 Stratford Terrace, Brantford, ON, N3T 6P6 house for sale | Listing ID 40862 | Royal LePage
View photo
House · for sale
$ 699,919
New
10 Stratford Terrace, Brantford, ON, N3T 6P6 house for sale | Listing ID 40862 | Royal LePage
Northfield Garden Apartments
· House
· Terrace
Northfield Garden Apartments · House · Terrace
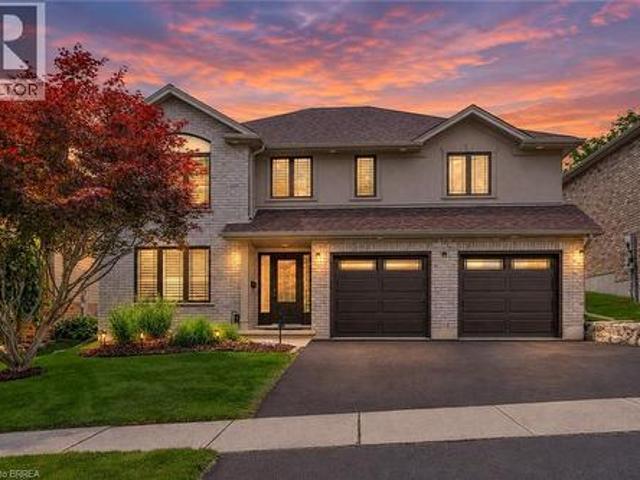
This truly unique, custom-built executive raised ranch by a reputable local builder showcases meticulously landscaped grounds and is tucked away on a tranquil, private street. The ideal house for a home-based business as it allows clients to enter without passing through living areas—perfect for daycare, salon, massage therapy, and more—with a nearby bedroom that serves as a private space. A hidden gem, this home is located on one of the most desirable and rarely available streets in West Brant—a peaceful, low-traffic area removed from the hustle and bustle of busy roads. With only one set of owners since it was built, homes on this street seldom come up for sale. The reverse floor plan second level features an impressive open-concept family room and kitchen, highlighted by luxurious hardwood flooring and a vaulted ceiling in the family room that enhances the sense of space. The gourmet kitchen is a chef’s dream, complete with a generous island, breakfast bar, sleek stainless steel app
$ 699,919
165 Park Row, Woodstock South, ON, N4S 1V9 house for sale | Listing ID X13780 | Royal LePage
View photo
House · for sale
$ 549,900
New
165 Park Row, Woodstock South, ON, N4S 1V9 house for sale | Listing ID X13780 | Royal LePage
Northfield Garden Apartments
· House
· Patio · Garden · Fireplace · Deck · Parking · Cellar
Northfield Garden Apartments · House · Patio · Garden · Fireplace · Deck · Parking · Cellar
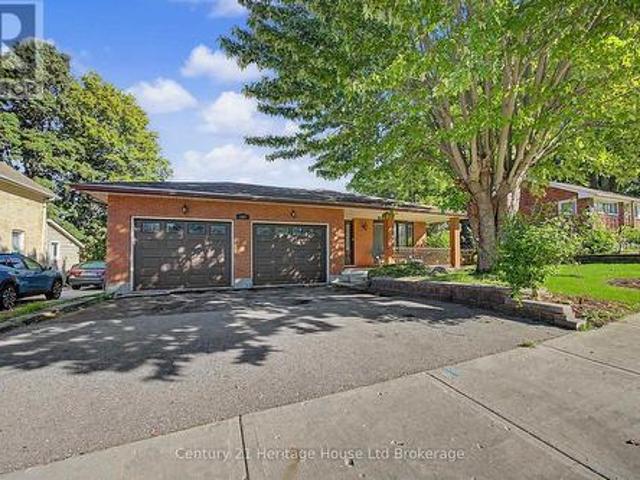
If you're looking for lots of space then this is the home for you. One owner, custom built in 1979, almost 2,100 sqft finished, plus an additional 1335 sqft unfinished waiting for your ideas. 3 + 1 bedrooms, two full baths, living room, dining room, spacious kitchen with lots of room to add an island update. Large family room with wall-to-wall wood burning fireplace, patio doors to a deck overlooking the 200' plus backyard. Large laundry room plus huge utility room. Lower level workshop has a walkout to the backyard. Double attached garage with a walk up from the basement for convenient access located across from Park Row park. Quality custom built with lots of opportunity for you to make this home your own (id: 27)
$ 549,900
12 Davern Road, Brantford, ON, N3T 1R5 house for sale | Listing ID 40862 | Royal LePage
View photo
House · for sale
$ 879,000
New
12 Davern Road, Brantford, ON, N3T 1R5 house for sale | Listing ID 40862 | Royal LePage
Northfield Garden Apartments
· House
· Office room · Fireplace
Northfield Garden Apartments · House · Office room · Fireplace
Welcome to Tutela Heights! This spacious 3-bedroom, 2-bathroom ranch-style home sits on a spectacular nearly half-acre lot with peaceful views of farmer’s fields beyond. A rare combination of space, privacy and location, this property offers an ideal setting for families, outdoor enthusiasts and those looking to enjoy a little more room to breathe. Step inside to a large, inviting living room featuring a gas fireplace and plenty of natural gathering space. The kitchen delivers tons of cupboard and storage space, making everyday living a breeze. The primary bedroom features a convenient 2-piece ensuite, while two additional bedrooms provide flexibility for family, guests or a home office. Enjoy morning coffee or unwind at the end of the day in the bright sunroom overlooking the expansive property. The lower level adds even more versatility with a generous recreation room, dedicated laundry room and workshop—perfect for hobbies, projects and extra storage. Outside is where this property
$ 879,000
4452 Sideroad 20 N, Puslinch, ON, N0B 2J0 Luxury House for sale | Listing ID X13774 | Royal LePage Carriage Trade Luxury Properties
View photo
House · for sale
$ 1,200,000
Updated
4452 Sideroad 20 N, Puslinch, ON, N0B 2J0 Luxury House for sale | Listing ID X13774 | Royal LePage Carriage Trade Luxury Properties
Northfield Garden Apartments
· House
· Deck
Northfield Garden Apartments · House · Deck
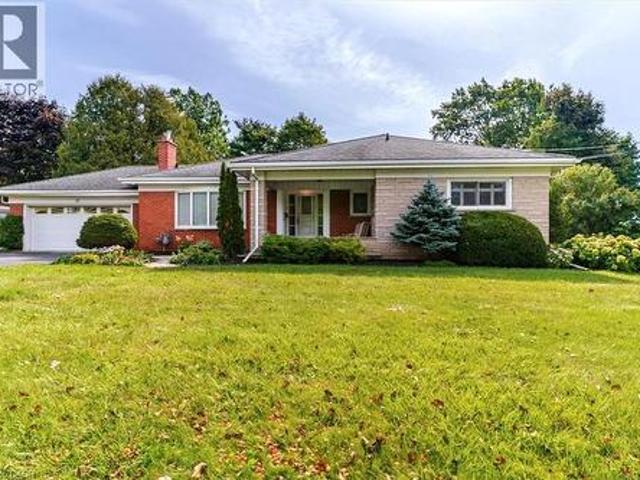
Welcome to a charming country property that feels like a true retreat. Set on an impressive 116-by-211-foot lot, this classic red-brick bungalow offers a cozy, timeless atmosphere throughout. Mature tree lines, a private driveway and a quaint rear deck create a peaceful setting for everyday living and outdoor entertaining. Step inside to the spacious kitchen, living and dining area. The living room is filled with natural light, while vaulted ceilings enhance its bright and airy feel. Open to the living room, the dedicated dining area comfortably seats six and offers a seamless flow for family dinners and gatherings. The kitchen is truly the heart of the home, where warm wood finishes create a natural yet polished look. With ample cabinetry and an island offering seating for four, it was thoughtfully designed with families in mind. Double French doors positioned between the kitchen and dining area provide effortless access to the spacious back deck-the perfect place to entertain or take
$ 1,200,000
8096 Wellington Road 18 Road N, Centre Wellington, ON, N1M 2W5 house for sale | Listing ID X13775 | Royal LePage
View photo
House · for sale
$ 1,050,000
8096 Wellington Road 18 Road N, Centre Wellington, ON, N1M 2W5 house for sale | Listing ID X13775 | Royal LePage
Northfield Garden Apartments
· House
· Fireplace · Deck
Northfield Garden Apartments · House · Fireplace · Deck
Welcome to your beautiful riverfront retreat! Nestled on 1.57 acres of picturesque land. They say Life is Better at the River. And at 8096 Wellington Rd 18, it is Easy to see why. Because This charming all-brick bungalow boasts 360 feet of coveted Grand River frontage. Step inside to discover a fully updated interior with modern comforts, 3 bedrooms, 2 full bathrooms and access to extra attic storage. The cozy living room invites you to unwind by the gas fireplace, while the adjacent eat-in kitchen features a convenient island, dining space and offers breathtaking views of the river. With a walkout to the deck, you can easily transition from indoor relaxation to outdoor enjoyment, soaking in the tranquil sights and sounds of the flowing water. Keeping an eye on your four-legged friends is easy when the property is surrounded by invisible fencing. Entertainment awaits in the generous rec room, complete with another inviting gas fireplace and ample space for games or movie nights with lo
$ 1,050,000
4452 Sideroad 20 Road N, Centre Wellington, ON, N0B 2J0 Luxury House for sale | Listing ID 40862 | Royal LePage Carriage Trade Luxury Properties
View photo
House · for sale
$ 1,200,000
Updated
4452 Sideroad 20 Road N, Centre Wellington, ON, N0B 2J0 Luxury House for sale | Listing ID 40862 | Royal LePage Carriage Trade Luxury Properties
Northfield Garden Apartments
· House
· Deck
Northfield Garden Apartments · House · Deck
Welcome to a charming country property that feels like a true retreat. Set on an impressive 116-by-211-foot lot, this classic red-brick bungalow offers a cozy, timeless atmosphere throughout. Mature tree lines, a private driveway and a quaint rear deck create a peaceful setting for everyday living and outdoor entertaining. Step inside to the spacious kitchen, living and dining area. The living room is filled with natural light, while vaulted ceilings enhance its bright and airy feel. Open to the living room, the dedicated dining area comfortably seats six and offers a seamless flow for family dinners and gatherings. The kitchen is truly the heart of the home, where warm wood finishes create a natural yet polished look. With ample cabinetry and an island offering seating for four, it was thoughtfully designed with families in mind. Double French doors positioned between the kitchen and dining area provide effortless access to the spacious back deck-the perfect place to entertain or take
$ 1,200,000
6168 1 St Line, Erin, ON, L0N 1N0 house for sale | Listing ID X13777 | Royal LePage
View photo
House · for sale
$ 4,200,000
6168 1 St Line, Erin, ON, L0N 1N0 house for sale | Listing ID X13777 | Royal LePage
Northfield Garden Apartments
· House
· Garden · Cellar
Northfield Garden Apartments · House · Garden · Cellar
This Beautiful Custom Designed Bungalow Estate Home Is Set On A Picturesque And Private 28+ Acre Property With 2 Entrances Surrounded By Forest. It Is Located Just10 Minutes From Fergus Hospital, Orangeville While Still Offering Complete Privacy. The Property also Features Meandering Streams, Countless Trails and a Large Pond (Previously used as a Beach). This Modern Bungalow Offers Approximately 6000 Sq Ft Of Finished Space, An Open Floor Plan With A Large Gourmet Kitchen, Elegant finishes, Large Pantry, Custom Entertainment Unit And 3 Bedrooms On The Main floor. The Primary Bedroom Overlooks The Pond and Forest, Features a Large Custom Closet System and Modern Ensuite with 2 Separate Vanities. The Mudroom Has Hook Ups For Second Laundry. The Walkout Basement is Perfect As A fully Contained In-law Suite And Also boasts A Large Kitchen that Overlooks the Backyard, 2 Bedrooms Serviced by A Main Bathroom, 1 Ensuite and Separate Laundry. There Is Also An Entrance To The Basement From The
$ 4,200,000
5 Heming Street, Paris, ON, N3L 0M5 house for sale | Listing ID 40862 | Royal LePage
View photo
House · for sale
$ 749,900
5 Heming Street, Paris, ON, N3L 0M5 house for sale | Listing ID 40862 | Royal LePage
Northfield Garden Apartments
· House
· Office room · Gym · Cellar
Northfield Garden Apartments · House · Office room · Gym · Cellar
Welcome to this beautiful two-storey home nestled in one of Paris’s newest and most exciting communities. Thoughtfully designed with an open-concept layout that maintains a natural distinction between the principal living spaces, this home offers a bright and inviting setting for both everyday living and entertaining. The main floor features soaring ceilings, a formal living room, and a separate family room, creating plenty of space to gather or unwind, along with a convenient two-piece powder room. Upstairs, you’ll find three well-appointed bedrooms, including a generous primary retreat complete with a walk-in closet and modern ensuite. Second-floor laundry adds an extra layer of practicality to the thoughtfully designed layout. The unfinished basement provides valuable additional space and endless potential to create a recreation room, home office, gym, or additional living area tailored to your needs. Located in the charming community of Paris, where small-town character meets moder
$ 749,900
221 Devon Street, Stratford, ON, N5A 3A1 house for sale | Listing ID 40862 | Royal LePage
View photo
House · for sale
$ 629,000
Updated
221 Devon Street, Stratford, ON, N5A 3A1 house for sale | Listing ID 40862 | Royal LePage
Northfield Garden Apartments
· House
· Cellar
Northfield Garden Apartments · House · Cellar
Charming Stratford Bungalow – Great Opportunity! Welcome to this charming 3-bedroom, 1-bathroom bungalow located in the beautiful and sought-after town of Stratford. Featuring an inviting open-concept kitchen and living area, this home offers a comfortable layout with plenty of potential to make it your own. The unfinished basement provides excellent additional space for storage, a workshop, recreation area, or future finishing possibilities. Included in the rough in for a second bath. With three bedrooms and a practical main-floor layout, this property is a great opportunity for first-time buyers, downsizers, or investors looking to add their personal touches. Enjoy all that Stratford has to offer, with its vibrant downtown, restaurants, shops, parks, theatre, and welcoming community atmosphere. Don't miss the opportunity to make this Stratford bungalow your own! (Id: 27)
$ 629,000
117 Schmidt Drive, Wellington North Arthur, ON, N0G 1A0 house for sale | Listing ID X13776 | Royal LePage
View photo
House · for sale
$ 819,900
117 Schmidt Drive, Wellington North Arthur, ON, N0G 1A0 house for sale | Listing ID X13776 | Royal LePage
Northfield Garden Apartments
· House
· Garden · Parking · Deck
Northfield Garden Apartments · House · Garden · Parking · Deck
Welcome to this spacious 4 bedroom, 3 bathroom two storey home in the welcoming community of Arthur. Offering approx 2059 sq ft of comfortable living space, this home combines thoughtful updates with functional family living. The updated kitchen, renovated in 2025, offers a fresh and modern space perfect for everyday living and entertaining. A conveniently located 2 pc main floor bathroom was also renovated in 2025. The main floor features a practical mudroom with direct access to the attached two car garage, making everyday comings and goings a breeze. Upstairs you will find four spacious bedrooms, including a primary retreat complete with a 4 pc ensuite and walk in closet. Step outside to your fully fenced backyard, designed for enjoying warmer months with a large deck and gazebo-an ideal setting for morning coffee, summer gatherings or relaxing evenings outdoors. Located in the charming town of Arthur, this home offers space, updates and functionality in a great community setting. N
$ 819,900
133 Cole Terrace, Woodstock, ON, N4T 0P5 house for sale | Listing ID X13776 | Royal LePage
View photo
House · for sale
$ 599,999
133 Cole Terrace, Woodstock, ON, N4T 0P5 house for sale | Listing ID X13776 | Royal LePage
Northfield Garden Apartments
· House
· Garden · Terrace · Fireplace · Parking · Cellar
Northfield Garden Apartments · House · Garden · Terrace · Fireplace · Parking · Cellar
Beautiful 2024-built, 1,804 sq. ft. FREEHOLD townhouse in one of Woodstock's most desirable neighbourhoods, just minutes from Pittock Conservation Area and close to schools, parks, shopping plazas, the Sikh Temple, Thames River trails, and Highways 401 & 403. Loaded with upgrades, including pot lights throughout, custom closets with ample storage, an upgraded range hood, garage door opener, whole-home water filtration system, and a water softener. This spacious 4-bedroom, 2.5-bath home features an open-concept layout with 9-ft ceilings, hardwood flooring on the main level, custom tile work, oversized windows, and a bright family room with a cozy fireplace. The modern kitchen includes a centre island, stainless steel appliances, and a bright breakfast area with a walkout to the backyard. The upper level offers a generous primary bedroom with a walk-in closet and 4-piece ensuite, three additional bedrooms, and the convenience of second-floor laundry. The unfinished basement includes a ro
$ 599,999
9 Rollingwood Crescent, Brantford, ON, N3R 5Z7 house for sale | Listing ID 40862 | Royal LePage
View photo
House · for sale
$ 1,149,900
9 Rollingwood Crescent, Brantford, ON, N3R 5Z7 house for sale | Listing ID 40862 | Royal LePage
Northfield Garden Apartments
· House
· Garden · Office room · Parking
Northfield Garden Apartments · House · Garden · Office room · Parking
Welcome to 9 Rollingwood Crescent, an impressive executive home with almost 4000 sqft of living space nestled in a fantastic North End Brantford neighbourhood. Completely renovated from top to bottom, this spacious two-storey residence offers an exceptional combination of modern design, generous living space, and beautifully finished outdoor areas. Featuring 6 bedrooms, an office, 4 bathrooms and a fully finished lower level, this home is perfectly suited for growing families and those who love to entertain. The designer kitchen is a true centrepiece, featuring an oversized quartz island offering a stylish and functional space that flows seamlessly into the dining room — an ideal setting for family gatherings and entertaining guests. The extensive updates include a new furnace and air conditioning, windows, doors, roof, garage door, appliances, and an updated electrical panel. Outside, enjoy a large, beautifully landscaped yard designed for both relaxation and entertaining. The covered
$ 1,149,900
326 Tealby Crescent, Waterloo, ON, N2J 4Z8 house for sale | Listing ID 40853 | Royal LePage
View photo
House · for sale
$ 950,000
326 Tealby Crescent, Waterloo, ON, N2J 4Z8 house for sale | Listing ID 40853 | Royal LePage
Northfield Garden Apartments
· House
· Patio · Fireplace · Deck · Cellar
Northfield Garden Apartments · House · Patio · Fireplace · Deck · Cellar
Welcome to your new home! Custom-built Kenmore Home being offered by the original owners. It's located in a unique location, close to many amenities, the LRT, Universities, Conestoga Mall and the Express-way, yet on a quiet street backing onto the Forwell Trail. As you enter you'll appreciate the large foyer with closet and powder room. The open concept living room and dining room with fireplace, hardwood floors, and custom blinds opens up to the large kitchen. With granite counters, ample cabinetry, a desk area, and eat-in area make this a chef's dream. Convenient patio doors lead to the deck where you can spend quiet mornings with coffee overlooking the greenspace, complete with awning for extra shade. Upstairs you'll find 3 spacious bedrooms and a main bathroom for kids and guests. The primary bedroom offers a 6 piece ensuite bathroom and walk-in closet. The finished walk-out basement continues to offer great living space with a huge rec room with fireplace, workshop, laundry and ev
$ 950,000
7 Cambridge Drive, Brantford, ON, N3R 5E1 house for sale | Listing ID 40861 | Royal LePage
View photo
House · for sale
$ 709,999
7 Cambridge Drive, Brantford, ON, N3R 5E1 house for sale | Listing ID 40861 | Royal LePage
Northfield Garden Apartments
· House
· Garden · Deck · Cellar
Northfield Garden Apartments · House · Garden · Deck · Cellar
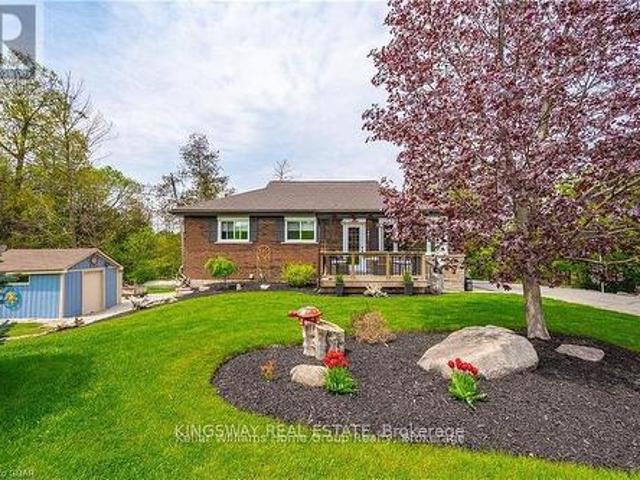
Located in the highly desirable north end of Brantford, this beautifully updated solid-brick bungalow offers a bright, modern interior, a generous 54.5 x 134 irregular lot, and a private backyard setting. Large newer windows, including a charming bay window, fill the open-concept living space with natural light. The kitchen features dark wood cabinetry, modern lighting, eat-in dining, a breakfast bar, mini bar, and picturesque garden views. Outside, a spacious custom multi-level deck is surrounded by lush greenery and mature trees, with no rear neighbours in view. Three spacious bedrooms provide ample closet space, while both bathrooms have been updated with dark wood cabinetry and modern fixtures. The tastefully finished basement extends the living space with a comfortable family room, custom bar area, and 2-piece washroom. Additional updates include a 200-amp electrical service completed in 2017, a new driveway and eavestroughs with gutter guards in 2019, a high-efficiency air condit
$ 709,999
91 Roseview Avenue Unit# B, Cambridge, ON, N1R 4B1 house for sale | Listing ID 40862 | Royal LePage
View photo
House · for sale
$ 649,900
91 Roseview Avenue Unit# B, Cambridge, ON, N1R 4B1 house for sale | Listing ID 40862 | Royal LePage
Northfield Garden Apartments
· House
· Cellar
Northfield Garden Apartments · House · Cellar
Experience the difference of true custom craftsmanship. Nestled in one of Galt's most desirable neighbourhoods, this stunning 1580 sq. Ft. FREEHOLD townhome offers the perfect combination of timeless design, quality construction, and modern living. Thoughtfully designed with exceptional finishes and quality upgrades throughout. Featuring a bright, open-concept layout, 3 spacious bedrooms, 2.5 bathrooms, and an unspoiled basement offering endless possibilities to create additional living space tailored to your lifestyle. Set on an impressive 132-foot deep lot, this home provide generous outdoor space rarely found in townhome living. This home showcases superior craftsmanship, a stylish interior, and the attention to detail that has become synonymous with this builder. Whether you're a growing family, professional, or downsizer seeking low-maintenance living without compromising on quality, this home offers an exceptional opportunity. Enjoy the convenience of freehold ownership with no c
$ 649,900
350 Coleridge Place, Waterloo, ON, N2L 2V8 house for sale | Listing ID 40862 | Royal LePage
View photo
House · for sale
$ 625,000
350 Coleridge Place, Waterloo, ON, N2L 2V8 house for sale | Listing ID 40862 | Royal LePage
Northfield Garden Apartments
· House
· Garden · Office room · Parking · Fireplace
Northfield Garden Apartments · House · Garden · Office room · Parking · Fireplace
For the first time since it was constructed in the 1970s, this lovingly maintained single-owner raised bungalow is hitting the market. Tucked away on a quiet, family-friendly court, this property combines a solid build with an unbeatable location backing directly onto a local middle school. The main level features three spacious bedrooms anchored by classic, well-preserved parquet flooring in two of them. On the finished lower level, a generous recreation room offers a cozy ambiance with its wood-burning fireplace, complemented by a private, panelled downstairs office that provides an ideal layout for remote work or professional study. The exterior of the property is equally impressive, boasting a rare double car garage that offers ample space for vehicles, storage, or a dedicated workshop. Situated on an expansive, mature lot that is mostly fenced, the backyard provides a safe, expansive environment for children and pets to play. Because the property backs directly onto school grounds
$ 625,000
16 Burwell Street, Brantford, ON, N3T 4T6 house for sale | Listing ID 40862 | Royal LePage
View photo
House · for sale
$ 649,900
16 Burwell Street, Brantford, ON, N3T 4T6 house for sale | Listing ID 40862 | Royal LePage
Northfield Garden Apartments
· House
· Patio · Garden · Office room · Air conditioning · Cellar
Northfield Garden Apartments · House · Patio · Garden · Office room · Air conditioning · Cellar
Welcome to 16 Burwell Street in Brantford. This beautiful three-bedroom, two-bathroom bungalow is turnkey and move-in ready. The bright, functional main-floor layout features a brand-new kitchen with stainless steel appliances, including a built-in microwave, new LED lighting, three spacious bedrooms, an open-concept living room and a separate dining area. The fully finished basement offers an office, a huge recreation room and a large unfinished area that could accommodate additional bedrooms, a kitchen or customized living space. A separate entrance provides excellent potential for an in-law setup. Updates include attic insulation, steel roof (2020), Furnace, Ac (2020), 100 amp breaker, windows (2020), California shutters and more! Situated in the sought-after Holmedale neighbourhood, this home is conveniently located near schools, parks, grocery stores, restaurants and beautiful walking trails along the Grand River. Outside, enjoy a patio overlooking the deep, fully fenced backyard—
$ 649,900
8 Norbert Street, Kitchener, ON, N2K 1E6 house for sale | Listing ID X13771 | Royal LePage
View photo
House · for sale
$ 895,000
8 Norbert Street, Kitchener, ON, N2K 1E6 house for sale | Listing ID X13771 | Royal LePage
Northfield Garden Apartments
· House
· Garden
Northfield Garden Apartments · House · Garden
Welcome to 8 Norbert Place! A remarkably well-preserved home where more than 50 years of careful ownership can be seen in every room, every garden bed and every corner of the property. Built in 1972 and occupied by the last owner for 45 years, this immaculate all-brick, four-level sidesplit is ready to begin its next chapter. Set on a quiet cul-de-sac in Kitchener's established, family-friendly Bridgeport neighbourhood, the home offers three bedrooms, two full bathrooms and several inviting living spaces with room for everyone to gather, relax or pursue their own interests. Inside, the beautifully maintained 1970s finishes create a true time-capsule atmosphere. The oak kitchen is complemented by quartz countertops and newer stainless steel appliances. The bathrooms painted tiles shine like new. The lower-level rec room offers plenty of space for movie nights, games and entertaining by the nostalgic bar. The same pride of ownership continues outside. A large interlock driveway provides
$ 895,000
25 Salmon Way, Halton Hills, ON, L7J 3B3 house for sale | Listing ID W13776 | Royal LePage
View photo
House · for sale
$ 1,295,000
25 Salmon Way, Halton Hills, ON, L7J 3B3 house for sale | Listing ID W13776 | Royal LePage
Northfield Garden Apartments
· House
· Office room · Deck · Swimming pool · Cellar
Northfield Garden Apartments · House · Office room · Deck · Swimming pool · Cellar
Welcome to 25 Salmon Way! This well loved open concept Charleston home backing onto a ravine boasts 9' ceilings, main floor laundry, formal dining room, family room with cathedral ceilings and a walkout to a salt water inground swimming pool. The upper level has 4 large bedrooms and an office nook. The primary has an ensuite and walk in closet. The main bath has been renovated (except the tub). Enjoy entertaining on the deck or cozy up under the cabana with a good book. The full unfinished basement awaits your ideas. Pool liner (2026) Pool pump motor (2026) New broadloom (2026) New 8' front door (2025) New columns (2024) Main bath reno (2024) Laundry room (2024) All new windows except basement (glass only) (2025) Shingles (2016) (id: 7525)
$ 1,295,000
37 Gilmer Crescent, Listowel, ON, N4W 0H3 house for sale | Listing ID 40861 | Royal LePage
View photo
House · for sale
$ 1,160,000
37 Gilmer Crescent, Listowel, ON, N4W 0H3 house for sale | Listing ID 40861 | Royal LePage
Northfield Garden Apartments
· House
Northfield Garden Apartments · House
Prestigious living, where exceptional design, refined comfort and an enviable fairway address come together. Perfectly positioned aside manicured fairways, this exquisite executive bungalow offers more than a home, it offers a lifestyle for those who appreciate the finer things. Established in 1920, Listowel Golf Club brings a century+ of golf tradition to this exceptional setting. Surrounded by beautifully maintained greens and the unmistakable atmosphere of an established golf community, this is an address with a distinctly elevated feel. 3500 sf of beautifully finished living space, the residence makes an immediate impression. Soaring 9' ceilings, elegant ceiling details and expansive windows create an atmosphere of understated luxury while showcasing captivating views. At the heart of the home is a spectacular open-concept kitchen, dining/living area designed equally for elegant entertaining and relaxed everyday living. Granite countertops, quality cabinetry and generous preparatio
$ 1,160,000
417 Edwin Street, Kitchener, ON, N2H 4P7 house for sale | Listing ID 40861 | Royal LePage
View photo
House · for sale
$ 750,000
417 Edwin Street, Kitchener, ON, N2H 4P7 house for sale | Listing ID 40861 | Royal LePage
Northfield Garden Apartments
· House
· Patio · Parking · Cellar
Northfield Garden Apartments · House · Patio · Parking · Cellar
Nestled on a quiet, dead end street in the highly desirable Breithaupt Park neighbourhood, this move-in-ready bungalow offers the ultimate combination of main-floor convenience, long-term efficiency, and incredible parking. Updates include a durable steel roof as well as windows and doors. Inside, you'll find bright, modern spaces featuring a stylish, updated kitchen complete with a central island and ample cabinets. Enjoy effortless one-level living alongside the added versatility of a separate basement entrance—ideal for an in-law suite or extended family. Parking is a breeze with an oversized garage/workshop and ample driveway space with interlocking brick. You'll love sipping your morning coffee on the covered porch and enjoy afternoon barbeques and entertaining friends and family on the patio. Appliances are included and the gas stove & dryer will keep utility bills low. All this, just steps from scenic walking trails, parks, shopping and the expressway! (Id: 27)
$ 750,000
Get email alerts

Don't miss out: be the first to know about new properties

The alert was correctly created

On subscribing you accept the conditions of use and the privacy policy
Alert
Receive new ads in your inbox
Save this search
Receive alerts for new listings

We'll send you an email when we have new properties for: "Properties for sale in Northfield Garden Apartments"

The alert was correctly created

Get email alerts and be the first to see new listings
Required field
On subscribing I accept the terms of the privacy policy
Perfect! You'll soon start receiving new listings via email
Alert
Receive an email when we have new ads for Properties for sale in Northfield Garden Apartments
Save this search
Filters

Bedrooms

Area (sq.ft)

sq.ft
sq.ft

Price

$
$

Filter by property type

Bathrooms

Clear all filters
Receive notifications when new entries are published.