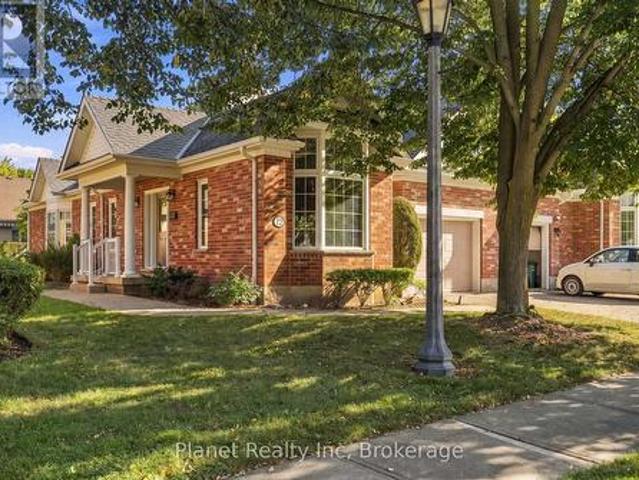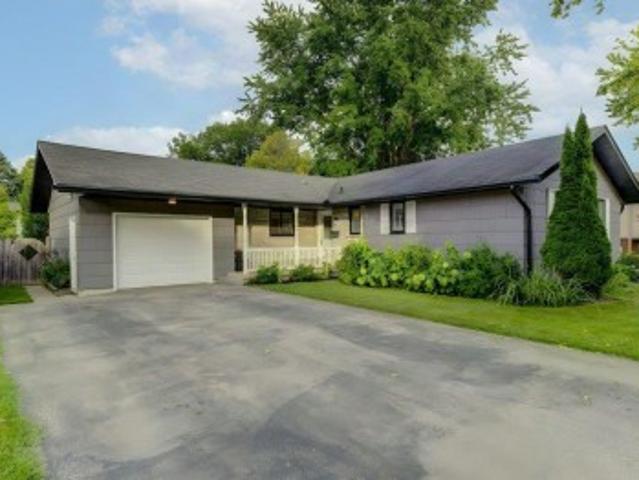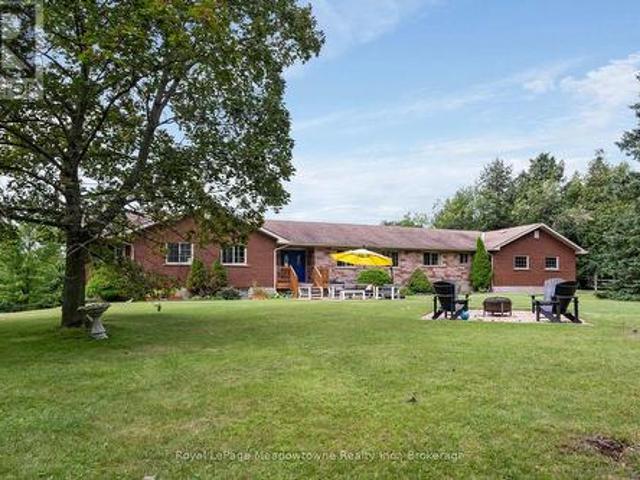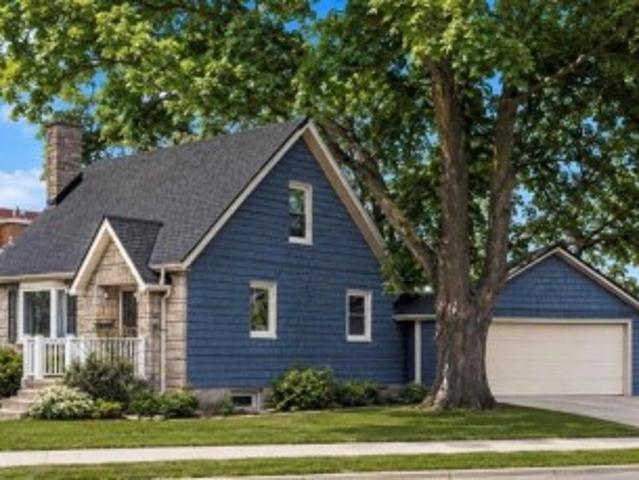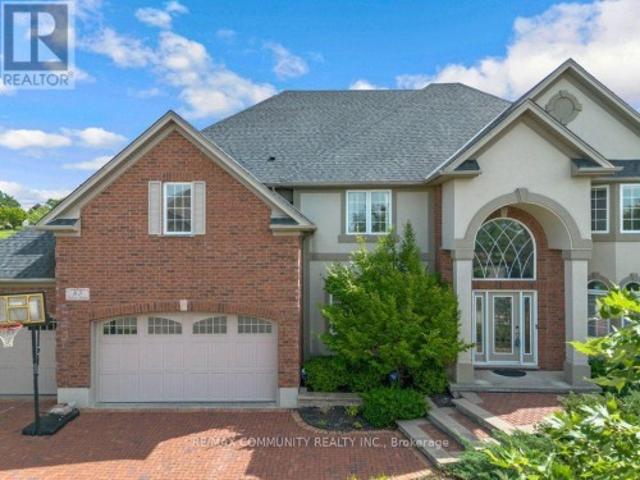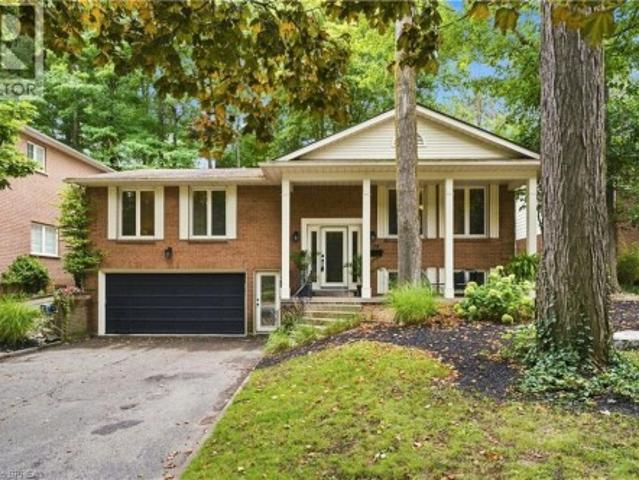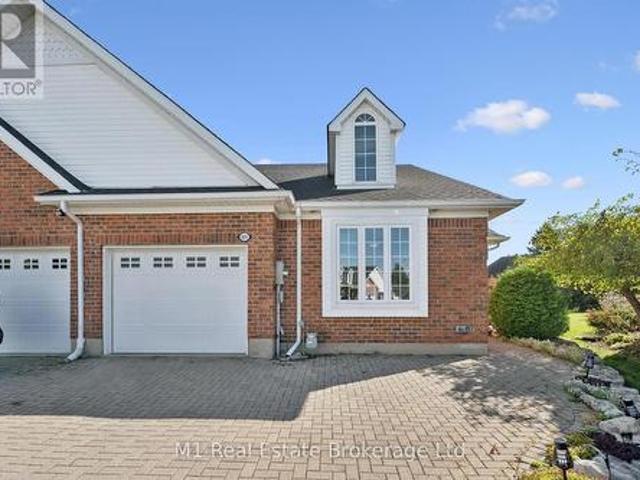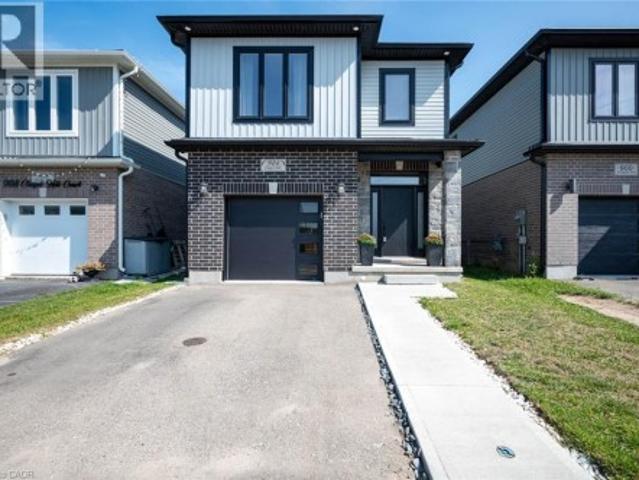
3,089 properties for sale in Northfield Garden Apartments

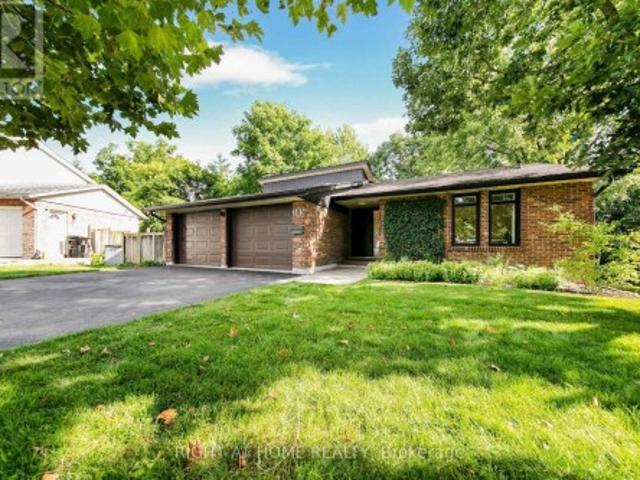
305 Daleside Place N, Waterloo, ON, N2L 5M4 house for sale | Listing ID X13768 | Royal LePage
View photo
House · for sale
$ 859,000
305 Daleside Place N, Waterloo, ON, N2L 5M4 house for sale | Listing ID X13768 | Royal LePage
Northfield Garden Apartments
· House
· Parking
Northfield Garden Apartments · House · Parking
Rare Lakeshore Village Masterpiece! Welcome to this gorgeous, modernized 3 bedroom bungalow offering an unparalleled combination of upscale main floor living and a legal rental income stream. Step inside the bright, open concept main floor featuring engineered white oak flooring throughout, black walnut accents in the kitchen, smooth ceilings, and large windows that flood the space with natural light. Many of the windows were replaced in 2023 and have the remainder of a 25 year transferable warranty. The premium design shines in the insulated, drywalled 2 car garage, with an architectural vaulted ceiling with a skylight, and a 50 amp EV charging outlet, perfect for a workshop or hobbyist. Downstairs, maximize your purchasing power with a fully certified, legally licensed 2-bedroom accessory apartment featuring a separate entrance, open concept living/kitchen area, a 3 piece bath, and laundry. Never rented and completely vacant, was used as extra family space. This allows you to set you
$ 859,000
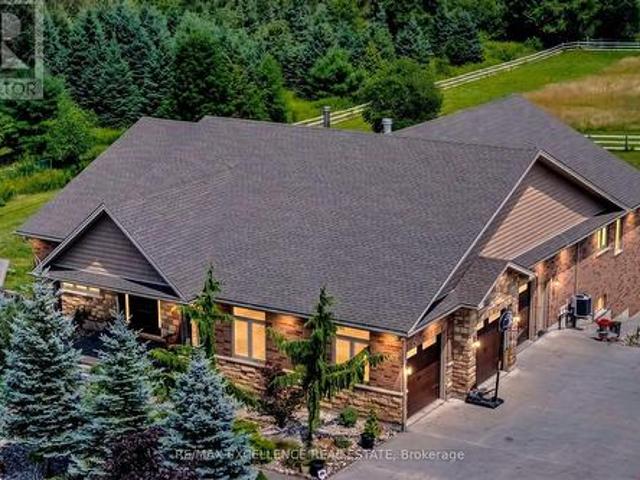
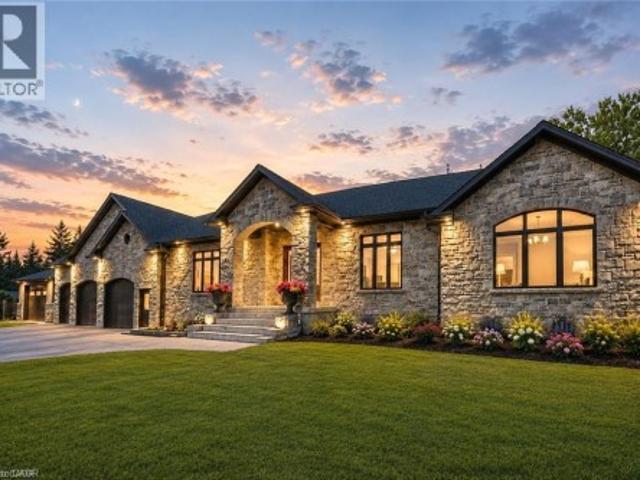
5593 Trafalgar Road, Erin, ON, N0B 1Z0 house for sale | Listing ID X13773 | Royal LePage
View photo
House · for sale
$ 2,289,000
5593 Trafalgar Road, Erin, ON, N0B 1Z0 house for sale | Listing ID X13773 | Royal LePage
Northfield Garden Apartments
· House
· Fireplace
Northfield Garden Apartments · House · Fireplace
Welcome To This Exceptional Custom-Built Bungalow, Nestled On Approx. 2 Private Acres And Presenting Over 5000 Sqft Of Living Space. Built In 2014 With Exceptional Craftsmanship, This Stunning Home Features 9' Ceilings Throughout With Elegant 10' Tray Ceilings, Solid Interior Doors & A Striking Double-Sided High-Efficiency Wood-Burning Fireplace. The Chef-Inspired Kitchen Showcases Custom Maple Cabinetry, 48' JennAir Pro-Style Range & Hood, Dual Built-In Liebherr Refrigerators & Premium Appliances. Thought-Fully Layed Out With 3+3 Bedrooms and 5 Baths, Giving Ample Space To Each Family Member! Every Main-Floor Bedroom Enjoys Its Own Private Full Ensuite, While The Luxurious Primary Retreat Features A Custom Built-In Walk-In Closet & Spa-Inspired Ensuite With Quartz Counters And Premium Fixtures. The Spectacular Finished Walkout Lower Level Offers Heated Floors, Full-Size Windows, Slate Flooring, Oversized Dual-Head Shower, Custom Wet Bar For Entertainment Plus A Dedicated Theatre Room.
$ 2,289,000
600 White Cedar Avenue, Waterloo, ON, N2V 2W2 house for sale | Listing ID 40861 | Royal LePage
View photo
House · for sale
$ 699,900
600 White Cedar Avenue, Waterloo, ON, N2V 2W2 house for sale | Listing ID 40861 | Royal LePage
Northfield Garden Apartments
· House
· Garden · Office room · Gym · Cellar
Northfield Garden Apartments · House · Garden · Office room · Gym · Cellar
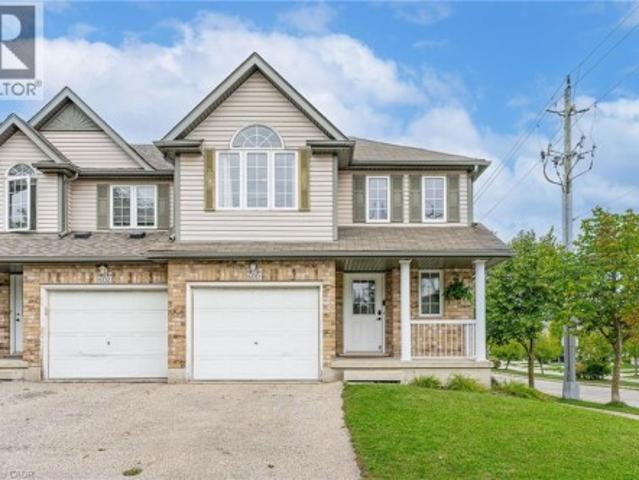
Welcome to this beautiful freehold end-unit townhome located in the highly desirable Laurelwood neighbourhood. Offering just over 1,600 sq. Ft. above grade plus an additional 705 sq. Ft. of finished basement space, this bright and spacious home provides plenty of room for everyday living. The open-concept main floor features a well-designed kitchen with an island and breakfast bar, flowing seamlessly into the spacious living area filled with natural light. Convenient main-floor laundry adds to the functionality of the home. Upstairs, the carpet-free second level offers three bedrooms, including a generous primary bedroom. The finished basement provides even more versatile living space with an oversized recreation room and additional bedroom area, making it ideal for guests, a home office, gym, or growing family. Outside, enjoy a private, fully fenced backyard perfect for relaxing, entertaining, or letting the kids and pets play. With the added natural light and privacy of an end-unit l
$ 699,900
4 Hunt Street, Guelph Pineridge/Westminster Woods, ON, N1L 1L5 house for sale | Listing ID X13774 | Royal LePage
View photo
House · for sale
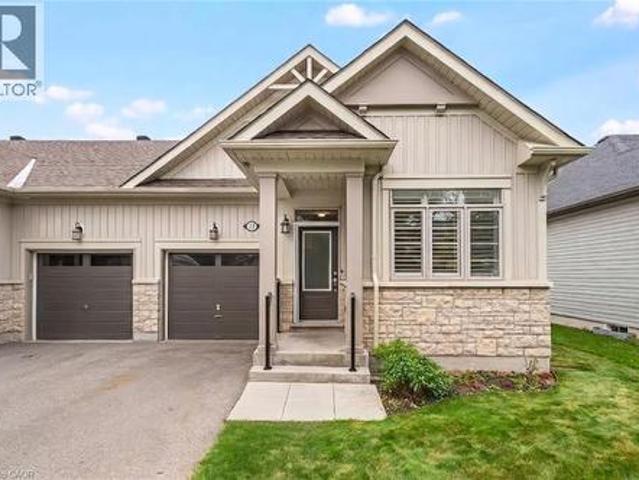
$ 819,900
4 Hunt Street, Guelph Pineridge/Westminster Woods, ON, N1L 1L5 house for sale | Listing ID X13774 | Royal LePage
Northfield Garden Apartments
· House
· Garden
Northfield Garden Apartments · House · Garden
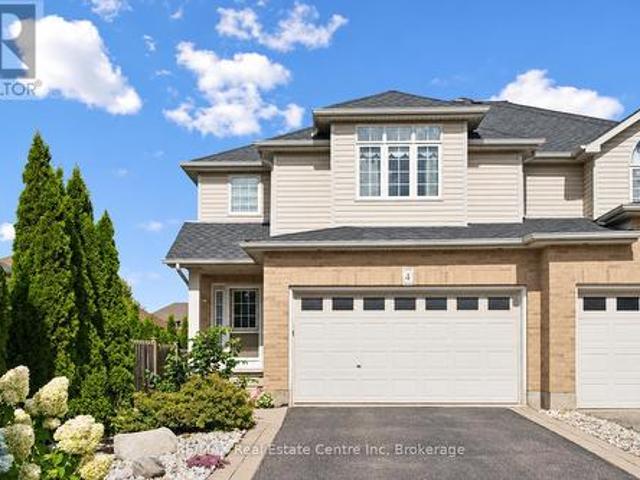
4 Hunt St is a spacious 1712sqft semi-detached home offering 3 bdrms, finished bsmt with a 2nd kitchen & private backyard situated in Guelph's highly desirable south-end! Bright & inviting living room W/hardwood floors & multiple large windows. It flows seamlessly into eat-in kitchen W/white cabinetry, tiled backsplash, ample counter and storage space & 2-tiered breakfast bar W/seating. Adjoining dining area features elegant wainscoting & sliding glass doors leading to backyard creating an effortless indoor-outdoor connection. 2pc bath completes main level. Upstairs the primary bdrm offers a massive window, oversized W/I closet & 3pc ensuite. 2 add'l bdrms W/large windows & ample closet space, while the 4pc main bath offers oversized vanity & tiled shower/tub. Just a few steps down on the landing you'll find conveniently located laundry facilities. Finished bsmt offers exceptional versatility featuring a full kitchen W/white cabinetry & 2 large windows, flowing into a comfortable livin
$ 819,900
1078 Berlett'S Road, St. Agatha, ON, N0B 2L0 house for sale | Listing ID 40858 | Royal LePage
View photo
House · for sale
$ 1,950,000
1078 Berlett'S Road, St. Agatha, ON, N0B 2L0 house for sale | Listing ID 40858 | Royal LePage
Northfield Garden Apartments
· House
· Fireplace · Parking
Northfield Garden Apartments · House · Fireplace · Parking
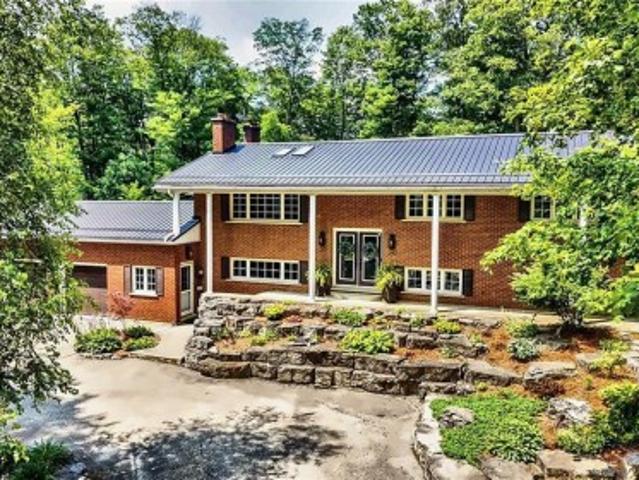
Welcome to 1078 berlett's road, st. Agatha 6.3 ACRES in Wilmot Township, backing directly onto Schneider's Bush Conservation Area — pure privacy with cross-country ski trails and woodland walks right at your back door. A large part of the property is treed, landscape-lit, and left naturally serene. A triple-wide asphalt drive winds through the trees with parking for nineteen vehicles, setting an impressive tone on approach. Inside, this custom raised-bungalow offers over 3,360 sq. Ft. of finished living space across two levels. Nine-foot ceilings and paired skylights fill the main floor with light over hardwood floors, anchored by a striking river-rock fireplace. The Acorn kitchen features granite surfaces and quality built-ins, while the adjoining sunroom is ideal for morning coffee. Three bedrooms and a full bath complete the level. The walkout lower level opens directly to the grounds, featuring an expansive recreation room, sunlit family room with large windows and a walkout to the
$ 1,950,000
100 Forest Hill Drive, Kitchener, ON, N2M 4G3 house for sale | Listing ID 40862 | Royal LePage
View photo
House · for sale
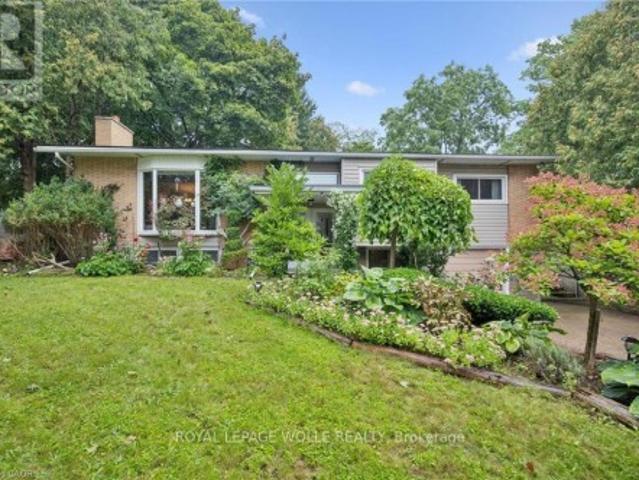
$ 825,000
100 Forest Hill Drive, Kitchener, ON, N2M 4G3 house for sale | Listing ID 40862 | Royal LePage
Northfield Garden Apartments
· House
Northfield Garden Apartments · House
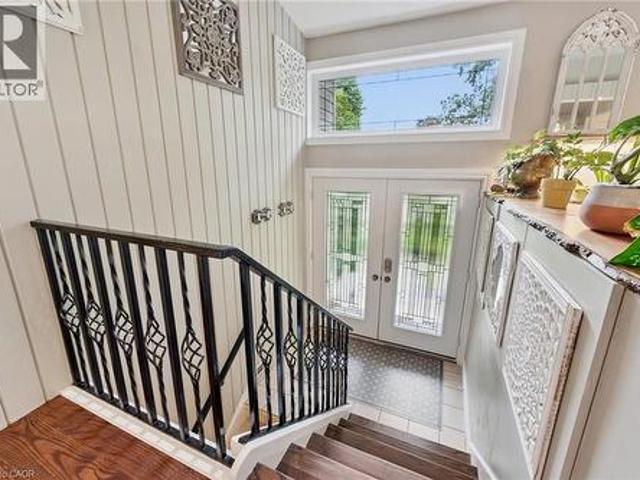
Set on one of Forest Hill’s most beautiful, tree-lined streets, this impressive 3+1 bedroom, 2 bathroom raised bungalow is filled with warmth, character and memorable details throughout. Whether you’re a growing family, downsizing without wanting to sacrifice space, or simply looking for a home designed for everyday living and entertaining, this one delivers. A stone walkway leads to the welcoming front porch and double entry doors, opening into a bright and inviting main floor where the living, dining and kitchen areas flow seamlessly together. Even the hallway has a clever surprise, three built-in shoe storage compartments, cleverly concealed behind decorative doors. At the heart of the home is a stunning showcase kitchen with an oversized centre island, creating a natural gathering place for family and friends. Leather-finish granite countertops and stainless steel appliances complete the space. Oversized windows in both the living room and kitchen fill the home with natural light w
$ 825,000
12 Amberwood Lane, Guelph Village By The Arboretum, ON, N1G 4X7 house for sale | Listing ID X13770 | Royal LePage
View photo
House · for sale
$ 789,900
12 Amberwood Lane, Guelph Village By The Arboretum, ON, N1G 4X7 house for sale | Listing ID X13770 | Royal LePage
Northfield Garden Apartments
· House
· Office room · Cellar
Northfield Garden Apartments · House · Office room · Cellar
Welcome to 12 Amberwood Lane, a charming semi-detached bungalow offering comfortable main-floor living in the sought-after Village by the Arboretum. With an east/west exposure, this home enjoys natural light throughout the day, while hardwood flooring spans the main floor, creating a warm and timeless feel. The spacious front den features soaring ceilings and offers the flexibility to use as a home office, reading room, or additional living space. The primary bedroom offers a walk-in closet and private ensuite bath, while a convenient 2-piece bathroom and main-floor laundry add to the ease of everyday living. The thoughtfully designed layout provides plenty of room to comfortably host family and friends, while maintaining the simplicity of one-floor living. Downstairs, the finished basement provides even more room to spread out, with a comfortable rec room, a separate bedroom perfect for visiting guests or grandkids, and a full bathroom. Whether used for overnight visitors, family movi
$ 789,900
3 Blue Heron Court, Elmira, ON, N3B 1S6 house for sale | Listing ID 40861 | Royal LePage
View photo
House · for sale
$ 979,000
3 Blue Heron Court, Elmira, ON, N3B 1S6 house for sale | Listing ID 40861 | Royal LePage
Northfield Garden Apartments
· House
· Patio · Garden · Deck
Northfield Garden Apartments · House · Patio · Garden · Deck
Absolutely beautiful, meticulously maintained and truly move-in ready bungalow in Elmira’s coveted Birdland community! Lovingly cared for and thoughtfully updated over the years, this exceptional home offers the rare opportunity to bring the whole family together under one roof, with the added flexibility of a beautifully finished in-law suite with potential for rental income. Professionally completed in 2020, the bright and spacious lower level features its own separate entrance, full kitchen, living and dining areas, laundry, 2-piece bathroom and a generous bedroom with a private ensuite 3-piece bathroom, complete with walk-in shower and walk-in closet. Upstairs, the inviting open-concept main floor is warm, bright and beautifully appointed, featuring a stunning renovated eat-in kitchen with a large island and quartz countertops. The spacious living room offers a walkout to the backyard deck and patio, creating a wonderful setting for morning coffee, family gatherings or simply relax
$ 979,000
13306 Sixth Line Nassagaweya, Milton Na Rural Nassagaweya, ON, L7J 2L7 Luxury House for sale | Listing ID W13774 | Royal LePage Carriage Trade Luxury Properties
View photo
House · for sale
$ 1,999,000
Updated
13306 Sixth Line Nassagaweya, Milton Na Rural Nassagaweya, ON, L7J 2L7 Luxury House for sale | Listing ID W13774 | Royal LePage Carriage Trade Luxury Properties
Northfield Garden Apartments
· House
· Patio · Garden · Office room · Fireplace · Deck · Swimming pool · Parking
Northfield Garden Apartments · House · Patio · Garden · Office room · Fireplace · Deck · Swimming pool · Parking
Beautifully upgraded & decorated throughout. This executive one-storey features large principal rooms, hardwood floors, fireplaces & patio doors in both living room & family room, separate formal dining room, fabulous gourmet kitchen with large breakfast area, four bedrooms including primary bedroom with ensuite bath & ample closet space with built-in organizers, 5-piece main bath, main floor laundry and back hall with inside entry to 3-car garage, 3-piece bathroom, door to back garden & pool area. The fully finished lower level offers a gorgeous recreation room with bar, woodstove, picture window &sliding glass door to private deck, large games room, an additional finished room which could be used as a home office or playroom, 2 bedrooms, 3-piece bathroom with oversized shower & heated floor. Enjoy the large deck, patio, screened gazebo & in-ground pool. All set on 10 scenic partly wooded acres with manicured grounds, paved tree-lined lane, circular drive & parking area. Mennonite-bui
$ 1,999,000
296 Weber Street E, Kitchener, ON, N2H 1G2 house for sale | Listing ID 40861 | Royal LePage
View photo
House · for sale
$ 665,000
296 Weber Street E, Kitchener, ON, N2H 1G2 house for sale | Listing ID 40861 | Royal LePage
Northfield Garden Apartments
· House
· Fireplace
Northfield Garden Apartments · House · Fireplace
The updated kitchen is bright and welcoming, with stainless steel appliances, a counter and seating for two—great for casual meals or when you're hosting. The dining room is a good size and features a cozy gas fireplace and a large window that keeps the space light and airy. The living room is generously sized and centred around a second fireplace, making it a comfortable spot to relax and gather. The bedrooms are all well-sized with thoughtful updates throughout. The main bathroom includes a stand-up tiled shower with an upgraded jet faucet that gives it a spa-like feel. Upstairs, there are two additional bedrooms with large windows and plenty of storage, offering a quiet and comfortable retreat. Both the main and upper levels are carpet-free, which adds to the home's clean, easy-to-maintain feel. The finished lower level adds even more living space with a cozy rec room that's perfect for movie nights or a play area, along with a laundry room, 3-piece bathroom, and plenty of storage.
$ 665,000
12 Sweeney Drive, Guelph Kortright East, ON, N1G 0A6 house for sale | Listing ID X13770 | Royal LePage
View photo
House · for sale
$ 1,199,900
12 Sweeney Drive, Guelph Kortright East, ON, N1G 0A6 house for sale | Listing ID X13770 | Royal LePage
Northfield Garden Apartments
· House
· Garden · Parking · Cellar
Northfield Garden Apartments · House · Garden · Parking · Cellar
You are looking at a rare find at 12 Sweeney Drive in Guelph, where an unbeatable, prime location meets the absolute ease of one-level living in a solid all-brick bungalow. Step inside to an open-concept floor plan that flows effortlessly, featuring two comfortable bedrooms and three full bathrooms so nobody ever has to wait in line. You will love spending time in the finished basement, which hides a custom movie theatre ready to host your next family game night or weekend blockbuster marathon. Outside, the property shines just as bright with a brand-new interlock driveway, pristine landscaping, a two-car garage, and a private backyard that gives you all the peace and quiet you need. Homes in spots this good are hard to find-come take a look before it's gone! (Id: 27)
$ 1,199,900
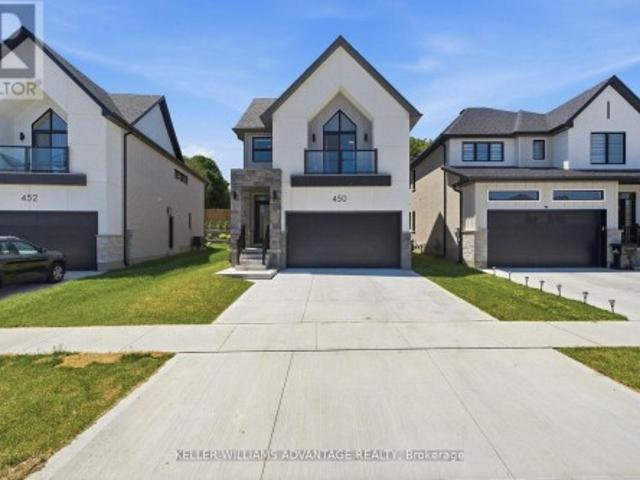
450 Westhaven Street, Waterloo, ON, N2T 2R2 house for sale | Listing ID X13765 | Royal LePage
View photo
House · for sale
$ 1,189,000
450 Westhaven Street, Waterloo, ON, N2T 2R2 house for sale | Listing ID X13765 | Royal LePage
Northfield Garden Apartments
· House
· Air conditioning · Cellar
Northfield Garden Apartments · House · Air conditioning · Cellar
Welcome to 450 Westhaven Street, a beautifully upgraded Ritz Homes residence in one of Waterloo's most sought after family neighbourhoods. Less than one year old, this stunning home offers approximately 2,320 sq ft above grade plus a finished basement, featuring quartz countertops throughout, a designer kitchen with a custom coffee bar, engineered hardwood flooring, oak staircases with black metal pickets, and no carpet throughout. The finished lower level adds exceptional versatility with a spacious recreation room, additional bedroom, full bathroom, and a convenient kitchenette complete with a sink, making it ideal for extended family, guests, or multi generational living. Complete with 200 amp service, central air conditioning, gas lines for the stove and BBQ, and numerous builder upgrades, this move in ready home offers the perfect blend of style, comfort, and functionality. Ideally situated in the highly desirable Westvale area of Waterloo, this home is surrounded by excellent sch
$ 1,189,000
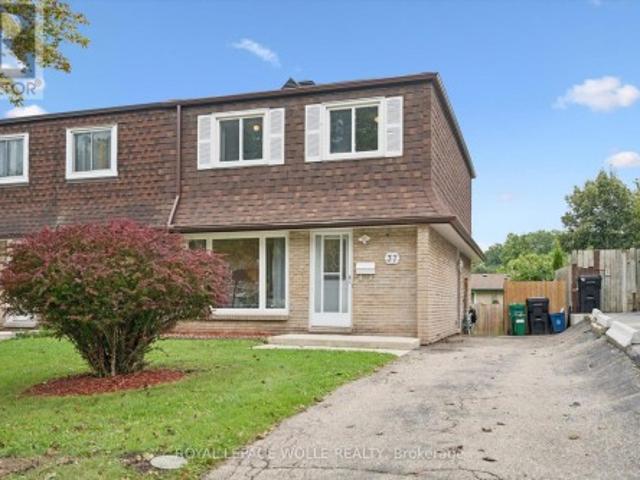
37 Shadeland Crescent, Kitchener, ON, N2M 2J1 house for sale | Listing ID X13764 | Royal LePage
View photo
House · for sale
$ 549,900
37 Shadeland Crescent, Kitchener, ON, N2M 2J1 house for sale | Listing ID X13764 | Royal LePage
Northfield Garden Apartments
· House
· Garden · Cellar
Northfield Garden Apartments · House · Garden · Cellar
Welcome to this refreshed 4-bedroom, 1.5-bathroom semi-detached home in the Victoria Hills neighbourhood of Kitchener! Step inside to a bright and spacious main floor featuring newer engineered hardwood flooring, refreshed kitchen cabinetry, and pot lights in the living room. The staircase has also been beautifully refinished, adding to the home's updated appeal. Upstairs, you'll find four spacious bedrooms, all with refinished hardwood flooring, along with an updated main bathroom featuring a newer vanity and toilet. The finished basement has also been refreshed with high-end luxury vinyl flooring and pot lights, providing additional living space for your family to enjoy. Outside, the fully fenced backyard offers a large concrete patio-perfect for entertaining-along with a storage shed and plenty of remaining space for a garden or outdoor activities. Conveniently located just a short drive from shopping, great schools, the expressway, and many other amenities, this home offers an exce
$ 549,900
37 Middleton Avenue, Centre Wellington, ON, N1M 0G4 house for sale | Listing ID X13772 | Royal LePage
View photo
House · for sale
$ 730,000
37 Middleton Avenue, Centre Wellington, ON, N1M 0G4 house for sale | Listing ID X13772 | Royal LePage
Northfield Garden Apartments
· House
Northfield Garden Apartments · House
Welcome to 37 Middleton, a beautifully maintained 2-bedroom, 2-bathroom freehold end-unit bungalow townhome offering bright, easy main-level living in charming Fergus. Filled with natural light and enhanced by 9-foot ceilings, this inviting home features a spacious open-concept floor plan designed for comfortable everyday living and effortless entertaining. The spacious kitchen flows seamlessly into the dining and living areas, creating a warm and welcoming space to gather with family and friends. Two well-appointed bedrooms, including a comfortable primary retreat, provide the convenience of true main-floor living, making this home an excellent option for downsizers, empty nesters, first-time buyers, or anyone looking for a more manageable lifestyle without sacrificing space or comfort. The primary bedroom features a generous walk-in closet and a private ensuite with double sinks and a stand-up shower, while the second bedroom offers convenient ensuite privilege to the additional full
$ 730,000
37 Middleton Avenue, Fergus, ON, N1M 0G4 house for sale | Listing ID 40862 | Royal LePage
View photo
House · for sale
$ 730,000
37 Middleton Avenue, Fergus, ON, N1M 0G4 house for sale | Listing ID 40862 | Royal LePage
Northfield Garden Apartments
· House
Northfield Garden Apartments · House
Welcome to 37 Middleton, a beautifully maintained 2-bedroom, 2-bathroom freehold end-unit bungalow townhome offering bright, easy main-level living in charming Fergus. Filled with natural light and enhanced by 9-foot ceilings, this inviting home features a spacious open-concept floor plan designed for comfortable everyday living and effortless entertaining. The spacious kitchen flows seamlessly into the dining and living areas, creating a warm and welcoming space to gather with family and friends. Two well-appointed bedrooms, including a comfortable primary retreat, provide the convenience of true main-floor living, making this home an excellent option for downsizers, empty nesters, first-time buyers, or anyone looking for a more manageable lifestyle without sacrificing space or comfort. The primary bedroom features a generous walk-in closet and a private ensuite with double sinks and a stand-up shower, while the second bedroom offers convenient ensuite privilege to the additional full
$ 730,000
100 Forest Hill Drive, Kitchener, ON, N2M 4G3 house for sale | Listing ID X13768 | Royal LePage
View photo
House · for sale
$ 825,000
100 Forest Hill Drive, Kitchener, ON, N2M 4G3 house for sale | Listing ID X13768 | Royal LePage
Northfield Garden Apartments
· House
Northfield Garden Apartments · House
Set on one of Forest Hill's most beautiful, tree-lined streets, this impressive 3+1 bedroom, 2 bathroom raised bungalow is filled with warmth, character and memorable details throughout. Whether you're a growing family, downsizing without wanting to sacrifice space, or simply looking for a home designed for everyday living and entertaining, this one delivers. A stone walkway leads to the welcoming front porch and double entry doors, opening into a bright and inviting main floor where the living, dining and kitchen areas flow seamlessly together. Even the hallway has a clever surprise, three built-in shoe storage compartments, cleverly concealed behind decorative doors. At the heart of the home is a stunning showcase kitchen with an oversized centre island, creating a natural gathering place for family and friends. Leather-finish granite countertops and stainless steel appliances complete the space. Oversized windows in both the living room and kitchen fill the home with natural light w
$ 825,000
1 Bavarian Place, Heidelberg, ON, N0B 2M1 house for sale | Listing ID 40861 | Royal LePage
View photo
House · for sale
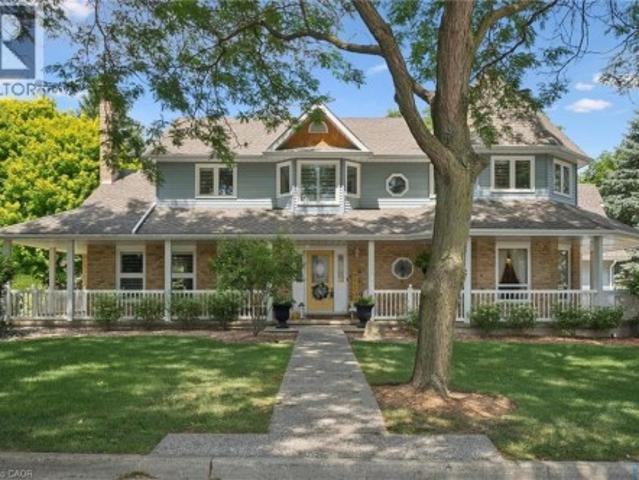
$ 1,459,900
1 Bavarian Place, Heidelberg, ON, N0B 2M1 house for sale | Listing ID 40861 | Royal LePage
Northfield Garden Apartments
· House
· Fireplace
Northfield Garden Apartments · House · Fireplace
Storybook charm meets timeless craftsmanship in the heart of Heidelberg. Tucked away on a quiet court and set on an impressive 0.375-acre lot, this custom-built, one-owner home is a rare offering that has been lovingly maintained and thoughtfully upgraded throughout the years. From the moment you arrive, the wraparound porch, impeccable curb appeal, and picturesque setting create the feeling of stepping into a fairytale. Inside, you'll discover a home filled with warmth, character, and exceptional craftsmanship. The beautifully designed kitchen features a large island, wet bar, and an ideal layout for entertaining, flowing seamlessly into the spacious dining room and inviting family room with a cozy gas fireplace. One of the home's most captivating spaces is the stunning turret room, showcasing custom built-ins and architectural details that make it truly one of a kind. Upstairs, you'll find three generous bedrooms, including a beautiful primary retreat complete with custom built-in cl
$ 1,459,900
88 Woodhaven Road, Kitchener, ON, N2C 1V1 house for sale | Listing ID 40861 | Royal LePage
View photo
House · for sale
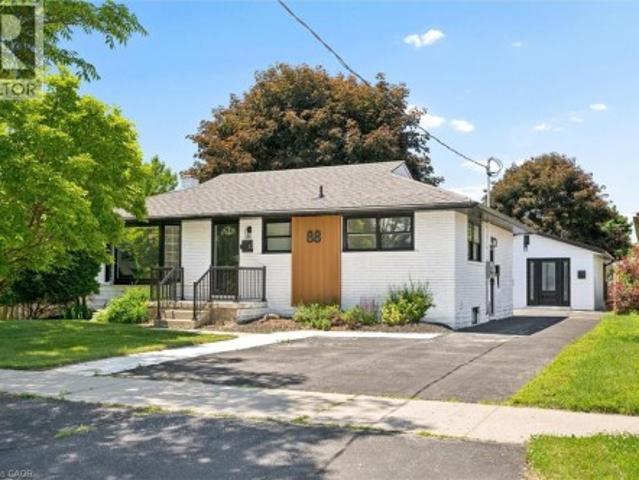
$ 950,000
88 Woodhaven Road, Kitchener, ON, N2C 1V1 house for sale | Listing ID 40861 | Royal LePage
Northfield Garden Apartments
· House
· Garden
Northfield Garden Apartments · House · Garden
A rare opportunity to own a property featuring three legal units in a friendly, established neighbourhood. Whether you're looking for the perfect multi-generational setup, a mortgage helper, or a turnkey investment, this versatile property offers exceptional flexibility. The main level features a bright, open-concept living and dining area filled with natural light, three generously sized bedrooms, and a full bathroom, creating a comfortable space to call home. The finished lower level is a fully self-contained two-bedroom suite complete with its own kitchen, offering privacy and independence for extended family or rental income. Adding even more value is the detached legal one-bedroom accessory dwelling unit, complete with its own kitchen, bathroom, and in-suite laundry, providing a completely separate living space for family, guests, or tenants. Situated on one of the larger lots in the neighbourhood, measuring approximately 52' x 109', the fully fenced backyard offers generous outdo
$ 950,000
197 Ninth Avenue, Kitchener, ON, N2C 1S9 house for sale | Listing ID X13764 | Royal LePage
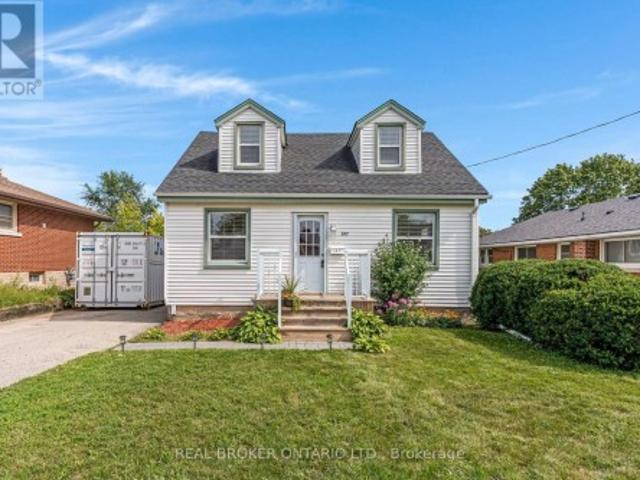
View photo
House · for sale
$ 499,000
197 Ninth Avenue, Kitchener, ON, N2C 1S9 house for sale | Listing ID X13764 | Royal LePage
Northfield Garden Apartments
· House
· Garden · Deck · Cellar
Northfield Garden Apartments · House · Garden · Deck · Cellar
Welcome home! Situated on a quiet street in a mature and highly sought-after neighborhood, this clean, well-maintained 3-bedroom residence offers over 1,200 sq. Ft. of bright living space. PROPERTY HIGHLIGHTS: Move-In Ready Interior: New bathroom vanity and updated fixtures, alongside refreshed carpet, fresh paint. Core Infrastructure & Major Mechanicals: Brand new furnace and air conditioning system (2026), Brand new hot water heater (2025), Roof replacement and updated kitchen hood fan (2014), Update basement windows (2014), Upgraded electrical system and panel (2012), Outdoor Living Space: Features a fully fenced, private backyard with a spacious 20' x 16' deck designed for summer gatherings, along with a large storage shed (2014). PRIME LOCATION & CONVENIENCE: Benefit from immediate access to schools, parks, local shopping centers, public transit, and major highways for efficient daily commuting. For outdoor enthusiasts, nearby nature trails and local ski hills offer year-round rec
$ 499,000
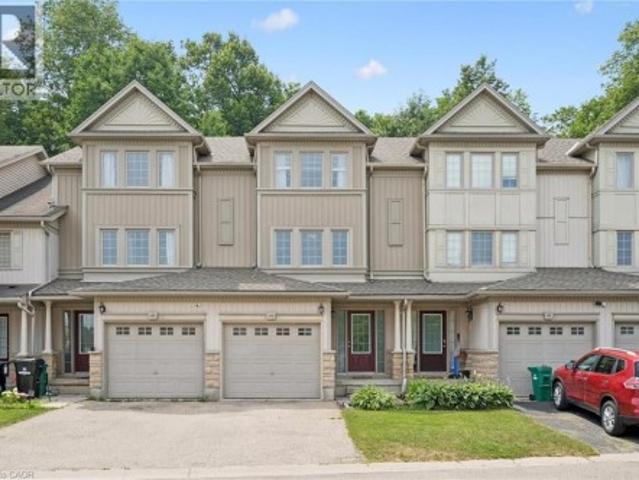
175 David Bergey Drive Unit# P89, Kitchener, ON, N2E 4H8 townhouse for sale | Listing ID 40861 | Royal LePage
View photo
Townhouse · for sale
$ 589,000
175 David Bergey Drive Unit# P89, Kitchener, ON, N2E 4H8 townhouse for sale | Listing ID 40861 | Royal LePage
Northfield Garden Apartments
· Townhouse
· Garden
Northfield Garden Apartments · Townhouse · Garden
Welcome to this beautifully maintained 3-bedroom, 2-bathroom townhouse nestled in one of Kitchener's most peaceful settings. Backing onto a picturesque forest, this home offers the perfect blend of privacy, nature, and everyday convenience. Step inside to discover a bright and functional layout designed for comfortable living, with spacious principal rooms and plenty of room for families, first-time buyers, or those looking to downsize without compromise. Whether you're enjoying your morning coffee or unwinding after a long day, the serene forest backdrop creates a tranquil escape right in your own backyard. Conveniently located close to schools, parks, shopping, public transit, and major highways, this home offers the best of both worlds—peaceful surroundings with easy access to all of Kitchener's amenities. If you've been searching for a home that combines comfort, convenience, and a beautiful natural setting, this townhouse is one you won't want to miss. (Id: 27)
$ 589,000
197 Ninth Avenue, Kitchener, ON, N2C 1S9 house for sale | Listing ID 40861 | Royal LePage
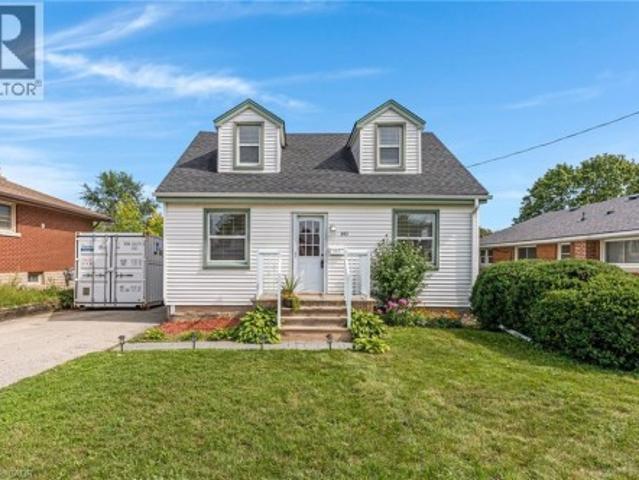
View photo
House · for sale
$ 499,000
197 Ninth Avenue, Kitchener, ON, N2C 1S9 house for sale | Listing ID 40861 | Royal LePage
Northfield Garden Apartments
· House
· Garden · Deck · Cellar
Northfield Garden Apartments · House · Garden · Deck · Cellar
Welcome home! Situated on a quiet street in a mature and highly sought-after neighborhood, this clean, well-maintained 3-bedroom residence offers 1,267 sq. Ft. of bright living space. PROPERTY HIGHLIGHTS: Move-In Ready Interior: New bathroom vanity and updated fixtures, alongside refreshed carpet and fresh paint throughout. Major Mechanicals: – Brand new furnace and air conditioning system (2026) – Brand new hot water heater (2025) – Roof replacement and updated kitchen hood fan (2014). Update basement windows (2014) – Upgraded electrical system and panel (2012). Outdoor Living Space: Features a fully fenced, private backyard with a spacious 20' x 16' deck designed for summer gatherings, along with a large storage shed (2014). PRIME LOCATION & CONVENIENCE: Benefit from immediate access to schools, parks, local shopping centers, public transit, and major highways for efficient daily commuting. For outdoor enthusiasts, nearby nature trails and local ski hills offer year-round recreation
$ 499,000
12 Albert Street, St. Clements, ON, N0B 2M0 house for sale | Listing ID 40862 | Royal LePage
View photo
House · for sale
$ 2,010,700
12 Albert Street, St. Clements, ON, N0B 2M0 house for sale | Listing ID 40862 | Royal LePage
Northfield Garden Apartments
· House
· Garden · Office room · Deck · Parking · Cellar
Northfield Garden Apartments · House · Garden · Office room · Deck · Parking · Cellar
Welcome to this newly built custom home offering 2,375 sq ft of thoughtfully designed living space in the charming community of St. Clements, just minutes from Waterloo. This home features 2 bedrooms plus a den, easily used as a third bedroom or home office. The open-concept layout is enhanced by 10'4 ceilings, 9' ceilings in the primary bathroom, 8' doors, abundant natural light, and pot lights throughout, creating a bright, modern feel. The custom kitchen is a true focal point, showcasing a Tudor frame design, stone countertops and backsplash. Enjoy views of the private, tree-lined backyard and step out to the covered deck—perfect for relaxing or entertaining. The full basement features a spray-foamed floor with rough-in for in-floor heating and direct garage access. A rare highlight is the impressive 5-car garage with front and rear man doors. The detached 21' x 34' shed is ideal for storage, hobbies, or recreational vehicles. A beautiful blend of modern design, function, and peacef
$ 2,010,700
P89 175 David Bergey Drive, Kitchener, ON, N2E 4H6 townhouse for sale | Listing ID X13764 | Royal LePage
View photo
Townhouse · for sale
$ 589,000
P89 175 David Bergey Drive, Kitchener, ON, N2E 4H6 townhouse for sale | Listing ID X13764 | Royal LePage
Northfield Garden Apartments
· Townhouse
· Garden
Northfield Garden Apartments · Townhouse · Garden
Welcome to this beautifully maintained 3-bedroom, 2-bathroom townhouse nestled in one of Kitchener's most peaceful settings. Backing onto a picturesque forest, this home offers the perfect blend of privacy, nature, and everyday convenience. Step inside to discover a bright and functional layout designed for comfortable living, with spacious principal rooms and plenty of room for families, first-time buyers, or those looking to downsize without compromise. Whether you're enjoying your morning coffee or unwinding after a long day, the serene forest backdrop creates a tranquil escape right in your own backyard. Conveniently located close to schools, parks, shopping, public transit, and major highways, this home offers the best of both worlds-peaceful surroundings with easy access to all of Kitchener's amenities. If you've been searching for a home that combines comfort, convenience, and a beautiful natural setting, this townhouse is one you won't want to miss. (Id: 7525)
$ 589,000
65 Miranda Path, Elmira, ON, N3B 0A1 house for sale | Listing ID 40861 | Royal LePage
View photo
House · for sale
$ 790,000
65 Miranda Path, Elmira, ON, N3B 0A1 house for sale | Listing ID 40861 | Royal LePage
Northfield Garden Apartments
· House
· Patio · Garden · Parking
Northfield Garden Apartments · House · Patio · Garden · Parking
Built in 2021 by Claysam Custom Homes, this beautifully maintained two-storey is the perfect fit for young families looking to upsize. Situated steps away from Riverside Public School and the Kissing Bridge Trail, and just minutes from Elmira Golf Course, this home offers small-town charm with unbeatable convenience — only 10 minutes to Waterloo and 25 minutes to Guelph. Inside, 9-foot ceilings on the main floor create a bright, open feel throughout. The open-concept kitchen features a stylish new backsplash and flows seamlessly into a spacious family room — ideal for Friday night movie nights with the whole family. Upstairs you'll find 3 generous bedrooms and 3 bathrooms, including a primary suite complete with a private ensuite and walk-in closet. Outside, the professionally landscaped front yard is fitted with an in-ground sprinkler system, while the widened driveway comfortably fits 2 vehicles plus a single-car garage. The fully fenced backyard with a concrete patio offers plenty o
$ 790,000
65 Miranda Path, Woolwich, ON, N3B 0A1 house for sale | Listing ID X13764 | Royal LePage
View photo
House · for sale
$ 790,000
65 Miranda Path, Woolwich, ON, N3B 0A1 house for sale | Listing ID X13764 | Royal LePage
Northfield Garden Apartments
· House
· Patio · Garden · Parking
Northfield Garden Apartments · House · Patio · Garden · Parking
Built in 2021 by Claysam Custom Homes, this beautifully maintained two-storey is the perfect fit for young families looking to upsize. Situated steps away from Riverside Public School and the Kissing Bridge Trail, and just minutes from Elmira Golf Course, this home offers small-town charm with unbeatable convenience. Only 10 minutes to Waterloo and 25 minutes to Guelph. Inside, 9-foot ceilings on the main floor create a bright, open feel throughout. The open-concept kitchen features a stylish new backsplash and flows seamlessly into a spacious family room. Ideal for Friday night movie nights with the whole family. Upstairs you'll find 3 generous bedrooms and 3 bathrooms, including a primary suite complete with a private ensuite and walk-in closet. Outside, the professionally landscaped front yard is fitted with an in-ground sprinkler system, while the widened driveway comfortably fits 2 vehicles plus a single-car garage. The fully fenced backyard with a concrete patio offers plenty of
$ 790,000
975 Strasburg Road Unit# 4, Kitchener, ON, N2E 0A8 townhouse for sale | Listing ID 40861 | Royal LePage
View photo
Townhouse · for sale
$ 540,000
975 Strasburg Road Unit# 4, Kitchener, ON, N2E 0A8 townhouse for sale | Listing ID 40861 | Royal LePage
Northfield Garden Apartments
· Townhouse
· Garden · Parking · Cellar
Northfield Garden Apartments · Townhouse · Garden · Parking · Cellar
A great opportunity to own a spacious, fully finished townhome in the heart of South Kitchener! Situated in the sought after, family friendly Country Hills community, this beautifully maintained 3-bedroom, 4-bathroom home offers the space, flexibility, and convenience you are looking for. With a fully finished basement, multiple living spaces, 4 bathrooms, attached garage, private backyard, and low monthly common element fees, this home is truly move-in ready. Step inside to a bright and inviting main floor featuring a carpet-free, open-concept layout designed for both everyday living and entertaining. The spacious kitchen offers a convenient breakfast bar and overlooks the living room and dining area, creating a seamless flow throughout the main level. Large sliding glass doors fill the space with natural light and lead directly to the private backyard, an ideal spot for morning coffee, summer gatherings, or simply relaxing outdoors. A convenient 2-piece powder room completes the main
$ 540,000
83 Milne Drive, Waterloo, ON, N0B 2H0 house for sale | Listing ID X13765 | Royal LePage
View photo
House · for sale
$ 1,699,000
83 Milne Drive, Waterloo, ON, N0B 2H0 house for sale | Listing ID X13765 | Royal LePage
Northfield Garden Apartments
· House
· Parking · Fireplace · Gym · Cellar
Northfield Garden Apartments · House · Parking · Fireplace · Gym · Cellar
Welcome to 83 Milne Drive in Wilmot. This spacious five bedroom, five bathroom, detached home with three car garage sits on a large pie shaped lot offering privacy and room to grow. Over 4,150 sq. ft of thoughtfully designed space flows naturally and bright throughout. The main floor is open and airy with open to above ceiling creating an expansive feel. The large gourmet kitchen anchors three distinctive spaces: living, dining, and great room with fireplace, all connecting seamlessly. A versatile bedroom on the main floor offers flexibility, perfect as an office, guest room, or bedroom. Upstairs, four generously sized bedrooms with ample closets and three full bathrooms keep the home organized and functional. The primary bedroom features a five piece ensuite and large walk in closet, a true private retreat. The beautifully finished basement extends the living space with a versatile bedroom ideal for a gym, study, or guest room, and a large recreation room with fireplace and bar perfec
$ 1,699,000
24 Primrose Path, Kitchener, ON, N2E 2R2 house for sale | Listing ID 40858 | Royal LePage
View photo
House · for sale
$ 925,000
24 Primrose Path, Kitchener, ON, N2E 2R2 house for sale | Listing ID 40858 | Royal LePage
Northfield Garden Apartments
· House
· Fireplace
Northfield Garden Apartments · House · Fireplace
A Rare Find! Welcome to this beautifully maintained raised bungalow, cared for by the same family since it was built and now offered for sale for the first time. Featuring 3+1 bedrooms and 3 bathrooms, this exceptional home is tucked away on a quiet, private cul de sac and set on an oversized, maturely treed lot with no rear neighbours, creating a truly private, park like setting. The unique character of this home shines through in its thoughtfully designed spaces. The sunken family room creates a cozy atmosphere and features an updated two sided gas fireplace shared with the dining room. The renovated kitchen offers cream shaker style cabinetry, generous storage and a raised breakfast bar opening into the bright dining sunroom. Floor to ceiling windows create a peaceful, cottage like setting where you can enjoy morning coffee or informal meals while overlooking the mature trees and park like surroundings, offering a wonderful sense of calm and serenity. Pocket sliding doors from both
$ 925,000
105 Riverwalk Place, Guelph/Eramosa Rockwood, ON, N0B 2K0 house for sale | Listing ID X13772 | Royal LePage
View photo
House · for sale
$ 819,000
105 Riverwalk Place, Guelph/Eramosa Rockwood, ON, N0B 2K0 house for sale | Listing ID X13772 | Royal LePage
Northfield Garden Apartments
· House
· Office room · Gym · Cellar
Northfield Garden Apartments · House · Office room · Gym · Cellar
Welcome to Riverwalk Place, one of Rockwood's best-kept secrets. Nestled along the banks of the Eramosa River, this exclusive 52-home freehold bungaloft community by Charleston Homes offers a rare combination of low-maintenance living, natural surroundings, and thoughtful design. Set on one of the largest lots in the community, this desirable end unit enjoys added privacy, professionally landscaped grounds, east-facing windows, and an abundance of natural light. Designed with downsizers and empty nesters in mind, the layout offers convenient main-floor living with a spacious primary bedroom and ensuite. Upstairs, a second bedroom features its own ensuite and walk-in closet, along with a versatile den-perfect for guests, a home office, or additional living space. The approximately 985 sq. Ft. basement is insulated to the floor and partially carpeted, providing plenty of opportunity for a future recreation room, home gym, hobby space, or additional living area, complete with a rough-in f
$ 819,000
904 Chapel Hill Court, Kitchener, ON, N2R 0P4 house for sale | Listing ID 40862 | Royal LePage
View photo
House · for sale
$ 814,990
904 Chapel Hill Court, Kitchener, ON, N2R 0P4 house for sale | Listing ID 40862 | Royal LePage
Northfield Garden Apartments
· House
· Deck
Northfield Garden Apartments · House · Deck
Welcome to one of Doon South's best values. Tucked away on a quiet court across from a community's playground, with double driveway, and backing onto peaceful greenspace and water, this beautifully upgraded detached home offers over 2,100 sq. Ft. of thoughtfully designed living space with the privacy today's buyers are searching for. From the moment you walk inside, you'll appreciate the bright open layout, elegant finishes, and quality upgrades throughout. The stunning chef-inspired kitchen features granite countertops, stainless steel appliances, a large centre island, stylish backsplash, and plenty of cabinetry—perfect for entertaining family and friends. The spacious living and dining areas flow seamlessly to an elevated deck overlooking the pond, creating the perfect setting for morning coffee, summer BBQs, or simply enjoying the peaceful view with no rear neighbours. Upstairs you'll find three generous bedrooms, including a spacious primary suite with a beautifully upgraded ensui
$ 814,990

Get email alerts

Don't miss out: be the first to know about new properties

The alert was correctly created

On subscribing you accept the conditions of use and the privacy policy
Alert
Receive new ads in your inbox
Save this search
Receive alerts for new listings

We'll send you an email when we have new properties for: "Properties for sale in Northfield Garden Apartments"

The alert was correctly created

Get email alerts and be the first to see new listings
Required field
On subscribing I accept the terms of the privacy policy
Perfect! You'll soon start receiving new listings via email
Alert
Receive an email when we have new ads for Properties for sale in Northfield Garden Apartments
Save this search
Filters

Bedrooms

Area (sq.ft)

sq.ft
sq.ft

Price

$
$

Filter by property type

Bathrooms

Clear all filters
Receive notifications when new entries are published.