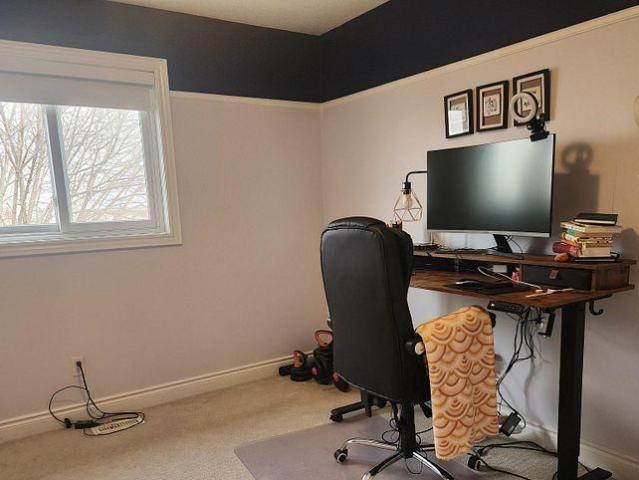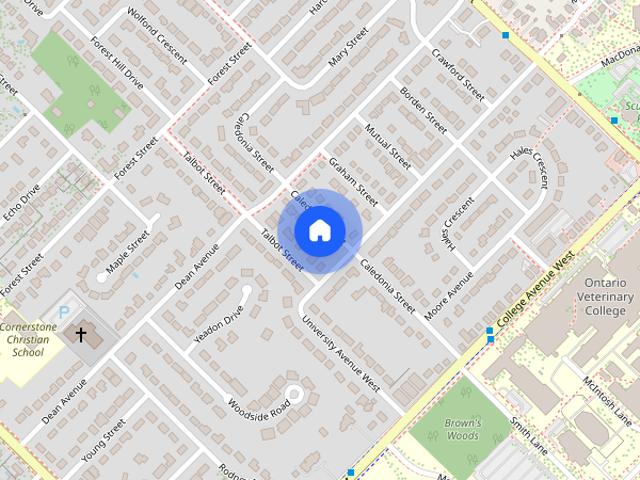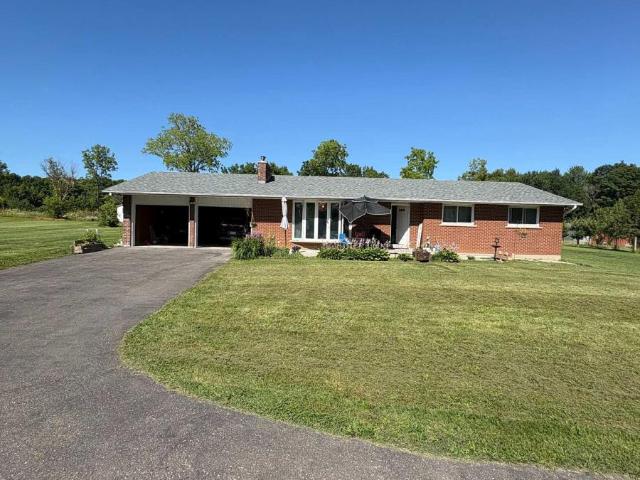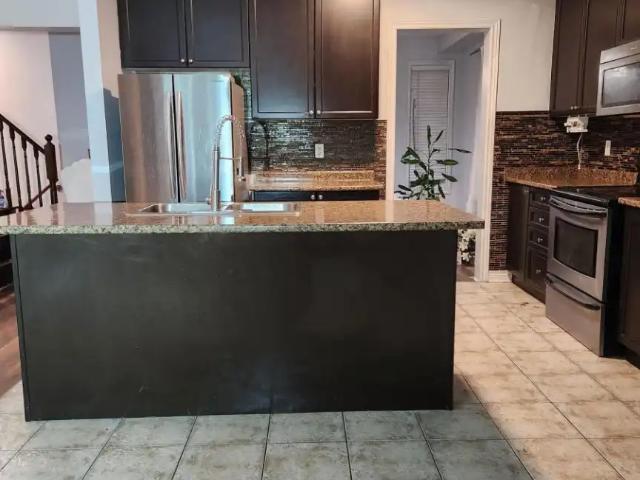
3,212 houses to rent in Northfield Garden Apartments

40 Windtree Way, Georgetown, ON, L7G 0P6 house for lease | Listing ID 40859 | Royal LePage
View photo
House · for rent
$ 3,690
New
40 Windtree Way, Georgetown, ON, L7G 0P6 house for lease | Listing ID 40859 | Royal LePage
Northfield Garden Apartments
· House
· Parking
Northfield Garden Apartments · House · Parking
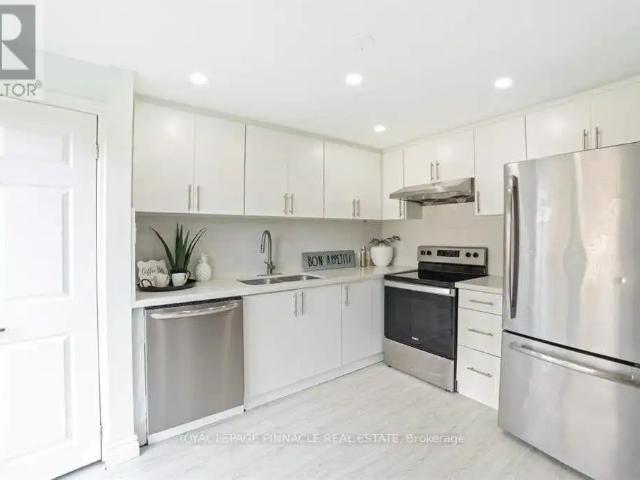
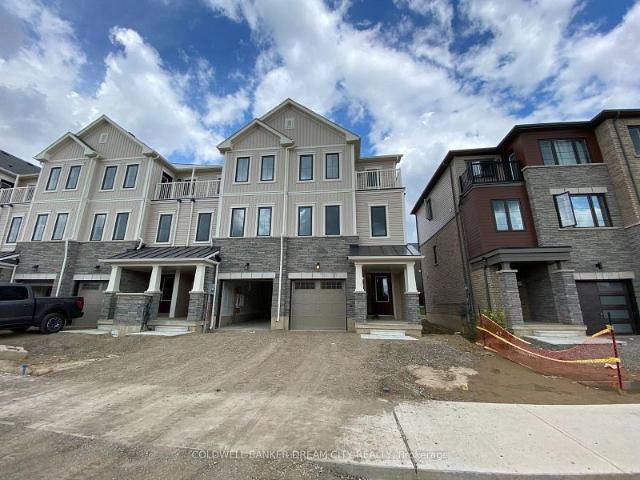
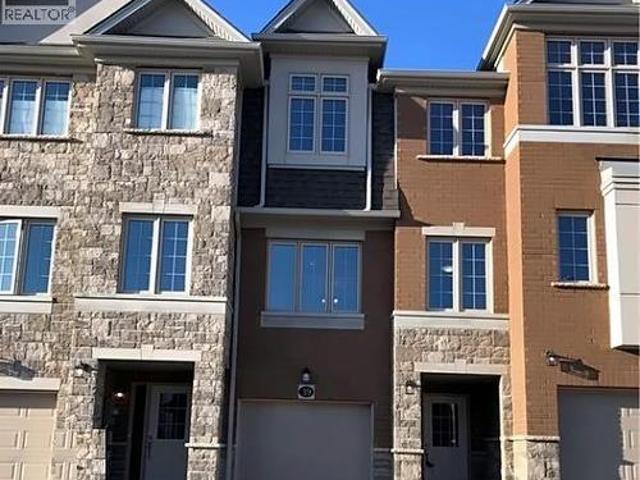
With parking*. Newer 3+1 bedroom, four-bath townhouse in North Georgetown. 3-story end unit featuring modern finishes and natural light pouring in from large windows throughout. Built in 2023, with no neighbours behind, Trafalgar Square showcases architectural style and high-quality interior finishes. The sought-after location is close to community spaces, Trafalgar Sports Park, and North Halton Golf Club, and is a short distance from the historic downtown Georgetown core, with easy access to both highways and GO Transit. Once inside, the open concept space has large windows surrounding the living and dining room, while the kitchen has natural light finishes, creating a bright, airy space. Additional storage is provided in the pantry. Retreat to the primary bedroom, completed with a 3-pc ensuite and walk-in closet. Two other spacious bedrooms share a 4 pc modern bath. Finishing out the second floor is a convenient laundry area! Additional flex space is available on the ground level, of
$ 3,690
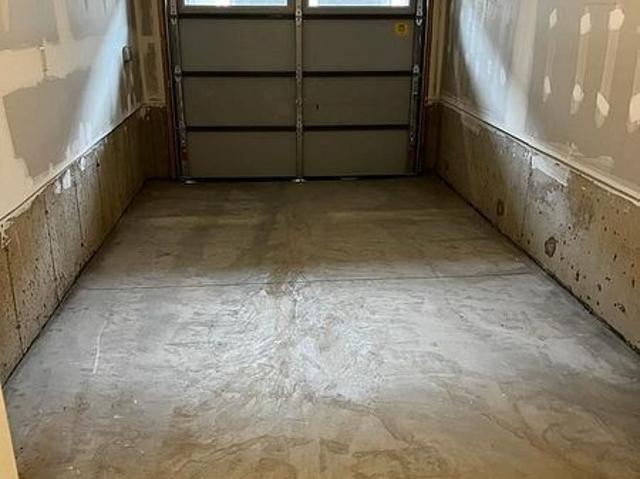
For Lease 585 Colborne Street Unit# 1006, Brantford, Ontario
View photo
Townhouse · for rent
$ 2,250
New
For Lease 585 Colborne Street Unit# 1006, Brantford, Ontario
Northfield Garden Apartments
· 2 Bedrooms · 3 Baths · Townhouse
· Balcony · Parking
Northfield Garden Apartments · 2 Bedrooms · 3 Baths · Townhouse · Balcony · Parking
Modern and very well kept townhouse. The conklin model 1377 sq. Ft. 2 bed, 2. 5 bath model with 10ft ceilings on main and 9ft upper. Master ensuite with walk in closets, glass shower, w/o to balconies on both levels. Ss appliances, granite countertops & private attached garage with 2 parking spot. Rollout shades throughout the unit. Close to hwy 403, laurier university, conestoga college, mohawk park. Property currently rented,24 hours notice required
$ 2,250
For Lease 120 Court Drive Unit# 62, Brant, Ontario
View photo
Townhouse · for rent
$ 2,500
New
For Lease 120 Court Drive Unit# 62, Brant, Ontario
Northfield Garden Apartments
· 3 Bedrooms · 3 Baths · Townhouse
· Garden · Parking · Balcony
Northfield Garden Apartments · 3 Bedrooms · 3 Baths · Townhouse · Garden · Parking · Balcony
Modern 3 bedroom townhomes built by losani homes, with open-concept layouts, quartz countertops, attached garage, and quick access to highway 403. Ground level feature family/den with access to the backyard and single car garage. Walk up to the second floor where you will find the living room, eat in kitchen w/9 ceiling, 5'6 x 15' balcony off the kitchen, laundry closet and 2 pieces bath. Continue to the third floor where you will find the primary bedroom with 3 pcs ensuite, walk-in closet. 2 additional bedroom and a 4 pcs bath. Upgraded oak stairs and railings thru out and lot premium for end unit. Paris is a fast growing small town in the county of brant. It's a bout 20-25 minutes to ancaster/hamilton. 35-40 minutes to kitchener. Just off highway 403, making commuting relatively easy toward hamilton, burlington, brantford, and the gta edge. Paris often described as a small town lifestyle with upscale growth. know for historic stone buildings, the grand and nith rivers, strong family
$ 2,500
For Lease 901 Robert Ferrie Drive, Kitchener, Ontario
View photo
Townhouse · for rent
$ 2,900
New
For Lease 901 Robert Ferrie Drive, Kitchener, Ontario
Northfield Garden Apartments
· 3 Bedrooms · 3 Baths · Townhouse
· Garden · Office room · Deck
Northfield Garden Apartments · 3 Bedrooms · 3 Baths · Townhouse · Garden · Office room · Deck
Welcome to this beautifully maintained end-unit freehold townhome in the highly sought-after doon south community of kitchener. Thoughtfully designed for modern living, this home features durable luxury vinyl plank flooring throughout, a bright open-concept layout, and a stylish kitchen complete with stainless steel appliances, an extended breakfast bar, and a spacious walk-in pantry. Upstairs, you'll find three generously sized bedrooms, including a sun-filled primary retreat with dual walk-in closets and a private 4-piece ensuite. A versatile loft offers additional living space, making it ideal as a family room, media area, children's playroom, or home office. Step outside to enjoy the fully fenced backyard with a wooden deck perfect for relaxing or entertaining. Ideally situated within walking distance to groh public school and just minutes from conestoga college, shopping, parks, and everyday amenities, with quick access to highway 401 for an easy commute. This move-in-ready home o
$ 2,900
908 ROBERT FERRIE DRIVE
View photo
House · for rent
$ 2,800
New
908 ROBERT FERRIE DRIVE
Northfield Garden Apartments
· 1,496 sq.ft · 4 Bedrooms · 4 Baths · House
· Garden · Deck
Northfield Garden Apartments · 1,496 sq.ft · 4 Bedrooms · 4 Baths · House · Garden · Deck
MLS® Number: X13780446 Beautiful 3-bedroom + loft townhouse offering approximately 1,810 sq. ft. of modern living space in a highly desirable Kitchener neighbourhood. The main level features 9 ft. ceilings, durable laminate flooring, and a spacious kitchen equipped with granite countertops, a breakfast bar, and stainless steel appliances. Upstairs includes soft broadloom and a convenient 2nd-floor laundry. Enjoy outdoor living with a large backyard deck offering private forest views. Located just 5 minutes from Highway 401 and nearby shopping centers. Landlord seeking AAA tenants. Tenants to pay all utilities. (id:61160) FAISAL JAVAID905-241-2222www.faisaljavaid.ca/CITYSCAPE REAL ESTATE LTD.Firm905-241-2222 This listing content provided by REALTOR.ca has been licensed by REALTOR® members of The Canadian Real Estate Association. The trademarks MLS®, Multiple Listing Service® and the associated logos are owned by The Canadian Real Estate Association (CREA) and identify the quality
$ 2,800
5 Munro Circle, Brantford, ON, N3T 0R1 house for lease | Listing ID 40863 | Royal LePage
View photo
House · for rent
$ 2,500
New
5 Munro Circle, Brantford, ON, N3T 0R1 house for lease | Listing ID 40863 | Royal LePage
Northfield Garden Apartments
· House
Northfield Garden Apartments · House
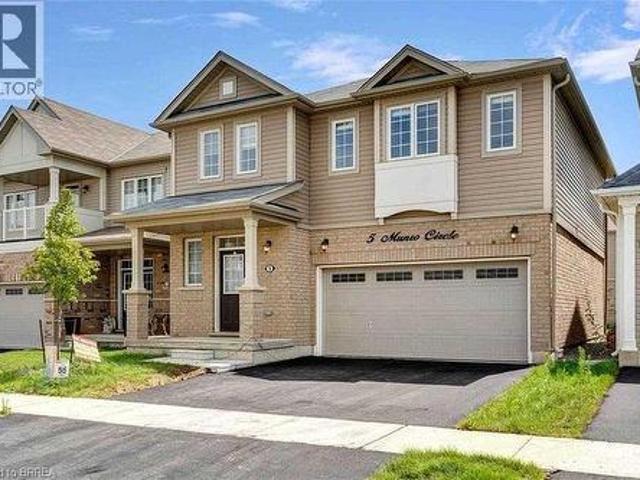
Welcome to this beautiful detached home in the highly desirable West Brant community of Brantford! Featuring 9-foot ceilings, engineered hardwood flooring and stylish designer light fixtures, the main floor offers a bright and inviting living space. The family-sized kitchen is perfect for everyday living and entertaining, complete with a center island, quartz countertops and a modern backsplash. Upstairs, you’ll find a spacious primary bedroom with a walk-in closet, along with three additional generously sized bedrooms and the convenience of upper-level laundry. Ideally located close to schools, parks, scenic trails, shopping and everyday amenities. A wonderful family home in a great neighborhood—ready for you to move in and enjoy! Note: Photos used in this listing were taken previously. (Id: 27)
$ 2,500
733 PARKVIEW CRESCENT
View photo
House · for rent
$ 2,450
733 PARKVIEW CRESCENT
Northfield Garden Apartments
· 1,098 sq.ft · 5 Bedrooms · 2 Baths · House
· Office room · Parking
Northfield Garden Apartments · 1,098 sq.ft · 5 Bedrooms · 2 Baths · House · Office room · Parking
MLS® Number: X13667056 Minutes to Highway 401 - exceptional value for commuters. This spacious 4+1 bedroom, 2 bathroom home delivers the space a growing family needs at a rare price point, with in-unit laundry and private driveway parking included. Quick access to the 401 and Highway 8 puts Kitchener-Waterloo, Guelph, Milton and the GTA within easy reach. The bonus lower-level bedroom adapts easily to a home office, guest suite, or extra living space. Set on a quiet crescent near schools, parks and everyday amenities. Now vacant - immediate occupancy and flexible showings. Tenant pays 100% utilities. Minimum one-year lease. $2,600/month (id:61160) HARRIS DURRANI905-464-3035www.teamdurrani.com/ROYAL LEPAGE PINNACLE REAL ESTATEFirm905-464-3035rlppinnacle.ca/ This listing content provided by REALTOR.ca has been licensed by REALTOR® members of The Canadian Real Estate Association. The trademarks MLS®, Multiple Listing Service® and the associated logos are owned by The Canadian
$ 2,450
For Lease 227 Gillespie Drive, Brantford, Ontario
View photo
Townhouse · for rent
$ 2,599
For Lease 227 Gillespie Drive, Brantford, Ontario
Northfield Garden Apartments
· 3 Bedrooms · 3 Baths · Townhouse
Northfield Garden Apartments · 3 Bedrooms · 3 Baths · Townhouse
Attention renters! Don't miss this incredible opportunity to rent this beautiful three-storey townhouse! This home features a spacious great room, a modern kitchen, three bedrooms, and two and a half bathrooms
$ 2,599
5 Bedroom House Cambridge ON LS105048087
View photo
House · for rent
$ 3,500
Updated
5 Bedroom House Cambridge ON LS105048087
Northfield Garden Apartments
· 5 Bedrooms · 3 Baths · House
· Parking
Northfield Garden Apartments · 5 Bedrooms · 3 Baths · House · Parking
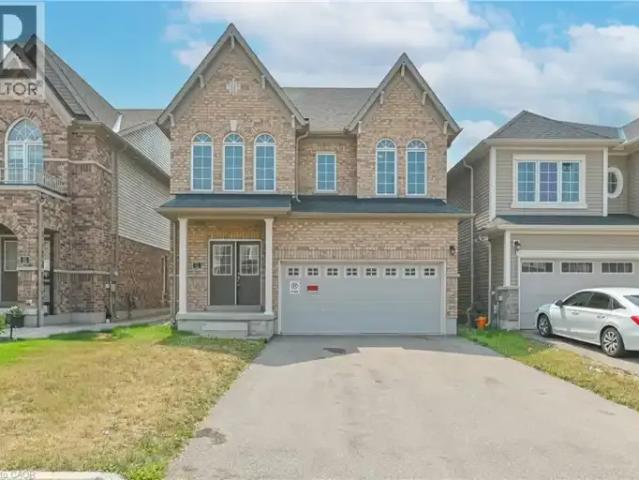
MLS® Number: 40856728 Luxury Living Along the Grand River in Cambridge Welcome to this exceptional Brant Model detached home featuring the sought-after Brick Elevation C design, nestled in one of Cambridge's most desirable communities along the scenic Grand River. Offering spacious family living, this beautifully crafted residence combines modern elegance with everyday comfort. Step through the impressive double-door entry into a thoughtfully designed layout featuring 5 generously sized bedrooms, 3 well-appointed bathrooms, and a double-car garage with no sidewalk, providing added parking convenience. The home showcases quality finishes, abundant natural light, and functional living spaces ideal for growing families and professionals alike. Perfectly situated just minutes from Highway 401, Conestoga College, shopping, parks, and everyday amenities, this location offers seamless connectivity while allowing you to enjoy the tranquility and natural beauty of the Grand River surroundings.
$ 3,500
UPPER 659 DOLPH STREET N
View photo
House · for rent
$ 2,199
UPPER 659 DOLPH STREET N
Northfield Garden Apartments
· 700 sq.ft · 3 Bedrooms · 1 Bath · House
· Parking
Northfield Garden Apartments · 700 sq.ft · 3 Bedrooms · 1 Bath · House · Parking
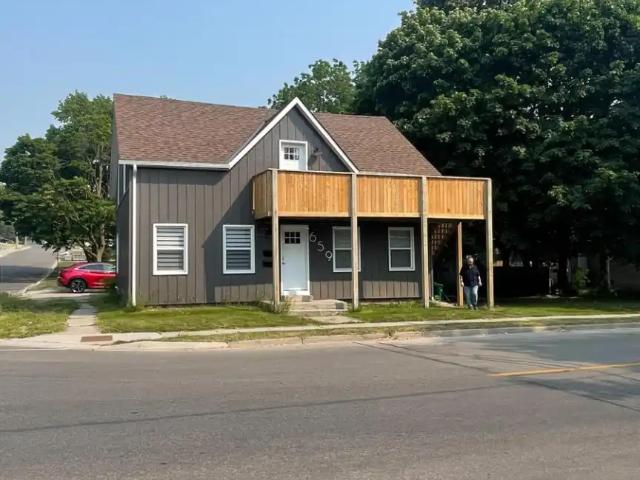
MLS® Number: X13601272 Bright and inviting upper-level unit located in a quiet, family-friendly residential neighbourhood. This well-maintained space offers 3 spacious bedrooms and 1 bathroom, with a functional layout designed for comfortable everyday living. Includes 2 convenient parking spaces and plenty of natural light throughout, creating a warm and welcoming atmosphere. (id:61160) NORA KASAS416-205-0355ROYAL LEPAGE SIGNATURE REALTYFirm416-205-0355 This listing content provided by REALTOR.ca has been licensed by REALTOR® members of The Canadian Real Estate Association. The trademarks MLS®, Multiple Listing Service® and the associated logos are owned by The Canadian Real Estate Association (CREA) and identify the quality of services provided by real estate professionals who are members of CREA
$ 2,199
For Lease 908 Robert Ferrie Drive, Kitchener, Ontario
View photo
Townhouse · for rent
$ 2,800
New
For Lease 908 Robert Ferrie Drive, Kitchener, Ontario
Northfield Garden Apartments
· 4 Bedrooms · 4 Baths · Townhouse
· Garden · Deck
Northfield Garden Apartments · 4 Bedrooms · 4 Baths · Townhouse · Garden · Deck
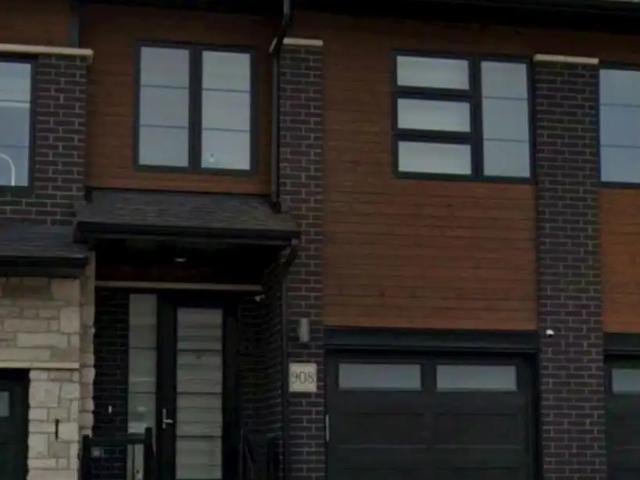
Beautiful 3-bedroom + loft townhouse offering approximately 1,810 sq. Ft. Of modern living space in a highly desirable kitchener neighbourhood. The main level features 9 ft. Ceilings, durable laminate flooring, and a spacious kitchen equipped with granite countertops, a breakfast bar, and stainless steel appliances. Upstairs includes soft broadloom and a convenient 2nd-floor laundry. Enjoy outdoor living with a large backyard deck offering private forest views. Located just 5 minutes from highway 401 and nearby shopping centers. Landlord seeking aaa tenants. Tenants to pay all utilities
$ 2,800
For Lease 66 Banbury Road, Brantford, Ontario
View photo
House · for rent
$ 2,500
New
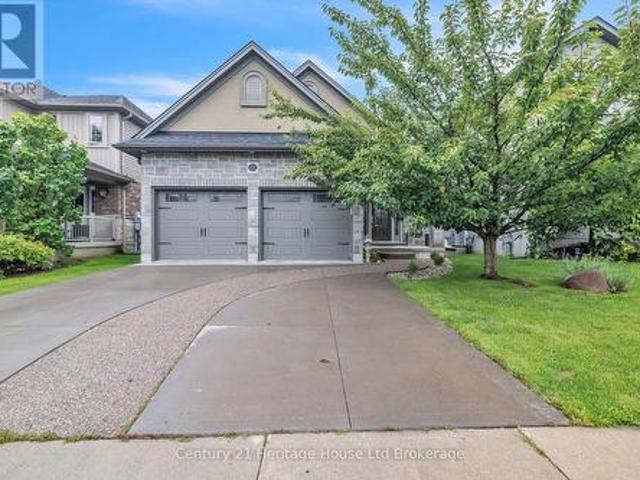
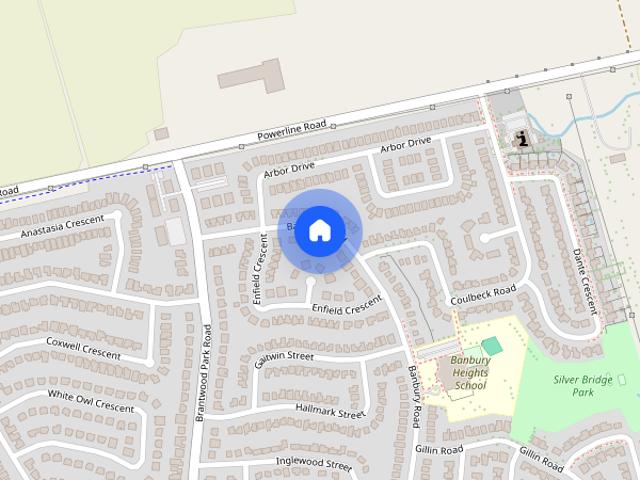
For Lease 66 Banbury Road, Brantford, Ontario
Northfield Garden Apartments
· 3 Bedrooms · 1 Bath · House
· Garden · Office room · Deck · Parking
Northfield Garden Apartments · 3 Bedrooms · 1 Bath · House · Garden · Office room · Deck · Parking
This inviting semi-detached home is now available for lease at $2500 per month, plus utilities. Boasting three spacious bedrooms and a well-appointed bathroom, this residence is perfect for families or professionals looking for extra space and comfort. The heart of the home features an eat-in kitchen that provides a warm and welcoming atmosphere for casual meals. The living room and dining room are combined, creating a versatile space ideal for entertaining guests or enjoying family time. New sliding doors invite you to a good sized deck. The property also includes a fenced yard, offering a private outdoor space perfect for children or pets to play freely. Additionally, there is a cozy rec room that can be tailored to your needs, whether you envision it as a playroom, home office, or entertainment area. Convenience is key with in-house laundry facilities, making chores a breeze. Parking is a breeze with double wide paved parking available, ensuring ample space for multiple vehicles
$ 2,500
98 677 Park Road N, Brantford, ON, N3R 0A2 townhouse for lease | Listing ID X13680 | Royal LePage
View photo
Townhouse · for rent
$ 2,599
98 677 Park Road N, Brantford, ON, N3R 0A2 townhouse for lease | Listing ID X13680 | Royal LePage
Northfield Garden Apartments
· Townhouse
· Balcony · Parking
Northfield Garden Apartments · Townhouse · Balcony · Parking
Beautiful Townhome In Brantwood Village For Lease. In A Quite New Community Close To Schools, Grocery Stores, Shopping Malls, Costco. Perfect Fit For A Growing Family. Spacious Three-Story Condominium With 3 Bedrooms, 2.5 Bathrooms, Laundry, And A Private Walkout Balcony. This Home Comes With Lots Of Natural Light And Direct Access To The Garage From The Spacious Foyer. It Comes With Two Parking Spots And Visitor Parking Across From The Unit. Property Is Available ASAP. (Id: 27)
$ 2,599
UPPER 44 TANAGER DRIVE
View photo
House · for rent
$ 3,700
Updated
UPPER 44 TANAGER DRIVE
Northfield Garden Apartments
· 1,991 sq.ft · 4 Bedrooms · 3 Baths · House
· Patio · Garden · Parking
Northfield Garden Apartments · 1,991 sq.ft · 4 Bedrooms · 3 Baths · House · Patio · Garden · Parking
MLS® Number: X13630666 Welcome to this beautifully maintained upper-unit home in Guelph's sought-after Kortright Hills, ideally located near trails, green space, and quick access to the Hanlon Parkway, Stone Road Mall, and the University of Guelph. This bright, move-in-ready 4-bedroom offers rich hardwood floors throughout, an open-concept living space with vaulted ceilings and a dramatic arched picture window overlooking the private yard, and a gourmet island kitchen featuring stone countertops, custom cabinetry, a gas range, and a tile backsplash. The spacious primary retreat sits privately above the garage with its own attached sitting area and spa-inspired ensuite, while a main-floor den, skylit upper landing, and in-unit main floor laundry add everyday comfort and convenience. Enjoy a private, fully fenced backyard with a large patio, and an attached garage plus driveway parking (2 parking spaces total), and the ease of all-inclusive utilities plus all lawn and snow maintenance ta
$ 3,700
For Lease 388 Thomas Slee Drive, Kitchener, Ontario
View photo
House · for rent
$ 2,800
New
For Lease 388 Thomas Slee Drive, Kitchener, Ontario
Northfield Garden Apartments
· 3 Bedrooms · 3 Baths · House
Northfield Garden Apartments · 3 Bedrooms · 3 Baths · House
Detached beautiful house with open concept with 3 bedrooms and 3 washrooms. Shopping plazas, grocery stores, and dining options. Close to hwy 401, public transit, parks, and schools, making it ideal for a family seeking a clean and well-maintained home
$ 2,800
35 Caledonia St, Guelph
View photo
House · for rent
$ 775
New
35 Caledonia St, Guelph
Northfield Garden Apartments
· 1 Bedroom · 1 Bath · House
· Equipped kitchen
Northfield Garden Apartments · 1 Bedroom · 1 Bath · House · Equipped kitchen
Available Now—Newly Renovated 3-Bedroom Student Apartment Near UofG This spacious, legal and registered 3-bedroom lower-level apartment has just been fully renovated and is now available for immediate move-in. Located in the Old University area, approximately a 10-minute walk to the University of Guelph. Groups of 3 or individual students are welcome to apply. Individual applicants can also be matched with other students looking for roommates. Rent: $2425 /month for the entire unit + shared utilities Suggested room split: • Room 1: $775/month • Room 2: $800/month • Largest bedroom: $850/month The unit features: • Brand-new flooring • Fresh paint throughout • Updated lighting • 3 bedrooms with windows and closets • Full kitchen with stove, fridge and dishwasher • Separate den with TV and couch • Full bathroom with tub and shower • Private entrance • Shared laundry on the same floor • Unfurnished bedrooms Utilities are already set up and are shared equally among the tenants in the house.
$ 775
apartment at 12709 HIGHWAY 25 ROAD, Halton Hills, Ontario, L7J2M1
View photo
House · for rent
$ 4,000
New
apartment at 12709 HIGHWAY 25 ROAD, Halton Hills, Ontario, L7J2M1
Northfield Garden Apartments
· 248 sq.ft · 1 Bedroom · House
· Patio · Fireplace · Swimming pool · Parking · Cellar
Northfield Garden Apartments · 248 sq.ft · 1 Bedroom · House · Patio · Fireplace · Swimming pool · Parking · Cellar
Welcome to 12709 Highway 25, Acton! Enjoy the perfect blend of country living, space and modern upgrades in this spacious 3+1 bedroom, 2 full bathroom detached bungalow. The home features a fully finished walk-out basement with a kitchen, bedroom and full bathroom, providing excellent flexibility for families, guests or extended family. The basement has been completely upgraded with brand new finishes and epoxy flooring throughout, excluding the kitchen countertops. The main level offers a bright and functional layout with a family room featuring a fireplace, dining room, sunroom and convenient powder room. The sunroom opens onto a brand new concrete rear patio overlooking the surrounding property. Existing hot tub is included but is currently not functioning. The property sits on approximately 42.5 acres, with the lease including the detached bungalow and approximately 2-3 acres surrounding the home. A brand new fully paved driveway provides parking for up to 10 vehicles, plus 2 space
$ 4,000
737 ARTHUR PARKER AVENUE
View photo
House · for rent
$ 2,500
New
737 ARTHUR PARKER AVENUE
Northfield Garden Apartments
· 1,496 sq.ft · 3 Bedrooms · 3 Baths · House
· Garden · Fireplace · Parking
Northfield Garden Apartments · 1,496 sq.ft · 3 Bedrooms · 3 Baths · House · Garden · Fireplace · Parking
MLS® Number: X13788080 Welcome to this bright and inviting 3 bedroom, 2.5 bathroom home offering a refined combination of comfort, style, and functionality. The carpet-free main floor features a welcoming living space with a gas fireplace, creating a warm and comfortable setting for everyday living and entertaining. Upstairs, three generously sized bedrooms are complemented by a Jack and Jill ensuite bathroom and the convenience of second-floor laundry. Step outside to the spacious backyard, offering plenty of room for outdoor dining, summer gatherings, or simply enjoying your own private retreat. Two-car parking adds to the everyday convenience of this thoughtfully designed home. Ideally situated in a desirable Woodstock neighbourhood, close to schools, parks, shopping, restaurants, trails, and everyday amenities, with easy access to Highway 401for commuters. A wonderful opportunity to enjoy comfortable modern living in a well-connected community. (id:61160) JACK TANG416-360-0688PSRFi
$ 2,500
Lower 43 Kanata Crescent, Brantford, ON, N3R 7E8 house for lease | Listing ID X13755 | Royal LePage
View photo
House · for rent
$ 1,800
Lower 43 Kanata Crescent, Brantford, ON, N3R 7E8 house for lease | Listing ID X13755 | Royal LePage
Northfield Garden Apartments
· House
· Garden · Parking
Northfield Garden Apartments · House · Garden · Parking
This spacious two-bedroom suite is located in the lovely Cedarland family-friendly neighbourhood in North Brantford. The open concept living area allows you to set up to your needs. The modern kitchen has stone counters, stainless steel appliances and plenty of cupboards. The primary bedroom is huge, big enough for even the bulkiest furniture. An upgraded, large four-piece bathroom and a separate laundry room rounds out this amazing space. There is plenty of street parking available, and a great shared yard for when you need to feel the sun on you. The area offers loads of parks, easy highway access without giving up that neighbourhood feel. Welcome home! RSA (id: 27)
$ 1,800
House 4 Bedroom For Rent Woodstock ON 3100 ES105467396
View photo
House · for rent
$ 3,100
New
House 4 Bedroom For Rent Woodstock ON 3100 ES105467396
Northfield Garden Apartments
· 4 Bedrooms · House
· Fireplace · Deck · Parking · Cellar
Northfield Garden Apartments · 4 Bedrooms · House · Fireplace · Deck · Parking · Cellar
MLS® Number: X13782824 Beautiful home backing onto Sally Creek Golf Course, offering a peaceful setting and flexible living space throughout. The bright, open-concept main floor features a spacious living area with access to the partially covered deck, plus a main-floor primary bedroom with walk-in closet and private ensuite. The main floor also offers the connivence of main floor laundry located in the powder room. The second-floor loft adds flexibility for an additional living or hobby space, plus a bedroom and full bath. The fully finished walkout basement offers an additional bedroom and bath, along with a fireplace in the recreation room. The double-car garage and basement storage area offer added connivence making this the perfect place for a long term lease. (id:61160) Sheila Reinhart519-590-3502Century 21 Heritage House Ltd BrokerageFirm519-539-5646Isabel Livingston226-232-4236Century 21 Heritage House Ltd BrokerageFirm519-539-5646 This listing content provided by REALTOR.ca ha
$ 3,100
23 Broddy Avenue, Brantford, ON, N3T 0V2 house for lease | Listing ID X13732 | Royal LePage
View photo
House · for rent
$ 2,699
23 Broddy Avenue, Brantford, ON, N3T 0V2 house for lease | Listing ID X13732 | Royal LePage
Northfield Garden Apartments
· House
· Garden · Cellar
Northfield Garden Apartments · House · Garden · Cellar
Welcome To 23 Broddy Avenue In A Family-Friendly Brantford Neighborhood! This Bright And Well-Maintained Home Features An Open-Concept Layout With 9-Foot Ceilings, Hardwood Flooring, Large Windows, And A Spacious Kitchen Overlooking The Great Room. Generously Sized Bedrooms And An Unfinished Basement Offer Plenty Of Space And Flexibility. Enjoy A Spacious Backyard, Perfect For Relaxing Or Entertaining. Conveniently Located Minutes From Highway 403, Schools, Parks, Shopping, Restaurants, And Other Amenities. Move-In Ready-Perfect For Families Or Professionals Looking For A Comfortable Home In A Great Location! Ask for option to have furnished home with existing furniture at additional cost! (Id: 27)
$ 2,699
4 Bedroom House Woodstock ON 105467396
View photo
House · for rent
$ 3,100
New
4 Bedroom House Woodstock ON 105467396
Northfield Garden Apartments
· 4 Bedrooms · 4 Baths · House
· Fireplace · Deck · Parking · Cellar
Northfield Garden Apartments · 4 Bedrooms · 4 Baths · House · Fireplace · Deck · Parking · Cellar
MLS® Number: X13782824 Beautiful home backing onto Sally Creek Golf Course, offering a peaceful setting and flexible living space throughout. The bright, open-concept main floor features a spacious living area with access to the partially covered deck, plus a main-floor primary bedroom with walk-in closet and private ensuite. The main floor also offers the connivence of main floor laundry located in the powder room. The second-floor loft adds flexibility for an additional living or hobby space, plus a bedroom and full bath. The fully finished walkout basement offers an additional bedroom and bath, along with a fireplace in the recreation room. The double-car garage and basement storage area offer added connivence making this the perfect place for a long term lease. (id:61160) Sheila Reinhart519-590-3502Century 21 Heritage House Ltd BrokerageFirm519-539-5646Isabel Livingston226-232-4236Century 21 Heritage House Ltd BrokerageFirm519-539-5646 This listing content provided by REALTOR.ca ha
$ 3,100
For Lease 14 Dennis Avenue, Brantford, Ontario
View photo
Townhouse · for rent
$ 2,350
New
For Lease 14 Dennis Avenue, Brantford, Ontario
Northfield Garden Apartments
· 3 Bedrooms · 3 Baths · Townhouse
· Garden · Parking
Northfield Garden Apartments · 3 Bedrooms · 3 Baths · Townhouse · Garden · Parking
Welcome to this beautiful townhouse located in nature's grand, a sought-after community by livcommunities in brantford. This spacious 3-bedroom, 3-bathroom home features 9-foot ceilings anda bright, open-concept living and dining area. The cozy kitchen offers stainless steelappliances and plenty of cupboard and countertop space, with a perfect-sized breakfast area andwalk-out to the backyard. The spacious primary bedroom features a 4-piece ensuite and a largewalk-in closet, while the additional bedrooms offer excellent size and natural light. Enjoy theconvenience of upper-level laundry and direct inside access to the garage. Numerous windowsthroughout the home fill the space with an abundance of natural light. Conveniently located justminutes from highway 403, downtown brantford, brantford general hospital, cambridge, andhamilton. Close to schools, city services, recreational facilities, dining, entertainment,shopping, and all essential amenities. A wonderful opportunity to lease a mod
$ 2,350
472 Fairway Road, Woodstock North, ON, N4T 0E7 house for lease | Listing ID X13782 | Royal LePage
View photo
House · for rent
$ 3,100
New
472 Fairway Road, Woodstock North, ON, N4T 0E7 house for lease | Listing ID X13782 | Royal LePage
Northfield Garden Apartments
· House
· Fireplace · Deck · Parking · Cellar
Northfield Garden Apartments · House · Fireplace · Deck · Parking · Cellar
Beautiful home backing onto Sally Creek Golf Course, offering a peaceful setting and flexible living space throughout. The bright, open-concept main floor features a spacious living area with access to the partially covered deck, plus a main-floor primary bedroom with walk-in closet and private ensuite. The main floor also offers the connivence of main floor laundry located in the powder room. The second-floor loft adds flexibility for an additional living or hobby space, plus a bedroom and full bath. The fully finished walkout basement offers an additional bedroom and bath, along with a fireplace in the recreation room. The double-car garage and basement storage area offer added connivence making this the perfect place for a long term lease. (Id: 27)
$ 3,100
66 BANBURY Road house — 66 BANBURY Road, Brantford ON 3.0 Bedroom 3 Bedroom
View photo
House · for rent
$ 2,500
New
66 BANBURY Road house — 66 BANBURY Road, Brantford ON 3.0 Bedroom 3 Bedroom
Northfield Garden Apartments
· 1,098 sq.ft · 3 Bedrooms · 1 Bath · House
· Garden · Office room · Deck · Parking
Northfield Garden Apartments · 1,098 sq.ft · 3 Bedrooms · 1 Bath · House · Garden · Office room · Deck · Parking
MLS® Number: 40860186 This inviting semi-detached home is now available for lease at $2500 per month, plus utilities. Boasting three spacious bedrooms and a well-appointed bathroom, this residence is perfect for families or professionals looking for extra space and comfort. The heart of the home features an eat-in kitchen that provides a warm and welcoming atmosphere for casual meals. The living room and dining room are combined, creating a versatile space ideal for entertaining guests or enjoying family time. New sliding doors invite you to a good sized deck. The property also includes a fenced yard, offering a private outdoor space perfect for children or pets to play freely. Additionally, there is a cozy rec room that can be tailored to your needs, whether you envision it as a playroom, home office, or entertainment area. Convenience is key with in-house laundry facilities, making chores a breeze. Parking is a breeze with double wide paved parking available, ensuring ample space for
$ 2,500
39 Ridgemount Street, Kitchener, ON, N2P 0J3 house for lease | Listing ID 40862 | Royal LePage
View photo
House · for rent
$ 2,800
New
39 Ridgemount Street, Kitchener, ON, N2P 0J3 house for lease | Listing ID 40862 | Royal LePage
Northfield Garden Apartments
· House
· Gym
Northfield Garden Apartments · House · Gym
This well-maintained, 7-years-old townhome features 3+1 bedrooms, a spacious kitchen with a dining area and family room, and main-floor laundry. Conveniently located within 10 minutes of schools, public transit, a fitness centre, a gym, playgrounds, tennis courts, volleyball courts, trails, and a community centre, just a few minutes from Conestoga College and Highway 401. (Id: 27)
$ 2,800
For Lease 472 Fairway Road, Woodstock, Ontario
View photo
House · for rent
$ 3,100
New
For Lease 472 Fairway Road, Woodstock, Ontario
Northfield Garden Apartments
· 3 Bedrooms · 4 Baths · House
· Fireplace · Deck · Parking · Cellar
Northfield Garden Apartments · 3 Bedrooms · 4 Baths · House · Fireplace · Deck · Parking · Cellar
Beautiful home backing onto sally creek golf course, offering a peaceful setting and flexible living space throughout. The bright, open-concept main floor features a spacious living area with access to the partially covered deck, plus a main-floor primary bedroom with walk-in closet and private ensuite. The main floor also offers the connivence of main floor laundry located in the powder room. The second-floor loft adds flexibility for an additional living or hobby space, plus a bedroom and full bath. The fully finished walkout basement offers an additional bedroom and bath, along with a fireplace in the recreation room. The double-car garage and basement storage area offer added connivence making this the perfect place for a long term lease
$ 3,100
For Rent 4 Bedroom House Woodstock ON DS105467396
View photo
House · for rent
$ 3,100
New
For Rent 4 Bedroom House Woodstock ON DS105467396
Northfield Garden Apartments
· 4 Bedrooms · 4 Baths · House
· Fireplace · Deck · Parking · Cellar
Northfield Garden Apartments · 4 Bedrooms · 4 Baths · House · Fireplace · Deck · Parking · Cellar
MLS® Number: X13782824 Beautiful home backing onto Sally Creek Golf Course, offering a peaceful setting and flexible living space throughout. The bright, open-concept main floor features a spacious living area with access to the partially covered deck, plus a main-floor primary bedroom with walk-in closet and private ensuite. The main floor also offers the connivence of main floor laundry located in the powder room. The second-floor loft adds flexibility for an additional living or hobby space, plus a bedroom and full bath. The fully finished walkout basement offers an additional bedroom and bath, along with a fireplace in the recreation room. The double-car garage and basement storage area offer added connivence making this the perfect place for a long term lease. (id:61160) Sheila Reinhart519-590-3502Century 21 Heritage House Ltd BrokerageFirm519-539-5646Isabel Livingston226-232-4236Century 21 Heritage House Ltd BrokerageFirm519-539-5646 This listing content provided by REALTOR.ca ha
$ 3,100
3 Bedroom House Guelph ON 105235071
View photo
House · for rent
$ 2,900
3 Bedroom House Guelph ON 105235071
Northfield Garden Apartments
· 3 Bedrooms · 2 Baths · House
· Garden · Parking · Cellar
Northfield Garden Apartments · 3 Bedrooms · 2 Baths · House · Garden · Parking · Cellar
MLS® Number: 40859298 Whole house, including finished basement and double garage! Beautiful 3-bedroom detached raised bungalow situated on a quiet, private lot with a spacious backyard. Clean and well-maintained, offering comfortable living in a great location. ESA certified. Close to both Catholic and public elementary schools, West End Recreation Centre, Zehrs, major banks, gas stations and Tim Hortons. Easy access to Hwy 401. A wonderful place to call home! Tenant is responsible for all utilities, lawn care and snow removal at thier own cost. (id:61160) Sat Singh416-918-7653www.satsingh.ca/Re/Max GOLD REALTY INCFirm905-290-6777www.remaxgoldrealty.com/ This listing content provided by REALTOR.ca has been licensed by REALTOR® members of The Canadian Real Estate Association. The trademarks MLS®, Multiple Listing Service® and the associated logos are owned by The Canadian Real Estate Association (CREA) and identify the quality of services provided by real estate professional
$ 2,900
Townhouse 4 Bedroom For Rent Cambridge ON 2750 ES105435200
View photo
Townhouse · for rent
$ 2,750
New
Townhouse 4 Bedroom For Rent Cambridge ON 2750 ES105435200
Northfield Garden Apartments
· 4 Bedrooms · Townhouse
· Balcony
Northfield Garden Apartments · 4 Bedrooms · Townhouse · Balcony
MLS® Number: X13777864 Welcome to 82-51 Sparrow Avenue 3-story Freehold Townhouse. Located in a desirable neighborrhood in Cambridge, close to grocery stores, restaurants and all major amenities. Offering 3+1 bedrooms, 3 full bathrooms, a finished lower level. Custom closets, granite countertops in the kitchen and bathrooms. The main floor features a bedroom and 3-piece bathroom. Make you way upstairs to open concept kitchen offers stainless steel appliances, Off the living room you will find a balcony, the perfect place to enjoy your morning coffee. The third Floor offers the primary bedroom with ensuite, featuring a glass shower. This floor approx. is complete with 2 additional bedrooms, main washroom and laundry for your convenience. POTL approx. $80/month. Great for young Family or extended family. Must see to appreciate (id:61160) WAZEER DAHAR416-833-7645www.wazeerdahar.com/SMART BrokeragesFirm141-628-9289www.smartbrokerages.com/ This listing content provided by REALTO
$ 2,750

Get email alerts

Don't miss out: be the first to know about new properties

The alert was correctly created

On subscribing you accept the conditions of use and the privacy policy
Alert
Receive new ads in your inbox
Save this search
Receive alerts for new listings

We'll send you an email when we have new properties for: "Houses to rent in Northfield Garden Apartments"

The alert was correctly created

Get email alerts and be the first to see new listings
Required field
On subscribing I accept the terms of the privacy policy
Perfect! You'll soon start receiving new listings via email
Alert
Receive an email when we have new ads for Houses to rent in Northfield Garden Apartments
Save this search
Filters

Bedrooms

Area (sq.ft)

sq.ft
sq.ft

Price ($ per month)

$
$

Filter by property type

Bathrooms

Clear all filters
Receive notifications when new entries are published.