10,261 properties for sale in Northwood Park, Brampton

1467 Everest Crescent, Oakville, ON, L6H 3S4 house for sale | Listing ID W13629 | Royal LePage
View photo
House · for sale
$ 1,799,000
New
1467 Everest Crescent, Oakville, ON, L6H 3S4 house for sale | Listing ID W13629 | Royal LePage
Northwood Park, Brampton
· House
· Office room · Fireplace · Parking
Northwood Park, Brampton · House · Office room · Fireplace · Parking
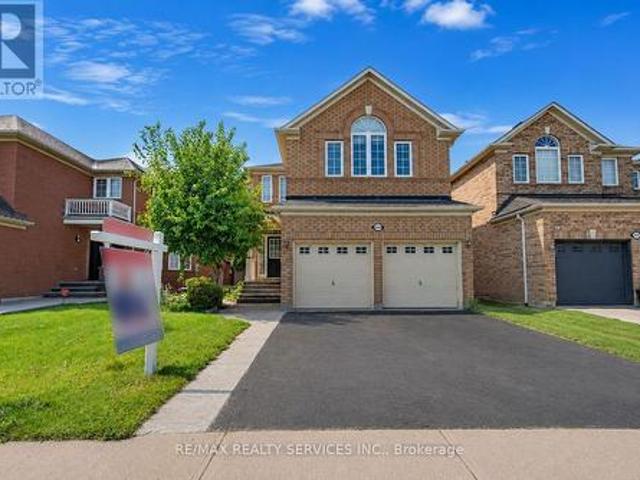
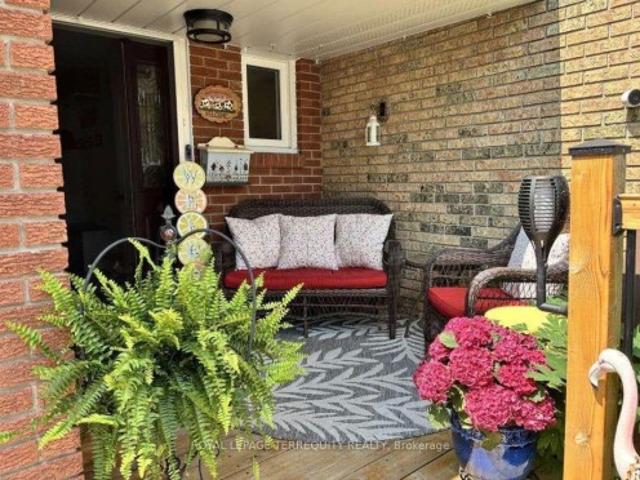
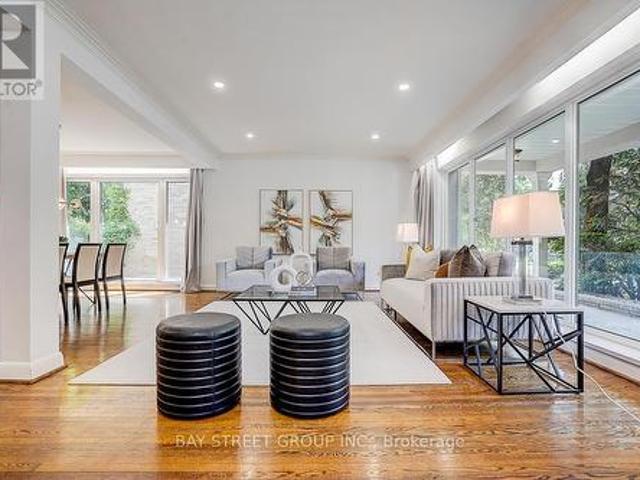
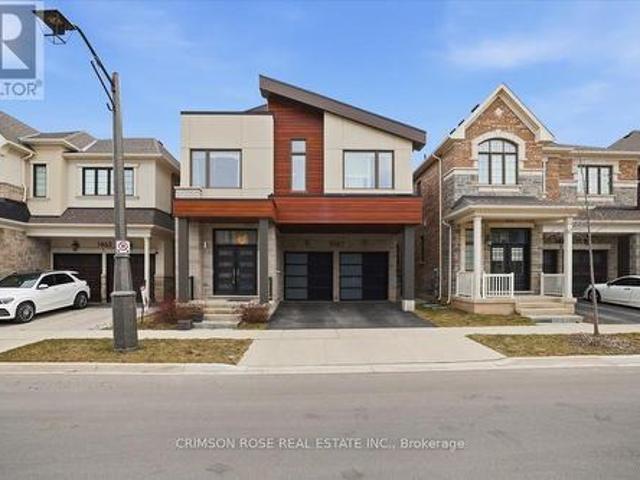
Discover Luxury And Comfort In This Contemporary 4-Bedroom, 4-Bathroom, 2-Car Garage Detached Home In The Prestigious Neighbourhood Of Upper Joshua Creek. Featuring High-End Stainless Steel Appliances, Gorgeous Quartz Countertops, Modern Hardwood Flooring, And Countless Other Upgrades, This Home Is Designed For Stylish Suburban Living. This Mattamy's'Windfield Model' Offers Over 3,100 Sq Feet Of Spacious, Open Concept Design Fitted With High Ceilings, Upgraded Lighting Fixtures. The Sun-Filled, Open-Concept Floor Plan Is Anchored by Rich Hardwood Flooring and a Chef-Inspired Kitchen. Culinary Enthusiasts will Love the Organic White Quartz Countertops, Designer Backsplash, And Premium Integrated Appliance Package. The Inviting Great Room with 20-feet Ceiling, Centred Around A Sleek Gas Fireplace, Offers the Perfect Ambiance for Hosting. The Second Level Is Thoughtfully Designed With Four Spacious Bedrooms And Three Full Baths, Centred Around A Spacious Loft Or Home Office Area, Ideal Fo
$ 1,799,000
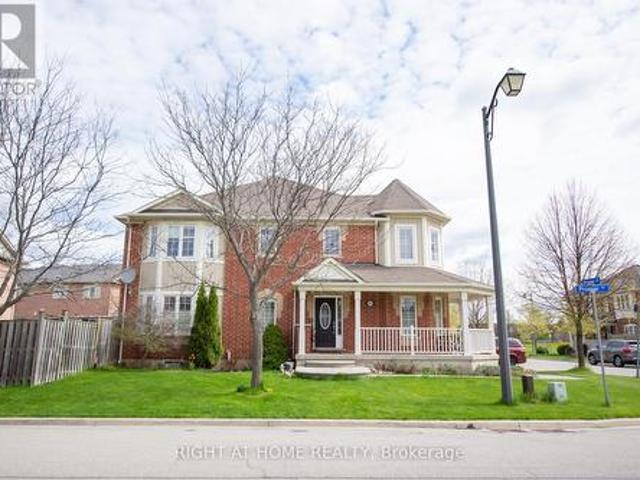
221 Prosser Circle, Milton, ON, L9T 0P6 house for sale | Listing ID W13629 | Royal LePage
View photo
House · for sale
$ 959,900
New
221 Prosser Circle, Milton, ON, L9T 0P6 house for sale | Listing ID W13629 | Royal LePage
Northwood Park, Brampton
· House
· Cellar
Northwood Park, Brampton · House · Cellar
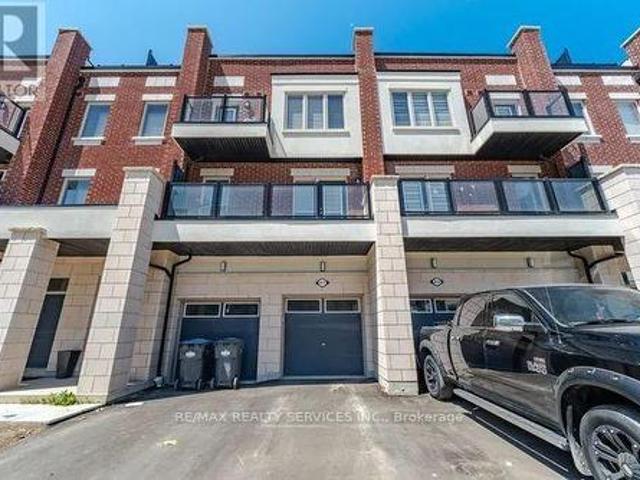
Rare Opportunity To Own One Of The Unique Corner Townhouse In The Heart Of Milton's Harrison Neighbourhood With Amazing Spacious 3+1 Bedrooms, 4 Baths W/ the biggest Kitchen layout and Professionally Finished Basement. The Kitchen Features Quartz Countertops, including Stainless-Steel Appliances (fridge 2026, Stove 2023) Integrated With A Breakfast area Perfect For Entertaining. Filled With An Abundance Of Natural Light, Loaded With Storage & Upgrades/Renovation & Move-In Ready. This Beauty Has Around 2400+ Sqft (With Basement) Of Functional Living Space W/Hardwood Floors Throughout & Pot-Lights in the basement. Washer & Dryer on the 2nd floor. There's Plenty Of Space For You And Your Family To Relax And Unwind After A Long Day. Walking distance to Nofrills, Banks and Rexall Plaza on Derry Rd, Milton hospital and neighbourhoods playground (you can view the from some windows upstairs). This Immaculate Home Is Beautiful Inside And Out, You'll Definitely Not Want To Miss Out! (Id: 27)
$ 959,900
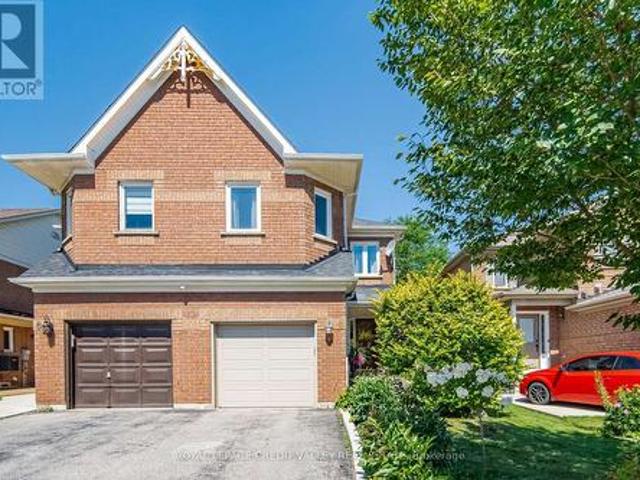
8 Pressed Brick Drive, Brampton, ON, L6V 4K8 house for sale | Listing ID W13628 | Royal LePage
View photo
House · for sale
$ 759,000
New
8 Pressed Brick Drive, Brampton, ON, L6V 4K8 house for sale | Listing ID W13628 | Royal LePage
Northwood Park, Brampton
· House
· Patio · Garden · Fireplace · Parking · Equipped kitchen · Cellar
Northwood Park, Brampton · House · Patio · Garden · Fireplace · Parking · Equipped kitchen · Cellar
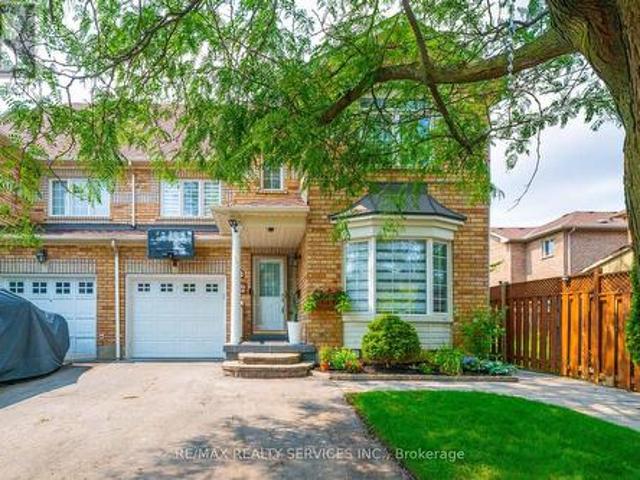
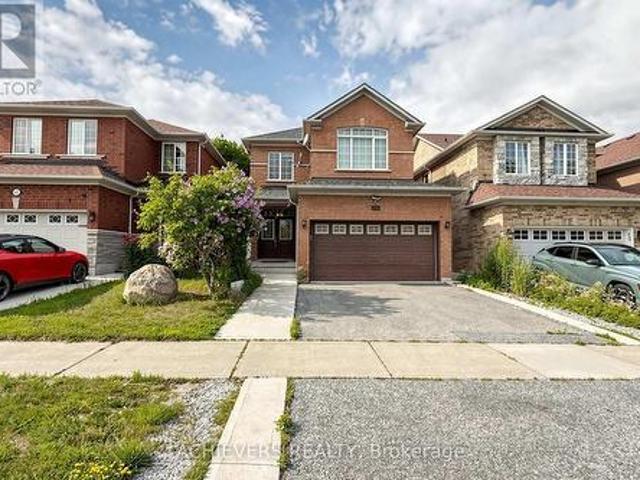
Beautiful semi in a desirable neighbourhood. Great location, close to schools, Walmart, Fortinos, trails, public transit and a short drive to Hwy 410, GO train station/buses and downtown Brampton. This open concept living and dining room is great for entertaining friends and family. Family-sized eat-in kitchen with ceramic B/S, B/I dishwasher, walkout to patio, a gorgeous garden, and a fully fenced yard. Spacious family room with gas fireplace and a large window. Master bedroom with 4 pcs ensuite with medicine cabinets and a walk-in closet. Two other spacious bedrooms with closets. Finished basement with a large recreation room and a Den with pot lights, separate laundry room and a cold cellar. Garage with auto remote openers (2) and long driveway. Some newer windows, air conditioning (2022), storm door and garage door. R/I central Vaccum, oak stairs & pickets and wood floor throughout. French doors and mirror closet doors at the foyer. Beautiful landscape and garden, a must-see home.
$ 759,000
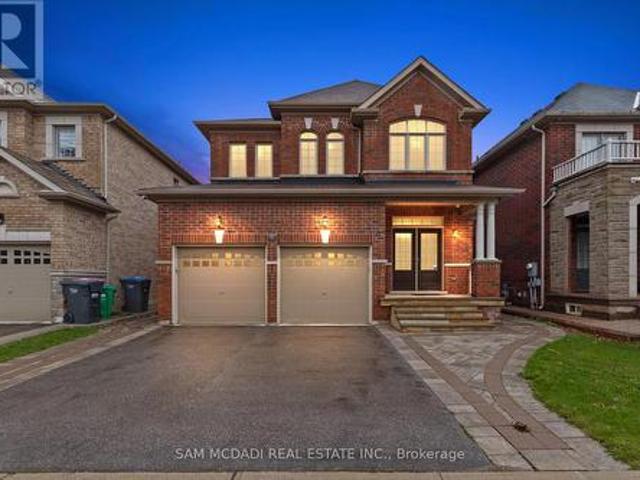
80 Durango Drive, Brampton, ON, L6X 5G9 house for sale | Listing ID W13621 | Royal LePage
View photo
House · for sale
$ 1,299,000
80 Durango Drive, Brampton, ON, L6X 5G9 house for sale | Listing ID W13621 | Royal LePage
Northwood Park, Brampton
· House
· Garden · Parking · Fireplace
Northwood Park, Brampton · House · Garden · Parking · Fireplace
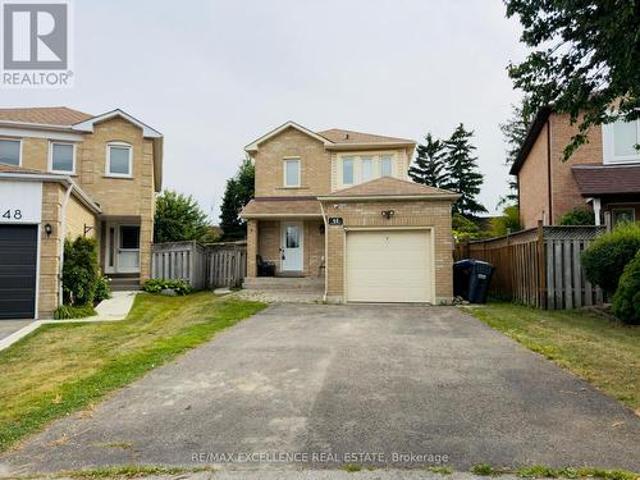
Welcome to 80 Durango Dr, a spacious and well-designed family home in the vibrant Credit Valley community of Brampton. From the moment you enter, a bright and functional main floor welcomes you. It features a combined living and dining areas that are ideal for hosting, along with a large family room with a fireplace that creates a warm and comfortable everyday living space. The kitchen serves as the centrepiece of the home, offering ample cabinetry space, a large island, and a walkout to the backyard, making it perfect for enjoying quiet mornings. A convenient main floor laundry room and direct access to the double car garage add to the home's practical design. Upstairs, the home continues to impress with a skylight that brightens the upper level and four generously sized bedrooms. Including a spacious primary retreat, complete with a walk-in closet and a private 5-piece ensuite. The additional bedrooms are well proportioned and supported by multiple full bathrooms, providing comfort a
$ 1,299,000
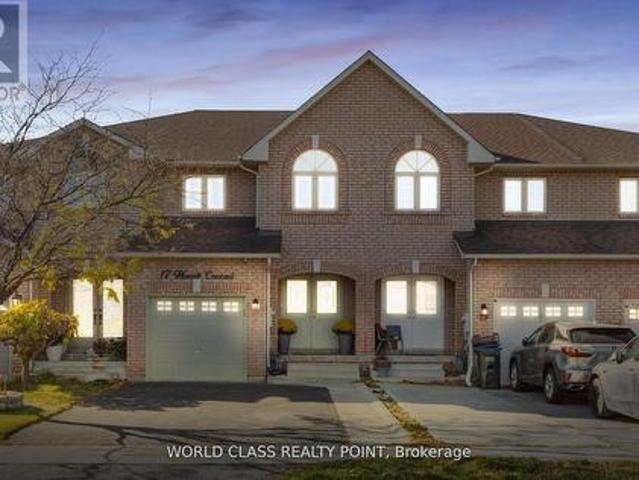
17 Manett Crescent E, Brampton, ON, L6X 4X4 house for sale | Listing ID W13627 | Royal LePage
View photo
House · for sale
$ 755,000
New
17 Manett Crescent E, Brampton, ON, L6X 4X4 house for sale | Listing ID W13627 | Royal LePage
Northwood Park, Brampton
· House
· Garden · Office room · Parking · Cellar
Northwood Park, Brampton · House · Garden · Office room · Parking · Cellar
Welcome To This Conveniently Located and Highly Desirable area Brampton 3 Bed room /4 Bathrooms neat and clean town home of 1703 Sq FTTownhouse. No maintance fee. Spacious And Open Concept Home Perfect for Families or Investors. Kitchen Is Newly Renovated With S/S Appliances. Lots Of Light Throughout the Home. Close To All Amenities, Parks, Schools and Hospital. Close To Highway & public transport. Indian VISA centre, Canadian passport office. Walmart/Fortinos/service CanadaTown home has Finished Basement, is located quiet family Neighbourhood of Brampton West. Your Very Private Backyard. Great Value for First-time Buyers & inverters. Pots light main floor, basement, master with washroom, double door entry. Ceramic Floor and backsplash in the Kitchen, Family-Size Kitchen. Finished Basement with complete wash room advantage to use basement party. Two parallel parking on drive way (id: 27)
$ 755,000
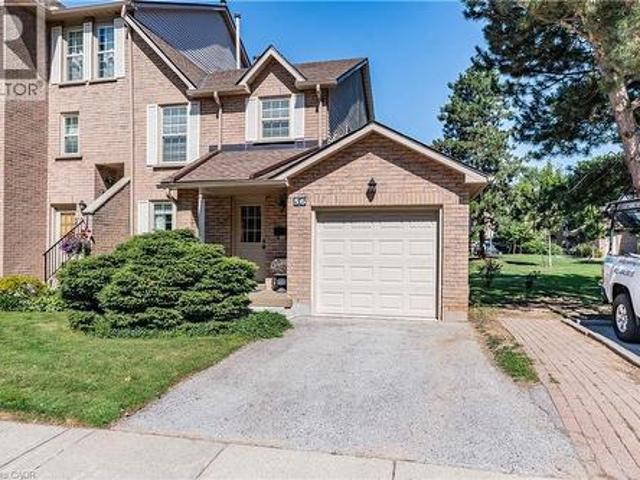
2272 Mowat Avenue Unit# 56, Oakville, ON, L6H 5L8 townhouse for sale | Listing ID 40850 | Royal LePage
View photo
Townhouse · for sale
$ 709,500
Updated
2272 Mowat Avenue Unit# 56, Oakville, ON, L6H 5L8 townhouse for sale | Listing ID 40850 | Royal LePage
Northwood Park, Brampton
· Townhouse
· Patio · Fireplace · Parking
Northwood Park, Brampton · Townhouse · Patio · Fireplace · Parking
This Wonderful End unit 3 bedroom townhome is located in a private enclave of townhomes in the sought-after River Oaks community & Offers hardwood floors in Living/dining room, updated kitchen with stainless steel appliances, eat-in area offers convenient walkout to a private patio, ideal for outdoor entertaining. The family room offers a cozy wood-burning fireplace, updated 2-piece powder room, Upstairs, the primary bedroom is generously sized and includes a beautifully renovated 3-piece ensuite with a glass shower. The two additional bedrooms are spacious and share an updated main bath, professionally finished lower level rec room offers additional living space with 2 sets of double door closets and ample storage room & laundry, 2025 New High Eff Furnace, windows & garage door replaced. Close to top-rated schools, parks with splash areas, shopping, River Oaks Rec Centre, Oakville Hospital, and major highways & more! This home offers great value and a fantastic location! (Id: 27)
$ 709,500
46 Nectarine Crescent, Brampton, ON, L6S 5Z1 house for sale | Listing ID W13629 | Royal LePage
View photo
House · for sale
$ 799,000
New
46 Nectarine Crescent, Brampton, ON, L6S 5Z1 house for sale | Listing ID W13629 | Royal LePage
Northwood Park, Brampton
· House
· Garden · Cellar
Northwood Park, Brampton · House · Garden · Cellar
Affordable and fully renovated 3-bedroom home featuring a bright open-concept living/dining area and a modern kitchen with stainless steel appliances, quartz counters, and porcelain tiles. Walkout to a huge private backyard with no homes behind! Hardwood floors throughout (no carpet), pot lights, and updated fixtures. Every corner of the home has been upgraded; making it perfect for first time home buyers and families. Finished basement with separate entrance includes a bedroom, full washroom, and second kitchen. Great for extended family or income potential. Walk to parks, schools & transit. Minutes to Trinity Common, hospital & Hwy 410. Modern. Bright. Move-in ready. (Id: 27)
$ 799,000
97 Ennerdale Road, Toronto, ON, M6E 4C7 house for sale | Listing ID W13629 | Royal LePage
View photo
House · for sale
$ 1,799,000
New
97 Ennerdale Road, Toronto, ON, M6E 4C7 house for sale | Listing ID W13629 | Royal LePage
Northwood Park, Brampton
· House
· Garden · Cellar
Northwood Park, Brampton · House · Garden · Cellar
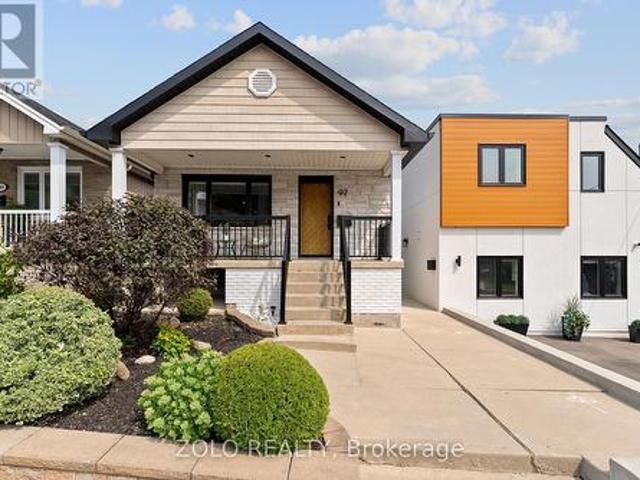
Welcome to this beautifully renovated raised bungalow in the highly sought-after Dufferin & Eglinton neighbourhood! Offering exceptional flexibility and outstanding income potential, this one-of-a-kind property is ideal for families, investors, or anyone looking to offset their mortgage with multiple revenue streams. The fully updated main residence features a bright, modern layout with quality finishes throughout. Adding to its appeal is a separately accessed basement apartment and an architecturally distinctive, fully detached garden suite. The basement apartment and garden suite are currently generating a combined $4,900 per month in rental income, while the beautifully renovated main floor of the raised bungalow remains owner-occupied, providing exceptional flexibility and added value. Featured by Laneway Housing Advisors as one of Toronto's most unique garden suites, this remarkable addition sets the property apart with its thoughtful design, functionality, and rare appeal. Whethe
$ 1,799,000
343 Douglas Avenue, Oakville, ON, L6J 3S7 house for sale | Listing ID W13469 | Royal LePage
View photo
House · for sale
Request Details
343 Douglas Avenue, Oakville, ON, L6J 3S7 house for sale | Listing ID W13469 | Royal LePage
Northwood Park, Brampton
· House
· Lift · Parking
Northwood Park, Brampton · House · Lift · Parking
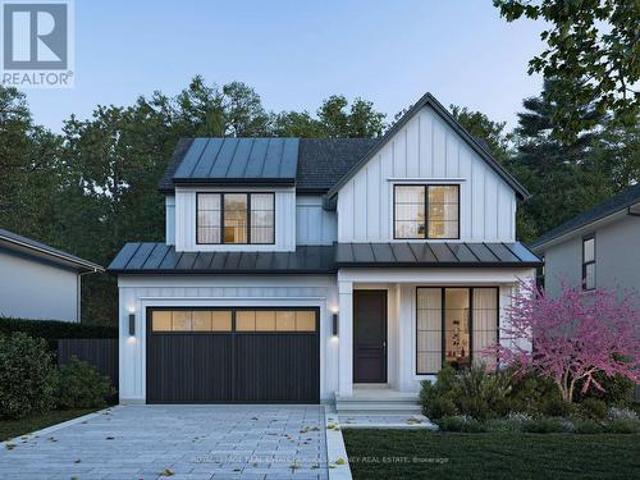
A rare opportunity to create a new, luxurious custom-home on one of Old Oakville's most coveted streets, set on an exceptionally private, tree-lined lot. This rarely offered design features a double-car garage and a fully finished lower level, thoughtfully crafted to deliver both elegance and functionality. Enjoy the expertise of a dedicated interior designer throughout the entire building process, ensuring every finish and detail is tailored to your vision. Features include: Curated luxury finishes throughout. Personalized interior design consultation and selection services. Optional elevator upgrade available with a three bedroom floorplan. Exceptional craftsmanship by a trusted custom builder with nearly 20 years of experience. An extraordinary opportunity to build a timeless custom home in one of Oakville's most prestigious neighbourhoods. Drawings are approved by Committee of Adjustments. Projected completion date August 2027 /Permit Process Underway (id: 7525)
Request Details
470 Brownridge Drive, Vaughan, ON, L4J 5Z9 house for sale | Listing ID N13630 | Royal LePage
View photo
House · for sale
$ 998,000
New
470 Brownridge Drive, Vaughan, ON, L4J 5Z9 house for sale | Listing ID N13630 | Royal LePage
Northwood Park, Brampton
· House
· Garden · Cellar
Northwood Park, Brampton · House · Garden · Cellar
Beautifully Maintained Family Home In A Highly Desirable, Family-Friendly Neighbourhood! This Inviting Residence Showcases An Exceptional Floor Plan Featuring 3 Generously Sized Bedrooms Plus An Oversized Family Room On The Second Level, Offering The Perfect Space For Family Gatherings, Relaxation, Or Entertaining Guests. The Bright Eat-In Kitchen Is Equipped With Stainless Steel Appliances And Provides Ample Space For Everyday Living. The Spacious Primary Bedroom Features A Walk-In Closet And A Private 2-Piece Ensuite. Freshly Painted Throughout, The Home Offers A Bright, Clean, And Move-In Ready Atmosphere. A Finished Basement Bathroom Adds Additional Comfort And Convenience. Step Outside To Enjoy The Charming Enclosed Front Porch, Professionally Designed Front Entrance, And A Beautifully Landscaped Backyard Oasis Complete With A Fountain And Deck-Perfect For Outdoor Dining, Entertaining, Or Quiet Relaxation. Ideally Situated Within Walking Distance To Daycares, Schools, Parks, And P
$ 998,000
15 861 Sheppard Avenue W, Toronto, ON, M3H 0E9 townhouse for sale | Listing ID C13629 | Royal LePage
View photo
Townhouse · for sale
$ 599,009
New
15 861 Sheppard Avenue W, Toronto, ON, M3H 0E9 townhouse for sale | Listing ID C13629 | Royal LePage
Northwood Park, Brampton
· Townhouse
· Garden · Balcony · Parking
Northwood Park, Brampton · Townhouse · Garden · Balcony · Parking
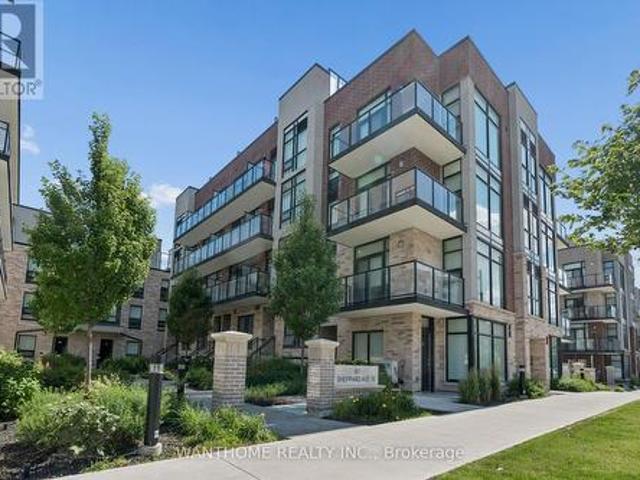
Nestled in Greenwich Village, this modern community, each crafted with durable cast-in-concrete construction. Inside, you'll find 9-foot-high ceilings with a smooth finish, along with contemporary European-inspired kitchen cabinetry featuring top-of-the-line stainless steel appliances known for their energy efficiency. The'Battery Park' model, approximately 1060 square feet, offers a sunny upper level, two bedrooms, and two full baths, as well as a rooftop garden and 2 balconies totaling 251 square feet. Lots of outdoor space for you to enjoy. Each unit has individual hydro, water, and gas meters for added convenience. This unit offers one underground parking and a locker, ensuring both convenience and security for residents. Located in a transit-friendly neighborhood, Sheppard Subway West is just a 5-minute walk away, with bus stops conveniently located at your doorstep. For those who prefer driving, the expressway and Highway 401 are easily accessible. Low maintenance fee which inclu
$ 599,009
128 Seaside Circle, Brampton, ON, L6R 2G9 house for sale | Listing ID W13628 | Royal LePage
View photo
House · for sale
$ 999,900
New
128 Seaside Circle, Brampton, ON, L6R 2G9 house for sale | Listing ID W13628 | Royal LePage
Northwood Park, Brampton
· House
· Office room · Parking
Northwood Park, Brampton · House · Office room · Parking
Rare semi with 4th bedroom loft retreat & 4-car parking! Welcome to 128 Seaside Circle-offering 2,552 sq ft of total living space engineered for modern comfort and multi-generational flexibility. The main level showcases a fully redesigned open-concept layout featuring 7.5' engineered flooring, custom flush vents, a sleek powder room, and a gourmet quartz kitchen with a massive island and premium stainless steel appliances. The second level features 3 spacious bedrooms, a dedicated upper-level laundry room, and a primary suite with a 5-piece ensuite. Ascend to the exceptional third-floor loft retreat, which serves as a private, full-sized 4th bedroom-ideal for an executive primary suite, guest space, or private home office. The finished lower level is fully equipped for extended family or guests, complete with a private separate entrance, full kitchen, 3-piece bath, cozy bedroom, bright living area, and its own dedicated second laundry. Step outside to an insulated, fully electrified b
$ 999,900
218 Park Home Avenue, Toronto, ON, M2R 1A2 house for sale | Listing ID C13625 | Royal LePage
View photo
House · for sale
$ 1,900,000
Updated
218 Park Home Avenue, Toronto, ON, M2R 1A2 house for sale | Listing ID C13625 | Royal LePage
Northwood Park, Brampton
· House
· Garden · Cellar
Northwood Park, Brampton · House · Garden · Cellar
An exceptional opportunity in prime Willowdale, this solid brick 3 bedroom bungalow sits on a generous 50 x 135 ft lot in one of the area's most sought-after neighbourhoods. The home offers classic mid-century charm with beautifully maintained original finishes and hardwood flooring throughout, creating warm, inviting living spaces with authentic character. A practical side entrance to a finished basement adds flexibility for extended family or rental potential which is an attractive feature for buyers seeking versatility and investors looking to maximize use. The traditional bungalow layout provides bright, efficient rooms anchored by timeless craftsmanship rarely found today. For developers, the lot size and location are standout advantages. The wide frontage and deep yard support a variety of future building possibilities in a neighbourhood already transitioning with new luxury homes. With close proximity to top schools, parks, transit, shopping, and major routes, this property offe
$ 1,900,000
3696 Waterfall Crescent, Mississauga, ON, L5N 8G8 house for sale | Listing ID W13628 | Royal LePage
View photo
House · for sale
$ 1,429,999
New
3696 Waterfall Crescent, Mississauga, ON, L5N 8G8 house for sale | Listing ID W13628 | Royal LePage
Northwood Park, Brampton
· House
· Garden · Office room · Gym · Cellar
Northwood Park, Brampton · House · Garden · Office room · Gym · Cellar
Welcome to 3696 Waterfall Crescent, a beautifully renovated executive residence in one of Lisgar's most desirable family neighbourhoods. Offering nearly 4,000 sq. Ft. of finished living space, this home showcases quality finishes, timeless design, and a bright, airy layout where every square foot has been thoughtfully planned with no wasted space. Designed for both everyday living and entertaining, the main level features spacious formal and casual living areas, a private home office with custom built-ins, and a stunning chef-inspired kitchen with custom cabinetry, premium built-in appliances, and an oversized island that anchors the heart of the home. Upstairs, retreat to a luxurious primary suite with a spa-like ensuite, complemented by three generously sized bedrooms. The basement extends the living space with a large recreation room, full bathroom, fifth bedroom, and a versatile den ideal as a sixth bedroom, office, gym, or guest suite. Step outside to a private backyard with elega
$ 1,429,999
72 Carisbrooke Court, Brampton, ON, L6S 3K1 townhouse for sale | Listing ID W13627 | Royal LePage
View photo
Townhouse · for sale
$ 649,999
New
72 Carisbrooke Court, Brampton, ON, L6S 3K1 townhouse for sale | Listing ID W13627 | Royal LePage
Northwood Park, Brampton
· Townhouse
· Garden · Swimming pool · Deck · Parking · Cellar
Northwood Park, Brampton · Townhouse · Garden · Swimming pool · Deck · Parking · Cellar
Pride of ownership shines at 72 Carisbrooke Crt! 72 Carisbrooke Crt boasts true pride of ownership. Step into a bright foyer with built-in storage, leading to a one-of-a-kind custom two-tone kitchen featuring granite counters, English stone backsplash, porcelain sink, and chimney hood fan. The upper level offers bamboo hardwood flooring, 3 bedrooms, and a spa-like bath with a jacuzzi tub. Enjoy extra living space in the finished basement! Entertainer's Dream Backyard: Expansive deck, covered year-round outdoor cooking area, live-edge bar, gas BBQ hookup, and 5 power outlets. Resort-Style Living: Complex includes a pool and playground. Fees Cover: Cable TV, High-Speed Internet, Water, Building Insurance, Common Elements & Parking. Steps to shopping, dining, parks, library, and major highways!
$ 649,999
336 Betty Ann Drive, Toronto, ON, M2R 1B3 house for sale | Listing ID C13630 | Royal LePage
View photo
House · for sale
$ 1,588,000
New
336 Betty Ann Drive, Toronto, ON, M2R 1B3 house for sale | Listing ID C13630 | Royal LePage
Northwood Park, Brampton
· House
· Garden · Parking · Equipped kitchen
Northwood Park, Brampton · House · Garden · Parking · Equipped kitchen
Super Bright And Charming 4+1 Bedroom Backsplit Family Home Situated On A Premium 54' Lot On A Quiet'Cul-De-Sac' Highly Desirable Willowdale West Neighborhood, Surrounded By Many Custom-Built Homes. This Well-Maintained Home Offers A Functional Layout Perfect For Everyday Family Living And Entertaining. Features Include A Newly Renovated Kitchen And Bathrooms With Modern Finishes, Spacious Principal Rooms, And Ceiling to floor large Windows That Fill The Home With Abundant Natural Light. Recent Upgrades Include A New Water Boiler Tank And Newer Kitchen Appliances, Including Microwave And Dishwasher. The Double-Car Garage Plus An Extended Private Driveway Accommodate Up To 6 Vehicles, Offering Exceptional Parking For Family And Guests. Step Outside To A Generous Backyard, Perfect For Children To Play, Summer Barbecues, Gardening, Or Simply Relaxing Outdoors. Ideally Located Just A 5-Minute Drive To Highway 401 And Yonge-Sheppard Subway Station, Only 3 Minutes To Yonge Street, And 2 min
$ 1,588,000
14 417 Dougall Avenue, Caledon, ON, L7C 4L5 townhouse for sale | Listing ID W13629 | Royal LePage
View photo
Townhouse · for sale
$ 735,000
New
14 417 Dougall Avenue, Caledon, ON, L7C 4L5 townhouse for sale | Listing ID W13629 | Royal LePage
Northwood Park, Brampton
· Townhouse
· Terrace · Balcony · Parking
Northwood Park, Brampton · Townhouse · Terrace · Balcony · Parking
Beautiful 2 year old, 1,941 sq. Ft executive 3-storey townhome located in a highly desirable neighbourhood! This spacious home features an open concept layout with a stunning chef's kitchen, bright living room with walk-out to a private balcony, spacious dining area, and convenient powder room. The upper level offers 3 generously sized bedrooms, 2 full bathrooms, and a spectacular private terrace perfect for entertaining or relaxing. Includes parking for 2vehicles and is ideally situated close to schools, parks, shopping, restaurants, transit, and all other amenities. A fantastic opportunity to own a modern home in an unbeatable location! (Id: 27)
$ 735,000
517 Navigator Drive, Mississauga, ON, L5W 1P5 house for sale | Listing ID W13628 | Royal LePage
View photo
House · for sale
$ 1,199,000
New
517 Navigator Drive, Mississauga, ON, L5W 1P5 house for sale | Listing ID W13628 | Royal LePage
Northwood Park, Brampton
· House
· Parking · Cellar
Northwood Park, Brampton · House · Parking · Cellar
Welcome to this beautifully detached home in the highly sought-after Meadowvale Village community of Mississauga! This spacious home features 3 generously sized bedrooms, 3 updated washrooms, and a bright open-concept kitchen overlooking the combined living and dining area, creating the perfect space for family living and entertaining. The property also offers a double car garage and a fully finished 2-bedroom basement apartment with a separate entrance, full kitchen, and private washroom-ideal for extended family or excellent rental income potential. Situated in one of Mississauga's most desirable neighborhood, this home is conveniently located close to top-rated schools, parks, shopping, public transit, major highways (401, 407 & 410), and all essential amenities. A fantastic opportunity for families and investors alike! (Id: 27)
$ 1,199,000
18 Seedland Crescent, Brampton, ON, L6R 0Z5 house for sale | Listing ID W13628 | Royal LePage
View photo
House · for sale
$ 799,900
New
18 Seedland Crescent, Brampton, ON, L6R 0Z5 house for sale | Listing ID W13628 | Royal LePage
Northwood Park, Brampton
· House
· Parking · Cellar
Northwood Park, Brampton · House · Parking · Cellar
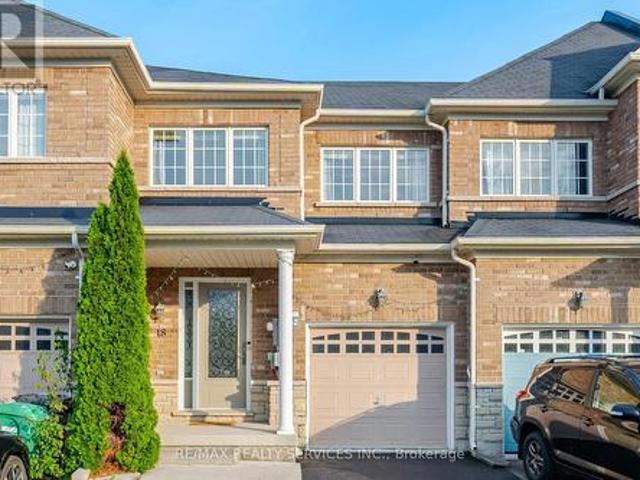
Welcome to 18 Seedland Crescent, a lovely move-in ready home in one of Brampton's Best family neighbourhoods. Upgraded kitchen with quartz counter and same backsplash. 3Bedrooms +Den On 2nd Floor, 4 Washrooms #pot lights # 1Bedroom & Kitchen in Basement #legal basement # Personal Use. Good-sized bedrooms + one extra room use as a den or office # no carpet anywhere # Hardwood floors on Main & 2nd floor # Extra Deep Lot with backyards hard to find. Extended driveway for Extra Parking. Great Location close to schools, parks, shops, restaurants, and transit, everything is in #walking Distance # come and see it for yourself and book your showing today! (Id: 27)
$ 799,900
4440 Cosburn Crescent, Burlington, ON, L7L 1S5 house for sale | Listing ID W13630 | Royal LePage
View photo
House · for sale
$ 1,498,000
New
4440 Cosburn Crescent, Burlington, ON, L7L 1S5 house for sale | Listing ID W13630 | Royal LePage
Northwood Park, Brampton
· House
· Garden · Fireplace · Swimming pool · Deck
Northwood Park, Brampton · House · Garden · Fireplace · Swimming pool · Deck
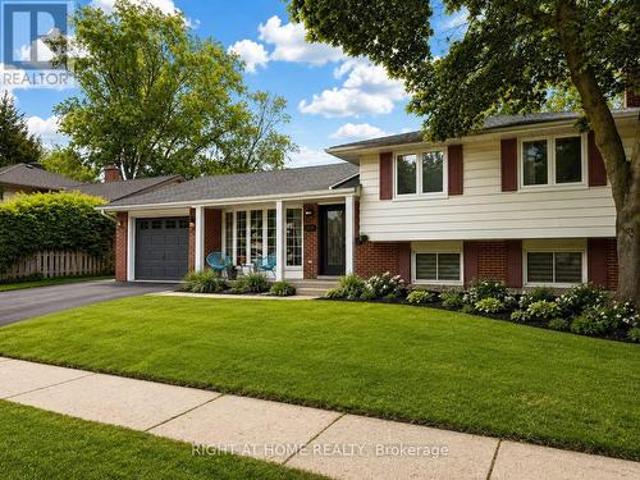
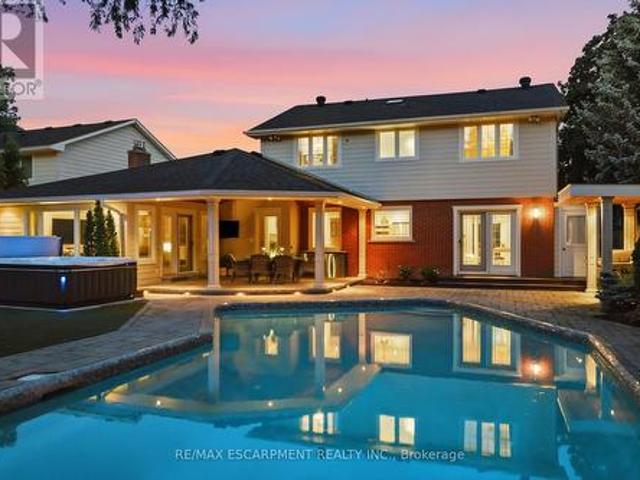
Sought-After Shoreacres. Fully Renovated Inside & Out | Pool, Hot Tub & Fire Pit Welcome to this stunning, fully renovated home nestled in the coveted Shoreacres community of Burlington. No detail was spared in this top-to-bottom transformation. Move in and enjoy everything new. The main level impresses from the moment you enter through the custom front door into a bright, open-concept living space featuring wide-plank hardwood flooring, pot lights throughout, and a dramatic designer kitchen with sage green cabinetry, natural wood lowers, quartz waterfall island, stone mosaic backsplash, gas range, stainless steel appliances, and a walkout to the covered back deck. The separate family room on the split level offers a cozy gas fireplace with custom wood mantle, updated windows, and serene treetop views. A beautifully appointed powder room completes this level. Upstairs features 4 spacious bedrooms including a serene primary retreat with ceiling fan and lush garden views, plus a spectacu
$ 1,498,000
1411 Mountain Grove Avenue, Burlington, ON, L7P 2H1 house for sale | Listing ID 40847 | Royal LePage
View photo
House · for sale
$ 1,850,000
1411 Mountain Grove Avenue, Burlington, ON, L7P 2H1 house for sale | Listing ID 40847 | Royal LePage
Northwood Park, Brampton
· House
· Garden · Office room · Fireplace · Deck
Northwood Park, Brampton · House · Garden · Office room · Fireplace · Deck
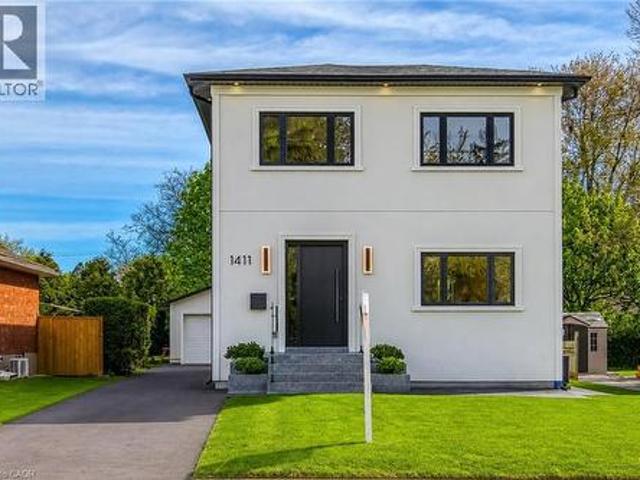
Welcome to 1411 Mountain Grove Ave, a custom-built contemporary masterpiece in Burlington's sought-after Mountainside. Completely rebuilt with full underpinning and all new systems, this home offers over 3,700 sq ft of meticulously finished living space (2,596 sq. Ft. above-grade) on a premium 50x150 ft lot. Step inside to soaring 9-ft ceilings, premium wide-plank white oak floors, and a brilliant layout. The main level features a private front office and sitting room, flowing into a breathtaking open-concept entertainment space. The gourmet kitchen is a chef's dream, boasting a massive 10-ft marble waterfall island, servery with a laundry chute, and premium Bespoke appliances. The adjacent living room features a striking Napoleon gas fireplace and custom built-ins, opening to a 12x14 deck and deep backyard. Ascend the custom monorail floating oak staircase with glass railings, illuminated by a massive 5x5 skylight. The 21x12 primary suite is a true retreat, offering a massive 21-ft wa
$ 1,850,000
4425 Peter Drive, Burlington, ON, L7L 6S7 house for sale | Listing ID W13619 | Royal LePage
View photo
House · for sale
$ 799,900
4425 Peter Drive, Burlington, ON, L7L 6S7 house for sale | Listing ID W13619 | Royal LePage
Northwood Park, Brampton
· House
· Patio · Garden · Office room · Cellar
Northwood Park, Brampton · House · Patio · Garden · Office room · Cellar
Some mornings start before anyone says a word. The kettle goes on, plans wait quietly by the door, and upstairs, a load of laundry finishes right where it's needed. That's the kind of quiet convenience this Longmoor freehold townhome is built around. This 1,379 sq ft, 3-bedroom, 1.5-bath home offers a primary bedroom sized to hold a proper reading chair alongside the bed, plus a walk-in closet, second-floor laundry, and hardwood flooring throughout the second level. The main-floor living room fills with natural light through a large window and walkout patio door to the backyard, with a dining space that flows naturally into the kitchen. Downstairs, a finished basement recreation room, over 330 sq ft, adds real flexible space for a playroom, home office, or media room. Offered in original condition and honestly presented, this home carries the character of a place that's been well loved rather than recently reinvented, with room for its next owner to make it their own. Fully staged to h
$ 799,900
4461 Tremineer Avenue, Burlington, ON, L7L 1H8 house for sale | Listing ID W13570 | Royal LePage
View photo
House · for sale
$ 2,245,000
4461 Tremineer Avenue, Burlington, ON, L7L 1H8 house for sale | Listing ID W13570 | Royal LePage
Northwood Park, Brampton
· House
· Garden
Northwood Park, Brampton · House · Garden
Welcome home to 4461 Tremineer Ave, just blocks from Lakeshore Road, this exceptional family home offers the perfect blend of space, comfort, and resort-style living. Boasting more than 3,000 square feet of finished living space, this beautifully maintained four-bedroom, three-bathroom home has been thoughtfully updated and designed for both everyday family living and effortless entertaining. The home's curb appeal and welcoming front porch invite you in to discover beautiful European hardwood flooring, elegant designer lighting, and a bright, sun-filled formal living room. The heart of the home is the beautifully appointed eat-in kitchen, featuring custom cabinetry, and views of the spectacular backyard. Whether you're preparing a quiet family dinner or hosting friends, this is a space where memories are made. Beyond the kitchen is the formal dining room and an oversized family room with walk-out access to the backyard. It's the perfect setting for holiday celebrations, movie nights,
$ 2,245,000
255 Amos Drive, Caledon, ON, L7E 4L7 house for sale | Listing ID W13629 | Royal LePage
View photo
House · for sale
$ 2,499,900
New
255 Amos Drive, Caledon, ON, L7E 4L7 house for sale | Listing ID W13629 | Royal LePage
Northwood Park, Brampton
· House
Northwood Park, Brampton · House
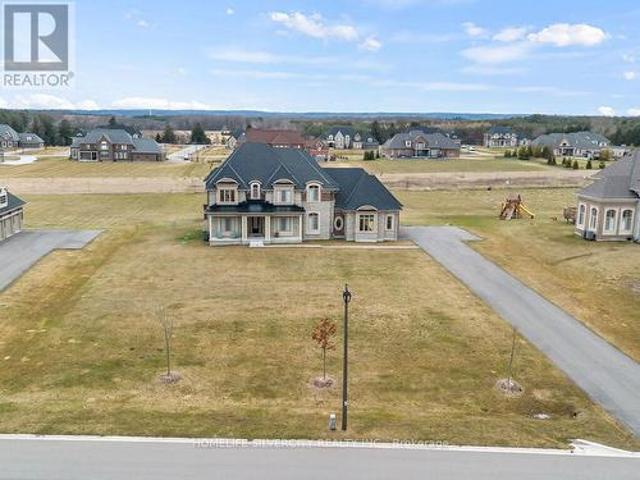
Set in the prestigious neighborhood of Palgrave, this exceptional 4,000 sq ft residence is a masterclass in luxury living and refined design. Surrounded by lush landscapes and tranquil natural beauty, the home offers an unparalleled blend of elegance and comfort. From the moment you step inside, you're greeted by soaring 10' ceilings, expansive windows, and an abundance of natural light that highlights every carefully curated detail. The gourmet kitchen is a chef's dream, complete with premium Subzero Wolf Built-in appliances, custom cabinetry, and a spacious island perfect for entertaining. Rich finishes, designer fixtures, and thoughtfully designed living spaces create a seamless flow throughout the home. The primary suite is a private retreat, featuring a spa-inspired ensuite and generous his & her walkin closets with custom organizers, while additional bedrooms offer comfort and style for family and guests alike with private Ensuites and Custom Closets. Outside, the property contin
$ 2,499,900
57 Lynch Road, Toronto, ON, M2J 2V6 house for sale | Listing ID C13630 | Royal LePage
View photo
House · for sale
$ 998,000
New
57 Lynch Road, Toronto, ON, M2J 2V6 house for sale | Listing ID C13630 | Royal LePage
Northwood Park, Brampton
· House
· Parking · Cellar
Northwood Park, Brampton · House · Parking · Cellar
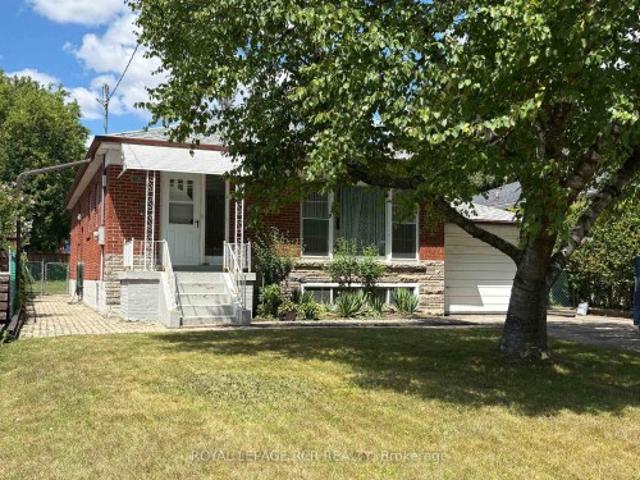
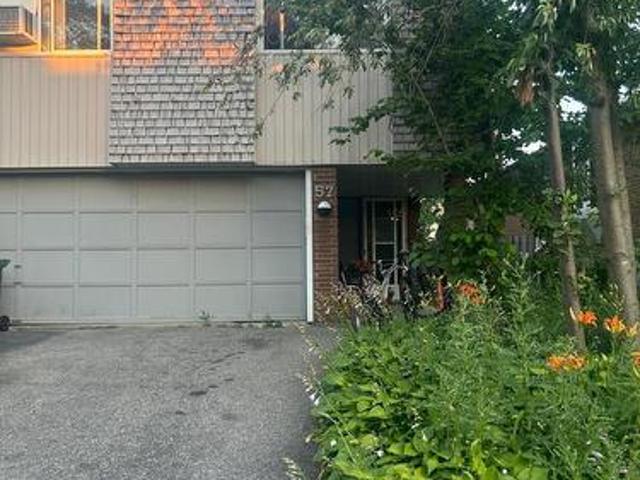
Welcome to 57 Lynch Road! This bright and spacious semi-detached raised bungalow is nestled in the highly sought-after Don Valley Village. An incredible opportunity for first-time buyers, growing families, or investors, this home features 3 generous bedrooms and a highly functional layout. The main floor boasts an open-concept living and dining area flooded with natural light, alongside a family-sized kitchen. Step down to the fully finished basement, complete with a walk-out to the expansive 30 x 120 ft south-facing backyard-ideal for summer entertaining, gardening, or a safe play area for children. Enjoy the convenience of an attached garage and a private driveway with ample parking space. Located in a quiet, family-friendly pocket, you are just minutes away from top-rated schools, parks, Fairview Mall, the TTC Subway, and major highways (404, 401, and DVP) for a seamless commute. A fantastic home in a vibrant community-don't miss your chance to make it yours! (Id: 27)
$ 998,000

Get email alerts

Don't miss out: be the first to know about new properties

The alert was correctly created

On subscribing you accept the conditions of use and the privacy policy
Alert
Receive new ads in your inbox
Save this search
Receive alerts for new listings

We'll send you an email when we have new properties for: "Properties for sale in Northwood Park, Brampton"

The alert was correctly created

Get email alerts and be the first to see new listings
Required field
On subscribing I accept the terms of the privacy policy
Perfect! You'll soon start receiving new listings via email
Alert
Receive an email when we have new ads for Properties for sale in Northwood Park, Brampton
Save this search
Filters

Bedrooms

Area (sq.ft)

sq.ft
sq.ft

Price

$
$

Filter by property type

Bathrooms

Clear all filters
Receive notifications when new entries are published.