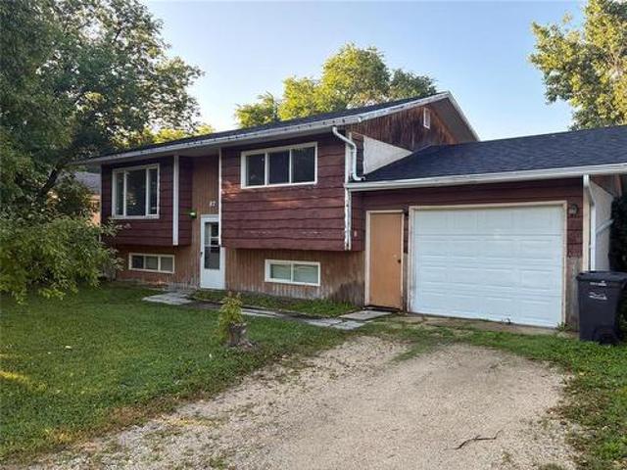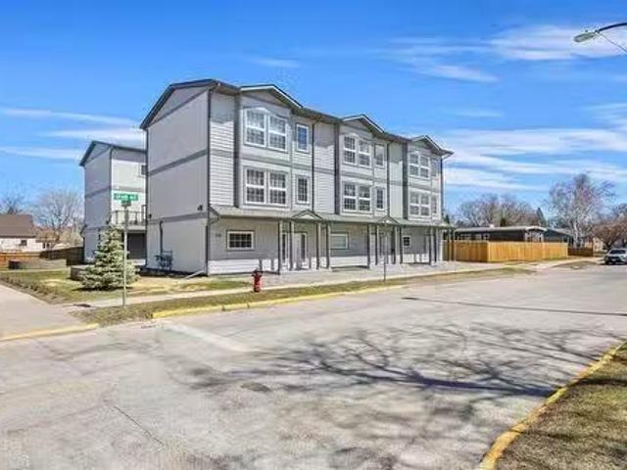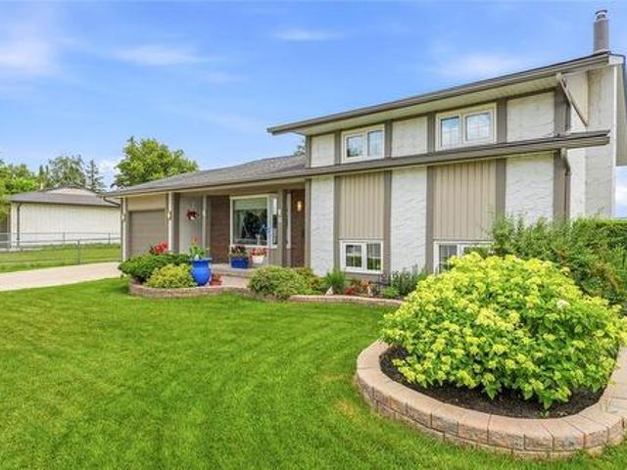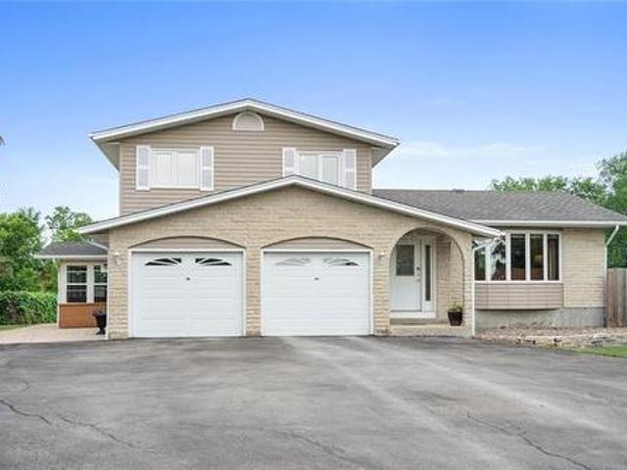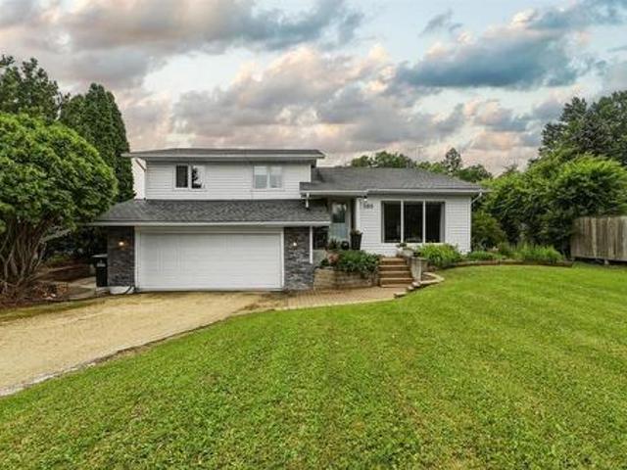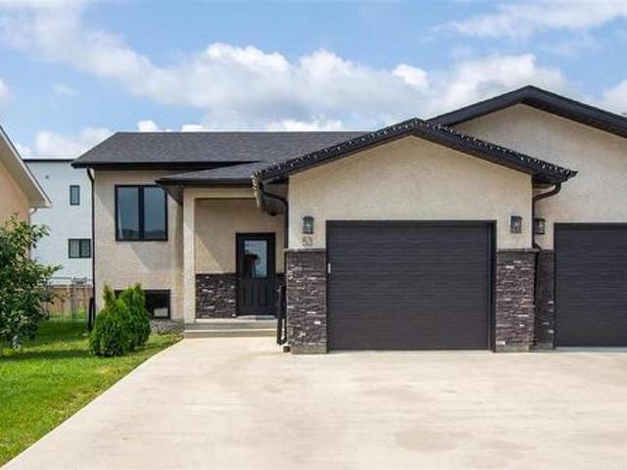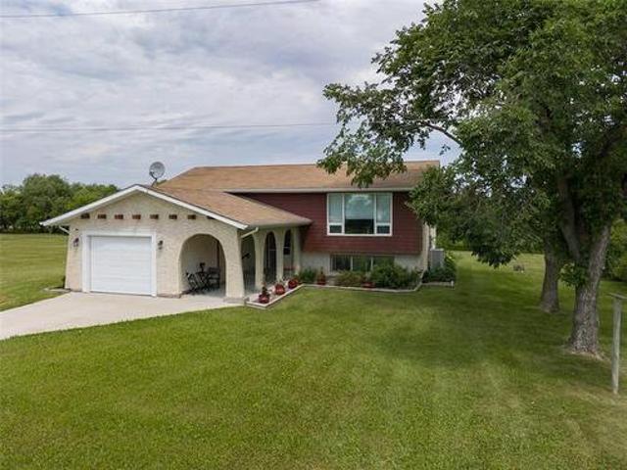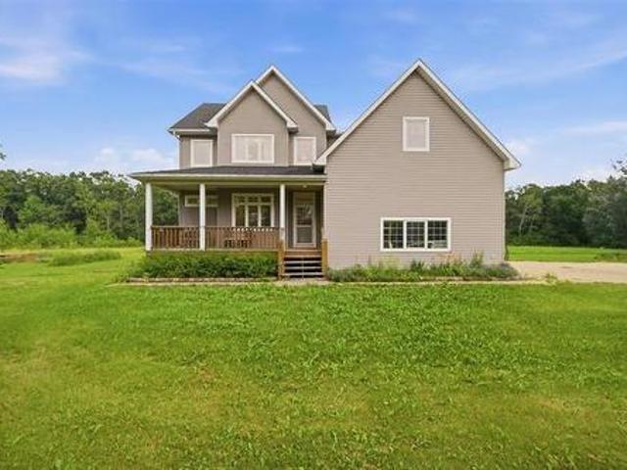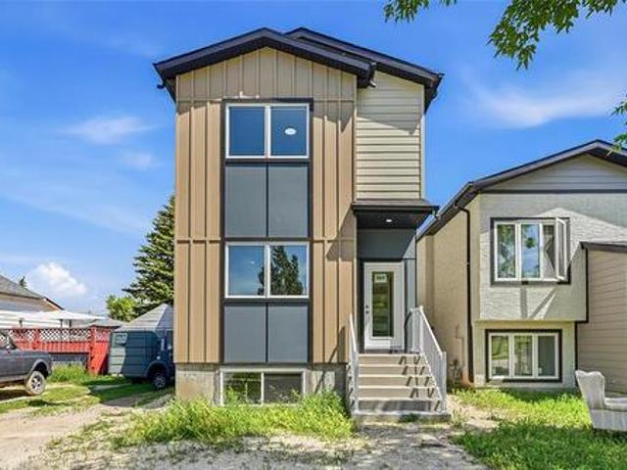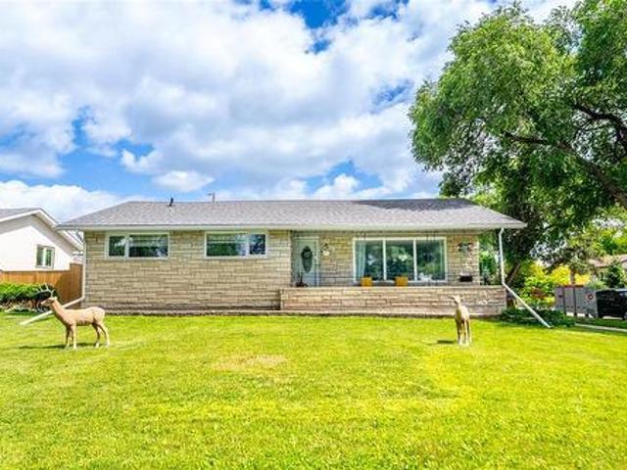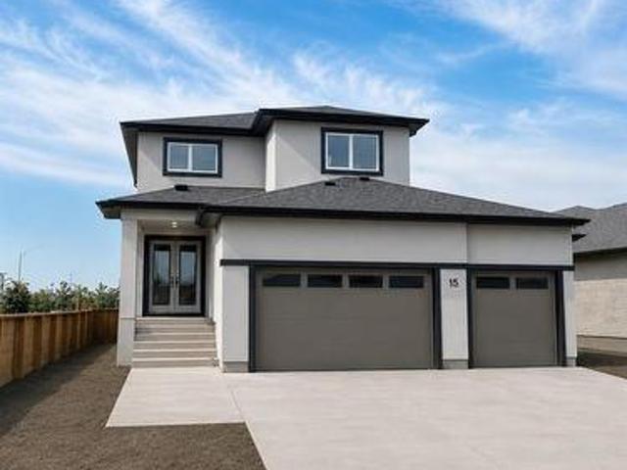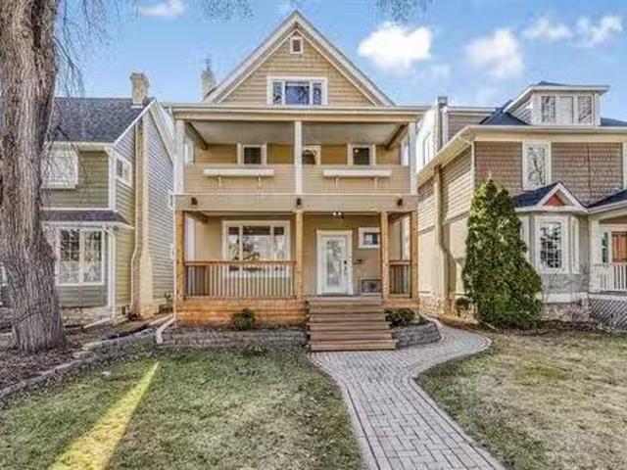
1,164 properties for sale in Norwood West

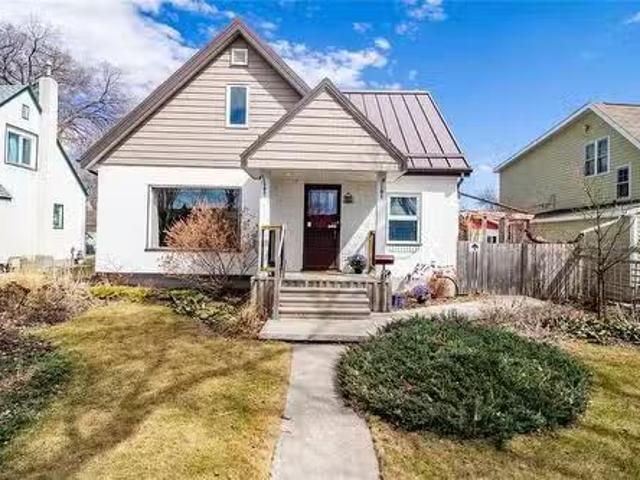
41 Ferndale Ave, Winnipeg, MB, R2H 1T7 house for sale Listi.
View photo
House · for sale
$ 579,900
$ 313/sq.ft
41 Ferndale Ave, Winnipeg, MB, R2H 1T7 house for sale Listi.
Norwood West
· 1,851 sq.ft · 3 Bedrooms · 1 Bath · House
· Patio · Garden · Office room · Balcony · Fireplace · Deck · Cellar
Norwood West · 1,851 sq.ft · 3 Bedrooms · 1 Bath · House · Patio · Garden · Office room · Balcony · Fireplace · Deck · Cellar
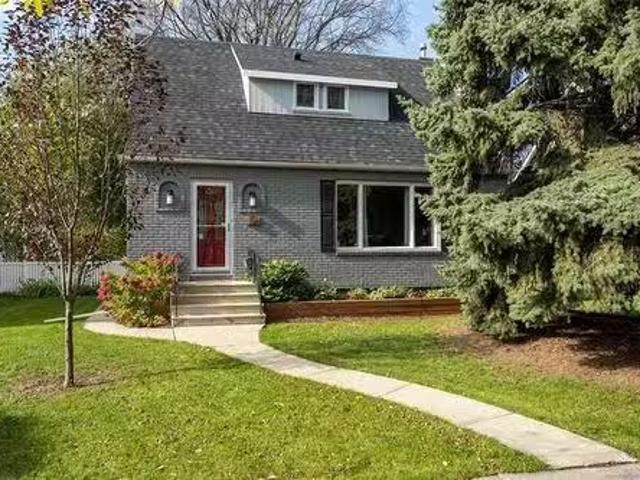
SS Thurs. May 1, offers presented Wed. May 7 after 6 pm. Located in the nostalgic mid-century modern neighbourhood of Norwood Flats, bordered by the Red River & tucked just south of downtown. This bright & charming 3-bedroom home blends timeless character with modern comfort. The open main floor features high ceilings, hardwoods & rich oak trim. The cozy LR includes a fireplace wframe TV above & the DR opens through patio doors to a large deck wpergola & low-maintenance backyard. The functional kit offers stainless appliances, white cabinetry, peninsula wbreakfast bar & sliding barn door to the pantry. Upstairs, youll find 3 brs including the primary wa WICC & access to a west-facing balcony, perfect for watching the sunset. The updated 4-piece bath features a classic clawfoot tub. The 3rd floor upper loft provides excellent flexibility as a family room, home office or potential private primary wroom to add a bathroom. The basement includes laundry & storage. CAIR. The exterior has lov
$ 579,900
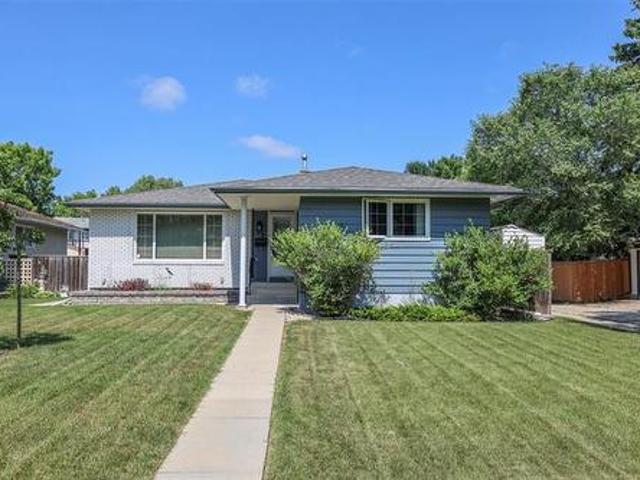
131 Birchdale Ave, Winnipeg, MB, R2H 1S3 house for sale Lis.
View photo
House · for sale
$ 449,900
$ 376/sq.ft
131 Birchdale Ave, Winnipeg, MB, R2H 1S3 house for sale Lis.
Norwood West
· 1,195 sq.ft · 4 Bedrooms · 3 Baths · House
· Garden · Fireplace · Deck · Parking · Cellar
Norwood West · 1,195 sq.ft · 4 Bedrooms · 3 Baths · House · Garden · Fireplace · Deck · Parking · Cellar
Showings start Tuesday, October 14th, Open House Saturday, October 18th, 2pm-4pm. Offers presented Tuesday, October 21st, in the evening. Welcome to sought after Norwood Flats! This stunning 4 bedroom, 3 bathroom, family friendly home is the one for you! You will love the gleaming hardwood floors, living room has a gas fireplace & large window. Recently renovated kitchen features: SS appliances, quartz counter tops, custom tile flooring & modern backsplash. Formal dining area is the perfect place for gatherings. Down the hall you have your main floor bathroom & bedroom. Upstairs you have 3 spacious bedrooms & full bathroom. Fully finished basement features: Dry bar w bar fridge included, full bathroom + laundry, utility room w HE furnace & understairs storage. Updates include: Kitchen renovation, freshly painted interior, updated lighting, shingles on house + garage & upgraded electrical panel. Enjoy the outdoors from your huge, fenced backyard w tiered deck + pergola. Single detached
$ 449,900
92 Birchdale Avenue, Winnipeg, MB, R2H 1S1 house for sale L.
View photo
House · for sale
$ 469,900
$ 343/sq.ft
92 Birchdale Avenue, Winnipeg, MB, R2H 1S1 house for sale L.
Norwood West
· 1,367 sq.ft · 3 Bedrooms · 3 Baths · House
· Deck · Cellar
Norwood West · 1,367 sq.ft · 3 Bedrooms · 3 Baths · House · Deck · Cellar
2BWinnipegOffers May 6th 6pm. OH May 3, 2-4pm Welcome to this beautifully maintained 1,372 sq ft, 1 storey home in the highly desirable Norwood Flats neighborhood. Offering 3 bedrooms and 3 bathrooms, this move-in ready property combines comfort, functionality, and charm.The main floor features stunning hardwood floors, a bright and inviting living and dining area, and a spacious primary bedroom complete with a 4-piece bathroom. The kitchen is highly functional, offering ample cabinet and counter space perfect for everyday living and entertaining. Upstairs, you ll find two additional bedrooms and another 4-piece bathroom. The fully finished basement adds even more living space with a cozy rec room, 3-piece bathroom, laundry area, and storage. A standing seam metal cold roof (2014) helps eliminate ice damming, adding long-term value and peace of mind.Step outside to enjoy the pressure-treated boardwalk along the front and side, leading to a large 16 x 25 deck The beautifully landscaped
$ 469,900
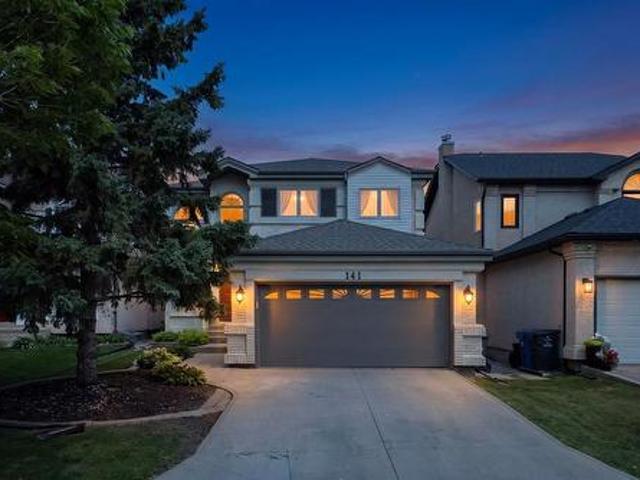
141 Invermere Street, Winnipeg, MB, R3Y 1P7 house for sale | Listing ID 202618 | Royal LePage
View photo
House · for sale
$ 699,900
New
141 Invermere Street, Winnipeg, MB, R3Y 1P7 house for sale | Listing ID 202618 | Royal LePage
Norwood West
· House
· Garden · Office room · Fireplace · Cellar
Norwood West · House · Garden · Office room · Fireplace · Cellar
1P/Winnipeg/-S/S July 24th, Offers Presented July 30th 3pm-As a former show home, 141 Invermere offers a bright, functional layout with several beautifully upgraded and updated living spaces. Upon entering you are drawn in to the living room which features an open ceiling and huge windows. The family room has hardwood flooring and a built-in feature wall and gas fireplace. The.massive. Eat-in kitchen features a very functional arrangement and quartz countertops, SS appliances, pantry, and tile backsplash. The garden door leads to the centerpiece of the back yard. The piled sunroom offers additional living space and a great way to enjoy the summers bug-free, and also has an built-in to BBQ area. Need a home office or play area? The 2nd floor loft offers built-in cabinetry and a flexible space to fit your family's needs. 3 Large bedrooms and 2 updated bathrooms are on the 2nd level, including the primary suite which also has a walk-in closet. The basement is partially finished with an of
$ 699,900
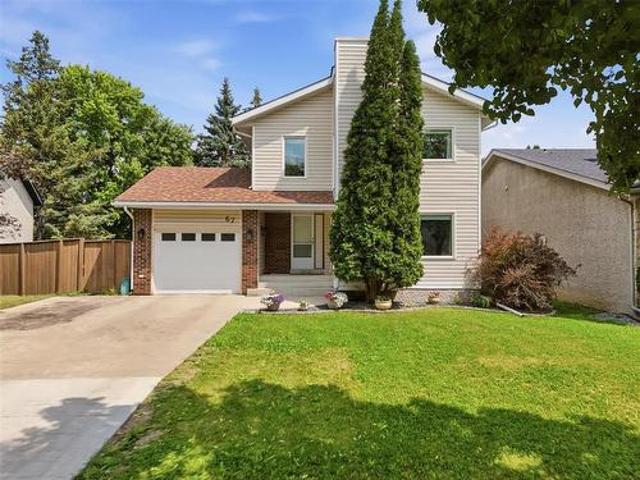
67 Ashford Drive, Winnipeg, MB, R2N 1K7 house for sale | Listing ID 202611 | Royal LePage
View photo
House · for sale
$ 479,900
New
67 Ashford Drive, Winnipeg, MB, R2N 1K7 house for sale | Listing ID 202611 | Royal LePage
Norwood West
· House
· Garden · Office room · Fireplace · Gym · Deck · Parking · Cellar
Norwood West · House · Garden · Office room · Fireplace · Gym · Deck · Parking · Cellar
2F/Winnipeg/SS now. OH Sun July 26 2:30-4 PM. Offers July 28. Welcome to 67 Ashford Drive in the heart of River Park South! Pride of ownership for the last 39 years! Situated on a pie-shaped lot with no rear neighbours, this home offers the privacy & outdoor space families are always searching for. Spend summer evenings in the three-season sunroom (13), host BBQs on the deck, or simply enjoy the peaceful backyard setting. Inside, the updated kitchen (07) overlooks the dining area and opens to a warm, inviting living room complete with a cozy wood burning fireplace. Upstairs you'll find 3 spacious bedrooms, including a generous primary retreat, while the fully finished basement provides the perfect space for a rec room, home office, gym, or kids' play area. With 2.5 bathrooms, a single attached garage, & a functional layout designed for everyday living, this home checks all the boxes. Located just minutes from excellent schools, parks, walking trails, shopping, & every amenity a growing
$ 479,900
38 Lowery Bay, Winnipeg, MB, R2K 3C6 house for sale | Listing ID 202617 | Royal LePage
View photo
House · for sale
$ 399,900
New
38 Lowery Bay, Winnipeg, MB, R2K 3C6 house for sale | Listing ID 202617 | Royal LePage
Norwood West
· House
· Cellar
Norwood West · House · Cellar
Offers july 29. Open house 1-3 sat + sun. Welcome to this beautifully maintained three-bedroom home, lovingly cared for and ready for its next owners. The main floor features three spacious bedrooms, a full bathroom, a bright eat-in kitchen, and a formal dining room—perfect for family meals and entertaining. Gleaming hardwood floors flow throughout most of the main level, while updated PVC windows provide comfort and efficiency. Situated on a desirable corner lot, this home offers even more living space with a finished basement that includes a large rec room, a versatile den, and an additional bathroom. The convenient side entrance provides excellent potential for a secondary suite or in-law accommodation (buyer to verify). Ideally located close to shopping, schools, parks, public transportation, and all major amenities, this is a fantastic opportunity for families, first-time buyers, or investors alike. Don't miss your chance to make this wonderful home yours!
$ 399,900
173 Harvest Cr, Lorette, MB, R5K 0T3 Luxury House for sale | Listing ID 202617 | Royal LePage Carriage Trade Luxury Properties
View photo
House · for sale
$ 749,900
New
173 Harvest Cr, Lorette, MB, R5K 0T3 Luxury House for sale | Listing ID 202617 | Royal LePage Carriage Trade Luxury Properties
Norwood West
· House
· Terrace · Parking
Norwood West · House · Terrace · Parking
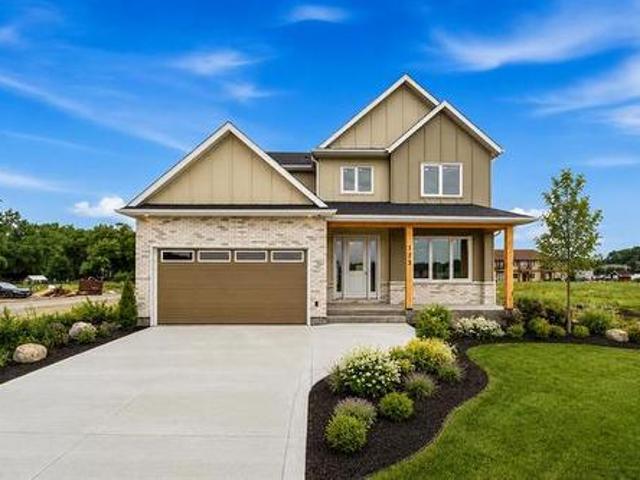
Sarens Signature Homes is proud to present its prestigious Oak Terrace two storey. This incredible 2,580sqft home located in Lorette's newest development is loaded with luxury finishes inside & out, featuring: 4 bedrooms all on the second floor, 2.5 bathrooms, double attached garage, open concept floor plan, quartz countertops & custom cabinetry in the kitchen & bathrooms, hardwood floors, entertainment wall in living room, triple pane windows, 9ft main floor ceilings, custom tiled shower in ensuite, laundry on the second floor, all appliances included, piled concrete foundation, concrete driveway, plywood exterior sheathing, H/E gas furnace, air conditioning, and so much more. The primary bedroom has a walk in closet like you've never seen before! Experience the difference that Sarens Signature Homes offers. The location of this development is one of a kind: walking distance to all levels of schools, located next to the Community Centre offering sports fields, a brand new hockey compl
$ 749,900
354 Dunrobin Avenue, Winnipeg, MB, R2K 0T6 house for sale | Listing ID 202617 | Royal LePage
View photo
House · for sale
$ 359,900
354 Dunrobin Avenue, Winnipeg, MB, R2K 0T6 house for sale | Listing ID 202617 | Royal LePage
Norwood West
· House
· Garden · Parking
Norwood West · House · Garden · Parking
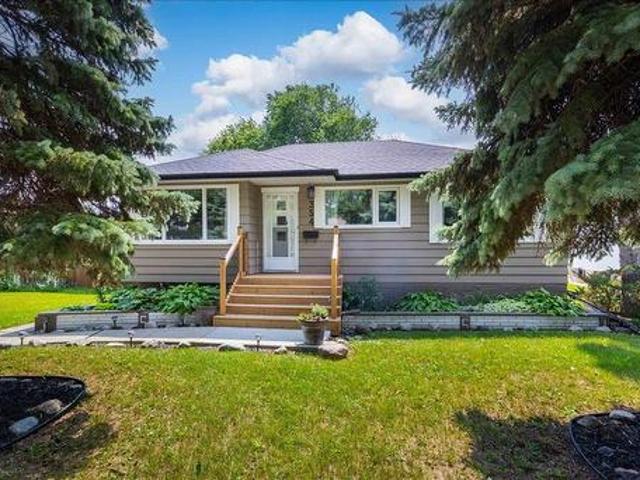
3D/Winnipeg/SS Now, Open House July 26 230-4pm, Offers July 27. Charming East Kildonan Bungalow! Welcome to this beautifully maintained 884 sq. Ft. bungalow in desirable East Kildonan, ideally located close to schools, shopping, parks, and public transit. This charming home features 3 bedrooms, stunning hardwood floors throughout, and a finished lower level offering the perfect space for a rec room, entertaining area, or additional family living space. Step outside and enjoy the large private yard, beautifully landscaped and perfect for relaxing or hosting family gatherings. The property also includes a single detached garage and ample parking for 3-4 vehicles. Additional updates include an updated roof, providing peace of mind for years to come. This is a fantastic opportunity for first-time buyers, downsizers, or investors looking for a move-in ready home in a great neighborhood. Don't miss out book your private showing today! (Id: 7525)
$ 359,900
28 Blackwood Bay, Winnipeg, MB, R3T 5X3 house for sale | Listing ID 202617 | Royal LePage
View photo
House · for sale
$ 614,900
Updated
28 Blackwood Bay, Winnipeg, MB, R3T 5X3 house for sale | Listing ID 202617 | Royal LePage
Norwood West
· House
· Patio · Office room · Deck · Parking
Norwood West · House · Patio · Office room · Deck · Parking
Offers presented July 27. Oh sat & sun from 2-4. This home is located in the highly desirable community of Richmond West, close to major amenities & U of M! A spacious foyer with a side office area welcomes you into this well-designed living space with a double attached garage & concrete driveway. Follow the gleaming new porcelain tile floor up into the main living area with it's soaring ceilings & plentiful natural light! The stunning stone feature wall will grab your attention! Windows are triple pane w/automated blinds for convenience. Spacious dining area features a lovely electric FP. Continue thru to the stunning new black & white kitchen w/sparkling quartz counters & soft close drawers, a peninsula w/bar seating, corner pantry, ss appliances & plenty of counter space as well as a dining area w/patio doors opening to the deck. 2 large BRs & a 3pc bath complete this level. Up the stairs the focus is on the large primary suite with WI closet & 4pc ensuite. The bsmnt offers a huge f
$ 614,900
916 Somerset Avenue, Winnipeg, MB, R3T 1E7 Luxury House for sale | Listing ID 202614 | Royal LePage Carriage Trade Luxury Properties
View photo
House · for sale
$ 1,189,900
916 Somerset Avenue, Winnipeg, MB, R3T 1E7 Luxury House for sale | Listing ID 202614 | Royal LePage Carriage Trade Luxury Properties
Norwood West
· House
· Office room · Balcony · Fireplace
Norwood West · House · Office room · Balcony · Fireplace
1J/Winnipeg/Welcome to 916 Somerset Avenue, a stunning custom-built home in one of Winnipeg s most sought-after neighbourhoods. Ideally situated just minutes from a premier golf course, tennis club, Thermea, St. John's-Ravenscourt, and restaurants this home offers the perfect blend of luxury and location. Offering 2,500 sq ft of thoughtfully designed living space, this impressive two-storey features 4 bedrooms, including 3 on the upper level and 1 on the main floor, plus a private office or formal dining room off the front foyer. Soaring ceilings, expansive windows, and exceptional craftsmanship create a bright, sophisticated atmosphere throughout. Designed for both everyday living and entertaining, the home features a chef-inspired kitchen with premium Thermador appliances, a gas fireplace, hardwood and heated tile floors, main floor laundry, and 2.5 bathrooms. The primary retreat offers a spa-like ensuite and private balcony, creating the perfect place to unwind. The exterior feature
$ 1,189,900
62 Ramona Gallos Way, Winnipeg, MB, R2P 3A7 house for sale | Listing ID 202617 | Royal LePage
View photo
House · for sale
$ 529,900
62 Ramona Gallos Way, Winnipeg, MB, R2P 3A7 house for sale | Listing ID 202617 | Royal LePage
Norwood West
· House
· Parking · Air conditioning
Norwood West · House · Parking · Air conditioning
Welcome to 62 Ramona Gallos Way, a beautifully crafted home by Connection Homes featuring the thoughtfully designed Huxley plan in the desirable community of Templeton Gates. This 1,501 SqFt single-attached two-storey offers the perfect blend of modern finishes and functional living spaces for today’s families. The main floor boasts impressive 9’ ceilings, an abundance of LED pot lights, and a stylish combination of durable laminate and luxury vinyl tile flooring. The custom kitchen is finished with quartz countertops, soft-close cabinetry, and a layout that seamlessly connects the living and dining areas—perfect for both entertaining and everyday living. Upstairs you’ll find three generously sized bedrooms, including a spacious primary retreat, two full bathrooms, and the convenience of second-floor laundry. This home includes central air conditioning, a single attached garage with front driveway, piled foundation, side entrance, and a new home warranty for added peace of mind. This b
$ 529,900
52 Phil Chris Way, Winnipeg, MB, R3X 2A7 house for sale | Listing ID 202616 | Royal LePage
View photo
House · for sale
$ 724,900
Updated
52 Phil Chris Way, Winnipeg, MB, R3X 2A7 house for sale | Listing ID 202616 | Royal LePage
Norwood West
· House
· Patio · Garden · Parking · Swimming pool · Deck · Cellar
Norwood West · House · Patio · Garden · Parking · Swimming pool · Deck · Cellar
Showings Start Wed. July 22. If acreage living has been on your wishlist, welcome home. Set on nearly 2 acres just outside Winnipeg, this home offers the perfect blend of country calm and city convenience. Enjoy natural light from the south-facing wall of windows and vaulted ceilings that create a bright, inviting space. The kitchen is perfect for everyday living and entertaining, with patio doors leading to the large composite deck and backyard retreat. Relax by the above-ground pool, unwind in the hot tub, and enjoy the privacy that acreage living provides. The main floor features a bedroom, full bathroom with a corner jetted tub, laundry room, and garage access. Upstairs you'll find a versatile loft, two bedrooms, and a spacious primary suite with a walk-in closet and shared bathroom access. An attached double garage plus a detached 24' x 28' double garage offer plenty of room for vehicles, toys, and hobbies. The basement features in-floor heat, a full bathroom, a large rec room, an
$ 724,900
3 Tennant Gate, Winnipeg, MB, R2P 1X8 house for sale | Listing ID 202617 | Royal LePage
View photo
House · for sale
$ 709,900
Updated
3 Tennant Gate, Winnipeg, MB, R2P 1X8 house for sale | Listing ID 202617 | Royal LePage
Norwood West
· House
· Patio · Garden · Deck · Parking
Norwood West · House · Patio · Garden · Deck · Parking
4F/Winnipeg/O/H Sat & Sun, July 25th & 26th: 1.3pm. Welcome to Amber Gates! Situated on a desirable corner lot just steps from Ecole Templeton, this 2-storey home offers the perfect blend of luxury, comfort, and functionality for today s growing family. An oversized driveway and attached garage provide plenty of parking, while the beautifully finished interior is sure to impress! The main floor features laminate flooring, a versatile bedroom or playroom, and convenient main-floor laundry. The stunning maple kitchen features quartz countertops, tiled backsplash, s/s appliances, and pot lighting. The spacious dining area offers patio door access to the backyard, where a composite deck creates the perfect setting for summer gatherings and plenty of space remains for the kids to play. The g/r is the true showpiece, featuring soaring double-height ceilings and a custom f/p and entertainment wall with tiled surround. Upstairs, maple railings with spindle inserts lead to 3 generous bedrooms,
$ 709,900
149 Ramona Gallos Way, Winnipeg, MB, R2P 3A7 house for sale | Listing ID 202617 | Royal LePage
View photo
House · for sale
$ 519,900
149 Ramona Gallos Way, Winnipeg, MB, R2P 3A7 house for sale | Listing ID 202617 | Royal LePage
Norwood West
· House
· Air conditioning · Parking
Norwood West · House · Air conditioning · Parking
Welcome to 149 Ramona Gallos Way, a beautifully crafted home by Connection Homes featuring the popular Harbour 1527 plan in the desirable community of Templeton Gates. This thoughtfully designed 1,527 SqFt single-attached two-storey perfectly blends modern finishes with functional living spaces ideal for today’s families. The main floor offers impressive 9’ ceilings, an abundance of LED pot lights, and a stylish combination of durable laminate and luxury vinyl tile flooring throughout. The custom kitchen is designed to impress with quartz countertops, soft-close cabinetry, and a layout that flows seamlessly into the dining and living areas, creating the perfect space for entertaining or everyday living. Upstairs you’ll find three generously sized bedrooms, including a spacious primary retreat, two full bathrooms, and the convenience of second-floor laundry. This to-be-built home also includes a side entrance, central air conditioning, piled foundation, double-wide concrete parking pad
$ 519,900
82 1St Street, Niverville, MB, R0E 1E0 house for sale | Listing ID 202617 | Royal LePage
View photo
House · for sale
$ 249,900
82 1St Street, Niverville, MB, R0E 1E0 house for sale | Listing ID 202617 | Royal LePage
Norwood West
· House
· Garden
Norwood West · House · Garden
R07/Niverville/Showings start Thursday July 23rd, offers as received. Niverville rarely offers an affordable home that is move in ready. This is a great opportunity to own your first home in the growing community of Niverville. The potential is endless in this home; you can put your personal touches on your new home while enjoying the base building upgrades. The furnace 2025, windows 2007, shingles 2021 and HWT 2021. All items that hold tones of value to the home and peace of mind. What is left is the fun cosmetic upgrades which will make it your own while increasing your equity immediately. The backyard is massive offering privacy and space for the family to grow. Located walking distance to everything you do not need a car to get to schools, parks or shopping. (Id: 7525)
$ 249,900
210 Main Street, Selkirk, MB, R1A 0J9 investment for sale L.
View photo
House · for sale
$ 2,500,000
$ 2,420/sq.ft
210 Main Street, Selkirk, MB, R1A 0J9 investment for sale L.
Norwood West
· 1,033 sq.ft · 3 Bedrooms · 3 Baths · House
· Balcony · Parking · Air conditioning
Norwood West · 1,033 sq.ft · 3 Bedrooms · 3 Baths · House · Balcony · Parking · Air conditioning
R14SelkirkFully saleed & purpose-built for performance, this 9-unit investment property (6 already built) offers immediate income w future development potential in place. Located at Main & Grain in Selkirk, the property features 2 modern triplex buildings (3 units each), w all 6 three-storey townhome-style units fully saleed with low turnover. Each unit offers a spacious 1,700 sqft layout with 3 beds, 2.5 baths, oversized insulated single attached garage w storage, open-concept main floor living, kitchen with SS appliances & in-suite laundry, balcony, plus bedrooms upstairs. All units feature independent mech systems (HRV, high-eff furnace, HWT & central AC), along with separately metered water, hydro & gas. One unit features upgraded finishes. The site also includes a poured foundation w services in place for a 3rd building (potential for 3 additional units based on available plans), plus asphalt parking pad with 11 surface stalls. Seller may complete 3rd build to framingdrywall stage
$ 2,500,000
15 Sinnott St, Winnipeg, MB, R3R 2J9 house for sale | Listing ID 202617 | Royal LePage
View photo
House · for sale
$ 489,900
Updated
15 Sinnott St, Winnipeg, MB, R3R 2J9 house for sale | Listing ID 202617 | Royal LePage
Norwood West
· House
· Fireplace · Deck · Air conditioning
Norwood West · House · Fireplace · Deck · Air conditioning
SS July 21, Open House Sunday July 26th 1:00-2:30 PM, OTP July 28th evening. Renovated River West Park backing onto green space. Meticulously maintained and updated by long term owner, main floor vaulted ceilings, hardwood flooring on main and upper floor, beautiful updated island kitchen, granite counters, pot drawers, backsplash, quality painted cabinetry, rear door to deck, large primary bedroom with ensuite. Rec room with two large windows, Tyndall stone feature gas fireplace and laminate flooring, three updated bathrooms. Updated 200 amp electrical panel, high eff furnace, A/C, HWT, Polar tripane windows and doors, interior and exterior paint, light fixtures, custom blinds, approximately $135,000 spent on upgrades. Exterior raised flower beds, brick sidewalk, rear deck overlooking green space. Come see this gorgeous home today!
$ 489,900
55056 Vernon Rd, Dugald, MB, R5P 0E5 Luxury House for sale | Listing ID 202616 | Royal LePage Carriage Trade Luxury Properties
View photo
House · for sale
$ 799,900
55056 Vernon Rd, Dugald, MB, R5P 0E5 Luxury House for sale | Listing ID 202616 | Royal LePage Carriage Trade Luxury Properties
Norwood West
· House
· Garden · Fireplace · Deck · Parking · Cellar
Norwood West · House · Garden · Fireplace · Deck · Parking · Cellar
SS 07/20, OTP Anytime. Welcome to this charming country retreat in Springfield just outside the city of Winnipeg. The main floor consists of a spacious living area that flows into a formal dining space. A modern kitchen with updated quartz counters, ss appliances and ample cabinet space. 3 piece bath and laundry space are found just down from the kitchen then into the cozy family room with wood burning fireplace and amazing 3 season sunroom for relaxing summer days. Upstairs, 3 spacious bedrooms and a stunning updated bath offer a peaceful retreat. The basement is finished with large rec space, cold storage room and 4th bedroom/flex space. The crawl space offers ample additional storage and mechanicals. 10 charming acres include a large treed yard site, 2 storage sheds, sprawling garden space and spacious rear deck. The large rear shop features a 38x27 garage area with in-floor heat, 12x27 summer kitchen and ample storage loft. The exterior space has a large covered overhang for all of
$ 799,900
560 Balsam Cr, Oakbank, MB, R0E 1J0 house for sale | Listing ID 202617 | Royal LePage
View photo
House · for sale
$ 495,000
Updated
560 Balsam Cr, Oakbank, MB, R0E 1J0 house for sale | Listing ID 202617 | Royal LePage
Norwood West
· House
· Garden · Fireplace · Deck · Parking
Norwood West · House · Garden · Fireplace · Deck · Parking
Offers Presented July 28, 2026. Welcome to 560 Balsam Crescent in the heart of Oakbank! This spacious 4-level split offers 4 bedrooms, 3 bathrooms, including a private ensuite off the primary bedroom, making it the perfect home for a growing family. The bright living room is filled with natural light, while the spacious kitchen offers ample cabinetry, stainless steel appliances, and flows into the dining area. A beautiful four-season sunroom overlooks the backyard and provides the perfect place to relax year-round. The lower level features a cozy rec room with a wood-burning fireplace, plus an additional level offering storage. Outside you’ll love the fully fenced yard with a large deck, mature trees, raised garden beds, screened gazebo, and plenty of room for kids and pets to play. Complete with a double attached garage and located close to excellent schools, parks, walking trails, recreation, shopping, and all the amenities Oakbank has to offer, this is a fantastic opportunity to enj
$ 495,000
53 Crestview Lane, Blumenort, MB, R0A 0C1 house for sale | Listing ID 202617 | Royal LePage
View photo
House · for sale
$ 349,900
53 Crestview Lane, Blumenort, MB, R0A 0C1 house for sale | Listing ID 202617 | Royal LePage
Norwood West
· House
· Patio · Parking · Deck · Air conditioning · Cellar
Norwood West · House · Patio · Parking · Deck · Air conditioning · Cellar
R16/Blumenort/Welcome to this beautifully maintained fully finished home in the desirable community of Blumenort! Offering a functional layout and plenty of living space, this home is perfect for families, first-time buyers, or those looking to downsize without sacrificing comfort. The bright and inviting main floor features an open-concept living area with patio doors leading to a your deck. The spacious primary bedroom includes a convenient 3-piece ensuite, while a second bedroom and a full 4-piece bathroom complete the main level. Downstairs, the fully finished basement offers an expansive rec room with endless possibilities. You'll also find two generously sized bedrooms and another full bathroom, providing plenty of room for family or overnight guests. The attached single car garage spacious and ready to keep your car warm in Manitoba winters. Located in the welcoming community of Blumenort, just minutes from Steinbach and an easy commute to Winnipeg, this move-in ready home combi
$ 349,900
48078 Macdonald Road 6 E Rd, Oak Bluff, MB, R0G 0A1 Luxury House for sale | Listing ID 202616 | Royal LePage Carriage Trade Luxury Properties
View photo
House · for sale
$ 789,900
Updated
48078 Macdonald Road 6 E Rd, Oak Bluff, MB, R0G 0A1 Luxury House for sale | Listing ID 202616 | Royal LePage Carriage Trade Luxury Properties
Norwood West
· House
· Office room
Norwood West · House · Office room
SS July 21 Offers July 28. Your country retreat awaits! Nestled on a picturesque 10-acre parcel just 15 minutes from the city, the perfect balance of peaceful rural living and convenience. Surrounded by a mature tree line, enjoying full-day sun, and backing onto a creek. Whether you're looking to operate a business, hobby farm, or simply enjoy the outdoors, this property delivers w/a quonset, AT1, DT2, barn+workshop. This beautifully maintained bi-level has been thoughtfully updated by it's original owners. Stunning kitchen completed just 5 years ago, featuring custom soft-close cabinetry, quartz counters, tile backsplash and LVT flooring. Updated laminates, a cozy front LR w/stone faced FP and a 4 season sunroom w/in-floor heat. Downstairs; oversized wdws fill the lower level w/natural light, where you'll find a spacious rec room, expansive 3rd bdrm, dedicated office and a spa-inspired bath featuring an air-jetted tub and custom walk-in steam shower w/built-in bench. Countless excelle
$ 789,900
107 Hazel Ave, St Andrews, MB, R1A 2X7 Luxury House for sale | Listing ID 202616 | Royal LePage Carriage Trade Luxury Properties
View photo
House · for sale
$ 684,900
107 Hazel Ave, St Andrews, MB, R1A 2X7 Luxury House for sale | Listing ID 202616 | Royal LePage Carriage Trade Luxury Properties
Norwood West
· House
· Garden · Balcony · Parking · Cellar
Norwood West · House · Garden · Balcony · Parking · Cellar
Offers July 27th. Welcome to 107 Hazel, a stunning custom-built home offering over 2,600 sq. Ft. of thoughtfully designed living space on a beautifully treed and private 1.3-acre property, located on a quiet dead-end street. The bright, functional layout is perfect for everyday living and entertaining, featuring a spacious kitchen that flows seamlessly into the dining area and great room. The impressive primary suite serves as a private retreat with a large walk-in closet, spacious ensuite, and sitting area with access to its own balcony. The second floor also offers three additional bright bedrooms, providing plenty of space for a growing family. Quality craftsmanship is evident throughout, highlighted by geothermal heating and cooling, in-floor heat in both the basement and garage, a newly renovated basement washroom, and an electric vehicle charger. Outside, the expansive yard is surrounded by mature trees, creating a peaceful and private setting while still being conveniently locat
$ 684,900
369 Berry St, Winnipeg, MB, R3N 1N4 house for sale | Listing ID 202616 | Royal LePage
View photo
House · for sale
$ 559,900
Updated
369 Berry St, Winnipeg, MB, R3N 1N4 house for sale | Listing ID 202616 | Royal LePage
Norwood West
· House
· Patio · Balcony · Air conditioning · Parking
Norwood West · House · Patio · Balcony · Air conditioning · Parking
Exceptional modern up & down St James duplex. Ultimate live in plus rental or high yield investment property. Spacious 3Bedroom 2.5 Bathroom upper unit, open concept W/ large kitchen island & dining room, living room plus 2 pc Bathroom. Primry Bedroom, walk-in closet & 5pc ensuite w/ double sinks, patio doors to balcony, 2 more good sized bedrooms, 4 pc main bath & laundry area. Cozy lower level unit w/ 2 bedrooms and 4pc bath, spacious kitchen & eating area and living room. Parking pad off the back lane. Comes with A/C. Close to park and shopping, brand new never lived in. Call to book your viewing
$ 559,900
3 Hanna Street, Winnipeg, MB, R2V 2H2 house for sale | Listing ID 202617 | Royal LePage
View photo
House · for sale
$ 404,900
3 Hanna Street, Winnipeg, MB, R2V 2H2 house for sale | Listing ID 202617 | Royal LePage
Norwood West
· House
· Garden · Office room · Parking · Gym · Cellar
Norwood West · House · Garden · Office room · Parking · Gym · Cellar
4D/Winnipeg/Showings start Tuesday, July 21. Offers will be reviewed on Tuesday, July 28. Welcome to this well-maintained bungalow in the desirable Margaret Park neighbourhood! Offering 3 bedrooms, 2 full bathrooms, and a fully finished basement, this home provides plenty of space for growing families, entertaining, or working from home. The front porch provides a welcoming and relaxing vibe. Step inside to a bright and inviting main floor featuring spacious living area, a formal dining area and kitchen layout ideal for families. All 3 bedrooms including the primary bedroom are all on this level. The fully finished basement adds valuable living space with endless possibilities for a recreation room, home office, gym, or guest area. A bar, full bathroom, laundry room and multiple storage complete this level. Outside, you'll find a spacious backyard perfect for entertaining, bbq, gardening, or relaxing, along with the convenience of a double detached garage. Ideally located right next to
$ 404,900
2 Crocus Place, West St Paul, MB, R2V 5J8 Luxury House for sale | Listing ID 202616 | Royal LePage Carriage Trade Luxury Properties
View photo
House · for sale
$ 899,500
2 Crocus Place, West St Paul, MB, R2V 5J8 Luxury House for sale | Listing ID 202616 | Royal LePage Carriage Trade Luxury Properties
Norwood West
· House
· Office room · Parking · Cellar
Norwood West · House · Office room · Parking · Cellar
R15/West St Paul/MOVE IN NEXT MONTH! Corner Lot | Triple Attached Garage | Custom Built by Signature Homes. Experience luxury, quality, and thoughtful design in this custom-built. Crafted by one of Manitoba's premier Master Builders. Perfectly positioned on a premium corner lot in the sought-after Meadowlands community, this stunning 4-bedroom, 4-bathroom home is scheduled for possession in August 2026. From the moment you step inside, you'll be impressed by the soaring open-to-above great room, where an expansive window package floods the home with natural light and creates a bright, welcoming atmosphere. Every detail has been carefully selected to blend timeless style with everyday functionality. The main floor features a spacious bedroom and full bathroom, making it ideal for guests, multi-generational living, or a private home office. Has a side door the the basement. At the heart of the home is a chef-inspired kitchen with quartz countertops, a large island, and a separate spice k
$ 899,500

Get email alerts

Don't miss out: be the first to know about new properties

The alert was correctly created

On subscribing you accept the conditions of use and the privacy policy
Alert
Receive new ads in your inbox
Save this search
Receive alerts for new listings

We'll send you an email when we have new properties for: "Properties for sale in Norwood West"

The alert was correctly created

Get email alerts and be the first to see new listings
Required field
On subscribing I accept the terms of the privacy policy
Perfect! You'll soon start receiving new listings via email
Alert
Receive an email when we have new ads for Properties for sale in Norwood West
Save this search
Filters

Bedrooms

Area (sq.ft)

sq.ft
sq.ft

Price

$
$

Filter by property type

Bathrooms

Clear all filters
Receive notifications when new entries are published.