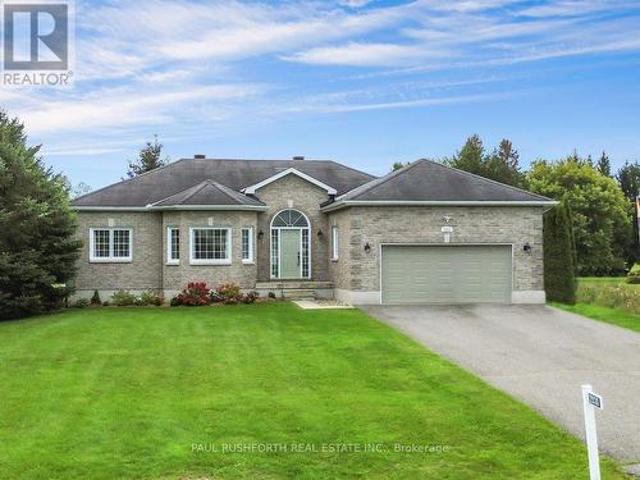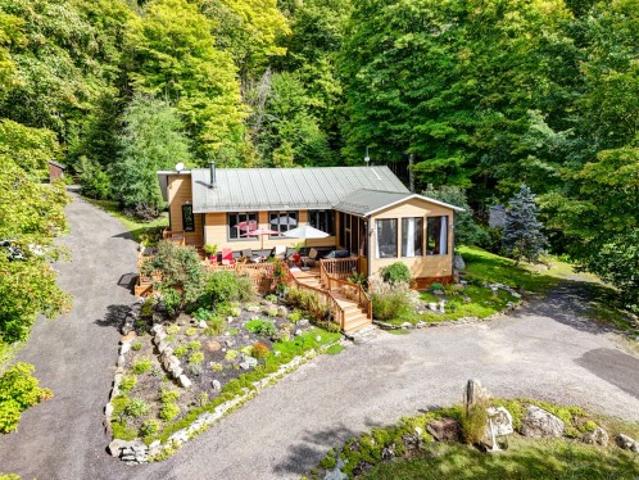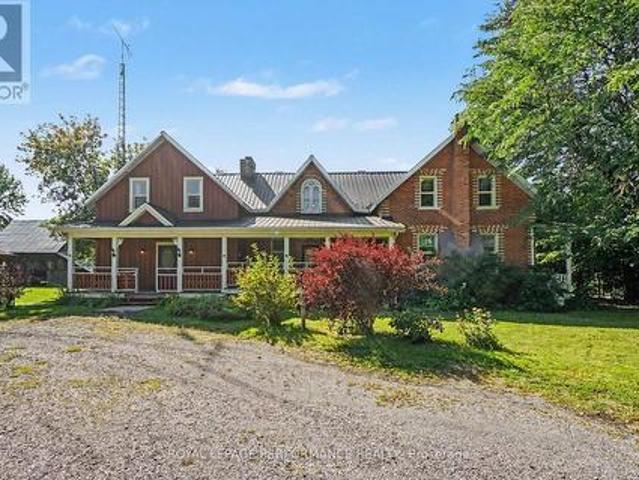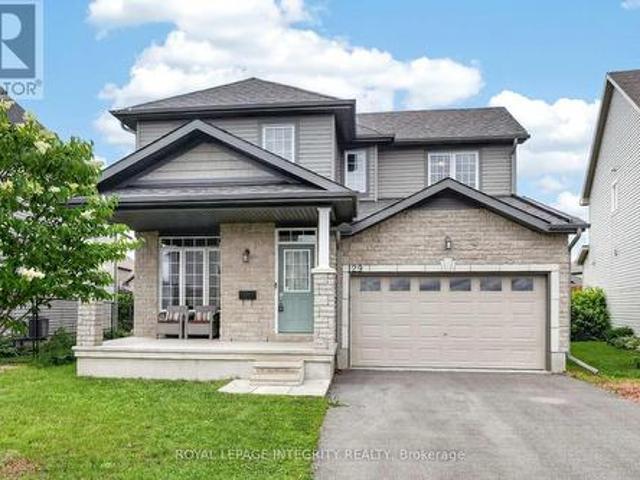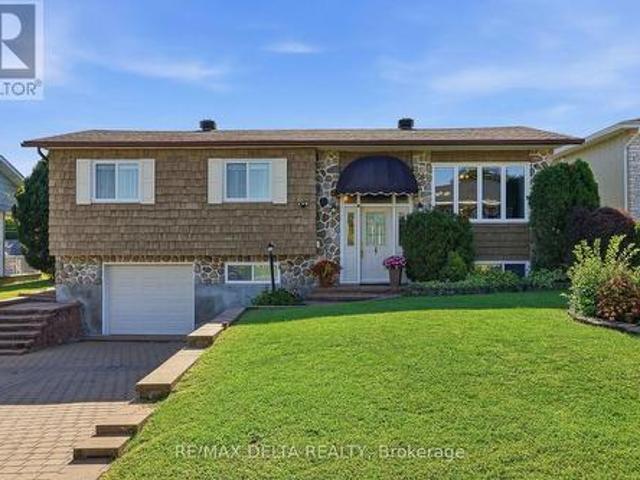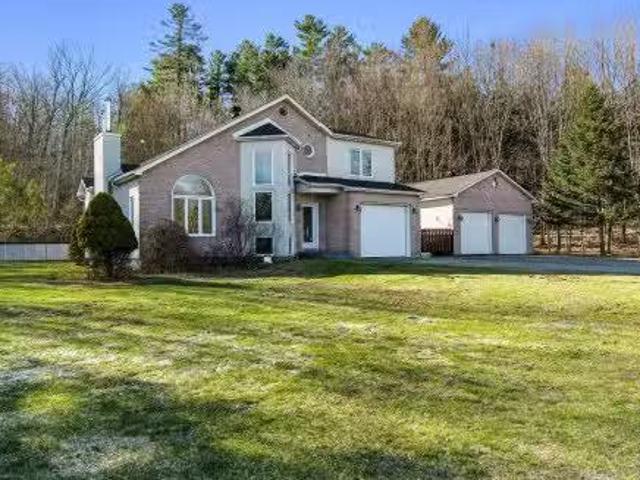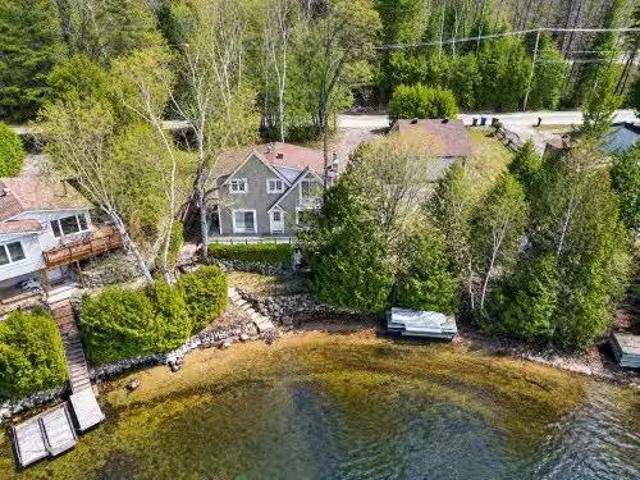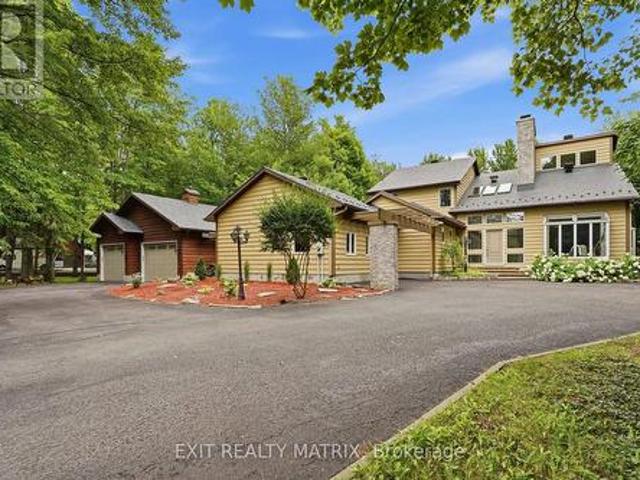
485 houses for sale in Notre-dame-de-la-paix

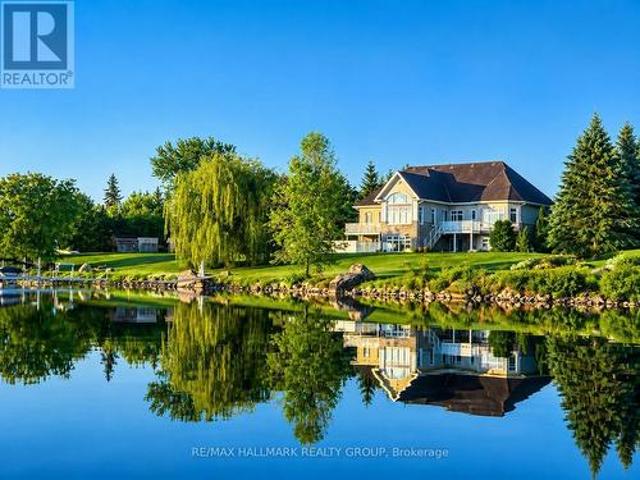
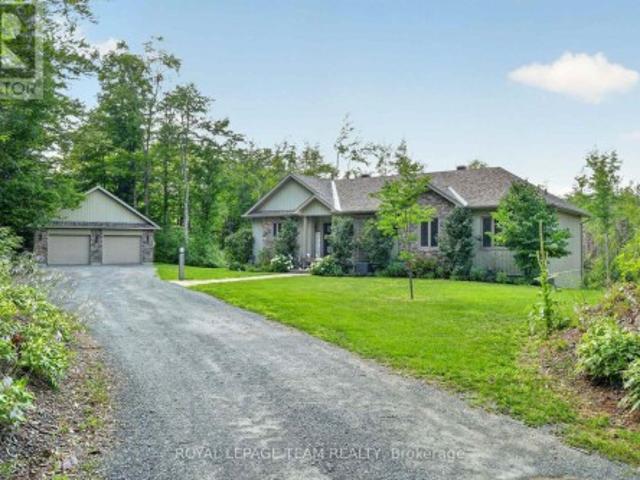
5 64 Radstock Lane, East Hawkesbury, ON, K6A 2R2 house for sale | Listing ID X13813 | Royal LePage
View photo
House · for sale
$ 1,175,000
5 64 Radstock Lane, East Hawkesbury, ON, K6A 2R2 house for sale | Listing ID X13813 | Royal LePage
Notre-dame-de-la-paix
· House
· Balcony · Fireplace
Notre-dame-de-la-paix · House · Balcony · Fireplace
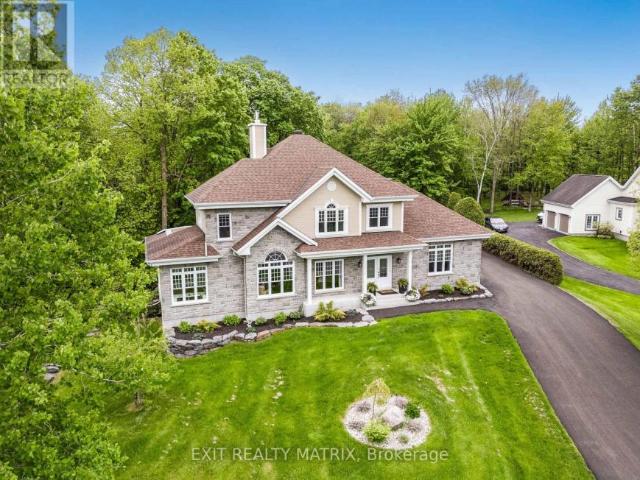
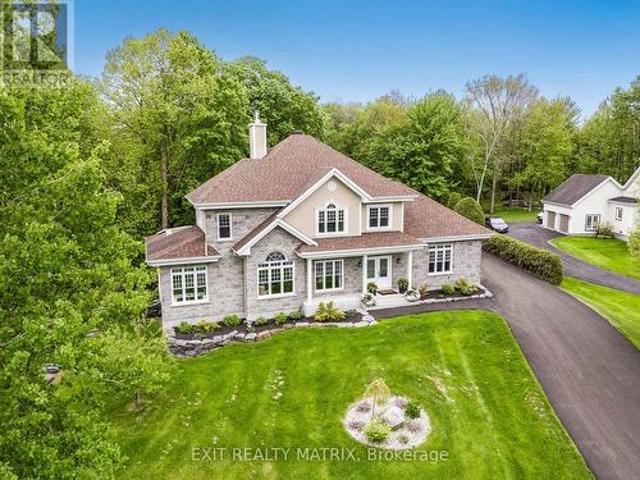
Welcome to this exceptional property, situated within a private and exclusive gated community in Hawkesbury, conveniently located across from the renowned Hawkesbury Golf & Curling Club. This executive residence offers refined living and features a breathtaking 30ft waterfall on its grounds, providing a serene and enchanting atmosphere. The spacious open-concept main floor includes a chefs kitchen equipped with granite countertops, cherry wood cabinetry, and a large center island, ideal for both entertaining and culinary endeavors. A striking double-sided wood-burning fireplace enhances the warmth and charm of the living and dining areas, creating an inviting ambiance. A dedicated laundry room and a stylish partial bathroom are also conveniently located on this level. The upper level comprises three well-appointed bedrooms, two of which provide direct access to a private balcony, perfect for enjoying morning coffee or evening sunsets. The luxurious primary suite features a spa-inspired
$ 1,175,000
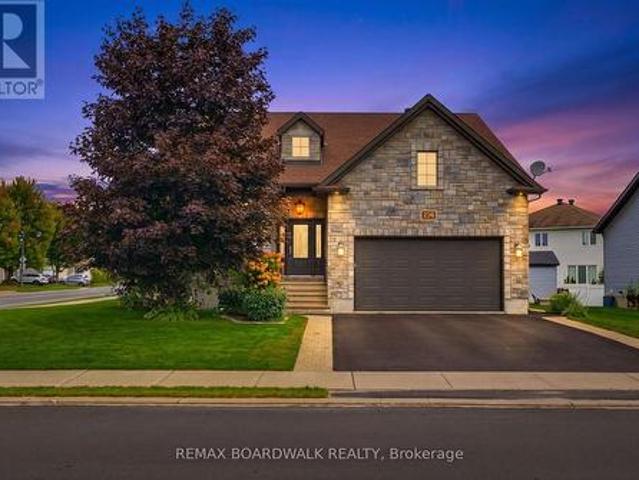
3365 Elie Crescent, Clarence Rockland, ON, K4K 1S2 house for sale | Listing ID X13810 | Royal LePage
View photo
House · for sale
$ 559,999
3365 Elie Crescent, Clarence Rockland, ON, K4K 1S2 house for sale | Listing ID X13810 | Royal LePage
Notre-dame-de-la-paix
· House
· Garden · Office room · Gym
Notre-dame-de-la-paix · House · Garden · Office room · Gym
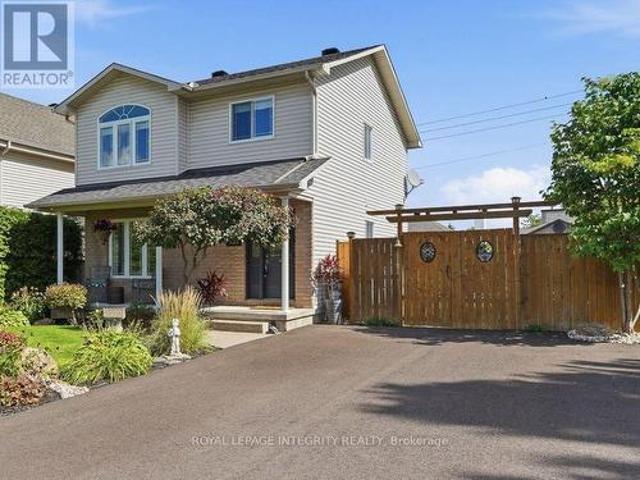
Welcome to 3365 Elie, a warm and inviting 3-bedroom, 2-bath home in a family-friendly neighbourhood where parks, recreation, shopping and everyday conveniences are all close by. The main floor offers hardwood flooring, neutral decor & a bright, functional layout that feels comfortable from the moment you walk in. The kitchen features granite countertops, ceramic tile flooring and a gas stove, with the option to switch back to electric if preferred. You'll also find plenty of cupboard space as well as a convenient pantry near the kitchen. Upstairs, the bedrooms are generously sized, including a spacious primary bedroom with a large wall-to-wall closet and an updated full bathroom. The finished lower level adds even more living space with a comfortable family room, plenty of storage and flexibility for a home office, gym, playroom or potential fourth bedroom. But the real showstopper is the backyard. Step outside and you'll find your own private backyard oasis, fully fenced and designed
$ 559,999
House East Hawkesbury ON LS105581016
View photo
House · for sale
$ 1,175,000
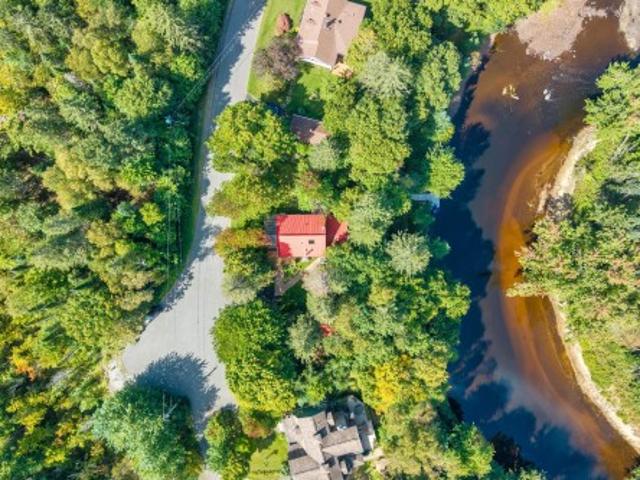
House East Hawkesbury ON LS105581016
Notre-dame-de-la-paix
· House
Notre-dame-de-la-paix · House
Explore this exciting real estate opportunity located in the vibrant area of East Hawkesbury. This property is currently priced at CAD1175000. A fantastic chance to acquire property in a sought-after location. Whether you are looking for a new location or a significant acquisition, this listing warrants serious consideration. Review all the details and imagine the possibilities. Contact us today for more information!
$ 1,175,000
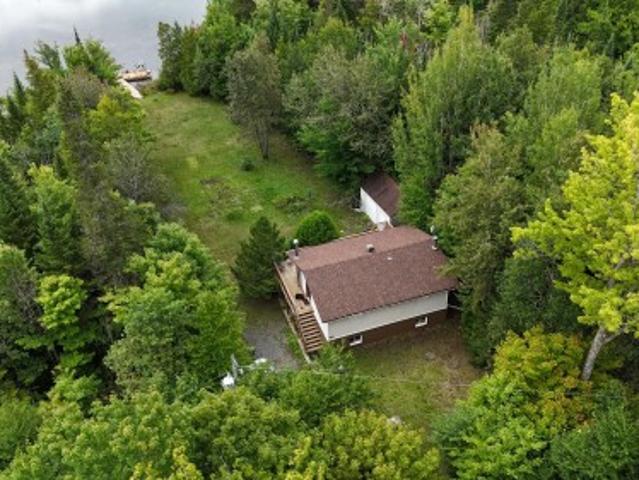
2398 Woods Street, Clarence Rockland, ON, K4K 1J2 house for.
View photo
House · for sale
$ 1,299,999
2398 Woods Street, Clarence Rockland, ON, K4K 1J2 house for.
Notre-dame-de-la-paix
· 5 Bedrooms · 6 Baths · House
· Fireplace
Notre-dame-de-la-paix · 5 Bedrooms · 6 Baths · House · Fireplace
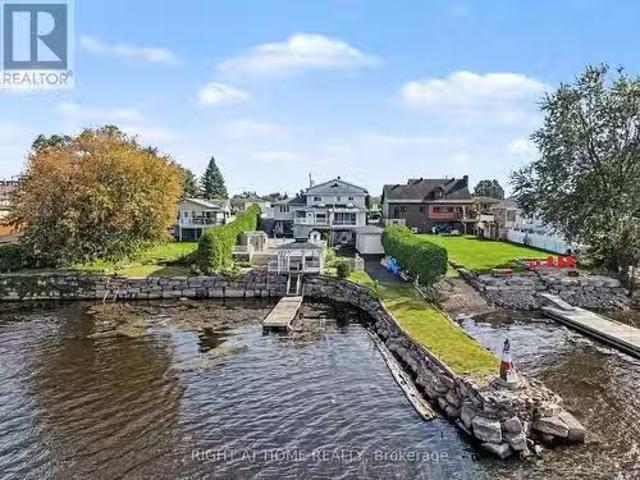
WATERFRONT LIVING, REDEFINED. Welcome to 2398 Woods Street - Rocklands rare custom-built (1983) executive estate offering 5 bedrooms, 6 bathrooms, and over 3,000 sq ft of thoughtfully proportioned living space on 70 x 127 ft of high-and-dry waterfront. This is more than a home - its an income-generating, multi-generational opportunity. A full legal one-bedroom apartment (approx. 700 sq ft, separate entrance, currently tenanted at $1,250month) sits on the west side, while a complete one-bedroom in-law suite with private walkout offers full kitchen, bath, and living space - ideal for extended family or additional saleal income. Inside, the chefs kitchen impresses with quartz countertops, custom shaker cabinetry, a 48x48 skylight, and a 14x14 ft three-season solarium (foam-ready for four-season conversion). Enjoy a sunken living room with a natural gas fireplace, hardwood and ceramic tile flooring throughout, and a spacious primary suite on its own floor and ensuite with a soaker tub, wal
$ 1,299,999
2442 Bay Road, Champlain, ON, K0B 1K0 Luxury House for sale | Listing ID X13787 | Royal LePage Carriage Trade Luxury Properties
View photo
House · for sale
$ 1,200,000
2442 Bay Road, Champlain, ON, K0B 1K0 Luxury House for sale | Listing ID X13787 | Royal LePage Carriage Trade Luxury Properties
Notre-dame-de-la-paix
· House
· Fireplace · Parking
Notre-dame-de-la-paix · House · Fireplace · Parking
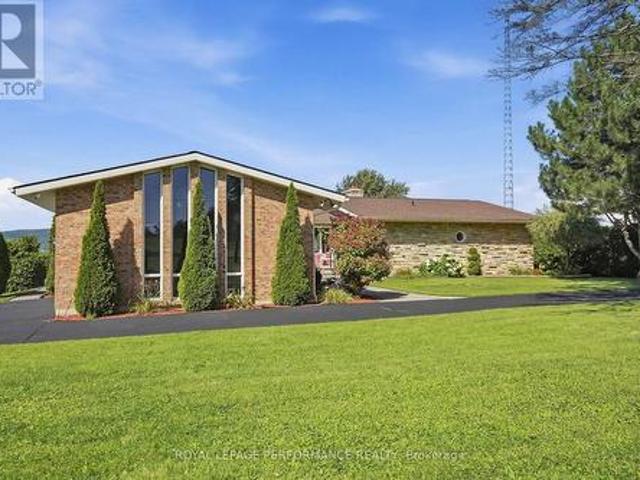
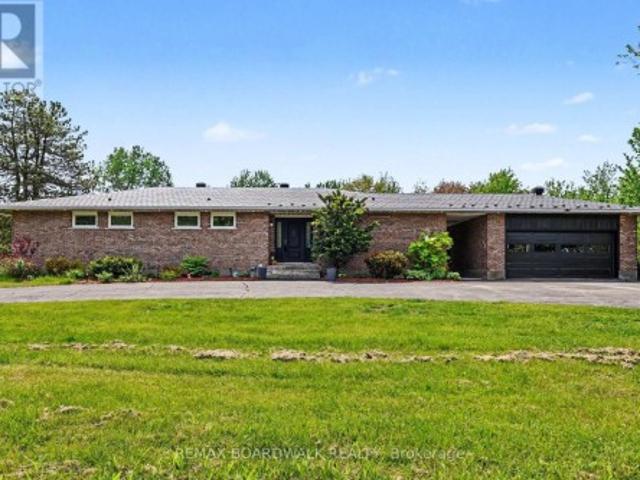
A rare beach/waterfront opportunity with room to dream! Set on an impressive 1.41-acre beachfront waterfront property, this exceptionally large all-brick home offers approximately 4,861 sq. Ft. of living space-an incredible amount of space and potential in a truly special setting. The home features 3+1 bedrooms, 3.5 bathrooms, a double attached garage and natural gas heating, along with generously sized principal rooms throughout. The grand living room makes a lasting impression with its soaring cathedral beam ceiling and wood-burning fireplace, creating a wonderful sense of scale and character. While the home reflects its original era and is ready for updating, its size, solid all-brick construction, expansive layout and extraordinary waterfront location provide an exciting opportunity to transform it into something truly remarkable. Imagine reimagining the interiors to suit your own style while preserving the features that make this property so difficult to replicate. Outside, the gr
$ 1,200,000
2398 Woods Street, Clarence Rockland, ON, K4K 1J2 house for sale | Listing ID X13805 | Royal LePage
View photo
House · for sale
$ 1,299,999
2398 Woods Street, Clarence Rockland, ON, K4K 1J2 house for sale | Listing ID X13805 | Royal LePage
Notre-dame-de-la-paix
· House
· Fireplace
Notre-dame-de-la-paix · House · Fireplace
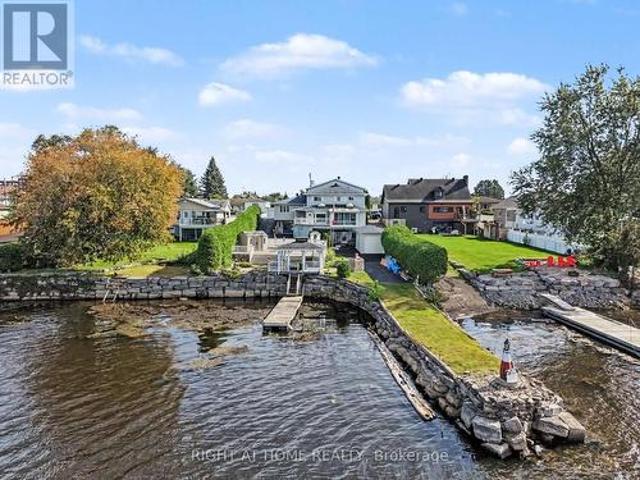
Waterfront living, redefined. Welcome to 2398 Woods Street. Rockland's rare custom-built (1983) executive estate offering 5 bedrooms, 6 bathrooms, and over 3,000 sq ft of thoughtfully proportioned living space on 70 x 127 ft of high-and-dry waterfront. This is more than a home. It's an income-generating, multi-generational opportunity. A full legal one-bedroom apartment (approx. 700 sq ft, separate entrance, currently tenanted at $1,250/month) sits on the west side, while a complete one-bedroom in-law suite with private walkout offers full kitchen, bath, and living space. Ideal for extended family or additional rental income. Inside, the chef's kitchen impresses with quartz countertops, custom shaker cabinetry, a 48'x48' skylight, and a 14x14 ft three-season solarium (foam-ready for four-season conversion). Enjoy a sunken living room with a natural gas fireplace, hardwood and ceramic tile flooring throughout, and a spacious primary suite on its own floor and ensuite with a soaker tub,
$ 1,299,999
236 Sterling Avenue, Clarence Rockland, ON, K4K 0G8 house for sale | Listing ID X13804 | Royal LePage
View photo
House · for sale
$ 749,900
236 Sterling Avenue, Clarence Rockland, ON, K4K 0G8 house for sale | Listing ID X13804 | Royal LePage
Notre-dame-de-la-paix
· House
· Garden · Swimming pool · Deck · Parking · Cellar
Notre-dame-de-la-paix · House · Garden · Swimming pool · Deck · Parking · Cellar
From the moment you step inside, the scale of this bungalow sets it apart. A large foyer opens into a bright and expansive main living area, where soaring 12-foot ceilings and an open-concept layout create an incredible sense of space and natural light. The main level offers 2 bedrooms and 2 full bathrooms, including a spacious primary suite, with both bedrooms featuring walk-in closets. A large laundry room and convenient mudroom connecting the foyer to the garage entrance add even more everyday functionality. Step outside to a large backyard featuring a two-level deck, hot tub, and gazebo, providing the perfect setup for summer entertaining, relaxing evenings, or hosting family and friends. The fully finished basement adds exceptional versatility with 2 additional large bedrooms, a full bathroom, a generous recreation room, high ceilings, and plenty of storage space. With 4 bedrooms, 3 full bathrooms, an oversized corner lot, and beautifully proportioned living spaces, this home offe
$ 749,900
3665 Front Road, Champlain, ON, K6A 2W5 house for sale | Listing ID X13796 | Royal LePage
View photo
House · for sale
$ 2,450,000
3665 Front Road, Champlain, ON, K6A 2W5 house for sale | Listing ID X13796 | Royal LePage
Notre-dame-de-la-paix
· House
· Office room · Swimming pool · Parking · Cellar
Notre-dame-de-la-paix · House · Office room · Swimming pool · Parking · Cellar
Exclusive Executive Waterfront Estate offering over 200 ft of pristine frontage on the Ottawa River, located in the safest no-flood zone location of the River. This oversized bungalow features over 3,000 sq. Ft. on the main level plus a fully finished 3,000-sq. Ft. walkout basement, delivering exceptional space and panoramic river views. Designed for refined living and entertaining, the property includes a newly installed in-ground pool, triple garage, and seamless indoor-outdoor flow. Interior highlights include 10-ft ceilings on both levels, abundant natural light, and a rare layout where all three main-floor bedrooms feature private ensuites bathrooms for each. A spacious executive office welcomes you upon entry, while the living room, kitchen, dinette, den, primary suite, and secondary bedroom all enjoy stunning water views. The walkout level offers a waterfront family room, game room, and home theatre. FRANCAIS: Domaine executif riverain exclusif offrant plus de 200 pi de facade s
$ 2,450,000
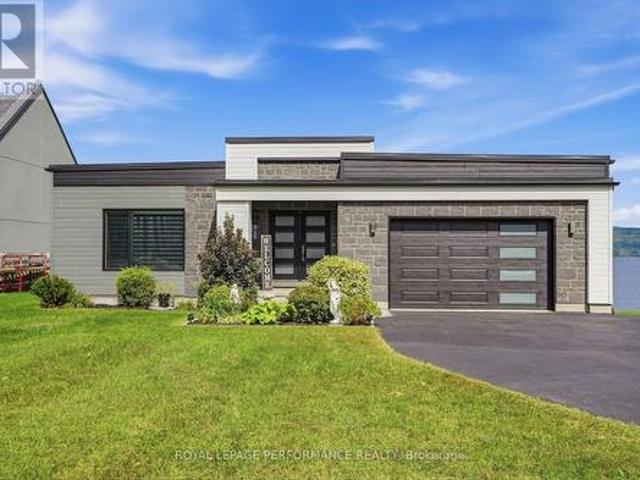
1984 Bay Road, Champlain, ON, K0B 1K0 house for sale | Listing ID X13778 | Royal LePage
View photo
House · for sale
$ 1,125,000
1984 Bay Road, Champlain, ON, K0B 1K0 house for sale | Listing ID X13778 | Royal LePage
Notre-dame-de-la-paix
· House
· Patio · Garden · Terrace · Deck · Cellar
Notre-dame-de-la-paix · House · Patio · Garden · Terrace · Deck · Cellar
Welcome to your private WATERFRONT retreat. Built in 2020, this stunning riverfront home blends contemporary architecture with everyday comfort, offering unobstructed, ever-changing views of the Ottawa River and the Laurentian Mountains from nearly every room. Step inside to a bright, open-concept main floor designed for effortless living and entertaining. Soaring sightlines, clean modern finishes, and walls of glass that frame the water like a living painting. The large covered deck extends your living space outdoors, perfect for morning coffee or evening sunsets. Downstairs, the fully finished walkout basement offers two additional bedrooms, each with patio doors opening directly onto the ground-floor terrace. Ideal for guests, extended family, all just steps from the water's edge. Families will love the built-in playground right in the backyard, boating, fishing, sailing, kayak, ice fish, skate, snowshoe, snowmobile; while inside comfort is taken care of year-round with natural gas
$ 1,125,000
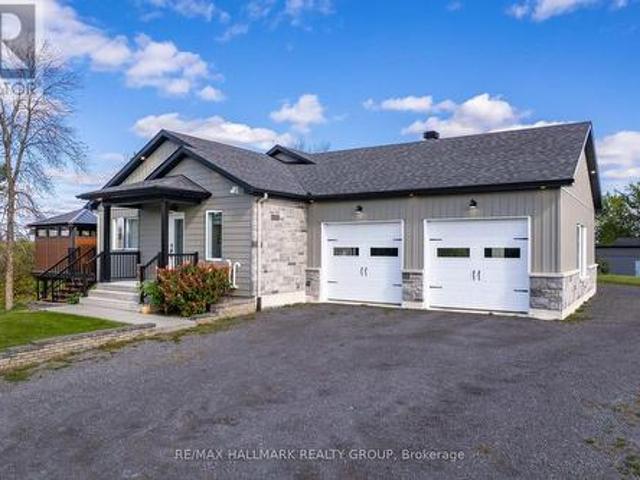
3515 Front Road E, Champlain, ON, K6A 2R2 house for sale | Listing ID X13800 | Royal LePage
View photo
House · for sale
$ 1,299,000
3515 Front Road E, Champlain, ON, K6A 2R2 house for sale | Listing ID X13800 | Royal LePage
Notre-dame-de-la-paix
· House
· Balcony · Fireplace
Notre-dame-de-la-paix · House · Balcony · Fireplace
Unique 2023 Waterfront Tri-Generation Home. East Hawkesbury. Discover this exceptional custom-built 2023 waterfront home on picturesque Front Road in East Hawkesbury. Designed for multi-generational living, this unique property offers three self-contained living areas, allowing parents, grandparents and adult children to live together while maintaining privacy and independence. The main residence features a bright open-concept layout, a beautifully appointed kitchen with walk-in pantry and propane stove hookup, a wood-burning fireplace, and two bedrooms, each with a walk-in closet. The spacious primary suite also features a private ensuite and its own balcony. The second living area offers one bedroom, a full kitchen, open-concept living and dining areas, and a private balcony with gazebo. The walkout lower level provides a third loft-style living area with its own private entrance. Each living area has independent heating and cooling, and any available unit can be rented while preserv
$ 1,299,000
2030 Kingsley Street, Clarence Rockland, ON, K0A 1E0 house for sale | Listing ID X13803 | Royal LePage
View photo
House · for sale
$ 724,900
2030 Kingsley Street, Clarence Rockland, ON, K0A 1E0 house for sale | Listing ID X13803 | Royal LePage
Notre-dame-de-la-paix
· House
· Garden · Office room · Parking · Cellar
Notre-dame-de-la-paix · House · Garden · Office room · Parking · Cellar
Tucked away on a private 1.25-acre lot in Bourget, this three bedroom plus den, two bath bungalow delivers the best of both worlds, room to raise a family and genuine country breathing space. Step inside to an open-concept layout warmed by hardwood flooring, with vaulted ceilings lending the living room an airy, light-filled feel. The kitchen was built for gathering, with sightlines stretching out over the sprawling backyard. A mudroom and laundry area sit just off the kitchen, and garage access makes hauling in groceries a non-issue. The primary bedroom is a true retreat, complete with a walk-in closet and a private four piece ensuite featuring a soaker tub. Two further bedrooms round out the main floor, ready for kids, guests, or whatever the household needs. Downstairs, the fully finished basement multiplies the living space, a giant rec room, a reading nook with built-in bookshelves, no shortage of storage, and a spacious den that could just as easily become a home office, playroom
$ 724,900
580 Route Du Lac Rond S. Montcalm, QC, J0T 2V0 house for sale | Listing ID 24164 | Royal LePage
View photo
House · for sale
$ 574,900
580 Route Du Lac Rond S. Montcalm, QC, J0T 2V0 house for sale | Listing ID 24164 | Royal LePage
Notre-dame-de-la-paix
· House
Notre-dame-de-la-paix · House
A welcoming and bright bungalow with 3 bedrooms and 1.5 bathrooms. Abundant windows in the main living area and den. Large 14 x 14 sunroom. Waterfront lot on Beaven Lake, 1,201 square feet, perfect for all water sports. Just 25 minutes from Mont-Tremblant and 40 minutes from Saint-Sauveur. Ideal property for enjoying your year round activities
$ 574,900
4200 County Road 16 Road, The Nation, ON, K0B 1G0 house for sale | Listing ID X13790 | Royal LePage
View photo
House · for sale
$ 550,000
4200 County Road 16 Road, The Nation, ON, K0B 1G0 house for sale | Listing ID X13790 | Royal LePage
Notre-dame-de-la-paix
· House
· Fireplace
Notre-dame-de-la-paix · House · Fireplace
Welcome to a distinctive Victorian country home where old-world charm meets peaceful country living. Set on a private and picturesque 3.74 acre estate just outside Ottawa, this character-filled property offers timeless architectural appeal, generous living spaces, mature trees, and endless potential to create your own exceptional rural retreat. From the moment you enter the spacious foyer, the home's unique character is evident. The bright living room features a captivating spiral staircase, while the cozy sunken family room offers a warm gathering space centered around a propane fireplace. The main level also includes an eat-in kitchen with built-in cooktop and oven, convenient laundry area, and full 4-piece bathroom. The home's distinctive design continues upstairs, with two separate staircases. A dedicated staircase from the foyer leads to an impressive great room with soaring vaulted ceilings-perfect for entertaining, a games room, or creative space. The spiral staircase from the l
$ 550,000
129 Dorina Sarazin Crescent, Clarence Rockland, ON, K4K 0G6 house for sale | Listing ID X13791 | Royal LePage
View photo
House · for sale
$ 649,900
129 Dorina Sarazin Crescent, Clarence Rockland, ON, K4K 0G6 house for sale | Listing ID X13791 | Royal LePage
Notre-dame-de-la-paix
· House
· Patio · Garden · Fireplace
Notre-dame-de-la-paix · House · Patio · Garden · Fireplace
Welcome to 129 Dorina Sarazin Crescent. A beautifully maintained 3+1 bedroom, 3 bathroom home on a quiet, family-oriented street with no rear neighbours, just steps from Deschamps Park in sought-after Morris Village! The inviting front porch welcomes you home, while the oversized driveway accommodates up to 4 vehicles. Inside, the bright foyer opens to a functional main floor featuring gleaming hardwood floors, neutral décor and an excellent layout. The spacious living and dining areas seamlessly blend into the sun-filled great room, perfectly anchored by a cozy gas fireplace. The kitchen offers white cabinetry, stainless steel appliances, subway tile backsplash, abundant counter and cabinet space, and a large walk-in pantry for added convenience. Adjacent to the kitchen is the eating area with patio doors leading to the backyard, complete with a large stamped concrete patio and ample green space-ideal for kids, pets and entertaining. A convenient powder room and laundry room with insi
$ 649,900
120 Rue Principale, Grenville, QC, J0V 1J0 house for sale | Listing ID 24279 | Royal LePage
View photo
House · for sale
$ 1,250,000
120 Rue Principale, Grenville, QC, J0V 1J0 house for sale | Listing ID 24279 | Royal LePage
Notre-dame-de-la-paix
· House
Notre-dame-de-la-paix · House
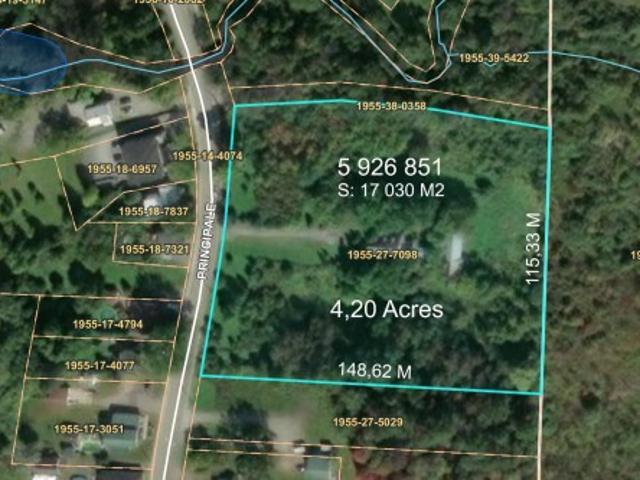
Attention investors! Exceptional opportunity! This 4.2-acre lot, serviced by municipal utilities, offers remarkable development potential. Zoning by Mix-208 allows for the construction of multi-unit residential buildings, ideal for a developer or investor looking to undertake a large-scale residential project. Strategically located on the main street, in close proximity to schools, daycare, park, CISSS facilities, and other essential services-a consistently high-demand area
$ 1,250,000
46 Rutile Street, Clarence Rockland, ON, K4K 0M1 house for sale | Listing ID X13783 | Royal LePage
View photo
House · for sale
$ 1,099,999
46 Rutile Street, Clarence Rockland, ON, K4K 0M1 house for sale | Listing ID X13783 | Royal LePage
Notre-dame-de-la-paix
· House
· Patio · Parking · Fireplace
Notre-dame-de-la-paix · House · Patio · Parking · Fireplace
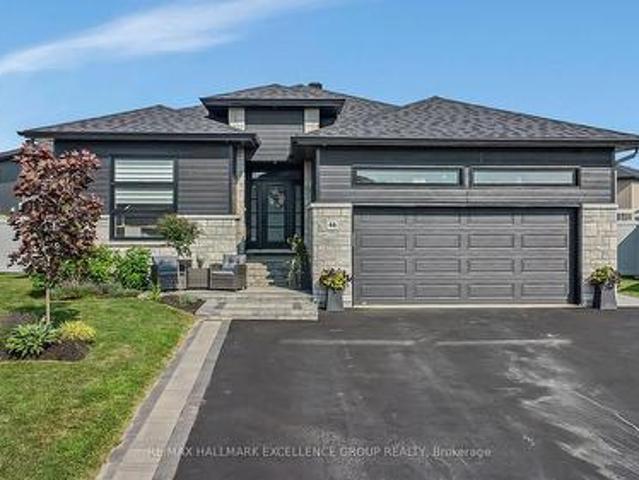
Distinctive custom 3+2 bedroom bungalow on an impressive 1/3-acre suburban lot, offering refined finishes, generous living spaces and exceptional flexibility for large or multigenerational families. Designed with two full kitchens, three full bathrooms and a fully finished lower level with private side entrance, this home combines comfort and versatility. A heated and insulated double garage plus parking for up to six vehicles complete the package. The bright open-concept main level features 9' ceilings, wide-plank engineered hardwood, ceramic flooring, oversized windows and quality finishes. The kitchen offers quartz counters, generous cabinetry and a walk-in pantry. The spacious dining area can accommodate 16-20 guests, while the living room features a tray ceiling, gas fireplace, custom built-ins, built-in speakers and patio doors to the covered rear porch. The primary suite includes a 5-piece ensuite and custom walk-in closet, complemented by two additional bedrooms, a full bath an
$ 1,099,999
439 Front Road W, Champlain, ON, K0B 1K0 house for sale | Listing ID X13774 | Royal LePage
View photo
House · for sale
$ 899,900
439 Front Road W, Champlain, ON, K0B 1K0 house for sale | Listing ID X13774 | Royal LePage
Notre-dame-de-la-paix
· House
Notre-dame-de-la-paix · House
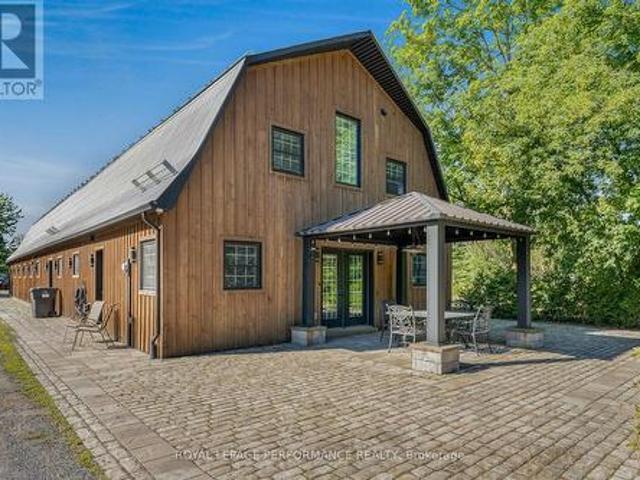
439 Front Rd presents an exceptional subdivision opportunity! This property offers incredible upside for a developer, currently set up as a full EQUESTRIAN DREAM ESTATE. The existing setup features an 8-stall heated stable with 3 grooming stalls, a tack room, and a large hay loft above. There's also an attached gorgeous 2-story home with 2 bedrooms and 1.5 baths. The equestrian center has an indoor arena with upgraded lighting and a gas space heater, an outdoor riding ring, and multiple paddocks. As a bonus, the property already has municipal water service and natural gas. A major plus for development. Please note: To proceed with a subdivision, the adjacent lot at 485 Front Rd (currently listed at $200,000) would also need to be purchased. Whether you subdivide or maintain it as a premier equestrian property, 439 Front Rd is full of potential. (Id: 27)
$ 899,900
4413 Champlain Street, Clarence Rockland, ON, K0A 1E0 house for sale | Listing ID X13794 | Royal LePage
View photo
House · for sale
$ 564,900
4413 Champlain Street, Clarence Rockland, ON, K0A 1E0 house for sale | Listing ID X13794 | Royal LePage
Notre-dame-de-la-paix
· House
· Patio · Garden · Office room · Deck
Notre-dame-de-la-paix · House · Patio · Garden · Office room · Deck
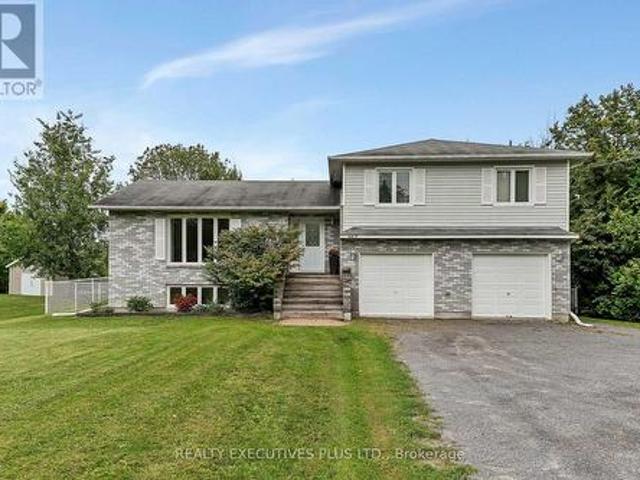
Welcome to this charming 3-bedroom split-level home, ideally situated directly across from the beautiful Larose Forest. Offering a wonderful blend of comfort, space, and privacy, this property is perfect for families and outdoor enthusiasts alike. The inviting open-concept main level features a spacious living room filled with natural light from the large windows. The bright kitchen offers plenty of oak cabinetry and a convenient eat-in area, while the dining room provides patio door access to the expansive backyard and large deck, perfect for entertaining or relaxing outdoors. The primary bedroom offers a private retreat with its own deck, a walk-in closet, and convenient access to the generously sized main bathroom and laundry room. Two additional well-appointed bedrooms provide plenty of space for family, guests, or a home office. The fully finished lower level features a comfortable family room with an abundance of windows, along with a utility room and separate storage space. The
$ 564,900
583 Theriault Street, Hawkesbury, ON, K6A 1Z5 house for sale | Listing ID X13776 | Royal LePage
View photo
House · for sale
$ 424,900
583 Theriault Street, Hawkesbury, ON, K6A 1Z5 house for sale | Listing ID X13776 | Royal LePage
Notre-dame-de-la-paix
· House
· Garden · Parking
Notre-dame-de-la-paix · House · Garden · Parking
Welcome home! Beautifully maintained, move-in ready & full of charm! Step inside and immediately feel at home in this warm and inviting property. The bright, cheerful kitchen offers plenty of cabinetry and a convenient dinette-perfect for morning coffee and everyday family life. The spacious living room features a cozy natural gas stove and overlooks the private backyard, creating the perfect space to relax or entertain. A separate formal dining room provides plenty of room for family dinners and special occasions. The generously sized primary bedroom was created by combining two bedrooms, offering exceptional space and comfort. The well-appointed bathroom features both a relaxing soaker tub and separate shower. Outside, enjoy the attractive interlock driveway, attached garage and abundant storage space. Pride of ownership is evident throughout this wonderful home. Move in, unpack and start making memories! (Id: 27)
$ 424,900
58 Rue Binette, Brownsburg Chatham, QC, J8G 1W8 house for sa.
View photo
House · for sale
$ 639,000
$ 364/sq.ft
58 Rue Binette, Brownsburg Chatham, QC, J8G 1W8 house for sa.
Notre-dame-de-la-paix
· 1,755 sq.ft · 3 Bedrooms · 12 Baths · House
· Garden
Notre-dame-de-la-paix · 1,755 sq.ft · 3 Bedrooms · 12 Baths · House · Garden
Superb property in a resort-style setting, located just a few minutes from the town of Lachute and steps away from the Oasis Golf Club. Nestled on an expansive lot of over 30,000 sq. ft this home offers peace, space, and an exceptional living environment. This large house stands out for its warm atmosphere, notably thanks to its living room fireplace-perfect for cozy evenings with family or friends. Its spacious, bright rooms are sure to meet the needs of both young and old. Outside, the vast grounds provide endless possibilities to design as you wish: garden, play areas, relaxation spaces, or future projects. Still available at ListedBuy!
$ 639,000
13134 Ch. Du Lac Labelle, Labelle, QC, J0T 1H0 house for sal.
View photo
House · for sale
$ 699,000
$ 754/sq.ft
13134 Ch. Du Lac Labelle, Labelle, QC, J0T 1H0 house for sal.
Notre-dame-de-la-paix
· 926 sq.ft · 3 Bedrooms · 2 Baths · House
· Parking
Notre-dame-de-la-paix · 926 sq.ft · 3 Bedrooms · 2 Baths · House · Parking
Grand chalet de deux étages situé en bordure du majestueux lac Labelle, navigable et prisé pour la qualité de son environnement.Implantée sur un superbe terrain plat, sécuritaire et facile daccès, cette propriété offre un cadre idéal pour profiter pleinement de la vie au bord de leau.De construction préfabriquée, la résidence propose de vastes espaces de vie parfaitement adaptés pour recevoir famille et invités dans un confort absolu. Un imposant garage double,construit en 2017 et muni dune prise pour véhicule électrique,ajoute une touche de modernité et de fonctionnalité.La propriété bénéficie dune magnifique plage de sable,orienté ouest. Still available at ListedBuy!
$ 699,000
1634 Lucien Street, Champlain, ON, K0B 1K0 house for sale | Listing ID X13599 | Royal LePage
View photo
House · for sale
$ 775,000
1634 Lucien Street, Champlain, ON, K0B 1K0 house for sale | Listing ID X13599 | Royal LePage
Notre-dame-de-la-paix
· House
· Fireplace
Notre-dame-de-la-paix · House · Fireplace
Welcome to this exceptional executive residence on sought-after Lucien Street in Champlain. Nestled on a beautifully treed one and a half acre lot, this impressive family home offers over 3,700 square feet of thoughtfully designed living space where elegance, comfort, and privacy come together. From the moment you step inside, the grand foyer with soaring cathedral ceilings, skylights, and a striking staircase creates an unforgettable first impression. The main floor is designed for both everyday living and entertaining, featuring a warm living room with a wood-burning fireplace, a sun-filled solarium overlooking the property, a formal dining room, a spacious chef's kitchen with granite countertops, abundant cabinetry, and quality appliances, as well as a convenient main floor guest bedroom. A true highlight of the home is the oversized home theatre/family room, offering the perfect space for movie nights, watching the big game, or hosting family and friends. The second level is equall
$ 775,000
House Hawkesbury ON 105394724
View photo
House · for sale
$ 399,900
House Hawkesbury ON 105394724
Notre-dame-de-la-paix
· House
Notre-dame-de-la-paix · House
Explore this exciting real estate opportunity located in the vibrant area of Hawkesbury. This property is currently priced at CAD399900. A fantastic chance to acquire property in a sought-after location. Whether you are looking for a new location or a significant acquisition, this listing warrants serious consideration. Review all the details and imagine the possibilities. Contact us today for more information!
$ 399,900
House Champlain ON 105394722
View photo
House · for sale
$ 649,900
House Champlain ON 105394722
Notre-dame-de-la-paix
· House
Notre-dame-de-la-paix · House
Explore this exciting real estate opportunity located in the vibrant area of Champlain. This property is currently priced at CAD649900. A fantastic chance to acquire property in a sought-after location. Whether you are looking for a new location or a significant acquisition, this listing warrants serious consideration. Review all the details and imagine the possibilities. Contact us today for more information!
$ 649,900
2545 Market Street, Ottawa, ON, K4C 1A4 house for sale | Listing ID X13781 | Royal LePage
View photo
House · for sale
$ 560,000
2545 Market Street, Ottawa, ON, K4C 1A4 house for sale | Listing ID X13781 | Royal LePage
Notre-dame-de-la-paix
· House
· Garden · Parking
Notre-dame-de-la-paix · House · Garden · Parking
Welcome to 2545 Market Street. Located on a quiet street in the heart of Cumberland Village this charming 2 bedroom, 2 bathroom 2-storey homes features a detached single car garage & a beautiful fenced in backyard with fire pit. Incredible location with easy access to HW17. Thoughtfully recently renovated; kitchen completely redone; new floors & light fixtures throughout; new soffit & gutters; new appliances & the list goes on. Modern bright eat in kitchen with custom wood work. Two generous sized bedrooms upstairs and an amazing 5 Piece bathroom with custom tile shower, double sink vanity and whirlpool tub. Convenient recreational room on lower level with epoxy flooring throughout, laundry area & plenty of storage. Detached garage (could easily be a workshop). Plenty of parking in driveway. Vinyl windows. Huge private fenced in backyard. Shows extremely well. Kitchen (2024), Light fixtures throughout (2024), Powder room main floor (2024), Front Porch (2025), Soffit & gutter with leaf
$ 560,000
House Hawkesbury ON 105394720
View photo
House · for sale
$ 379,900
House Hawkesbury ON 105394720
Notre-dame-de-la-paix
· House
Notre-dame-de-la-paix · House
Explore this exciting real estate opportunity located in the vibrant area of Hawkesbury. This property is currently priced at CAD379900. A fantastic chance to acquire property in a sought-after location. Whether you are looking for a new location or a significant acquisition, this listing warrants serious consideration. Review all the details and imagine the possibilities. Contact us today for more information!
$ 379,900
1500 Du Golf Road, Clarence Rockland, ON, K0A 1N0 house for sale | Listing ID X13764 | Royal LePage
View photo
House · for sale
$ 764,900
1500 Du Golf Road, Clarence Rockland, ON, K0A 1N0 house for sale | Listing ID X13764 | Royal LePage
Notre-dame-de-la-paix
· House
Notre-dame-de-la-paix · House
10 acres. Privacy. Space to live your best country life. This beautifully maintained 1,860 sq. Ft. bungalow offers the rare combination of a move-in-ready home, incredible privacy, and room to truly enjoy the outdoors. Tucked away on a gorgeous 10-acre parcel, this property is your own private playground-perfect for families, hobbyists, outdoor enthusiasts, or anyone looking to escape the ordinary. Inside, a generous open entry welcomes you into a bright, inviting home with an easy-flowing open-concept layout. The kitchen, dining, and living areas come together beautifully, creating a comfortable space for everyday life and entertaining. Three bedrooms are located on the main floor, including a spacious primary suite with walk-in closet, renovated ensuite, and convenient rear access. A charming three-season sunroom adds even more living space and provides the perfect spot to enjoy your morning coffee or unwind at the end of the day. Main-floor laundry and a second full bathroom add eve
$ 764,900
1830 Rollin Road, Clarence Rockland, ON, K0A 3N0 house for sale | Listing ID X13754 | Royal LePage
View photo
House · for sale
$ 1,174,900
1830 Rollin Road, Clarence Rockland, ON, K0A 3N0 house for sale | Listing ID X13754 | Royal LePage
Notre-dame-de-la-paix
· House
· Deck
Notre-dame-de-la-paix · House · Deck
Welcome to 1830 Rollin Rd, an incredible country estate where modern comfort meets the serenity of nature. Set on just over 46 breathtaking acres, this custom-built 2020 walk-out bungalow offers the perfect balance of luxury, privacy, & endless possibilities. Surrounded by mature forest, scenic trails, & a private pond, this truly is a one-of-a-kind property for those who appreciate the outdoors without sacrificing modern conveniences. Whether you're dreaming of a hobby farm, recreational paradise, home-based business, or simply a tranquil place to call home, this remarkable property delivers. Inside, you'll find a functional layout featuring 5 spacious bedrooms, 3 full bathrooms plus a convenient powder room, main floor laundry, an incredible spacious kitchen & plenty of room for the whole family. The open-concept layout showcases rustic warmth blended seamlessly with contemporary finishes. Expansive windows frame spectacular views of the surrounding landscape, with a lovely deck over
$ 1,174,900
1895 Rue Émond O. Mont Tremblant, QC, J8E 2M5 house for sale | Listing ID 22785 | Royal LePage
View photo
House · for sale
$ 685,000
1895 Rue Émond O. Mont Tremblant, QC, J8E 2M5 house for sale | Listing ID 22785 | Royal LePage
Notre-dame-de-la-paix
· House
· Fireplace
Notre-dame-de-la-paix · House · Fireplace
A peaceful retreat directly on the shores of the Rivière du Diable! This impeccable rustic-style property offers magnificent water views, abundant windows, cathedral ceilings and a double-sided wood-burning fireplace. Enjoy direct access to the river from your own property. Dock and accessories included, new septic system, and the property is not located in a flood zone. An exceptional setting with no neighbours in front or behind, near Le P'tit Train du Nord, golf courses, the mountain and Mont-Tremblant's many attractions
$ 685,000
1475 Rue René, Wentworth Nord, QC, J0T 1Y0 house for sale | Listing ID 25297 | Royal LePage
View photo
House · for sale
$ 375,000
1475 Rue René, Wentworth Nord, QC, J0T 1Y0 house for sale | Listing ID 25297 | Royal LePage
Notre-dame-de-la-paix
· House
· Parking
Notre-dame-de-la-paix · House · Parking
Nestled in the serene landscapes of Wentworth North on the prestigious Lac Wentworth, the Cosy 4 Season Cottage stands as an epitome of tranquility and comfort. This 2+1 bungalow boasts a waterfront location, with a spacious open-style concept, a full playroom, and a charming slow burn stove creating a warm ambiance. Featuring a garage with a separate entrance, residents can relish convenience and privacy. The property also includes a dock and a wooden ponton, offering endless opportunities to embrace the beauty of the lakefront. Fully furnished and designed for seamless living, this cottage is a true gem for those seeking a tranquil retreat
$ 375,000

Get email alerts

Don't miss out: be the first to know about new properties

The alert was correctly created

On subscribing you accept the conditions of use and the privacy policy
Alert
Receive new ads in your inbox
Save this search
Receive alerts for new listings

We'll send you an email when we have new properties for: "Houses for sale in Notre-dame-de-la-paix"

The alert was correctly created

Mayo, Papineau
Saint-sixte
Get email alerts and be the first to see new listings
Required field
On subscribing I accept the terms of the privacy policy
Perfect! You'll soon start receiving new listings via email
Alert
Receive an email when we have new ads for Houses for sale in Notre-dame-de-la-paix
Save this search
Filters

Bedrooms

Area (sq.ft)

sq.ft
sq.ft

Price

$
$

Filter by property type

Bathrooms

Clear all filters
Receive notifications when new entries are published.