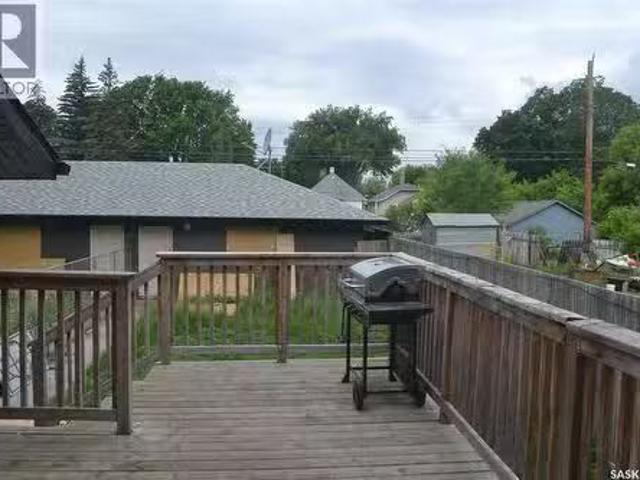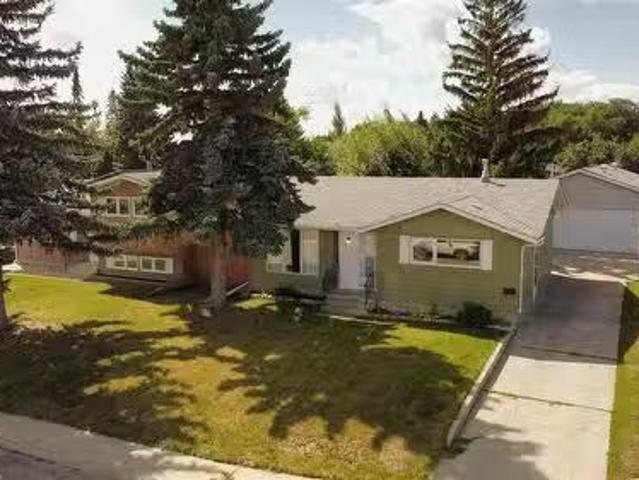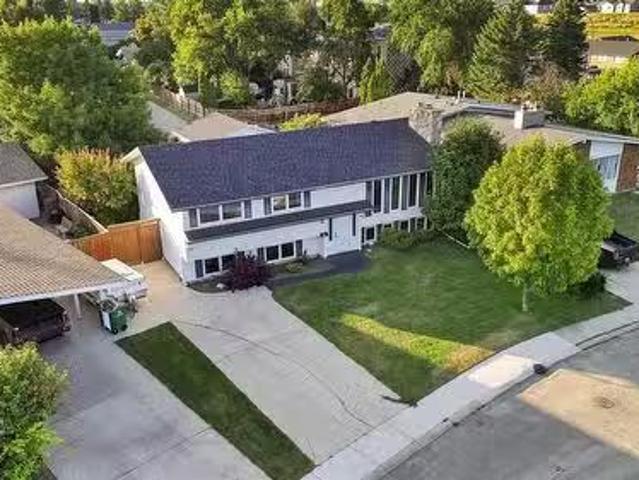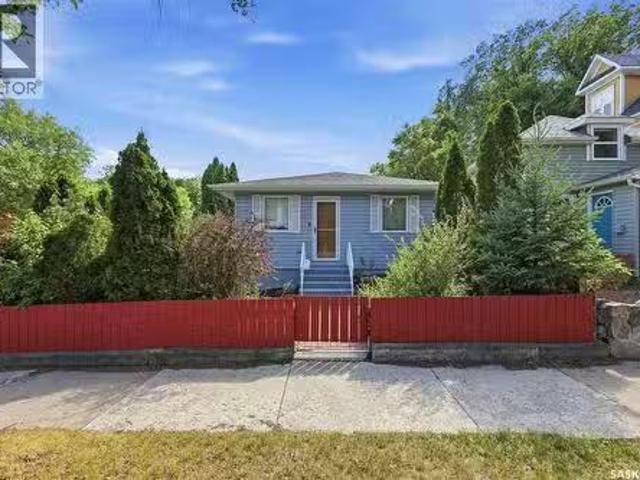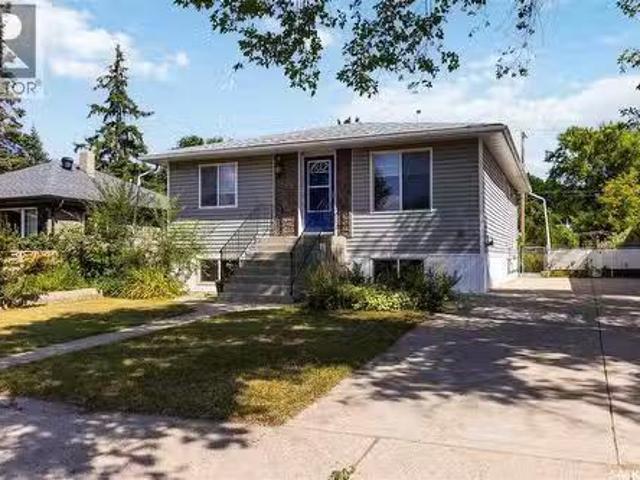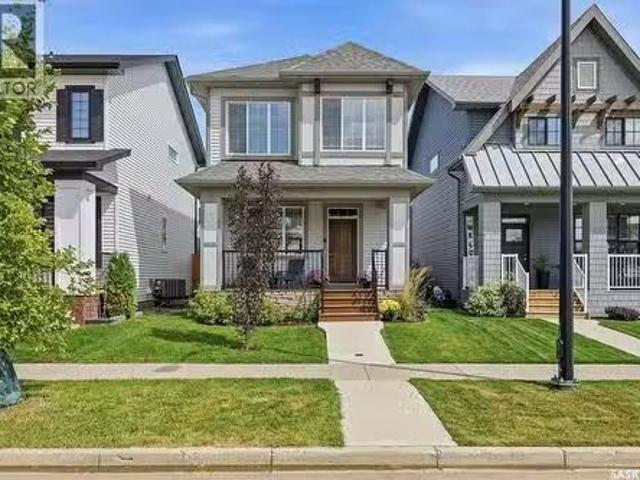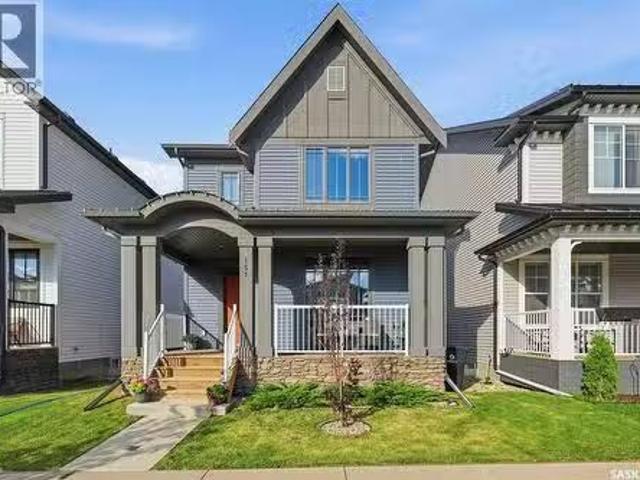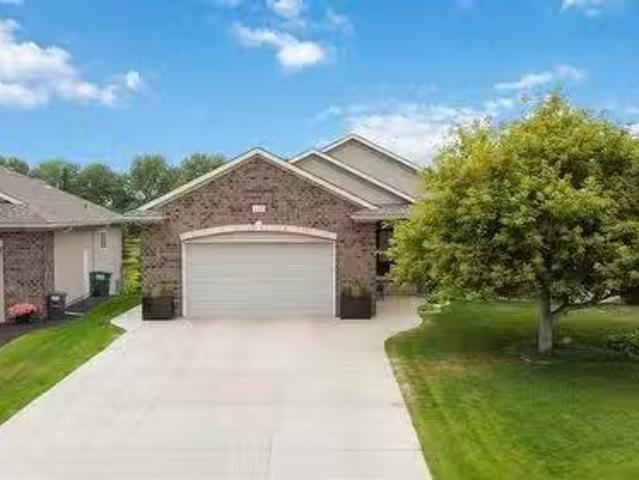
784 houses for sale in Nutana Park

102 602 Cartwright Street, Saskatoon, SK, S7T 0G5 condo for.
View photo
House · for sale
$ 1,195,000
$ 725/sq.ft
New
102 602 Cartwright Street, Saskatoon, SK, S7T 0G5 condo for.
Nutana Park
· 1,647 sq.ft · 3 Bedrooms · 3 Baths · House
· Garden · Parking · Deck
Nutana Park · 1,647 sq.ft · 3 Bedrooms · 3 Baths · House · Garden · Parking · Deck
Original owner! This spectacular walk out bungalow is absolutely pristine and defines pride of ownership! The open floor plan greets you with contemporary style and design. With a west facing yard backing a water feature and the golf course, you simply can’t beat this location. The main floor is ideal for entertaining with amazing views, a large covered deck and a wonderful spacious living area. The walk out lower level is exceptionally well designed with large windows, heated floors, a wet bar, exercise area, two more bedrooms and a huge family roomrecreation space. The large attached double garage has a heated floor with durable epoxy coating. This is a rare find in one of Saskatoon’s most desired locations Please enjoy the drone video! As per the Seller’s direction, all offers will be presented on 08232026 6:00PM. (id:27). Still available at ListedBuy!
$ 1,195,000
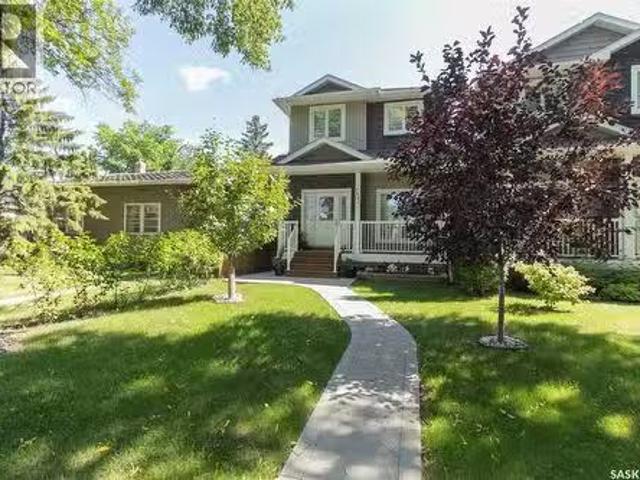
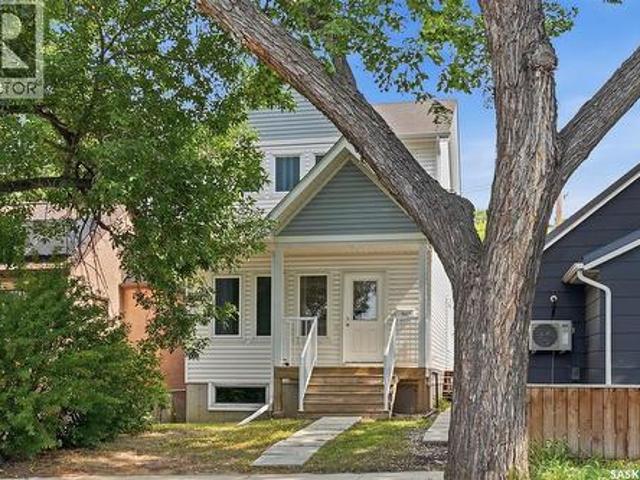
1413 Cairns Avenue, Saskatoon, SK, S7H 2H3 house for sale L.
View photo
House · for sale
$ 629,900
$ 409/sq.ft
New
1413 Cairns Avenue, Saskatoon, SK, S7H 2H3 house for sale L.
Nutana Park
· 1,539 sq.ft · 4 Bedrooms · 4 Baths · House
· Garden · Parking · Fireplace · Deck · Cellar
Nutana Park · 1,539 sq.ft · 4 Bedrooms · 4 Baths · House · Garden · Parking · Fireplace · Deck · Cellar
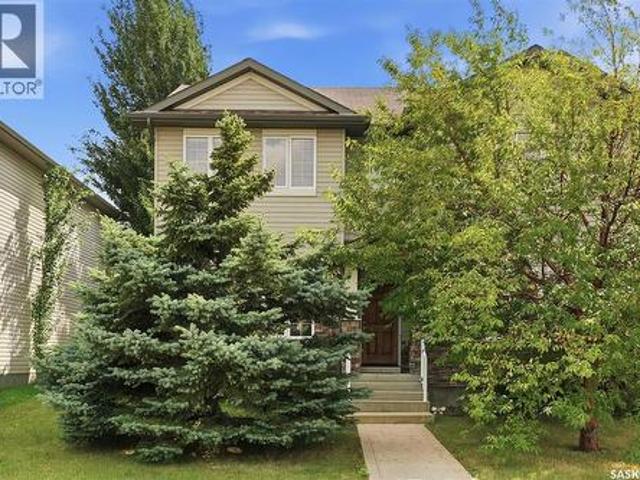
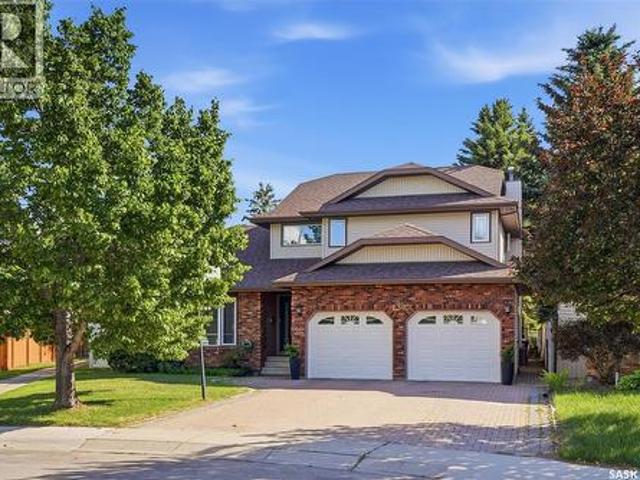
Welcome to 1413 Cairns Avenue! This beautifully maintained 1,545 sq. ft. two-storey home offers a bright, open-concept layout with 9 ceilings, a stylish kitchen with granite countertops, stainless steel appliances and a unique gas fireplace with built-in surround sound. The spacious primary suite features a 4-piece ensuite and walk-in closet, while two additional bedrooms, a 4-piece bath and convenient upper-level laundry complete the second floor. A fully finished basement offers incredible flexibility for a bedroom, family room and 3-piece bath. Enjoy the beautifully landscaped yard, deck and heated double garage with extra storage—all on one of the citys most desirable, tree-lined streets. As per the Seller’s direction, all offers will be presented on 08242026 5:30PM. (id:27). Still available at ListedBuy!
$ 629,900
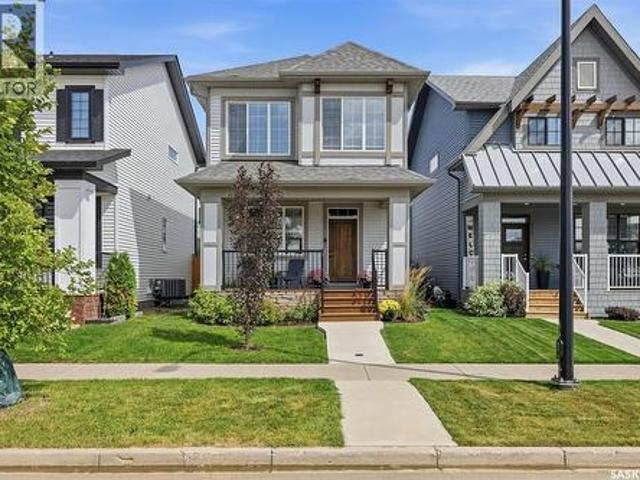
150 Lynd Crescent, Saskatoon, SK, S7T 0G9 house for sale | Listing ID SK046232 | Royal LePage
View photo
House · for sale
$ 471,900
New
150 Lynd Crescent, Saskatoon, SK, S7T 0G9 house for sale | Listing ID SK046232 | Royal LePage
Nutana Park
· House
· Patio · Garden · Parking · Air conditioning · Cellar
Nutana Park · House · Patio · Garden · Parking · Air conditioning · Cellar
Welcome to 150 Lynd Cres. This 1456 sq.ft 4 bedroom, 4 bath home is fully developed and features central air conditioning, double detached garage, fully fenced yard, and great location close to all amenities. Bright open concept main floor with large living room. Great kitchen with maple cabinets, granite counter-tops, island with eat in bar, corner pantry, dining room with access to garden doors, and guest bathroom. The second floor has a large master bedroom with walk-in closet and full en-suite bathroom in addition to 2 other bedrooms with their own 4 piece bathroom. The basement is fully developed with family room, bedroom with large closet, 4 piece bathroom and laundry. The yard is fenced, with patio and gas-line to BBQ. Rear paved alley allows access to the double detached garage. Close to shopping, bus routes, parks, and walking trails. Don't miss this home! (Id: 27)
$ 471,900
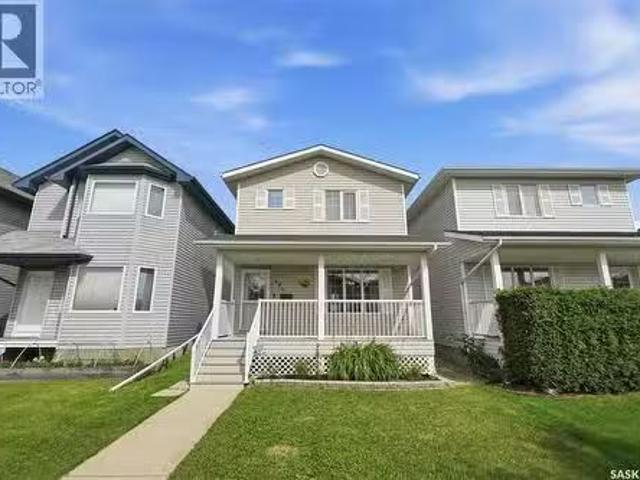
1039 4Th Street E, Saskatoon, SK, S7H 1K6 house for sale | Listing ID SK046273 | Royal LePage
View photo
House · for sale
$ 765,000
New
1039 4Th Street E, Saskatoon, SK, S7H 1K6 house for sale | Listing ID SK046273 | Royal LePage
Nutana Park
· House
· Garden · Fireplace · Parking
Nutana Park · House · Garden · Fireplace · Parking
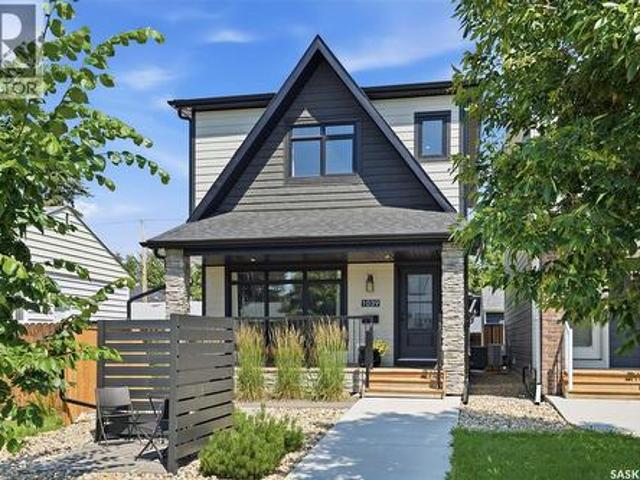
Welcome to 1039 4th St E. This stylish 2 storey has the location, floor plan, decor and successful income generating suite. Immaculate exterior welcomes you with minimal maintenance needed. Walk in and love the natural light and neutral color palette. Open floor plan but still plenty of storage and warmth. Feature fireplace compliments the living room and invites you to the dining area. Large kitchen with huge window overlooking backyard. Custom hood fan, quartz countertops and large island making great cooking and entertaining space. Spacious pantry combined with cabinetry to the ceiling give more than enough storage space. Separate back mudroom with powder room makes rear entry from garage a breeze. Upper level continues with the same sleek decor and hard surface flooring. No carpet found in this home. Large primary bedroom with vaulted ceilings, premium walk in closet and oversized ensuite. Additional 2 bedrooms with continued large windows. Second level laundry room (ideally with h
$ 765,000
2213 Coy Avenue, Saskatoon, SK, S7M 0J4 house for sale | Listing ID SK046275 | Royal LePage
View photo
House · for sale
$ 399,900
New
2213 Coy Avenue, Saskatoon, SK, S7M 0J4 house for sale | Listing ID SK046275 | Royal LePage
Nutana Park
· House
· Patio · Garden · Office room · Parking · Deck · Cellar
Nutana Park · House · Patio · Garden · Office room · Parking · Deck · Cellar
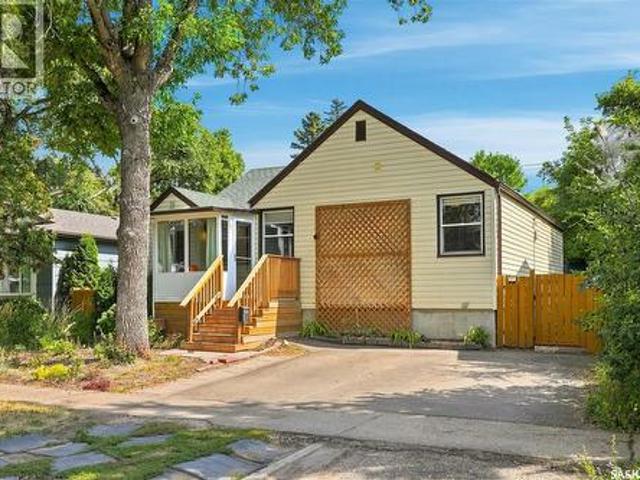
Welcome to 2213 Coy Avenue, located in Saskatoon's mature and established Exhibition neighbourhood! This well-maintained bungalow offers 5 bedrooms, 2 bathrooms, a single detached garage and front parking pad, providing plenty of space and functionality for a growing family, first-time buyer or anyone looking for room to spread out. Step inside through the welcoming seasonal front porch and foyer into a bright, open-concept main living/dining area with patio leading directly to the deck and backyard—creating a great setup for everyday living and summer entertaining. The main floor continues with a functional kitchen offering plenty of workspace, three bedrooms, a 4-piece bathroom and a convenient pantry/storage area. Downstairs, the basement offers high ceilings and even more living space, including a generous family room, two additional bedrooms and a large 3-piece bathroom. Whether you need bedrooms, a home office, guest space or a place for the kids to hang out, there is plenty of f
$ 399,900
318 Lucyk Crescent, Saskatoon, SK, S7W 0E8 house for sale | Listing ID SK046256 | Royal LePage
View photo
House · for sale
$ 499,900
New
318 Lucyk Crescent, Saskatoon, SK, S7W 0E8 house for sale | Listing ID SK046256 | Royal LePage
Nutana Park
· House
· Garden · Deck · Cellar
Nutana Park · House · Garden · Deck · Cellar
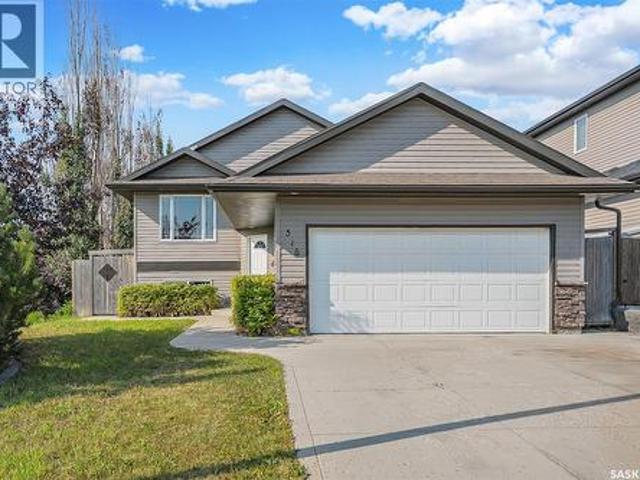
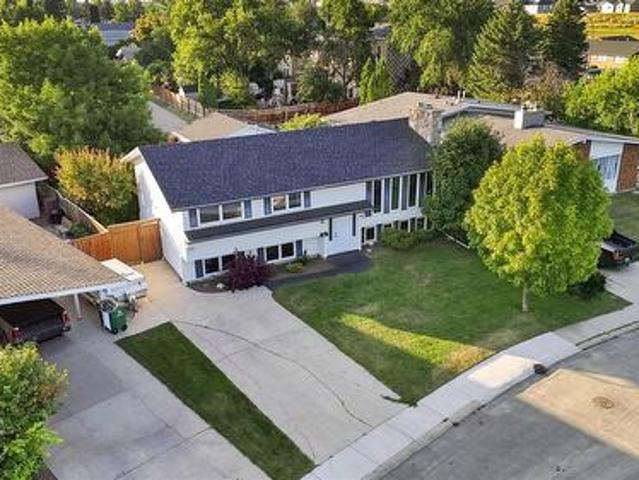
Welcome to this fully developed bi-level in the desirable neighbourhood of Willowgrove, offering a functional layout, five bedrooms, three bathrooms, and plenty of space for a growing family. The main floor features a bright and welcoming living room with vaulted ceilings and large front windows that fill the space with natural light. The kitchen offers a practical U-shaped layout with an eat-up peninsula, flowing into the dining area with views of the backyard and direct access to the deck—making it ideal for both everyday living and entertaining. The primary bedroom includes a walk-in closet and private 3-piece ensuite, while two additional bedrooms and a 4-piece bathroom complete the main level. The developed basement provides exceptional additional living space with a large family room, rec room, two additional bedrooms, a flexible den area, and a beautifully finished 3-piece bathroom featuring a tiled walk-in shower. Step outside to enjoy the landscaped backyard with a two-tier de
$ 499,900
122 Amisk Way, Saskatoon, SK, S7V 1W5 house for sale | Listing ID SK046144 | Royal LePage
View photo
House · for sale
$ 519,900
New
122 Amisk Way, Saskatoon, SK, S7V 1W5 house for sale | Listing ID SK046144 | Royal LePage
Nutana Park
· House
· Cellar
Nutana Park · House · Cellar
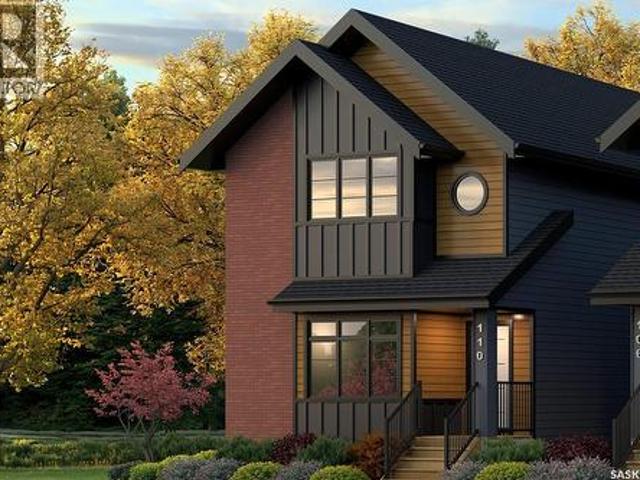
Welcome to The Century by North Prairie Developments, offering 1,443 sq. Ft. of thoughtfully designed living space in the growing community of The Meadows. This beautifully designed two-storey home features an open-concept main floor with a bright and spacious living area, a designer kitchen complete with an oversized island, and a functional mudroom. Upstairs, you'll find three generous bedrooms, 2.5 bathrooms, convenient second-floor laundry, and a spacious primary suite with a walk-in closet and private ensuite. An optional legal one-bedroom basement suite is available, providing excellent potential for rental income, multi-generational living, or additional living space as your needs evolve. Ideally situated on Amisk Way, this home enjoys a premium location is just minutes from Meadows Market, future schools, walking paths, and everyday amenities. Built with quality craftsmanship and backed by the Saskatchewan Home Warranty Program for added peace of mind. PST and GST are included
$ 519,900
130 Mulcaster Crescent, Saskatoon, SK, S7N 4A7 house for sale | Listing ID SK046193 | Royal LePage
View photo
House · for sale
$ 899,900
New
130 Mulcaster Crescent, Saskatoon, SK, S7N 4A7 house for sale | Listing ID SK046193 | Royal LePage
Nutana Park
· House
· Garden · Fireplace · Equipped kitchen
Nutana Park · House · Garden · Fireplace · Equipped kitchen
Welcome to 130 Mulcaster Crescent, ideally situated in the heart of Erindale on a spectacular lot on quiet cul-de-sac. Backing directly onto Ernest Lindner Park, John Egnatoff & École Father Robinson School, with adjacent walking path at your doorstep. This exceptional location also offers convenient access to Circle Drive & a wide range of nearby amenities. Step inside and be welcomed by soaring vaulted ceilings, a formal dining room, and a sunken living room filled with natural light. The spacious kitchen features oak hardwood flooring, abundant wood cabinetry, granite countertops, new hoodfan, corner pantry, and a large island with seating. A built-in desk area with wine rack and beverage fridge adds both style and functionality. Appliances include a built-in oven, recessed microwave, vented hood fan, newer cooktop, and newer dishwasher. The kitchen opens to a generous dinette with large windows overlooking the backyard and an impressive family room highlighted by a gas fireplace, e
$ 899,900
541 Guelph Crescent, Saskatoon, SK, S7H 4R3 house for sale | Listing ID SK046171 | Royal LePage
View photo
House · for sale
$ 509,900
New
541 Guelph Crescent, Saskatoon, SK, S7H 4R3 house for sale | Listing ID SK046171 | Royal LePage
Nutana Park
· House
· Garden · Parking · Deck
Nutana Park · House · Garden · Parking · Deck
Welcome to 541 Guelph Crescent, a well-cared-for home proudly owned by the same owner for over 30 years. This spacious property offers a great floor plan with a bright, functional main level and a large deck off the dining area overlooking the private, mature yard. The primary bedroom features its own ensuite, while the lower level offers a huge family room, an additional bedroom with ensuite, and a non-conforming mother-in-law suite providing excellent flexibility for extended family or guests. Numerous updates have been completed over the years, including new shingles, updated vinyl windows, mechanical upgrades, countertops, and appliances. Outside, you’ll also find a double detached garage providing plenty of room for parking and storage. With its generous living spaces, mature landscaping, private backyard, and long history of pride of ownership, this is a solid family home with plenty to offer. (Id: 27)
$ 509,900
118 Amisk Way, Saskatoon, SK, S7V 1W5 house for sale | Listing ID SK046146 | Royal LePage
View photo
House · for sale
$ 519,900
New
118 Amisk Way, Saskatoon, SK, S7V 1W5 house for sale | Listing ID SK046146 | Royal LePage
Nutana Park
· House
· Cellar
Nutana Park · House · Cellar
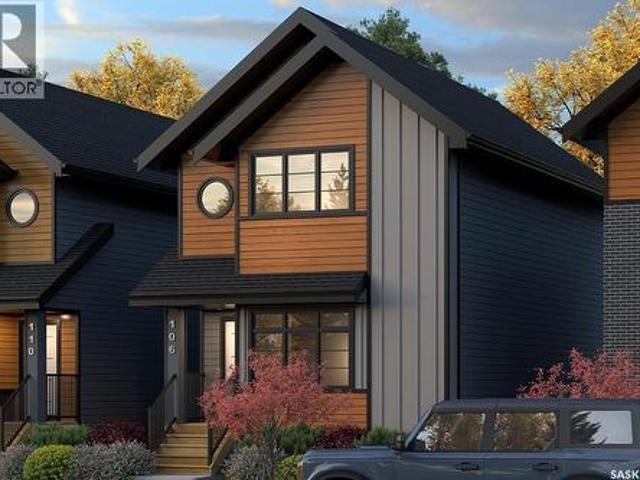
Welcome to The Century by North Prairie Developments, offering 1,443 sq. Ft. of thoughtfully designed living space in the growing community of The Meadows. This beautifully designed two-storey home features an open-concept main floor with a bright and spacious living area, a designer kitchen complete with an oversized island, and a functional mudroom. Upstairs, you'll find three generous bedrooms, 2.5 bathrooms, convenient second-floor laundry, and a spacious primary suite with a walk-in closet and private ensuite. An optional legal one-bedroom basement suite is available, providing excellent potential for rental income, multi-generational living, or additional living space as your needs evolve. Ideally situated on Amisk Way, this home enjoys a premium location is just minutes from Meadows Market, future schools, walking paths, and everyday amenities. Built with quality craftsmanship and backed by the Saskatchewan Home Warranty Program for added peace of mind. PST and GST are included
$ 519,900
532 J Avenue N, Saskatoon, SK, S7L 2K5 house for sale | Listing ID SK046251 | Royal LePage
View photo
House · for sale
$ 409,900
New
532 J Avenue N, Saskatoon, SK, S7L 2K5 house for sale | Listing ID SK046251 | Royal LePage
Nutana Park
· House
· Cellar
Nutana Park · House · Cellar
Turnkey Investment or House-Hacker's Dream in Westmount – Legal 2-Bedroom Basement Suite Included Welcome to 532 Avenue J North, a beautifully built 2017 two-storey home in the heart of Westmount, offering nearly 1,500 sq ft of living space upstairs PLUS a LEGAL 2-bedroom basement suite with impressive high ceilings — a rare combination that makes this property a standout for investors and owner-occupiers alike. Upstairs, you'll find 3 spacious bedrooms and 2 full bathrooms, ideal for growing families or those who love room to spread out. The thoughtful layout includes a rear foyer and a walk-in storage closet, giving you plenty of practical space to keep life organized — a feature that's surprisingly hard to find in newer builds. Built to modern code standards, this home offers the peace of mind that comes with newer construction: efficient systems, solid finishes, and none of the guesswork that comes with older properties. The numbers make sense. This home cashflows exceptionally wel
$ 409,900
171 Taube Avenue, Saskatoon, SK, S7V 0W1 house for sale | Listing ID SK046304 | Royal LePage
View photo
House · for sale
$ 529,900
New
171 Taube Avenue, Saskatoon, SK, S7V 0W1 house for sale | Listing ID SK046304 | Royal LePage
Nutana Park
· House
· Cellar
Nutana Park · House · Cellar
Welcome to 171 Taube Avenue, located in the sought after Brighton neighbourhood. This fully developed two storey home is sure to impress! Step up onto the covered front veranda and into a welcoming main floor featuring 9’ ceilings and an open concept layout designed for both everyday living and entertaining. The main floor offers an open concept spacious living room, dining area, and kitchen with a large island featuring a sink, convenient pantry, quartz countertops, and stylish vinyl flooring. A front entry with closet and a convenient 2 piece bathroom complete the main level. Upstairs, you’ll find a spacious primary bedroom featuring a walk in closet and a 4 piece ensuite, along with two additional bedrooms, another 4 piece bathroom, and the convenience of an upper level laundry room. The fully developed basement adds even more living space with a generous family room, fourth bedroom, 4 piece bathroom, and a utility/storage room. Additional features include a high efficiency furnace
$ 529,900
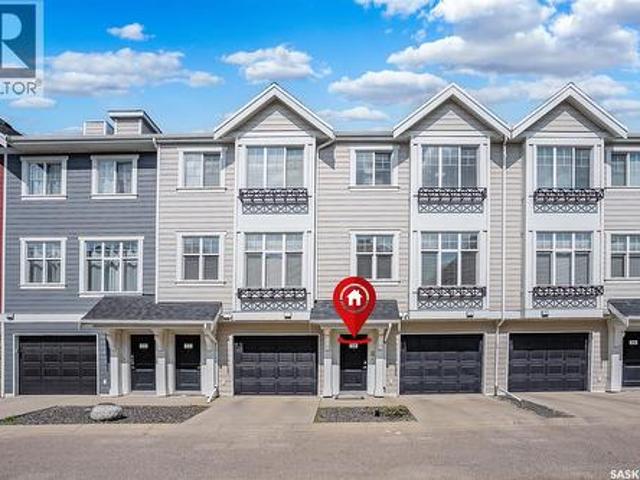
724 701 Meadows Boulevard, Saskatoon, SK, S7V 0L3 townhouse for sale | Listing ID SK046259 | Royal LePage
View photo
Townhouse · for sale
$ 389,900
New
724 701 Meadows Boulevard, Saskatoon, SK, S7V 0L3 townhouse for sale | Listing ID SK046259 | Royal LePage
Nutana Park
· Townhouse
· Office room · Parking
Nutana Park · Townhouse · Office room · Parking
Welcome to 724-701 Meadows Boulevard, a beautifully maintained 3-storey, 1470 sqft. Townhome offering a smart combination of style, functionality, and thoughtful upgrades. The home has been freshly painted throughout and features extensive custom cabinetry and storage by Majestic Cabinets, including built-ins and custom closets designed to maximize both space and organization. The primary bedroom features a newly upgraded ensuite shower, and a walk in closet. In the spare bedroom you will find a custom Murphy bed and integrated desk by Majestic Cabinets—perfect for use as a guest room, home office, or both. Another feature is the heated tandem two-car garage, providing excellent parking, storage, and year-round comfort. With it's contemporary layout, quality custom improvements, and move-in-ready condition, this is an excellent opportunity in The Meadows. Immediate possession available! (Id: 27)
$ 389,900
426 Rutherford Crescent, Saskatoon, SK, S7N 4X7 house for sa.
View photo
House · for sale
$ 439,900
$ 355/sq.ft
New
426 Rutherford Crescent, Saskatoon, SK, S7N 4X7 house for sa.
Nutana Park
· 1,238 sq.ft · 4 Bedrooms · 4 Baths · House
· Office room · Cellar
Nutana Park · 1,238 sq.ft · 4 Bedrooms · 4 Baths · House · Office room · Cellar
Welcome to 426 Rutherford Crescent in Sutherland, Saskatoon. This charming two storey home offers fantastic curb appeal with an inviting front porch, classic shutters and low maintenance vinyl siding. With 1,248 square feet plus a fully developed basement, this home provides the space and functionality todays families are looking for. Natural light fills the main floor, highlighting the functional layout. The kitchen features timeless oak cabinetry, a pantry and opens to the dining and living areas, making it ideal for everyday living and entertaining. Upstairs, the spacious primary bedroom includes dual closets and a private 3 piece ensuite. Two additional bedrooms, another full bathroom and plenty of linen storage complete the second level. With four bedrooms and four bathrooms, theres room for a growing family, guests or a home office. The fully developed basement offers even more living space with a fourth bedroom and additional bathroom. Please excuse the current use of the baseme
$ 439,900
417 S Avenue S, Saskatoon, SK, S7M 3A3 house for sale Listi.
View photo
House · for sale
$ 209,000
$ 130/sq.ft
New
417 S Avenue S, Saskatoon, SK, S7M 3A3 house for sale Listi.
Nutana Park
· 1,604 sq.ft · 4 Bedrooms · 4 Baths · House
· Patio · Garden · Parking · Deck · Cellar
Nutana Park · 1,604 sq.ft · 4 Bedrooms · 4 Baths · House · Patio · Garden · Parking · Deck · Cellar
Listed well under market value! Built in 2013 this great 2 story, is over 1600 square feet! Gorgeous tile throughout this home. Large kitchen is part of an open floor plan that includes a large island, walk in pantry, and patio doors to a large deck. Upstairs you have 3 bedrooms including a primary suite with walk-in closet and private 3-piece ensuite, plus a full 4-piece bathroom and dedicated second-floor laundry. The basement adds serious value with another bedroom, kitchen, bathroom, extra laundry hookups and a PRIVATE ENTRANCE from the backyard. With a double detached garage, fenced yard, & large deck, this is a home full of potential! Presentation of offers Tuesday August 25th at 4PM As per the Seller’s direction, all offers will be presented on 08252026 4:00PM. (id:27). Still available at ListedBuy!
$ 209,000
142 Blake Place, Saskatoon, SK, S7M 4C1 house for sale List.
View photo
House · for sale
$ 373,000
$ 361/sq.ft
New
142 Blake Place, Saskatoon, SK, S7M 4C1 house for sale List.
Nutana Park
· 1,033 sq.ft · 4 Bedrooms · 3 Baths · House
· Parking · Air conditioning · Equipped kitchen · Cellar
Nutana Park · 1,033 sq.ft · 4 Bedrooms · 3 Baths · House · Parking · Air conditioning · Equipped kitchen · Cellar
Great Family Home on Cul de Sac in Meadow Green. Features 3 + 1 Bedrooms & Den, 3 Bathrooms, Central Air, 24 x 30 Insulated & Heated Garage with 10 Ceilings. Many recent updates throughout including refinished Kitchen Cabinets, newer Countertops & Backsplash, Fridge, Stove, Dishwasher & most Windows. The Basement is completely Developed with 4th Bedroom, Den, Extra Large FamilyRec Room, Beautifully redone 3 Pc Bathroom & ?large Laundry Utility room with Newer Washer, Dryer, HE Furnace, HE Water Heater & lots of Storage!? Must be seen to appreciate! Contact your favorite Real Estate Agent to arrange Viewing. As per the Seller’s direction, all offers will be presented on 08232026 7:00PM. (id:27). Still available at ListedBuy!
$ 373,000
541 Guelph Crescent, Saskatoon, SK, S7H 4R3 house for sale.
View photo
House · for sale
$ 509,900
$ 398/sq.ft
New
541 Guelph Crescent, Saskatoon, SK, S7H 4R3 house for sale.
Nutana Park
· 1,281 sq.ft · 6 Bedrooms · 3 Baths · House
· Garden · Parking · Deck
Nutana Park · 1,281 sq.ft · 6 Bedrooms · 3 Baths · House · Garden · Parking · Deck
Welcome to 541 Guelph Crescent, a well-cared-for home proudly owned by the same owner for over 30 years. This spacious property offers a great floor plan with a bright, functional main level and a large deck off the dining area overlooking the private, mature yard. The primary bedroom features its own ensuite, while the lower level offers a huge family room, an additional bedroom with ensuite, and a non-conforming mother-in-law suite providing excellent flexibility for extended family or guests. Numerous updates have been completed over the years, including new shingles, updated vinyl windows, mechanical upgrades, countertops, and appliances. Outside, you’ll also find a double detached garage providing plenty of room for parking and storage. With its generous living spaces, mature landscaping, private backyard, and long history of pride of ownership, this is a solid family home with plenty to offer. (id:27). Still available at ListedBuy!
$ 509,900
301 29Th Street W, Saskatoon, SK, S7L 0M2 house for sale Li.
View photo
House · for sale
$ 349,900
$ 401/sq.ft
New
301 29Th Street W, Saskatoon, SK, S7L 0M2 house for sale Li.
Nutana Park
· 872 sq.ft · 3 Bedrooms · 2 Baths · House
· Patio · Garden · Parking · Deck · Cellar
Nutana Park · 872 sq.ft · 3 Bedrooms · 2 Baths · House · Patio · Garden · Parking · Deck · Cellar
Welcome to 301 29th St W in Saskatoons desirable Caswell Hill! This charming bungalow offers comfortable living space, thoughtful updates (including kitchen, many windows, and flooring throughout the years), and an incredible backyard setup. The main floor features a bright living room, an open concept dining area and kitchen, a primary bedroom with a huge walk in closet, a 4 piece bathroom, and a second bedroom. The fully developed basement provides plenty of additional living space, including a large family room, a versatile nookplay area, an additional bedroom (no closet), laundry room with a sink, and a utility room featuring a high efficiency furnace and tankless water heater. Step outside and prepare to be impressed! The private, fully fenced backyard is designed for entertaining and enjoying the outdoors, with a large partially covered deck, brick patio, wood patio, and plenty of room to relax. The property also features a spacious insulated 20’ x 26’ double detached garage, a h
$ 349,900
702 29Th Street W, Saskatoon, SK, S7L 0N1 house for sale Li.
View photo
House · for sale
$ 279,900
$ 464/sq.ft
New
702 29Th Street W, Saskatoon, SK, S7L 0N1 house for sale Li.
Nutana Park
· 603 sq.ft · 2 Bedrooms · 1 Bath · House
· Deck · Parking
Nutana Park · 603 sq.ft · 2 Bedrooms · 1 Bath · House · Deck · Parking
Charming opportunity in Caswell Hill with so much already done! This 2 bedroom bungalow sits on a large corner lot and offers great potential. Over the past 10 years, the home has seen numerous updates including siding, windows, fascia, eaves, deck, fence, railing, plumbing, electrical, laminate flooring, and a newer kitchen with stainless steel appliances and an eat-up bar. The double detached heated garage was built in 20182019, adding excellent value, storage, and parking. A great little home in a mature neighbourhood with room to add value. As per the Seller’s direction, all offers will be presented on 08242026 2:00PM. (id:27). Still available at ListedBuy!
$ 279,900
114 Mcfarland Place, Saskatoon, SK, S7N 4M2 house for sale.
View photo
House · for sale
$ 769,900
$ 342/sq.ft
New
114 Mcfarland Place, Saskatoon, SK, S7N 4M2 house for sale.
Nutana Park
· 2,250 sq.ft · 4 Bedrooms · 3 Baths · House
· Garden · Office room · Fireplace · Parking
Nutana Park · 2,250 sq.ft · 4 Bedrooms · 3 Baths · House · Garden · Office room · Fireplace · Parking
Picture yourself pulling in to this cul-de-sac location and the neighbor kids are playing shinny with their nets set up in the middle of the road yelling CAR! No through traffic and nice and safe for kids. Good Times! Walk into your beautiful front foyer and enjoy the look. Off to the right is your office space or a 4th bedroom. To your left is the living room and dining room which are accented with multi level ceilings, build outs and a gorgeous pillared archway to your dining space. Mmmm! Nice! The kitchen and family room are set up for family time or entertaining. Great looking stainless steel appliances, built in oven and a cook top in the island. Countertops are quartz, theres a quaint little eating nook with a french door for access to the backyard. The family room has a gas fireplace and some built in cabinetry. Theres a 2 piece bathroom, main floor laundry and mudroom has direct entry to the double attached, heated garage. The upper level has 2 decent sized bedrooms and the 3rd
$ 769,900
919 6Th Avenue N, Saskatoon, SK, S7K 2T3 house for sale Lis.
View photo
House · for sale
$ 374,900
$ 483/sq.ft
New
919 6Th Avenue N, Saskatoon, SK, S7K 2T3 house for sale Lis.
Nutana Park
· 775 sq.ft · 2 Bedrooms · 1 Bath · House
· Garden · Office room · Deck · Parking · Air conditioning
Nutana Park · 775 sq.ft · 2 Bedrooms · 1 Bath · House · Garden · Office room · Deck · Parking · Air conditioning
Combining timeless character and modern upgrades, this City Park bungalow has been well-maintained and is ready for new owners! The main floor offers 2 bedrooms, a spacious living room and custom kitchen complete with stainless steel appliances, gas range and corner window overlooking the backyard. The main bath features a classic clawfoot tub and original built-in storage. A unique feature of this home is the additional family room at the back of the home, providing tons of options for whatever suits your needs! Outside youll enjoy mature landscaping, fire pit area and deck perfect for BBQing, as well as an amazing 16x23 garage with its own in-floor heat and 220 electrical, giving you lots of possibilities for a workshop, home office or workout space. Triple pane windows, high efficiency furnace, newer water heater, 100 Amp electrical, central air conditioning, upgraded plumbing & newer shingles. Water lines to the house already replaced. This is your chance to own a beautiful charact
$ 374,900
130 Mulcaster Crescent, Saskatoon, SK, S7N 4A7 house for sal.
View photo
House · for sale
$ 899,900
$ 315/sq.ft
New
130 Mulcaster Crescent, Saskatoon, SK, S7N 4A7 house for sal.
Nutana Park
· 2,852 sq.ft · 5 Bedrooms · 5 Baths · House
· Garden · Fireplace · Equipped kitchen
Nutana Park · 2,852 sq.ft · 5 Bedrooms · 5 Baths · House · Garden · Fireplace · Equipped kitchen
Welcome to 130 Mulcaster Crescent, ideally situated in the heart of Erindale on a spectacular lot on quiet cul-de-sac. Backing directly onto Ernest Lindner Park, John Egnatoff & École Father Robinson School, with adjacent walking path at your doorstep. This exceptional location also offers convenient access to Circle Drive & a wide range of nearby amenities. Step inside and be welcomed by soaring vaulted ceilings, a formal dining room, and a sunken living room filled with natural light. The spacious kitchen features oak hardwood flooring, abundant wood cabinetry, granite countertops, new hoodfan, corner pantry, and a large island with seating. A built-in desk area with wine rack and beverage fridge adds both style and functionality. Appliances include a built-in oven, recessed microwave, vented hood fan, newer cooktop, and newer dishwasher. The kitchen opens to a generous dinette with large windows overlooking the backyard and an impressive family room highlighted by a gas fireplace, e
$ 899,900
738 Weldon Avenue, Saskatoon, SK, S7M 2V2 house for sale Li.
View photo
House · for sale
$ 354,900
$ 336/sq.ft
New
738 Weldon Avenue, Saskatoon, SK, S7M 2V2 house for sale Li.
Nutana Park
· 1,055 sq.ft · 5 Bedrooms · 2 Baths · House
· Garden · Parking · Cellar
Nutana Park · 1,055 sq.ft · 5 Bedrooms · 2 Baths · House · Garden · Parking · Cellar
1282 square feet with the 4 season sunroom! Check out this beautiful raised bungalow offering the perfect blend of comfortable family living and income potential with the basement suite. Featuring 5 bedrooms, 2 bathrooms, and a bright, functional layout, this home is ideal for homeowners looking to offset their mortgage or investors seeking a turn key revenue property. The main floor showcases a spacious living area, an attractive kitchen, and an incredible 4 season sunroom overlooking the backyard. Downstairs, the raised design allows for large windows and a lot of natural light, creating a bright and inviting basement suite. Outside, you’ll appreciate the double detached garage and fenced backyard. This home has seen numerous updates in recent years, including shingles (2023), furnace (2024), water heater (2024), interior paint (2024), basement suite flooring (2024). Whether you’re searching for a spacious family home with room to grow or a smart investment with excellent income pote
$ 354,900
171 Taube Avenue, Saskatoon, SK, S7V 0W1 house for sale Lis.
View photo
House · for sale
$ 549,900
$ 408/sq.ft
New
171 Taube Avenue, Saskatoon, SK, S7V 0W1 house for sale Lis.
Nutana Park
· 1,345 sq.ft · 4 Bedrooms · 4 Baths · House
· Cellar
Nutana Park · 1,345 sq.ft · 4 Bedrooms · 4 Baths · House · Cellar
Welcome to 171 Taube Avenue, located in the sought after Brighton neighbourhood. This fully developed two storey home is sure to impress! Step up onto the covered front veranda and into a welcoming main floor featuring 9’ ceilings and an open concept layout designed for both everyday living and entertaining. The main floor offers an open concept spacious living room, dining area, and kitchen with a large island featuring a sink, convenient pantry, quartz countertops, and stylish vinyl flooring. A front entry with closet and a convenient 2 piece bathroom complete the main level. Upstairs, you’ll find a spacious primary bedroom featuring a walk in closet and a 4 piece ensuite, along with two additional bedrooms, another 4 piece bathroom, and the convenience of an upper level laundry room. The fully developed basement adds even more living space with a generous family room, fourth bedroom, 4 piece bathroom, and a utilitystorage room. Additional features include a high efficiency furnace a
$ 549,900
151 Taube Avenue, Saskatoon, SK, S7V 0W1 house for sale Lis.
View photo
House · for sale
$ 499,900
$ 357/sq.ft
New
151 Taube Avenue, Saskatoon, SK, S7V 0W1 house for sale Lis.
Nutana Park
· 1,399 sq.ft · 3 Bedrooms · 3 Baths · House
· Parking
Nutana Park · 1,399 sq.ft · 3 Bedrooms · 3 Baths · House · Parking
Welcome to 151 Taube Avenue, a bright and inviting two-storey home in the vibrant community of Brighton. Featuring 3 bedrooms and 3 bathrooms, this well-designed home offers a functional layout with plenty of natural light throughout. The main floor provides comfortable living and entertaining space, while the upper level offers three bedrooms, including a comfortable primary suite. Outside, enjoy the convenience of natural gas BBQ hookup and a heated double detached garage, perfect for Saskatchewan winters. Located close to Brighton’s many amenities, including shopping, restaurants, parks, walking paths, and everyday conveniences, this home offers a great combination of comfort, functionality, and location. As per the Seller’s direction, all offers will be presented on 08232026 6:00PM. (id:27). Still available at ListedBuy!
$ 499,900

Get email alerts

Don't miss out: be the first to know about new properties

The alert was correctly created

On subscribing you accept the conditions of use and the privacy policy
Alert
Receive new ads in your inbox
Save this search
Receive alerts for new listings

We'll send you an email when we have new properties for: "Houses for sale in Nutana Park"

The alert was correctly created

Get email alerts and be the first to see new listings
Required field
On subscribing I accept the terms of the privacy policy
Perfect! You'll soon start receiving new listings via email
Alert
Receive an email when we have new ads for Houses for sale in Nutana Park
Save this search
Filters

Bedrooms

Area (sq.ft)

sq.ft
sq.ft

Price

$
$

Filter by property type

Bathrooms

Clear all filters
Receive notifications when new entries are published.