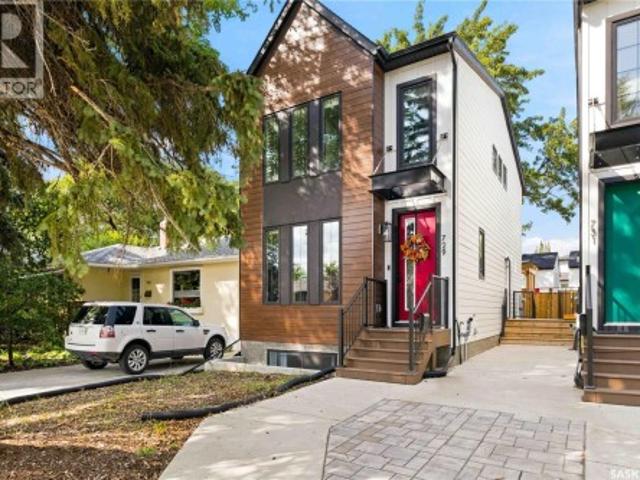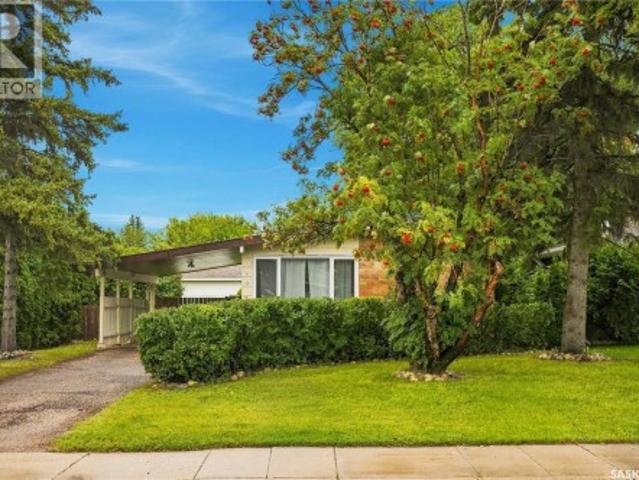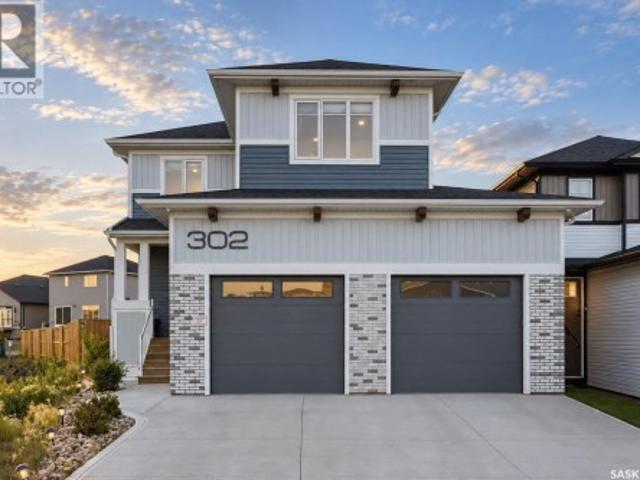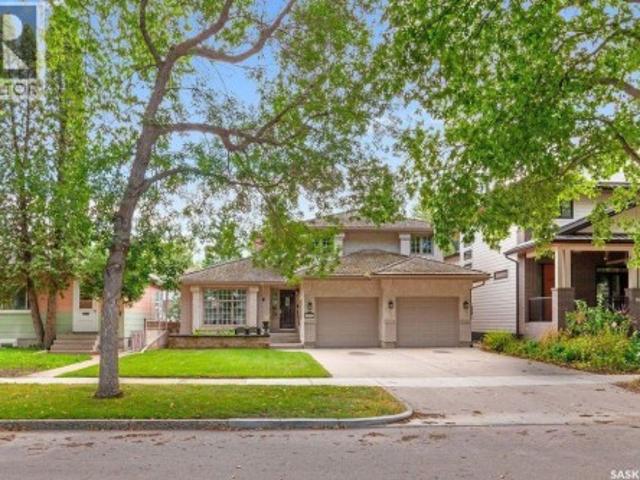
784 properties for sale in Nutana Park

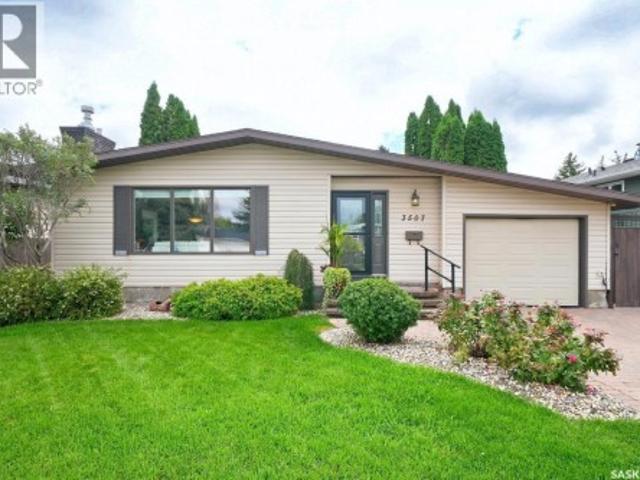
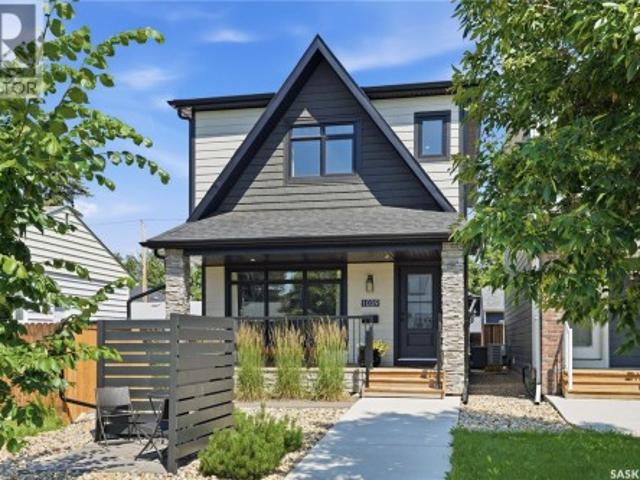
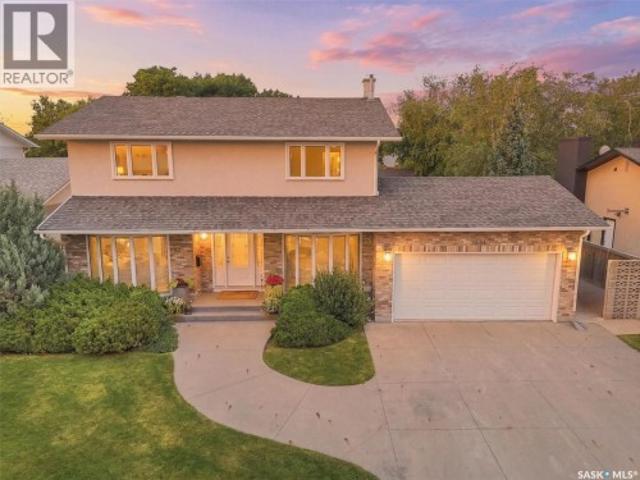
116 Middleton Crescent, Saskatoon, SK, S7J 2W4 house for sale | Listing ID SK044668 | Royal LePage
View photo
House · for sale
$ 689,900
116 Middleton Crescent, Saskatoon, SK, S7J 2W4 house for sale | Listing ID SK044668 | Royal LePage
Nutana Park
· House
· Patio · Garden · Office room · Gym · Swimming pool · Cellar
Nutana Park · House · Patio · Garden · Office room · Gym · Swimming pool · Cellar
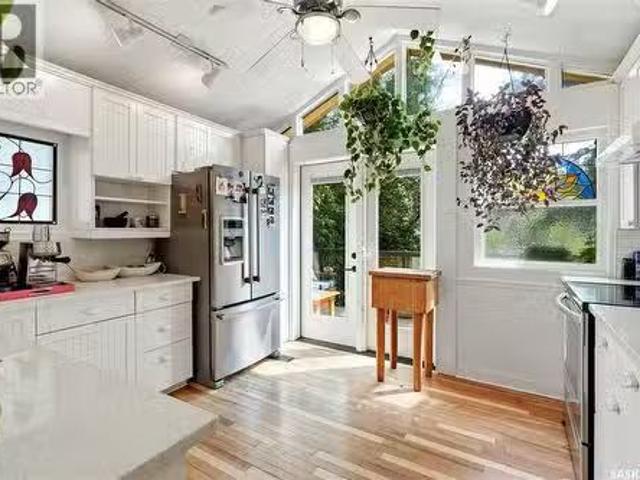
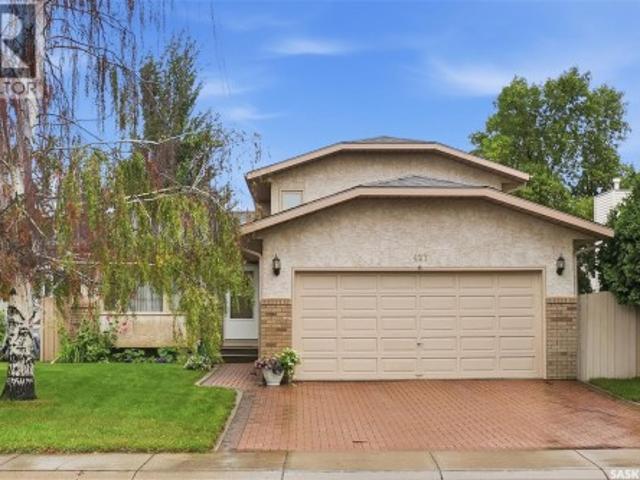
Turnkey Perfection Meets Outdoor Luxury This fully renovated, meticulously maintained home delivers true turn key living—updated inside and out with a backyard oasis that feels like a private resort. Simply move in and enjoy. Interior Highlights. Modern open concept main floor with engineered hardwood and a fresh, contemporary color palette (painted within the last two years). Updated gourmet kitchen that flows seamlessly into the main living areas—ideal for everyday living and entertaining. Upper level features three spacious bedrooms, 2.5 baths, and convenient upstairs laundry. A large washroom with a brand new walk in shower (multiple body spray jets) is located just off the patio doors for easy access from the pool. Fully Finished Basement. Expansive 4th bedroom perfect for guests, teens, or a home office. Dedicated home gym area. Stylish full bathroom with another custom walk in shower. Outdoor Oasis. Pool: New liner, new cartridge filter, and a custom winter safety cover. (Automa
$ 689,900
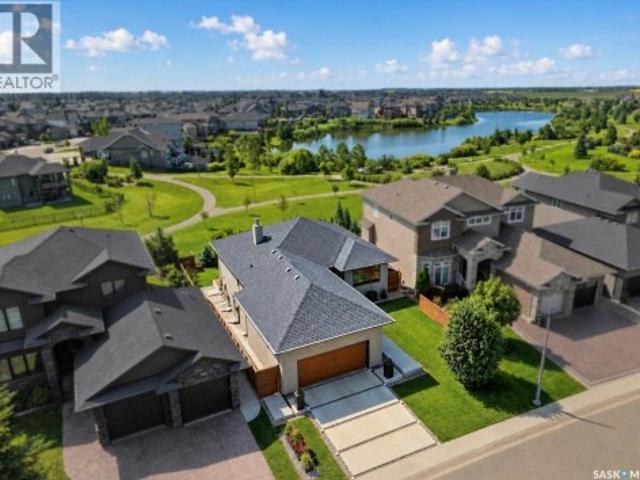
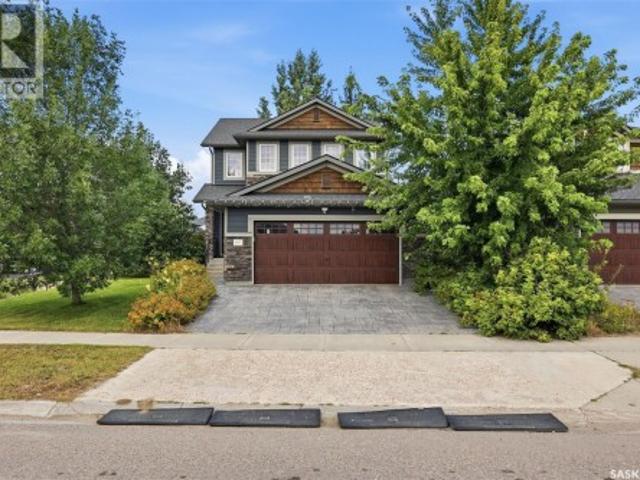
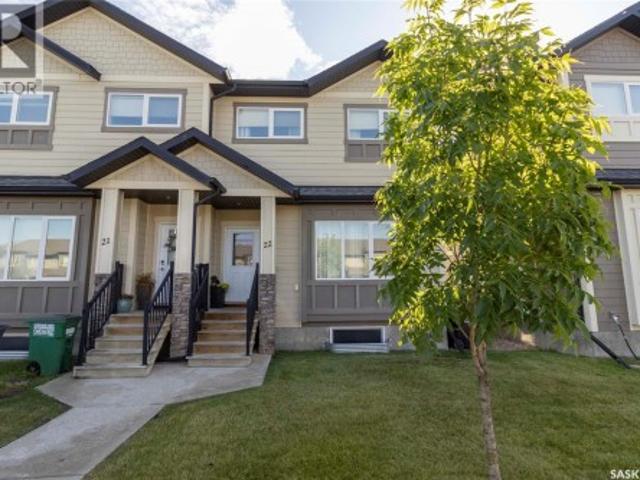
2406 Preston Avenue S, Saskatoon, SK, S7J 2G4 house for sale.
View photo
House · for sale
$ 519,900
$ 503/sq.ft
New
2406 Preston Avenue S, Saskatoon, SK, S7J 2G4 house for sale.
Nutana Park
· 1,033 sq.ft · 5 Bedrooms · 2 Baths · House
· Garden · Fireplace · Parking · Cellar
Nutana Park · 1,033 sq.ft · 5 Bedrooms · 2 Baths · House · Garden · Fireplace · Parking · Cellar
LEGAL BASEMENT SUITE! Welcome to 2406 Preston Avenue South, ideally located in a prime east-side location close to schools, shopping, parks, public transit, and all amenities. Whether youre looking for a turnkey revenue property or a home with mortgage-helping income, this property is an excellent opportunity. The bright main floor features an open-concept layout with a beautifully updated kitchen, spacious living area with a fireplace, and three generous bedrooms. The legal basement suite offers two large bedrooms, a den, an open-concept living space, and an impressive bathroom. Both the main floor and basement have separate laundry facilities, providing convenience and privacy. Outside, youll find a large backyard with a detached garage, parking, separate entrances, and individually fenced yard areas for both the main floor and basement suite. Numerous upgrades have been completed over the years, including newer shingles, kitchen, and many of the appliances.An added bonus is the pote
$ 519,900
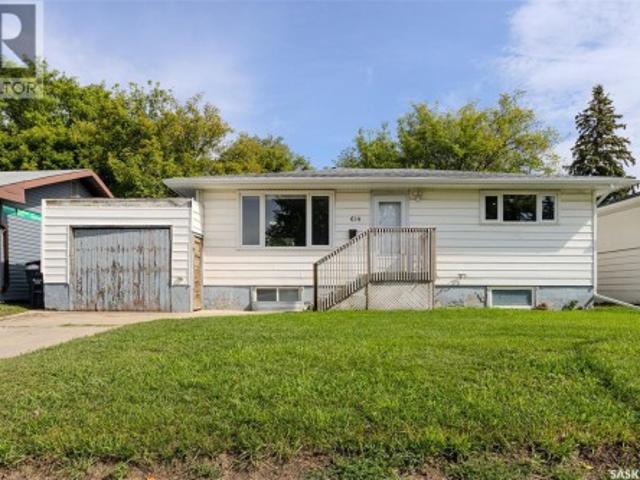
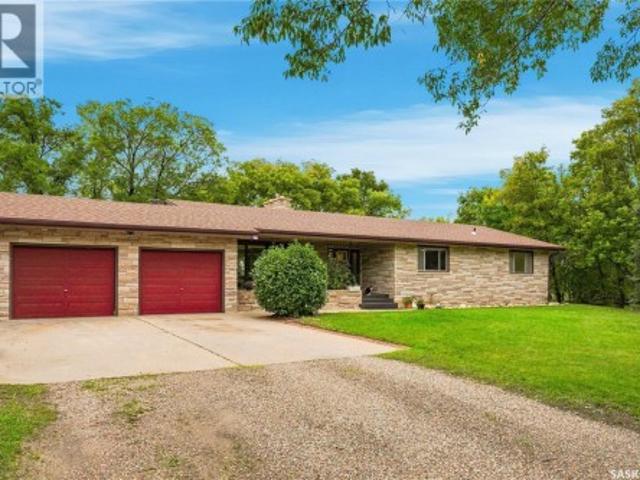
1706 Ruth Street E, Saskatoon, SK, S7J 0L9 house for sale L.
View photo
House · for sale
$ 399,900
$ 403/sq.ft
New
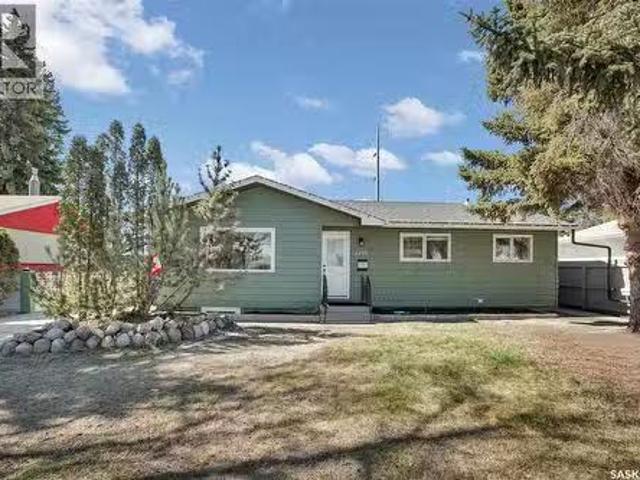
1706 Ruth Street E, Saskatoon, SK, S7J 0L9 house for sale L.
Nutana Park
· 990 sq.ft · 5 Bedrooms · 2 Baths · House
· Patio · Garden · Parking · Cellar
Nutana Park · 990 sq.ft · 5 Bedrooms · 2 Baths · House · Patio · Garden · Parking · Cellar
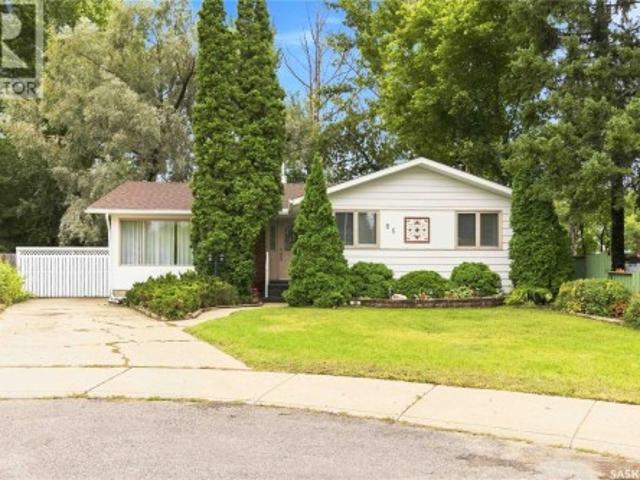
This charming one owner home offers plenty of potential and a great opportunity to build future equity with some polish and handyman work. The main floor features a spacious living room, an eat-in kitchen with a pantry, three bedrooms, and a 4-piece bathroom. With 995 sq. ft. of living space, the layout is practical and welcoming. The partially developed basement adds even more versatility, offering two additional bedrooms, a 3-piece bathroom, and a large unfinished area that’s ready for your design ideas. Whether you need extra recreation space, storage, or future development, this level provides room to grow. Outside, the property includes a heated and insulated double detached garage (22 x 24) and a generously sized irregular lot measuring 60’ x 115’. The yard will appeal to gardeners, with established perennials, a garden area, and a concrete patio—an excellent foundation for creative landscaping. Located in a sought-after neighborhood with a park across the back alley. This home p
$ 399,900
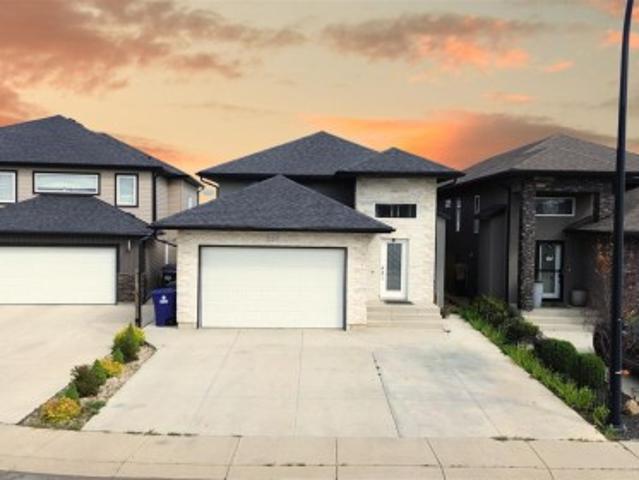
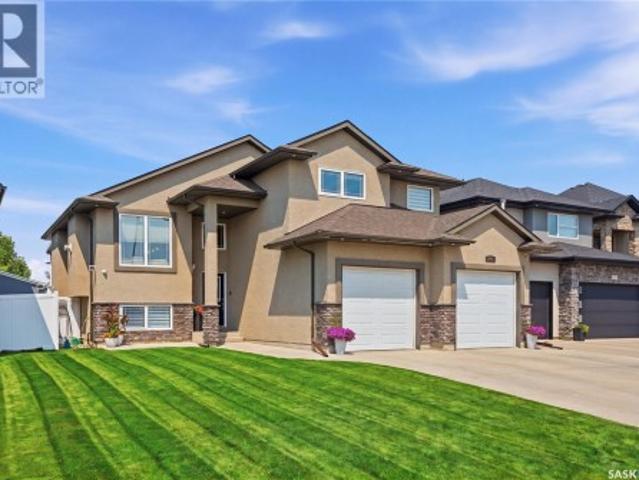
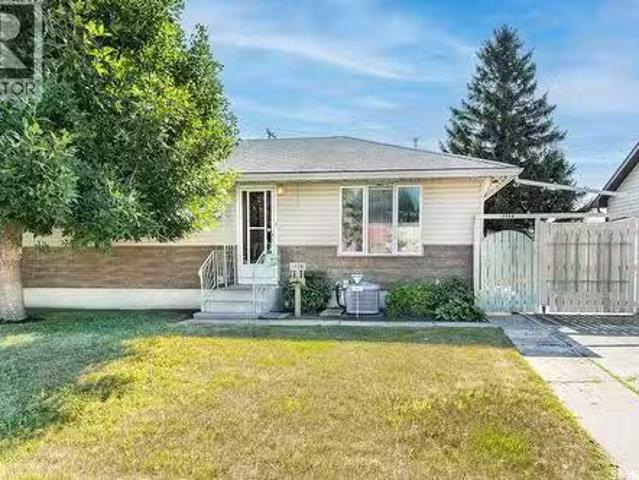
102 219 Grant Street, Saskatoon, SK, S7N 2A5 house for sale | Listing ID SK046355 | Royal LePage
View photo
House · for sale
$ 99,000
New
102 219 Grant Street, Saskatoon, SK, S7N 2A5 house for sale | Listing ID SK046355 | Royal LePage
Nutana Park
· House
· Garden
Nutana Park · House · Garden
Welcome to this well-maintained 996 sq. Ft. mobile home situated on a spacious double rented lot in the desirable Forest Grove community. Tucked away on a quiet street with no through traffic, this property offers a peaceful, park-like setting surrounded by mature trees, with green space bordering two sides of the lot for added privacy. Inside, the bright south-facing living room is filled with natural light, creating a warm and inviting space to relax. The functional kitchen offers plenty of cabinetry and storage, along with a convenient island and pantry. Two generously sized bedrooms and a practical floor plan make this home an excellent option for first-time buyers, downsizers, or anyone looking for affordable, low-maintenance living. Step outside and enjoy the beautifully landscaped rock yard, mature surroundings, and plenty of outdoor space. Three storage sheds are also included, providing excellent additional storage. The monthly lot lease offers added convenience and includes p
$ 99,000
212 415 Lynd Crescent, Saskatoon, SK, S7T 0C2 townhouse for sale | Listing ID SK046383 | Royal LePage
View photo
Townhouse · for sale
$ 336,900
New
212 415 Lynd Crescent, Saskatoon, SK, S7T 0C2 townhouse for sale | Listing ID SK046383 | Royal LePage
Nutana Park
· Townhouse
· Patio · Air conditioning · Parking · Cellar
Nutana Park · Townhouse · Patio · Air conditioning · Parking · Cellar
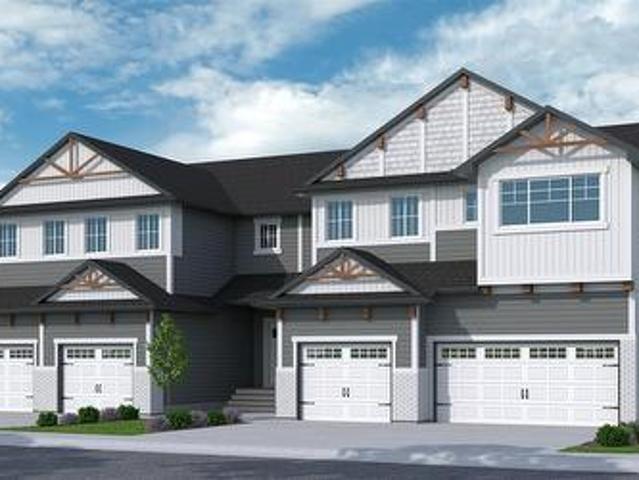
Welcome to 2 storey townhouse in desirable Stonebridge! This fully developed 3-bedroom plus den, 3-bath townhouse is conveniently located close to shopping, parks and transit. Features include maple cabinets, granite countertops, pantry, laminate flooring, central A/C and a bright living room with bay window. The finished basement offers a family room, den, kitchenette and bathroom. Enjoy a private patio and two electrified parking stalls directly in front. Pets allowed with restriction. Great location—don't miss out! (Id: 27)
$ 336,900
231 Katz Court, Saskatoon, SK, S7H 4R1 house for sale | Listing ID SK046290 | Royal LePage
View photo
House · for sale
$ 869,000
New
231 Katz Court, Saskatoon, SK, S7H 4R1 house for sale | Listing ID SK046290 | Royal LePage
Nutana Park
· House
Nutana Park · House
Welcome to 231 Katz Court. An exceptional Brighton home offering the perfect blend of style, functionality & income potential, situated on an oversized lot just steps from parks, playgrounds, walking paths, and green space. Enjoying one of the most desirable locations in the neighbourhood, this property features 2283 Sq. Feet of bright, inviting living space above grade, illuminated by large windows throughout that allow Tons of natural light. The main floor welcomes you with a spacious entryway leading into an open-concept layout where the dining and living areas flow seamlessly together for effortless entertaining with In-Built Speaker System and everyday living. In the kitchen, you will find quartz countertops, soft grey cabinetry, a timeless backsplash & a conveniently located corner pantry complete with a dedicated quartz coffee station, all complemented by a 2-piece bath. Moving upstairs, the second level hosts 4 spacious bedrooms, 2 full bathrooms, and a versatile bonus room per
$ 869,000
450 Geary Crescent, Saskatoon, SK, S7R 0E7 house for sale | Listing ID SK046390 | Royal LePage
View photo
House · for sale
$ 499,900
New
450 Geary Crescent, Saskatoon, SK, S7R 0E7 house for sale | Listing ID SK046390 | Royal LePage
Nutana Park
· House
· Parking · Deck · Cellar
Nutana Park · House · Parking · Deck · Cellar
Your new home awaits at 450 Geary Crescent in Hampton Village! Ready to move into 1280sqft 3 bedroom 2.5 bath 2 storey with 1 bedroom, 1 bath basement suite and double detached insulated heated garage. Bright, open floorplan with spacious living room, kitchen with island and corner pantry. Quartz counter tops, laminate and tile flooring, with 2pc bath on the main floor. Upstairs features a large primary bedroom with 3pc en suite, 2 additional bedrooms, 4 pc bath and convenient laundry. The basement has great revenue potential with an easily rented 1 bedroom, 1 bath suite with it's own laundry. Outside has a large deck, front veranda, and insulated, heated, 22'x24' double garage. All appliances are included, be sure to check out the virtual tours! Main and 2nd level here: basement suite here: As per the Seller’s direction, all offers will be presented on 08/30/2026 6:00PM. (Id: 27)
$ 499,900
110 Bennion Crescent, Saskatoon, SK, S7W 0H1 house for sale | Listing ID SK046366 | Royal LePage
View photo
House · for sale
$ 559,000
New
110 Bennion Crescent, Saskatoon, SK, S7W 0H1 house for sale | Listing ID SK046366 | Royal LePage
Nutana Park
· House
· Patio · Garden · Deck · Parking
Nutana Park · House · Patio · Garden · Deck · Parking
Welcome to this executive bi-level property, perfectly situated on a quiet, exclusive crescent surrounded by upscale properties. From the moment you arrive, the pristine exterior and premium neighborhood setting signal a residence of distinction. Step inside to an airy, light-filled main floor boasting upgraded contemporary lighting, elegant neutral color palette that complements any decor style & Large Windows allowing tons of Natural Light. The gourmet kitchen comes equipped with premium LG stainless steel appliances and seamless access to the dining area, where a garden door opens out to a lovely raised deck & Patio area perfect for summer barbecues. The master retreat serves as a luxurious private sanctuary, complete with a spacious walk-in closet featuring a custom organization system and a private 4-piece ensuite. For ultimate convenience and security, the home includes direct entry to a fully insulated & HEATED garage with an overhead opener, alongside a comprehensive built-in a
$ 559,000
192 Salisbury Drive, Saskatoon, SK, S7H 3J8 house for sale | Listing ID SK046072 | Royal LePage
View photo
House · for sale
$ 579,900
New
192 Salisbury Drive, Saskatoon, SK, S7H 3J8 house for sale | Listing ID SK046072 | Royal LePage
Nutana Park
· House
Nutana Park · House
Welcome to 192 Salisbury Drive, a spacious Brevoort Park bungalow that combines a fantastic location, practical living space, and incredible value. Set on a large corner lot, this 6-bedroom, 3-bathroom home offers plenty of room for a growing family, extended family, or those looking for added flexibility. The main floor features 3 bedrooms, 2 bathrooms—including a primary ensuite—along with a generous living room and full kitchen. Downstairs, you’ll find a fully furnished 3-bedroom, 1-bathroom non-conforming suite, offering excellent potential for additional living space, guests, or rental income. Location is hard to beat. École St. Matthew School is just 100 metres away, while Brevoort Park School is only about a 3-minute walk through the beautiful park—a convenience families will truly appreciate. The home has seen numerous thoughtful updates over the years, with many improvements completed between 2016 and 2025, making it move-in ready while offering plenty of space to make it your
$ 579,900
2004 Adelaide Street E, Saskatoon, SK, S7J 3K3 house for sale | Listing ID SK046252 | Royal LePage
View photo
House · for sale
$ 120,158
New
2004 Adelaide Street E, Saskatoon, SK, S7J 3K3 house for sale | Listing ID SK046252 | Royal LePage
Nutana Park
· House
· Cellar
Nutana Park · House · Cellar
Welcome to this well-appointed bungalow in a central East-side neighbourhood, ideally situated within walking distance to the many amenities of Market Mall, with multiple schools and parks nearby. Offering a functional layout with excellent flexibility for families, extended family, or those seeking additional income potential, this home is one you won’t want to miss! The main floor features a living room with large bay window, good sized kitchen/dining area, 3 bedrooms and an updated full bathroom. A rear entrance provides direct access to the fully developed, bright and modern basement, where a brand-new wet bar setup includes a fridge, cook top, microwave hood fan, ample cabinetry, and convenient counter space—creating an excellent opportunity for a potential future Airbnb setup, private guest space, or a comfortable area for additional family members wanting their own living space. Recent updates include brand-new vinyl plank flooring and baseboards throughout the most of the home,
$ 120,158
39 Brown Crescent, Saskatoon, SK, S7J 2R9 house for sale | Listing ID SK046241 | Royal LePage
View photo
House · for sale
$ 509,900
New
39 Brown Crescent, Saskatoon, SK, S7J 2R9 house for sale | Listing ID SK046241 | Royal LePage
Nutana Park
· House
· Office room · Fireplace · Parking · Cellar
Nutana Park · House · Office room · Fireplace · Parking · Cellar
Welcome to 39 Brown Crescent in Saskatoon's desirable Adelaide Churchill area! This well-maintained 1,041 sq. Ft. home offers 4 bedrooms and 3 bathrooms, with 3 bedrooms upstairs including a spacious primary bedroom with a convenient 2-piece ensuite. The upstairs living room features a cozy wood-burning fireplace, creating a warm and inviting space to relax and entertain. The basement offers excellent additional living space with a large family room, an extra bedroom, den, bathroom and wet bar, making it ideal for guests, a home office, or family gatherings. Major updates include a new furnace and air conditioner in 2021 and new shingles on both the house and detached two-car garage in 2022. Ideally located close to schools, shopping and all amenities, this home offers a great combination of comfort, functionality and value in a convenient Saskatoon neighbourhood. (Id: 27)
$ 509,900
2113 Louise Avenue, Saskatoon, SK, S7J 3K2 house for sale | Listing ID SK046243 | Royal LePage
View photo
House · for sale
$ 384,900
New
2113 Louise Avenue, Saskatoon, SK, S7J 3K2 house for sale | Listing ID SK046243 | Royal LePage
Nutana Park
· House
· Parking · Deck
Nutana Park · House · Parking · Deck
Welcome to 2113 Louise Avenue in the mature Holliston neighbourhood. This 1040 sq ft B-Level home is finished both levels and is due for a timely make-over. Envision a renovated creation of your own design. The typical Bi-Level Front Door Entry gives equal access to both levels. Upstairs offers a large Living Room with a west facing picture window and the L-shaped Dining Room featuring Ceramic Tile flooring. The kitchen is dated but offers ample counter and cupboard storage. The rear door off the Kitchen gives rear entry to the upper-level and access to a small deck. Three upstairs Bedrooms and a 4-piece Main Bath complete this floor. Downstairs is a Legal Suite with Separate Entry. A large Living Area, Kitchen, Bedroom(s), a Rough-In Bath and the Utility / Shared Laundry Room complete this level. Note, some chattels/furnishings will stay with the house. The 2-Car Detached Garage has an enclosed Workshop / Craft Space, plumbed for Natural Gas, and attached Lean-to storage areas. Recent
$ 384,900
719 14Th Street E, Saskatoon, SK, S7N 0P6 townhouse for sale | Listing ID SK046039 | Royal LePage
View photo
Townhouse · for sale
$ 469,900
New
719 14Th Street E, Saskatoon, SK, S7N 0P6 townhouse for sale | Listing ID SK046039 | Royal LePage
Nutana Park
· Townhouse
· Fireplace
Nutana Park · Townhouse · Fireplace
Welcome to 719 14th Street East, ideally located in the highly desirable Nutana neighborhood, only steps away from the popular D'Lish! This beautifully maintained 1,060 sq. Ft. two-storey townhouse welcomes you with attractive front landscaping and a charming covered front porch. Step inside to a spacious foyer where rich hardwood flooring flows throughout the main level. The naturally bright living room features elegant wainscoting, a decorative circular ceiling detail, and seamlessly connects to the open-concept kitchen and dining area. The well-appointed kitchen boasts granite countertops, stainless steel appliances, including a fridge, stove, and microwave hood fan, a large island with seating, tile backsplash, light cabinetry, and crown moulding. The adjoining dining area is highlighted by a stunning electric fireplace with an elegant mantel, creating a warm and inviting space for everyday living and entertaining. A convenient 2-piece bathroom completes the main floor. Upstairs, y
$ 469,900
1915 Dufferin Avenue, Saskatoon, SK, S7J 1B6 house for sale | Listing ID SK046215 | Royal LePage
View photo
House · for sale
$ 429,900
New
1915 Dufferin Avenue, Saskatoon, SK, S7J 1B6 house for sale | Listing ID SK046215 | Royal LePage
Nutana Park
· House
· Patio · Garden · Deck · Equipped kitchen · Cellar
Nutana Park · House · Patio · Garden · Deck · Equipped kitchen · Cellar
Welcome to 1915 Dufferin Avenue! Situated on a quiet street in the desirable Queen Elizabeth neighbourhood, this 1,048 sq. Ft. raised bungalow offers a fantastic combination of space, functionality, and location. Close to schools, parks, shopping, amenities, and more, this home is a great opportunity for families, first-time buyers, or those looking for additional living space. Step inside to a bright and welcoming living room, featuring a large west-facing window that fills the space with an abundance of natural light. The kitchen offers plenty of cabinetry and storage, along with a full complement of appliances including a built-in oven, stovetop, hood fan, dishwasher and refrigerator. A large pantry provides additional storage, while the sliding patio door offers convenient access to the back deck and yard. The main floor features three spacious bedrooms and a 4-piece bathroom, providing plenty of room for the whole family. Downstairs, the fully developed basement adds even more ver
$ 429,900
115 Blackstock Cove, Saskatoon, SK, S7T 0H4 house for sale | Listing ID SK046117 | Royal LePage
View photo
House · for sale
$ 609,900
New
115 Blackstock Cove, Saskatoon, SK, S7T 0H4 house for sale | Listing ID SK046117 | Royal LePage
Nutana Park
· House
· Patio · Garden · Fireplace · Deck · Parking · Cellar
Nutana Park · House · Patio · Garden · Fireplace · Deck · Parking · Cellar
Welcome to 115 Blackstock Cove, a fully developed 7-bedroom home in Stonebridge offering an abundance of space and an attached two-car garage. Step inside to a welcoming foyer that leads into the spacious living room, providing plenty of room to relax and gather. The kitchen features stainless steel appliances, ample workspace, and an eat-up peninsula for casual dining. The adjoining dining room offers direct access to the fully fenced backyard, complete with a deck and patio area perfect for enjoying the outdoors. The main floor features three bedrooms and two bathrooms, including a comfortable primary suite with its own private ensuite. Downstairs, the fully developed basement provides even more living space with a family room and fireplace, four additional bedrooms, a 4-piece bathroom, and a dedicated laundry area. The attached two-car garage is insulated for added convenience. With seven bedrooms, multiple living spaces, a functional layout, and a fully fenced yard, this Stonebridg
$ 609,900
1813 Cameron Avenue, Saskatoon, SK, S7H 3N2 house for sale | Listing ID SK046316 | Royal LePage
View photo
House · for sale
$ 589,900
New
1813 Cameron Avenue, Saskatoon, SK, S7H 3N2 house for sale | Listing ID SK046316 | Royal LePage
Nutana Park
· House
· Fireplace · Air conditioning
Nutana Park · House · Fireplace · Air conditioning
Open house Sat Aug 22 & Sun Aug 23 from 1. 2:30 pm. Opportunity resurfaces as timeline did not match up with previous interest. This home is now available for immediate offers in real time! The transformation of this 1,120 sq. Ft. bungalow is truly impressive. Extensively renovated throughout, this home features an upgraded mechanical system, reimagined layout, transformed kitchen & baths, new flooring, windows, doors, lighting, insulation and more. A true pride-of-ownership home, well loved & maintained. The main floor was opened with an engineered beam & custom railing, creating an inviting flow. The stunning kitchen features modern cabinetry, countertops, appliances & a huge island—perfect for family gatherings & entertaining. Luxury laminate flooring, LED pot lighting and an electric fireplace add warmth & style. Full surround sound is installed on all levels. Improvements continue with central air, HRV, power-vented water heater, Ecobee thermostat, upgraded sewer, backflow prevent
$ 589,900
860 Gabriel Road, Corman Park Rm No. 344, SK, S7T 1A8 house for sale | Listing ID SK046078 | Royal LePage
View photo
House · for sale
$ 2,950,000
New
860 Gabriel Road, Corman Park Rm No. 344, SK, S7T 1A8 house for sale | Listing ID SK046078 | Royal LePage
Nutana Park
· House
· Fireplace · Parking
Nutana Park · House · Fireplace · Parking
Luxury Country Living with City Conveniences This exceptional custom-built timber-frame home offers 5,724 sq. Ft. on two levels, blending craftsmanship, luxury finishes, and country privacy with city convenience. From the custom wood-carved front door, the attention to detail is evident. A spacious foyer framed by Douglas fir columns opens to a stunning two-storey great room with stone fireplace and views of manicured grounds. The open-concept main floor is ideal for entertaining. The country kitchen features high-end cabinetry and appliances including a double-wide Thermador fridge separate freezer, Miele coffee maker, copper sink, concrete counters, large island, and walk-in pantry. The dining room overlooks a sunroom with stone fireplace. A mudroom with built-ins connects the garage to the foyer. There is a separate family room that offers a quiet retreat. Upstairs features 4 bedrooms, 4 bathrooms, and a bonus room with separate entrance. The primary suite includes a sitting area, 2
$ 2,950,000
1325 Temperance Street, Saskatoon, SK, S7N 0P4 house for sal.
View photo
House · for sale
$ 749,900
$ 585/sq.ft
New
1325 Temperance Street, Saskatoon, SK, S7N 0P4 house for sal.
Nutana Park
· 1,281 sq.ft · 5 Bedrooms · 4 Baths · House
· Cellar
Nutana Park · 1,281 sq.ft · 5 Bedrooms · 4 Baths · House · Cellar
Looking for a premium investment property or a powerful mortgage helper in an unbeatable location? This exceptional Varsity View home sits on a highly desirable tree-lined street directly across from the Brunskill School park, offering beautiful green views and fantastic neighborhood appeal. It serves as an ideal revenue property or a live-in option where the secondary suite significantly offsets your costs. The property features a modernized interior that retains its original character. The 1288sqft raised bungalow boasts huge windows and updated kitchens on the upper and lower levels for maximum style and functionality. The main floor provides a spacious, well-planned layout, original hardwood floors and ceiling accents in the living and dining room, plus three bedrooms—including a 2-piece ensuite for the primary bedroom and a full main bath. The lower level houses a bright, permitted, two-bedroom basement suite complete with two bathrooms and a large family room. This rare configura
$ 749,900
510 Dalhousie Crescent, Saskatoon, SK, S7H 3S6 house for sal.
View photo
House · for sale
$ 429,900
$ 429/sq.ft
New
510 Dalhousie Crescent, Saskatoon, SK, S7H 3S6 house for sal.
Nutana Park
· 1,001 sq.ft · 4 Bedrooms · 2 Baths · House
· Patio · Garden · Parking · Deck · Cellar
Nutana Park · 1,001 sq.ft · 4 Bedrooms · 2 Baths · House · Patio · Garden · Parking · Deck · Cellar
Immaculate bungalow in excellent condition located in the heart of West College Park. The main level features a welcoming living room, a bright and spacious kitchen and a dining room with patio doors. There are 3 bedrooms upstairs and a 4 piece bathroom. The developed basement has great living space including a fourth bedroom, 3 piece bathroom and a cozy family room. There is lots of storage downstairs and a large laundry room with sink. The beautifully landscaped yard has a covered composite deck and there is a double detached garage. Lots of upgrades throughout including windows, furnace and hot water heater. Great location close to parks, schools and easy access to the U of S. Open Saturday August 22nd 1:00pm-2:30pm As per the Seller’s direction, all offers will be presented on 08232026 2:00PM. (id:27). Still available at ListedBuy!
$ 429,900
115 Blackstock Cove, Saskatoon, SK, S7T 0H4 house for sale.
View photo
House · for sale
$ 609,900
$ 505/sq.ft
New
115 Blackstock Cove, Saskatoon, SK, S7T 0H4 house for sale.
Nutana Park
· 1,206 sq.ft · 7 Bedrooms · 3 Baths · House
· Patio · Garden · Fireplace · Deck · Parking · Cellar
Nutana Park · 1,206 sq.ft · 7 Bedrooms · 3 Baths · House · Patio · Garden · Fireplace · Deck · Parking · Cellar
Welcome to 115 Blackstock Cove, a fully developed 7-bedroom home in Stonebridge offering an abundance of space and an attached two-car garage. Step inside to a welcoming foyer that leads into the spacious living room, providing plenty of room to relax and gather. The kitchen features stainless steel appliances, ample workspace, and an eat-up peninsula for casual dining. The adjoining dining room offers direct access to the fully fenced backyard, complete with a deck and patio area perfect for enjoying the outdoors. The main floor features three bedrooms and two bathrooms, including a comfortable primary suite with its own private ensuite. Downstairs, the fully developed basement provides even more living space with a family room and fireplace, four additional bedrooms, a 4-piece bathroom, and a dedicated laundry area. The attached two-car garage is insulated for added convenience. With seven bedrooms, multiple living spaces, a functional layout, and a fully fenced yard, this Stonebridg
$ 609,900
1040 Kolynchuk Crescent, Saskatoon, SK, S7T 0X4 house for sa.
View photo
House · for sale
$ 474,900
$ 401/sq.ft
New
1040 Kolynchuk Crescent, Saskatoon, SK, S7T 0X4 house for sa.
Nutana Park
· 1,184 sq.ft · 4 Bedrooms · 4 Baths · House
· Garden · Cellar
Nutana Park · 1,184 sq.ft · 4 Bedrooms · 4 Baths · House · Garden · Cellar
Welcome to 1040 Kolynchuk Crescent, a beautifully maintained 4-bedroom, 4-bathroom semi-detached home in the desirable Stonebridge neighbourhood. This thoughtfully designed two-storey offers a fully finished basement, providing plenty of space for families, guests, and entertaining. The main floor features a bright, functional layout with a spacious living room, modern kitchen, ample cabinetry, appliances, a microwave hood vent that vents directly outside, a dedicated dining area, and a convenient 2-piece bathroom. Upstairs, the primary bedroom offers a private 4-piece ensuite, along with two additional bedrooms and a 4-piece main bathroom. The finished basement adds even more living space with a comfortable family room, fourth bedroom, 3-piece bathroom, and laundry area. With four bedrooms and four bathrooms throughout, this home offers excellent flexibility for a growing family or those needing additional space. Outside, the corner lot is a standout feature, offering a huge backyard,
$ 474,900
1413 Cairns Avenue, Saskatoon, SK, S7H 2H3 house for sale | Listing ID SK045972 | Royal LePage
View photo
House · for sale
$ 629,900
New
1413 Cairns Avenue, Saskatoon, SK, S7H 2H3 house for sale | Listing ID SK045972 | Royal LePage
Nutana Park
· House
· Garden · Parking · Fireplace · Deck · Cellar
Nutana Park · House · Garden · Parking · Fireplace · Deck · Cellar
Welcome to 1413 Cairns Avenue! This beautifully maintained 1,545 sq. Ft. two-storey home offers a bright, open-concept layout with 9' ceilings, a stylish kitchen with granite countertops, stainless steel appliances and a unique gas fireplace with built-in surround sound. The spacious primary suite features a 4-piece ensuite and walk-in closet, while two additional bedrooms, a 4-piece bath and convenient upper-level laundry complete the second floor. A fully finished basement offers incredible flexibility for a bedroom, family room and 3-piece bath. Enjoy the beautifully landscaped yard, deck and heated double garage with extra storage—all on one of the city's most desirable, tree-lined streets. As per the Seller’s direction, all offers will be presented on 08/24/2026 5:30PM. (Id: 27)
$ 629,900
273 Carleton Drive, Saskatoon, SK, S7H 3P1 house for sale L.
View photo
House · for sale
$ 799,900
$ 651/sq.ft
New
273 Carleton Drive, Saskatoon, SK, S7H 3P1 house for sale L.
Nutana Park
· 1,227 sq.ft · 3 Bedrooms · 2 Baths · House
· Fireplace
Nutana Park · 1,227 sq.ft · 3 Bedrooms · 2 Baths · House · Fireplace
Welcome to 273 Carleton Drive, your ultimate staycation home. This custom-designed 3-bedroom, 2-bathroom, 4-level split seamlessly blends high-end hosting with comfortable daily living, thanks to over $300,000 in documented professional renovations over the last 20 years. Step through the front door onto cozy heated tiles and take in the magnificent open-concept main floor. A true showpiece of the home is the stunning glass dining room door, beautifully reclaimed from Saskatoons historic Sheraton Cavalier hotel. A must mention is the Tyndall stone fireplace as an iconic match to the University campus buildings and Court House. The gourmet kitchen is a chef’s dream, boasting sleek stainless steel countertops, a seamless double sink, and a striking marble backsplash. Relaxation awaits on every level. The main bathroom is a spa-like retreat featuring heated tile floors, a heated towel rack, and a deep jet tub. On the third level, you will find a luxurious bathroom equipped with a massive
$ 799,900
554 Lynd Place, Saskatoon, SK, S7T 0C6 house for sale Listi.
View photo
House · for sale
$ 669,900
$ 398/sq.ft
New
554 Lynd Place, Saskatoon, SK, S7T 0C6 house for sale Listi.
Nutana Park
· 1,679 sq.ft · 4 Bedrooms · 4 Baths · House
· Garden · Fireplace
Nutana Park · 1,679 sq.ft · 4 Bedrooms · 4 Baths · House · Garden · Fireplace
Welcome to 554 Lynd Place! Tucked away in a quiet cul-de-sac, this impeccably maintained, modernly updated home features a bright, open-concept floor plan designed for effortless living and entertaining. Step through the inviting foyer into a light-filled living area centered around a cozy gas fireplace, complete with picture-window framing views of the private backyard. High 9- and 10-foot ceilings throughout the main level create an airy, spacious ambiance. The formal dining space seamlessly connects to a fully renovated chef’s kitchen featuring high-end stainless-steel appliances, quartz countertops, a herringbone tile backsplash, premium oak hardwood floors, updated lighting, a beverage fridge, a double-door pantry, and a large island with breakfast bar seating. There is a trendy powder room set aside for guests. Upstairs, you will find fresh carpet throughout, a spacious primary suite with a walk-in closet and 3-piece ensuite, two additional bedrooms, a 4-piece main bath, and a de
$ 669,900
301 Cascade Street, Saskatoon, SK, S7J 0M4 house for sale L.
View photo
House · for sale
$ 424,900
$ 406/sq.ft
New
301 Cascade Street, Saskatoon, SK, S7J 0M4 house for sale L.
Nutana Park
· 1,044 sq.ft · 4 Bedrooms · 2 Baths · House
· Parking
Nutana Park · 1,044 sq.ft · 4 Bedrooms · 2 Baths · House · Parking
Welcome to 301 Cascade Street in desirable Avalon! This clean and well-maintained 4-bedroom, 2-bathroom home offers an excellent opportunity to get into one of Saskatoon’s established neighbourhoods at an attractive price point. With approximately 1,054 sq. ft. of living space, the home offers a practical layout with plenty of room for a growing family, first-time buyer or investor. The home retains its original character and finishes, but has been cared for and kept clean, making it an ideal opportunity for someone looking to move in and enjoy it as-is or gradually add their own updates and personal style over time. The single attached garage provides convenient parking and additional storage, while the location is a standout feature. Situated in Avalon, you’re close to schools, parks, shopping, amenities and everyday conveniences. John Lake School is located in the Avalon neighbourhood. Presentation of offers on Monday, August 24th at 4:00pm. Please contact your local REALTOR to arra
$ 424,900

Get email alerts

Don't miss out: be the first to know about new properties

The alert was correctly created

On subscribing you accept the conditions of use and the privacy policy
Alert
Receive new ads in your inbox
Save this search
Receive alerts for new listings

We'll send you an email when we have new properties for: "Properties for sale in Nutana Park"

The alert was correctly created

Get email alerts and be the first to see new listings
Required field
On subscribing I accept the terms of the privacy policy
Perfect! You'll soon start receiving new listings via email
Alert
Receive an email when we have new ads for Properties for sale in Nutana Park
Save this search
Filters

Bedrooms

Area (sq.ft)

sq.ft
sq.ft

Price

$
$

Filter by property type

Bathrooms

Clear all filters
Receive notifications when new entries are published.