786 properties for sale in Nutana Park

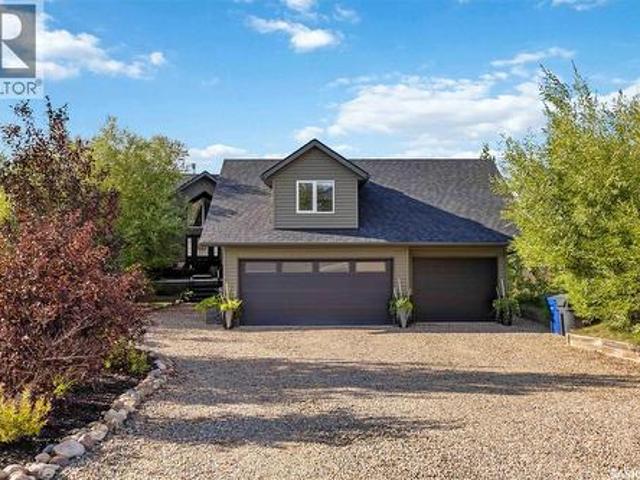
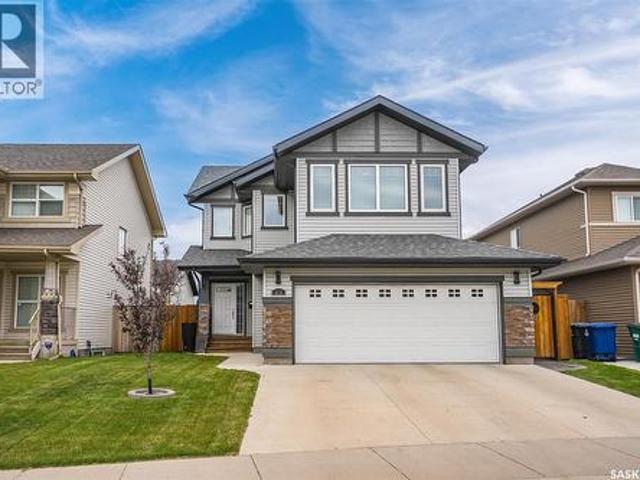
Nystuen Lee Acreage, Asquith, SK, S0K 1V0 house for sale | Listing ID SK046286 | Royal LePage
View photo
House · for sale
$ 619,000
Nystuen Lee Acreage, Asquith, SK, S0K 1V0 house for sale | Listing ID SK046286 | Royal LePage
Nutana Park
· House
· Garden · Fireplace · Parking · Air conditioning · Cellar
Nutana Park · House · Garden · Fireplace · Parking · Air conditioning · Cellar
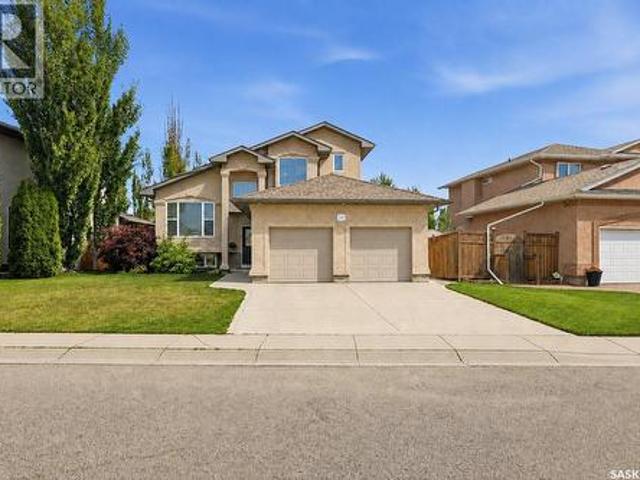
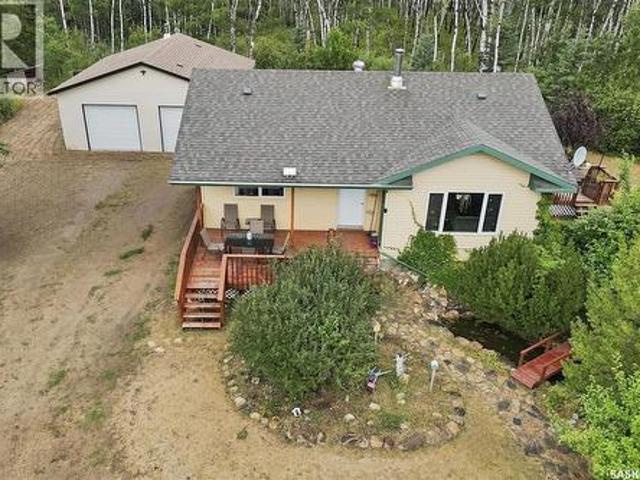
Have you been dreaming of acreage living? !Situated on a well treed 10 acre parcel of land approximately 30 kms from Saskatoon, you will find this 1016 square foot bungalow ready for you to start making memories. With plenty of privacy, trees, pathways, outbuildings, fire pit area, garden area, and plenty of space to explore, this may just be the place you are looking for. This fully finished home comes equipped with 3 bedrooms (2 up and 1 down) and 2 bathrooms (4 piece up and a 3 piece down). Home was built in 1997, and the 30x30 foot heated (wood stove) garage was built in 2018. This garage is a perfect addition to this acreage. The vaulted ceiling in the living room on the main floor with the wood stove fireplace creates a very cozy space for entertaining and enjoying family movie nights. The basement has storage options, a cold room, and a family room plus the bedroom and the bathroom. Central air conditioning to keep you cool on those hot Saskatchewan summer days. The views from t
$ 619,000
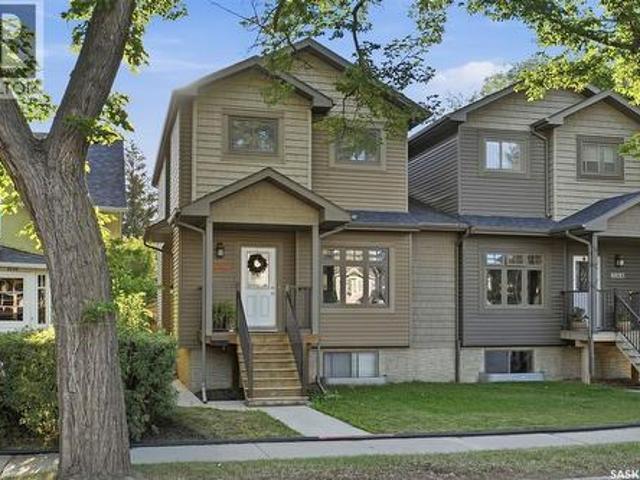
2136 B Lorne Avenue, Saskatoon, SK, S7J 0R5 house for sale | Listing ID SK045751 | Royal LePage
View photo
House · for sale
$ 599,900
2136 B Lorne Avenue, Saskatoon, SK, S7J 0R5 house for sale | Listing ID SK045751 | Royal LePage
Nutana Park
· House
· Patio · Garden · Deck
Nutana Park · House · Patio · Garden · Deck
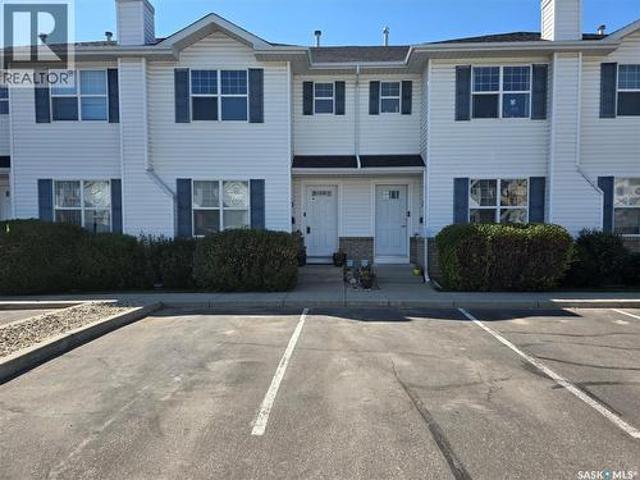
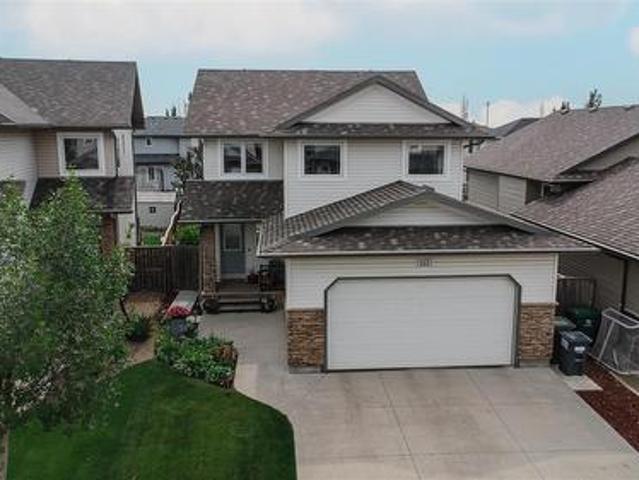
Open house sat aug 22 / 1 to 3pm. Welcome to 2136B Lorne Avenue, a beautifully maintained, fully developed 2-storey semi-detached home offering 3 bedrooms, 3 bathrooms, plus a 1-bedroom mother-in-law/rental suite with a separate entrance. Built in 2013, this move-in-ready home is ideally located with a bus stop right outside on the street, steps from Thornton Park with its splash pad and playground, Achs Park, numerous schools, and just a short walk over Idywyld to the river and walking trails. The inviting main floor features high ceilings, beautiful flooring, and a large front window providing plenty of natural light. The spacious dining area offers plenty of room for entertaining, while the impressive kitchen features abundant cabinetry, granite countertops, and a functional U-shaped island. A convenient laundry area and 2-piece bathroom complete the main floor. Patio doors lead to a private backyard with deck, perfect for relaxing or entertaining. The insulated and boarded double d
$ 599,900
338 Laurier Crescent, North Saskatchewan River, SK, S0K 2L0 Luxury House for sale | Listing ID SK046184 | Royal LePage Carriage Trade Luxury Properties
View photo
House · for sale
$ 1,100,000
338 Laurier Crescent, North Saskatchewan River, SK, S0K 2L0 Luxury House for sale | Listing ID SK046184 | Royal LePage Carriage Trade Luxury Properties
Nutana Park
· House
· Garden · Parking · Swimming pool
Nutana Park · House · Garden · Parking · Swimming pool
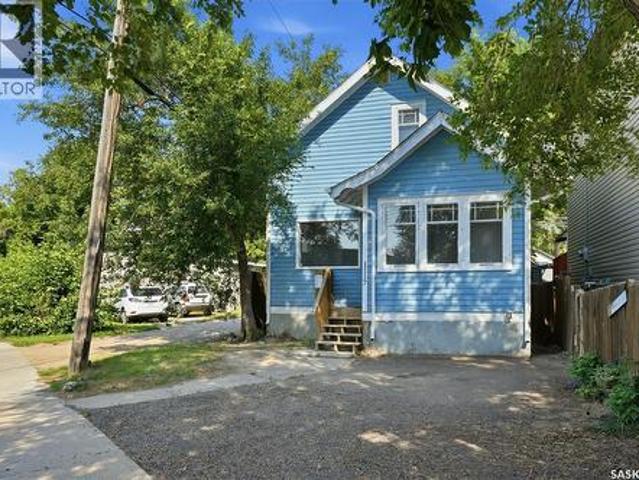
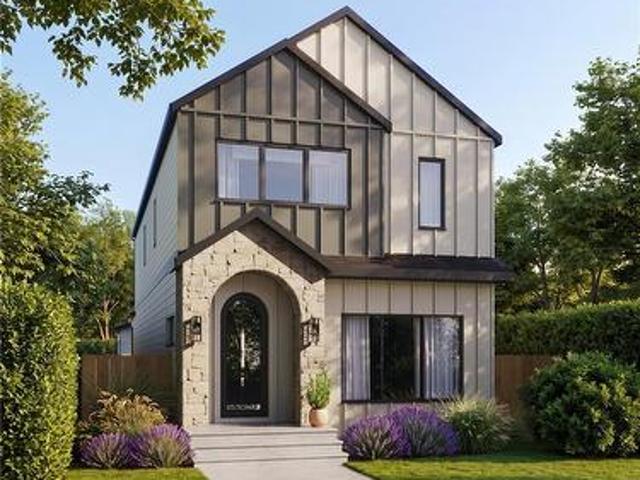
A rare opportunity to own one of Sarilia Estates’ most exceptional riverfront properties. Welcome to 338 Laurier Crescent, where luxury, privacy, and an unmatched river valley lifestyle come together. Set on the only lot in the development with private river access, this remarkable property offers an extraordinary opportunity to enjoy Saskatchewan’s natural beauty from your own backyard. The impressive residence features 5 spacious bedrooms and 4 bathrooms, thoughtfully designed for both everyday living and entertaining. Inside, you’ll find generous living spaces filled with natural light, while outside you’ll discover the kind of amenities that make every day feel like a getaway. Relax year-round in the screened-in three-season room, unwind in the hot tub under the stars, or host family and friends in your own private oasis. Car enthusiasts, hobbyists, and outdoor enthusiasts will appreciate the triple detached garage, complete with an outstanding 500 sq. Ft. fully finished living qua
$ 1,100,000
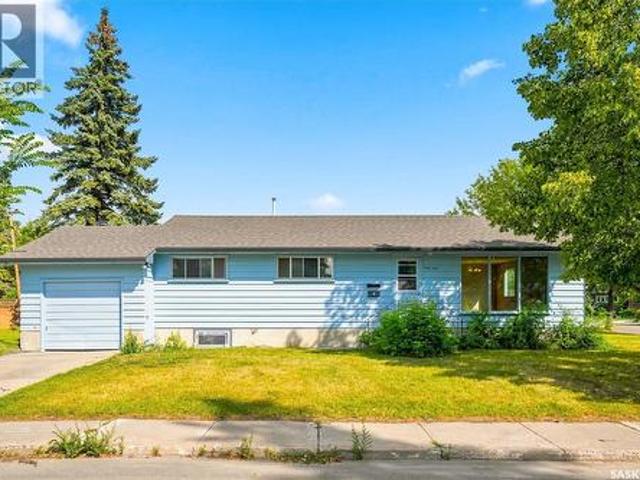
1401 10Th Street E, Saskatoon, SK, S7H 0J4 house for sale | Listing ID SK046042 | Royal LePage
View photo
House · for sale
$ 490,000
1401 10Th Street E, Saskatoon, SK, S7H 0J4 house for sale | Listing ID SK046042 | Royal LePage
Nutana Park
· House
· Patio · Garden
Nutana Park · House · Patio · Garden
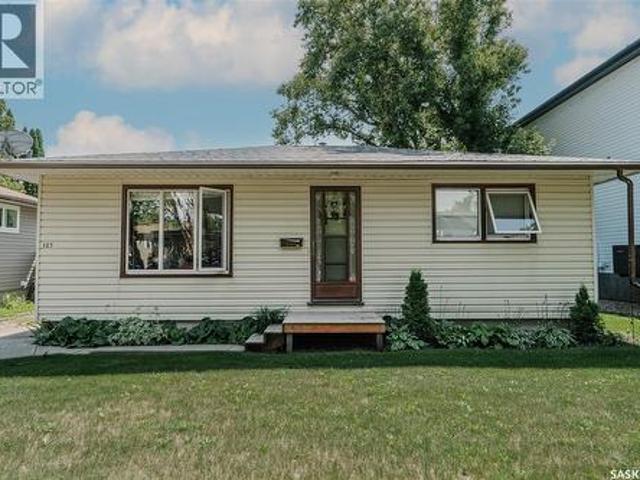
Great opportunity in varsity view! Ideally situated on a corner lot within walking distance to the University of Saskatchewan and all the shopping, restaurants, services, and amenities along 8th Street. This 1,178 sq. ft. 6-bedroom raised bungalow offers plenty of character with original woodwork and oak hardwood floors throughout the main floor. The retro metal kitchen cabinets are in great condition and add a unique touch. The home has been freshly painted inside and out. A major highlight is the legal 3-bedroom secondary suite with a separate entrance and new vinyl plank flooring throughout, offering excellent potential as a mortgage helper or revenue property. Additional updates include a hot water tank (2017), shingles and eavestroughs (2019). Outside, enjoy mature trees in the side yard and a private patio off the back door. With its legal suite, corner lot and exceptional location close to the U of S and 8th Street amenities, this is a property you won't want to miss! As per the
$ 490,000
338 Laurier Crescent, North Saskatchewan River, SK, S0K 2L0.
View photo
House · for sale
$ 1,100,000
$ 751/sq.ft
338 Laurier Crescent, North Saskatchewan River, SK, S0K 2L0.
Nutana Park
· 1,464 sq.ft · 5 Bedrooms · 4 Baths · House
· Garden · Parking · Swimming pool
Nutana Park · 1,464 sq.ft · 5 Bedrooms · 4 Baths · House · Garden · Parking · Swimming pool
A rare opportunity to own one of Sarilia Estates’ most exceptional riverfront properties. Welcome to 338 Laurier Crescent, where luxury, privacy, and an unmatched river valley lifestyle come together. Set on the only lot in the development with private river access, this remarkable property offers an extraordinary opportunity to enjoy Saskatchewan’s natural beauty from your own backyard. The impressive residence features 5 spacious bedrooms and 4 bathrooms, thoughtfully designed for both everyday living and entertaining. Inside, you’ll find generous living spaces filled with natural light, while outside you’ll discover the kind of amenities that make every day feel like a getaway. Relax year-round in the screened-in three-season room, unwind in the hot tub under the stars, or host family and friends in your own private oasis. Car enthusiasts, hobbyists, and outdoor enthusiasts will appreciate the triple detached garage, complete with an outstanding 500 sq. ft. fully finished living qua
$ 1,100,000
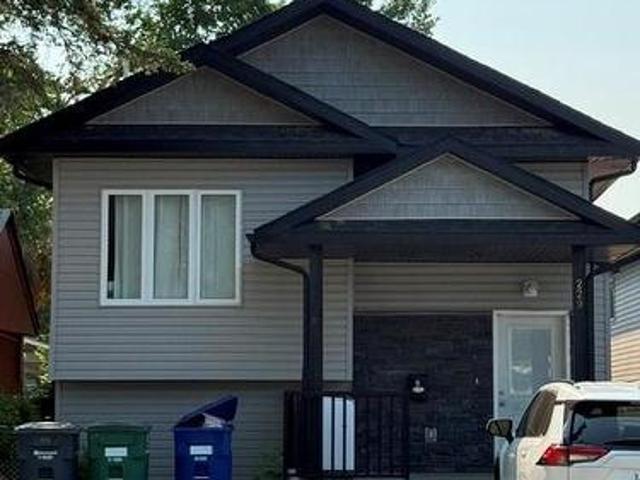
229 S Avenue N, Saskatoon, SK, S7L 2Z7 house for sale | Listing ID SK046013 | Royal LePage
View photo
House · for sale
$ 559,900
229 S Avenue N, Saskatoon, SK, S7L 2Z7 house for sale | Listing ID SK046013 | Royal LePage
Nutana Park
· House
· Parking
Nutana Park · House · Parking
8 Bed, 5 Bath, 3 Kitchens Turnkey Revenue Property in Mount Royal Rare multi-unit property offering three independent living spaces, with each area featuring its own dedicated in-suite laundry. The main level welcomes you with 9-foot ceilings, an open living and dining area, a granite kitchen with exterior-vented hood, three bedrooms, two full bathrooms, and private laundry. The legal two-storey suite has its own rear exterior entrance, featuring a main-floor living space, modern kitchen, and two-piece bath, plus two bedrooms, a four-piece bathroom, and separate laundry on the upper floor. The lower level is a fully finished non-conforming suite with a private entrance, large family room, full kitchen, three bedrooms, a four-piece bath, and dedicated laundry. Mechanically built for easy management, the property includes two high-efficiency furnaces, two power meters, two gas meters, and two water meters. Outside, you will find a detached double garage. Superb Mount Royal location withi
$ 559,900
703 Beechmont Lane, Saskatoon, SK, S7V 1C9 house for sale | Listing ID SK045935 | Royal LePage
View photo
House · for sale
$ 629,000
703 Beechmont Lane, Saskatoon, SK, S7V 1C9 house for sale | Listing ID SK045935 | Royal LePage
Nutana Park
· House
· Garden · Fireplace · Deck
Nutana Park · House · Garden · Fireplace · Deck
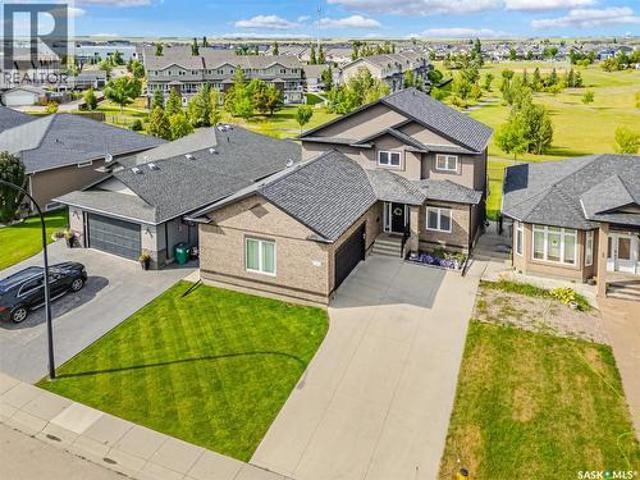
Welcome to 703 Beechmont Lane in the desirable Briarwood neighbourhood. This well-cared-for modified bi-level offers 5 bedrooms plus a den, 3 bathrooms, vaulted ceilings, a three-sided gas fireplace, and a spacious, functional layout. The kitchen features oak cabinetry, newer appliances, walk-in and pull-out pantry storage, and a live-edge concrete-topped eat-up island. The dining area opens to a landscaped backyard with over 500 sq. Ft. of deck space, a 12 ft. X 12 ft. shed, and underground sprinklers with a timer. The main floor includes two large bedrooms and a 4-piece bathroom, while the private upper-level primary suite offers an ensuite with a clawfoot tub, walk-in closet, and extra closet space. The lower level includes a family room, two additional bedrooms and a den. A great family home close to schools, bus service, amenities, 8th Street, and Circle Drive. Book your private showing today! As per the Seller’s direction, all offers will be presented on 08/24/2026 6:00PM. (Id: 2
$ 629,000
30 102 Pawlychenko Lane, Saskatoon, SK, S7V 1G9 townhouse for sale | Listing ID SK046016 | Royal LePage
View photo
Townhouse · for sale
$ 319,900
30 102 Pawlychenko Lane, Saskatoon, SK, S7V 1G9 townhouse for sale | Listing ID SK046016 | Royal LePage
Nutana Park
· Townhouse
· Patio · Air conditioning · Parking · Cellar
Nutana Park · Townhouse · Patio · Air conditioning · Parking · Cellar
IMACCULATE townhouse conveniently located in Lakewood! 2 parking stalls! Walking distance to grocery store, restaurants, park, walking paths and many other establishments. Fully developed with 2 large bedrooms and 2 bathrooms. Bright and roomy living room, well planned out kitchen and dining room with access to a patio. Newer over the range microwave and reverse osmosis system are extra features. Both bedrooms on the 2nd floor offer walk-in closets. Basement is also developed with a family room + a den/flex room separated by French doors. No carpet in this property, Laminate and tile flooring through out. Central air conditioning. 6 appliances included. Perfect starter home or investment property. Must view property! (Id: 27)
$ 319,900
1117 Kilburn Avenue, Saskatoon, SK, S7M 0J6 house for sale | Listing ID SK046004 | Royal LePage
View photo
House · for sale
$ 314,900
1117 Kilburn Avenue, Saskatoon, SK, S7M 0J6 house for sale | Listing ID SK046004 | Royal LePage
Nutana Park
· House
· Garden · Parking · Cellar
Nutana Park · House · Garden · Parking · Cellar
Welcome home to 1117 Kilburn Ave. This idyllic two storey home welcomes you in with its bright exterior. A front foyer provides room for your shoes and connects you to the main hallway towards the kitchen. A south facing window brightens this space with a galley style providing cabinetry on either side. From here you will find the dining room and living room. Full of natural light with windows running East to West. Upstairs you will find 3 bedrooms and a 4pc bathroom. The full height basement has been upgraded and is ready for future development; laundry is located here in the utility space. From the dining space. Sliding doors open to the cozy backyard. Lane access can accommodate a future garage with further room to develop your own private space. All situated just steps to the river where you can enjoy the paths through Gabriel Dumont Park, relaxing on the grass at Rotary, or a quick stroll to Broadway for some Gelato. It’s a location that creates a lifestyle you dream of! This home
$ 314,900
127 107Th Street W, Saskatoon, SK, S7N 1P2 house for sale | Listing ID SK045930 | Royal LePage
View photo
House · for sale
$ 358,900
Updated
127 107Th Street W, Saskatoon, SK, S7N 1P2 house for sale | Listing ID SK045930 | Royal LePage
Nutana Park
· House
· Garden · Parking
Nutana Park · House · Garden · Parking
Welcome to this fantastic starter home in the heart of Sutherland! This exceptionally clean and cozy 2-bedroom home offers a bright, open feel with the convenience of main floor laundry. Numerous updates over the years include the roof, water heater, flooring, kitchen, and windows. Making this home move-in ready. Situated on a generous 50' x 140' south-facing lot, you'll love the beautifully landscaped yard featuring mature trees, plants, and a dedicated garden area-perfect for relaxing or enjoying the outdoors. The double detached garage provides plenty of room for parking, storage, or a workshop. Located on a quiet block just minutes from the University of Saskatchewan, public transit, parks, shopping, and other everyday amenities, this is an excellent opportunity for first-time buyers, students, or investors. (Id: 27)
$ 358,900
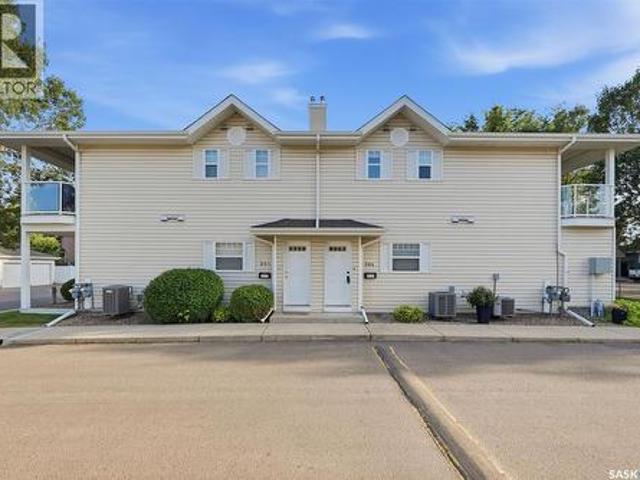
204D 141 105Th Street W, Saskatoon, SK, S7N 1N3 townhouse for sale | Listing ID SK046007 | Royal LePage
View photo
Townhouse · for sale
$ 259,900
204D 141 105Th Street W, Saskatoon, SK, S7N 1N3 townhouse for sale | Listing ID SK046007 | Royal LePage
Nutana Park
· Townhouse
· Balcony · Air conditioning · Equipped kitchen
Nutana Park · Townhouse · Balcony · Air conditioning · Equipped kitchen
Ideally located just minutes from the University of Saskatchewan, this move-in-ready, 2 bedroom upper level townhouse in the desirable FoxHaven complex has been beautifully refreshed throughout to offer effortless, modern living. The interior features fresh paint, some new blinds, quiet door hinges on the bedrooms, and an updated bathroom complete with a new toilet and fixtures. You'll love cooking in the upgraded kitchen, which comes equipped with brand-new stainless steel appliances (fridge, stove, dishwasher, and microwave), a new kitchen faucet, and a dedicated Reverse Osmosis drinking water tap. There is a new in-suite washer and dryer, as well as a new furnace, new central air conditioning, and a new water heater. The unit has a west facing balcony and storage, so you can enjoy afternoon sun and evening sunsets. Perfect for students, first-time buyers, or investors, this turn-key property is ready for its next owner to simply unpack and enjoy. (Id: 27)
$ 259,900
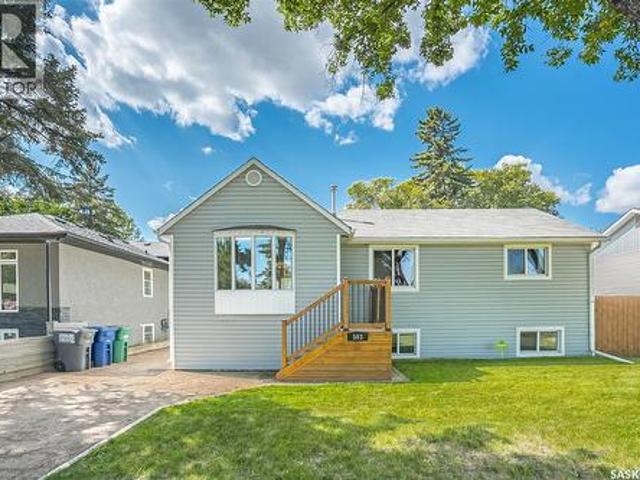
503 P Avenue N, Saskatoon, SK, S7L 2W1 house for sale | Listing ID SK046030 | Royal LePage
View photo
House · for sale
$ 349,900
503 P Avenue N, Saskatoon, SK, S7L 2W1 house for sale | Listing ID SK046030 | Royal LePage
Nutana Park
· House
· Garden · Parking
Nutana Park · House · Garden · Parking
Welcome to this affordable raised bungalow in Saskatoon’s Mount Royal neighbourhood, offering a great opportunity for first-time buyers, investors, or anyone looking for an incredible yard and garage space. Situated on a massive 9155sqft lot, this 878 sqft home features 2 bedrooms and 1 bathroom with a functional layout and plenty of potential. The main floor welcomes you with a spacious front living room featuring large bay windows that bring in an abundance of natural light. The renovated kitchen offers an updated space for everyday living, along with two comfortable bedrooms and a full bathroom. Downstairs, the raised bungalow design provides additional usable living space with a family room, laundry area, mechanical room, and room for future bedroom. Outside is where this property really stands out. The fully fenced 50’ x 183’ west facing lot offers an impressive amount of outdoor space, with a double gate off the back alley for convenient yard access. The oversized 24’ x 32’ heate
$ 349,900
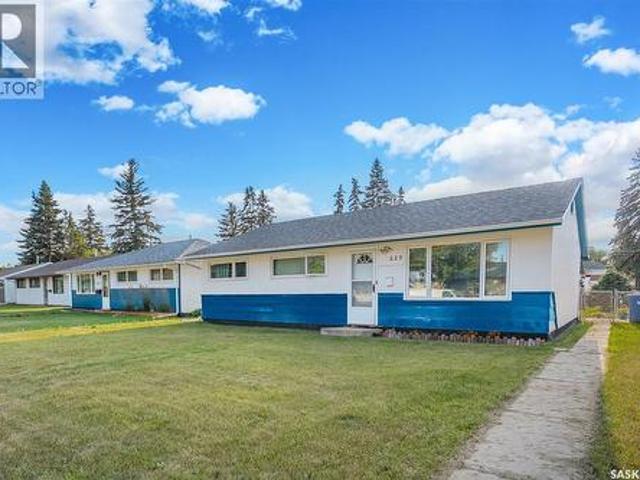
229 U Avenue N, Saskatoon, SK, S7L 3C4 house for sale | Listing ID SK046009 | Royal LePage
View photo
House · for sale
$ 279,900
229 U Avenue N, Saskatoon, SK, S7L 3C4 house for sale | Listing ID SK046009 | Royal LePage
Nutana Park
· House
· Patio · Parking · Air conditioning · Cellar
Nutana Park · House · Patio · Parking · Air conditioning · Cellar
Welcome to 229 Ave U North, located in the popular Mount Royal. This solid 3 bedroom home offers 950 sqft of living space and sits on an impressive 6,993-square-foot double lot. The property also features a single detached garage with loft (14' x 30'). The home has been well cared for by the same owner for the past 23 years and features several important big-ticket upgrades, including upgraded shingles, triple-pane windows, central air conditioning, high-efficiency furnace, water heater, exterior doors, countertops & some flooring. Built on a slab with no basement, this home offers practical, straightforward living. One of the standout features of the property is the large double lot with R2 zoning & a private covered patio area. Providing excellent potential as a future development or holding property. Whether you're looking for an affordable home to live in, an investment property, or a property with future development potential, this one offers multiple opportunities. Lot's of furni
$ 279,900
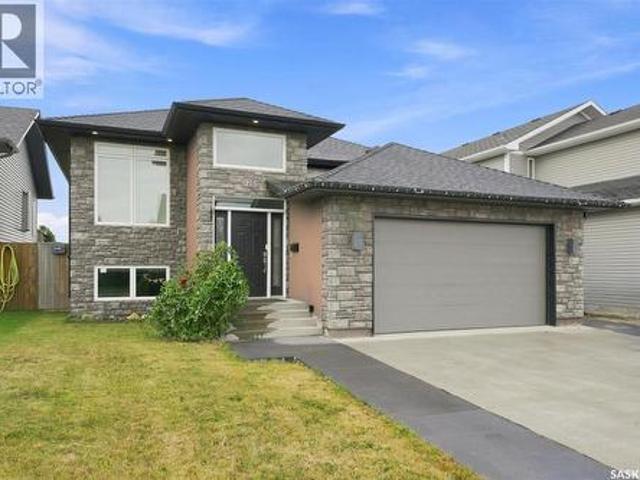
215 Padget Crescent, Saskatoon, SK, S7W 0H4 house for sale | Listing ID SK046022 | Royal LePage
View photo
House · for sale
$ 599,900
215 Padget Crescent, Saskatoon, SK, S7W 0H4 house for sale | Listing ID SK046022 | Royal LePage
Nutana Park
· House
· Office room · Fireplace · Parking · Cellar
Nutana Park · House · Office room · Fireplace · Parking · Cellar
Welcome to 215 Padget Crescent, nestled in the sought after Willowgrove neighbourhood. Built by Decora Homes, this spacious bi-level welcomes you with a bright, open concept main floor featuring a cozy gas fireplace and beautiful new high-end hardwood flooring throughout. The kitchen is well equipped with a gas range, while convenient main floor laundry adds to the convenience of the home. Downstairs you’ll find an impressive family room with a second gas fireplace, two versatile flex spaces, a den, two additional bedrooms, and a full 5-piece bathroom. With a total of five bedrooms plus a den, there’s plenty of room for a growing family, guests, a home office, or hobby space. Recent updates include new basement carpet and fresh paint throughout the main floor and basement. Additional highlights include a heated garage and the added privacy of having no neighbours directly behind you. This well-appointed Willowgrove home has plenty to offer—call for your private showing today! As per th
$ 599,900
1103 Muzyka Road, Saskatoon, SK, S7W 0E7 house for sale | Listing ID SK045704 | Royal LePage
View photo
House · for sale
$ 599,900
1103 Muzyka Road, Saskatoon, SK, S7W 0E7 house for sale | Listing ID SK045704 | Royal LePage
Nutana Park
· House
· Fireplace
Nutana Park · House · Fireplace
Welcome to 1103 Muzyka Road, where warmth, style, and modern comfort come together in this fully developed 1,310 sq. Ft. modified bi-level in the highly desirable community of Willowgrove. Offering an impressive combination of space and functionality, this inviting home features 4 bedrooms and 3 full bathrooms, making it an excellent choice for families and those who love to entertain. The bright, open-concept main floor is highlighted by a beautifully appointed kitchen featuring granite countertops, a corner pantry, tile backsplash, wet island, and recently refaced cabinetry and cupboards. Fresh interior paint adds a clean, contemporary feel throughout the home. The spacious primary bedroom offers a private ensuite with a relaxing jetted tub, while the custom-built fireplace creates a warm and welcoming focal point for the main living area. Lower level provides additional living and entertaining space, including a dedicated home theatre area ready for a projector and equipped with in-
$ 599,900
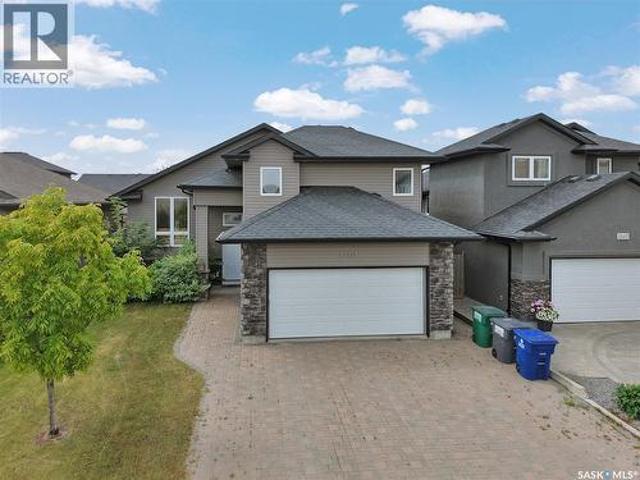
143 Barrett Street, Saskatoon, SK, S7W 0Z8 house for sale | Listing ID SK046006 | Royal LePage
View photo
House · for sale
$ 689,880
143 Barrett Street, Saskatoon, SK, S7W 0Z8 house for sale | Listing ID SK046006 | Royal LePage
Nutana Park
· House
· Garden · Parking · Cellar
Nutana Park · House · Garden · Parking · Cellar
Welcome home. Immaculately kept two story home in Aspen Ridge. Bright and open floor plan with a total of 4 bedrooms and 4 bathrooms including a newer, private entrance legal one bedroom basement suite. (Will be vacant on possession date). Excellent opportunity for large family or mortgage payment helper! This home has all the features and amenities your family can enjoy. Fully landscaped and fenced yard with maintenance-free vinyl fencing; paved lane provides access to backyard if desired. Kitchen has quartz counter top, tile backsplash, island counter, plenty of cabinets and large pantry. Upstairs is a bonus room plus three bedrooms; The primary bedroom has a walk-in closet plus a 5 piece ensuite. Large attached double garage 26'X 24' with direct entrance to the home. Off street parking for 5 cars! Quick possession possible! Call now for your showing and welcome home! (Id: 27)
$ 689,880
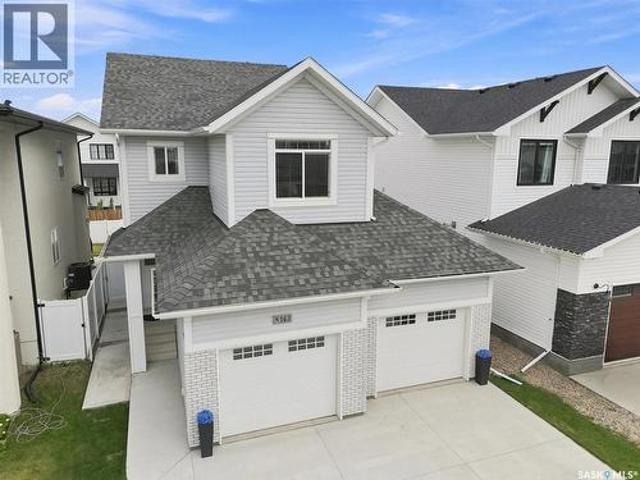
1215 Nightingale Terrace, Saskatoon, SK, S7L 7R6 house for sale | Listing ID SK045974 | Royal LePage
View photo
House · for sale
$ 689,900
1215 Nightingale Terrace, Saskatoon, SK, S7L 7R6 house for sale | Listing ID SK045974 | Royal LePage
Nutana Park
· House
· Garden · Terrace · Fireplace · Deck · Parking · Cellar
Nutana Park · House · Garden · Terrace · Fireplace · Deck · Parking · Cellar
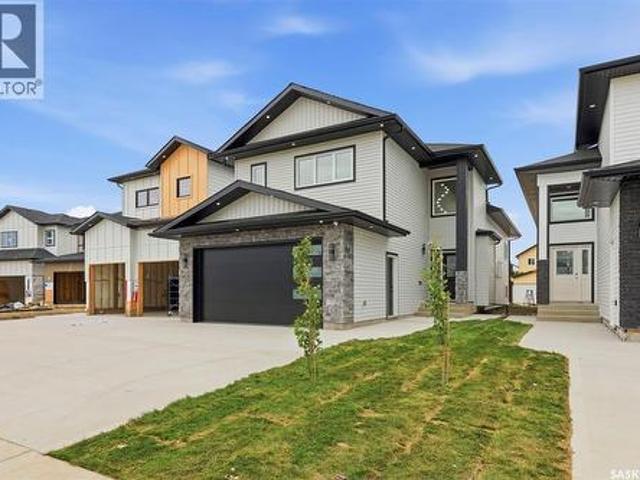
Welcome to 1215 Nightingale Terrace, a brand-new 1,500 sq. Ft. modified bi-level in Saskatoon’s growing Kensington neighbourhood, conveniently located near schools, the Shaw Centre and Blairmore amenities, with easy access to 22nd Street and major roadways. This thoughtfully designed home offers three bedrooms and three bathrooms on the main level, along with a bright living room, dining area and modern kitchen, and a basement bonus room with a wet bar. The fully developed legal basement suite features a separate entrance, two bedrooms, one bathroom, its own kitchen and living spaces, plus a second natural-gas furnace for added comfort and lower heating costs compared to electric heating. Additional highlights include an electric fireplace, LED lightings, a deck, a landscaped front yard, installed security cameras, an EV charging plug, and a fully insulated, painted double-attached garage. (Id: 27)
$ 689,900
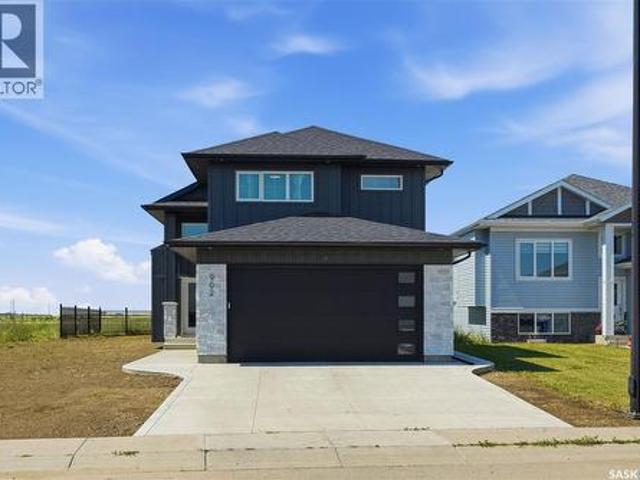
902 Bentley Manor, Saskatoon, SK, S7L 6P4 house for sale | Listing ID SK046052 | Royal LePage
View photo
House · for sale
$ 674,900
902 Bentley Manor, Saskatoon, SK, S7L 6P4 house for sale | Listing ID SK046052 | Royal LePage
Nutana Park
· House
· Garden · Deck · Cellar
Nutana Park · House · Garden · Deck · Cellar
Welcome to 902 Bentley Manor! A District Builders 2024 custom build, move-in ready, with high-end finishes and no expense spared in this 1,494 square foot modified bi-level. Fantastic inside corner lot offers privacy and a west-facing backyard with future green-space/walking trails (Jeffrey J. Charlesbois Park). Turn-key home is fully developed, offering 6 bedrooms and 4 four-piece bathrooms including a 2-bedroom 1-bathroom Legal Basement Suite. The main floor features a spacious foyer with high ceilings, a large, open living & dining room with south-facing windows that allow ample natural light. Modern kitchen features quartz countertops, a subway tile backsplash, high-end stainless steel appliances, soft-close cabinetry & drawers and a spacious corner pantry. From your dining room, access your west-facing deck and backyard—great for BBQs, entertaining and relaxing in the sun. The main floor is complete with 2 bedrooms, a four-piece bathroom and laundry. Large primary bedroom on the u
$ 674,900
Holynski Quarter Section, Grant Rm No. 372, SK, S0K 4N0 farm.
View photo
House · for sale
$ 410,000
Holynski Quarter Section, Grant Rm No. 372, SK, S0K 4N0 farm.
Nutana Park
· House
Nutana Park · House
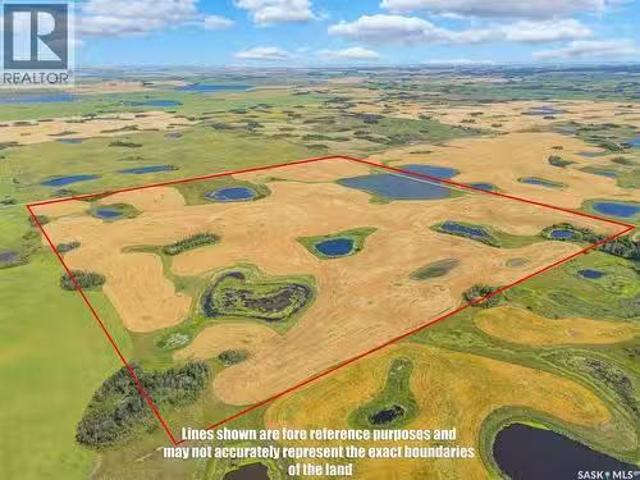
Here is an opportunity to add a full quarter section to your farming operation or land portfolio in the RM of Grant No. 372. This 159.67 acre grain quarter is located at NE W2, in the St. Denis area. With no buildings or services on the property, this is a straightforward agricultural land purchase offering good potential for an existing producer looking to expand or an investor looking to add Saskatchewan farmland to their portfolio. Contact your REALTOR® for additional information and directions to the property. (id:27). Still available at ListedBuy!
$ 410,000
419 Kensington Boulevard, Saskatoon, SK, S7L 6N7 house for sale | Listing ID SK046010 | Royal LePage
View photo
House · for sale
$ 585,000
419 Kensington Boulevard, Saskatoon, SK, S7L 6N7 house for sale | Listing ID SK046010 | Royal LePage
Nutana Park
· House
· Patio · Fireplace · Equipped kitchen
Nutana Park · House · Patio · Fireplace · Equipped kitchen
Looking for a show stopping home that is move in ready with stunning finishes? This gorgeous 2 storey home offering exceptional curb appeal with durable vinyl siding and aluminum trim for years of low-maintenance living. This beautifully updated home showcases maple hardwood flooring, a warm and inviting natural gas fireplace with elegant stone finishes, and all updated luxury lighting throughout thats modern, and an upscale touch. The stunning kitchen is designed for both everyday living and entertaining, featuring an abundance of cabinetry with crown moulding, granite countertops, and premium Maytag stainless steel appliance package, including a new refrigerator and stove, newer dishwasher, and hood fan. Granite countertops continue throughout the bathrooms and laundry area, creating a cohesive and luxurious feel on the main floor. The spacious dining area offers ample room for family meals and social gatherings, while the patio doors provide seamless access to the beautifully landsc
$ 585,000
111 Hettle Cove, Saskatoon, SK, S7T 0E8 house for sale | Listing ID SK045892 | Royal LePage
View photo
House · for sale
$ 559,900
111 Hettle Cove, Saskatoon, SK, S7T 0E8 house for sale | Listing ID SK045892 | Royal LePage
Nutana Park
· House
· Garden · Deck
Nutana Park · House · Garden · Deck
Welcome to this fantastic 1,672 sq ft two-story home in the heart of desirable Stonebridge! Move-in ready and filled with quality upgrades, this property offers an exceptional layout designed for comfortable family living and effortless entertaining. Step inside to a spacious, light-filled living room featuring gleaming hardwood floors and large windows that overlook the beautifully landscaped backyard. The open-concept layout flows seamlessly into the dining area, where a garden door provides direct access to a private outdoor oasis complete with a large deck, gazebo, and mature greenery. The functional kitchen is equipped with warm maple cabinetry, a full appliance package, a convenient eat-in peninsula, ample storage, and custom pull-out drawers in both the cupboards and pantry. Completing the main level is a handy half bathroom with integrated laundry facilities, along with premium Graber blinds fitted throughout the space. Upstairs, the primary suite serves as a true retreat, offe
$ 559,900
710 Lansdowne Avenue, Saskatoon, SK, S7N 1E5 house for sale | Listing ID SK045824 | Royal LePage
View photo
House · for sale
$ 1,689,000
710 Lansdowne Avenue, Saskatoon, SK, S7N 1E5 house for sale | Listing ID SK045824 | Royal LePage
Nutana Park
· House
Nutana Park · House
Welcome to 710 Lansdowne Avenue, a beautifully crafted new home by Bella Vista Developments, designed with their signature Life-First Design Approach. Located in one of Saskatoon’s most desirable character neighbourhoods, this home is just blocks from the river and minutes from Broadway’s shops, restaurants and cafés. The timeless exterior blends stone accents, Hardie Board siding and black-framed windows, while the bright open-concept interior features hardwood flooring, a warm neutral palette and extensive custom millwork. Built-in details include a coffee bar, pantry cabinetry, dining room feature wall, living room built-ins and generous back-entry storage. The chef-inspired kitchen features quartz countertops, premium appliances, a beverage fridge and a functional layout designed for everyday living and entertaining. Upstairs, the primary suite offers a spa-inspired ensuite with heated floors, a drop-in tub and an impressive steam shower. Two additional bedrooms and a full bathroom
$ 1,689,000
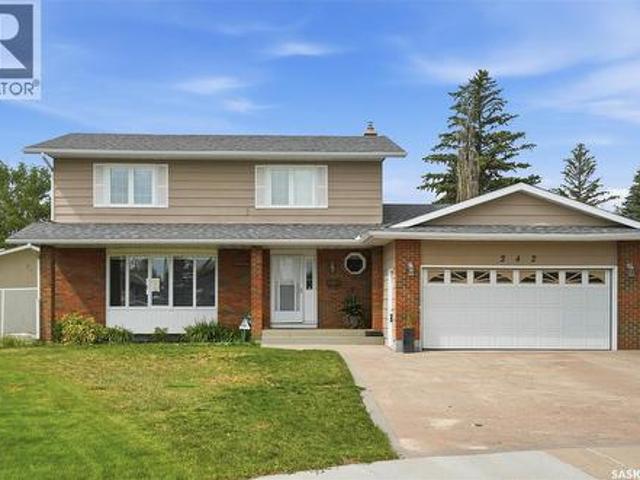
242 Auld Crescent, Saskatoon, SK, S7H 4W9 house for sale | Listing ID SK045862 | Royal LePage
View photo
House · for sale
$ 649,900
242 Auld Crescent, Saskatoon, SK, S7H 4W9 house for sale | Listing ID SK045862 | Royal LePage
Nutana Park
· House
· Garden · Fireplace · Parking
Nutana Park · House · Garden · Fireplace · Parking
Welcome to 242 Auld Crescent, a spacious and inviting 2-storey home tucked away on a quiet crescent in desirable East College Park. With 2,045 sq. ft. 5 bedrooms, and 3 bathrooms, this home offers plenty of room for the entire family. The main floor features an updated kitchen and bathrooms, a cozy wood-burning fireplace, and a bright, spacious year-round sunroom that adds valuable living space and provides the perfect place to relax or entertain in every season. Recent updates include new appliances in 2024, new flooring in the upstairs bedrooms and hallway in 2024, and new flooring in the upstairs bathrooms in 2026. The large backyard offers plenty of space for outdoor enjoyment, while the heated 2-car garage with back alley access is a fantastic bonus for car enthusiasts, hobbyists, or anyone looking for additional workspace and storage. Conveniently located close to schools, shopping, parks, and all amenities, 242 Auld Crescent is a wonderful opportunity to enjoy a spacious, comfor
$ 649,900
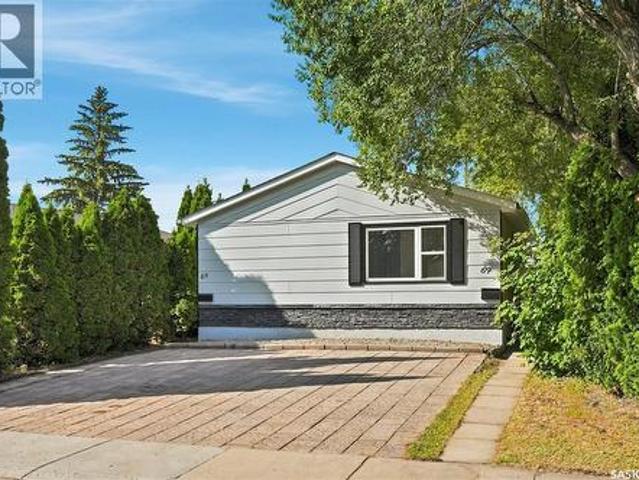
69 Rita Crescent, Saskatoon, SK, S7N 2L4 house for sale | Listing ID SK045920 | Royal LePage
View photo
House · for sale
$ 449,900
69 Rita Crescent, Saskatoon, SK, S7N 2L4 house for sale | Listing ID SK045920 | Royal LePage
Nutana Park
· House
· Parking · Cellar
Nutana Park · House · Parking · Cellar
Welcome to 69 Rita Crescent, a beautifully renovated home in the desirable Sutherland neighbourhood! This property offers an excellent opportunity for a first-time home buyer, investor, or anyone looking to add a strong revenue property to their portfolio. From the moment you arrive, you’ll appreciate the convenient front parking with space for two vehicles and the possibility of a third. Step inside to a bright, welcoming main floor featuring a spacious family room with a large south-facing window that fills the space with natural light. The completely renovated kitchen offers updated cabinetry, countertops, appliances, flooring, and convenient main-floor laundry with a washer and dryer. Three bedrooms are located on the main floor, each offering built-in closets and cabinetry, along with a renovated four-piece bathroom. The basement features a separate side entrance leading to a two-bedroom legal suite, providing excellent potential for rental income or extended family living. The su
$ 449,900
242 Denham Crescent, Saskatoon, SK, S7R 1E9 house for sale | Listing ID SK045807 | Royal LePage
View photo
House · for sale
$ 899,900
242 Denham Crescent, Saskatoon, SK, S7R 1E9 house for sale | Listing ID SK045807 | Royal LePage
Nutana Park
· House
· Office room · Fireplace · Deck
Nutana Park · House · Office room · Fireplace · Deck
Welcome home to 242 Denham Crescent, where luxury meets everyday family living. Situated on a quiet, family-friendly walkout lot just half a block from both elementary schools, this extensively renovated home offers over 3,100 sq ft of beautifully finished living space across all three levels, with incredible park views. The striking brick and stucco exterior makes a lasting first impression. Inside, the impressive foyer opens to a thoughtfully designed main floor featuring a private home office with coffered ceilings. The open-concept living spaces are drenched in natural light and showcase beautiful park views, while premium laminate flooring with a 25-year warranty offers both style and durability. The spacious kitchen features heated flooring, corner pantry, granite countertops and peninsula seating for two. The adjoining dining area captures cascading park views and features a three-way gas fireplace. Step outside onto the expansive deck with natural gas BBQ hookup and enjoy effor
$ 899,900

Get email alerts

Don't miss out: be the first to know about new properties

The alert was correctly created

On subscribing you accept the conditions of use and the privacy policy
Alert
Receive new ads in your inbox
Save this search
Receive alerts for new listings

We'll send you an email when we have new properties for: "Properties for sale in Nutana Park"

The alert was correctly created

Get email alerts and be the first to see new listings
Required field
On subscribing I accept the terms of the privacy policy
Perfect! You'll soon start receiving new listings via email
Alert
Receive an email when we have new ads for Properties for sale in Nutana Park
Save this search
Filters

Bedrooms

Area (sq.ft)

sq.ft
sq.ft

Price

$
$

Filter by property type

Bathrooms

Clear all filters
Receive notifications when new entries are published.