786 properties for sale in Nutana Park

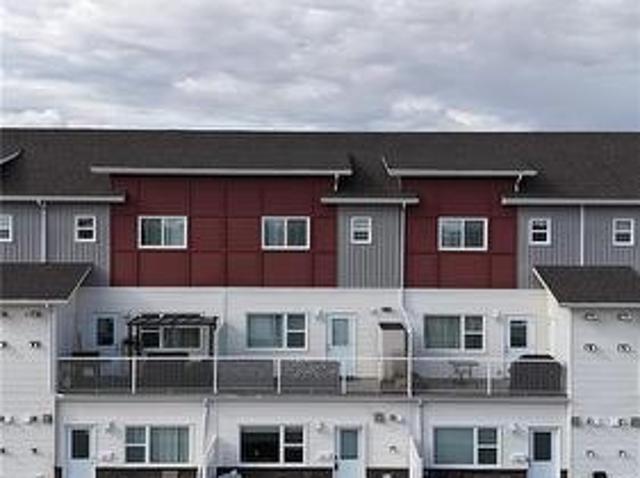
104 Shepherd Crescent, Saskatoon, SK, S7W 0L7 townhouse for sale | Listing ID SK045837 | Royal LePage
View photo
Townhouse · for sale
$ 414,900
104 Shepherd Crescent, Saskatoon, SK, S7W 0L7 townhouse for sale | Listing ID SK045837 | Royal LePage
Nutana Park
· Townhouse
· Cellar
Nutana Park · Townhouse · Cellar
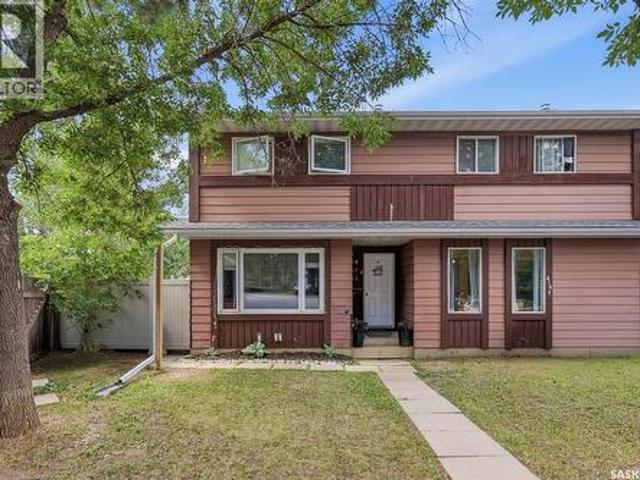
Welcome to this beautifully maintained townhouse in the desirable community of Willowgrove! Ideally located just two blocks from two schools and close to parks, walking trails, shopping, restaurants, and convenient transit to the University of Saskatchewan, this home offers an excellent combination of comfort and convenience. The main floor features a spacious living room and dining area, along with a functional kitchen complete with granite countertops, a centre island, walk-in pantry/storage, and plenty of workspace. Laminate flooring flows throughout the main living areas, and a convenient 2-piece bathroom completes this level. Upstairs, you’ll find three bedrooms, including a generous primary suite featuring a walk-in closet and private 4-piece ensuite. Two additional bedrooms, a second 4-piece bathroom, and conveniently located upper-level laundry provide everything needed for comfortable everyday living. The basement is open for future development, offering the opportunity to cre
$ 414,900
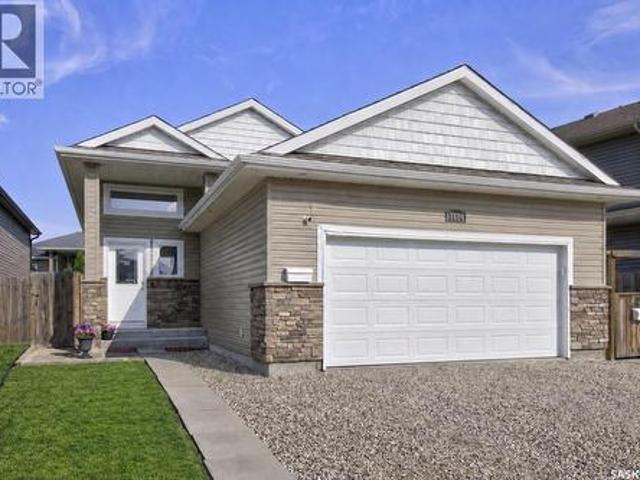
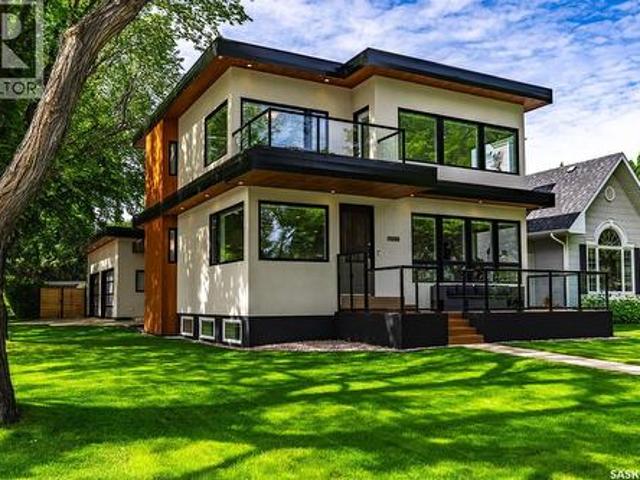
1114 Hargreaves Way, Saskatoon, SK, S7R 0H2 house for sale | Listing ID SK045406 | Royal LePage
View photo
House · for sale
$ 579,900
1114 Hargreaves Way, Saskatoon, SK, S7R 0H2 house for sale | Listing ID SK045406 | Royal LePage
Nutana Park
· House
· Patio · Garden · Deck · Parking · Air conditioning
Nutana Park · House · Patio · Garden · Deck · Parking · Air conditioning
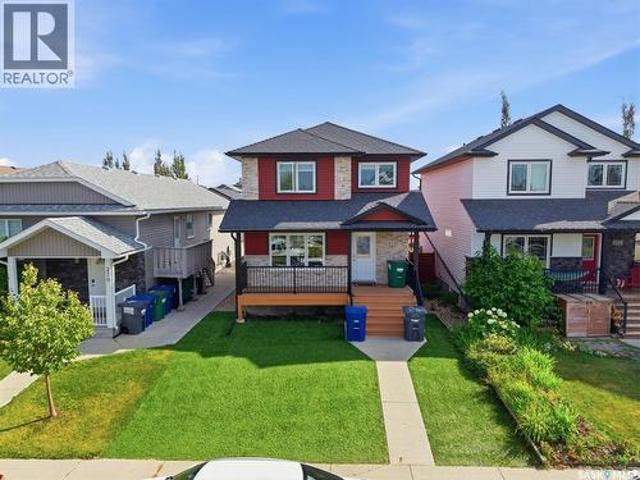
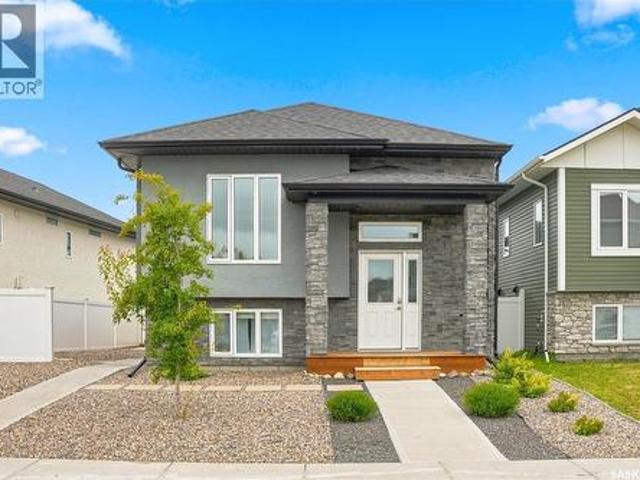
This well-designed 1,205 sq. Ft. bi-level is tucked into a quiet Hampton Village location and offers three bedrooms and two bathrooms on the main floor, including a four-piece ensuite off the primary bedroom, along with an open living, dining and kitchen area filled with natural light. Downstairs, a fully developed. *legal two-bedroom suite*. Adds tremendous flexibility, complete with its own kitchen, four-piece bathroom and separate laundry. Ideal as a mortgage helper, revenue opportunity or space for extended family. With five bedrooms and three bathrooms in total, there is plenty of room to grow without sacrificing privacy. Outside, a deck and lower patio provide additional space to enjoy the yard, while an insulated double attached garage, central air. *all-new mechanical*. And quick possession round out a home that works equally well for families, multigenerational households or buyers looking to offset their monthly costs with rental income. (Id: 27)
$ 579,900
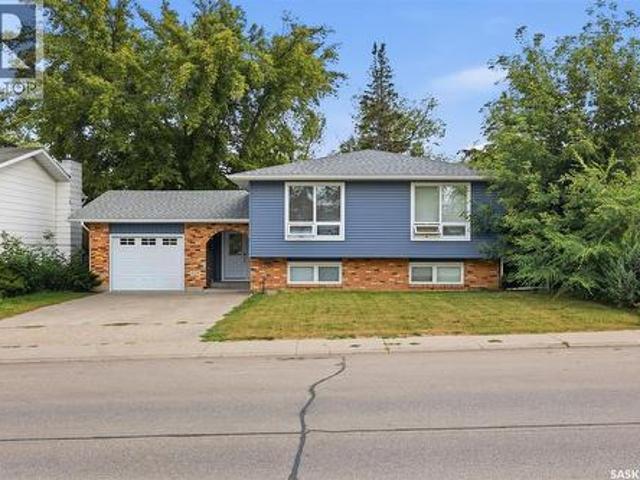
3303 Miyo Wâhkôhtowin Road, Saskatoon, SK, S7L 4M2 house for sale | Listing ID SK045893 | Royal LePage
View photo
House · for sale
$ 399,900
3303 Miyo Wâhkôhtowin Road, Saskatoon, SK, S7L 4M2 house for sale | Listing ID SK045893 | Royal LePage
Nutana Park
· House
· Deck · Equipped kitchen
Nutana Park · House · Deck · Equipped kitchen
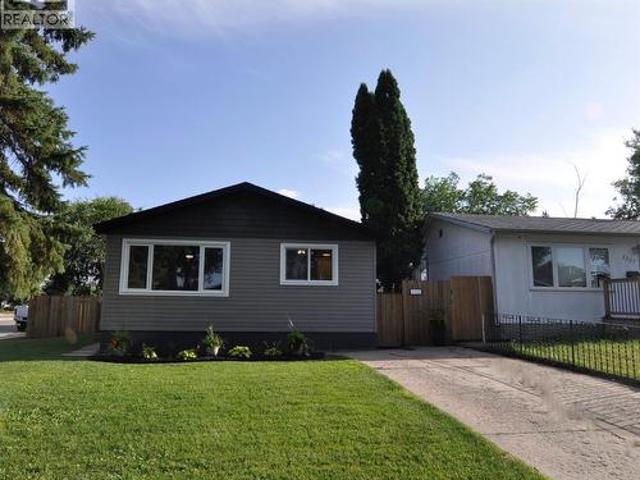
Prepare to be IMPRESSED as you enter this lovely 3 bedroom bungalow situated in CONFEDERATION PARK. Close to schools, shopping and all amenities. This property has been extensively renovated inside and out. FEATURES new kitchen cabinetry, new double stainless sink, countertops with new tile backsplash. Boasts brand new stainless appliances including fridge, stove, microwave, dishwasher. BEAUTIFUL laminate flooring throughout with new carpet in bedrooms. New trim, interior doors with black hardware. Freshly painted throughout. 4 piece bathroom with linen shelving. This property boasts new windows creating a bright and cheery atmosphere. The exterior features new siding with shake accents makes for an Eye-Catching curb appeal. New shingles, all new fencing/gate. New exterior doors. New cozy private deck off kitchen to enjoy your morning coffee. This entire renovation has been carefully chosen. And it shows! Decorated in Neutral tones making for a TRENDY/CLASSY feel. Situated on large cor
$ 399,900
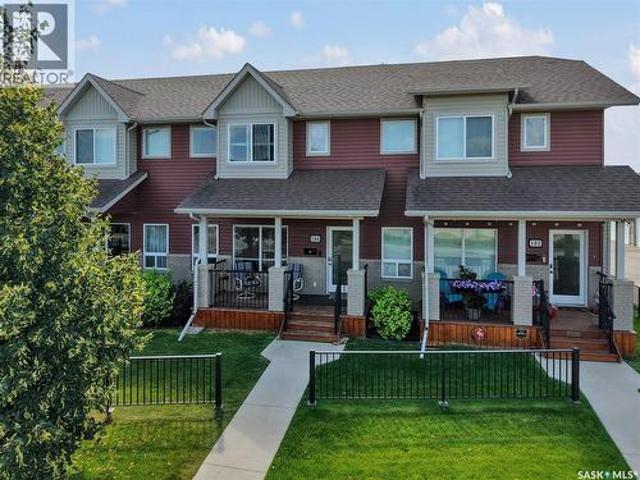
31 510 Kloppenburg Crescent, Saskatoon, SK, S7W 0X8 townhouse for sale | Listing ID SK045916 | Royal LePage
View photo
Townhouse · for sale
$ 399,900
31 510 Kloppenburg Crescent, Saskatoon, SK, S7W 0X8 townhouse for sale | Listing ID SK045916 | Royal LePage
Nutana Park
· Townhouse
· Deck · Parking · Cellar
Nutana Park · Townhouse · Deck · Parking · Cellar
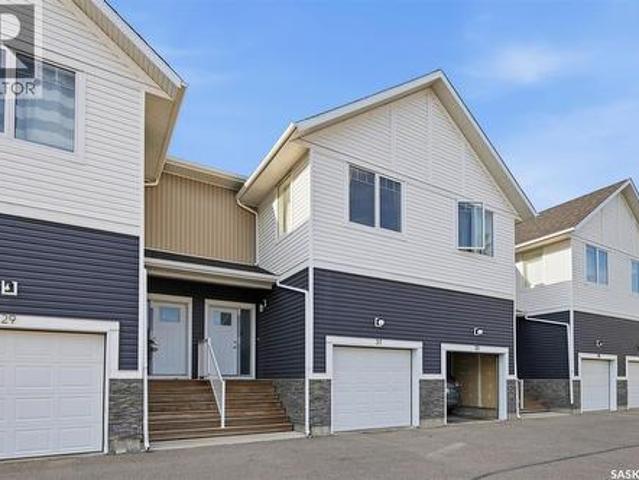
Welcome to this stunning 2-storey townhouse in the desirable Evergreen neighbourhood, ideally located with beautiful views of the Northeast Swale. This spacious 3-bedroom home features a single attached garage plus an additional electrified parking stall. The bright, open-concept main floor offers 9-foot ceilings, large windows, and a modern kitchen with Superior cabinets, quartz countertops, tile backsplash, and stainless steel appliances, including a fridge and stove replaced in 2025. Enjoy outdoor living on the private deck overlooking the surrounding views. Upstairs features three generous bedrooms, including a spacious primary bedroom with a walk-in closet and a 5-piece primary bathroom, plus a 4-piece bathroom and convenient second-floor laundry. The large basement offers 9-foot ceilings and an above-grade window, providing excellent potential for future development. Just a 5-minute walk to Evergreen’s elementary schools, parks, shopping, restaurants, and other neighbourhood amen
$ 399,900
635 Evergreen Boulevard, Saskatoon, SK, S7W 0Y7 townhouse for sale | Listing ID SK045901 | Royal LePage
View photo
Townhouse · for sale
$ 399,900
635 Evergreen Boulevard, Saskatoon, SK, S7W 0Y7 townhouse for sale | Listing ID SK045901 | Royal LePage
Nutana Park
· Townhouse
· Garden · Parking · Deck
Nutana Park · Townhouse · Garden · Parking · Deck
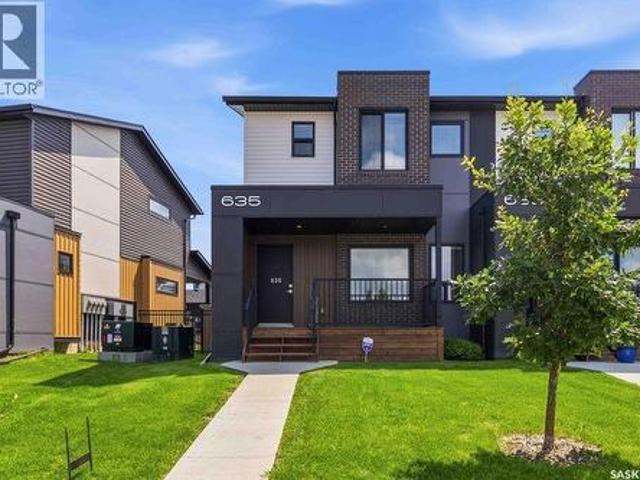
Not your typical townhouse. Elegant and tasteful describes this 2 bed, 3 bath townhouse at Compass Point in desirable Evergreen. This corner unit (no neighbors on one side) is very clean and ready to go with lots of big windows making the space bright and cheery. You will appreciate the modern vinyl plank flooring throughout the main floor. The kitchen/dining room area is a good size and features quartz countertops, stainless steel appliances (with gas range) and a massive walk-in pantry. There is also a 2-peice bath tucked away. Either bedroom upstairs could satisfy as the primary, as both are huge and feature their own walk in closets and en-suite baths. The laundry room is also conveniently located on the 2nd floor. The backyard is completely fenced (perfect for dog owners), and private, featuring a covered deck (12X11) with natural gas bbq hookup. There are 2 parking spots that provide off street parking. The first is a single detached garage and the second an asphalt paved surface
$ 399,900
275 Wyant Lane, Saskatoon, SK, S7W 0L3 house for sale | Listing ID SK045750 | Royal LePage
View photo
House · for sale
$ 529,000
Updated
275 Wyant Lane, Saskatoon, SK, S7W 0L3 house for sale | Listing ID SK045750 | Royal LePage
Nutana Park
· House
· Patio · Garden · Deck · Cellar
Nutana Park · House · Patio · Garden · Deck · Cellar
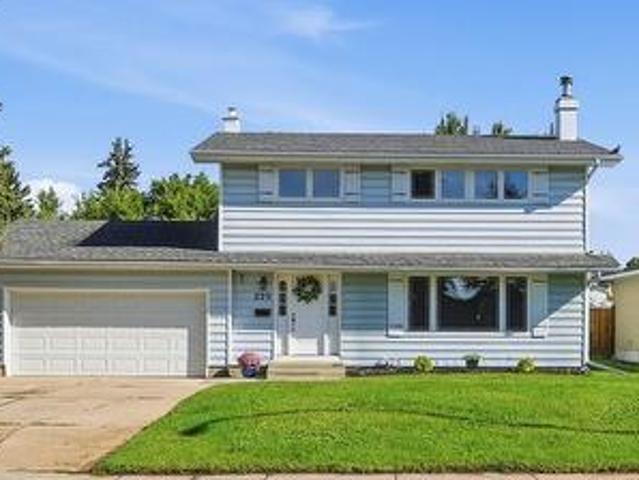
Open house sunday aug 23rd, 1. 2:30. Fantastic family home in an amazing Evergreen location, just six houses from the school playground and close to shopping and walking paths. This 1,376 sq. ft. Fully developed two-storey with xeriscaped front and back yards offers 4 bedrooms, 4 bathrooms and an open floor plan with plenty of natural light. The main floor features a bright kitchen, spacious dining area, roomy living room, 2. Piece guest bathroom and luxury vinyl flooring. Garden doors off the kitchen provide direct access to the large rear deck and lower patio area. Upstairs you’ll find three bedrooms, including a spacious primary bedroom with a walk-in closet and full ensuite, plus another 4-piece bathroom. The fully developed basement adds even more living space with a comfortable family room, huge fourth bedroom, full bathroom, laundry and storage. Outside, enjoy professionally installed artificial turf in both the front and back yards, giving you a beautiful green yard without the
$ 529,000
202 Stacey Court, Saskatoon, SK, S7L 7A7 house for sale | Listing ID SK045835 | Royal LePage
View photo
House · for sale
$ 449,900
202 Stacey Court, Saskatoon, SK, S7L 7A7 house for sale | Listing ID SK045835 | Royal LePage
Nutana Park
· House
· Parking
Nutana Park · House · Parking
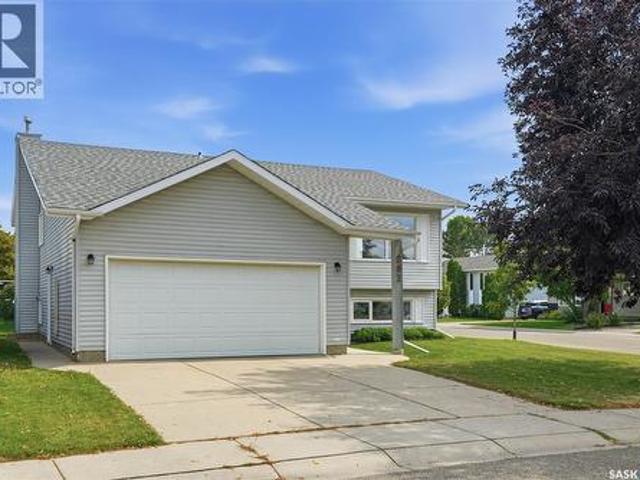
Welcome to 202 Stacey Court, a well-cared-for 5-bedroom, 3-bathroom bi-level tucked away on a quiet cul-de-sac in Dundonald. Set on a desirable corner lot, this home offers the space, location, and everyday convenience that make it an excellent choice for families. The functional bi-level layout provides plenty of room to spread out, while the double attached garage adds valuable parking and storage. Pride of ownership is evident throughout, making this a home you can feel confident about from the moment you arrive. One of the biggest highlights is the location. You’re just a short walk from École Dundonald School, École St. Peter School, Ernest Lindner School and Dundonald Park. Making school mornings, playground trips, and time outdoors easy to enjoy. When it’s time for groceries, dinner out, or a coffee run, the restaurants, shopping, and everyday amenities of Hampton Village are only minutes away. If you’ve been looking for a well-maintained family home in an established neighbourh
$ 449,900
3234 Maxwell Street, Saskatoon, SK, S7L 4K8 house for sale | Listing ID SK045902 | Royal LePage
View photo
House · for sale
$ 339,900
Updated
3234 Maxwell Street, Saskatoon, SK, S7L 4K8 house for sale | Listing ID SK045902 | Royal LePage
Nutana Park
· House
· Parking · Cellar
Nutana Park · House · Parking · Cellar
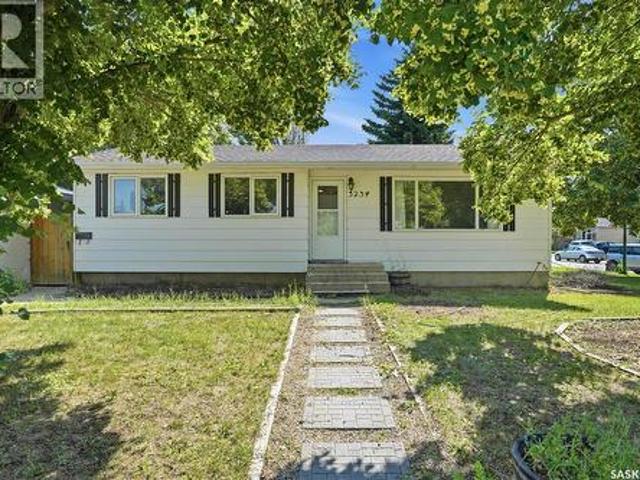
Welcome to 3234 Maxwell Street in Saskatoon's desirable Massey Place neighbourhood! Situated on a spacious corner lot, this bungalow offers plenty of outdoor space along with a single detached garage. The main floor features a bright living room, three bedrooms, bathroom, and a fabulous kitchen with dining area. The basement has the added benefit of a separate side entrance and offers a large family room, two additional bedrooms, a den, a second bathroom, and a laundry/mechanical area. (Please note: basement bedroom windows do not meet current legal egress requirements). Whether you're looking to purchase your first home or add to your investment portfolio, this property offers plenty of possibilities. Bring your ideas and make it your own. Contact your REALTOR for more information or to schedule a showing. (Id: 27)
$ 339,900
134 Bolstad Way, Saskatoon, SK, S7W 0Y1 house for sale | Listing ID SK045937 | Royal LePage
View photo
House · for sale
$ 599,900
134 Bolstad Way, Saskatoon, SK, S7W 0Y1 house for sale | Listing ID SK045937 | Royal LePage
Nutana Park
· House
· Fireplace · Cellar
Nutana Park · House · Fireplace · Cellar
Welcome to a truly standout home in the highly sought-after neighbourhood of Aspen Ridge! Built in 2017 and meticulously maintained, this impressive 1,189 sqft bi-level offers 6 bedrooms, 3 bathrooms and exceptional flexibility for families, multi-generational living or investors. The bright main floor features a spacious open-concept layout with a natural gas fireplace, abundant natural light, quartz countertops, stainless steel appliances, large island and generous pantry. The spacious primary bedroom offers a walk-in closet and 4-pc ensuite, with two additional bedrooms completing the three-bedroom main level. The main-floor occupants also have a private washer and dryer in the basement utility room, separate from the suite. An ultra-high-efficient furnace and dedicated high-efficient water heater serve the main home. The fully developed basement adds even more versatility with an additional bedroom/flex room for the main-floor occupants, plus a two-bedroom rental suite with its own
$ 599,900
1211 Nightingale Terrace, Saskatoon, SK, S7L 7N5 house for sale | Listing ID SK045292 | Royal LePage
View photo
House · for sale
$ 698,900
1211 Nightingale Terrace, Saskatoon, SK, S7L 7N5 house for sale | Listing ID SK045292 | Royal LePage
Nutana Park
· House
· Terrace · Cellar
Nutana Park · House · Terrace · Cellar
Gorgeous Modified Bi-Level with 2 Bedroom Legal Suite in Kensington! Welcome to this beautifully designed 1,525 sq. Ft. modified bi-level offering 6 bedrooms and 4 bathrooms, perfect for first-time buyers, growing families, investors, or multi-generational living. The bright main floor features an open-concept kitchen, dining and living area, quartz countertops, quality cabinetry and stainless steel appliances. The kitchen is roughed in for either a gas or electric range/oven, offering flexibility to suit your preference. Two bedrooms and a 4-piece bath complete the main level, while the upper floor features a spacious primary bedroom with walk-in closet and 4-piece ensuite. The fully finished basement includes a 2-bedroom legal suite with separate entrance, kitchen, living/dining area, 4-piece bath, in-suite laundry, quartz countertops, matching cabinetry and stainless steel appliances. The owner's side also includes an additional bedroom and full bathroom, providing excellent flexibi
$ 698,900
1238 Yuel Way, Saskatoon, SK, S7V 0S1 house for sale | Listing ID SK045834 | Royal LePage
View photo
House · for sale
$ 564,900
1238 Yuel Way, Saskatoon, SK, S7V 0S1 house for sale | Listing ID SK045834 | Royal LePage
Nutana Park
· House
· Parking · Cellar
Nutana Park · House · Parking · Cellar
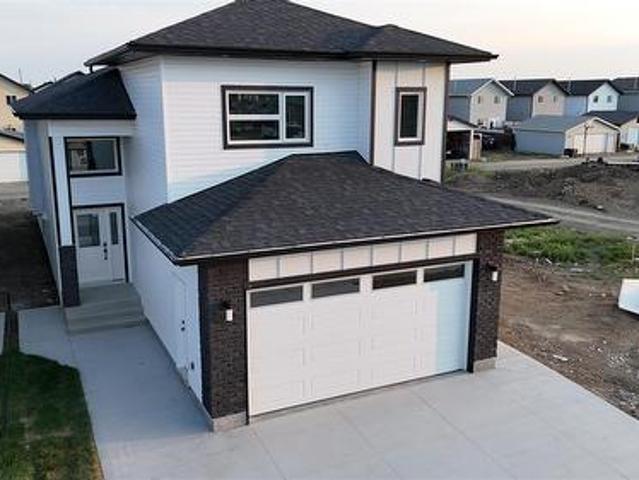
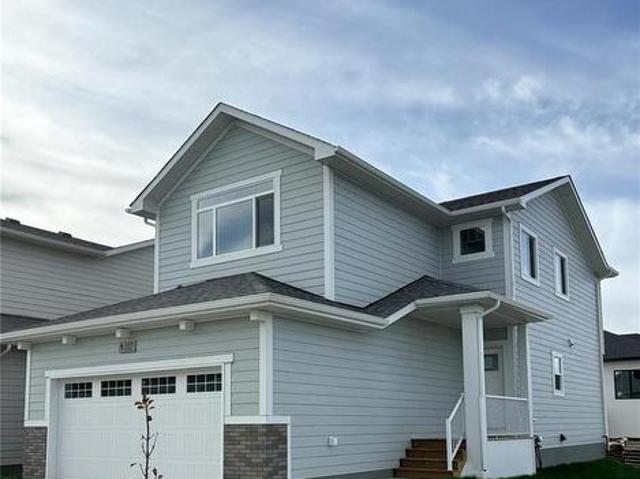
Welcome to The Holdenberg — a refreshed, modern redesign by Ehrenburg Homes with a Park view! The main floor features a bright, open-concept layout with a kitchen finished in quartz countertops, a tile backsplash, and an eat-up island. This build showcases newly upgraded interior finish selections, offering a fresh, contemporary look throughout. This home includes a side entrance for future legal basement suite potential. Upstairs, you’ll find three spacious bedrooms and a versatile bonus room. The primary suite includes a private walk-in closet and a large ensuite. The exterior is wrapped in premium siding and complemented by a double attached garage with direct entry. Your move-in-ready curb appeal is complete with a concrete driveway, front landscaping, and underground sprinklers included. Scheduled for completion in Dec 2026/Jan 2027, this home represents a modern update to a proven, popular model. Photos shown are from a previous build; finishing selections may vary. (Id: 27)
$ 564,900
2509 Taylor Street E, Saskatoon, SK, S7H 1W9 house for sale | Listing ID SK045723 | Royal LePage
View photo
House · for sale
$ 469,000
2509 Taylor Street E, Saskatoon, SK, S7H 1W9 house for sale | Listing ID SK045723 | Royal LePage
Nutana Park
· House
· Fireplace · Cellar
Nutana Park · House · Fireplace · Cellar
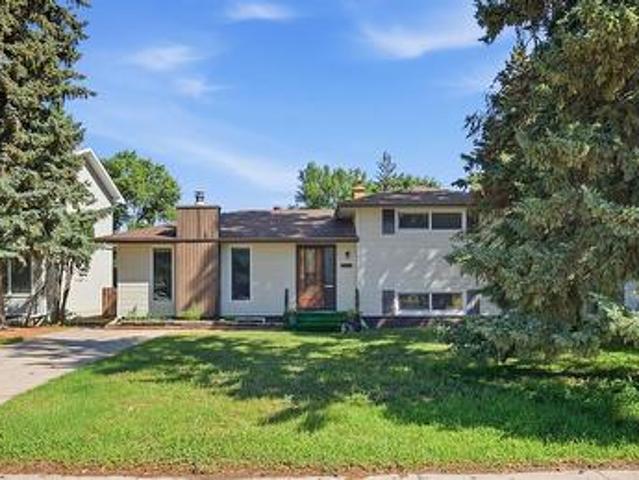
Welcome to 2509 Taylor Street E! This beautifully maintained home offers exceptional space, charm, and an unbeatable location on a large R2-zoned lot backing onto park! Just steps from Walter Murray Collegiate and Holy Cross High School, and close to 8th Street shopping, schools, parks, and all amenities. This charming 4-level split features 6 bedrooms and 3 bathrooms, with excellent curb appeal, vinyl siding, and a functional layout ideal for a growing family. The main floor offers a spacious living room with natural stone featured wall & wood fireplace, oak hardwood flooring and large windows that fill the space with natural light, along with an updated kitchen featuring quartz countertops. The upper level includes two generous bedrooms and an updated 4-piece bathroom. The 3rd / lower level offers two additional well-sized bedrooms with large windows and another full bathroom. The basement provides two more bedrooms, a 3-piece bathroom, laundry and utility areas, and plenty of storag
$ 469,000
A & B 414 Gardiner Place, Saskatoon, SK, S7N 2S9 house for sale | Listing ID SK045788 | Royal LePage
View photo
House · for sale
$ 535,000
A & B 414 Gardiner Place, Saskatoon, SK, S7N 2S9 house for sale | Listing ID SK045788 | Royal LePage
Nutana Park
· House
· Garden · Cellar
Nutana Park · House · Garden · Cellar
Excellent opportunity to own a full side-by-side legal duplex in an incredibly central, established neighbourhood! Situated at the back of a quiet court & surrounded by mature trees, this property offers the ideal combination of location, functionality & income potential. Both units are mirror images & feature their own private, fully fenced pie-shaped yard with room for two vehicles at the rear. The main floor offers a living room, kitchen, dining area, convenient side-by-side laundry, and 2-piece powder room. Upstairs you'll find a full bathroom, primary bedroom with walk-in closet, plus 2 additional bedrooms. Both basements are undeveloped, providing excellent storage & future potential. The location is hard to beat — walking distance to 2 elementary schools and numerous amenities, a short bike ride to the University of Saskatchewan, and quick, easy access to Circle Drive. One side is currently owner occupied, while the other is home to a long-term month-to-month tenant who would lo
$ 535,000
229 Anderson Crescent, Saskatoon, SK, S7H 4A1 house for sale | Listing ID SK045731 | Royal LePage
View photo
House · for sale
$ 539,000
229 Anderson Crescent, Saskatoon, SK, S7H 4A1 house for sale | Listing ID SK045731 | Royal LePage
Nutana Park
· House
· Patio · Garden · Parking
Nutana Park · House · Patio · Garden · Parking
Welcome to 229 Anderson Crescent! This fantastic two-storey offers 4 bedrooms, many upgrades, and an exceptional 7,147 sq. Ft. lot in the sought-after West College Park. Located on a quiet crescent within walking distance of elementary and high schools, parks, 8th St shopping, and all amenities. The property offers excellent curb appeal with a wide frontage, back alley, an extra-long driveway with parking for up to four vehicles, a double attached garage with direct access, plus RV parking at the rear. The main floor features a spacious living room with large windows that fill the space with natural light, along with a generous formal dining area featuring a new patio door overlooking the park-like backyard. The upgraded kitchen showcases heritage-style cabinetry, backsplash, and newer stainless-steel appliances. Laminate flooring runs throughout the main level. A convenient two-piece bathroom and laundry area complete the main floor. Upstairs, you’ll find four generously sized bedroom
$ 539,000
132 Rosewood Boulevard E, Saskatoon, SK, S7V 0Y7 house for sale | Listing ID SK045711 | Royal LePage
View photo
House · for sale
$ 584,900
132 Rosewood Boulevard E, Saskatoon, SK, S7V 0Y7 house for sale | Listing ID SK045711 | Royal LePage
Nutana Park
· House
Nutana Park · House
Welcome to the MORRIS by Arbutus Properties. A stunning 2 Storey Home meticulously crafted with premium finishes & timeless design. Blending modern interior luxury with classic craftsman curb appeal, this exceptional property is a true must-see. The heart of the home features a trendy galley-style chef’s kitchen, complete with timeless shaker cabinetry, stainless steel appliances, a classic subway tile backsplash, and a spacious pantry. The oversized central island is perfect for meal prep and casual entertainment. The main level boasts a bright, open-concept layout flooded with natural light from large front and back windows. Enjoy premium luxury vinyl plank wide flooring, designated front and back closets, a convenient powder room, a distinct dining area, and a spacious living room. Retreat upstairs to a well-designed layout featuring durable carpet underfoot. The generous master bedroom includes a private master ensuite and a spacious walk-in closet. Two additional well-sized guest
$ 584,900
738 Lamarsh Lane, Saskatoon, SK, S7W 1B6 house for sale | Listing ID SK045777 | Royal LePage
View photo
House · for sale
Request Details
Updated
738 Lamarsh Lane, Saskatoon, SK, S7W 1B6 house for sale | Listing ID SK045777 | Royal LePage
Nutana Park
· House
Nutana Park · House
Welcome to 738 Lamarsh Lane, ideally located in the heart of sought-after Willowgrove, within walking distance to schools, parks, shopping, and everyday amenities. This charming two-storey home offers inviting curb appeal, highlighted by a spacious front veranda—perfect for relaxing and enjoying the neighborhood. Inside, the bright living room features large windows that fill the space with natural light, complemented by newer laminate flooring. The open-concept main floor flows seamlessly into a spacious dining area, creating an ideal setting for family living and entertaining. The well-appointed kitchen features newer white cabinetry, a stylish tile backsplash, and a convenient pantry. A two-piece powder room completes the main floor. Upstairs, you’ll find three generously sized bedrooms, including a spacious primary suite with vaulted ceilings, a walk-in closet, and an updated ensuite bathroom. The upper level also offers the flexibility to add laundry facilities, including a second
Request Details
506 Fisher Crescent, Saskatoon, SK, S7L 5E5 house for sale | Listing ID SK045810 | Royal LePage
View photo
House · for sale
$ 454,900
506 Fisher Crescent, Saskatoon, SK, S7L 5E5 house for sale | Listing ID SK045810 | Royal LePage
Nutana Park
· House
· Garden · Parking
Nutana Park · House · Garden · Parking
Welcome to 506 Fisher Crescent, nestled on a quiet crescent in the desirable Confederation Park neighbourhood. This beautifully maintained home has been lovingly cared for over the years and offers a wonderful combination of comfort, functionality, and curb appeal. The attractive exterior features a timeless blend of stucco and stone, complemented by a single attached garage. Step inside to a spacious front entry that opens into a bright and inviting living room, where large windows fill the space with natural light and durable laminate flooring adds warmth and style. The heart of the home is the impressive kitchen, showcasing rich maple cabinetry, ample counter and cupboard space, and tile flooring throughout. Overlooking the beautifully landscaped backyard, this space is ideal for preparing meals while staying connected with family and guests. The main floor also offers a spacious primary bedroom complete with a convenient 2-piece ensuite, a generously sized second bedroom, and a wel
$ 454,900
213 Dubois Crescent, Saskatoon, SK, S7V 0R4 house for sale | Listing ID SK045708 | Royal LePage
View photo
House · for sale
$ 639,900
213 Dubois Crescent, Saskatoon, SK, S7V 0R4 house for sale | Listing ID SK045708 | Royal LePage
Nutana Park
· House
· Garden · Parking · Fireplace · Equipped kitchen · Cellar
Nutana Park · House · Garden · Parking · Fireplace · Equipped kitchen · Cellar
Welcome to 213 Dubois Crescent! This 1,780 sq. ft. Two-storey offers 4 bedrooms, 2.5 bathrooms and a functional layout with plenty of space for the whole family. Step inside to a large foyer that leads into the beautiful kitchen, featuring an abundance of cabinetry, quartz countertops and a large island. High-end stainless steel appliances include a smart fridge, natural gas stove with hood fan, microwave and built-in dishwasher. Just off the kitchen is the formal dining room, overlooking the beautifully manicured backyard. A convenient walk-through pantry loops around to the mudroom, attached double garage and 2-piece bathroom. The living room is warm and inviting with a beautifully tiled electric fireplace. Upstairs you’ll find all four bedrooms, two bathrooms and conveniently located laundry. The spacious primary suite features a vaulted ceiling, walk-in closet and private ensuite with a double-sink vanity and shower. Downstairs, the basement is currently set up as a family room and
$ 639,900
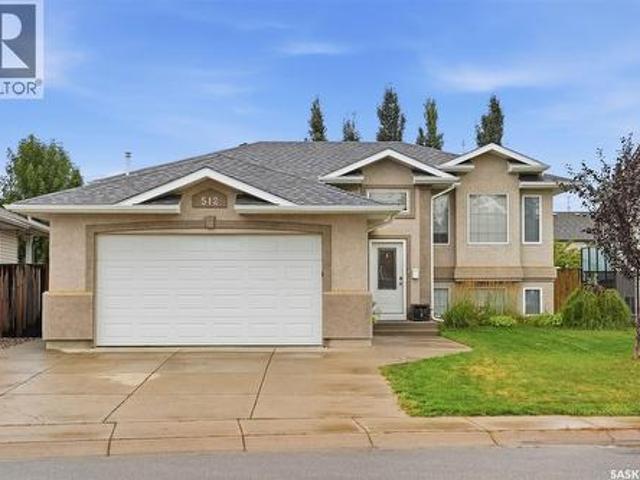
512 Ens Lane, Warman, SK, S0K 4S0 house for sale | Listing ID SK045732 | Royal LePage
View photo
House · for sale
$ 559,900
512 Ens Lane, Warman, SK, S0K 4S0 house for sale | Listing ID SK045732 | Royal LePage
Nutana Park
· House
· Office room · Gym · Air conditioning · Cellar
Nutana Park · House · Office room · Gym · Air conditioning · Cellar
Welcome to 512 Ens Lane, where timeless style, thoughtful updates and exceptional everyday living come together in one of Warman’s most desirable family locations. Ideally positioned less than a block from an elementary school, this impressive 5-bedroom, 3-bathroom residence offers a spacious and beautiful layout designed for both comfortable family living and effortless entertaining. Step inside to discover a bright and inviting interior enhanced by brand-new flooring throughout in 2026. The heart of the home is the warm and sophisticated kitchen, featuring rich maple cabinetry and a gas range, creating a welcoming space for everything from morning coffee to memorable family gatherings. The fully developed basement expands the living space beautifully, offering two additional bedrooms and versatile areas ideal for a family room, home office, gym, guest accommodations or recreation space. Everyday comfort is elevated with central air conditioning and central vacuum, while the home’s ga
$ 559,900
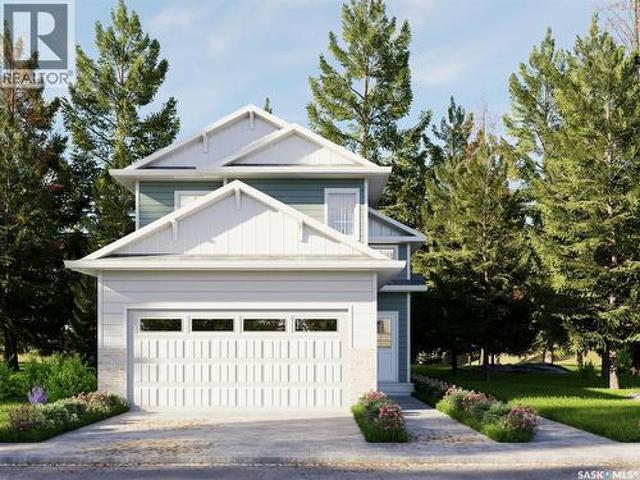
610 Yuel Crescent, Saskatoon, SK, S7W 1N9 house for sale | Listing ID SK045769 | Royal LePage
View photo
House · for sale
$ 587,900
610 Yuel Crescent, Saskatoon, SK, S7W 1N9 house for sale | Listing ID SK045769 | Royal LePage
Nutana Park
· House
· Fireplace · Cellar
Nutana Park · House · Fireplace · Cellar
Extremely well appointed bi-level with legal two-bedroom suite! Designed and priced exclusively for savvy investors, first-time home buyers or those looking to downsize. A beautifully built bilevel with the following included: Finished legal suite with natural gas fire place in suite. Separate gas and electrical meters. Finished front landscaping with concrete walkways to main door and suite door. Vaulted ceilings throughout main living area, dining room and kitchen. Luxury vinyl plank flooring throughout for great durability and aesthetic appeal (No Carpet! ). There is an optional 4th bonus room (den or bedroom) with optional half bath for extra rental income in the basement (separate from legal suite and not included in price). This is a pre-sale opportunity. Primary occupancy pricing with applicable rebates to the builder. GST & PST are included in the purchase price. 27,000 off the price if a first time home buyer for new GST relief. Renderings were completed to be as close to the
$ 587,900
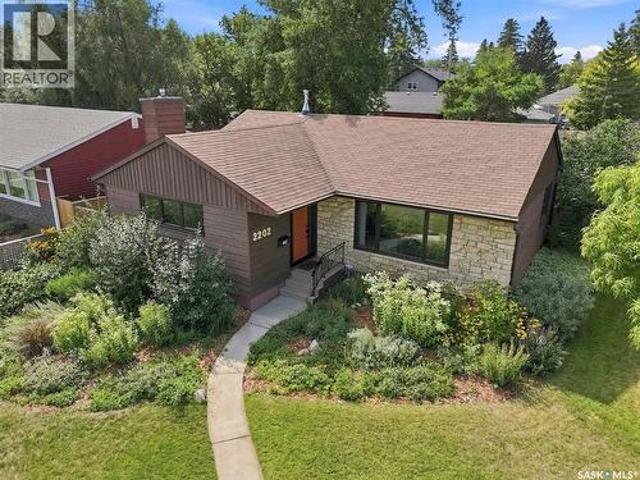
2202 Albert Avenue, Saskatoon, SK, S7J 1K2 house for sale | Listing ID SK045510 | Royal LePage
View photo
House · for sale
$ 450,000
2202 Albert Avenue, Saskatoon, SK, S7J 1K2 house for sale | Listing ID SK045510 | Royal LePage
Nutana Park
· House
· Fireplace · Parking · Cellar
Nutana Park · House · Fireplace · Parking · Cellar
Set on a beautifully established corner lot, 2202 Albert Avenue offers the character of an older Saskatoon bungalow with thoughtful updates already completed. This 1,116 sq. ft. Home features 5 bedrooms, 2 bathrooms and an insulated double detached garage with a separate storage room. The main floor is warm and inviting, with refinished oak hardwoods, additional hardwood installed in place of previous carpet, and professional painting completed in 2023. Most windows were replaced in 2025, along with updated exterior doors, helping improve both comfort and efficiency. The kitchen remains functional and full of original character, complemented by updated appliances, while the main bathroom has received a partial refresh. Downstairs, the living space continues with a large open rec room centred around a natural gas fireplace, additional flexible-use rooms, a second bathroom, and dedicated laundry/mechanical space. Basement carpet was replaced in approximately 2022/2023. Outside, the fence
$ 450,000
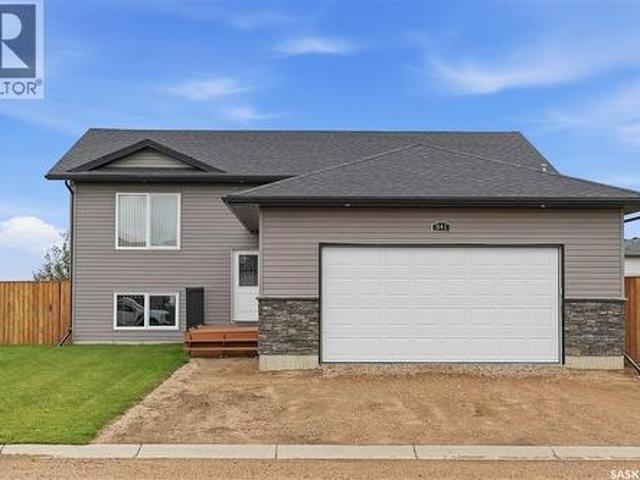
341 Hamm Court, Aberdeen, SK, S0K 0A0 house for sale | Listing ID SK045760 | Royal LePage
View photo
House · for sale
$ 479,900
341 Hamm Court, Aberdeen, SK, S0K 0A0 house for sale | Listing ID SK045760 | Royal LePage
Nutana Park
· House
· Garden · Gym · Deck · Parking · Cellar
Nutana Park · House · Garden · Gym · Deck · Parking · Cellar
Exceptional prairie views, a quiet cul de sac location, and a home that has been meticulously cared for from top to bottom. This beautiful bi level offers a bright, clean, open layout with open green space behind and is truly move in ready. Step inside to a spacious front foyer with plenty of storage and direct access to the impressive 24' x 24' heated and insulated attached garage. Upstairs, vaulted ceilings enhance the open concept living space, while the kitchen features an eat up island, ample cabinetry, and plenty of room for everyday living and entertaining. The main floor offers three great sized bedrooms, a spacious four piece bathroom, and a primary bedroom complete with its own four piece ensuite. The basement is open for future development and features large windows, giving you plenty of flexibility to create additional bedrooms, a family room, home gym, or whatever best suits your needs. The backyard is a standout, with an exceptionally large two tiered deck facing east to
$ 479,900
265 322 Lewin Way, Saskatoon, SK, S7T 0A7 townhouse for sale | Listing ID SK045212 | Royal LePage
View photo
Townhouse · for sale
$ 264,900
265 322 Lewin Way, Saskatoon, SK, S7T 0A7 townhouse for sale | Listing ID SK045212 | Royal LePage
Nutana Park
· Townhouse
Nutana Park · Townhouse
Welcome to this stylish and well-maintained 2018-built row townhouse located in the highly desirable community of Stonebridge. This bright and inviting home features 2 spacious bedrooms and 1 full bathroom, offering an ideal layout for first-time buyers, young professionals, or those looking to downsize. Step into the open-concept living area boasting laminate flooring and durable Lino, perfect for everyday living and easy maintenance. The kitchen comes fully equipped with sleek stainless steel appliances, adding a modern touch to the heart of the home. Both bedrooms are carpeted for added comfort, creating cozy retreats at the end of the day. Enjoy the convenience of living just minutes from schools, parks, shopping, freeways, and all the amenities Stonebridge has to offer. Whether you're commuting or exploring the neighborhood, this location offers both accessibility and community charm. Don’t miss your chance to own this turnkey home in one of the city’s most desirable areas. Book y
$ 264,900
1150 Spadina Crescent E, Saskatoon, SK, S7K 3H8 house for sale | Listing ID SK045716 | Royal LePage
View photo
House · for sale
$ 1,450,000
1150 Spadina Crescent E, Saskatoon, SK, S7K 3H8 house for sale | Listing ID SK045716 | Royal LePage
Nutana Park
· House
· Office room · Fireplace · Gym · Cellar
Nutana Park · House · Office room · Fireplace · Gym · Cellar
Welcome to 1150 Spadina Cres in Saskatoon's City Park neighbourhood! This 2 storey home was custom built in 2008. It's over 2200 square feet with clean lines, big beautiful windows, integrated technology…this home is everything you want on the inside with a timeless look on the outside. Entering this home it’s a couple steps up to the open concept kitchen, living room and dining room. This home is perfect if you love to entertain. There’s views of the river valley out the front and a gas fireplace for winter months On the second floor you will find the primary bedroom with a massive walk in closet and a spacious 4 piece ensuite. Imagine waking up to these view everyday! There's an office with views that would make WFH life worth it. There's also a second bedroom and an additional 4 piece bathroom up here. The basement is meant for entertaining! Games area and a glass walled gym space and large windows. Down here you will also find a 3 piece bathroom and the brains of the operation in t
$ 1,450,000
723 Lenore Drive, Saskatoon, SK, S7K 5G8 house for sale | Listing ID SK045733 | Royal LePage
View photo
House · for sale
$ 489,000
723 Lenore Drive, Saskatoon, SK, S7K 5G8 house for sale | Listing ID SK045733 | Royal LePage
Nutana Park
· House
· Patio · Garden · Deck
Nutana Park · House · Patio · Garden · Deck
Welcome to 723 Lenore Dr, located in Lawson Heights, a block and a half from beautiful Meewasin Park with its walking/biking trails along the river. This property, strategically located close to several schools, can serve as a family home, or a two suite rental. Bright and inviting with fresh paint and new flooring, the main floor (1295 sq ft) features 3 bedrooms including roomy master bedroom with 2 piece ensuite, main bathroom, plenty of pantry/storage shelves in hallway, large living/dining room with spacious windows, convenient kitchen/eating nook with patio doors opening on to peaceful, covered back deck (10’x12’), overlooking private, fenced-in, mature back yard. Underground sprinklers for the front lawn are an added plus. The downstairs suite (1176 sq ft) features a spacious entry, a sizable storage closet, two bedrooms with large windows, full kitchen, living room with large windows giving plenty of natural light, and a 3-piece bathroom including new shower and ample storage. S
$ 489,000

Get email alerts

Don't miss out: be the first to know about new properties

The alert was correctly created

On subscribing you accept the conditions of use and the privacy policy
Alert
Receive new ads in your inbox
Save this search
Receive alerts for new listings

We'll send you an email when we have new properties for: "Properties for sale in Nutana Park"

The alert was correctly created

Get email alerts and be the first to see new listings
Required field
On subscribing I accept the terms of the privacy policy
Perfect! You'll soon start receiving new listings via email
Alert
Receive an email when we have new ads for Properties for sale in Nutana Park
Save this search
Filters

Bedrooms

Area (sq.ft)

sq.ft
sq.ft

Price

$
$

Filter by property type

Bathrooms

Clear all filters
Receive notifications when new entries are published.