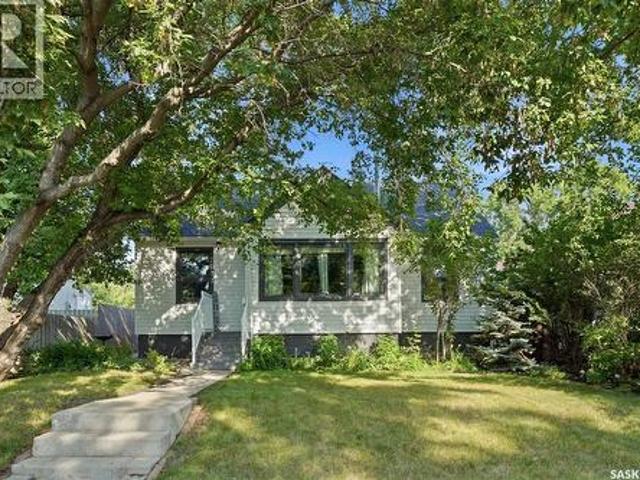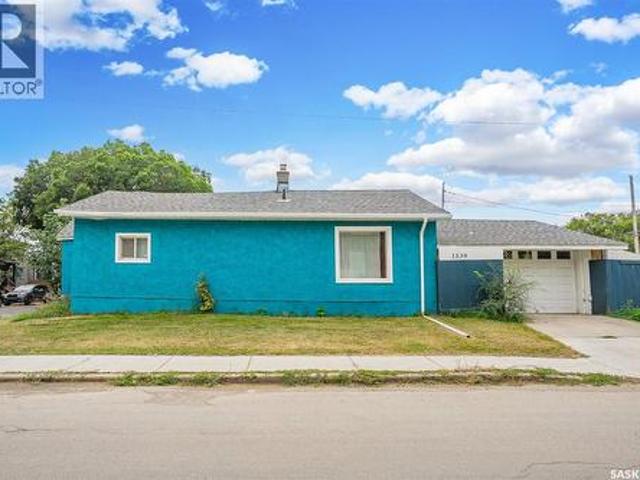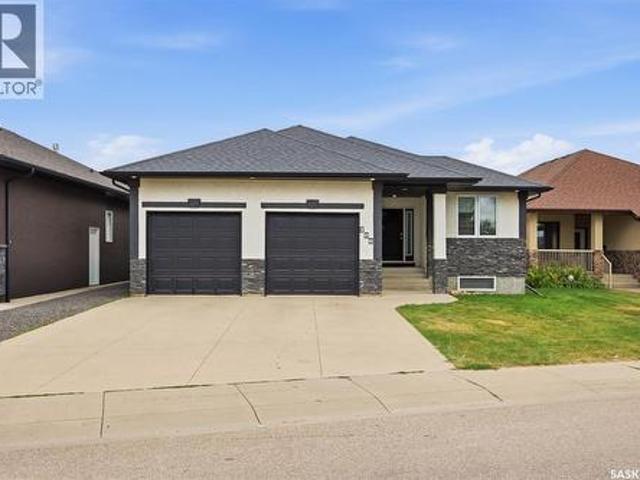
786 houses for sale in Nutana Park

206 Muzyka Road, Saskatoon, SK, S7W 0G9 house for sale | Listing ID SK045621 | Royal LePage
View photo
House · for sale
$ 759,900
206 Muzyka Road, Saskatoon, SK, S7W 0G9 house for sale | Listing ID SK045621 | Royal LePage
Nutana Park
· House
· Patio · Office room · Balcony · Fireplace · Swimming pool
Nutana Park · House · Patio · Office room · Balcony · Fireplace · Swimming pool
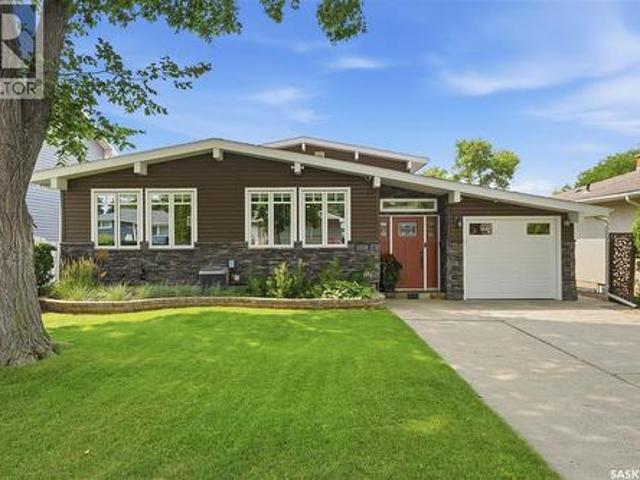
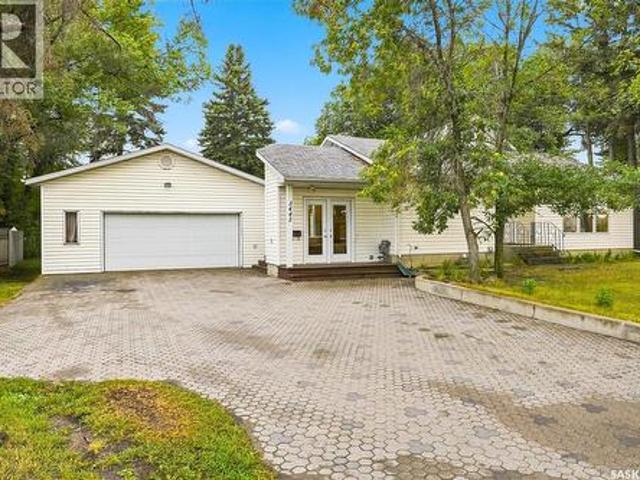
Welcome to this stunning 1,253 sq. Ft. bungalow nestled in the sought-after Willowgrove neighbourhood! With a thoughtfully designed layout and modern features, this single-family home offers serene living, backing onto a beautiful park and facing a scenic trail. On the main floor, featuring impressive 9-foot ceilings, you’ll be greeted by a spacious foyer leading to a bright front office/bedroom—ideal for working from home. The open-concept kitchen, dining, and living room area is both inviting and functional, with granite countertops, a corner pantry, and an eat-up island in the kitchen. Patio doors off the dining area open onto a balcony with gorgeous park views, making it the perfect spot for morning coffee. Relax in the cozy living room by the fireplace or retreat to the primary bedroom, complete with a walk-in closet and a luxurious 5-piece en-suite featuring double sinks and a jacuzzi tub. A convenient 2-piece bathroom completes this level. Downstairs, the fully finished walkout
$ 759,900
419 Salloum Bay, Saskatoon, SK, S7W 0N1 house for sale | Listing ID SK045537 | Royal LePage
View photo
House · for sale
$ 1,375,000
419 Salloum Bay, Saskatoon, SK, S7W 0N1 house for sale | Listing ID SK045537 | Royal LePage
Nutana Park
· House
· Fireplace · Deck
Nutana Park · House · Fireplace · Deck
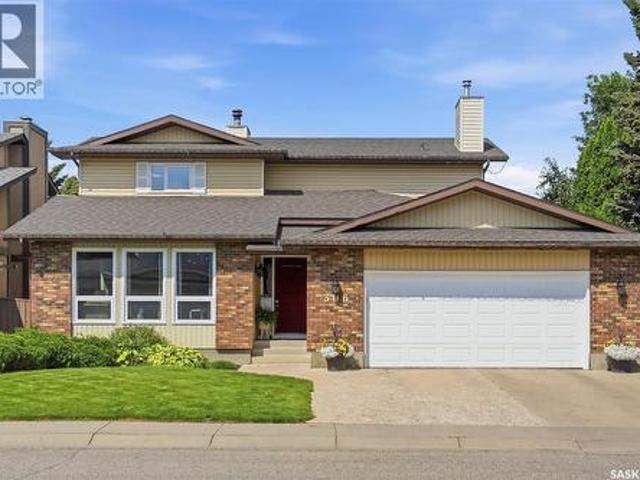
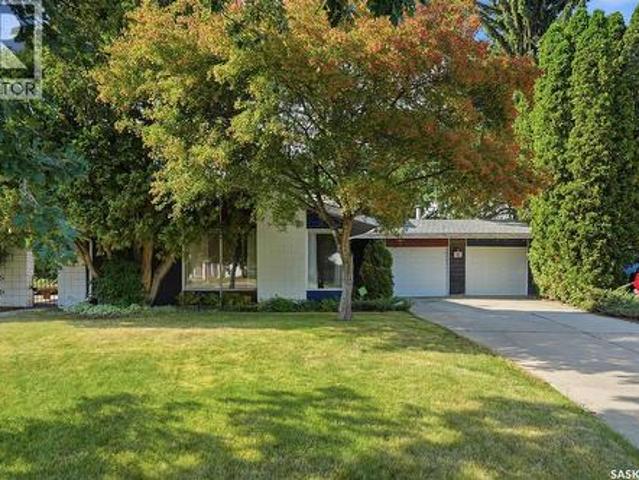
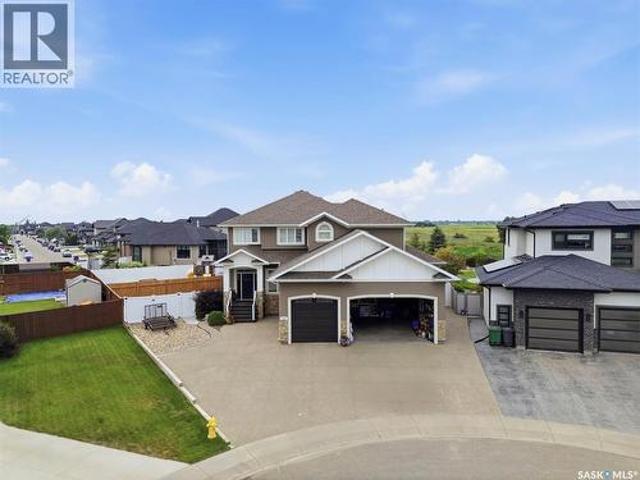
Welcome to an exceptional Evergreen residence where luxury, functionality, and lifestyle come together. Set on an impressive 12,479 sq. Ft. pie-shaped lot backing the NorthEast Swale, this fully loaded home offers incredible privacy, high-end finishes, and a floor plan designed for modern living. Step into the foyer with a dedicated main-floor office, followed by a spectacular living room with a statement fireplace feature wall. The open-concept kitchen features vinyl plank flooring, a massive quartz island, tile backsplash, extensive cabinetry, oversized refrigerator/freezer, built-in oven and microwave, and large pantry. Expansive windows fill the home with natural light and extend to the 625 sq. Ft. partially enclosed, covered deck, creating an ideal year-round indoor/outdoor living space. Three natural gas hookups add convenience for heating and cooking. Upstairs, the impressive primary retreat features oversized windows and a spa-inspired ensuite with a massive double vanity, 2-pe
$ 1,375,000
1519 C Avenue N, Saskatoon, SK, S7L 1L2 house for sale | Listing ID SK045721 | Royal LePage
View photo
House · for sale
$ 304,900
1519 C Avenue N, Saskatoon, SK, S7L 1L2 house for sale | Listing ID SK045721 | Royal LePage
Nutana Park
· House
· Garden · Parking · Cellar
Nutana Park · House · Garden · Parking · Cellar
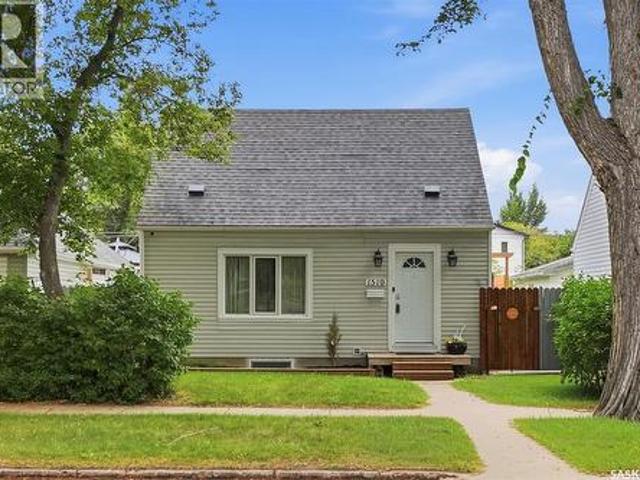
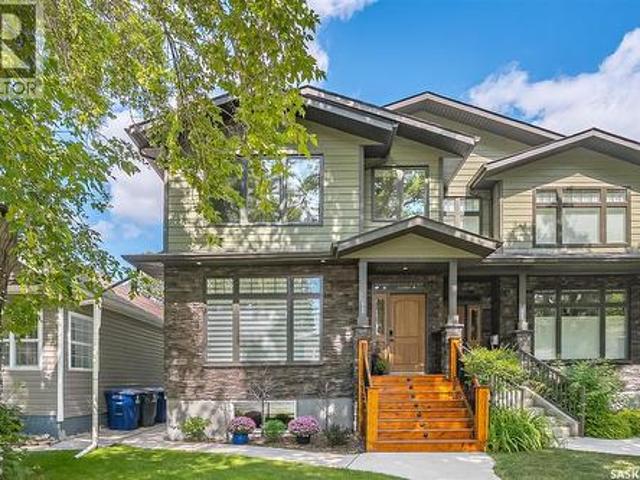
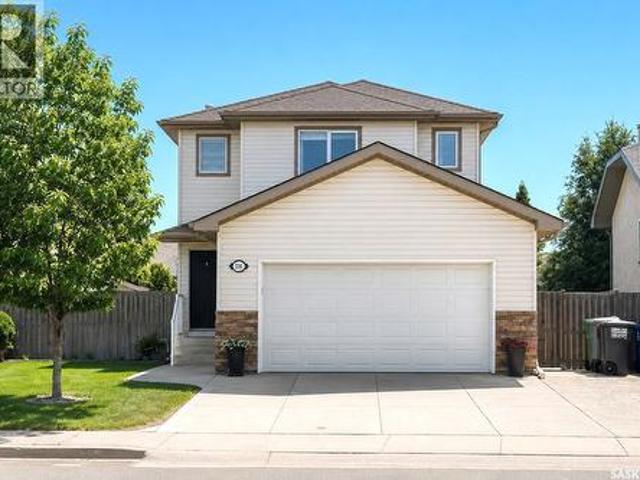
Fantastic opportunity for first-time home buyers and investors! Welcome to this move-in ready 900 sq. Ft. one-and-a-half-storey home situated on a double-wide, R2-zoned lot at 1519 Ave C N. Featuring numerous updates, a spacious backyard, and a double detached heated garage with 220 wiring, this property offers excellent value and versatility. The main floor features a welcoming open-concept layout with a spacious living and dining area flowing into the updated kitchen. The kitchen offers stainless steel appliances, tile backsplash, ample cabinetry, and plenty of workspace. A four-piece bathroom with tile flooring, convenient storage, and a foyer off the rear entrance complete the main level. Upstairs, you’ll find two bedrooms, including a newer two-piece bathroom and newer flooring. The basement provides additional living space with a third bedroom, bonus area, cold storage, and laundry. Recent improvements include newer windows, hot water heater, plumbing throughout, an updated kitch
$ 304,900
306 20Th Street W, Saskatoon, SK, S7M 1N3 commercial for sal.
View photo
House · for sale
$ 1,025,000
$ 82/sq.ft
306 20Th Street W, Saskatoon, SK, S7M 1N3 commercial for sal.
Nutana Park
· 12,497 sq.ft · House
· Office room · Cellar
Nutana Park · 12,497 sq.ft · House · Office room · Cellar
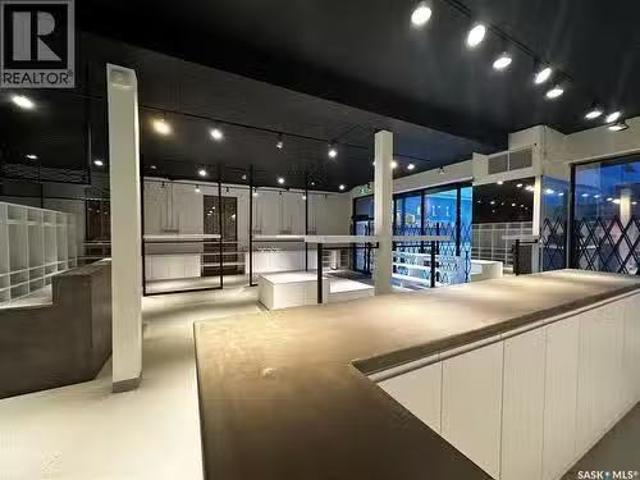
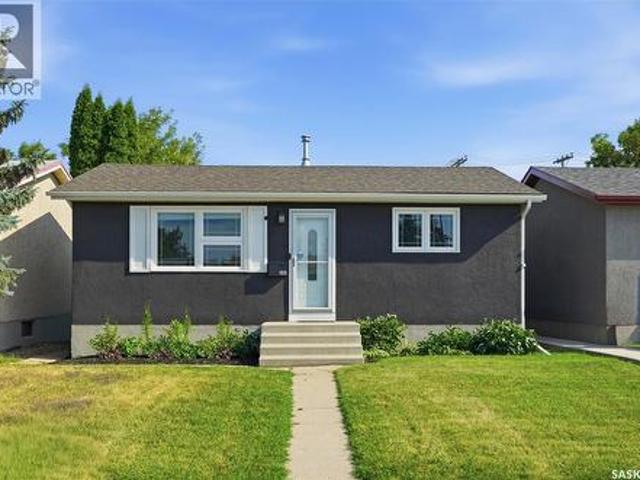
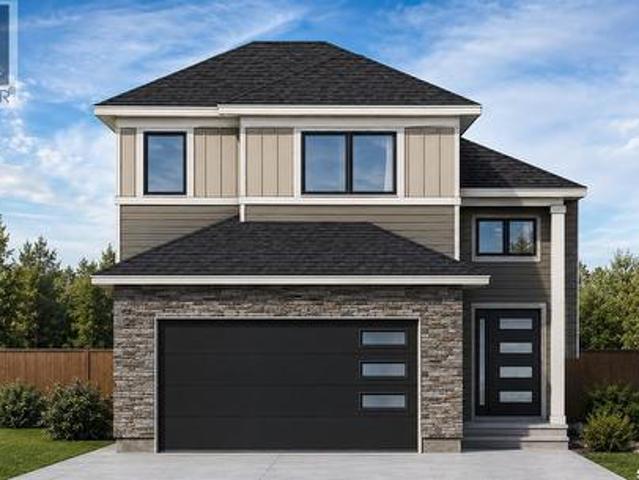
Contemporary renovated building on 20th avenue. Corner lot featuring 6200 square feet plus full useable basement. Renovated store front space, open-non renovated space ready for a new tenantdevelopment. Basement with multiple office areas, good size storage area and multiple bathrooms. (October 2024 appraisal available). Quick possession available and much more. (id:27). Still available at ListedBuy!
$ 1,025,000
618 Nightingale Cove, Saskatoon, SK, S7L 6X7 house for sale | Listing ID SK045718 | Royal LePage
View photo
House · for sale
$ 1,175,000
618 Nightingale Cove, Saskatoon, SK, S7L 6X7 house for sale | Listing ID SK045718 | Royal LePage
Nutana Park
· House
· Fireplace · Parking
Nutana Park · House · Fireplace · Parking
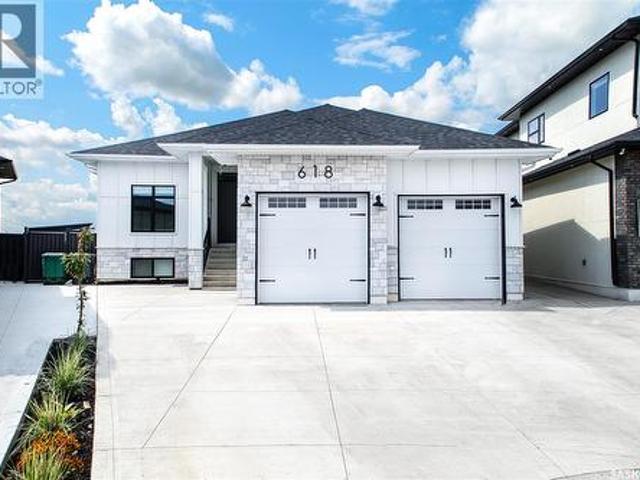
Welcome to this exceptional 2051 sq. Ft. executive Raised bungalow ideally situated Quite cul-de-sac in Kensington and backing directly onto the Lions Century Park. Offering outstanding curb appeal over 4000Sqft living space on Over 9500 Sqft Lot with Heated 24/26 fully insulated attached garage has 12 foot celling and epoxy flooring and concrete driveway, this home combines luxury, comfort, and thoughtful design. The bright open-concept floor plan is enhanced by impressive 10-foot ceilings, 8-foot interior doors, and oversize Triple pane windows that flood the home with natural light and comfort. At the heart of the home is a stunning kitchen featuring custom cabinetry, a built-in range hood, and an oversized island, creating the perfect space for entertaining and everyday living. The spacious living and dining areas enjoy beautiful views of the greenspace. This home offers 8 bedrooms, 5 full bathrooms, and fireplace. The primary retreat enjoys beautiful views and features a luxurious
$ 1,175,000
210 Lloyd Crescent, Saskatoon, SK, S7L 4Z1 house for sale | Listing ID SK045620 | Royal LePage
View photo
House · for sale
$ 349,900
210 Lloyd Crescent, Saskatoon, SK, S7L 4Z1 house for sale | Listing ID SK045620 | Royal LePage
Nutana Park
· House
· Parking
Nutana Park · House · Parking
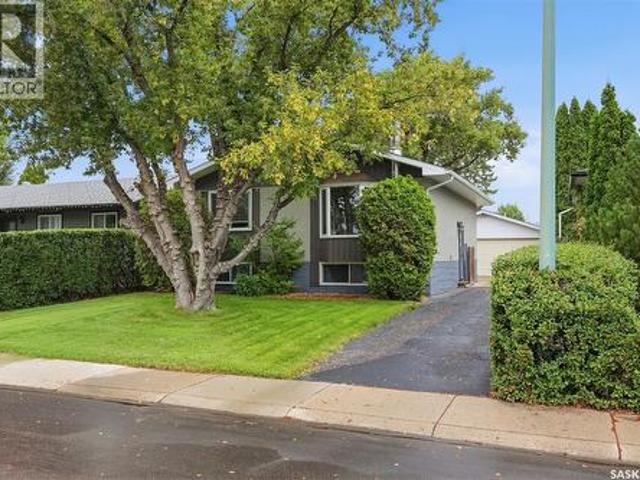
Move in ready home with many upgrades. This home could be a 2 bedroom up and 2 bedroom down but listed as 3 bedroom in total. Heated double garage. House shingles 3 yrs old. Garage shingles 1 yr old. Offer presentation Aug 19 11 am. (Id: 27)
$ 349,900
1710 Cameron Avenue, Saskatoon, SK, S7H 3N3 house for sale | Listing ID SK045680 | Royal LePage
View photo
House · for sale
$ 629,900
1710 Cameron Avenue, Saskatoon, SK, S7H 3N3 house for sale | Listing ID SK045680 | Royal LePage
Nutana Park
· House
· Patio · Garden · Fireplace · Deck
Nutana Park · House · Patio · Garden · Fireplace · Deck
Welcome to 1710 Cameron Avenue in the desirable Brevoort Park neighbourhood! Ideally located just steps from Brevoort Park School, within walking distance to École St. Matthew School, and close to parks, shopping, and everyday amenities, this well-maintained Keith-built 4-level split offers exceptional space and versatility for the growing family. The inviting main floor showcases an open-concept design with vaulted ceilings, exposed beams, and recessed lighting. The spacious living room features an electric fireplace and flows into the dining area and custom Alder kitchen complete with abundant cabinetry, under-cabinet lighting, crown moulding, granite countertops, tile backsplash, and a contrasting white island with pendant lighting, seating, pot & pan drawers, and built-in microwave. Garden doors lead to a private deck with privacy screen, concrete patio, and beautifully landscaped backyard. A convenient powder room and main floor laundry complete this level. Upstairs offers three b
$ 629,900
306 Whitewood Road, Saskatoon, SK, S7J 4L8 house for sale | Listing ID SK045686 | Royal LePage
View photo
House · for sale
$ 874,900
306 Whitewood Road, Saskatoon, SK, S7J 4L8 house for sale | Listing ID SK045686 | Royal LePage
Nutana Park
· House
· Garden · Office room · Balcony · Fireplace · Air conditioning
Nutana Park · House · Garden · Office room · Balcony · Fireplace · Air conditioning
Welcome to this unique 2,096 sq. Ft. 2-storey split in a quiet, family-friendly neighbourhood in an exceptional location. A public elementary school offering French Immersion is directly behind the property, with a separate school offering daycare nearby. A pathway one house away provides easy access to schools and the park, with a private gate directly to the park. The bright, spacious floor plan features abundant windows, hardwood floors in the living and family rooms, and a west-facing backyard with afternoon and evening sun overlooking a ball diamond. The updated kitchen features high-end LG appliances (2022), quartz countertops, custom cabinetry, pantry storage, drawer microwave, hot water tap, under-cabinet lighting and corner pot cabinet. The main floor offers a family room, nook/sitting area, office, and a convenient 4-piece bathroom/laundry room, plus a wood-burning fireplace professionally inspected and cleaned. The primary bedroom offers a large walk-in closet and balcony ac
$ 874,900
1019A 10Th Street E, Saskatoon, SK, S7H 0H8 house for sale | Listing ID SK045394 | Royal LePage
View photo
House · for sale
$ 824,900
1019A 10Th Street E, Saskatoon, SK, S7H 0H8 house for sale | Listing ID SK045394 | Royal LePage
Nutana Park
· House
Nutana Park · House
Welcome to the highly sought-after Varsity View neighbourhood. This beautifully finished 2012-built Two storey home offers quality craftsmanship, thoughtful design, and exceptional comfort throughout. Step inside to a spacious foyer with a large closet, leading into a bright open-concept main floor. Recently updated red oak hardwood flooring adds warmth and elegance, while the south-facing living room provides an abundance of natural light. Custom built-in cabinetry creates a stylish separation between the living and dining areas. The dining room flows seamlessly into the well-appointed kitchen, featuring an abundance of cabinetry, a walk-in pantry, quartz and granite countertops, stainless steel appliances, and a gorgeous oversized island. The microwave hood fan is vented to the exterior for added convenience. The adjoining family room is perfectly incorporated with the dining room and kitchen, creating an ideal space for everyday living and entertaining. It features a cozy gas firepl
$ 824,900
105 Grant Street, Saskatoon, SK, S7N 2A2 house for sale | Listing ID SK045606 | Royal LePage
View photo
House · for sale
$ 309,900
105 Grant Street, Saskatoon, SK, S7N 2A2 house for sale | Listing ID SK045606 | Royal LePage
Nutana Park
· House
· Office room · Parking · Cellar
Nutana Park · House · Office room · Parking · Cellar
Welcome to 105 Grant Street, an adorable, fully updated home in the beautiful neighbourhood of Forest Grove. This charming 2+1-bedroom home has been extensively renovated, making it an excellent starter home or a revenue property. Step inside to a spacious living room featuring gorgeous hardwood floors. The updated eat-in kitchen offers new cabinetry and quartz countertops. The main floor also features two good-sized bedrooms and a beautifully renovated 4-piece bathroom. The fully developed basement provides plenty of additional living space, including a large flex area perfect for a family room, home office, or games room, along with a generous third bedroom, 3-piece bathroom, and laundry/storage room. Outside, the property features a single detached garage, ample street parking, and additional parking off the back alley. Other notable upgrades include newer shingles, water heater, high-efficiency furnace, windows, and landscaping. Conveniently located close to schools, bus routes, an
$ 309,900
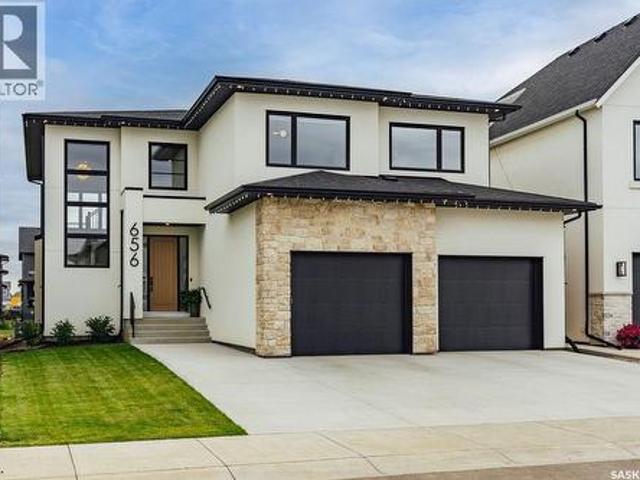
656 Pepper Bend, Saskatoon, SK, S7V 1T3 house for sale | Listing ID SK045591 | Royal LePage
View photo
House · for sale
$ 1,499,900
656 Pepper Bend, Saskatoon, SK, S7V 1T3 house for sale | Listing ID SK045591 | Royal LePage
Nutana Park
· House
· Garden · Office room · Fireplace
Nutana Park · House · Garden · Office room · Fireplace
Exceptional luxury awaits in this premium two-storey backing the park in Brighton. A stunning entry opens to a two-storey living room, where floor-to-ceiling windows frame the view and fill the home with natural light. A striking gas fireplace with a custom hearth anchors the space, while the dining area opens to the backyard. The kitchen is designed for entertaining, featuring quartz waterfall countertops, integrated appliances (including JennAir refrigerator), an elegant beverage bar and a full butler’s pantry. White oak cabinetry and railings, engineered white oak hardwood, premium tile, designer lighting and seamless floor vents create a cohesive interior. A stylish powder room with designer wall tile and an oversized mudroom with built-in cabinetry, extra large closet and a bench complete the main level. Upstairs, an open hallway overlooks the living room and leads to a charming office, three large bedrooms and a four-piece bathroom. The impressive primary suite includes a beautif
$ 1,499,900
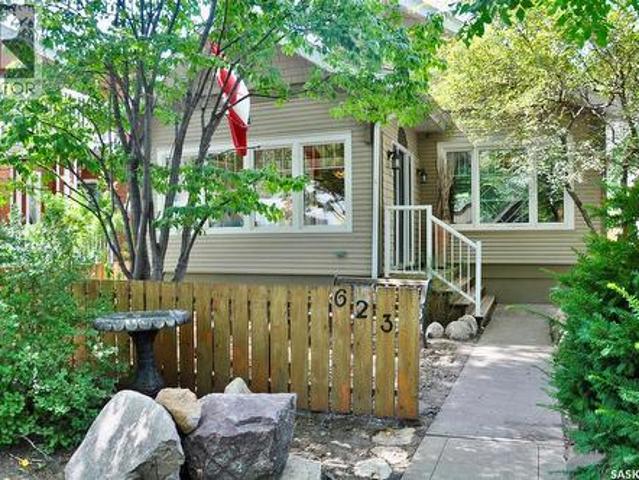
623 4Th Avenue N, Saskatoon, SK, S7K 2M8 house for sale | Listing ID SK045567 | Royal LePage
View photo
House · for sale
$ 389,900
623 4Th Avenue N, Saskatoon, SK, S7K 2M8 house for sale | Listing ID SK045567 | Royal LePage
Nutana Park
· House
· Cellar
Nutana Park · House · Cellar
Welcome to this charming character 1922 built bungalow in City Park close to downtown and to river valley and all that the area has to offer This cute two bedroom bungalow features hardwood floors, 9' ceilings with crown moulding, beautiful sunroom with tile floors to enjoy the sun filled mornings. As you enter thru the double doors the large living and dining room awaits you and is ideal for entertaining or just pure relaxation. The primary bedroom has double sliding glass doors opening to the main area, wall air conditioner, large closet and hardwood flooring. Down the hallway you will find a second bedroom with hardwood flooring and large four pc bath with step up soaker tub and tile flooring. The functional kitchen is bright and offers maple cabinetry, with arborite countertops, fridge stove and vented hood to cook up your favourite dishes. The lower level has additional den or hobby room and large laundry area both with wood flooring, The balance of the basement offers plenty of s
$ 389,900
151 Tweed Lane, Saskatoon, SK, S7V 0K1 house for sale | Listing ID SK045641 | Royal LePage
View photo
House · for sale
$ 549,900
151 Tweed Lane, Saskatoon, SK, S7V 0K1 house for sale | Listing ID SK045641 | Royal LePage
Nutana Park
· House
· Garden · Parking · Cellar
Nutana Park · House · Garden · Parking · Cellar
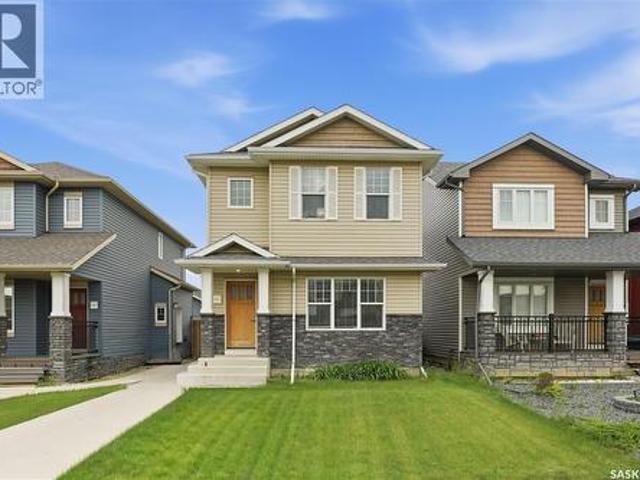
Imagine owning a beautiful home in Rosewood while having rental income help pay your mortgage. Welcome to 151 Tweed Lane. A home that offers the perfect blend of comfort, style, and smart investing. This thoughtfully designed two-storey features three bedrooms and three bathrooms for the main living space, along with a stunning one-bedroom LEGAL basement suite that is completely self-contained with its own private entrance, laundry, and separate utility meters. Inside, you'll love the upscale finishes, including hardwood and tile flooring, quartz countertops, New York-style cabinetry, and stainless steel appliances. The spacious primary suite offers a walk-in closet and private ensuite, creating the perfect place to unwind at the end of the day. Step outside to enjoy professionally landscaped front and back yards, paved walkways, and a double detached garage. Located just a short walk from Hyde Park, restaurants, grocery stores, schools, and everyday conveniences, this location truly h
$ 549,900
1621 Edward Avenue, Saskatoon, SK, S7K 3B5 house for sale | Listing ID SK045554 | Royal LePage
View photo
House · for sale
$ 450,000
1621 Edward Avenue, Saskatoon, SK, S7K 3B5 house for sale | Listing ID SK045554 | Royal LePage
Nutana Park
· House
· Patio · Garden · Office room · Parking · Equipped kitchen
Nutana Park · House · Patio · Garden · Office room · Parking · Equipped kitchen
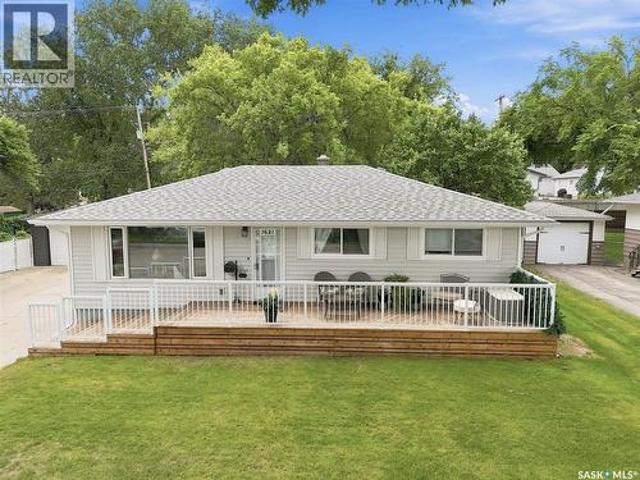
Located in Saskatoon’s established North Park neighbourhood, this well-cared-for 1,040 sq. Ft. bungalow offers comfortable living inside and a backyard that feels like its own retreat. With 4 bedrooms, 2 bathrooms and a single detached garage, there is space for family, guests, a home office and more. The main floor is bright and inviting, with hardwood and cork flooring through much of the main floor and a functional layout connecting the living, dining and kitchen areas. The kitchen offers generous cabinetry along with a unique setup of four refrigerator drawers in place of a traditional fridge, double oven and new dishwasher. Downstairs adds even more usable space, along with a second bathroom and plenty of flexibility to adapt the home to your needs. The backyard is a highlight. Mature trees, established gardens and multiple patio and seating areas create a park-like setting with plenty of room to relax, entertain or simply enjoy Saskatoon summers. The property also backs onto a sm
$ 450,000
125 Arnason Crescent, Saskatoon, SK, S7H 4M7 house for sale | Listing ID SK045612 | Royal LePage
View photo
House · for sale
$ 416,000
125 Arnason Crescent, Saskatoon, SK, S7H 4M7 house for sale | Listing ID SK045612 | Royal LePage
Nutana Park
· House
Nutana Park · House
Bring your ideas and make it your own! This East College Park home is a great opportunity for buyers ready to update, refresh and create a space that reflects their style. Sitting on a corner lot at Arnason Cres and Boychuk Dr, the home offers a solid starting point with plenty or potential for a fresh new look. The location is a standout. Close to St. Augustine and Roland Michener elementary schools, Sidney L. Buckwold park with walking and biking trails, and Wildwood Golf Course. Shopping, restaurants, transit and everyday amenities are just minutes away. Whether you're dreaming of a modern renovation, a stylish first home or your next investment project, this is your chance to take an established home and give it a new vibe. (Id: 27)
$ 416,000
735 Wright Crescent, Saskatoon, SK, S7N 4T8 house for sale | Listing ID SK045560 | Royal LePage
View photo
House · for sale
$ 899,900
735 Wright Crescent, Saskatoon, SK, S7N 4T8 house for sale | Listing ID SK045560 | Royal LePage
Nutana Park
· House
· Office room
Nutana Park · House · Office room
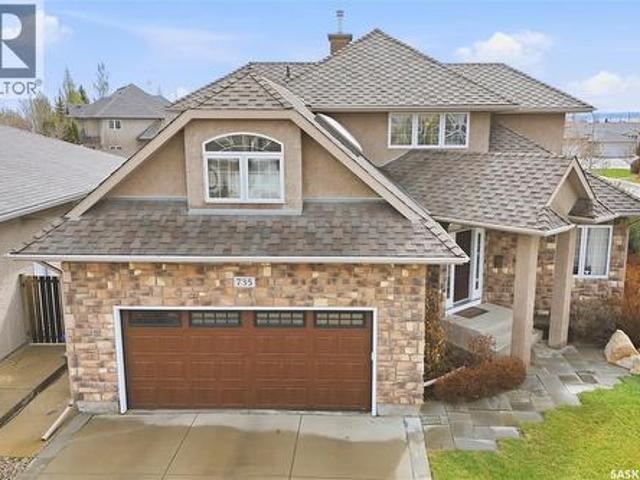
Stunning Designer Masterpiece in Prestigious Arbor Creek! Originally crafted by Ehrenburg Homes with top designers and featured on'Designing Spaces', this exceptional 2-story residence offers over 3,500 sq. Ft. of total luxurious living space on a quiet, family-friendly crescent. From the moment you step into the grand foyer, you are greeted by a sun-drenched, open-concept layout. The magnificent living room boasts 15-foot ceilings and floor-to-ceiling windows. The gourmet kithcen is equipped with sleek flat-panel cabinetry, premium stainless steel appliances, granite countertops, and a large island with breakfast bar overlooking the eating nook. A versatile flex room easily serves as a formal dining area or an elegant home office. A rare and highly coveted main-floor primary bedroom, featuring a tray ceiling with ambient lighting, a walk-in closet, and a spa-like 5-piece ensuite with heated tile floors, dual vanities, a separate shower, and a jet tub. A functional mudroom/laundry room
$ 899,900
422 Pichler Crescent, Saskatoon, SK, S7V 0G3 house for sale | Listing ID SK045527 | Royal LePage
View photo
House · for sale
$ 624,900
422 Pichler Crescent, Saskatoon, SK, S7V 0G3 house for sale | Listing ID SK045527 | Royal LePage
Nutana Park
· House
· Patio · Garden · Deck · Cellar
Nutana Park · House · Patio · Garden · Deck · Cellar
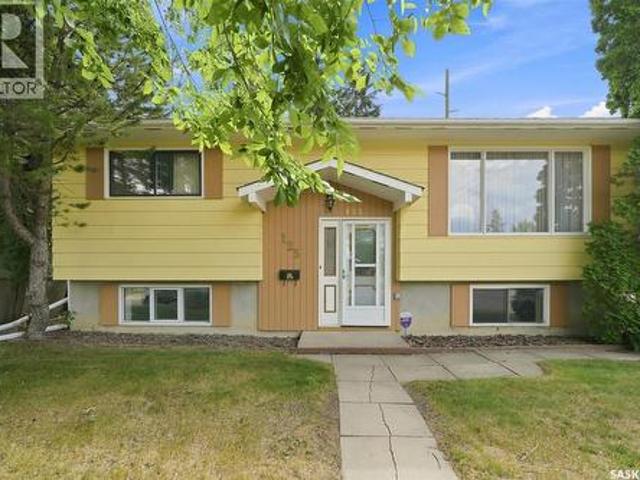
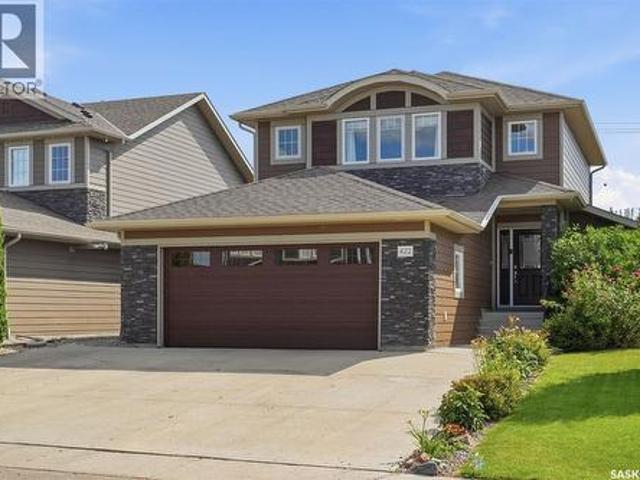
This 1,649 sq. ft. Two-storey in Rosewood offers 3 bedrooms, 3 bathrooms, plus a 1-bedroom legal basement suite with a separate entry and in-suite laundry. The open main floor features a modern kitchen with New York style soft close cabinetry, quartz countertops, stainless steel appliances, a movable island and pantry. The large dining area provides access to the backyard deck, which features an electric awning. Hardwood flooring runs throughout the main floor, with tile flooring in all bathrooms. Upstairs, you'll find three spacious bedrooms and two bathrooms. The large primary bedroom includes a walk-in closet, 3-piece ensuite with a waterfall tile shower and custom built-in storage. The legal basement suite includes a full kitchen New York style soft close cabinetry, living and dining area, bedroom, bathroom with a waterfall tile shower and its own laundry. Outside, the fully fenced yard backs a sound berm for added privacy and features a large deck, patio, firepit, perennial flower
$ 624,900
242 Pohorecky Street, Saskatoon, SK, S7W 0J3 house for sale | Listing ID SK045501 | Royal LePage
View photo
House · for sale
$ 729,000
242 Pohorecky Street, Saskatoon, SK, S7W 0J3 house for sale | Listing ID SK045501 | Royal LePage
Nutana Park
· House
· Office room · Balcony · Fireplace · Swimming pool · Parking · Air conditioning
Nutana Park · House · Office room · Balcony · Fireplace · Swimming pool · Parking · Air conditioning
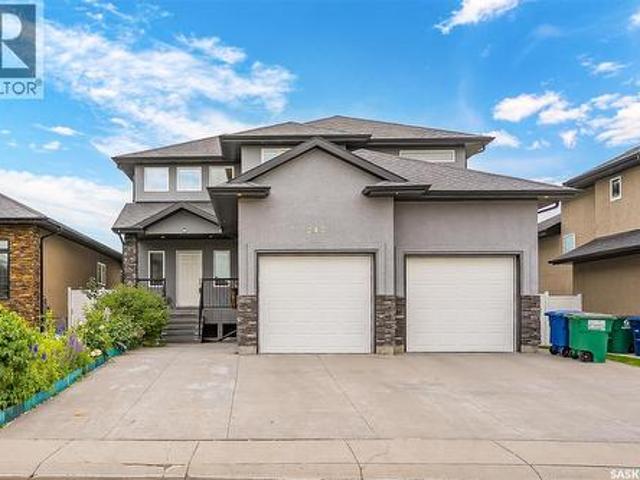
Tucked away on a wide, quiet street in one of Saskatoon's most sought-after neighbourhoods, this beautifully finished 1863 ft2, 2-storey home with double attached garage delivers the perfect blend of curb appeal, luxury finishes, and everyday functionality for growing families. Step inside to a dramatic two-storey foyer that sets the tone for the rest of this home. The main floor flows effortlessly with hardwood floors throughout, a cozy natural gas fireplace, and an open-concept kitchen featuring granite countertops and quality cabinetry. Central air and a range hood vented outdoors keep things comfortable year-round. Upstairs, retreat to a spacious primary suite complete with a massive 5-piece ensuite showcasing granite counters, a jacuzzi tub, separate shower, and a huge walk-in closet — plus private access to a south facing upper-level balcony. Two additional generously sized bedrooms and a full second bathroom complete this level — ideal for kids, guests, or a home office. Downsta
$ 729,000
3445 11Th Street W, Saskatoon, SK, S7M 1K4 house for sale | Listing ID SK045579 | Royal LePage
View photo
House · for sale
$ 709,000
Updated
3445 11Th Street W, Saskatoon, SK, S7M 1K4 house for sale | Listing ID SK045579 | Royal LePage
Nutana Park
· House
· Patio · Garden · Office room · Fireplace · Deck · Parking
Nutana Park · House · Patio · Garden · Office room · Fireplace · Deck · Parking
This lovely home has over 2500 square feet of living space on a 86 x 250 foot lot! Large foyer leads to a custom kitchen accentuated by lots of maple cabinetry, peninsula island, pull out pantry and stainless steel appliances. Open concept flows into a soaring family room with an abundance of windows and anchored by a cozy gas fireplace and framed by an upper mezzanine and bonus room. Lots of sunlight from the wall of windows and skylights. Four bedrooms on the main floor is a rare find and includes a massive primary bedroom with 4 piece ensuite. At the front, a nook and 2 piece bathroom would allow for the perfect nanny suite or private home office with it's own entrance. Patio doors off the family room lead to a massive deck protected from the wind by the house on one side and 26x36 heated garage on the other. Step off the deck to a fully fenced and treed dream yard with firepit area, and cement pad perfect for a sport court or whatever you can dream up. Alley access and a full swing
$ 709,000
92 Wentworth Crescent, Saskatoon, SK, S7L 4A9 house for sale | Listing ID SK045476 | Royal LePage
View photo
House · for sale
$ 414,900
92 Wentworth Crescent, Saskatoon, SK, S7L 4A9 house for sale | Listing ID SK045476 | Royal LePage
Nutana Park
· House
· Garden · Cellar
Nutana Park · House · Garden · Cellar
92 Wentworth Crescent is more than a house, it’s a home you can fall in love with. Since 1965, one family has called this their home and it shows in every detail. This is a place where years of cherished family memories have been made and now it’s a lucky family’s turn to do the same! Every update has been done with purpose and quality in mind — built to last rather than merely impress. The results speak for themselves. Step onto the main floor and the newer (2022) 3/4 inch red oak hardwood floors greet you with a cozy warmth to balance the open airy feeling of lofted ceilings and large picture windows. Comfort is fully taken care of too, with a brand new air conditioner and a furnace less than a year old, so the next family can move in and simply enjoy the space. This 1,180 sq. ft 3 level split offers a walkout basement that opens the lower level to the backyard, filling the home with natural light and easy indoor-outdoor living. Upstairs, 3 bedrooms share the level with a 2-piece ens
$ 414,900
338 Stensrud Road, Saskatoon, SK, S7W 1B4 house for sale | Listing ID SK045594 | Royal LePage
View photo
House · for sale
$ 579,000
338 Stensrud Road, Saskatoon, SK, S7W 1B4 house for sale | Listing ID SK045594 | Royal LePage
Nutana Park
· House
· Garden · Office room · Fireplace · Cellar
Nutana Park · House · Garden · Office room · Fireplace · Cellar
Welcome to this beautifully maintained 4-bedroom, 4-bathroom family home in the highly desirable community of Willowgrove. Thoughtfully designed and exceptionally cared for, this move-in ready home offers the perfect combination of comfort, functionality, and outdoor living. The bright open-concept main floor features a welcoming living room with a cozy gas fireplace, a spacious dining area, and a well-appointed kitchen with countertops, a large quartz island, abundant cabinetry, and plenty of natural light. A convenient 2-piece bathroom and main-floor laundry complete this level. Upstairs, you'll find three generous bedrooms, including a spacious primary suite with a walk-in closet and a private 4-piece ensuite. The fully developed basement adds valuable living space with a large family room, an additional bedroom, and another bathroom, making it ideal for guests, teenagers, or a home office. Step outside to enjoy the beautifully landscaped, south-facing backyard—designed for both rel
$ 579,000
1183 Nightingale Terrace, Saskatoon, SK, S7L 7R6 house for sale | Listing ID SK045551 | Royal LePage
View photo
House · for sale
$ 689,900
1183 Nightingale Terrace, Saskatoon, SK, S7L 7R6 house for sale | Listing ID SK045551 | Royal LePage
Nutana Park
· House
· Terrace · Deck · Parking · Cellar
Nutana Park · House · Terrace · Deck · Parking · Cellar
Welcome to this stunning brand-new modified bi-level home in Kensington built by B & D Star Homes. With 1425 SQFT. Of beautifully designed living space. This home features an open concept floor plan that floods with natural light. The main floor offers a spacious living area with modern finishes, and a stylish décor. The large dinning space, adjacent to the kitchen, can fit a large family. With soft close cabinets, quartz counter top, hood fan that vents outside and high-end appliances, this kitchen boasts luxury. There are 2 large bedrooms along with a gorgeous 4 piece bathroom on the main floor. The upper level above the garage features a huge master bedroom with a walk-in closet & a 5 piece en-suite with his and hers sinks. In the basement there is a large games/family room with another 4 piece bathroom. Outside enjoy the covered deck! In addition, there is a 2 bedroom legal suite in the basement with a separate entry. The secondary suite incentive (approximately $25,000) is given t
$ 689,900
Blue Acreage, Corman Park Rm No. 344, SK, S0K 0Y0 house for sale | Listing ID SK045656 | Royal LePage
View photo
House · for sale
Request Details
Updated
Blue Acreage, Corman Park Rm No. 344, SK, S0K 0Y0 house for sale | Listing ID SK045656 | Royal LePage
Nutana Park
· House
Nutana Park · House
Great opportunity to own 146 acres of productive agricultural land in Corman Park area, just minutes from Saskatoon towards Clavet. Offering an exceptional combination of quality farmland, and a comfortable acreage home, this property provides tremendous flexibility for farmers, equestrian enthusiasts, hobby farmers, and those looking for room to build their future. The 3-bedroom, 2-bathroom home is well maintained and provides comfortable living with plenty of opportunity to make it your own. The property is exceptionally well equipped for a wide variety of agricultural and recreational uses, featuring a large barn, substantial Quonset, two additional smaller barns, and multiple grain bins. The acreage provides excellent space for horses and a variety of animals, with the buildings and layout offering numerous possibilities for agricultural, equestrian, storage, or hobby-farm use. The expansive land component is the true highlight, offering valuable productive farmland in an increasin
Request Details
2011 Lorne Avenue, Saskatoon, SK, S7J 0R4 house for sale | Listing ID SK045445 | Royal LePage
View photo
House · for sale
$ 377,900
2011 Lorne Avenue, Saskatoon, SK, S7J 0R4 house for sale | Listing ID SK045445 | Royal LePage
Nutana Park
· House
· Garden · Parking
Nutana Park · House · Garden · Parking
Welcome to 2011 Lorne Avenue, a charming 3 bedroom, 2 bathroom home in Saskatoon’s Exhibition neighbourhood. Full of character and offering a great combination of indoor and outdoor space, this is a home with plenty to appreciate. Inside, you’ll find comfortable living spaces with three bedrooms and two bathrooms, giving the home flexibility for a variety of needs. Whether you’re looking for your first home, a little more room, or simply a place in a well-established area of the city, this one is worth a look. Outside, the yard is a standout feature with space to enjoy the warmer months, garden, play, or simply make it your own. A double detached garage with door into yard that adds valuable parking, storage, and workspace. The location is another major plus, with mature surroundings and easy access to parks, the river valley, Diefenbaker Park, Prairieland Park, and amenities throughout the Broadway, Stonebridge, and 8th Street areas. With plenty nearby while still offering that establ
$ 377,900
1539 B Avenue N, Saskatoon, SK, S7L 1G9 house for sale | Listing ID SK045464 | Royal LePage
View photo
House · for sale
$ 349,900
1539 B Avenue N, Saskatoon, SK, S7L 1G9 house for sale | Listing ID SK045464 | Royal LePage
Nutana Park
· House
· Garden · Office room · Parking · Cellar
Nutana Park · House · Garden · Office room · Parking · Cellar
Prime Location Near SIAST! *. Discover this spacious and versatile home situated on a desirable corner lot, offering plenty of room inside and out. With its convenient location and functional layout, this property is an excellent opportunity for homeowners, students, or investors. The main floor features two generously sized bedrooms and a full bathroom renovated (2024), along with comfortable living spaces designed for everyday living. The corner lot provides a large yard with plenty of outdoor space, ideal for gardening, recreation, or future landscaping ideas. The basement adds valuable additional living space with two good-sized living rooms, offering flexibility for a family room, entertainment area, home office, or storage. A major bonus is the 32' x 28' poured garage pad, ready for you to build a garage that suits your needs. Recent updates includes the Exterior Paint (2024), Whole House Water Line Changed to Pex (2024), Installation of New Garage with Remote(2024), providing ad
$ 349,900

Get email alerts

Don't miss out: be the first to know about new properties

The alert was correctly created

On subscribing you accept the conditions of use and the privacy policy
Alert
Receive new ads in your inbox
Save this search
Receive alerts for new listings

We'll send you an email when we have new properties for: "Houses for sale in Nutana Park"

The alert was correctly created

Get email alerts and be the first to see new listings
Required field
On subscribing I accept the terms of the privacy policy
Perfect! You'll soon start receiving new listings via email
Alert
Receive an email when we have new ads for Houses for sale in Nutana Park
Save this search
Filters

Bedrooms

Area (sq.ft)

sq.ft
sq.ft

Price

$
$

Filter by property type

Bathrooms

Clear all filters
Receive notifications when new entries are published.