867 houses for sale in Nutana

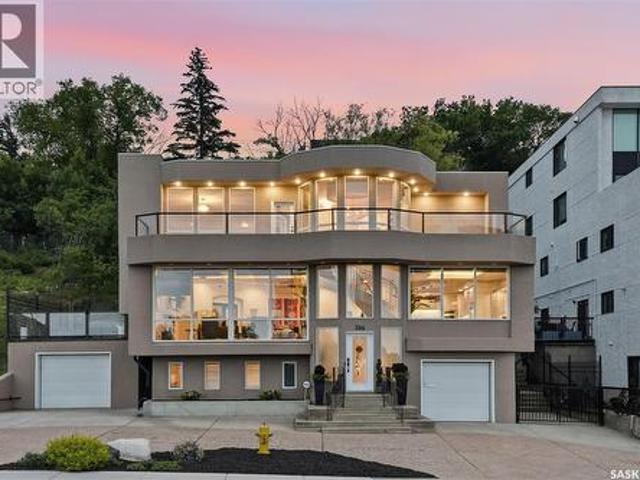
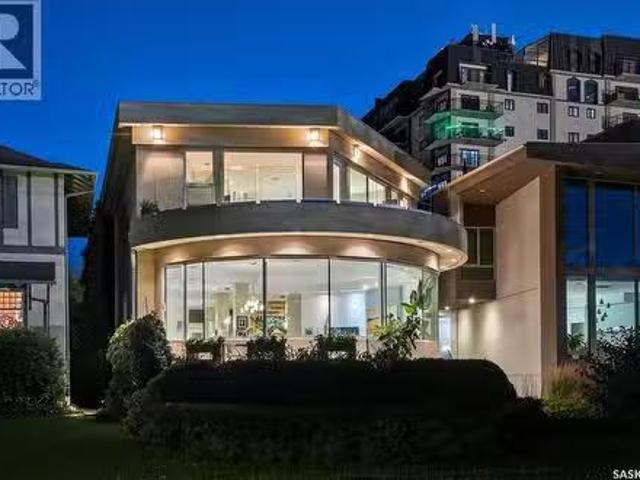
616 Saskatchewan Crescent E, Saskatoon, SK, S7N 0K9 house fo.
View photo
House · for sale
$ 2,239,900
$ 782/sq.ft
616 Saskatchewan Crescent E, Saskatoon, SK, S7N 0K9 house fo.
Nutana
· 2,863 sq.ft · 5 Bedrooms · 4 Baths · House
· Balcony · Equipped kitchen
Nutana · 2,863 sq.ft · 5 Bedrooms · 4 Baths · House · Balcony · Equipped kitchen
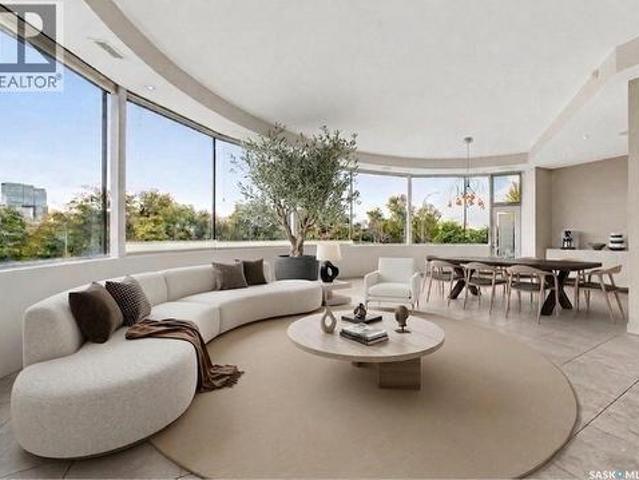
Welcome to 616 Saskatchewan Crescent East, an extraordinary residence perched on Saskatoon’s most iconic street. Panoramic views stretch from the Broadway Bridge to the historic Bessborough Hotel, offering a daily backdrop of stillness and beauty. Designed with intention and built to last, this home is a rare blend of enduring structure, refined comfort, and timeless serenity. Crafted with concrete core floors and ICF block construction up to the second storey, and framed with steel studs above, its strength is unmistakable. The exterior is wrapped in a 7-layer acrylic stucco system by Sask Stucco, with a restored balcony by Al Ro and a durable Flynn torch-on roof supporting commercial-grade rooftop HVAC and a dedicated makeup air unit. Inside, a Viessmann boiler quietly warms all three levels, supported by an air exchanger and Culligan RO system. The kitchen features solid maple cabinetry by Ben McNee, a Miele stove and charcoal grill, Miele dishwasher, hood fan, and built-in Jennair
$ 2,239,900
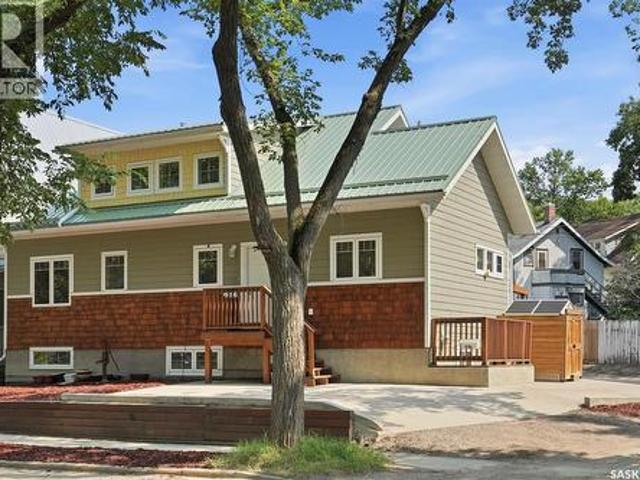
916 Temperance Street, Saskatoon, SK, S7N 0N4 house for sale | Listing ID SK043805 | Royal LePage
View photo
House · for sale
$ 699,900
916 Temperance Street, Saskatoon, SK, S7N 0N4 house for sale | Listing ID SK043805 | Royal LePage
Nutana
· House
· Cellar
Nutana · House · Cellar
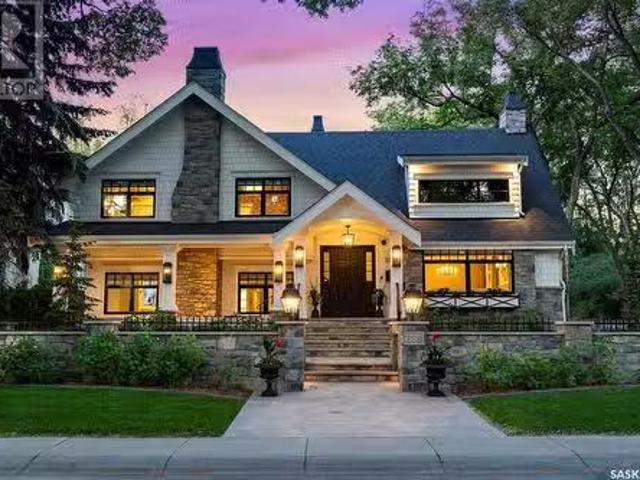
Perfectly positioned on a prominent corner lot along picturesque Temperance Street, this meticulously maintained custom bungalow with an upper loft offers an exceptional blend of timeless design, quality craftsmanship, and outstanding income potential. Just a few short blocks from the South Saskatchewan River, Meewasin trails, and the University of Saskatchewan, this is city living at its finest. Built in 2012, this one-of-a-kind home welcomes you with soaring vaulted ceilings on both the main and upper levels, creating an open, light-filled atmosphere throughout. Thoughtfully designed, it features two spacious primary bedrooms, each offering exceptional comfort, with a beautifully appointed ensuite completing the primary retreat. Totally 5 bedrooms. The fully developed basement boasts 9-foot ceilings and includes a self-contained 630 sq. Ft. legal studio suite—an ideal mortgage helper, guest accommodation, or investment opportunity—while the remaining basement space is dedicated to th
$ 699,900
518 10Th Street E, Saskatoon, SK, S7N 0E2 house for sale Li.
View photo
House · for sale
$ 574,900
$ 295/sq.ft
518 10Th Street E, Saskatoon, SK, S7N 0E2 house for sale Li.
Nutana
· 1,948 sq.ft · 3 Bedrooms · 2 Baths · House
· Garden
Nutana · 1,948 sq.ft · 3 Bedrooms · 2 Baths · House · Garden
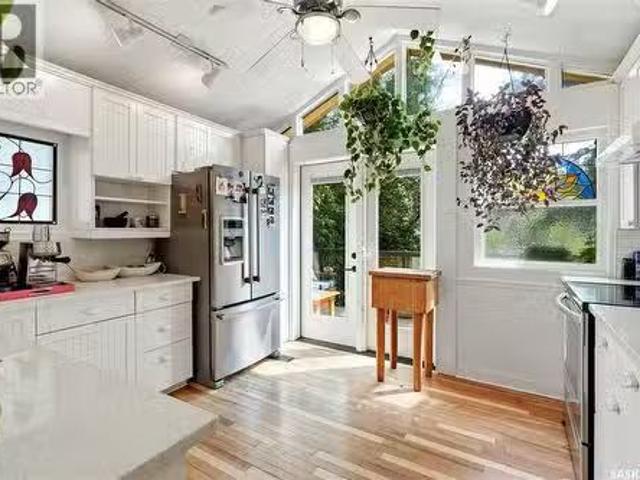
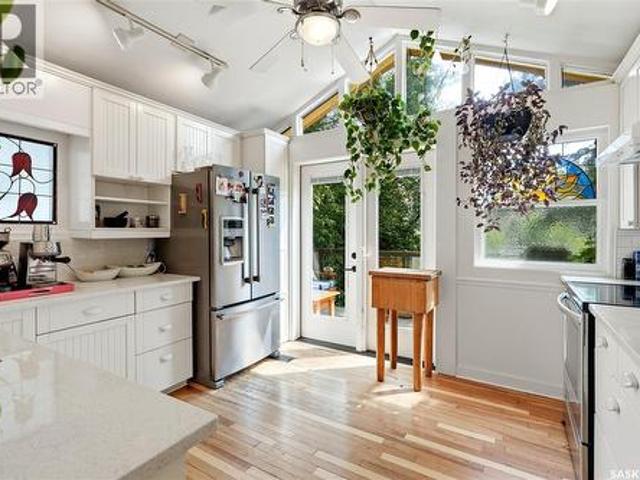
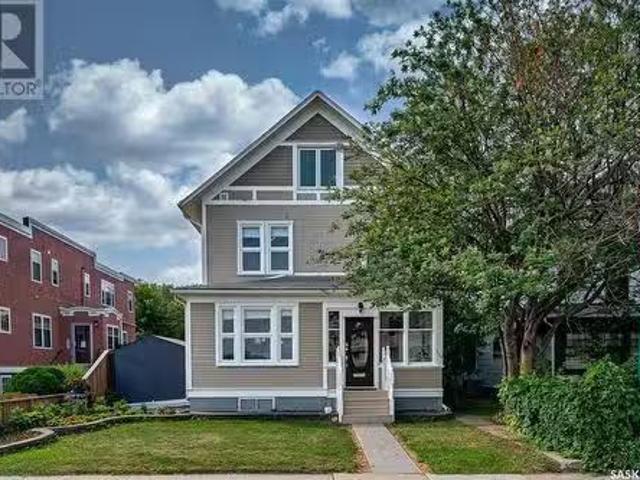
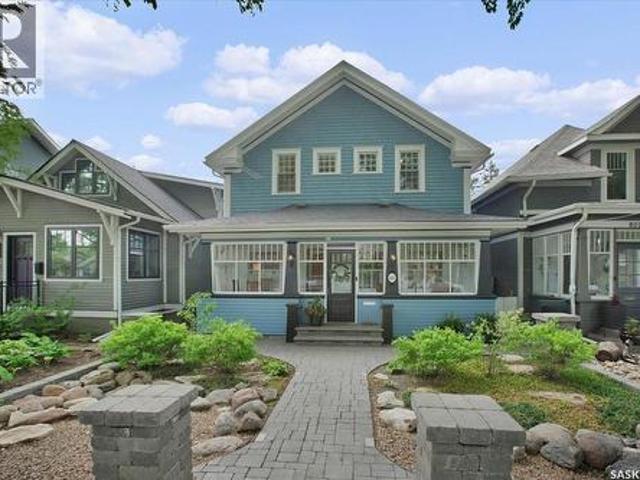
Some homes are simply impossible to replicate, and finding one in a location like this is even more rare! Rich in history, character and soul, this extraordinary 2½-storey home in the heart of Nutana offers 1,950 sqft. of timeless charm just steps away from Broadway Avenues vibrant cafés, restaurants, boutiques and river trails. Built in 1912, this one-of-a-kind property showcases beautiful original details throughout, including stained glass windows, wood accents and unique architectural features. This thoughtfully designed home is unlike anything youve seen before; the main floor offers a welcoming family room, bedroom, bonus room with a Murphy bed, bright laundrymudroom, plus two charming enclosed sunrooms—one overlooking the front yard and another overlooking the lush backyard, where large windows and sliding doors invite the outdoors in. Upstairs, the 2nd floor serves as the heart of the home, featuring spacious living and dining areas, a sun-filled south-facing kitchen that opens
$ 574,900
610 Albert Avenue, Saskatoon, SK, S7N 1G7 house for sale | Listing ID SK046558 | Royal LePage
View photo
House · for sale
$ 579,900
610 Albert Avenue, Saskatoon, SK, S7N 1G7 house for sale | Listing ID SK046558 | Royal LePage
Nutana
· House
· Garden · Cellar
Nutana · House · Garden · Cellar
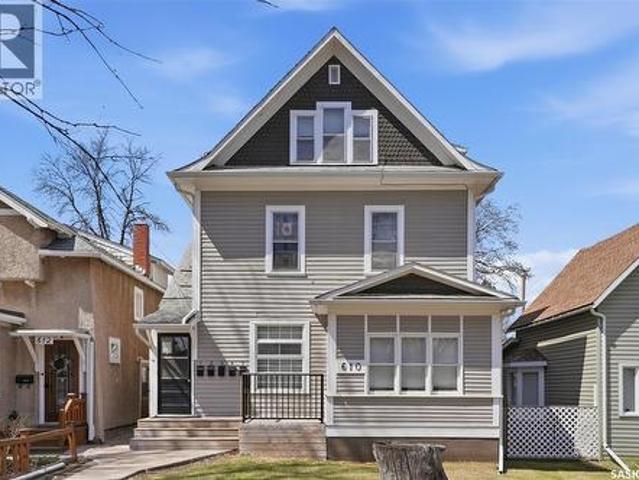
Welcome to 610 Albert Ave — an exceptional investment opportunity in the heart of Nutana! This unique income property features 4 legal suites + bachelor basement, offering strong revenue potential in one of Saskatoon’s most sought-after neighborhoods. Unit 1 is a basement bachelor suite complete with a living area, kitchen, and 4-piece bath. Unit 2 is a spacious main floor unit featuring 2 bedrooms plus a den with french doors, hardwood floors, a bright kitchen, 4-piece bath, and front porch area. Unit 3 offers 1 bedroom, a kitchen, and 3-piece bath. Unit 4 includes 1 bedroom plus a den or dining area, hardwood floors, kitchen, and 3-piece bath. Located on the top floor, Unit 5 features 1 bedroom, kitchen, and 3-piece bath. All units include a fridge and stove. The basement provides shared laundry, separate storage rooms, and cold storage space. Additional upgrades include newer hot water and a commercial-sized furnace installed in 2014. Outside, enjoy a backyard area with shed, lane a
$ 579,900
317 11Th Street E, Saskatoon, SK, S7N 0E5 house for sale | Listing ID SK043937 | Royal LePage
View photo
House · for sale
$ 874,900
317 11Th Street E, Saskatoon, SK, S7N 0E5 house for sale | Listing ID SK043937 | Royal LePage
Nutana
· House
· Patio
Nutana · House · Patio
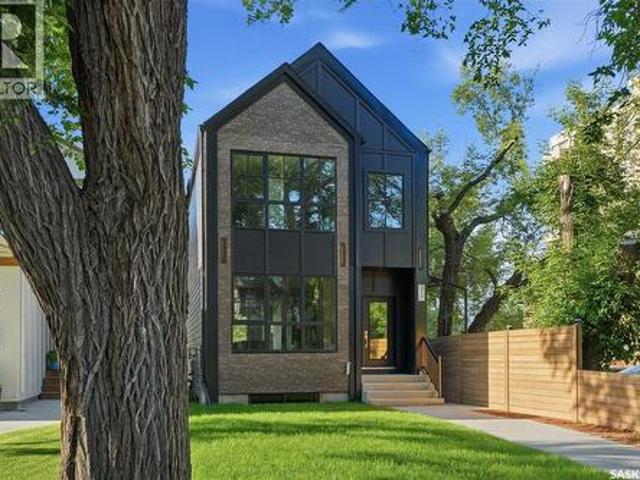
Welcome to this exceptional new build in the heart of Nutana, where modern luxury meets one of Saskatoon’s most iconic views. Thoughtfully designed with upscale finishes and contemporary architecture, this stunning home offers an elevated lifestyle just steps from the riverbank and Broadway District. The open-concept main floor is flooded with natural light and features soaring ceilings, designer finishes, and seamless flow throughout the living, dining, and kitchen spaces — ideal for both everyday living and entertaining. The chef-inspired kitchen showcases premium cabinetry, quartz countertops, and a large island designed for gathering. Upstairs, spacious bedrooms and beautifully appointed bathrooms provide comfort and functionality, while the primary suite offers a true retreat with spa-inspired ensuite and walk-in closet. The showpiece of this home is the incredible rooftop patio featuring panoramic views overlooking the South Saskatchewan River and Saskatoon skyline — the perfect
$ 874,900
518 10Th Street E, Saskatoon, SK, S7N 0E2 house for sale | Listing ID SK043658 | Royal LePage
View photo
House · for sale
$ 559,900
518 10Th Street E, Saskatoon, SK, S7N 0E2 house for sale | Listing ID SK043658 | Royal LePage
Nutana
· House
· Garden
Nutana · House · Garden
Some homes are simply impossible to replicate, and finding one in a location like this is even more rare! Rich in history, character and soul, this extraordinary 2½-storey home in the heart of Nutana offers 1,950 sqft. Of timeless charm just steps away from Broadway Avenues vibrant cafés, restaurants, boutiques and river trails. Built in 1912, this one-of-a-kind property showcases beautiful original details throughout, including stained glass windows, wood accents and unique architectural features. This thoughtfully designed home is unlike anything you've seen before; the main floor offers a welcoming family room, bedroom, bonus room with a Murphy bed, bright laundry/mudroom, plus two charming enclosed sunrooms—one overlooking the front yard and another overlooking the lush backyard, where large windows and sliding doors invite the outdoors in. Upstairs, the 2nd floor serves as the heart of the home, featuring spacious living and dining areas, a sun-filled south-facing kitchen that ope
$ 559,900
518 12Th Street E, Saskatoon, SK, S7N 0H2 house for sale Li.
View photo
House · for sale
$ 699,000
$ 326/sq.ft
518 12Th Street E, Saskatoon, SK, S7N 0H2 house for sale Li.
Nutana
· 2,142 sq.ft · 3 Bedrooms · 3 Baths · House
· Office room
Nutana · 2,142 sq.ft · 3 Bedrooms · 3 Baths · House · Office room
Just steps from the Saskatchewan River, tucked into the historic Nutana Neighbourhood, this Character 1911 home has been lovingly restored for clients who appreciate the history and location of this property. This spacious home has a completely renovated kitchen with quartz countertops, new cupboards and backsplash, under counter lighting, all new appliances, including a newer large wine and beer fridge and a nice open floorplan flowing through to the dining room and living room. An office space and main floor laundry are a great convenience on the main floor. Four- piece bathrooms on each of first two floors and half bath on third floor are convenient. Three large bedrooms on the second floor, one with a very large walk-in closet with window. (Could be used as a nursery. ) One of the bedrooms on the second floor can also be used as a Sunroom. A new staircase leads to the third floor where the primary bedroom could be located. This room could also be used as a bonus room or very large
$ 699,000
1029 Colony Street, Saskatoon, SK, S7N 0S3 house for sale | Listing ID SK049010 | Royal LePage
View photo
House · for sale
$ 1,385,000
New
1029 Colony Street, Saskatoon, SK, S7N 0S3 house for sale | Listing ID SK049010 | Royal LePage
Nutana
· House
· Fireplace · Deck · Equipped kitchen
Nutana · House · Fireplace · Deck · Equipped kitchen
Welcome to 1029 Colony Street, an exceptional residence in the prestigious Varsity View. This 2,116 sq ft 2 storey home showcases multiple updates, sophisticated finishes & elegant details throughout. The impressive main floor features an open-concept design with engineered hardwood floors, 9ft ceilings, refined living room anchored by a gas fireplace with tile surround & a truly upscale kitchen. The stunning 14ft quartz island is complemented by custom cabinetry, chic backsplash & an impressive appliance package including 48” Zline Legacy Dual Fuel Range with 7 burners, pot filler, oversized Frigidaire Professional fridge, custom hood fan, recessed microwave & dishwasher. A stylish wet bar/coffee station flows into the formal dining with sleek sliding door access to the back deck. A rear mudroom with built-in hooks & bench seating & 2pc bath complete this level. Upstairs, glass railing & skylights lead to an exquisite primary retreat featuring walk-in closet with custom organizers & s
$ 1,385,000
234 10Th Street E, Saskatoon, SK, S7N 0C5 house for sale | Listing ID SK047413 | Royal LePage
View photo
House · for sale
$ 629,900
234 10Th Street E, Saskatoon, SK, S7N 0C5 house for sale | Listing ID SK047413 | Royal LePage
Nutana
· House
· Parking · Cellar
Nutana · House · Parking · Cellar
RM3 Zoning. Welcome to 234 10th Street, located in the heart of Nutana and just a couple of blocks from the river! Situated on a 40-foot corner lot, this home offers a great combination of character, space and location. The main floor features a functional layout with hardwood flooring throughout the living and dining areas and a spacious kitchen with plenty of room to work. Upstairs you'll find three bedrooms with hardwood floors along with a 4-piece bathroom. The newer basement development adds even more living space with two additional bedrooms, a family room, 4-piece bathroom and laundry area. A huge bonus is the impressive 24' x 30' heated detached garage, providing plenty of room for vehicles, storage or a workshop. A great home with plenty of space in one of Saskatoon's most desirable neighbourhoods, close to the river, Broadway and all the amenities Nutana has to offer! (Id: 27)
$ 629,900
1019A 10Th Street E, Saskatoon, SK, S7H 0H8 house for sale | Listing ID SK047153 | Royal LePage
View photo
House · for sale
$ 799,900
1019A 10Th Street E, Saskatoon, SK, S7H 0H8 house for sale | Listing ID SK047153 | Royal LePage
Nutana
· House
· Parking
Nutana · House · Parking
Varsity View home built in 2012 with heated double garage! Located close to amenities, the University of Saskatchewan, and Royal University Hospital. This beautifully finished Two storey home offers quality craftsmanship, thoughtful design, and exceptional comfort throughout. Step inside to a good sized foyer with a large closet, leading into a bright open-concept main floor. Recently updated hardwood flooring adds warmth and elegance, while the south-facing living room provides an abundance of natural light. Custom built-in cabinetry creates a stylish separation between the living and dining areas. The dining room flows seamlessly into the well-appointed kitchen, featuring an abundance of cabinetry, a walk-in pantry, quartz and granite countertops, stainless steel appliances, and a gorgeous oversized island. The microwave hood fan is vented to the exterior for added convenience. The adjoining family room is perfectly incorporated with the dining room and kitchen, for everyday living a
$ 799,900
208 Saskatchewan Crescent W, Saskatoon, SK, S7M 0A5 house for sale | Listing ID SK041299 | Royal LePage
View photo
House · for sale
$ 1,299,900
208 Saskatchewan Crescent W, Saskatoon, SK, S7M 0A5 house for sale | Listing ID SK041299 | Royal LePage
Nutana
· House
· Patio · Garden · Parking
Nutana · House · Patio · Garden · Parking
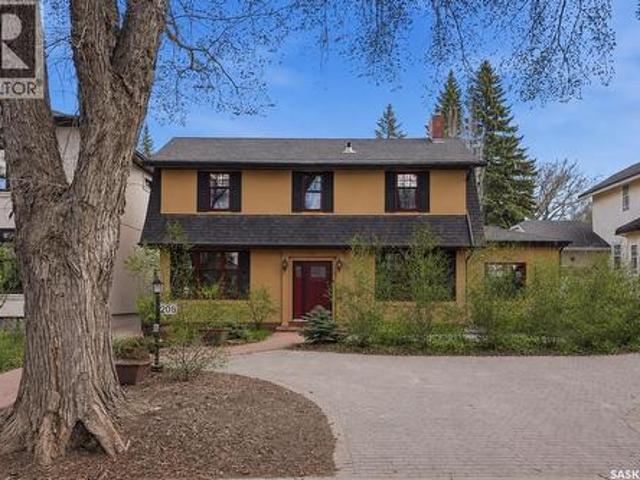
Located along prestigious Saskatchewan Crescent West, this beautifully updated home blends timeless character with extensive modern upgrades inside and out. Over the past several years, the property has undergone substantial renovations, including rigid exterior insulation with new stucco, triple-pane windows featuring aluminum cladding on the exterior and rich Douglas fir finishes on the interior, updated exterior doors, newer shingles, and a new chimney — creating exceptional comfort, efficiency, and curb appeal. The private backyard courtyard offers a serene retreat filled with mature trees, lush perennials, shrubs, and low-maintenance patio. A newer double detached garage features in-floor boiler heat, while the surrounding walkways are equipped with in-floor heat as well — helping keep snow and ice at bay during Saskatchewan winters. Inside, the home showcases a stunning renovated kitchen complete with premium Miele oven & cooktop, highlighted by a Bertazzoni range hood. Engineere
$ 1,299,900
1412 Main Street, Saskatoon, SK, S7H 0L6 house for sale | Listing ID SK047586 | Royal LePage
View photo
House · for sale
$ 599,900
1412 Main Street, Saskatoon, SK, S7H 0L6 house for sale | Listing ID SK047586 | Royal LePage
Nutana
· House
· Parking · Cellar
Nutana · House · Parking · Cellar
Great semi-detached property backing onto Cumberland Park. Super convenient for public transit, groceries, restaurant, University, and RUH. Features a unique off-set design giving more privacy and no sound transfer from neighbors. Open concept main floor with large kitchen, plenty of storage, island, walk-in pantry, granite countertops and more. Upstairs features 3 large bedrooms with ample closets, 3/4 bath off master with heated floors. Basement roughed in and ready for development of a separate suite. Alley access for 22x24 detached garage. (Id: 27)
$ 599,900
632 Broadway Avenue, Saskatoon, SK, S7N 1A9 commercial for s.
View photo
House · for sale
$ 124,800
$ 193/sq.ft
632 Broadway Avenue, Saskatoon, SK, S7N 1A9 commercial for s.
Nutana
· 646 sq.ft · House
· Parking
Nutana · 646 sq.ft · House · Parking
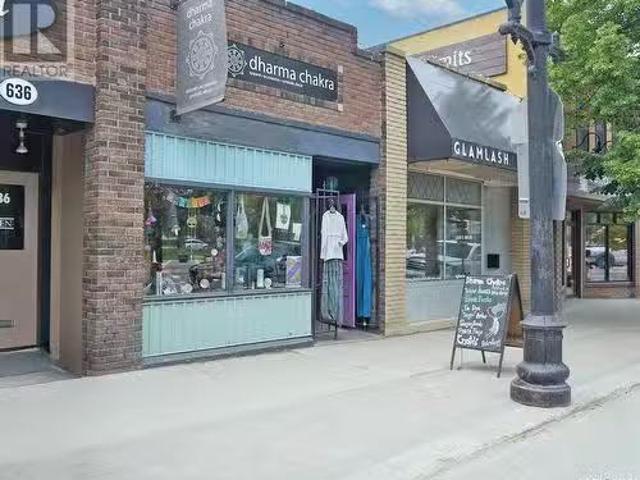
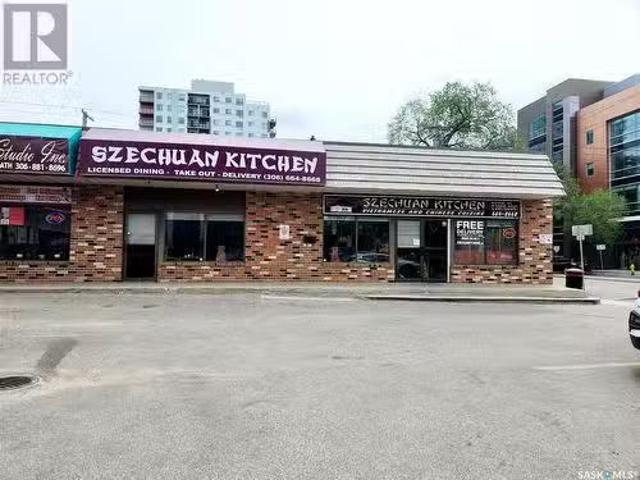
A PRIME COMMERCIAL OPPORTUNITY WITH THE PERFECT LOCATION AND AMPLE PARKING! It’s a district known for its laid back atmosphere - that’s trendy with exceedingly lovely specialty shops sprinkled throughout. Situated along Broadway Avenue, seize the opportunity to own this beautiful boutique that is top of mind for exceptional customer service and commitment to metaphysical wellness! Successfully operated for more than a decade, Dharma Chakra has just shy of 655 square feet and boasts of an open-concept that is spacious yet comfortable and cozy for its loyal clientele. Coupled with high visibility, heavy foot traffic and convenient accessibility - this business is tucked between two other storefronts within the same structure helping to offset expenses! Step inside, where you will find a polished but casual environment that is a constellation of vibrant clothing, local goods and ethically sourced products like singing bowls, crystals and kimonos offset by earthy hues. Curated with care, t
$ 124,800
811 Colony Street, Saskatoon, SK, S7N 0S2 house for sale Li.
View photo
House · for sale
$ 1,549,900
$ 537/sq.ft
811 Colony Street, Saskatoon, SK, S7N 0S2 house for sale Li.
Nutana
· 2,885 sq.ft · 4 Bedrooms · 4 Baths · House
· Cellar
Nutana · 2,885 sq.ft · 4 Bedrooms · 4 Baths · House · Cellar
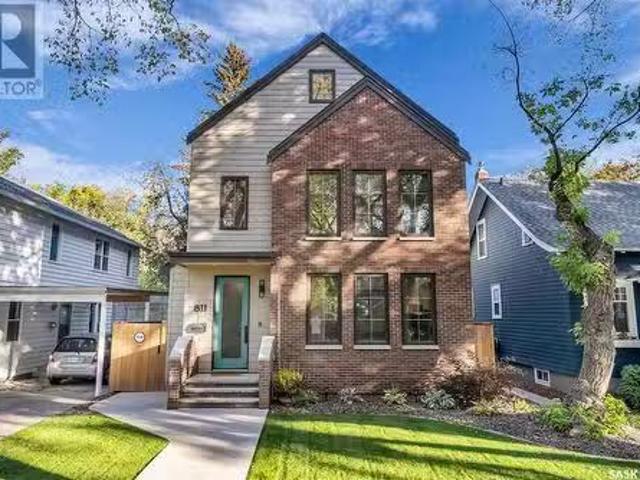
Situated in Nutana, one of the city’s most coveted neighbourhoods, this newly built 2 ½ storey home offers 2,887 sq. ft. of exceptional living, just steps from the Meewasin Valley, riverbank, Broadway Avenue, and close to the University of Saskatchewan and downtown. This 4-bedroom, 4-bathroom property combines elegant design with top-tier functionality. The sun-filled chef’s kitchen, with its expansive windows and premium finishes, is designed for both daily enjoyment and grand entertaining. Custom 8-foot barn doors provide versatility in the open-concept living and dining spaces, adapting to your needs. The wide staircase, a timeless architectural feature, leads to the second floor, where three generously sized bedrooms await, including the master suite with its luxurious, spa-like 5-piece ensuite. The top floor offers a versatile family room or games space, perfect for hosting or unwinding. A fully developed basement adds further appeal, featuring custom cabinetry, a stylish bathroom
$ 1,549,900
928 Main Street, Saskatoon, SK, S7H 0K5 vacant land for sale.
View photo
House · for sale
$ 490,000
928 Main Street, Saskatoon, SK, S7H 0K5 vacant land for sale.
Nutana
· House
Nutana · House
Excellent opportunity to build a larger home on a 40 X 140 corner lot in Nutana (id:27). Still available at ListedBuy!
$ 490,000
823 Temperance Street, Saskatoon, SK, S7N 0M8 house for sale | Listing ID SK039057 | Royal LePage
View photo
House · for sale
$ 1,150,000
823 Temperance Street, Saskatoon, SK, S7N 0M8 house for sale | Listing ID SK039057 | Royal LePage
Nutana
· House
· Sauna · Gym · Cellar
Nutana · House · Sauna · Gym · Cellar
Welcome to this beautifully restored two-storey character home in the tree lined neighborhod of Nutana, Saskatoon’s most mature and highly sought-after neighbourhood. The main floor showcases impressive 10-foot ceilings highlighted by elegant coffered detailing in the living and dining rooms, creating a warm and sophisticated atmosphere. The home has been meticulously renovated and cared for from top to bottom. The renovated kitchen is a chef’s dream, featuring granite countertops and premium appliances, with a soundproofed laundry room and pantry equipped with Miele laundry appliances just off the kitchen. A cozy den and convenient powder room complete the main level. Upstairs, you'll find four spacious bedrooms, and a large 4 piece bathroom. The basement has been renovated to maximize comfort and ceiling height and includes a large family room/gym, a three-piece bathroom, a sauna, and a unique wine room. Outdoor living is equally impressive. The charming three-season veranda welcomes
$ 1,150,000
616 Saskatchewan Crescent E, Saskatoon, SK, S7N 0K9 house for sale | Listing ID SK039382 | Royal LePage
View photo
House · for sale
$ 1,999,500
616 Saskatchewan Crescent E, Saskatoon, SK, S7N 0K9 house for sale | Listing ID SK039382 | Royal LePage
Nutana
· House
· Balcony · Equipped kitchen
Nutana · House · Balcony · Equipped kitchen
Welcome to 616 Saskatchewan Crescent East, an extraordinary residence perched on Saskatoon’s most iconic street. Panoramic views stretch from the Broadway Bridge to the historic Bessborough Hotel, offering a daily backdrop of stillness and beauty. Designed with intention and built to last, this home is a rare blend of enduring structure, refined comfort, and timeless serenity. Crafted with concrete core floors and ICF block construction up to the second storey, and framed with steel studs above, its strength is unmistakable. The exterior is wrapped in a 7-layer acrylic stucco system by Sask Stucco, with a restored balcony by AL Ro and a durable Flynn torch-on roof supporting commercial-grade rooftop HVAC and a dedicated makeup air unit. Inside, a Viessmann boiler quietly warms all three levels, supported by an air exchanger and Culligan RO system. The kitchen features solid maple cabinetry by Ben McNee, a Miele stove and charcoal grill, Miele dishwasher, hood fan, and built-in Jennair
$ 1,999,500
412 11Th Street E, Saskatoon, SK, S7N 0E8 house for sale Li.
View photo
House · for sale
$ 369,900
$ 435/sq.ft
412 11Th Street E, Saskatoon, SK, S7N 0E8 house for sale Li.
Nutana
· 850 sq.ft · 4 Bedrooms · 2 Baths · House
· Parking · Cellar
Nutana · 850 sq.ft · 4 Bedrooms · 2 Baths · House · Parking · Cellar
Charming home in great trendy neighborhood. You can walk on over to enjoy a nice meal or some unique shopping adventures on Broadway on one of Saskatoons most distinctive streets, or hop over the Victoria street bridge to downtown. This fine home is in move in condition and features a non-legal suite in the basement. Lots of natural light, shingles & new windows approximately 5 years ago, mid eff furnace (not original to home). Single detached garage outback and additional parking. You will not be disappointed. Call your Realtor for your private viewing today! (id:27). Still available at ListedBuy!
$ 369,900
602 Saskatchewan Crescent E, Saskatoon, SK, S7N 0K9 house for sale | Listing ID SK038122 | Royal LePage
View photo
House · for sale
$ 969,000
602 Saskatchewan Crescent E, Saskatoon, SK, S7N 0K9 house for sale | Listing ID SK038122 | Royal LePage
Nutana
· House
· Patio · Garden · Fireplace · Parking
Nutana · House · Patio · Garden · Fireplace · Parking
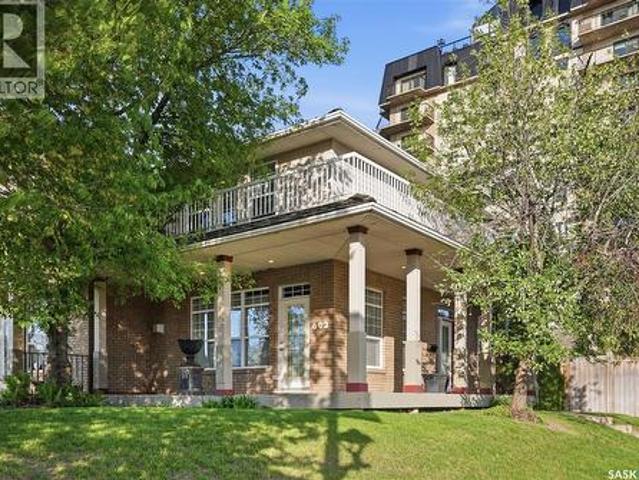
A rare opportunity to own on one of Saskatoon’s most prestigious and sought-after streets — 602 Saskatchewan Crescent East. Perfectly positioned at the iconic corner of Saskatchewan Crescent and Broadway Avenue, this exceptional home offers breathtaking views of the Saskatchewan River, Broadway Bridge, and downtown Saskatoon skyline. With the Meewasin trails, Broadway District, and downtown just steps away, the location is truly unmatched. Opportunities like this are incredibly rare — the last time one of these coveted homes sold on MLS was in 2005. Filled with natural light from expansive windows, the main floor features a spacious living room with gas fireplace, gleaming maple hardwood flooring, an elegant dining area with river views, and a thoughtfully designed kitchen complete with maple cabinetry, granite countertops, island, walk-in pantry, and ample workspace. Patio doors lead to a private, beautifully landscaped yard with brick patio and access to the double detached garage. U
$ 969,000
710 Lansdowne Avenue, Saskatoon, SK, S7N 1E5 house for sale | Listing ID SK045824 | Royal LePage
View photo
House · for sale
$ 1,689,000
710 Lansdowne Avenue, Saskatoon, SK, S7N 1E5 house for sale | Listing ID SK045824 | Royal LePage
Nutana
· House
Nutana · House
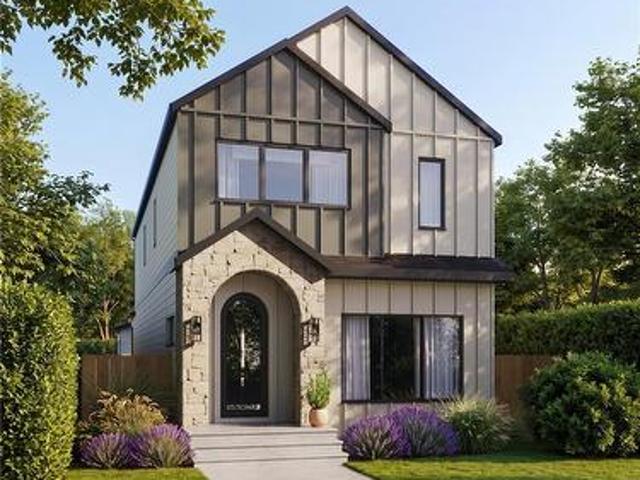
Welcome to 710 Lansdowne Avenue, a beautifully crafted new home by Bella Vista Developments, designed with their signature Life-First Design Approach. Located in one of Saskatoon’s most desirable character neighbourhoods, this home is just blocks from the river and minutes from Broadway’s shops, restaurants and cafés. The timeless exterior blends stone accents, Hardie Board siding and black-framed windows, while the bright open-concept interior features hardwood flooring, a warm neutral palette and extensive custom millwork. Built-in details include a coffee bar, pantry cabinetry, dining room feature wall, living room built-ins and generous back-entry storage. The chef-inspired kitchen features quartz countertops, premium appliances, a beverage fridge and a functional layout designed for everyday living and entertaining. Upstairs, the primary suite offers a spa-inspired ensuite with heated floors, a drop-in tub and an impressive steam shower. Two additional bedrooms and a full bathroom
$ 1,689,000
702 Saskatchewan Crescent E, Saskatoon, SK, S7N 0L2 vacant l.
View photo
House · for sale
$ 949,900
702 Saskatchewan Crescent E, Saskatoon, SK, S7N 0L2 vacant l.
Nutana
· House
Nutana · House
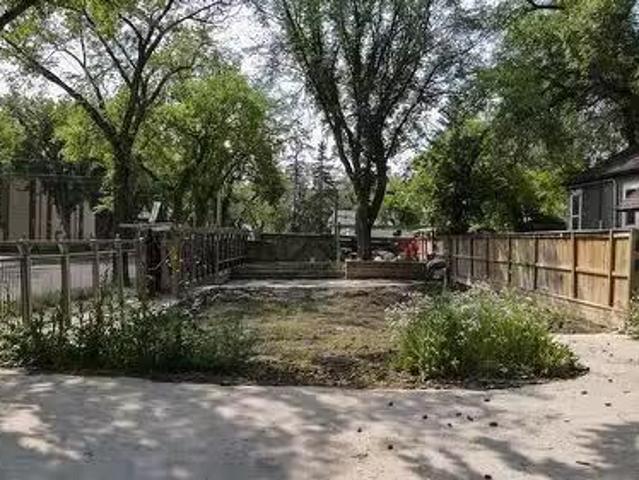
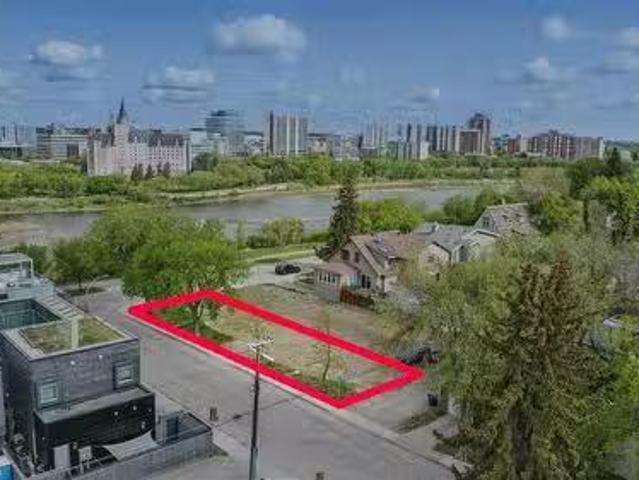
Welcome to 702 Saskatchewan Crescent East, located in the heart of Nutana. This prestigious street sits on the 700 block, which features a lower tree line and vegetation than other blocks, providing enhanced views of the river, Meewasin Valley, the iconic Bessborough Hotel, the downtown skyline, and the electrifying nighttime scenery of River Landing—all from the comfort of your own home. This prime corner lot development opportunity is available for you to build your dream home, which stands on its own parcel measuring 30 x 140 with R2 zoning. A significant investment has already been made in demolishing the older home that once occupied the site, and the excavation has been completed, leaving a gently rolling slope toward the river. The land is fully prepped and ready for development. Custom-build with the builder of your choice, and turn your dream into reality. Check out the video flyover! (id:27). Still available at ListedBuy!
$ 949,900
305 Clarence Avenue S, Saskatoon, SK, S7N 1H5 house for sale | Listing ID SK034162 | Royal LePage
View photo
House · for sale
$ 707,500
305 Clarence Avenue S, Saskatoon, SK, S7N 1H5 house for sale | Listing ID SK034162 | Royal LePage
Nutana
· House
· Office room · Cellar
Nutana · House · Office room · Cellar
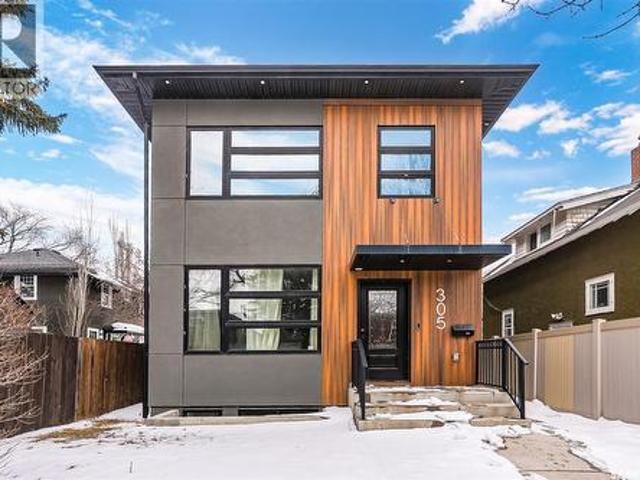
Welcome to 305 Clarence Avenue South—an exceptional 2-storey home offering 1,710 sq ft of modern living space in a convenient and established location. Built in 2019, this property combines contemporary design with functional layout, making it ideal for families and investors alike. The main floor features a bright open-concept design with 9’ ceilings and large windows that provide an abundance of natural light. The spacious living room flows seamlessly into the dining area and well-appointed kitchen, complete with ample cabinetry with Quartz Counterspace, quality finishes, and a practical layout perfect for everyday living and entertaining. Upstairs, you’ll find generously sized bedrooms along with a lots of storage space ideal for a home office, family room, or study area. A key highlight of this home is the fully legal 2-bedroom basement suite with same finishing as upstairs, offering excellent mortgage-helper potential or comfortable space for extended family. Situated on Clarence
$ 707,500
306 Saskatchewan Crescent E, Saskatoon, SK, S7N 0K6 house for sale | Listing ID SK039901 | Royal LePage
View photo
House · for sale
$ 1,490,000
306 Saskatchewan Crescent E, Saskatoon, SK, S7N 0K6 house for sale | Listing ID SK039901 | Royal LePage
Nutana
· House
· Office room
Nutana · House · Office room
Once-in-a-lifetime opportunity to own an iconic live, work, and entertain masterpiece on prestigious Saskatchewan Crescent East! Positioned in the perfect Nutana location, with panoramic views of the river and gorgeous lights of the city skyline. This fully finished 3,943 sq ft estate offers immediate turn-key luxury. Perfect for the active professional, you can ditch the daily commute and walk to work, downtown or to the university. The Meewasin Valley trail system is right outside your door for morning runs, cycling, or walking to Broadway’s entertainment district and downtown restaurants. Designed to impress clients, friends, and family alike, the expansive layout provides an ideal setup for a high-end home office, corporate entertaining and just kicking back and relaxing. Host unforgettable gatherings and meetings with spectacular river views, inside and out…expand to the park, the tennis courts or for some paddle boarding and kayaking on the South Saskatchewan River located just a
$ 1,490,000
334 Saskatchewan Crescent W, Saskatoon, SK, S7M 0A4 house fo.
View photo
House · for sale
$ 2,588,200
$ 646/sq.ft
334 Saskatchewan Crescent W, Saskatoon, SK, S7M 0A4 house fo.
Nutana
· 4,004 sq.ft · 5 Bedrooms · 5 Baths · House
· Patio · Garden · Swimming pool · Cellar
Nutana · 4,004 sq.ft · 5 Bedrooms · 5 Baths · House · Patio · Garden · Swimming pool · Cellar
Located on a corner lot, directly across from Labatt Park and steps from river access at Gabriel Dumont Park, this extensively renovated home offers over 4,000 square feet of thoughtful above-grade living space. Originally built in 1965, it underwent a full, down-to-the-studs renovation in 2017 led by Atmosphere Design and Maison Design+Build. The exterior features hand-laid limestone, creating memorable and timeless street appeal. Inside, youll find Redl cabinetry throughout, top-tier integrated appliances, and Italian marble. The layout includes five bedrooms with four on the upper level and a guest suite with ensuite in the finished basement. The primary suite spans over 800 square feet and the additional upstairs study and main floor office provide multiple quiet spaces to work from home. Outdoor living was thoughtfully considered, with a covered backyard patio that includes integrated audio, infrared ceiling heaters, phantom screens, built-in grill, and hot tub. A second, streetsi
$ 2,588,200
D & E 835 Broadway Avenue, Saskatoon, SK, S7N 1B5 commercial.
View photo
House · for sale
$ 359,900
$ 178/sq.ft
D & E 835 Broadway Avenue, Saskatoon, SK, S7N 1B5 commercial.
Nutana
· 2,013 sq.ft · House
Nutana · 2,013 sq.ft · House
Same owner for 30 years, great business. (id:27). Still available at ListedBuy!
$ 359,900
427 Bronson Crescent, Saskatoon, SK, S7J 5E4 house for sale | Listing ID SK049221 | Royal LePage
View photo
House · for sale
$ 509,900
New
427 Bronson Crescent, Saskatoon, SK, S7J 5E4 house for sale | Listing ID SK049221 | Royal LePage
Nutana
· House
· Garden · Office room · Deck
Nutana · House · Garden · Office room · Deck
Exceptionally well-maintained four-bedroom, four-level split in Lakeridge, one of Saskatoon's most sought-after southeast neighbourhoods. Offers about 1,526 sq. Ft. of finished living space across three levels—including a bright, mostly above-grade third level—plus a fully finished fourth level? The big-ticket items are done: New shingles (2025). High-efficiency furnace and hot water tank (2022). 2-piece bathroom added on the third level (2022). Fully finished fourth level (2018). Quartz kitchen countertops (2016). Freshly painted interior, deck and fence (2026). Laminate Flooring installed in living room, kitchen and dining area (2018) A south-facing bay window fills the living room with natural light. The oak kitchen has quartz countertops, a double sink and a large window over the backyard. The third level offers a large family room (12'4' × 18'5') with above-grade windows, a fourth bedroom (6'5' × 10'5', no closet) that also makes an ideal home office, and the 2-piece bath. Upstair
$ 509,900
242 Pohorecky Street, Saskatoon, SK, S7W 0J3 house for sale | Listing ID SK048959 | Royal LePage
View photo
House · for sale
$ 729,000
New
242 Pohorecky Street, Saskatoon, SK, S7W 0J3 house for sale | Listing ID SK048959 | Royal LePage
Nutana
· House
· Balcony · Fireplace · Swimming pool · Parking · Air conditioning
Nutana · House · Balcony · Fireplace · Swimming pool · Parking · Air conditioning
Welcome to this beautifully finished 1,863 sq. Ft. two-storey home, ideally tucked away on a wide, quiet street in the highly desirable community of Evergreen. Offering a double attached garage, quality finishes, and an exceptional layout, this home is designed with growing families in mind. Step inside to a striking two-storey foyer that sets the tone for the spacious and inviting interior. The main floor features hardwood flooring, a cozy natural gas fireplace, and a bright open-concept kitchen complete with granite countertops and quality cabinetry. Central air conditioning and an exterior-vented range hood add year-round comfort and convenience. Upstairs, the spacious primary suite is a true retreat, featuring a luxurious 5-piece ensuite with granite counters, a Jacuzzi tub, separate shower, and oversized walk-in closet. Enjoy direct access to a private, south-facing upper-level balcony. Two additional generously sized bedrooms and a full bathroom complete the second floor. The ful
$ 729,000
442 Leskiw Bend, Saskatoon, SK, S7V 2A6 house for sale | Listing ID SK049143 | Royal LePage
View photo
House · for sale
$ 599,900
New
442 Leskiw Bend, Saskatoon, SK, S7V 2A6 house for sale | Listing ID SK049143 | Royal LePage
Nutana
· House
· Cellar
Nutana · House · Cellar
Across the Park! And close to Schools! Welcome to'The Richmond' – a practical family home featuring a side entrance for a future basement suite. This Ehrenburg build offers an open-concept main floor with a kitchen boasting quartz countertops, tile backsplash, an eat-up island, plenty of cabinets, and a pantry. Upstairs, there’s a bonus room and three spacious bedrooms, including a master with a walk-in closet and a large ensuite with double sinks. The side entrance leads to an undeveloped basement ready for your ideas. The home comes complete with front landscaping, underground sprinklers, and a concrete driveway, and will be available in Fall 2026. (Note: Photos are from a previous build of the same model; finishing colors may vary) (id: 27)
$ 599,900
223 Ells Crescent, Saskatoon, SK, S7L 6K6 house for sale | Listing ID SK049186 | Royal LePage
View photo
House · for sale
$ 634,900
New
223 Ells Crescent, Saskatoon, SK, S7L 6K6 house for sale | Listing ID SK049186 | Royal LePage
Nutana
· House
· Cellar
Nutana · House · Cellar
Welcome to 223 Ells Crescent in the sought-after community of Kensington, where sophisticated design meets exceptional versatility. This beautifully crafted modified bi-level residence showcases upscale finishes, elegant architectural details, and refined living spaces designed to impress. Offering 4 bedrooms and 3 luxurious bathrooms for the main residence, along with a fully legal 2-bedroom basement suite, this remarkable property presents an outstanding opportunity for multi-generational living or premium rental income. The main level features a bright, open-concept layout enhanced by designer lighting, a stunning statement chandelier, and exquisite custom bathroom finishes. The kitchen is thoughtfully appointed with sleek quartz countertops, premium stainless steel appliances, and abundant cabinetry, large pantry, modern pot filler for convenience, creating a space that is both stylish and functional. The private primary retreat offers a spacious walk-in closet and a beautifully de
$ 634,900
814 Rock Hill Lane, Martensville, SK, S0K 0A2 house for sale | Listing ID SK049252 | Royal LePage
View photo
House · for sale
$ 664,900
New
814 Rock Hill Lane, Martensville, SK, S0K 0A2 house for sale | Listing ID SK049252 | Royal LePage
Nutana
· House
· Office room · Balcony · Deck · Parking
Nutana · House · Office room · Balcony · Deck · Parking
Check out this spectacular former show home at 814 Rock Hill Lane, nestled in the heart of family-friendly Martensville. Spanning an impressive 2072sqft across two stories, this residence blends modern sophistication with everyday comfort, starting with 9-foot ceilings on all levels, extra-wide staircases, and premium finishes like granite countertops, hardwood, tile, and plush carpeting. At the heart of the main floor is a gourmet kitchen designed for entertaining, complete with a massive walk-through pantry and a wraparound eating bar that flows seamlessly into the bright living and dining areas. The main floor also has a practical mudroom-laundry area, featuring direct entry to the double attached garage and direct access to the back deck. Upstairs, you will find 3 bedrooms alongside an expansive bonus room that opens to a private balcony, a dedicated office nook, and a convenient 5-piece main bathroom. The primary bedroom serves as a true sanctuary, featuring elegant vaulted ceilin
$ 664,900

Get email alerts

Don't miss out: be the first to know about new properties

The alert was correctly created

On subscribing you accept the conditions of use and the privacy policy
Alert
Receive new ads in your inbox
Save this search
Receive alerts for new listings

We'll send you an email when we have new properties for: "Houses for sale in Nutana"

The alert was correctly created

Get email alerts and be the first to see new listings
Required field
On subscribing I accept the terms of the privacy policy
Perfect! You'll soon start receiving new listings via email
Alert
Receive an email when we have new ads for Houses for sale in Nutana
Save this search
Filters

Bedrooms

Area (sq.ft)

sq.ft
sq.ft

Price

$
$

Filter by property type

Bathrooms

Clear all filters
Receive notifications when new entries are published.