639 houses for sale in Oak Hills

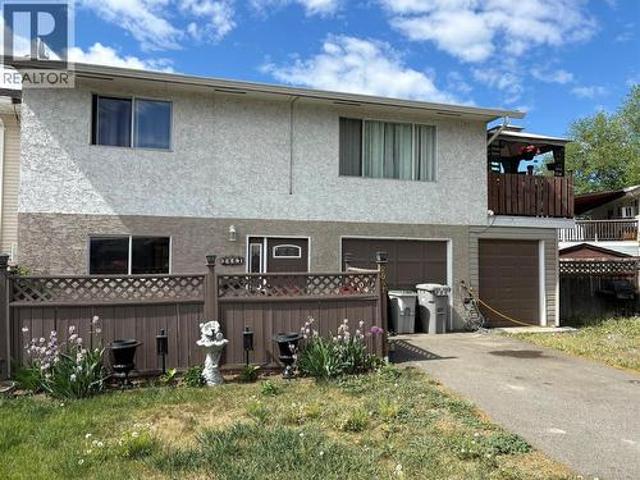
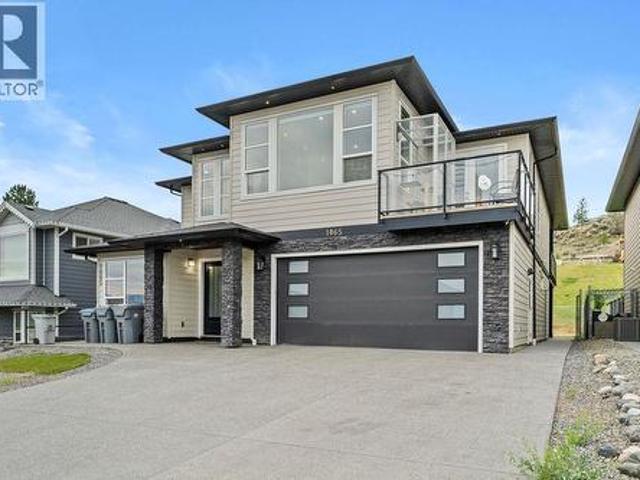
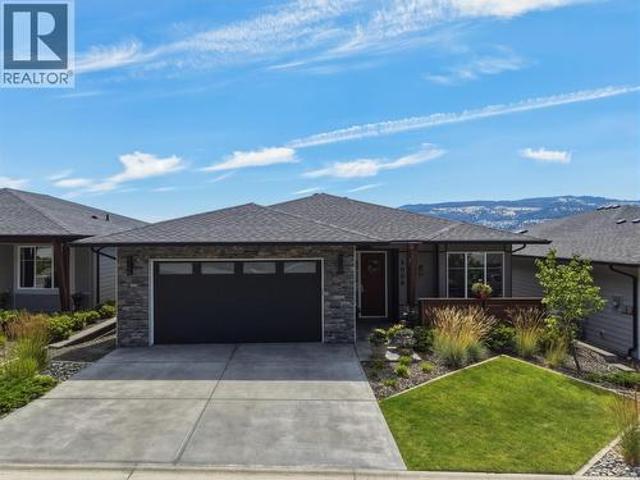
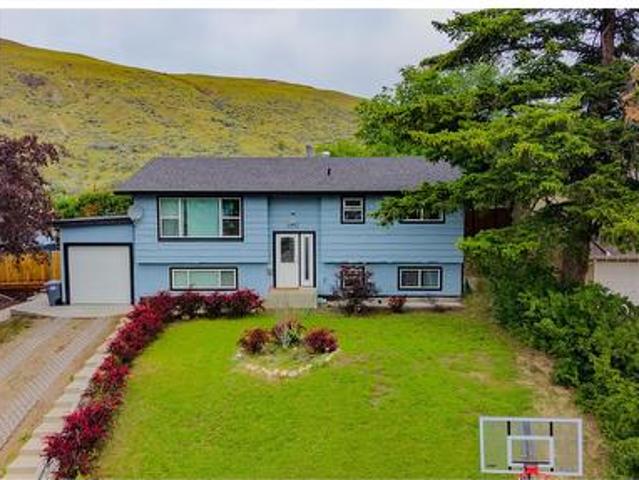
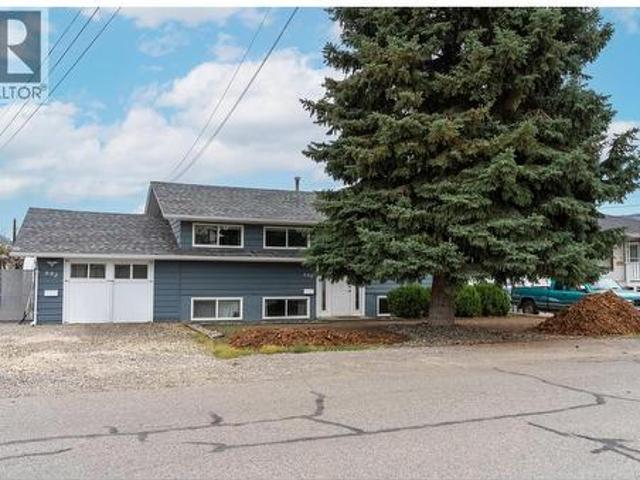
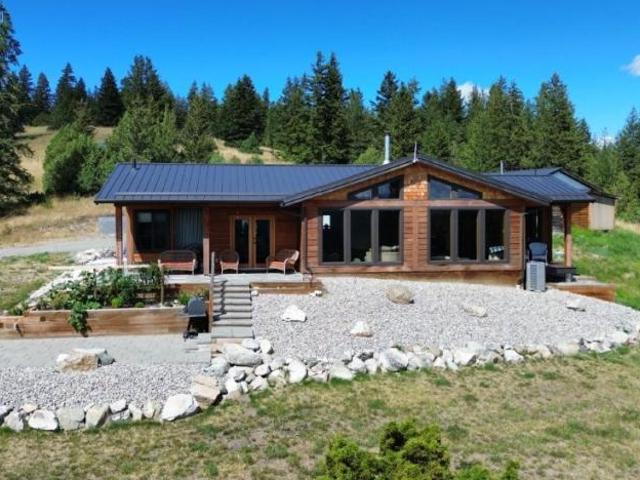
2 Bedroom House Kamloops British Colombia 104563872
View photo
House · for sale
$ 1,110,000
$ 6,894/sq.ft
2 Bedroom House Kamloops British Colombia 104563872
Oak Hills
· 161 sq.ft · 2 Bedrooms · 3 Baths · House
Oak Hills · 161 sq.ft · 2 Bedrooms · 3 Baths · House
Excellent 2 Bed House & Cabin In Kamloops British Columbia CanadaEs Property ID: es55547552660 Rose Hill RdKamloops BCCanadaV0E 2A0Asking price is $1,800,000 CAD for propertyA Self-Sufficient, 160-Acre Wilderness Estate in Kamloops, British ColumbiaDiscover a once-in-a-lifetime opportunity to own an expansive and secluded wilderness estate in the breathtaking interior of Kamloops, British Columbia. This remarkable property spans a total of 160 acres, or approximately 647,497 square meters, of pristine, natural land, offering a level of privacy and freedom that is increasingly rare. Situated at 2660 Rose Hill Rd, this is more than just a home; it's a complete lifestyle, a private sanctuary where modern, self-sufficient living harmonizes with the raw, untamed landscape of Canada's West Coast.The property is anchored by two main structures: a beautifully crafted 1,400-square-foot timber-frame house, which serves as the primary residence, and a charming, standalone guest cabin. Both of the
$ 1,110,000
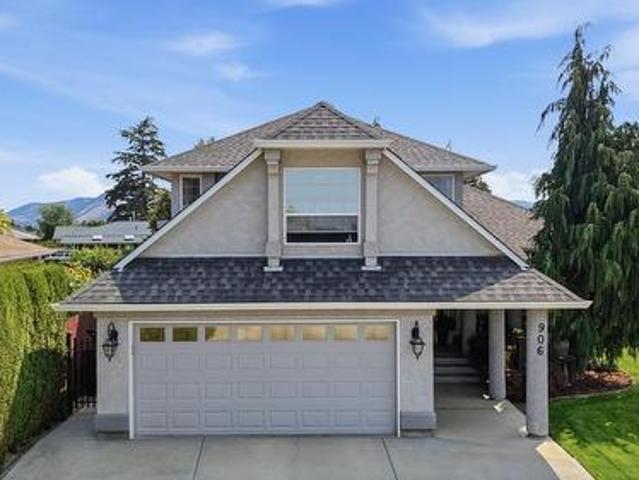
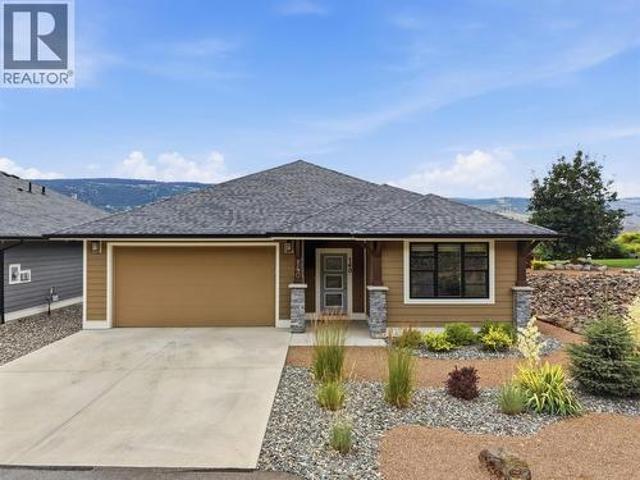
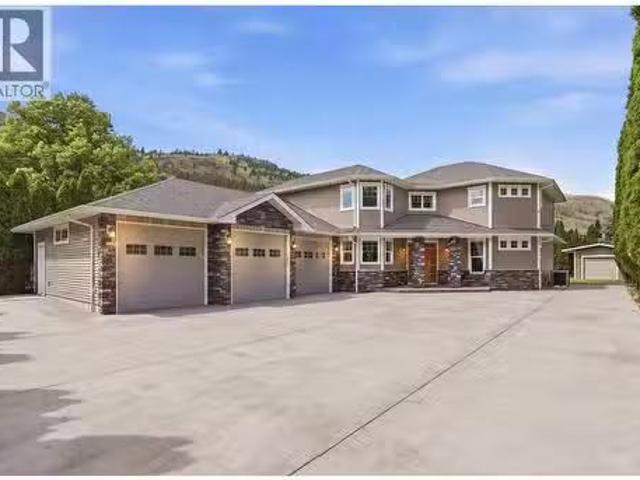
906 Invermere Court, Kamloops, BC, V2B 7T4 house for sale | Listing ID 10399 | Royal LePage
View photo
House · for sale
$ 899,900
906 Invermere Court, Kamloops, BC, V2B 7T4 house for sale | Listing ID 10399 | Royal LePage
Oak Hills
· House
· Garden · Office room · Fireplace · Gym · Cellar
Oak Hills · House · Garden · Office room · Fireplace · Gym · Cellar
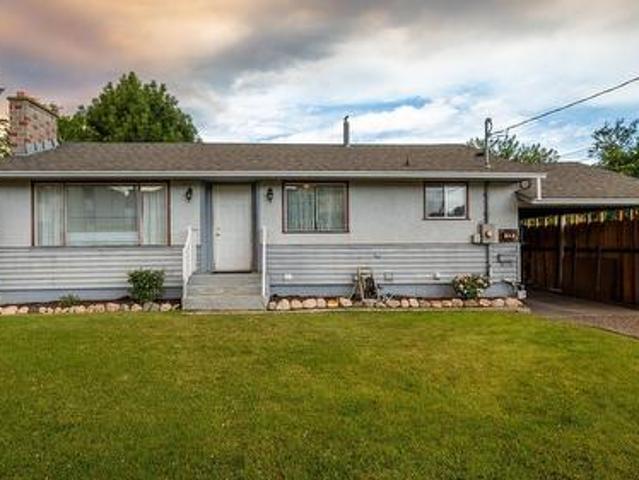
Beautiful custom 2-storey home on Invermere Court, a quiet no-thru road in desirable Brocklehurst. Offering 4 bdrm, 3 bath, a finished partial basement, massive crawlspace, private low-maintenance backyard, and a tucked away in-law suite that could also work as a family room or a potential revenue generator, this home provides flexibility for families and entertainers. The main floor features high ceilings and a three-sided gas fireplace connecting the dining and living areas. The updated kitchen offers a functional layout with granite countertops, SS appliances, built-in wine rack, coffee bar and bar fridge. Upstairs you'll find 3 bdrm plus a spacious flex room that works as a home office, playroom or 4th bdrm. The primary suite includes a walk-in closet and an updated spa-inspired 5-pc ensuite with double vanity and clawfoot tub. The finished basement is ideal for entertaining with a custom built-in bar and plenty of room for a pool table, rec room, theatre room or home gym. Major me
$ 899,900
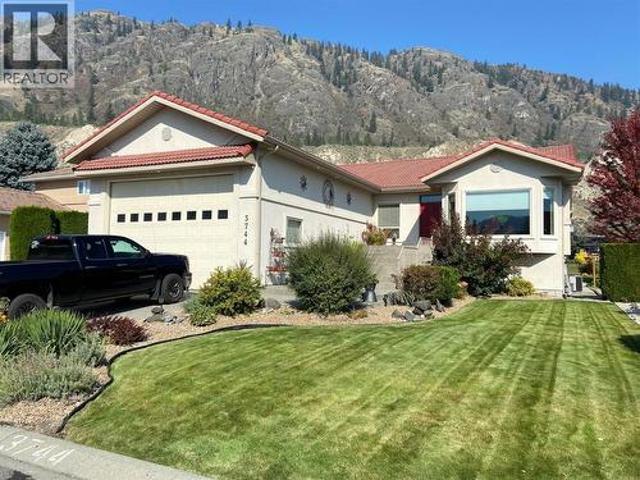
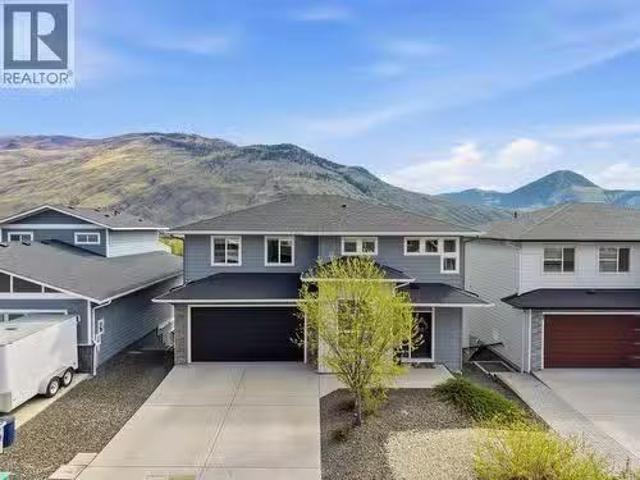
3744 Navatanee Drive, Kamloops, BC, V2H 1S1 house for sale | Listing ID 10396 | Royal LePage
View photo
House · for sale
$ 949,998
3744 Navatanee Drive, Kamloops, BC, V2H 1S1 house for sale | Listing ID 10396 | Royal LePage
Oak Hills
· House
· Office room · Deck · Parking · Cellar
Oak Hills · House · Office room · Deck · Parking · Cellar
Rivershore Sweet Spot! This open concept rancher offers plenty of room for a large family or one level living for those that prefer. Backing onto the wide 4th Fairway, a roomy, covered deck provides extended living and entertaining space. The family room flows onto the deck, a perfect retreat to enjoy a morning coffee or an afternoon beverage, while enjoying the spectacular hillside views. The kitchen is a comfortable, spacious area that is perfect for gatherings. The primary bedroom provides luxury throughout with a massive 5pc ensuite and a large W/I closet. The main floor living has a roomy laundry/mud room off the garage. The basement has options galore, 2 bedrooms, 3pc bathroom, 2 office/hobby rooms, cold room, storage, and an expansive rec room with wet bar. Basement access is through a roomy entry from the garage. The garage(38x22) has 12 ft doors and a seperate side door for your golf cart or ATV. The large windows, high ceilings, and openness of this home makes it bright and c
$ 949,998
641 Shuswap Road E Unit# 140, Kamloops, BC, V2H 0E2 house for sale | Listing ID 10394 | Royal LePage
View photo
House · for sale
$ 874,900
641 Shuswap Road E Unit# 140, Kamloops, BC, V2H 0E2 house for sale | Listing ID 10394 | Royal LePage
Oak Hills
· House
· Parking · Deck
Oak Hills · House · Parking · Deck
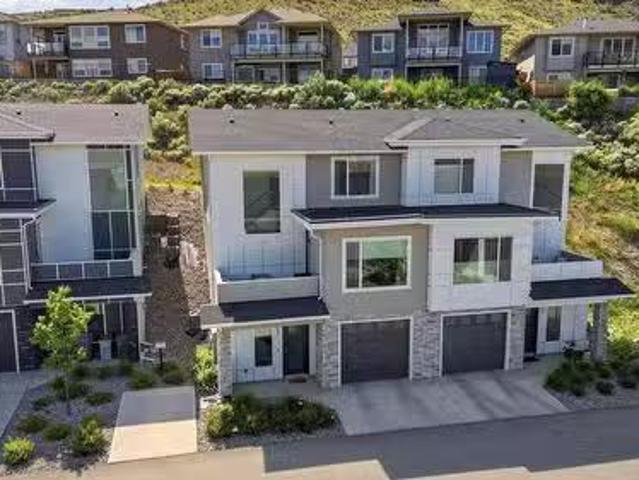
Sienna Ridge end unit with beautiful mountain views, fully finished and sublease paid ($45k+ value)! The spacious entry way takes you to the open concept kitchen with upgraded stainless steel appliances including double oven, a pantry and ample cabinetry. Off the kitchen are the living room and dining room with large windows offering natural light and access to the covered south facing deck where you can take in the views. There are 2 generously sized bedrooms on the main floor, one being the primary with a 4 piece ensuite. The main floor also offers a 4 piece main bathroom with cheater access to the second bedroom, and a laundry room which walks through to the 2 car garage with epoxy floors. This home has a number of upgrades that were not standard with these units (laminate flooring throughout, garage flooring, custom primary closet & pantry organizers, coffered ceiling) Downstairs offers one bedroom, 4 piece bathroom, an open family room with no carpet and plenty of storage space. T
$ 874,900
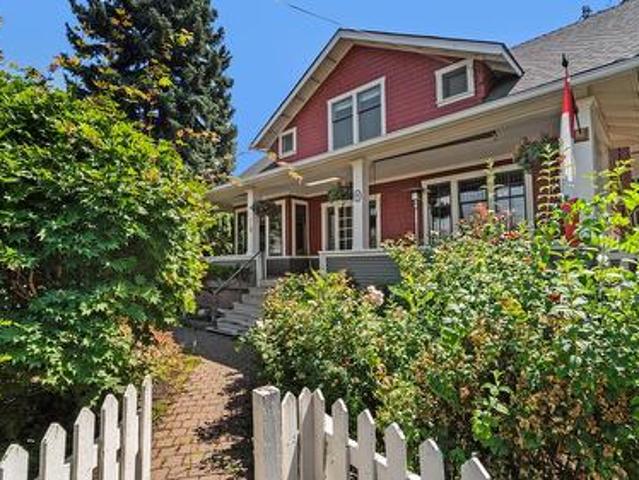
179 Battle St W Street, Kamloops, BC, V2C 1G8 Luxury House for sale | Listing ID 10395 | Royal LePage Carriage Trade Luxury Properties
View photo
House · for sale
$ 1,499,900
179 Battle St W Street, Kamloops, BC, V2C 1G8 Luxury House for sale | Listing ID 10395 | Royal LePage Carriage Trade Luxury Properties
Oak Hills
· House
Oak Hills · House
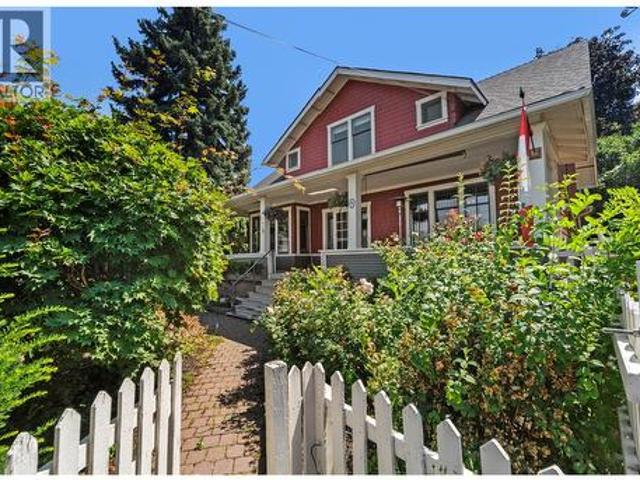
Motivated Seller. This meticulously maintained 1913 Arts and Crafts West End heritage home (no restrictions) is a true masterpiece. Situated on a rare. 29 acre double frontage lot w/subdivision potential (subject to City approval). The property offers an unbeatable downtown location where you can easily walk to the beach, parks, sport events, shops, restaurants & the upcoming Performing Arts Centre. Spanning 3 storeys w/4 bds & 4 baths, the interior showcases exquisite historic details like a grand entry, high ceilings, solid fir doors, HWT flrs, original trim/casings & weighted sash windows w/lead pane waterfall glass. The main lvl features a spacious kitch w/granite countertops, island, solid wood cabinetry & SS appliances, formal din rm & a piano sized lvg rm w/gas FP& massive windows for nat light & framing the incredible views. Upstairs, you will find 3 spacious bds w/W/I closets, a 2pce and 4pce bath complete w/clawfoot tub, heated towel rack and flr. The fin bsmt has a sizable f
$ 1,499,900
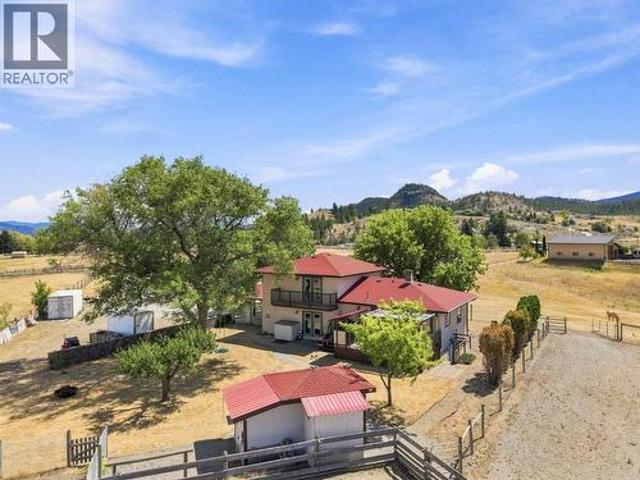
8060 Barnhartvale Road, Kamloops, BC, V2C 6V9 house for sale | Listing ID 10396 | Royal LePage
View photo
House · for sale
$ 1,495,000
8060 Barnhartvale Road, Kamloops, BC, V2C 6V9 house for sale | Listing ID 10396 | Royal LePage
Oak Hills
· House
· Balcony · Deck · Parking
Oak Hills · House · Balcony · Deck · Parking
Welcome to 8060 Barnhartvale Road, a beautifully maintained equestrian acreage offering 4.95 flat usable acres, with sweeping mountain views, all within 20 min of downtown Kamloops. Thoughtfully designed for horses, the property features 2 irrigated pastures, 4 paddocks, a barn, 2 shelters, a tack room & ample space for storing hay, feed & equipment. The well-cared-for home offers approx. 2,000 sqft of living space. The updated kitchen combines warmth & practicality, with a generous workspace, pantry & an easy connection to the dining & living areas. The large windows fill the home w/natural light & capture the peaceful rural surroundings. From the kitchen area, step onto the spacious deck, which provides a great space to entertain or unwind. Upstairs, features 2 nice-sized bdrms, 4pc main bath & a generous primary bdrm that includes a private balcony & a 3pc ensuite. The lower lvl provides a cozy family rm w/gas f/p, den, 2pc bath & a laundry/mud rm w/direct access to the carport. The
$ 1,495,000
2667 Young Place, Kamloops, BC, V2B 8A4 house for sale | Listing ID 10394 | Royal LePage
View photo
House · for sale
$ 489,900
2667 Young Place, Kamloops, BC, V2B 8A4 house for sale | Listing ID 10394 | Royal LePage
Oak Hills
· House
· Garden · Deck · Parking
Oak Hills · House · Garden · Deck · Parking
Discover comfort and versatility in this suited half duplex, perfectly tucked away on a quiet cul-de-sac with a spacious backyard and an oversized, nearly 400 sq ft garage complete with a workshop. The bright 3-bedroom, 1-bathroom upper level offers laminate flooring, a tiled kitchen backsplash, updated counters and an inviting open-concept kitchen, living, and dining area. Step out onto the outdoor deck to enjoy sunset views or watch paragliders land in the nearby field. With multiple storage sheds, a backyard garden, and excellent outdoor space, this property is designed for both convenience and enjoyment. The above-ground 1-bedroom, 1-bathroom suite features its own covered porch, separate laundry and direct backyard access, making it a cozy option for rental income or extended family. Just steps from the Rivers Trail, the airport, schools, shopping, and more, this home is an ideal investment opportunity or the perfect place to begin your homeownership journey. (Id: 27)
$ 489,900
3224 Bank Road, Kamloops, BC, V2B 6Z7 house for sale | Listing ID 10393 | Royal LePage
View photo
House · for sale
$ 869,900
3224 Bank Road, Kamloops, BC, V2B 6Z7 house for sale | Listing ID 10393 | Royal LePage
Oak Hills
· House
· Deck · Parking
Oak Hills · House · Deck · Parking
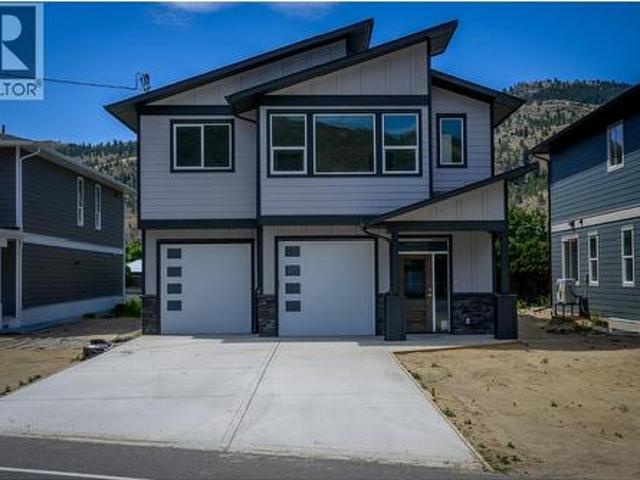
Discover this brand new 5-bedroom, 3-bathroom walk-up style home located in the heart of Westsyde. Thoughtfully designed, this home is fully prepped for a 2-bedroom in-law suite, complete with a separate entrance and laundry hookups. Step into the main foyer, where you’ll find a convenient coat closet and direct access to a spacious two-car garage. Upstairs, the open-concept layout is enhanced by 9-foot ceilings, expansive windows that flood the space with natural light and durable engineered hardwood flooring throughout. The bright and functional kitchen features ample cabinetry, stone counters and a large quartz island. The living room enjoys western views and opens onto a generous covered deck. Three bedrooms are located on the main floor, along with a full 4-piece bathroom and a separate laundry room. The primary suite includes its own 4-piece ensuite and a walk-in closet. The lower level offers great potential for multi-generational living or suite rental. It includes two more bed
$ 869,900
229 Nelson Avenue, Kamloops, BC, V2B 1M4 house for sale | Listing ID 10394 | Royal LePage
View photo
House · for sale
$ 574,900
229 Nelson Avenue, Kamloops, BC, V2B 1M4 house for sale | Listing ID 10394 | Royal LePage
Oak Hills
· House
· Garden · Deck · Parking
Oak Hills · House · Garden · Deck · Parking
This spacious 6-bedroom, 2-bathroom home offers over 2,100 sq. Ft. of well-designed living space, making it an excellent option for growing families or those needing extra room. The bright, open-concept main floor features a welcoming kitchen, living, and dining area filled with natural light, creating an ideal space for everyday living and entertaining. Three bedrooms and a 4-piece bathroom complete the main level. Downstairs you'll find three additional bedrooms, a 3-piece bathroom, a comfortable family room, and a large laundry room offering plenty of storage and functionality. Updated flooring runs throughout the home, and the 200-amp electrical service provides added convenience for modern living. Outside, enjoy the huge flat backyard featuring a deck, garden boxes, and back alley access, offering endless possibilities for gardening, entertaining, parking, or future development. Located close to shopping and amenities including the Rivers Trail this well-maintained property combin
$ 574,900
1131 Forden Place, Kamloops, BC, V2C 0J9 house for sale | Listing ID 10394 | Royal LePage
View photo
House · for sale
$ 1,899,900
1131 Forden Place, Kamloops, BC, V2C 0J9 house for sale | Listing ID 10394 | Royal LePage
Oak Hills
· House
· Patio · Garden · Fireplace
Oak Hills · House · Patio · Garden · Fireplace
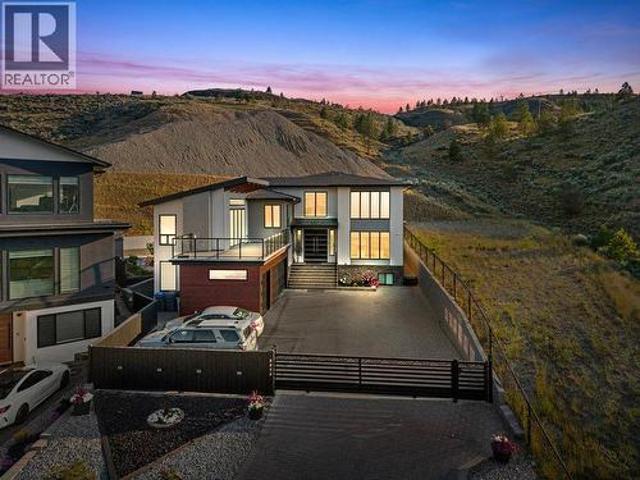
Welcome to 1131 Forden Pl, a stunning custom home designed by the award-winning Motivo Design Group. Offering over 5,000+/. Sf of beautifully finished living space, this exceptional residence combines luxury, functionality, and income potential. The grand foyer with soaring 19ft ceilings creates an impressive first impression. The main floor features a bright living room with views, formal dining area, and an open-concept kitchen and family room designed for everyday living and entertaining. The gourmet kitchen boasts a massive island and fully equipped spice kitchen. The Family Room features a gas fireplace and opens to a covered patio with motorized blinds and a gas BBQ hookup, overlooking the fully fenced and private backyard with a separate garden area. The upper level is thoughtfully designed with a private primary retreat featuring its own fireplace, spa-inspired ensuite, walk-in closet, and private patio. Three additional spacious bedrooms each offer their own full ensuite bthrm
$ 1,899,900
2850 Thompson Drive, Kamloops, BC, V2C 4L7 house for sale | Listing ID 10394 | Royal LePage
View photo
House · for sale
$ 1,174,900
2850 Thompson Drive, Kamloops, BC, V2C 4L7 house for sale | Listing ID 10394 | Royal LePage
Oak Hills
· House
· Parking
Oak Hills · House · Parking
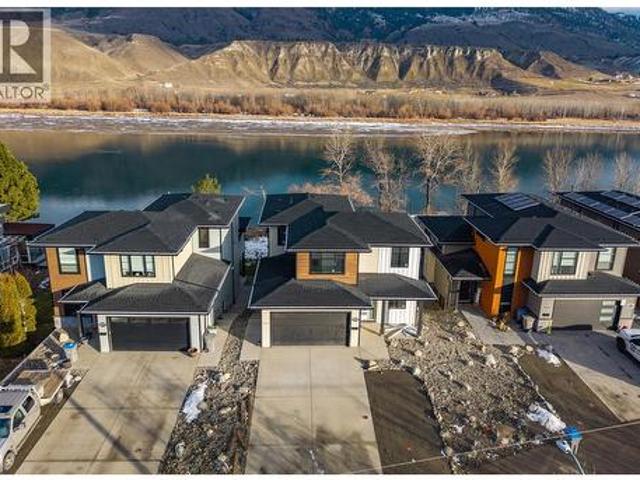
Welcome to 2850 Thompson Dr — an impressive new build now ready for occupancy in one of Kamloops' most sought-after riverfront locations in Valleyview on the South Thompson River (deep channel. Ideal for boating). This thoughtfully designed 2-storey home offers an inlaw suite, 5 bedrooms, 4 bathrooms, and over 3,000 sq ft of modern living space. The main level features soaring ceilings and an open-concept layout, with the living and dining areas drenched in natural light and overlooking the river. Upstairs, you'll find the primary bedrooms and a stunning open loft-style space that overlooks the main floor. Complete with a 2-car garage, this home combines function, style, and unbeatable location—perfect for multi-generational living or investment potential. Don't miss your chance to own a piece of paradise on the water! (Id: 27)
$ 1,174,900
179 Battle St W Street, Kamloops, BC, V2C 1G8 Luxury House for sale | Listing ID 10395 | Royal LePage Carriage Trade Luxury Properties
View photo
House · for sale
$ 1,499,900
179 Battle St W Street, Kamloops, BC, V2C 1G8 Luxury House for sale | Listing ID 10395 | Royal LePage Carriage Trade Luxury Properties
Oak Hills
· House
Oak Hills · House
Motivated Seller. This meticulously maintained 1913 Arts and Crafts West End heritage home (no restrictions) is a true masterpiece. Situated on a rare. 29 acre double frontage lot w/subdivision potential (subject to City approval). The property offers an unbeatable downtown location where you can easily walk to the beach, parks, sport events, shops, restaurants & the upcoming Performing Arts Centre. Spanning 3 storeys w/4 bds & 4 baths, the interior showcases exquisite historic details like a grand entry, high ceilings, solid fir doors, HWT flrs, original trim/casings & weighted sash windows w/lead pane waterfall glass. The main lvl features a spacious kitch w/granite countertops, island, solid wood cabinetry & SS appliances, formal din rm & a piano sized lvg rm w/gas FP& massive windows for nat light & framing the incredible views. Upstairs, you will find 3 spacious bds w/W/I closets, a 2pce and 4pce bath complete w/clawfoot tub, heated towel rack and flr. The fin bsmt has a sizable f
$ 1,499,900
105 2045 Stagecoach Drive, Kamloops, BC, V2B 0H8 house for s.
View photo
House · for sale
$ 625,000
$ 358/sq.ft
105 2045 Stagecoach Drive, Kamloops, BC, V2B 0H8 house for s.
Oak Hills
· 1,744 sq.ft · 3 Bedrooms · 3 Baths · House
· Office room
Oak Hills · 1,744 sq.ft · 3 Bedrooms · 3 Baths · House · Office room
Near new and ready for its next owner, this spacious and bright 4 bed, 3 bath townhome in Bachelor Heights offers a functional 3-level design with room for the entire family. The upper floor features 3 generous bedrooms, including the primary suite with walk-in closet and ensuite, while the entry level includes a large den that is ideally suited as a fourth bedroom, home office, or guest space. The main floor provides exceptional living space with both a family room and a separate living room, creating flexibility for everyday living, entertaining, or accommodating a growing family. At the center of the home is the open concept kitchen featuring quartz countertops, stainless steel appliances, quality cabinetry, and excellent sightlines throughout the main living areas. The dining area flows seamlessly to the living spaces, making the home feel open, functional, and inviting. Large windows throughout the home allow for an abundance of natural light and enhance the sense of space on ever
$ 625,000
930 Stagecoach Drive Unit# 17, Kamloops, BC, V2B 0A9 house f.
View photo
House · for sale
$ 599,900
$ 348/sq.ft
930 Stagecoach Drive Unit# 17, Kamloops, BC, V2B 0A9 house f.
Oak Hills
· 1,722 sq.ft · 4 Bedrooms · 3 Baths · House
· Garden · Parking · Cellar
Oak Hills · 1,722 sq.ft · 4 Bedrooms · 3 Baths · House · Garden · Parking · Cellar
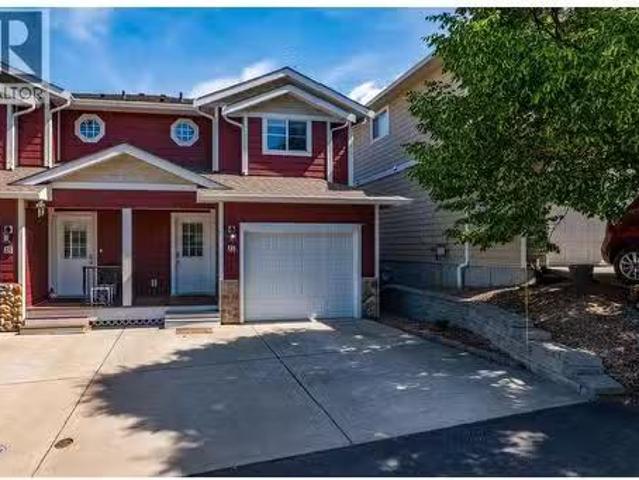
Welcome to this charming and well-kept 4-bed, 2.5-bath home in the highly desirable neighbourhood of Bachelor Heights! This bright and inviting unit offers fantastic value with a functional layout, a fully fenced yard, and pet-friendly living (with restrictions). The main level features an open and comfortable floor plan with a cozy front porch, great natural light, and direct access to the single-car garage. Upstairs you’ll find generously sized bedrooms, including a primary suite with its own ensuite. The basement offers a finished 4th bedroom plus excellent potential to add an additional bathroom—already framed and ready for your finishing touches. Nestled in a quiet, well-managed strata with sweeping views overlooking the Kamloops valley, this home is ideal for first-time buyers, downsizers, or investors seeking a low-maintenance property in a beautiful setting. A cute, move-in-ready unit in a fantastic location—don’t miss this one! (id:27). Still available at ListedBuy!
$ 599,900
1065 Edgehill Place, Kamloops, BC, V2C 0G6 house for sale | Listing ID 10393 | Royal LePage
View photo
House · for sale
$ 1,249,900
1065 Edgehill Place, Kamloops, BC, V2C 0G6 house for sale | Listing ID 10393 | Royal LePage
Oak Hills
· House
· Patio · Office room
Oak Hills · House · Patio · Office room
Welcome to 1065 Edgehill Pl, Kamloops. This beautifully designed home offers 3 BR and 2.5 Baths on the main level, featuring a bright open concept layout that is ideal for both everyday living and entertaining. The impressive living room showcases soaring 12-foot ceilings and a front patio where you can enjoy sweeping views. The updated kitchen features marble countertops, refreshed cabinetry, and direct access to a covered patio, perfect for year round outdoor use. The main level includes a spacious primary bedroom with a walk-in closet and private ensuite, along with two additional generously sized bedrooms and a full bathroom. A convenient powder room is also located on the main floor for guests. The lower level adds excellent flexibility with a fourth bedroom that can function as a home office or a guest space. A major highlight of this property is the income potential, featuring two suites. The first is a 2-bedroom suite with its own laundry and private patio. The second is a stud
$ 1,249,900
4006 Rio Vista Way, Kamloops, BC, V2H 0E1 house for sale | Listing ID 10393 | Royal LePage
View photo
House · for sale
$ 1,060,000
4006 Rio Vista Way, Kamloops, BC, V2H 0E1 house for sale | Listing ID 10393 | Royal LePage
Oak Hills
· House
· Deck
Oak Hills · House · Deck
Welcome to 4006 Rio Vista Way, an exceptional 4-bedroom, 3-bathroom home nestled in the sought-after Sun Rivers community. Perfectly positioned along the Bighorn Golf Course, this stunning property offers breathtaking panoramic views of the Kamloops valley and river, along with the unique opportunity to watch the resident bighorn sheep wander through the neighbourhood. Designed with both luxury and comfort in mind, the home showcases high-end finishes throughout, including elegant stone countertops, beautiful tray ceilings, and expansive windows that flood the living spaces with natural light. The open-concept main floor is ideal for entertaining or simply relaxing while taking in the spectacular scenery. The spacious primary suite is a true retreat, featuring a gorgeous full ensuite and private access to the expansive deck—an ideal spot to enjoy your morning coffee or unwind while overlooking the city, river, and surrounding landscape. Downstairs, a well-appointed in-law suite provide
$ 1,060,000
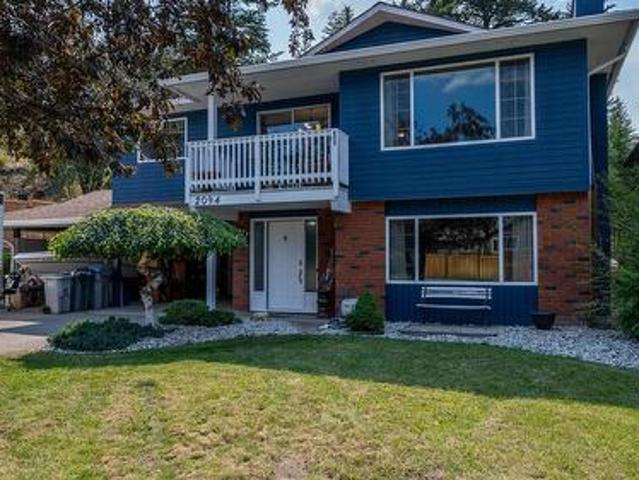
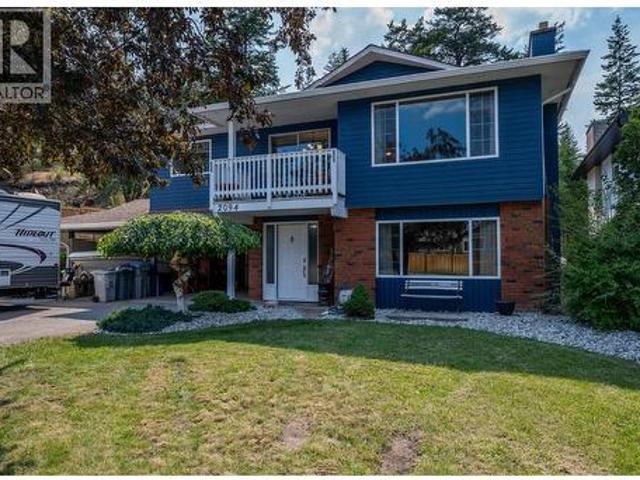
2094 Van Horne Drive, Kamloops, BC, V1S 1G2 house for sale | Listing ID 10394 | Royal LePage
View photo
House · for sale
$ 724,900
2094 Van Horne Drive, Kamloops, BC, V1S 1G2 house for sale | Listing ID 10394 | Royal LePage
Oak Hills
· House
· Patio · Garden · Fireplace · Deck · Cellar
Oak Hills · House · Patio · Garden · Fireplace · Deck · Cellar
Set in the family-friendly neighbourhood of Aberdeen, this 4 bed, 3 bath home is designed for everyday living and entertaining. The bright main floor features hardwood flooring and open-concept layout with a spacious kitchen offering abundant cabinetry, an eat-up bar, and access to the stunning backyard. The dining area opens onto a covered front deck, while the inviting living room is highlighted by a cozy wood-burning fireplace. The primary bedroom includes a beautifully renovated 3-piece ensuite with a large walk-in shower, while two additional bedrooms and a 4-piece main bathroom complete the upper level. Updated windows throughout provide an abundance of natural light. The entry-level basement offers excellent additional living space with a large rec room featuring a gas fireplace, a separate family room, fourth bedroom, and a spacious laundry room with plenty of storage. Outside, enjoy your own private backyard oasis complete with a partially covered deck, expansive stone patio,
$ 724,900
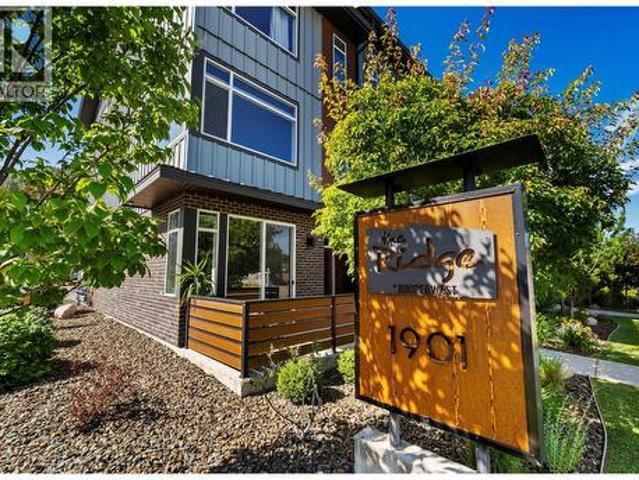
1901 Qu'Appelle Boulevard Unit# 147, Kamloops, BC, V2E 0C9 house for sale | Listing ID 10394 | Royal LePage
View photo
House · for sale
$ 639,699
1901 Qu'Appelle Boulevard Unit# 147, Kamloops, BC, V2E 0C9 house for sale | Listing ID 10394 | Royal LePage
Oak Hills
· House
· Parking
Oak Hills · House · Parking
Welcome to this stylish 3-bedroom, 3-bathroom townhouse in the highly sought-after Juniper West community, where modern design meets everyday convenience. The bright, open-concept main floor features a contemporary kitchen with sleek quartz countertops, a gas stove, and a functional layout that’s perfect for both entertaining and daily living. Expansive windows fill the home with an abundance of natural light, creating a warm and inviting atmosphere throughout. The spacious oversized single-car garage offers extra room for bikes, seasonal gear, and additional storage. Ideally located just minutes from playgrounds, dog parks, the Juniper Bike Ranch, recreation, and entertainment, this home offers the perfect balance of lifestyle, comfort, and convenience. (Id: 27)
$ 639,699
1107 Forden Place, Kamloops, BC, V2C 0J9 house for sale | Listing ID 10393 | Royal LePage
View photo
House · for sale
$ 1,349,900
1107 Forden Place, Kamloops, BC, V2C 0J9 house for sale | Listing ID 10393 | Royal LePage
Oak Hills
· House
· Patio · Fireplace
Oak Hills · House · Patio · Fireplace
Welcome to this modern home in a central location in Kamloops, offering incredible views. The main entry leads up a modern staircase to a bright open-concept main floor featuring a spacious living room with a sleek contemporary fireplace and a large sitting area. The open kitchen and family room are designed for everyday living and entertaining, with access to both front and back covered patios and a seamless connection to green space. The gourmet kitchen is a chef’s dream, complete with a 36” Bosch gas range, built-in oven and microwave, a 10-foot island with prep sink plus a second sink, and a walk-in pantry for added storage. The main floor also includes a generous bdrm with a full ensuite bathroom. Upstairs, a modern open staircase leads to a large bonus area perfect for entertaining, showcasing expansive views of the river, mountains, and sunsets. The upper level features a spacious primary bedrm with a walk-in closet, private patio access, and a spa-inspired ensuite with a multi-
$ 1,349,900
3727 Overlander Drive, Kamloops, BC, V2B 8M4 house for sale | Listing ID 10392 | Royal LePage
View photo
House · for sale
$ 1,299,999
3727 Overlander Drive, Kamloops, BC, V2B 8M4 house for sale | Listing ID 10392 | Royal LePage
Oak Hills
· House
· Office room · Parking · Fireplace · Deck · Cellar
Oak Hills · House · Office room · Parking · Fireplace · Deck · Cellar
Custom-built riverfront rancher with a basement, steps from The Dunes Golf Course. This energy-efficient 5-bed, 3 bath home offers a functional layout with 9' ceilings, a spacious living room with hardwood flooring a gas fireplace, large windows with river views, a well-designed island kitchen with granite counters, custom cabinetry, and a double-door pantry, plus a dining area that opens to a full-length covered deck with a natural gas BBQ hookup. There are four bedrooms on the main floor, including a primary suite with deck access, a walk-in closet, and a 4-piece ensuite with a soaker tub. The front bedroom with double doors off the foyer works great as a home office. The main floor laundry includes appliances and leads to the attached double garage. Long, double driveway offers extra parking for guests or larger vehicles. Downstairs features a finished walk-out basement with radiant floor heat, a large rec room, a media room, a 5th bedroom, a 4pc bath, and plenty of storage. Access
$ 1,299,999
685 Singh Street Unit# 5, Kamloops, BC, V2B 5C5 house for sale | Listing ID 10392 | Royal LePage
View photo
House · for sale
$ 530,900
685 Singh Street Unit# 5, Kamloops, BC, V2B 5C5 house for sale | Listing ID 10392 | Royal LePage
Oak Hills
· House
· Garden · Parking
Oak Hills · House · Garden · Parking
Discover the perfect Brocklehurst half duplex that checks all the boxes! Spanning 2,100 sqft, this gem features 3 spacious bedrooms and 2 full bathrooms upstairs, plus a fully wheelchair-accessible 1-bedroom in-law suite below with a large 3 piece bathroom. With a bare-land strata fee of just $450 a year(yes you heard that right) Recent updates include modern appliances, stylish light fixtures, fresh paint, added range venting, and a 2023 hot water tank. The furnace and air conditioning upgraded in 2017 keep you cool during those hot Kamloops summers, while the roof, just 16 years old, has plenty of life left. Step outside to a beautifully leveled backyard with astroturf, paving stones, a new fence, a sundeck, and a single garage with extra parking. Enjoy a small, friendly complex just steps from parks and the Rivers Trail. Whether you’re a growing family or looking for a mortgage helper, this home has it all. Book your showing today—don’t miss out (id: 27)
$ 530,900
7035 Blackwell Road, Kamloops, BC, V2C 6V8 house for sale L.
View photo
House · for sale
$ 1,499,900
$ 318/sq.ft
7035 Blackwell Road, Kamloops, BC, V2C 6V8 house for sale L.
Oak Hills
· 4,715 sq.ft · 5 Bedrooms · 3 Baths · House
· Office room · Fireplace · Deck · Parking
Oak Hills · 4,715 sq.ft · 5 Bedrooms · 3 Baths · House · Office room · Fireplace · Deck · Parking
Welcome to this stunning custom-built home on 5 scenic acres in the heart of Barnhartvale—one of Kamloops most sought-after communities. With nearly 5,000 sq. ft. of living space, this move-in-ready property blends space, comfort, and breathtaking views. The main floor features vaulted ceilings, a natural gas fireplace, and oversized windows filling the home with natural light. A brand-new kitchen anchors the open-concept kitchen, dining, and living area, while fresh paint throughout gives the home a crisp, updated feel. The layout includes four spacious bedrooms, two full bathrooms, and a massive bonus room above the garage—perfect for a home office, games room, or guest space. Step outside to the wrap-around deck and take in panoramic views over freshly laid grass and updated landscaping. Downstairs offers an additional bedroom with walk-in closet and ensuite, a den, a large rec room with roughed-in wet bar, cold room, and direct garage access. Built with comfort in mind: radiant in-
$ 1,499,900
1334 Hook Drive, Kamloops, BC, V2B 7S9 house for sale | Listing ID 10392 | Royal LePage
View photo
House · for sale
$ 674,900
1334 Hook Drive, Kamloops, BC, V2B 7S9 house for sale | Listing ID 10392 | Royal LePage
Oak Hills
· House
· Garden · Deck · Parking
Oak Hills · House · Garden · Deck · Parking
Investment or starter home perfection! This 5-bed, 2-bath home at 1334 Hook Drive sits in a fantastic neighborhood and features a flat backyard backing directly onto private Crown Land/ No neighbors. Perfect for a first-time buyer or investor, it boasts great rental income history and excellent suite potential. Enjoy several updates over the years, including a newer backyard deck, driveway, garage updates, and fresh interior paint. A must-see to fully appreciate. All measurements approximate; buyer to verify if important. 24–48 hours notice minimum required for showings out of respect for tenants. Listed by shambhu chitharanjan| coldwell banker executives realty (kamloops) (id: 27)
$ 674,900
2094 Van Horne Drive, Kamloops, BC, V1S 1G2 house for sale | Listing ID 10394 | Royal LePage
View photo
House · for sale
$ 724,900
2094 Van Horne Drive, Kamloops, BC, V1S 1G2 house for sale | Listing ID 10394 | Royal LePage
Oak Hills
· House
· Patio · Garden · Fireplace · Deck · Cellar
Oak Hills · House · Patio · Garden · Fireplace · Deck · Cellar
Set in the family-friendly neighbourhood of Aberdeen, this 4 bed, 3 bath home is designed for everyday living and entertaining. The bright main floor features hardwood flooring and open-concept layout with a spacious kitchen offering abundant cabinetry, an eat-up bar, and access to the stunning backyard. The dining area opens onto a covered front deck, while the inviting living room is highlighted by a cozy wood-burning fireplace. The primary bedroom includes a beautifully renovated 3-piece ensuite with a large walk-in shower, while two additional bedrooms and a 4-piece main bathroom complete the upper level. Updated windows throughout provide an abundance of natural light. The entry-level basement offers excellent additional living space with a large rec room featuring a gas fireplace, a separate family room, fourth bedroom, and a spacious laundry room with plenty of storage. Outside, enjoy your own private backyard oasis complete with a partially covered deck, expansive stone patio,
$ 724,900
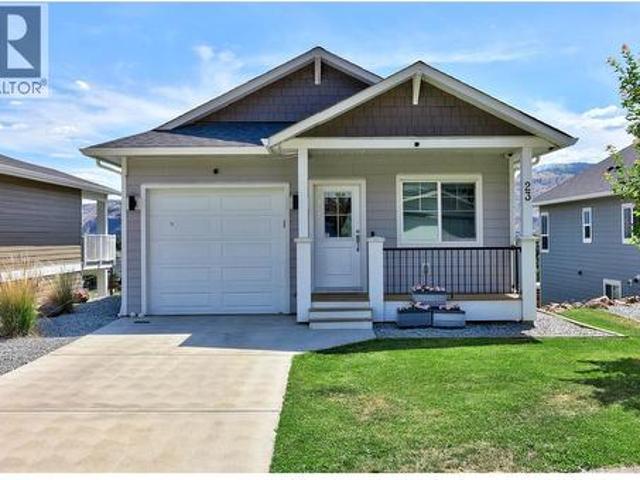
1900 Ord Road Unit# 23, Kamloops, BC, V2B 0B6 house for sale | Listing ID 10391 | Royal LePage
View photo
House · for sale
$ 625,000
1900 Ord Road Unit# 23, Kamloops, BC, V2B 0B6 house for sale | Listing ID 10391 | Royal LePage
Oak Hills
· House
· Garden · Cellar
Oak Hills · House · Garden · Cellar
Looking for an affordable way to break into the market? This is one of the best-priced single-family homes available and the perfect opportunity for first-time home buyers, young families, or rightsizers seeking quality, comfort, and convenience. This well-designed 3-bedroom, 2-bathroom rancher offers level-entry living with a fully finished basement, providing plenty of space for growing families, guests, or even future suite potential for extended family. The bright open-concept layout features 9-foot ceilings, a functional kitchen, and a spacious living area that flows onto a sunny sundeck complete with a gas BBQ hookup. Enjoy easy access to the fully usable backyard from the daylight basement, creating the ideal space for kids and pets to play. Located in desirable Sunset Ridge, you're just minutes from schools, shopping, restaurants, parks, and everyday amenities. Plus, airport, golfing, hiking, and mountain biking are right outside your door. Affordable, move-in ready, and packed
$ 625,000
355 Pemberton Terrace, Kamloops, BC, V2C 1T2 house for sale | Listing ID 10393 | Royal LePage
View photo
House · for sale
$ 749,900
355 Pemberton Terrace, Kamloops, BC, V2C 1T2 house for sale | Listing ID 10393 | Royal LePage
Oak Hills
· House
· Garden · Terrace · Swimming pool · Air conditioning · Parking · Cellar
Oak Hills · House · Garden · Terrace · Swimming pool · Air conditioning · Parking · Cellar
Set on an oversized 13,039 sq ft lot in the heart of Sahali, this classic cathedral entry home offers space, flexibility, and location all in one package. With 2,075 finished square feet, 5 bedrooms, and 3 bathrooms, there's room here for a large family, savvy investors, or anyone looking for a built in mortgage helper. The main floor features 3 bedrooms and 1.5 baths, while the finished basement, complete with its own separate entrance, hosts a spacious 2 bedroom suite, ideal for extended family, rental income, or multi generational living. Step outside to your own private oasis: a fully fenced backyard with an inground pool, perfect for summer entertaining. The generous lot leaves plenty of room to garden, play, or simply enjoy the extra space that's increasingly rare this close to the city core. Practical updates round things out, with forced air heating, central air conditioning, municipal water, and public sewer service. An attached carport provides covered parking. Location is wh
$ 749,900
690 Alberni Avenue, Kamloops, BC, V2B 1T1 house for sale | Listing ID 10391 | Royal LePage
View photo
House · for sale
$ 689,000
690 Alberni Avenue, Kamloops, BC, V2B 1T1 house for sale | Listing ID 10391 | Royal LePage
Oak Hills
· House
· Garden · Parking · Cellar
Oak Hills · House · Garden · Parking · Cellar
Investor alert, mortgage helper or multi-generational living opportunity in North Kamloops! This updated single-family home offers exceptional flexibility with a 3 bedroom basement suite with own hydro, and a functional layout for comfortable living up and down. The main level features a bright living room, updated flooring, a refreshed kitchen with stainless steel appliances and tile backsplash, plus 3 bedrooms including a spacious primary. Major updates include windows, roof, doors, furnace, hot water tank, and flooring. The lower suite offers its own kitchen, living and dining space, 3 bedrooms, 4-piece bathroom, separate entry, and great separation from the main home. Outside, enjoy a level, fully fenced yard with room to relax, garden, or create separate outdoor spaces for both units. The property also offers open parking, and RV/toy parking potential. Located close to schools, transit, shopping, TRU access, and downtown Kamloops amenities, this property checks the boxes for buyer
$ 689,000
876 Serle Road, Kamloops, BC, V2B 6L9 house for sale Listin.
View photo
House · for sale
$ 1,298,000
$ 392/sq.ft
876 Serle Road, Kamloops, BC, V2B 6L9 house for sale Listin.
Oak Hills
· 3,305 sq.ft · 5 Bedrooms · 4 Baths · House
· Patio · Garden · Fireplace · Swimming pool · Parking
Oak Hills · 3,305 sq.ft · 5 Bedrooms · 4 Baths · House · Patio · Garden · Fireplace · Swimming pool · Parking
Welcome to your private family estate at 876 Serle Road! Entering down a private driveway, you arrive at an expansive courtyard with space for guests, vehicles, and toys in the oversized 3-bay garage with radiant in-floor heat. Stepping through the custom-carved ornamental wood doors, you are welcomed by a bright foyer that opens into the kitchen, dining, and living areas. The kitchen features stainless steel appliances, a prep sink in the island, and a walk-in pantry. A spacious laundry room and 2pc guest bathroom add convenience. The living room features a gas fireplace and offers natural light and views of your private yard. Down the hall, the primary bedroom features a walk-in closet and an ensuite complete with a walk-in shower and soaker tub. Outside, enjoy the covered patio, hot tub, sandpit setup for above ground pool, fenced yard, and mature hedging that creates a private outdoor retreat. Upstairs you will find 4 additional bedrooms, including 2 connected by a shared 4pc bathr
$ 1,298,000
833 Woodrush Drive, Kamloops, BC, V2B 0E3 house for sale Li.
View photo
House · for sale
$ 1,249,000
$ 315/sq.ft
833 Woodrush Drive, Kamloops, BC, V2B 0E3 house for sale Li.
Oak Hills
· 3,961 sq.ft · 6 Bedrooms · 4 Baths · House
· Fireplace · Deck · Parking · Cellar
Oak Hills · 3,961 sq.ft · 6 Bedrooms · 4 Baths · House · Fireplace · Deck · Parking · Cellar
Welcome to 833 Woodrush Drive! This beautifully maintained home offers stunning mountain and river views and has been freshly repainted, giving it a clean and updated look throughout. The main floor features an open-concept living, dining, and kitchen area with soaring ceilings, a cozy gas fireplace, and large windows that flood the space with natural light. The kitchen is a standout with a huge island, gas range, pantry, ample cabinet space, and a stylish herringbone backsplash, while the spacious dining area provides direct access to the deck with a gas BBQ hookup. Also on the main floor is a den just off the entry, a convenient 2-piece bathroom, and a mudroom with laundry leading to the 2-car garage. Upstairs, you’ll find a full 5-piece bathroom and four good-sized bedrooms, including a spacious primary suite featuring double entry doors, incredible views, a 5-piece ensuite with double vanity, soaker tub, separate shower, and a generous walk-in closet. The basement offers excellent
$ 1,249,000
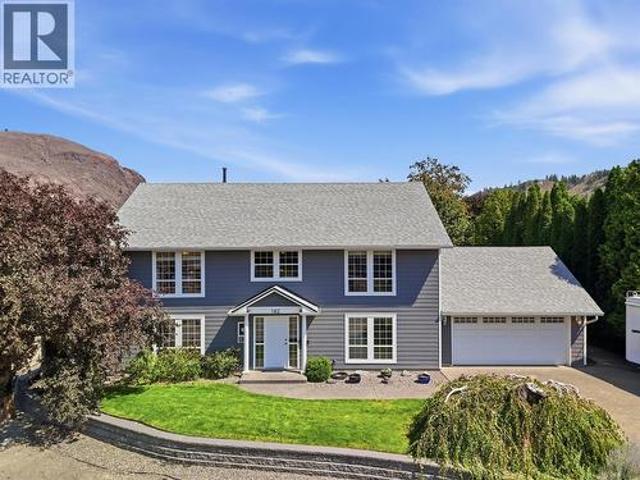
102 Pearse Place, Kamloops, BC, V2C 4V5 house for sale | Listing ID 10395 | Royal LePage
View photo
House · for sale
$ 849,500
102 Pearse Place, Kamloops, BC, V2C 4V5 house for sale | Listing ID 10395 | Royal LePage
Oak Hills
· House
· Patio · Office room · Fireplace · Gym · Deck
Oak Hills · House · Patio · Office room · Fireplace · Gym · Deck
A timeless, traditional 2-storey home like this is a rare find. Built in 1994 and impeccably maintained, with space for the whole family situated in a quiet cul-de-sac. Welcome to 102 Pearse Place! This 5 bedroom, 3 bathroom home offers 2,666 sqft of comfortable family living. Upstairs, the main floor invites you into an open concept kitchen and dining area. Step outside the kitchen door to enjoy a large deck with mountain views. With new decking and aluminum railings. The perfect place to enjoy a coffee or a drink after work. Back inside, the spacious living room features a gas fireplace. Down the hall you will find a primary bedroom with ensuite, two additional bedrooms, and a 4pc bathroom. Downstairs offers even more space with two additional bedrooms, a full 3pc bathroom, laundry, family room, and a large recreation room. Lots of flexible space for a home office, games, hobbies, a home gym, or movie nights. From the rec room, step outside to a beautiful patio area. Perfect for a fa
$ 849,500

Get email alerts

Don't miss out: be the first to know about new properties

The alert was correctly created

On subscribing you accept the conditions of use and the privacy policy
Alert
Receive new ads in your inbox
Save this search
Receive alerts for new listings

We'll send you an email when we have new properties for: "Houses for sale in Oak Hills"

The alert was correctly created

Get email alerts and be the first to see new listings
Required field
On subscribing I accept the terms of the privacy policy
Perfect! You'll soon start receiving new listings via email
Alert
Receive an email when we have new ads for Houses for sale in Oak Hills
Save this search
Filters

Bedrooms

Area (sq.ft)

sq.ft
sq.ft

Price

$
$

Filter by property type

Bathrooms

Clear all filters
Receive notifications when new entries are published.