639 houses for sale in Oak Hills

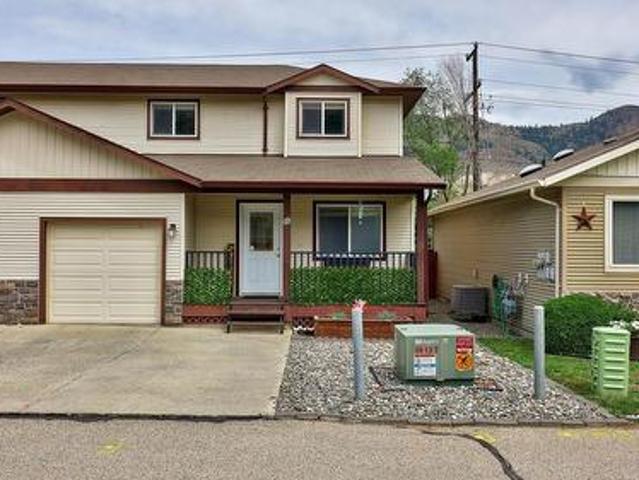
40 5200 Dallas Drive, Kamloops, BC, V2C 6Y8 house for sale | Listing ID 10390 | Royal LePage
View photo
House · for sale
$ 564,900
40 5200 Dallas Drive, Kamloops, BC, V2C 6Y8 house for sale | Listing ID 10390 | Royal LePage
Oak Hills
· House
· Patio · Garden · Cellar
Oak Hills · House · Patio · Garden · Cellar
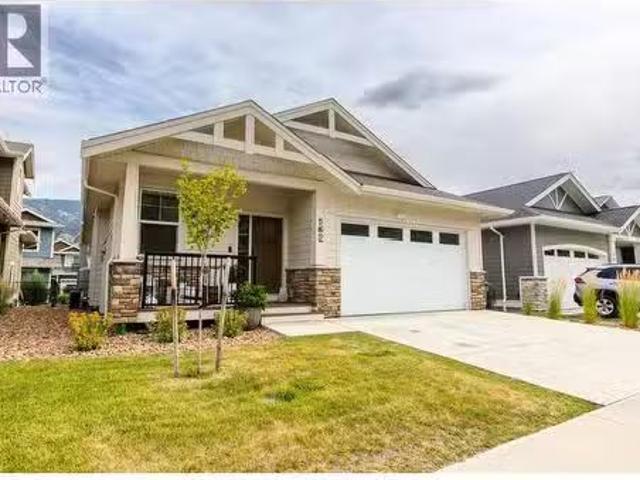
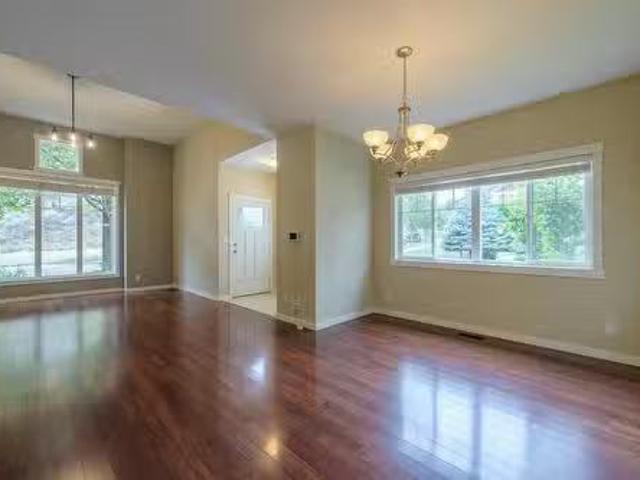
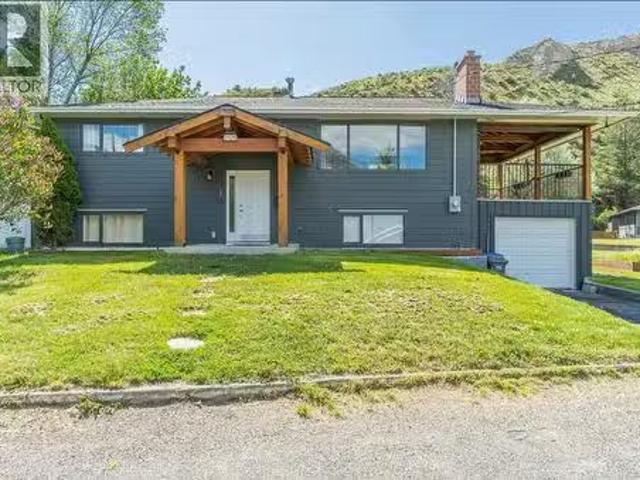
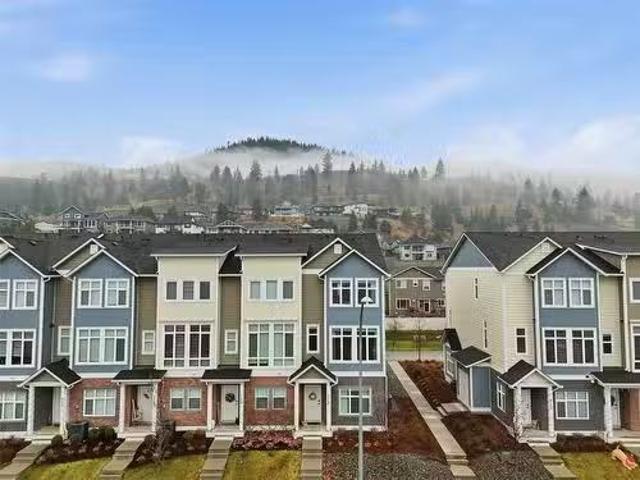
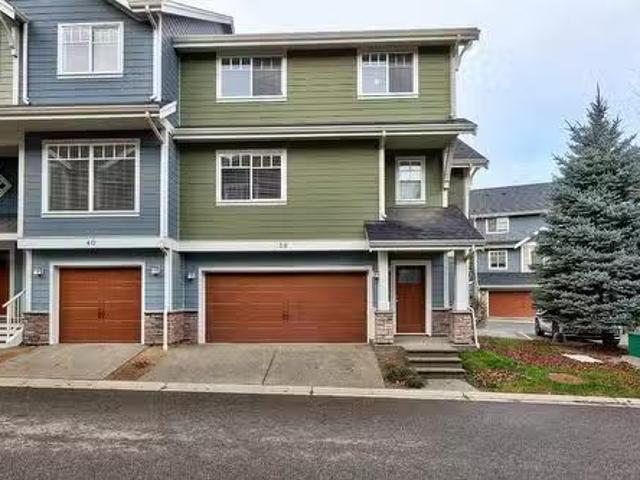
Welcome to Golden Valley Estate in Dallas, a family-friendly complex offering the perfect blend of space, comfort, and convenience. This beautifully maintained 3-level townhome is ideal for first-time buyers or young families and is located just a short walk from elementary school, grocery store, restaurant, and all essential amenities. Upstairs, you’ll find three spacious bedrooms and a generous main bathroom complete with a soaker tub and separate shower. The main level features a bright, open-concept kitchen with a walk-in pantry, island, and seamless flow into the dining and living areas with beautiful hardwood floors. Step outside to your private, fully fenced backyard with a flat patio space, shed, and low-maintenance artificial turf. Downstairs, the professionally finished basement offers a large family room, a 4-piece bathroom, laundry room, and ample storage giving you plenty of flexible living space to suit your needs. Many practical updates over the years including: a newer
$ 564,900
527 Battle Street, Kamloops, BC, V2C 2M1 investment for sale.
View photo
House · for sale
$ 3,950,000
$ 11,482/sq.ft
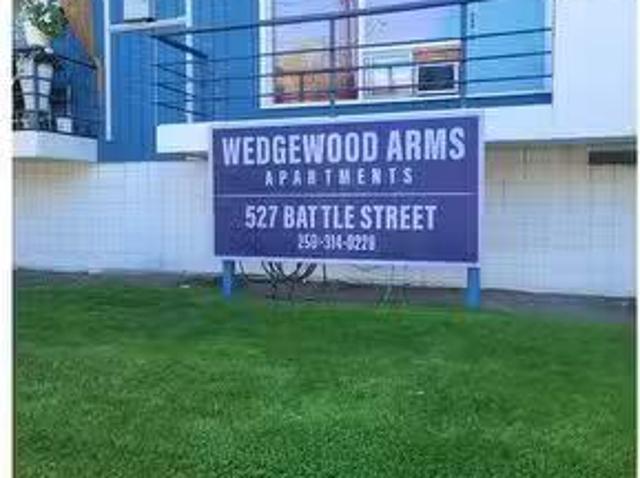
527 Battle Street, Kamloops, BC, V2C 2M1 investment for sale.
Oak Hills
· 344 sq.ft · 1 Bedroom · House
· Parking
Oak Hills · 344 sq.ft · 1 Bedroom · House · Parking
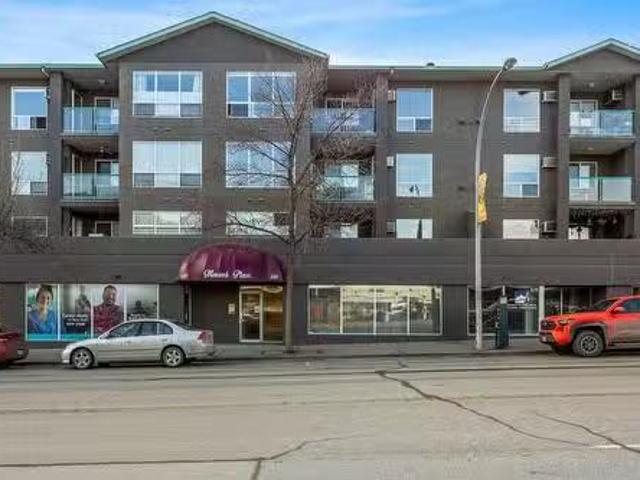
This 25-unit multi-family apartment block is located in a central downtown Battle street location. Its a quick easy walk to the Transit, shopping, and the downtown core, as well as parks and recreation. There are 9 - 1 bedroom units and 16 studio units each with separately metered Hydro. There is a common paid laundry room and one commercial gas hot water system for the entire building. The building is an older 3-storey walk up located on a 12,000 square foot parcel of land. There is parking at the rear of the building. (id:27). Still available at ListedBuy!
$ 3,950,000
1600 Aberdeen Drive Unit# 101, Kamloops, BC, V1S 0C6 house for sale | Listing ID 10387 | Royal LePage
View photo
House · for sale
$ 1,100,000
1600 Aberdeen Drive Unit# 101, Kamloops, BC, V1S 0C6 house for sale | Listing ID 10387 | Royal LePage
Oak Hills
· House
· Parking · Cellar
Oak Hills · House · Parking · Cellar
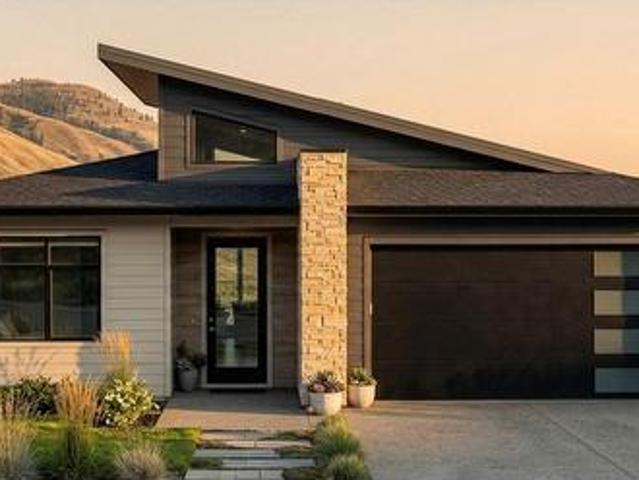
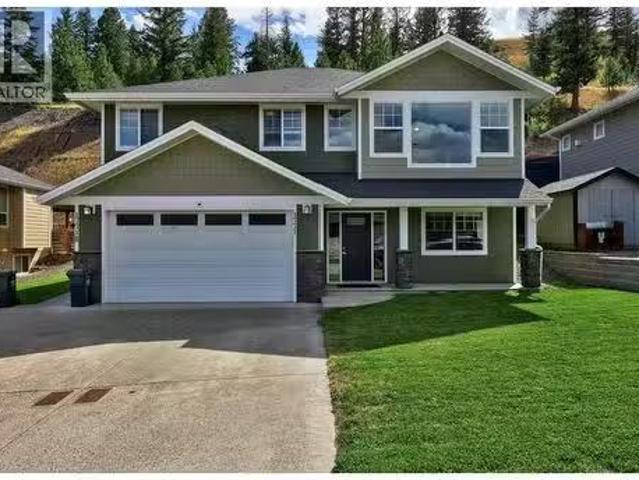
This is a pre-sale opportunity to purchase a brand new rancher with a walk out basement in the West Highlands of Aberdeen. With close proximity to walking trails, Pacific Way Elementary School and city parks. Aberdeen Hills is a brand new 29 unit bareland strata subdivision with a mix of custom homes, basement entry and rancher homes with walk out basements. Strata is professionally managed by CML Properties Ltd. Unit 101 is the most affordable rancher with a walkout basement and features a two car garage, fully finished residence, landscaping. No rental restrictions. No pet restrictions (with the exception of City Bylaw). Estimated completion mid 2027. Buy now, pay later. Tax rebates available for qualified first time home buyers. Ask us for additional information! (Id: 27)
$ 1,100,000
200 Grand Boulevard Unit# 162, Kamloops, BC, V2C 0H3 house f.
View photo
House · for sale
$ 814,900
$ 339/sq.ft
200 Grand Boulevard Unit# 162, Kamloops, BC, V2C 0H3 house f.
Oak Hills
· 2,400 sq.ft · 4 Bedrooms · 3 Baths · House
· Garden · Office room · Gym · Cellar
Oak Hills · 2,400 sq.ft · 4 Bedrooms · 3 Baths · House · Garden · Office room · Gym · Cellar
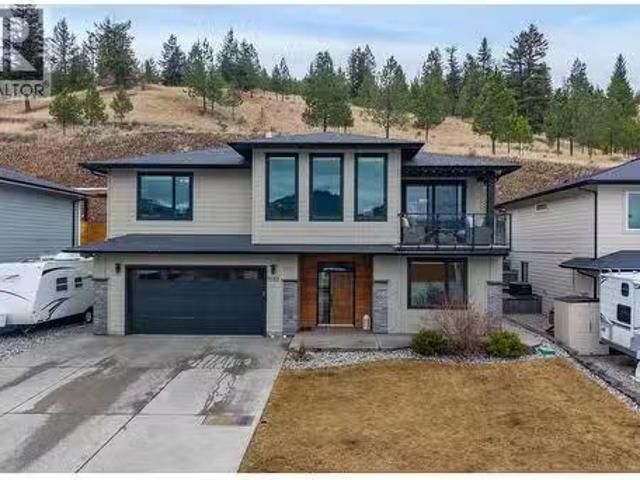
Looking for a move-in-ready home that feels brand new, without paying GST? This stunning rancher has it all! Home warranty, yard maintenance included, and access to an incredible amenity building. Nestled in Orchards Walk, a vibrant community, you’ll enjoy a clubhouse with a pool table, gym, miniature putting green, and a planned children’s water park. This energy-efficient home features 4 bedrooms and 3 bathrooms. The main level boasts 9’ ceilings, a custom kitchen with a 9.5-foot island and quartz countertops, and a spacious open-concept living area perfect for entertaining. The recently finished basement adds valuable extra living space, ideal for a family room, home office, or additional bedrooms. Every home is fully landscaped and fenced with irrigation. The low bareland strata cover water, sewer, garbage, and all yard maintenance. Just move in, relax, and enjoy! Contact the listing agent to schedule a viewing today! (id:27). Still available at ListedBuy!
$ 814,900
4425 Strawberry Heights Road, Kamloops, BC, V2H 6C2 house for sale | Listing ID 10382 | Royal LePage
View photo
House · for sale
$ 1,399,900
4425 Strawberry Heights Road, Kamloops, BC, V2H 6C2 house for sale | Listing ID 10382 | Royal LePage
Oak Hills
· House
· Parking
Oak Hills · House · Parking
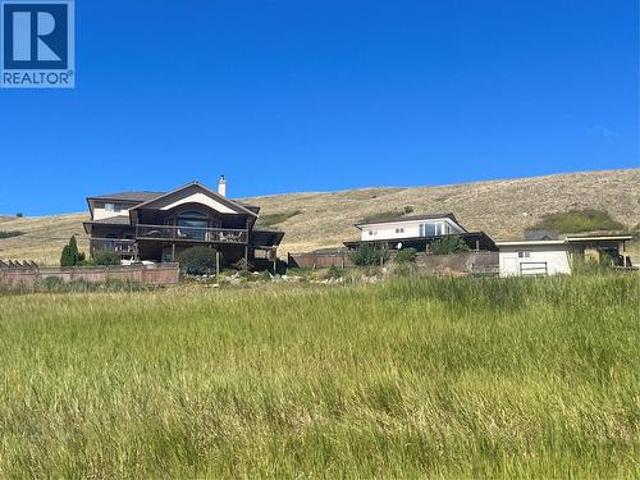
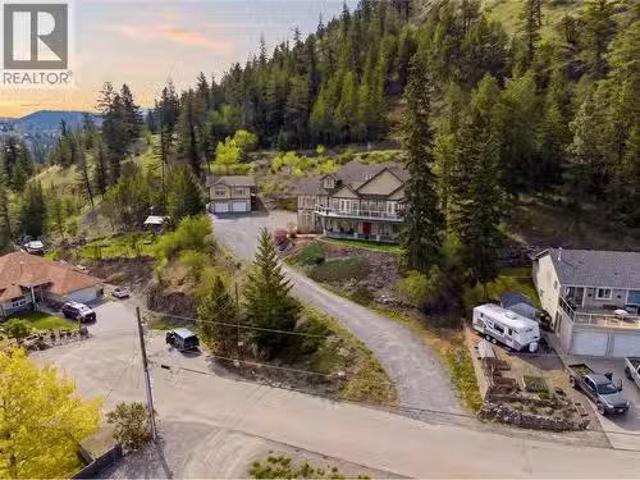
Beautiful, serene, quiet, and rural are just some of the words to describe this 22 acre parcel of land nestled in the Cold Creek valley just 20 minutes to downtown. On this impressive property is a unique 4,000 sq ft executive home with an additional detached carriage house over a large workshop/garage. Beautiful landscaping, fruit trees, and breathtaking views of nature round out this property located just minutes off Paul Lake Road. On the main, level entry floor, you will find a spacious living area with large windows to take in the expansive valley views. The main floor flows seamlessly to the kitchen, mud room, two bedrooms and centralized executive bathroom. Upstairs is a beautiful wooden loft with 2 additional bedrooms and a full bathroom. Downstairs offers another living space, theatre screen, full bathroom and an additional bedroom and den. The detached garage/workshop and one bedroom carriage home (900 sq ft) offers lots of workspace, storage, and additional income opportunit
$ 1,399,900
155 2920 Valleyview Drive, Kamloops, BC, V2C 0A8 house for s.
View photo
House · for sale
$ 769,000
$ 323/sq.ft
155 2920 Valleyview Drive, Kamloops, BC, V2C 0A8 house for s.
Oak Hills
· 2,379 sq.ft · 4 Bedrooms · 3 Baths · House
· Garden · Parking · Fireplace · Air conditioning · Cellar
Oak Hills · 2,379 sq.ft · 4 Bedrooms · 3 Baths · House · Garden · Parking · Fireplace · Air conditioning · Cellar
This 4 bedroom and three 4 pcs full bathroom detached level entry Rancher with fully-finished basement has so much to offer! Great-sized windows throughout. Main level offers convenient laundry room, living room with vaulted ceiling and electric fireplace, dining room with big windows, good-sized kitchen with pantry, access to porch (12x65) and fenced backyard. The lower level features massive rec room with gymoffice space, 2 additional bedrooms, another 4 piece full bathroom, huge storage room. Other features include oversized double garage, central ac, built in vacuum and a fenced yard. A low bare land strata fee of $230mo. Association fee of $19mo. Fresh paint and new carpet in master bedroom and 2nd bedroom. Fresh non-slippery paint on porch boards. Saleals & pets allowed with restrictions (See Bylaws). No age restrictions. Close to amenities such as shop, clinic, daycare, walking trails and transportation. Underground sprinklers. Still available at ListedBuy!
$ 769,000
2125 Crescent Drive, Kamloops, BC, V2C 4J5 house for sale L.
View photo
House · for sale
$ 769,000
$ 401/sq.ft
2125 Crescent Drive, Kamloops, BC, V2C 4J5 house for sale L.
Oak Hills
· 1,916 sq.ft · 4 Bedrooms · 2 Baths · House
· Garden · Parking · Deck · Cellar
Oak Hills · 1,916 sq.ft · 4 Bedrooms · 2 Baths · House · Garden · Parking · Deck · Cellar
Open house Saturday 11am-1pm! Welcome to this perfectly located and newly updated home in the heart of Valleyview! Enjoy your summer on the beautifully done covered deck or in the sprawling yard. This house is very functional and would be great for families or investors alike. Complete with a single car garage featuring 220amp welding plug and heater, r22 insulation and with access to the basement. Plumbing, and cupboards ready for a basement suite. The location is very close to the Valleyview core, near a bus stop, and walking distance to Valleyview secondary and Marion Schilling Elementary. A few minute drive from save on foods and many restaurants. Its also just around the corner from the Kamloops bike ranch. (id:27). Still available at ListedBuy!
$ 769,000
1771 Galore Place, Kamloops, BC, V2E 0A7 house for sale Lis.
View photo
House · for sale
$ 959,000
$ 403/sq.ft
1771 Galore Place, Kamloops, BC, V2E 0A7 house for sale Lis.
Oak Hills
· 2,379 sq.ft · 5 Bedrooms · 3 Baths · House
· Patio · Cellar
Oak Hills · 2,379 sq.ft · 5 Bedrooms · 3 Baths · House · Patio · Cellar
Welcome to this beautifully maintained basement entry home located in the sought-after Juniper West neighbourhood. Upstairs, youll find 3 spacious bedrooms and a bright, open-concept layout that seamlessly connects the kitchen, dining, and living areas—perfect for entertaining or family living. The kitchen is equipped with a centre island, a corner pantry for extra storage, and modern finishes throughout. Step out from the dining area onto a patio perfect for summer BBQ’s and entertainment. Convenient main floor laundry and a separate den downstairs provide additional flexibility and space for upstairs use. The basement suite features a private entrance, 2 bedrooms, a full 4-piece bathroom, and a spacious open-concept kitchen, dining, and living area. Additional highlights include in-suite laundry and a dedicated hot water tank and hydro meter for the suite—ideal for saleal income. Don’t miss this incredible opportunity to live in one of Kamloops most popular neighbourhoods—perfect for
$ 959,000
4732 Uplands Drive, Kamloops, BC, V2C 6S9 house for sale Li.
View photo
House · for sale
$ 1,599,900
$ 346/sq.ft
4732 Uplands Drive, Kamloops, BC, V2C 6S9 house for sale Li.
Oak Hills
· 4,618 sq.ft · 8 Bedrooms · 5 Baths · House
· Parking · Fireplace
Oak Hills · 4,618 sq.ft · 8 Bedrooms · 5 Baths · House · Parking · Fireplace
Nestled on a private 0.89-acre lot in desirable Barnhartvale, this stunning estate-style property offers space, versatility, and breathtaking panoramic valley views. Thoughtfully designed and quality built, this home is ideal for multi-generational living or those seeking strong income potential. The main residence features a triple car garage and an impressive main level with soaring floor-to-ceiling windows that flood the home with natural light while showcasing the incredible views. The spacious kitchen is a true centerpiece, complete with granite countertops, stainless steel appliances, and ample room for entertaining. This level also offers two gas fireplaces, three bedrooms, and two full bathrooms, creating comfortable and functional living for the whole family. Above the garage, you’ll find a well-appointed 2-bedroom in-law suite, perfect for extended family. The lower level expands the possibilities even further with over 1,700 sq ft of fully self-contained living space, featur
$ 1,599,900
2061 Galore Crescent, Kamloops, BC, V2E 0A7 house for sale.
View photo
House · for sale
$ 974,000
$ 363/sq.ft
2061 Galore Crescent, Kamloops, BC, V2E 0A7 house for sale.
Oak Hills
· 2,680 sq.ft · 4 Bedrooms · 3 Baths · House
· Garden · Parking · Deck
Oak Hills · 2,680 sq.ft · 4 Bedrooms · 3 Baths · House · Garden · Parking · Deck
Located in desirable Juniper Ridge, this well-appointed 9-year-old home offers a clean, modern layout with built-in flexibility for a mortgage helper - ideal for young families looking to offset costs without compromising lifestyle. The main level features open-concept living with a well-designed kitchen, stainless steel appliances, and a large island that anchors the space. The living and dining areas flow seamlessly to the deck, creating an easy setup for both daily living and entertaining. Three bright bedrooms are located on this level, including a primary suite with walk-in closet and full ensuite. The lower level is thoughtfully laid out for a one-bedroom suite, with a separate entrance and space ready for a kitchen—offering strong income potential or comfortable accommodation for extended family. Outside, the home continues to deliver with RV parking, a large double garage, and a private, low-maintenance backyard with a 2 yr old Arctic Ocean salt water swim spa and no rear neigh
$ 974,000
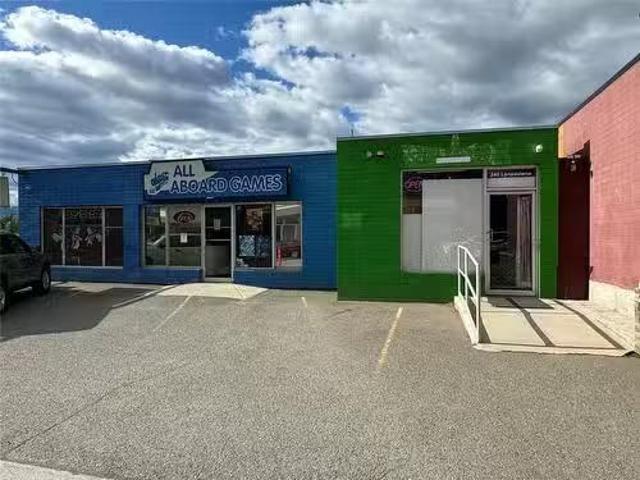
240 / 238 Lansdowne Street Street, Kamloops, BC, V2C 1X7 com.
View photo
House · for sale
$ 700,000
240 / 238 Lansdowne Street Street, Kamloops, BC, V2C 1X7 com.
Oak Hills
· House
Oak Hills · House
Rarely available commercial building and land in downtown Kamloops on one of the highest volume arterial streets in the City. Strategically located in the middle of a series of lots suited for future development, this is a great investment. Or, a great chance to own your business location. Contact listing agents for more details or to arrange a showing. Still available at ListedBuy!
$ 700,000
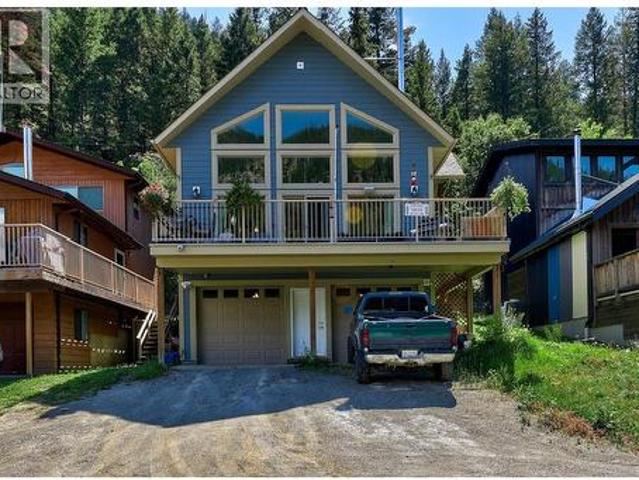
1848 Paul Lake Road, Kamloops, BC, V2H 1N8 house for sale | Listing ID 10390 | Royal LePage
View photo
House · for sale
$ 849,000
1848 Paul Lake Road, Kamloops, BC, V2H 1N8 house for sale | Listing ID 10390 | Royal LePage
Oak Hills
· House
· Parking
Oak Hills · House · Parking
Nestled on the tranquil shores of Paul Lake, just 20 minutes from Kamloops, this stunning lakefront home offers the perfect blend of natural beauty and modern comfort. Featuring breathtaking water views, the property boasts a private dock—ideal for boating, swimming, or simply relaxing by the water. Inside, you'll find a spacious, open-concept layout with soaring vaulted ceilings that fill the home with natural light. The well-designed floor plan includes three generous bedrooms, including a master suite complete with a five-piece ensuite bathroom. Double garages over 30' deep per side provide ample storage for vehicles and outdoor gear, while the surrounding landscape offers endless opportunities for recreation and relaxation. Don’t miss this rare opportunity to own a piece of paradise in the welcoming community of Paul Lake. (Id: 27)
$ 849,000
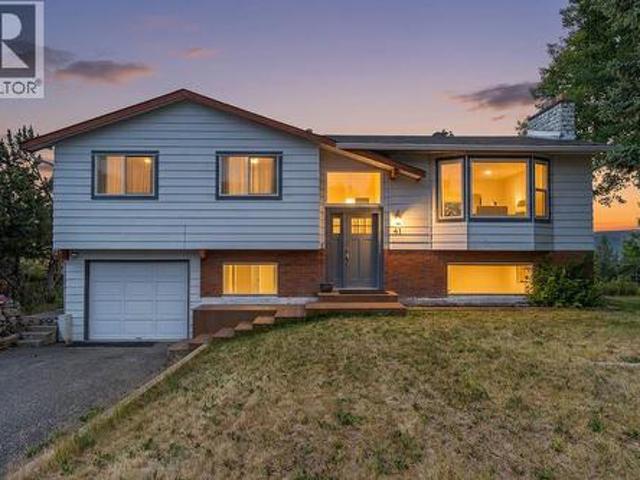
41 Breccia Drive, Logan Lake, BC, V0K 1W0 house for sale | Listing ID 10392 | Royal LePage
View photo
House · for sale
$ 639,900
41 Breccia Drive, Logan Lake, BC, V0K 1W0 house for sale | Listing ID 10392 | Royal LePage
Oak Hills
· House
· Fireplace
Oak Hills · House · Fireplace
Completely upgraded interior on this 3+1 bedroom, 2.5 bath home located in a highly desired area of Logan Lake. The home is situated on just under. 30 of an acre and offers some stunning marble and dekton tile finishings throughout the home. The bright and beautiful kitchen area has newer cabinets with quartz countertops and backsplash as well as newer S/S appliances and large island with tons of drawer space. Enjoy the amazing views from most windows as well as the spacious living room area with gas fireplace surrounded by natural marble tile and brick. Fresh modern paint and trim work throughout the home as well as full bathroom updates to all 3! Enjoy the panoramic mountain and valley views off the new sundeck. Nothing left to do in this home besides move in and relax and enjoy the surroundings. Access endless hiking/walking trails right out the back of the property. All the appliances and window coverings are included. Quick possession is possible! (Id: 27)
$ 639,900
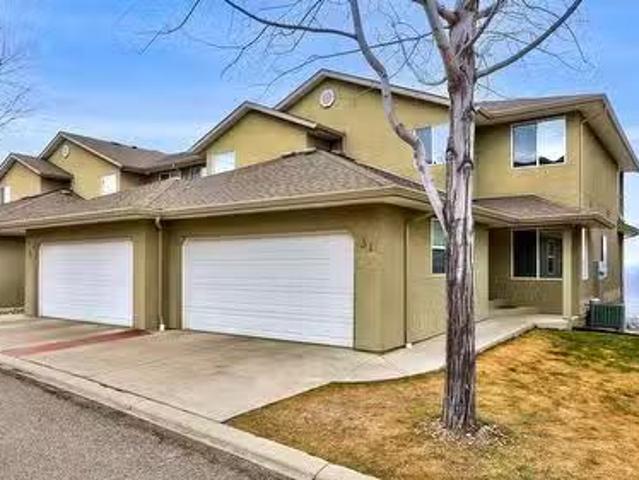
31 2365 Abbeyglen Way, Kamloops, BC, V1S 1Y3 house for sale.
View photo
House · for sale
$ 749,900
$ 278/sq.ft
31 2365 Abbeyglen Way, Kamloops, BC, V1S 1Y3 house for sale.
Oak Hills
· 2,691 sq.ft · 4 Bedrooms · 4 Baths · House
· Patio · Fireplace · Deck · Cellar
Oak Hills · 2,691 sq.ft · 4 Bedrooms · 4 Baths · House · Patio · Fireplace · Deck · Cellar
Perched in the desirable Highland Gate community of Aberdeen, this impressive 4-bedroom, 4-bathroom townhome offers space, comfort, and some of the most breathtaking views in Kamloops. Designed with flexibility in mind, this 2-storey home with a fully finished walk-out basement provides a layout that adapts beautifully to busy family life. The main level welcomes you with a bright, open living area anchored by a stylish kitchen featuring granite countertops, a generous island for gathering, double oven, and a gas cooktop—perfect for hosting and everyday living. Hardwood floors flow throughout, while the natural gas fireplace adds warmth and ambiance. Step onto the spacious deck and soak in the panoramic views that truly set this home apart. Upstairs, three well-appointed bedrooms and bathrooms create an ideal setup for families. The primary suite offers a touch of luxury with heated ensuite floors. Downstairs, the expansive rec room opens directly to the covered patio, delivering excep
$ 749,900
2160 Pacific Way Unit# 105, Kamloops, BC, V1S 0C9 house for.
View photo
House · for sale
$ 849,000
$ 348/sq.ft
2160 Pacific Way Unit# 105, Kamloops, BC, V1S 0C9 house for.
Oak Hills
· 2,433 sq.ft · 4 Bedrooms · 3 Baths · House
· Patio · Fireplace · Cellar
Oak Hills · 2,433 sq.ft · 4 Bedrooms · 3 Baths · House · Patio · Fireplace · Cellar
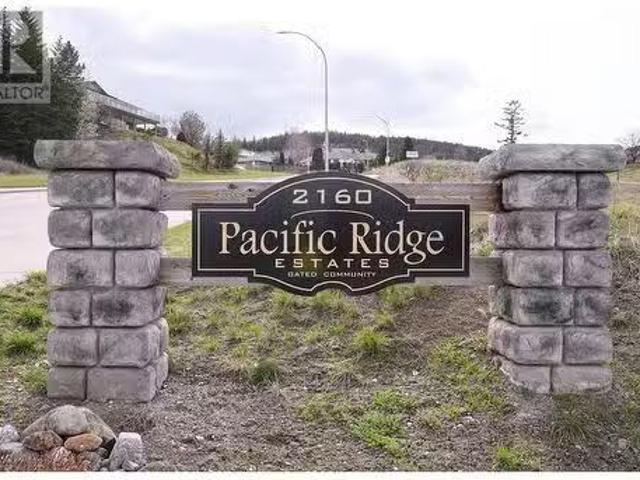
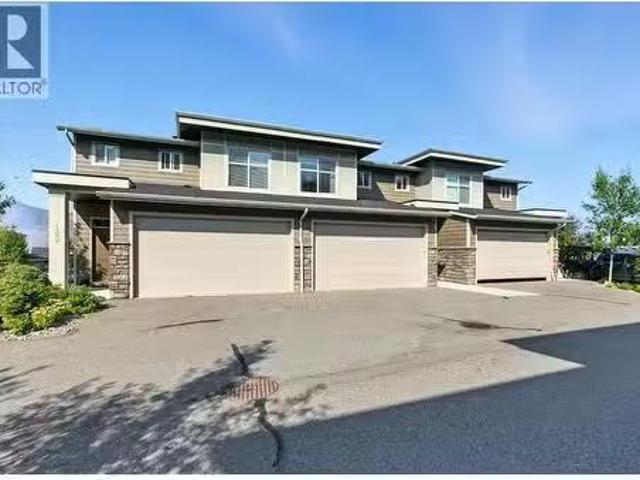
Welcome to this stunning executive-style 4-bedroom duplex style home, located in the sought-after gated community of Pacific Ridge Estates. Enjoy breathtaking views and close access to the scenic West Highland Park walking trails, with transit and all essential amenities just moments away. This beautifully designed home features a spacious, open-concept main living area with soaring 10- and 14-foot ceilings, elegant engineered hardwood flooring, and a cozy gas fireplace. Custom railings add a refined touch, while the chef’s kitchen boasts granite countertops and premium stainless steel appliances. You’ll find two generous bedrooms on the main floor, including a luxurious primary suite with a spa-inspired ensuite with glass tiled shower, plus the convenience of main floor laundry. The bright, fully finished basement offers two additional bedrooms, a large recfamily room, a storage area, and walkout access to a covered patio—perfect for entertaining or relaxing. Additional highlights inc
$ 849,000
1993 Qu'Appelle Boulevard Unit# 132, Kamloops, BC, V2E 0C2 h.
View photo
House · for sale
$ 589,000
$ 305/sq.ft
1993 Qu'Appelle Boulevard Unit# 132, Kamloops, BC, V2E 0C2 h.
Oak Hills
· 1,927 sq.ft · 3 Bedrooms · 4 Baths · House
· Patio · Parking · Fireplace · Deck · Cellar
Oak Hills · 1,927 sq.ft · 3 Bedrooms · 4 Baths · House · Patio · Parking · Fireplace · Deck · Cellar
Pride of Ownership in West Juniper Ridge! Welcome to this beautifully maintained 3-bedroom, 4-bathroom townhome in one of Kamloops’ most desirable neighborhoods: West Juniper Ridge. Step inside to a spacious foyer that opens into a modern, open-concept main floor featuring stainless steel appliances, a sleek linear electric fireplace, and a bright living and dining area perfect for entertaining. A convenient 2-piece powder room and direct access to your double garage complete this level. Upstairs, you’ll find a generous primary bedroom with walk-in closet and 3-piece ensuite, plus two additional bedrooms, a full 4-piece bath, and laundry thoughtfully located near the bedrooms. The walk-out basement adds incredible potential with 620 sq. ft. of fully drywalled space, a brand-new 4-piece bathroom, and access to a covered patio and landscaped common area. Enjoy outdoor living with both a glass-railed deck off the main floor and the covered patio below. Perfectly situated near Juniper West
$ 589,000
2190 Garymede Drive, Kamloops, BC, V1S 1N9 house for sale L.
View photo
House · for sale
$ 859,900
$ 414/sq.ft
2190 Garymede Drive, Kamloops, BC, V1S 1N9 house for sale L.
Oak Hills
· 2,077 sq.ft · 4 Bedrooms · 3 Baths · House
· Garden · Parking
Oak Hills · 2,077 sq.ft · 4 Bedrooms · 3 Baths · House · Garden · Parking
Welcome to 2190 Garymede Drive, a fully renovated gem in the heart of Aberdeen that combines modern style, smart design, and income potential. This move-in-ready home features an open-concept main living area with new flooring, fresh paint, updated lighting, and a sleek kitchen complete with new cabinetry, butcher block countertops, and brand new Cafe series appliances. Large windows bring in natural light, while the spacious bedrooms, including a beautifully updated primary suite with ensuite, provide comfort for the whole family. The property also includes a bright, self-contained 1-bedroom suite with its own entrance, kitchen, laundry and full bath—perfect for mortgage help, in-laws, or extended family. Additional upgrades include hot water on demand, 240V plug in the garage for a vehicle charger, 200 amp electrical service, separate 100 amp subpanel for the suite, almost new furnace and heated floors in the downstairs bedroom. Outside, the landscaped yard offers plenty of room for
$ 859,900
1850 Hugh Allan Drive Unit# 164, Kamloops, BC, V1S 0C8 house.
View photo
House · for sale
$ 599,900
$ 398/sq.ft
1850 Hugh Allan Drive Unit# 164, Kamloops, BC, V1S 0C8 house.
Oak Hills
· 1,507 sq.ft · 2 Bedrooms · 2 Baths · House
· Garden · Balcony · Cellar
Oak Hills · 1,507 sq.ft · 2 Bedrooms · 2 Baths · House · Garden · Balcony · Cellar
This 7 year old home is located in the heart of Pineview & is a great fit for first time buyers, downsizers or investors. With 2 bedrooms, 2 full bathrooms and a flexible basement entry layout, it has lots to offer. Upstairs feels bright and open, with a central kitchen island, dedicated dining space and Juliet balcony off the living room. The primary bedroom features a generous walk in closet and easy access to the main 4pc bath. Downstairs is home to a spacious second living area with backyard access, a second bedroom, full 4pc bath and separate laundry room. The updated flooring and zeroscaped yard with pergola make it move in ready and the private setting with no rear neighbors cant be beat. Offering low strata costs and lenient pet bylaws, this property is a smart and versatile choice. (id:27). Still available at ListedBuy!
$ 599,900
5419 Lookout Ridge Place, Sun Peaks, BC, V0E 5N0 house for sale | Listing ID 10396 | Royal LePage
View photo
House · for sale
$ 3,079,900
5419 Lookout Ridge Place, Sun Peaks, BC, V0E 5N0 house for sale | Listing ID 10396 | Royal LePage
Oak Hills
· House
· Fireplace
Oak Hills · House · Fireplace
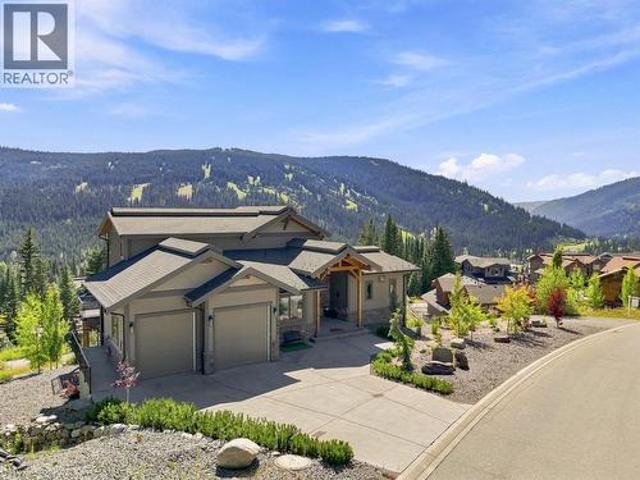
A true masterpiece of mountain architecture, this Keystone award-winning residence captures an extraordinary 270-degree view from the East Village Skiway to Tod Mountain. The home pairs craftsmanship with four-season living: ski directly from the back door to the slopes in winter, then step onto nearby hiking & mountain-biking trails during the summer. Soaring ceilings, engineered flooring, triple-glazed windows, 3 gas fireplaces & kiln-dried timbers create an atmosphere of warmth & grandeur without the sap or shrinkage of conventional timber construction. A commercial-quality Miele chef’s kitchen featuring 6 premium appliances, an 8-burner gas stove, 2 ovens including a plumbed-in steam oven, & an alkalinizing water-filtration system, complemented by whole-home filtered water. Every detail has been designed for mountain living, including a generous boot room with an 8-pair boot-&-glove dryer, dog wash, HRV & humidification, Phantom Screens & Sonos audio throughout. Both upper & lower
$ 3,079,900
205 Pyper Way, Kamloops, BC, V2C 4R6 house for sale Listing.
View photo
House · for sale
$ 719,800
$ 316/sq.ft
205 Pyper Way, Kamloops, BC, V2C 4R6 house for sale Listing.
Oak Hills
· 2,271 sq.ft · 4 Bedrooms · 2 Baths · House
· Fireplace · Deck · Parking
Oak Hills · 2,271 sq.ft · 4 Bedrooms · 2 Baths · House · Fireplace · Deck · Parking
This well-maintained 4-bedroom, 2-bathroom home is being offered for sale for the first time by its original owners. It has been lovingly cared for over the years. Located in the heart of Valleyview on a quiet cul-de-sac, it’s an ideal setting for a young family. The 8,700 sq. ft. lot offers privacy with underground sprinklers, a mature cedar hedge, and beautiful mountain views from the covered deck. Inside, the home features two gas fireplaces—one in the living room and another in the family room downstairs. A spacious utilitylaundry area provides excellent potential for future development. Additional highlights include an attached covered 2-car carport with extra storage, as well as past updates such as newer windows, a roof covering, and a high-efficiency furnace. Appliances are included for added convenience. For more information or to schedule a viewing, contact Phil at. Photos and video available! (id:27). Still available at ListedBuy!
$ 719,800
3100 Princeton Kamloops Highway, Kamloops, BC, V2E 2G8 Luxury House for sale | Listing ID 10381 | Royal LePage Carriage Trade Luxury Properties
View photo
House · for sale
$ 3,400,000
3100 Princeton Kamloops Highway, Kamloops, BC, V2E 2G8 Luxury House for sale | Listing ID 10381 | Royal LePage Carriage Trade Luxury Properties
Oak Hills
· House
· Parking
Oak Hills · House · Parking
Discover unparalleled luxury and limitless possibilities on this breathtaking 121-acre estate, where sprawling flat terrain meets the serene beauty of nature. This expansive residence boasts over 8,000 square feet of living space across four floors, offering grand-scale proportions in every room. The heart of the home is a massive kitchen designed for the culinary enthusiast, featuring two islands, a generous walk-in pantry, and seamless flow into the primary living areas. With 8 spacious bedrooms and 7 bathrooms distributed throughout the home’s four levels, there is an abundance of private retreats for family and guests alike, all complemented by an oversized triple-car garage. Beyond the main home, the property is a dream for hobbyists and those seeking a self-sustained lifestyle. The extensive outbuildings include a 40x36 shop specifically engineered for RV storage, a massive 38.9x35.6 greenhouse, and two additional versatile barns perfect for storage, workshops, or equipment. Whet
$ 3,400,000
118 1951 Qu'Appelle Boulevard, Kamloops, BC, C2E 0C8 house f.
View photo
House · for sale
$ 599,900
$ 384/sq.ft
118 1951 Qu'Appelle Boulevard, Kamloops, BC, C2E 0C8 house f.
Oak Hills
· 1,561 sq.ft · 4 Bedrooms · 3 Baths · House
· Patio · Office room · Parking
Oak Hills · 1,561 sq.ft · 4 Bedrooms · 3 Baths · House · Patio · Office room · Parking
Beautifully maintained end-unit townhouse in Canyon Gate, offering stunning river valley and mountain views from multiple levels. The welcoming main entry provides plenty of space, with a convenient bedroom on this level, perfect for guests, a home office, or flexible family use. The oversized single garage enters through a mudroom that connects directly to the foyer for everyday convenience. Up one level, the bright and open kitchen and dining area flows onto a south-facing patio, ideal for morning coffee or sunny afternoon relaxation. The kitchen features a custom upgrade by Kitchen Studio completed in 2024, thoughtfully designed with a built-in coffee bar, wine fridge, and office nook—blending function and style for modern living. The living room features large picture windows that frame the sweeping northern views, making the space feel open and airy. A generous 2-piece bathroom completes this floor. The top level includes three bedrooms (note: one does not have a closet), along wi
$ 599,900
208 683 Victoria Street, Kamloops, BC, V2C 2B3 Single Family.
View photo
House · for sale
$ 364,900
$ 413/sq.ft
208 683 Victoria Street, Kamloops, BC, V2C 2B3 Single Family.
Oak Hills
· 883 sq.ft · 2 Bedrooms · 2 Baths · House
· Balcony · Fireplace · Parking
Oak Hills · 883 sq.ft · 2 Bedrooms · 2 Baths · House · Balcony · Fireplace · Parking
Fantastic location for downtown living in this 2 bedroom + 2 bath open concept condo with gas fireplace & in suite laundry. Walking distance to the farmers market, tons of dining options and shopping. Generous primary bedroom features a walk through closet into the 4pc ensuite with another full 4pc bathroom down the hall. Private balcony has natural gas hookups. Storage locker and 1 secure parking spot. Pets allowed with restrictions. Strata fee $321.04. Still available at ListedBuy!
$ 364,900
851 Bramble Place, Kamloops, BC, V1S 1Y6 house for sale Lis.
View photo
House · for sale
$ 1,050,000
$ 345/sq.ft
851 Bramble Place, Kamloops, BC, V1S 1Y6 house for sale Lis.
Oak Hills
· 3,035 sq.ft · 4 Bedrooms · 4 Baths · House
· Patio · Garden
Oak Hills · 3,035 sq.ft · 4 Bedrooms · 4 Baths · House · Patio · Garden
Welcome to 851 Bramble Place – a meticulously cared-for home in the heart of Aberdeen. This two-storey home sits proudly on a quiet, family-friendly cul-de-sac in one of Kamloops’ most desirable neighbourhoods. Curated by the original homeowners, pride of ownership is evident throughout. Situated on a spacious pie-shaped lot, the fully fenced, landscaped yard features underground irrigation (front & back), a garden, and plenty of space for kids, pets, or entertaining. Inside, youre welcomed by a spacious foyer with 18-ft ceilings and a grand staircase. Large Low-E windows flood the home with natural light, creating a warm and inviting space. The main floor offers a flexible layout with formal living and dining rooms, perfect for gatherings. The kitchen is the heart of the home with granite countertops, solid wood cabinets, a custom island, and walk-in pantry. It connects seamlessly to the dining, family room, and patio. Upstairs offers three generously sized bedrooms, including a luxur
$ 1,050,000
222 Thrissel Place, Logan Lake, BC, V0K 1W0 house for sale | Listing ID 10387 | Royal LePage
View photo
House · for sale
$ 874,900
222 Thrissel Place, Logan Lake, BC, V0K 1W0 house for sale | Listing ID 10387 | Royal LePage
Oak Hills
· House
· Fireplace · Parking
Oak Hills · House · Fireplace · Parking
Cherished traditions and simple pleasures of elegant country life starts here with this beautiful corner acreage family home. Everything you ever wanted is right here; 4 bedrooms & 3 bath executive style home with tons of updates. On the main floor you will appreciate the sunken living room with vaulted ceilings, floor to ceiling rock fireplace, large master bedroom with 2 piece ensuite and walk in closet with sliding door access to the sundeck with amazing mountain and valley views. The kitchen updates include all newer appliances including gas stove, backsplash, counters, sink, and faucet! Other updates include light fixtures with hardwood floors throughout as well as some paint. You will love the added in law suite downstairs with a huge family room with cozy wood fireplace for family or friends. Features include a 48 x 30 covered carport with an almost 14 foot high ceiling height and concrete pad which will surely accommodate your RV, trailer and boat as well as additional vehicles
$ 874,900
39 2860 Valleyview Drive, Kamloops, BC, V2C 0B3 house for sa.
View photo
House · for sale
$ 589,900
$ 320/sq.ft
39 2860 Valleyview Drive, Kamloops, BC, V2C 0B3 house for sa.
Oak Hills
· 1,841 sq.ft · 3 Bedrooms · 3 Baths · House
· Deck · Parking
Oak Hills · 1,841 sq.ft · 3 Bedrooms · 3 Baths · House · Deck · Parking
Experience the ultimate in convenient living with this stunning 3-bed, 3-bath townhome. Boasting an open-concept design, the main floor features a dream kitchen with a large island and a massive walk-in pantry. Enjoy outdoor entertaining on the big deck just off the living area. A convenient 2-piece powder room completes this level. Upstairs, youll find three spacious bedrooms and laundry. The private main bedroom features a luxurious 5-piece ensuite and a generous walk-in closet. The washer and dryer are located on the upper floor for unbeatable ease! A full 4-piece bathroom serves the secondary rooms. Parking is a breeze with a 2-car garage and an incredibly convenient visitor parking spot right beside the unit. Style, space, and accessibility—its all here! Still available at ListedBuy!
$ 589,900
2103 Valleyview Drive, Kamloops, BC, V2C 4C3 house for sale | Listing ID 10382 | Royal LePage
View photo
House · for sale
$ 749,000
2103 Valleyview Drive, Kamloops, BC, V2C 4C3 house for sale | Listing ID 10382 | Royal LePage
Oak Hills
· House
· Parking
Oak Hills · House · Parking
Welcome to this tastefully renovated home located in the heart of Valleyview. Open concept kitchen with granite countertops, stainless steel appliances and gas stove. On the main floor you will also find two fully modern bathrooms. Home has new laminate flooring and paint throughout. Roof was done in 2022. Centrally located with walking distance to both elementary and high schools, as well as shopping and bus route. The house is situated on a massive usable lot with tons of available parking. Nothing to do here but move-in and enjoy! (Id: 27)
$ 749,000
136 Greenstone Drive, Kamloops, BC, V2C 1N5 house for sale | Listing ID 10387 | Royal LePage
View photo
House · for sale
$ 825,000
136 Greenstone Drive, Kamloops, BC, V2C 1N5 house for sale | Listing ID 10387 | Royal LePage
Oak Hills
· House
Oak Hills · House
Welcome to 136 Greenstone Drive. This fabulous well maintained view home has it all. There are 3 bedrooms on the main floor with a spacious kitchen, dining and living room and 3 bathrooms throughout the home. There is also one more bedroom down. Wonderful view of the city plus a newly renovated one bedroom suite. Quick possession possible, easy to view
$ 825,000
180 Rue Cheval Noir, Kamloops, BC, V1S 0B3 house for sale | Listing ID 10394 | Royal LePage
View photo
House · for sale
$ 1,399,900
180 Rue Cheval Noir, Kamloops, BC, V1S 0B3 house for sale | Listing ID 10394 | Royal LePage
Oak Hills
· House
· Garden · Fireplace · Deck
Oak Hills · House · Garden · Fireplace · Deck
Resort-Style Living on a Golf Course with Lake Views! Welcome to Tobiano! Located just 15 minutes from Kamloops, BC this custom built 6 bedroom, 4 bathroom house which includes a legal 2 bedroom rental suite. This house offers contemporary living with natural surroundings overlooking hole 4. With picturesque background views of Kamloops Lake, the Marina and backcountry trails are just steps away to truly immerse yourself in both recreational and resort living! The main floor features an open-concept space filled with natural light, featuring an interactive hosting space between kitchen, dining and living room. Featuring a gas fireplace and expansive windows, which overlook the covered deck, stairs lead down to a backyard oasis that can be enjoyed year round. The primary suite offers sunset views of the lake, with a walk-in closet, dual vanities, a walk-in shower and heated ensuite floors. The lower level features two additional bedrooms, a full bathroom, a laundry room, and a theatre r
$ 1,399,900
1933 Ash Wynd, Kamloops, BC, V1S 1X5 house for sale | Listing ID 10399 | Royal LePage
View photo
House · for sale
$ 694,900
1933 Ash Wynd, Kamloops, BC, V1S 1X5 house for sale | Listing ID 10399 | Royal LePage
Oak Hills
· House
· Patio · Garden · Gym
Oak Hills · House · Patio · Garden · Gym
Move in ready level entry home in Pineview Valley offering 3+1 bedrooms and 2.5 bathrooms. Step inside and you’ll be welcomed by a functional layout featuring a bright living space, a spacious kitchen with a dedicated coffee bar, and french doors off the dining area providing seamless access to the patio and backyard with a natural gas BBQ hookup. The main floor offers three bedrooms, with the primary bedroom featuring its own 2 piece ensuite, along with boxed windows in the bedrooms adding a touch of charm and a place to keep your plants happy. Downstairs provides even more flexibility with an additional bedroom, a fully finished and spacious rec room, workshop, utility room, and plenty of space to adapt to your lifestyle needs. Whether you're looking for a family room, games room, home gym, or hobby space, the options are here. Situated on a corner lot, the backyard area offers room for a patio, gardens, pets, and kids while keeping yard maintenance to a minimum. Additional updates i
$ 694,900

Get email alerts

Don't miss out: be the first to know about new properties

The alert was correctly created

On subscribing you accept the conditions of use and the privacy policy
Alert
Receive new ads in your inbox
Save this search
Receive alerts for new listings

We'll send you an email when we have new properties for: "Houses for sale in Oak Hills"

The alert was correctly created

Get email alerts and be the first to see new listings
Required field
On subscribing I accept the terms of the privacy policy
Perfect! You'll soon start receiving new listings via email
Alert
Receive an email when we have new ads for Houses for sale in Oak Hills
Save this search
Filters

Bedrooms

Area (sq.ft)

sq.ft
sq.ft

Price

$
$

Filter by property type

Bathrooms

Clear all filters
Receive notifications when new entries are published.