639 houses for sale in Oak Hills

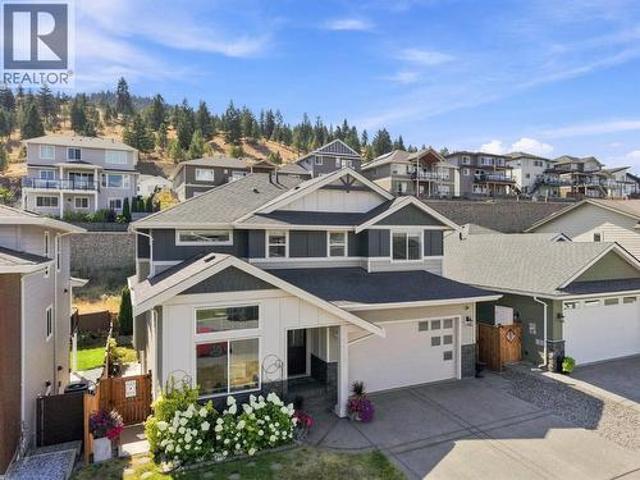
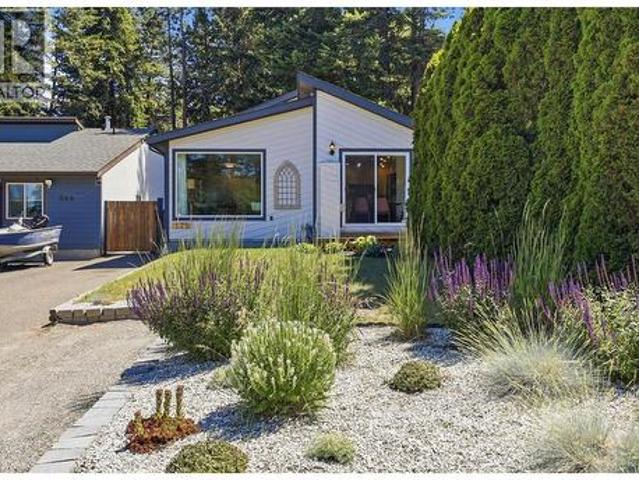
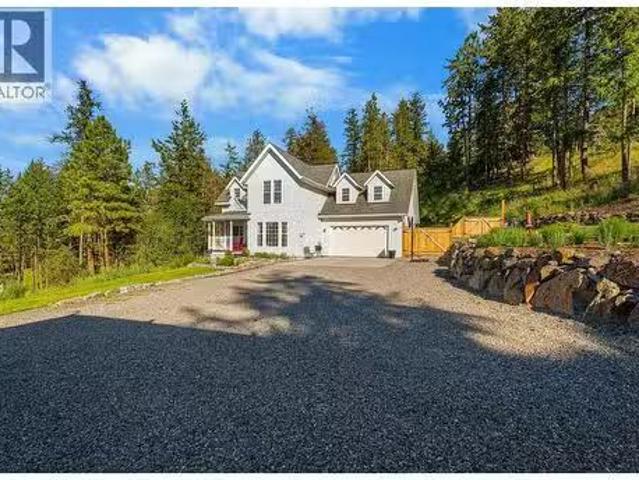
2079 Glenmohr Drive, Kamloops, BC, V1S 1N4 house for sale L.
View photo
House · for sale
$ 1,080,000
$ 375/sq.ft
2079 Glenmohr Drive, Kamloops, BC, V1S 1N4 house for sale L.
Oak Hills
· 2,874 sq.ft · 5 Bedrooms · 4 Baths · House
· Garden
Oak Hills · 2,874 sq.ft · 5 Bedrooms · 4 Baths · House · Garden
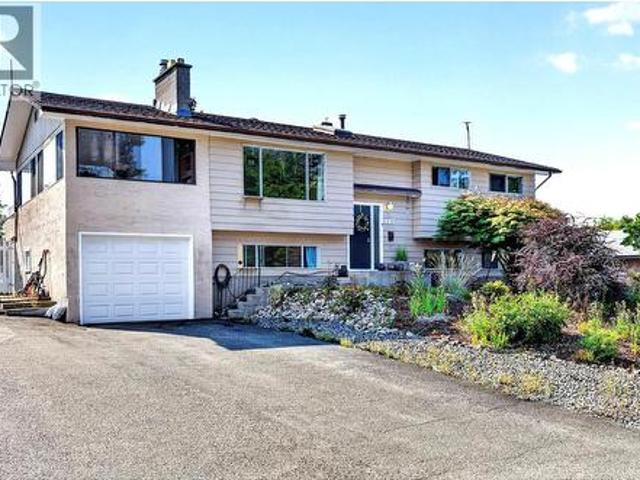
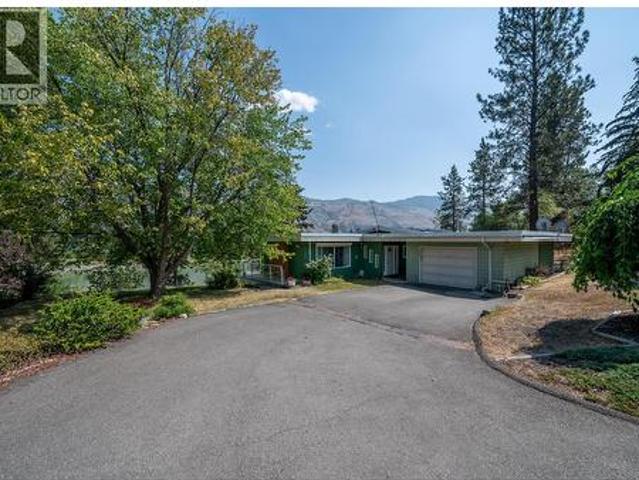
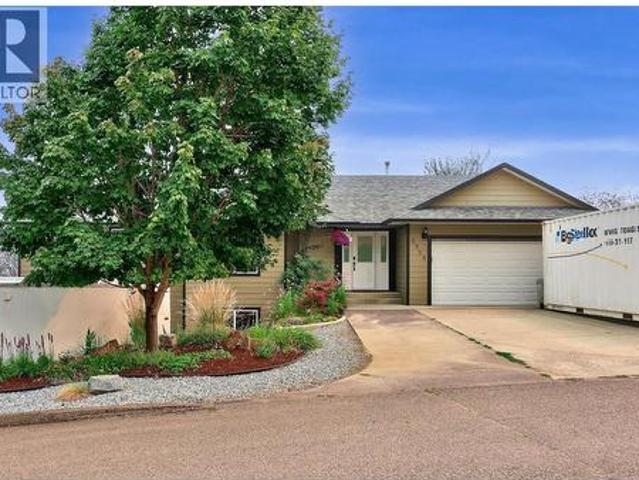
Welcome to 2079 Glenmohr Drive, a 1-acre treed and private lot in the heart of the city! With a total of 5 bedrooms and 4 bathrooms, this home is well suited for a growing family. The main floor features an open concept with a bright kitchen with granite countertops and stainless steel appliances. With a level entry out to the backyard, the landscaped grounds make this an entertainers dream for summer evenings and loved ones coming together. The top level boasts majority of the bedrooms, all boasting with natural light and utilized properly for maximum storage. Location is key and this home has it all; enjoy close proximity to biking and hiking trails right at your doorstep. Additionally, a short drive will take you to shopping centers, restaurants, and is part of the Pacific Way Elementary Catchment. Meas are approx, buyer to confirm if important. Book your private viewing today! (id:27). Still available at ListedBuy!
$ 1,080,000
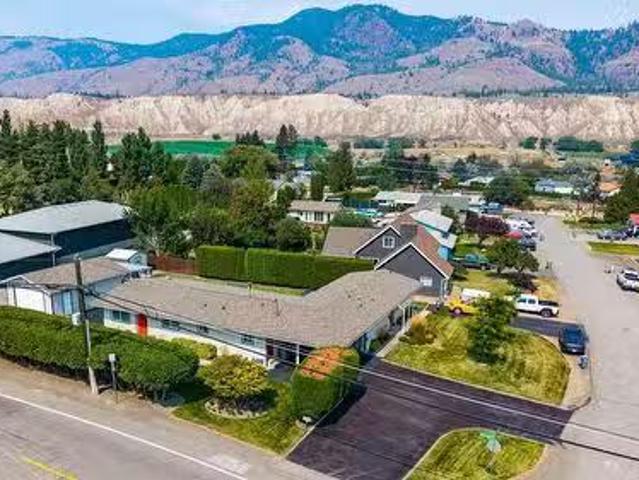
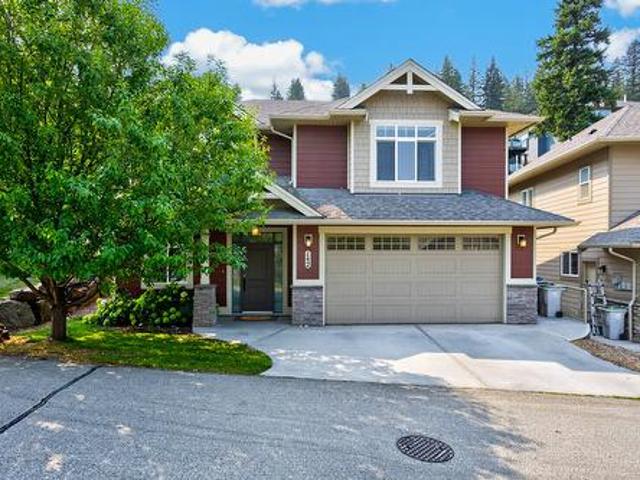
295 Viking Drive, Kamloops, BC, V2C 5P1 house for sale List.
View photo
House · for sale
$ 920,000
$ 474/sq.ft
295 Viking Drive, Kamloops, BC, V2C 5P1 house for sale List.
Oak Hills
· 1,938 sq.ft · 2 Bedrooms · 2 Baths · House
· Patio
Oak Hills · 1,938 sq.ft · 2 Bedrooms · 2 Baths · House · Patio
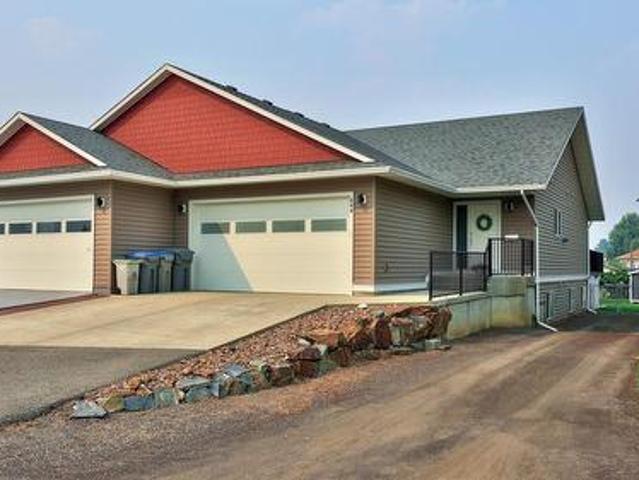
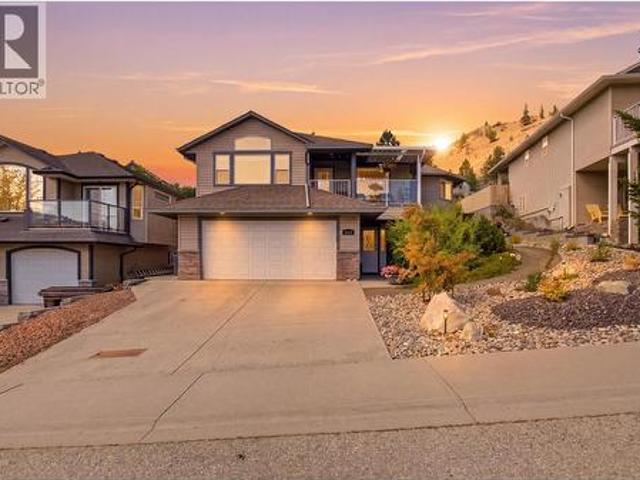
Unique and thoughtfully designed duplex on a corner lot in Dallas, offering excellent separation between the two homes with an L-shaped layout and no shared walls. The primary side features over 1,200 sq. ft. of beautifully updated living space with 2 bedrooms and 2 full bathrooms, including a 4-piece ensuite with a walk-in shower and double sinks. The bright, open main living area showcases stunning vaulted ceilings with exposed beams and a tongue-and-groove plank ceiling that continues throughout the home. The living room opens onto a private patio, while the kitchen features stainless steel appliances and stone countertops with convenient access to the dining area. Main floor laundry adds to the functionality. New flooring, windows and trim make this home truly move-in ready. Downstairs offers a large storage roomworkshop plus a crawl space extending across the footprint of both dwellings. The separate ground-level unit has its own large driveway and features 1 bedroom, 1 bathroom,
$ 920,000
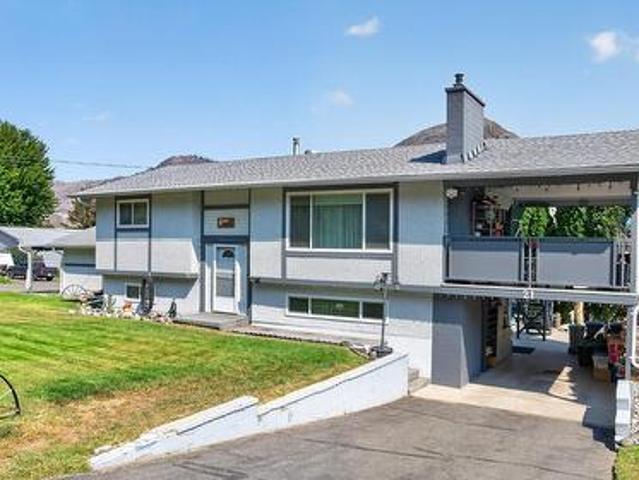
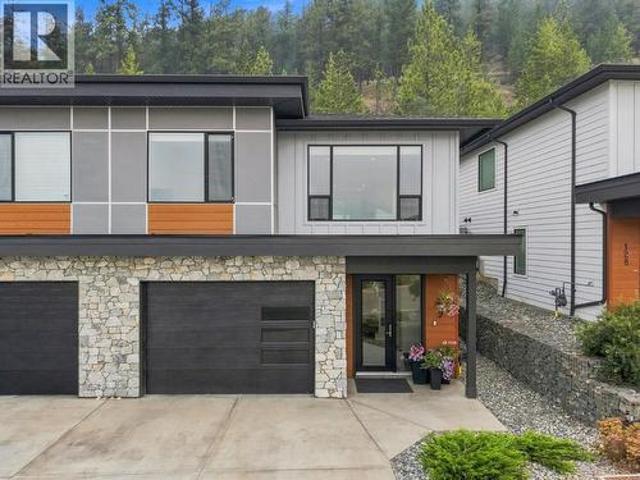
21 Kelso Crescent, Kamloops, BC, V2C 5A1 house for sale | Listing ID 10398 | Royal LePage
View photo
House · for sale
$ 639,900
21 Kelso Crescent, Kamloops, BC, V2C 5A1 house for sale | Listing ID 10398 | Royal LePage
Oak Hills
· House
· Deck · Parking · Air conditioning
Oak Hills · House · Deck · Parking · Air conditioning
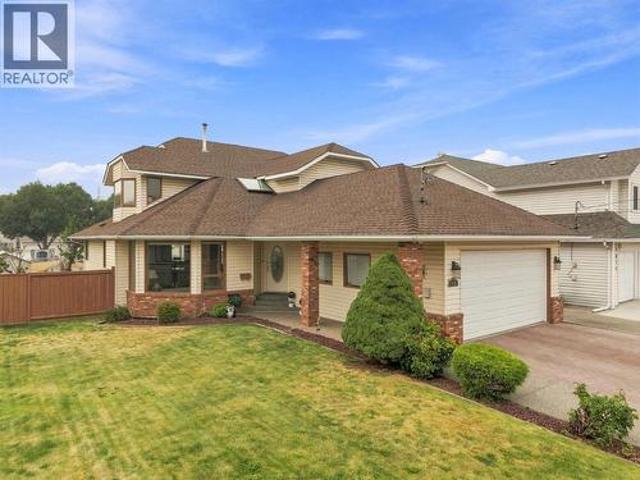
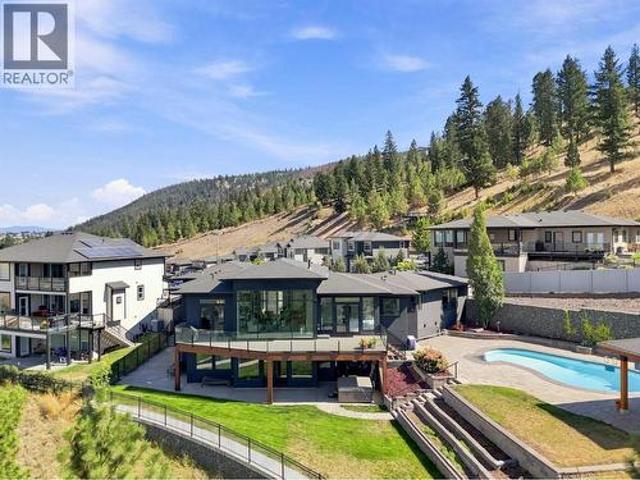
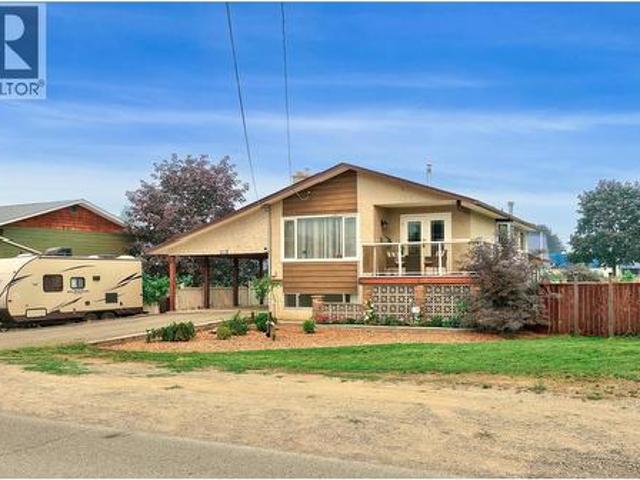
Well cared for and ideally situated on a large corner lot in the family community Dallas, this inviting home offers plenty of space, parking and features for the whole family. The cathedral entry welcomes you upstairs, where you’ll find 2 bedrooms and a 4-piece bathroom. The good-sized kitchen flows into the dining room, with sliding door access to the impressive 24' x 12' covered deck—perfect for summer evenings, outdoor dining and entertaining. Downstairs offers even more living space with an additional bedroom, den, large rec room and 3-piece bathroom. The spacious laundry room provides plenty of storage and convenient access to the carport. Outside, there is no shortage of parking with an attached 2-car garage, 2 additional carport spaces and RV parking along the side. Additional features include RubberStone walkways, underground sprinklers, central A/C and some updated windows. A rare opportunity to own a well-maintained home with plenty of space, parking and outdoor living in Dal
$ 639,900
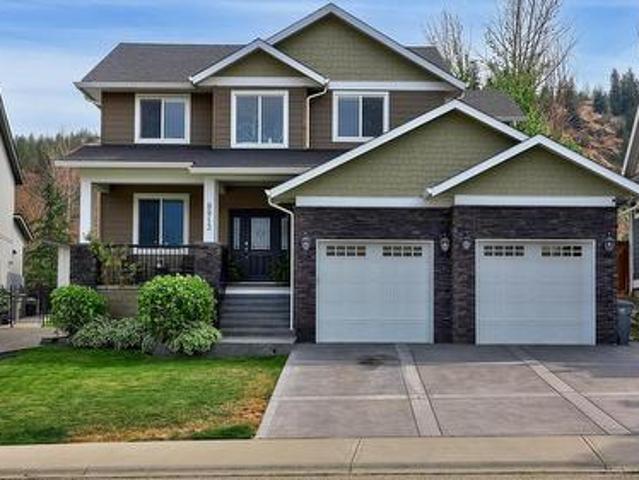
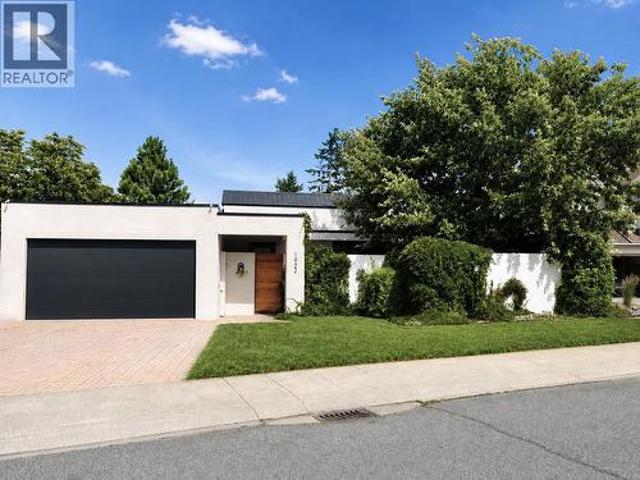
8913 Grizzly Crescent, Kamloops, BC, V2C 6T9 house for sale | Listing ID 10398 | Royal LePage
View photo
House · for sale
$ 1,115,000
8913 Grizzly Crescent, Kamloops, BC, V2C 6T9 house for sale | Listing ID 10398 | Royal LePage
Oak Hills
· House
· Patio · Garden · Fireplace · Cellar
Oak Hills · House · Patio · Garden · Fireplace · Cellar
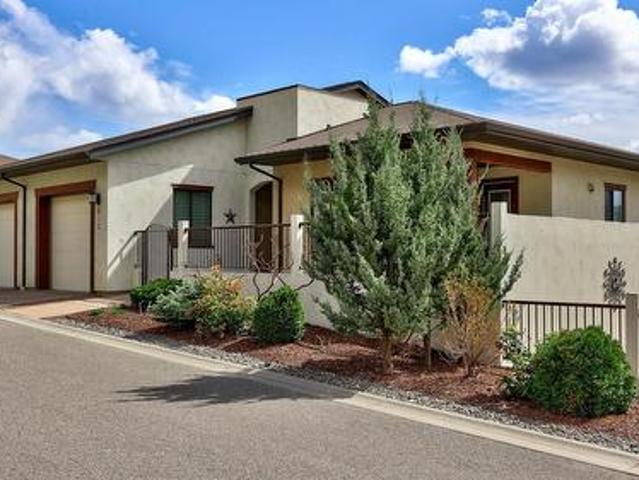
Welcome to this beautiful 4-bedroom home in desirable Campbell Creek, offering a private, fully fenced backyard backing onto the creek and green space. The open foyer leads into the inviting great room, kitchen and dining area, creating a spacious layout ideal for both everyday living and entertaining. The well-appointed kitchen features granite counters, soft-close cabinetry and drawers, a large pantry, island with eat-up bar, and a coffee/wet bar with sink. The bright great room offers a cozy fireplace and beautiful views of the private backyard and greenery. The dining room provides direct access to the back patio, and a main-floor den and laundry/mud room add to the home's functionality. Upstairs, the spacious primary suite features a walk-in closet and ensuite with tiled shower, double sinks and separate water closet. Two additional bedrooms and a 4-piece bathroom complete the upper level. The newly finished basement provides a large rec room, fourth bedroom, 3-piece bathroom and
$ 1,115,000
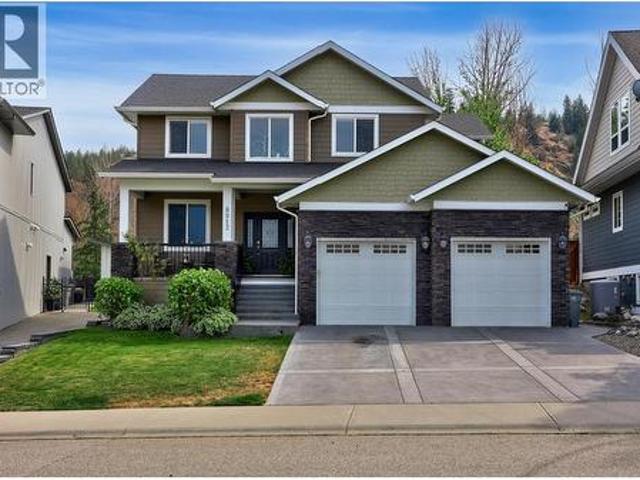
8913 Grizzly Crescent, Kamloops, BC, V2C 6T9 house for sale | Listing ID 10398 | Royal LePage
View photo
House · for sale
$ 1,115,000
8913 Grizzly Crescent, Kamloops, BC, V2C 6T9 house for sale | Listing ID 10398 | Royal LePage
Oak Hills
· House
· Patio · Garden · Fireplace · Cellar
Oak Hills · House · Patio · Garden · Fireplace · Cellar
Welcome to this beautiful 4-bedroom home in desirable Campbell Creek, offering a private, fully fenced backyard backing onto the creek and green space. The open foyer leads into the inviting great room, kitchen and dining area, creating a spacious layout ideal for both everyday living and entertaining. The well-appointed kitchen features granite counters, soft-close cabinetry and drawers, a large pantry, island with eat-up bar, and a coffee/wet bar with sink. The bright great room offers a cozy fireplace and beautiful views of the private backyard and greenery. The dining room provides direct access to the back patio, and a main-floor den and laundry/mud room add to the home's functionality. Upstairs, the spacious primary suite features a walk-in closet and ensuite with tiled shower, double sinks and separate water closet. Two additional bedrooms and a 4-piece bathroom complete the upper level. The newly finished basement provides a large rec room, fourth bedroom, 3-piece bathroom and
$ 1,115,000
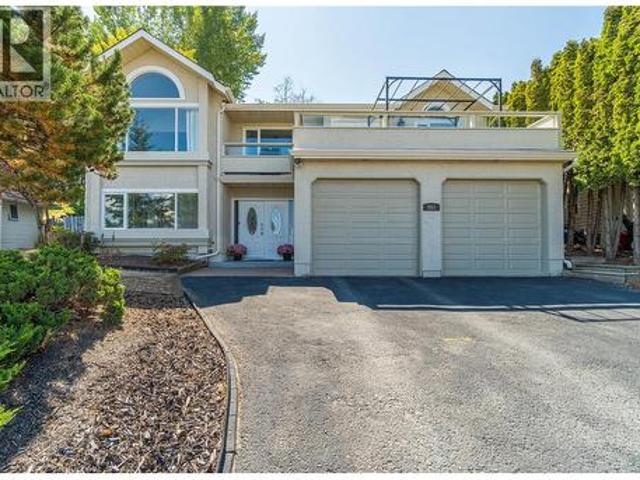
961 Greystone Crescent, Kamloops, BC, V1S 1K7 house for sale | Listing ID 10397 | Royal LePage
View photo
House · for sale
$ 829,900
961 Greystone Crescent, Kamloops, BC, V1S 1K7 house for sale | Listing ID 10397 | Royal LePage
Oak Hills
· House
· Garden · Parking · Balcony · Deck
Oak Hills · House · Garden · Parking · Balcony · Deck
Enjoy mountain, river and city views from this exceptionally well kept Aberdeen home. Located within walking distance of Aberdeen Elementary and Montessori preschool and close to transit, this is a great location with plenty of convenience. On the main floor, you'll find a bright and spacious living room, kitchen and dining area, with large windows and access to the balcony where you can take in the views. The primary bedroom features a large closet and 3pc ensuite, while the second bedroom and full 4pc bathroom complete this level. The ground floor offers a welcoming entryway, 2 good sized bedrooms with creative ceiling detail, a 4pc bathroom, dedicated laundry room, utility room and generous storage, along with direct access to the double garage. Outside, the landscaped yard features a freestanding deck with pergola, plus a storage shed. The double garage and additional parking provide plenty of room for vehicles and extra storage. Flooring, paint and fixtures have been updated throu
$ 829,900
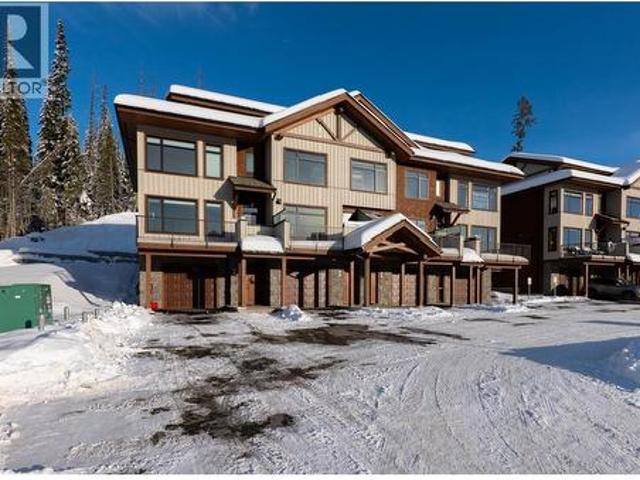
7000 Mcgillivray Lake Drive Unit# 2, Sun Peaks, BC, V0E 5N0 house for sale | Listing ID 180783 | Royal LePage
View photo
House · for sale
$ 1,535,999
7000 Mcgillivray Lake Drive Unit# 2, Sun Peaks, BC, V0E 5N0 house for sale | Listing ID 180783 | Royal LePage
Oak Hills
· House
· Swimming pool · Parking
Oak Hills · House · Swimming pool · Parking
Discover Switchback Creek. Sun Peaks' newest luxury alpine homes, offering a perfect blend of relaxation and vibrant village life. These beautiful units are now offered fully furnished and with hot tubs. A true'turn-key' purchase! Enjoy stunning mountain views, upscale designer finishes with premium upgrade options and flexible floor plans in both 6-plex and 4-plex configurations. Large 2 and 3 bedroom floor plans within the 6-plex option and 3 bedroom floor plans in the 4 plex option. Tailored for year-round mountain living, these residences feature spacious outdoor areas with hot tub hookup and gas BBQ connection, all set within a beautifully landscaped community with ample parking. Step outside to access over 30 kilometers of groomed Nordic trails, world-class mountain biking, hiking trails, and more. Switchback Creek also borders the 14th hole of the golf course. Short-term rentals are allowed, and the developer's disclosure statement is in effect. Price is GST applicable. Elevate
$ 1,535,999
1532 Emerald Drive, Kamloops, BC, V2E 0C1 house for sale | Listing ID 10397 | Royal LePage
View photo
House · for sale
$ 1,139,900
1532 Emerald Drive, Kamloops, BC, V2E 0C1 house for sale | Listing ID 10397 | Royal LePage
Oak Hills
· House
· Garden · Office room · Fireplace · Deck · Parking
Oak Hills · House · Garden · Office room · Fireplace · Deck · Parking
If you’re looking for an immaculate 6-bedroom two-storey home with a mortgage helper, then look no further. Welcome to 1532 Emerald Drive. Enter onto the main floor and you are greeted by a gorgeous feature wall. An office/bedroom that overlooks the front lawn & a 3pc bathroom are located on the front side of the house. The open-concept living, kitchen, & dining rm is perfect for entertaining. The kitchen features a large island, cupboards to the ceiling with interior lighting, & a large pantry. The living rm has a gorgeous built-in entertainment centre with fireplace. Off the kitchen is a mudroom with built-in storage that leads to the garage. The living room steps out onto a cute deck overlooking the backyard with great flow to the living spaces. Upstairs you will find 3 bedrooms including an oversize primary bedroom with built-in dressing table, WI closet and high-end 5pc ensuite with jetted tub and separate tile shower. A 4pc main bath & a cute reading nook round out the main floor
$ 1,139,900
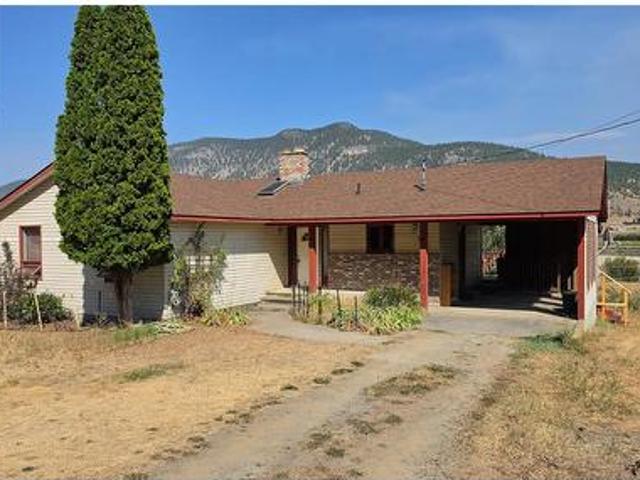
8544 Westsyde Road, Kamloops, BC, V2B 8S3 house for sale | Listing ID 10398 | Royal LePage
View photo
House · for sale
$ 779,000
8544 Westsyde Road, Kamloops, BC, V2B 8S3 house for sale | Listing ID 10398 | Royal LePage
Oak Hills
· House
Oak Hills · House
Opportunity Knocks! This great 4 Bedroom, 3 Bathroom family home boasts just over 2 Acres of Riverfront property located in the Black Pines subdivision on the North Thompson River. This property is fenced and cross fenced, and has a new 28X25 Shop/Barn with electrical hookups and a 10X28 Lean-to shelter on the side. This is a great property for horse enthusiasts or could make a great hobby farm. This home has had a few updates over the years but is in need of some TLC. Priced accordingly, to the right buyer it could be turned into a riverfront paradise! Only 15 minutes from the Westsyde shopping center and schools. Easy to show and is being Sold'As Is Where Is'. Call Listing agent for details. (Id: 27)
$ 779,000
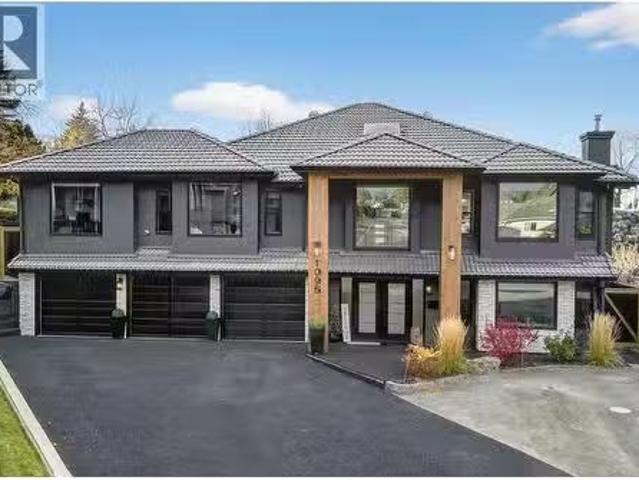
1095 Laurel Place, Kamloops, BC, V1S 1R1 house for sale Lis.
View photo
House · for sale
$ 1,529,900
$ 379/sq.ft
1095 Laurel Place, Kamloops, BC, V1S 1R1 house for sale Lis.
Oak Hills
· 4,036 sq.ft · 6 Bedrooms · 5 Baths · House
· Parking · Deck
Oak Hills · 4,036 sq.ft · 6 Bedrooms · 5 Baths · House · Parking · Deck
This custom built 2nd owner Aberdeen home offers over 4000 sq ft of quality finishing & is located on a 17000 sq.ft. park like lot at the end of a cul de sac in Gloaming ridge in lower Aberdeen. A 17 high grand foyer w split stair case will greet all your guests & leads to a stunning main floor layout. This home offers 6 oversized bedrooms and 5 bathrooms a triple car garage and lots of extra parking. The lower level offers a 2 bedroom and 1 bedroom suite with gracious finishing and presently is home to family. There are 3 fp, an over sized master bedroom w dreamy ensuite & den area. The gourmet main floor kitchen will leave you speechless and leads out to one of the best outdoor entertaining areas with a view to the city and lush greenery. The property is fully fenced and features meticulous park like landscaping, private covered decks & northerly views, The home has undergone a complete renovation over the last 3 years inclusive of top of the line exterior windows. There are 2 Laundr
$ 1,529,900
426 Poplar Drive, Logan Lake, BC, V0K 1W0 house for sale | Listing ID 10398 | Royal LePage
View photo
House · for sale
$ 639,900
426 Poplar Drive, Logan Lake, BC, V0K 1W0 house for sale | Listing ID 10398 | Royal LePage
Oak Hills
· House
· Deck · Cellar
Oak Hills · House · Deck · Cellar
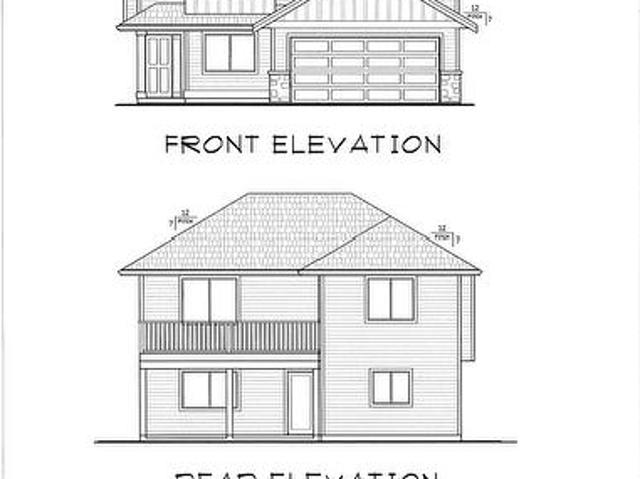
This Bergman designed 3bdr plus den, 2 bathroom basement entry home to be built. Features a 19'8' x10' deck off the kitchen. Vaulted ceiling with gas fp. Master bedroom has a 7'x7' walkin closet and 60'x 30' shower. Downstairs come with a den/forth bedroom with closet. Fully tiled laundry room with laundry sink. Basement can be finished or left for your own ideas
$ 639,900
447 Opal Drive, Logan Lake, BC, V0K 1W0 house for sale | Listing ID 10398 | Royal LePage
View photo
House · for sale
$ 595,000
447 Opal Drive, Logan Lake, BC, V0K 1W0 house for sale | Listing ID 10398 | Royal LePage
Oak Hills
· House
· Parking · Fireplace
Oak Hills · House · Parking · Fireplace
This larger family home sits on almost a 1/4 acre corner lot in an established family neighbourhood close to the school, community centre, shopping and trails. The main floor features an oversized primary bedroom with lots of natural light and ensuite bath, large 2nd bedroom, full main bathroom and open dining to living room are with cozy fireplace. Off of the dining room find a bonus sunroom for your morning coffee. Downstairs is expansive with a 3rd bedroom, new kitchenette for guests or suite potential, full bathroom and oversized laundry area and more. This home has more than enough room to grow into and expand. Outside features established areas for a gardener's dream including a greenhouse. There is a one car garage plus ample driveway parking for RV's, boats etc. Enjoy all that Logan Lake community has to offer at an affordable price! (Id: 27)
$ 595,000
296 Gibraltar Court, Kamloops, BC, V2C 1P2 house for sale | Listing ID 10397 | Royal LePage
View photo
House · for sale
$ 840,000
296 Gibraltar Court, Kamloops, BC, V2C 1P2 house for sale | Listing ID 10397 | Royal LePage
Oak Hills
· House
· Patio · Parking
Oak Hills · House · Patio · Parking
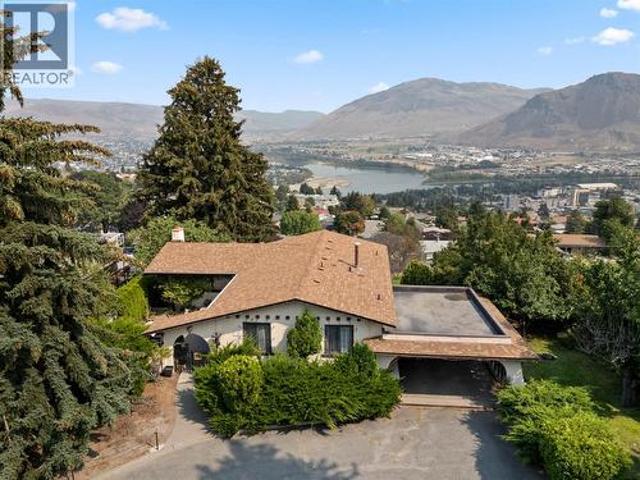
Nestled on a quiet, highly desirable lower sahali street, this classic home offers an incredible canvas for investors and renovators. Priced below its assessed valuation, this home boasts sweeping mountain, river and city views, delivering complete peace and privacy without sacrificing convenience. The light filled upper level features a spacious living room framed by oversized windows. Both the living room and adjacent kitchen are positioned on the view side of the home, allowing for a stunning backdrop. The main floor also includes 3 bedrooms, with a 3-piece en suite off the primary, and a full 4-piece main bath. Downstairs is a dedicated 2 bedroom + Den suite, equipped with its own laundry. Outdoors, you will love the beautiful paved courtyard entry, covered lower patio, and a wide private driveway leading to a carport. All of this is located just minutes from schools, shopping centres and popular dining spots. Bring your ideas to this exceptional blueprint and make this home your o
$ 840,000
864 Nicolani Drive, Kamloops, BC, V2B 5B3 house for sale | Listing ID 10397 | Royal LePage
View photo
House · for sale
$ 849,000
864 Nicolani Drive, Kamloops, BC, V2B 5B3 house for sale | Listing ID 10397 | Royal LePage
Oak Hills
· House
· Fireplace · Deck
Oak Hills · House · Fireplace · Deck
Welcome to 864 Nicolani Drive. This impressive 5 bed, 3 bath family home sits on a large corner lot, offering 3,924 sqft of space across three levels, meticulously maintained by the same owner for 18 years. Perfect for families looking for space, comfort, and future flexibility. Step inside the grand entry featuring a sweeping curved staircase—a true showpiece. The main floor offers a bright living room and generous dining area. The kitchen is equipped with plenty of counter space and stainless steel appliances. Breakfast nook, family room with gas fireplace, two bedrooms, 3pc bathroom, and laundry room complete this level. Step outside to the deck, perfect to enjoy morning coffee. Upstairs, you will find the spacious primary bedroom with a luxurious 5pc ensuite. Two additional bedrooms and a 4pc bathroom complete the upper level. The lower level offers a massive 1,466 sqft space with separate entrance that is ready for your creative ideas. Potential for a 3 bed income or in-law suite,
$ 849,000
4707 Westsyde Road, Kamloops, BC, V2B 8N4 house for sale | Listing ID 10397 | Royal LePage
View photo
House · for sale
$ 739,900
4707 Westsyde Road, Kamloops, BC, V2B 8N4 house for sale | Listing ID 10397 | Royal LePage
Oak Hills
· House
· Garden · Deck · Swimming pool
Oak Hills · House · Garden · Deck · Swimming pool
Private Riverfront Opportunity in Westsyde! Situated on a 31,000 sq ft lot backing directly onto the river, this exceptional property offers panoramic water views, a beautifully landscaped yard, and the peaceful setting you've been searching for. Whether you're relaxing by the pool, entertaining on the expansive deck, or enjoying the incredible scenery from inside the home, this property delivers a true oasis-like lifestyle. The main floor features 3 bedrooms plus a den, a spacious living room filled with natural light, and a well-appointed kitchen and dining area designed to take advantage of the stunning river views. Large windows showcase the breathtaking setting, while power roller shades provide convenience and comfort at the touch of a button. The lower level offers outstanding flexibility with two separate entrances, a full bathroom, laundry and storage areas, an office, and a large rec room complete with its own bar/kitchenette—creating an excellent inlaw suite or additional sp
$ 739,900
5657 Beaton Road, Kamloops, BC, V1S 2A4 house for sale | Listing ID 10397 | Royal LePage
View photo
House · for sale
$ 1,799,000
5657 Beaton Road, Kamloops, BC, V1S 2A4 house for sale | Listing ID 10397 | Royal LePage
Oak Hills
· House
· Gym · Deck · Parking
Oak Hills · House · Gym · Deck · Parking
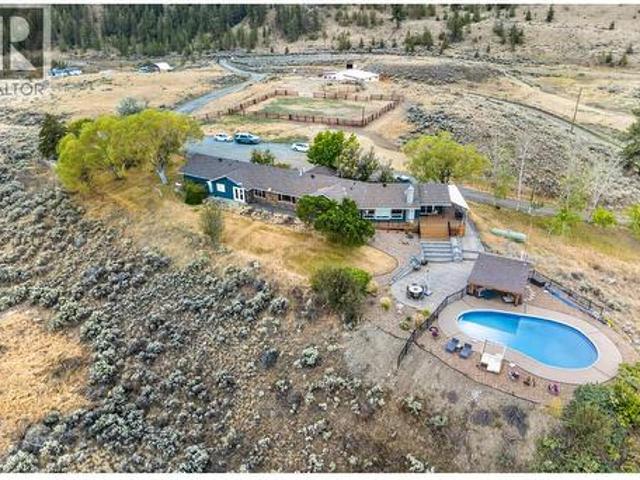
37 acres just 20 minutes from Kamloops, offering country living, privacy and beautiful views including Kamloops Lake, without giving up easy access to the city. Bring the horses, animals, toys and the whole family! The sprawling 3,500 sq ft main home offers 5 bedrooms and 3 bathrooms, plus a wheelchair-accessible 1 bedroom suite that has generated up to $2,100/month in the past. Large windows capture the views, while the expansive deck leads to an in-ground pool and poolside bar. Pool upgrades include a new sand filter this year and liner approx. 2 years old. Heat pump completed in 2023. A separate approx. 2,600 sq ft accessory building offers an incredible recreation and hobby space with games room, pool table, ping pong, bar, gym, flex rooms and garage space perfect for a sports car or collectible. The fenced area behind has room for a full-size pickleball court. Equestrian infrastructure includes a 6-stall barn with concrete floors and drainage, adjoining tinkering/workshop space, p
$ 1,799,000
20 1680 Lac Le Jeune Road, Kamloops, BC, V1S 1Z1 house for sale | Listing ID 10397 | Royal LePage
View photo
House · for sale
$ 199,900
20 1680 Lac Le Jeune Road, Kamloops, BC, V1S 1Z1 house for sale | Listing ID 10397 | Royal LePage
Oak Hills
· House
· Garden · Deck
Oak Hills · House · Garden · Deck
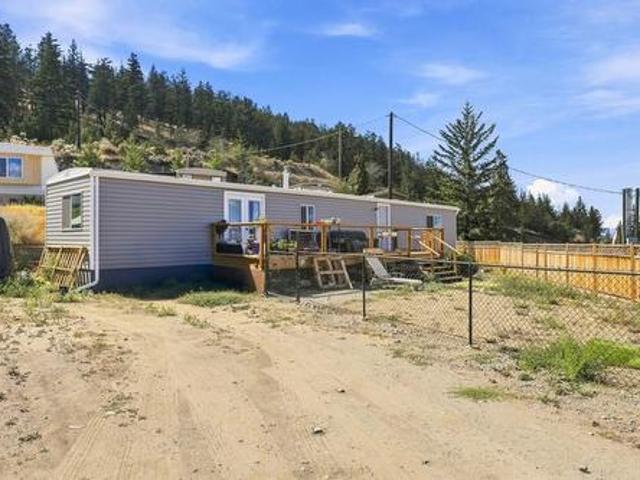
Discover the perfect blend of tranquility and convenience in the quaint location. Quick Possession possible! Nicely renovated home located at the beginning of the park road with stunning valley views off the back deck. Step inside to a bright living area featuring all-new flooring, paint, and lighting throughout. The spacious living room flows into the dining area, creating an inviting space to relax or entertain. Large windows allow lots of natural light into the home. The updated kitchen has new cabinets and appliances. Freshly renovated bathroom with brand new washer and dryer. While enjoying the privacy of a fenced yard, ideal for kids, pets, or gardening. Updates, including a 2025 hot water tank, new siding, and vinyl windows ensuring peace of mind for years to come. Convenient access to Kamloops. 5 minutes to Costco and Aberdeen shopping. All measurements approx. Quick possession & park will sign a site lease
$ 199,900
668 Lyne Road, Kamloops, BC, V2B 6N7 house for sale | Listing ID 10397 | Royal LePage
View photo
House · for sale
$ 788,000
668 Lyne Road, Kamloops, BC, V2B 6N7 house for sale | Listing ID 10397 | Royal LePage
Oak Hills
· House
· Garden · Parking
Oak Hills · House · Garden · Parking
This Westsyde home checks all the boxes with a functional layout, spacious yard, great parking and added income potential. The bright, open-concept main floor features 2 bedrooms, 2 bathrooms and large windows overlooking the fully fenced backyard. Outside, there’s plenty of room to enjoy the property, plus a dedicated driveway for your RV, boat or trailer. Downstairs offers a spacious rec room, additional bedroom and a daylight 1-bedroom suite with its own separate entrance. Currently being used as a studio, the suite offers excellent flexibility and income potential. Conveniently located close to schools, shopping, golf and amenities, this is a versatile family home with plenty to offer. All measurements are approximate and should be verified if deemed important
$ 788,000
895A Georgeann Road, Kamloops, BC, V2B 6H9 house for sale | Listing ID 10397 | Royal LePage
View photo
House · for sale
$ 894,900
895A Georgeann Road, Kamloops, BC, V2B 6H9 house for sale | Listing ID 10397 | Royal LePage
Oak Hills
· House
· Garden · Office room · Parking · Swimming pool · Gym · Deck · Cellar
Oak Hills · House · Garden · Office room · Parking · Swimming pool · Gym · Deck · Cellar
Desirable corner lot in a private area of Westsyde with the perfect 4 bedroom, 3 bathroom family home on a no thru road. This home boasts a stunning kitchen with tons of cabinet space, stainless steel appliances, and access to the partially covered deck that overlooks the beautiful North Thompson Valley. Enjoy a huge primary suite with two walk-in closets, 4 piece bath, and access to the deck and hot tub. The three additional bedrooms offer tons of space for your family, a home office, or gym. For those wanting entertainment space, the basement provides just that in the large rec rm, that includes the pool table, and third bathroom, as well as the laundry room, and ample storage space. The backyard is perfect for those wanting to grow their own food with multiple raised garden beds and chicken coop, while also having space for your family to play. Tons of space for your vehicles and a work space in the two car garage. RV parking and room for your toys outside. Loads of updates include:
$ 894,900
1373 Copperhead Drive, Kamloops, BC, V2E 2T4 house for sale | Listing ID 10397 | Royal LePage
View photo
House · for sale
$ 914,900
Updated
1373 Copperhead Drive, Kamloops, BC, V2E 2T4 house for sale | Listing ID 10397 | Royal LePage
Oak Hills
· House
· Garden · Deck
Oak Hills · House · Garden · Deck
Welcome to 1373 Copperhead Drive. This beautifully updated home is approximately 2,600 sq. Ft. and located in the highly sought-after Dufferin neighbourhood, directly across from Dufferin Park and just minutes from shopping, hiking and biking trails, and a short walk to Dufferin Elementary School. The main level features a bright open concept kitchen, dining, and living area designed for comfortable everyday living and entertaining, as well as three bedrooms and two bathrooms, including a spacious primary bedroom with a private ensuite and direct access to the backyard deck. Downstairs features a large open family room, bathroom, den, and ample storage. Step outside to a gorgeous, landscaped backyard that feels like your own private oasis, complete with a gazebo that creates the perfect space for relaxing, dining, or entertaining outdoors. A front deck showcases incredible valley views and is an ideal place to enjoy your morning coffee or evening entertaining. Numerous updates include
$ 914,900
1798 Galore Place, Kamloops, BC, V2E 0A7 house for sale | Listing ID 10397 | Royal LePage
View photo
House · for sale
$ 1,799,000
1798 Galore Place, Kamloops, BC, V2E 0A7 house for sale | Listing ID 10397 | Royal LePage
Oak Hills
· House
· Deck · Parking · Cellar
Oak Hills · House · Deck · Parking · Cellar
Welcome to one of Kamloops most exceptional view homes. Step inside and you will be awestruck by the incredible view of the city through an impressive bank of large living room windows. The main floor is open-concept with dining space and kitchen adjacent to the living room. The beautiful kitchen features a massive island, ample cupboard space, 6 burner Wolf Range, & a large Electrolux reach-in fridge/freezer. Off the kitchen is a mud room from the garage w/ built-in storage. The dining area steps out to the deck with sweeping 180 degree views. There are 3 bedrms on the main floor, each with their own ensuite bathrm and large closets. The primary bedrm suite enjoys a spacious 5pc bathrm with double vanity, soaker tub, and separate tile shower + there’s a door to the deck. Also on the main is a laundry room with 2 washer/dryer sets and a 2pc guest bath. The expansive basement offers plenty of space. The lving rm has rough ins for a possible future in-law suite & steps out to covered pat
$ 1,799,000
612 Belmonte Court, Kamloops, BC, V2H 0C6 house for sale | Listing ID 10397 | Royal LePage
View photo
House · for sale
$ 749,900
612 Belmonte Court, Kamloops, BC, V2H 0C6 house for sale | Listing ID 10397 | Royal LePage
Oak Hills
· House
· Garden · Office room · Deck · Parking
Oak Hills · House · Garden · Office room · Deck · Parking
Experience Tuscan-Inspired Luxury at Belmonte Gardens Discover effortless living in this stunning level-entry townhouse, perfectly positioned to capture southern sun and sweeping mountain views. The heart of the home is an expansive open-concept great room, where a chef’s kitchen—complete with quartz countertops, custom lit cabinetry, and a gas range—flows seamlessly into the dining and living spaces. The primary retreat is a masterclass in comfort, featuring a skylit ensuite with heated floors and a walk-in closet with integrated laundry for ultimate convenience. Whether you need a quiet home office or a creative den, the main floor provides the perfect versatile workspace. Notable Features: Unique Dual Garages: Two separate garages offer rare flexibility for a workshop, golf cart, or'his and hers' parking. Outdoor Living: Choose between the panoramic vistas of the covered deck or the intimate privacy of the gated front courtyard. Finished Lower Level: A spacious rec room, guest bedro
$ 749,900
575 Gleneagles Drive, Kamloops, BC, V2E 1X1 house for sale | Listing ID 10397 | Royal LePage
View photo
House · for sale
$ 649,900
Updated
575 Gleneagles Drive, Kamloops, BC, V2E 1X1 house for sale | Listing ID 10397 | Royal LePage
Oak Hills
· House
· Garden · Gym
Oak Hills · House · Garden · Gym
Welcome to one of the most charming homes in all of Sahali! Beautifully renovated from top to bottom, this move-in-ready property perfectly blends timeless character with modern updates. Extensive improvements include updated windows(2018), a brand-new roof(June 2026), a high-efficiency furnace (2017), and a stunning custom kitchen installed by Top 40, offering both style and functionality at the heart of the home. This split-level layout offers three bedrooms and bright, inviting living spaces with floor to ceiling windows, filling the main living areas with warmth and character. Downstairs, you’ll find a spacious rec room perfect for a family room, games area, home gym, or office, along with an additional bathroom for added convenience. Step outside to enjoy the incredibly private, fully usable backyard—a rare find that’s ideal for entertaining, gardening, kids, pets, or simply relaxing in your own peaceful retreat. Situated in a desirable Sahali location close to schools, parks, sho
$ 649,900
142 1939 Coldwater Drive, Kamloops, BC, V2E 0B3 house for sale | Listing ID 10397 | Royal LePage
View photo
House · for sale
$ 779,900
142 1939 Coldwater Drive, Kamloops, BC, V2E 0B3 house for sale | Listing ID 10397 | Royal LePage
Oak Hills
· House
· Garden · Office room · Parking · Terrace · Fireplace · Gym · Deck
Oak Hills · House · Garden · Office room · Parking · Terrace · Fireplace · Gym · Deck
Fantastic opportunity in Coldwater Terrace! This detached home offers 4 bedrooms, 3 bathrooms, a double garage and a small, manageable fenced yard — perfect for those who want the space of a home without spending their weekends maintaining a big yard. Conveniently located near the entrance of the complex, it’s just steps from visitor parking and a large green space that feels like an extension of the yard without the upkeep. The main floor features hardwood flooring and a bright, open living space with a gas fireplace, built-in shelving and access to the back deck with a natural gas BBQ hookup and fenced yard. There are 3 bedrooms on the main, including a spacious primary with walk-in closet and 3-piece ensuite, plus a full main bathroom. Downstairs offers plenty of additional space with a 4th bedroom, large rec room with room to play, laundry room with sink and a separate den that works well as a home office, gym or hobby space. The double garage also offers built-in storage. Located
$ 779,900
1799 Babine Avenue Unit# 129, Kamloops, BC, V2E 0E3 house for sale | Listing ID 10397 | Royal LePage
View photo
House · for sale
$ 609,900
1799 Babine Avenue Unit# 129, Kamloops, BC, V2E 0E3 house for sale | Listing ID 10397 | Royal LePage
Oak Hills
· House
· Patio · Garden · Office room
Oak Hills · House · Patio · Garden · Office room
Welcome to 129-1- Babine Avenue, a modern & beautifully maintained half-duplex in desirable Babine Heights, a bareland strata community in sought-after Juniper Ridge. Built in 2021, this move-in-ready home is an excellent fit for first-time buyers, professionals, downsizers or anyone looking for a stylish home with room to grow. The bright & inviting main flr offers approx. 1,073 sq. Ft. of lvg space with 2 bedrooms & 2 full bathrooms. You will love this impressive kitchen featuring white cabinetry, SS appliances, a gas range, pantry & a large quartz island w/generous seating. The kitchen flows naturally into the din & lvg areas, creating a comfortable & functional space for entertaining. The dining area offers direct access to the private, fenced backyard & patio area. The spacious primary bdrm features a w/i closet & 4pc ensuite, while the 2nd bdrm & 4pc bathroom provide flexibility for guests, children or a home office. The lower lvl offers a large entrance, dedicated laundry rm, &
$ 609,900
1922 Glen Gary Drive, Kamloops, BC, V2E 1R4 house for sale | Listing ID 10397 | Royal LePage
View photo
House · for sale
$ 974,900
1922 Glen Gary Drive, Kamloops, BC, V2E 1R4 house for sale | Listing ID 10397 | Royal LePage
Oak Hills
· House
· Garden · Swimming pool · Deck
Oak Hills · House · Garden · Swimming pool · Deck
Tucked away on a quiet, private street in one of Upper Sahali’s most desirable neighbourhoods, this beautifully updated home offers modern living space, breathtaking mountain, valley, and river views, and exceptional privacy. Backing onto city greenspace with no immediate rear neighbours, this home offers a rare combination of nature, luxury, and convenience. The bright, open main level features 10-foot ceilings, a dramatic skylight, oversized windows, engineered hardwood, and an open-concept kitchen, dining, and living area. The updated kitchen offers quartz countertops, a walk-in pantry, wine fridge, and plenty of storage and prep space. Enjoy outdoor living from the private front courtyard, spacious rear deck with spectacular evening sunsets, and beautifully landscaped backyard with underground irrigation and a covered hot tub. The walk-out lower level includes a spacious primary suite with ensuite, two additional bedrooms, one with its own ensuite, plus a newly completed registered
$ 974,900
1298 Brechin Place, Kamloops, BC, V1S 1J9 house for sale | Listing ID 10396 | Royal LePage
View photo
House · for sale
$ 1,199,900
1298 Brechin Place, Kamloops, BC, V1S 1J9 house for sale | Listing ID 10396 | Royal LePage
Oak Hills
· House
· Garden · Office room · Fireplace · Deck
Oak Hills · House · Garden · Office room · Fireplace · Deck
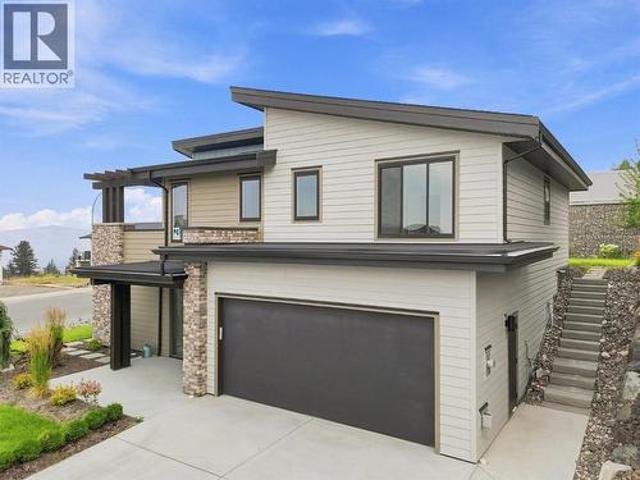
Welcome to this beautifully designed brand-new home on a desirable corner lot in sought-after Aberdeen Highlands! Thoughtfully crafted with quality finishes and modern design, this home offers an exceptional blend of style, function, and indoor-outdoor living. The bright open-concept upper level features a spacious living area with a custom brick gas fireplace and a stunning kitchen with large island, walk-in pantry, and striking appliance package. Step out to a covered deck overlooking a flat, usable backyard—perfect for entertaining and everyday living. Sliding glass doors also lead to a second expansive deck with a pergola, creating an additional outdoor retreat. The upper floor is complete with a luxurious primary suite featuring a modern ensuite, walk-in closet, and private deck access, plus two additional bedrooms, a full bathroom, and laundry. The entry level offers excellent versatility with a home office or den, fourth bedroom, full bathroom, spacious mudroom, and a generous f
$ 1,199,900
220 Shepherd Road Unit# 13, Chase, BC, V0E 1M1 house for sale | Listing ID 10398 | Royal LePage
View photo
House · for sale
$ 489,800
220 Shepherd Road Unit# 13, Chase, BC, V0E 1M1 house for sale | Listing ID 10398 | Royal LePage
Oak Hills
· House
· Parking · Cellar
Oak Hills · House · Parking · Cellar
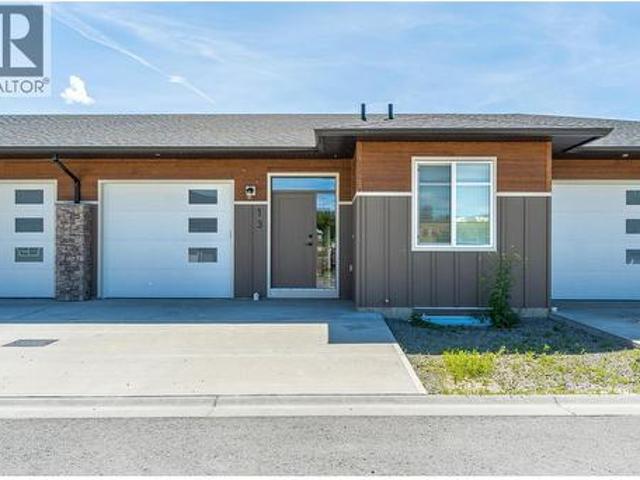
Welcome to Cedar Flats Estates in Chase BC! The complex offers 17 spacious rancher-style townhomes with full basements and are fully landscaped in the front and back providing low-maintenance living! The four-plex features four bedroom and three bathroom suites with open concept floor plans and quality finishings throughout. The full basements host two of the four bedrooms, have a large rec room well-suited for a media area or family play room, a full bathroom, and utility room. Parking includes one car garage and extra parking in the driveway. Located minutes away from Little Shuswap Lake; parks; schools; recreation and restaurants. Just 35 minutes outside Kamloops. Digitally staged photos are from a previously finished unit. Contact for more information. All measurements are approximate, taken from building plans. (Id: 27)
$ 489,800
455 Laurier Drive, Kamloops, BC, V1S 1C2 house for sale | Listing ID 10396 | Royal LePage
View photo
House · for sale
$ 799,900
455 Laurier Drive, Kamloops, BC, V1S 1C2 house for sale | Listing ID 10396 | Royal LePage
Oak Hills
· House
· Office room · Parking · Balcony · Deck
Oak Hills · House · Office room · Parking · Balcony · Deck
This unique two-storey home in Aberdeen offers great curb appeal and a thoughtfully designed, functional floor plan with plenty of natural light throughout. The main floor features a spacious kitchen with an island and stainless steel appliances, an adjoining dining area, and a bonus family room that provides extra living space. Two sets of French doors open onto the large, partially covered deck, creating an easy connection between indoor and outdoor living. Upstairs, the generous primary bedroom offers plenty of space for a sitting area, home office or reading nook, along with a 4-piece ensuite and private balcony with views toward Mt. Paul. Two additional bedrooms are also located upstairs, including one with a large bonus alcove that works well as a play place or storage. A bright 5-piece main bathroom with a skylight completes the upper level. Additional features include a double garage with extra-high ceilings and convenient access to the laundry room. Outside, the private low-ma
$ 799,900
1670 Happyvale Avenue, Kamloops, BC, V2B 4H2 house for sale | Listing ID 10396 | Royal LePage
View photo
House · for sale
$ 774,900
1670 Happyvale Avenue, Kamloops, BC, V2B 4H2 house for sale | Listing ID 10396 | Royal LePage
Oak Hills
· House
· Patio · Garden · Office room · Fireplace · Swimming pool
Oak Hills · House · Patio · Garden · Office room · Fireplace · Swimming pool
A well-kept 3 bedroom plus den home in Brock with approximately 2,602 sq. Ft. of living space and a backyard built for summer. The main floor opens into a bright kitchen with generous cupboard space and a window over the sink, flowing into a practical dining area with direct patio access. The living room is large and anchored by a gas fireplace. Two bedrooms and a 4-piece bathroom complete this level. Downstairs you'll find a third bedroom, a den, and a spacious, bright rec room that walks out to the backyard — flexible space for family, guests, or a home office. Laundry is set up on both levels, a small detail that makes daily life noticeably easier. The backyard is the standout. A'piano shaped' inground pool with diving board sits alongside plenty of patio space for barbecues and summer entertaining, plus a garden area and room to spare for kids and pets. Brock is one of Kamloops' established North Shore neighbourhoods — mature, walkable, and close to schools, shopping, and river acc
$ 774,900

Get email alerts

Don't miss out: be the first to know about new properties

The alert was correctly created

On subscribing you accept the conditions of use and the privacy policy
Alert
Receive new ads in your inbox
Save this search
Receive alerts for new listings

We'll send you an email when we have new properties for: "Houses for sale in Oak Hills"

The alert was correctly created

Get email alerts and be the first to see new listings
Required field
On subscribing I accept the terms of the privacy policy
Perfect! You'll soon start receiving new listings via email
Alert
Receive an email when we have new ads for Houses for sale in Oak Hills
Save this search
Filters

Bedrooms

Area (sq.ft)

sq.ft
sq.ft

Price

$
$

Filter by property type

Bathrooms

Clear all filters
Receive notifications when new entries are published.