1,309 houses for sale in Oakbank

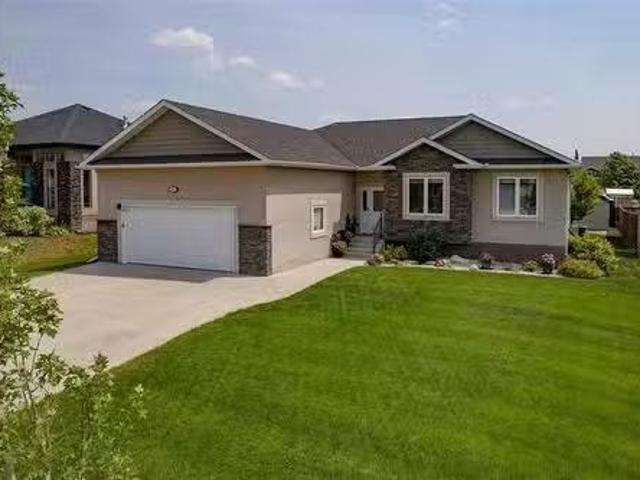
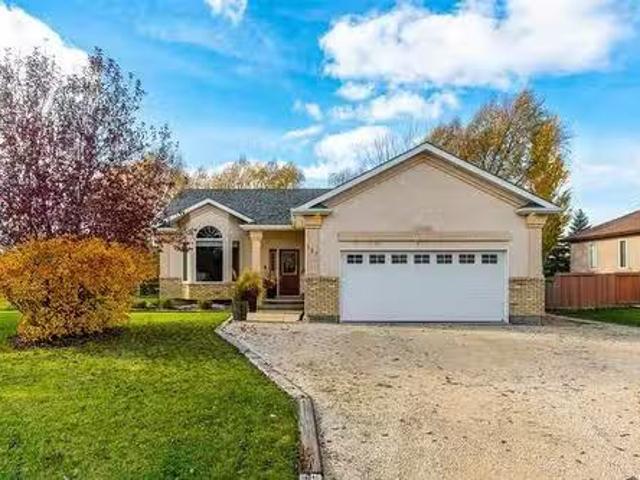
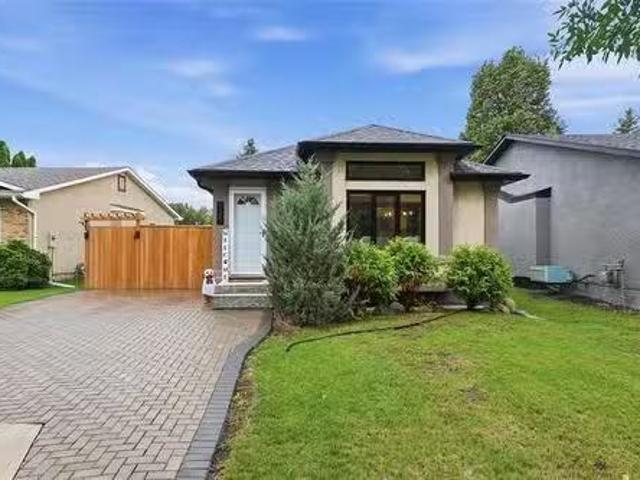
91 Lilac Bay, Oakbank, MB, R5N 0J3 house for sale Listing I.
View photo
House · for sale
$ 469,900
$ 226/sq.ft
91 Lilac Bay, Oakbank, MB, R5N 0J3 house for sale Listing I.
Oakbank
· 2,077 sq.ft · 3 Bedrooms · 2 Baths · House
· Patio · Garden · Fireplace · Parking
Oakbank · 2,077 sq.ft · 3 Bedrooms · 2 Baths · House · Patio · Garden · Fireplace · Parking
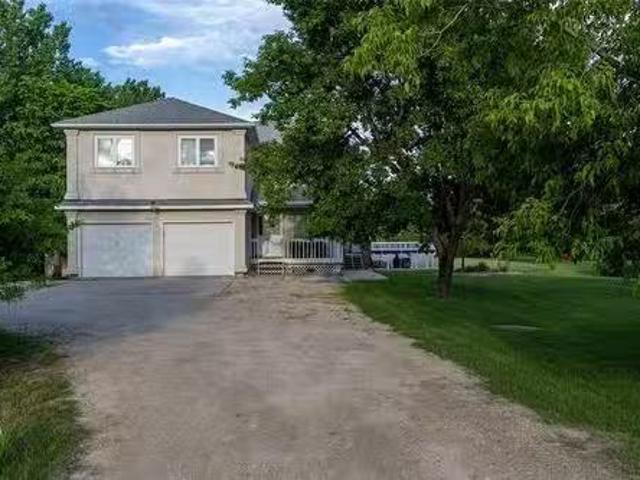
Immediate opportunity. Offers as received. Perfect family home for the right person(s) with some vision. Rarely available, recently upgraded 2080 Sq ft 4Level split home located on a huge 150 X 105 ft park like yard enveloped by a large canopy of mature trees. The main level offers a spacious kitchen with great storage options, lots of counter top space, adjacent to the large living room area, this gigantic room is an ideal spot for large family gatherings with direct access to the back yard via patio doors. The expansive living room offers lots of natural light & the lower level is complimented by the large family room with cozy built in gas fireplace featuring lower laundry area & mudroom. The upper level offers 3 spacious bedrooms, a 4 piece bathroom & 3 Piece ensuite. The 24X24 attached garage wremotesopeners and large driveway offer a variety of parking options. Over 110K of recent upgrades including, new concrete floor and Permanent Wood Foundation walls 2024, spray on foam insul
$ 469,900
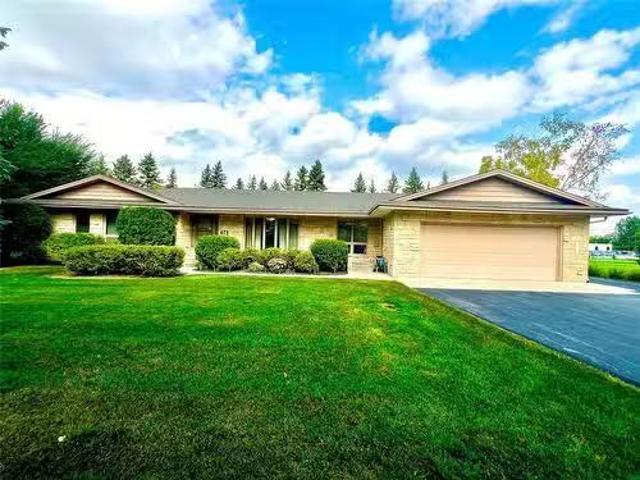
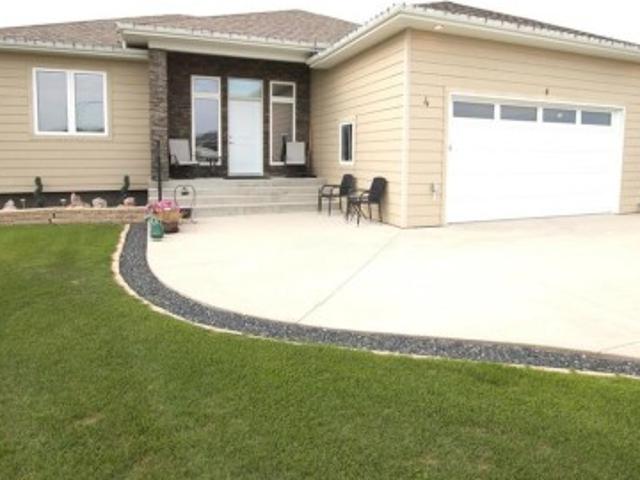
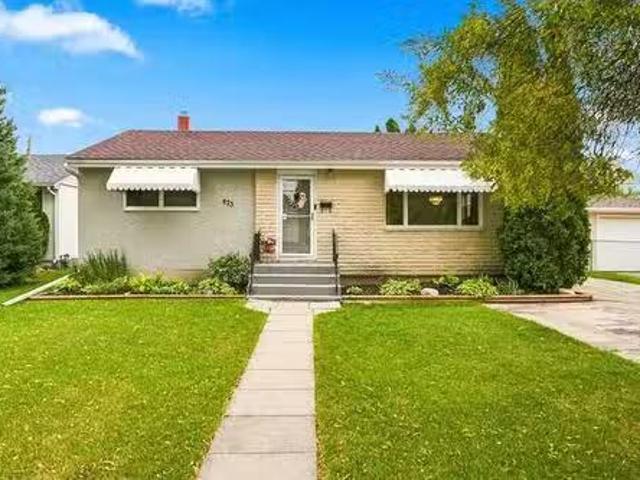
672 Willow Avenue, Oakbank, MB, R5N 0N5 house for sale List.
View photo
House · for sale
$ 549,900
$ 285/sq.ft
672 Willow Avenue, Oakbank, MB, R5N 0N5 house for sale List.
Oakbank
· 1,927 sq.ft · 4 Bedrooms · 4 Baths · House
· Garden · Parking
Oakbank · 1,927 sq.ft · 4 Bedrooms · 4 Baths · House · Garden · Parking
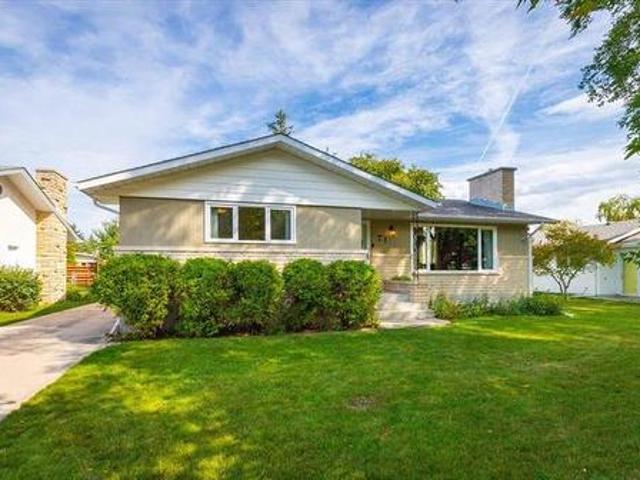
R04OakbankSS Thursday Sept 18. Open House Sunday Sept Offers Tuesday 5pm September 23Built with quality in 1974, this nearly 2000sf ranch-style bungalow sits solidly on piles and has been meticulously cared for ever since. Pride of ownership shines throughout this spacious well designed home. The tree lined lot features a manicured lawn, double att garage, asphalt driveway with side parking for your toys. Inside a lg foyer leads to sunken living room adjoining dining area with built ins and a bright kitchen with island & bay windows eating nook. A cozy family room with wood burning FP opens to a large sunroom overlooking the landscaped backyard, mature trees and green space backing onto the school grounds. The main floor offers 3 bedrooms including a generous primary suite with 3pc ensuite. The 4pc main bath is spacious as well as the 2 other bedrooms. The finished bsmt adds a guest room, bath, bright laundry with cedar closet, versatile rec room and ample storage. Solid Spacious and s
$ 549,900
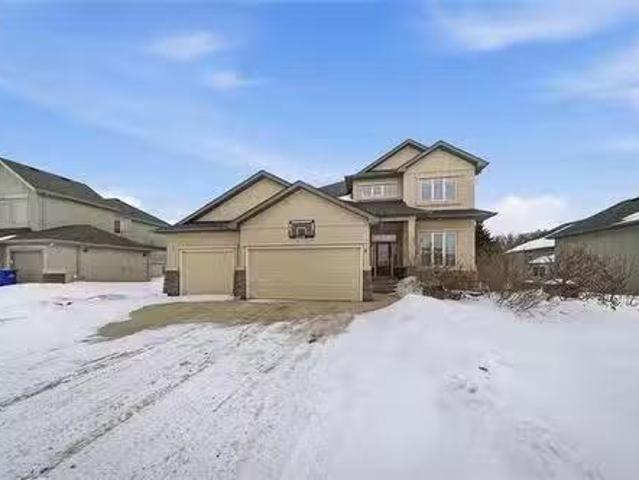
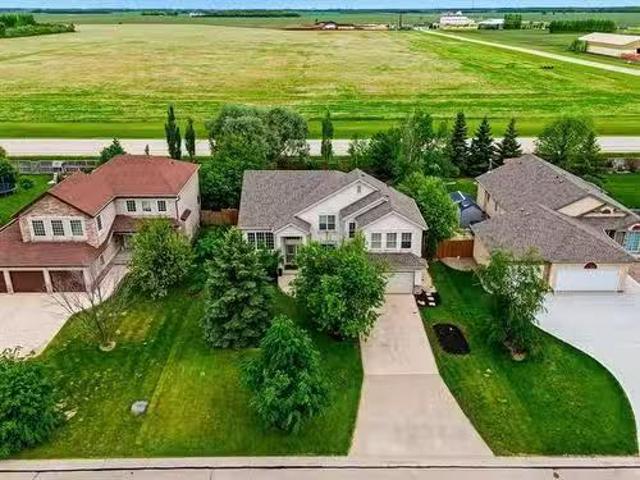
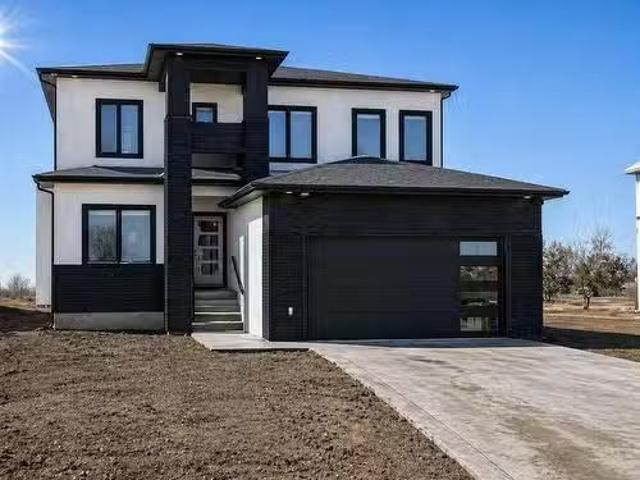
17 James Way, Oakbank, MB, R5N 0L7 house for sale Listing I.
View photo
House · for sale
$ 579,900
$ 414/sq.ft
17 James Way, Oakbank, MB, R5N 0L7 house for sale Listing I.
Oakbank
· 1,399 sq.ft · 4 Bedrooms · 3 Baths · House
· Garden · Fireplace · Gym · Parking
Oakbank · 1,399 sq.ft · 4 Bedrooms · 3 Baths · House · Garden · Fireplace · Gym · Parking
Showings: July 21 Offers: July 29This ideal family home has been lovingly maintained by its original owners since 2013. The open-concept layout offers a versatile space for both everyday living and entertaining. Enjoy ample kitchen storage, an oversized pantry, and easy flow to the living and dining areas. The cozy living room features an electric fireplace and large windows overlooking your stunning backyard. All bedrooms are grouped on one side, with the primary offering a spacious walk-in closet and ensuite. The fully finished lower level includes a large bedroom, full bath, rec room with space for a theatre AND a gym, and plenty of storage—including a dedicated laundry room. The insulated, heated garage is equipped with hot and cold water taps. Step into a beautifully maintained backyard with mature perennials, ornamental trees for privacy, and seasonal color—low-maintenance and always stunning. If youre looking for a move-in-ready home on a quiet street with a larger yard, 17 Jame
$ 579,900
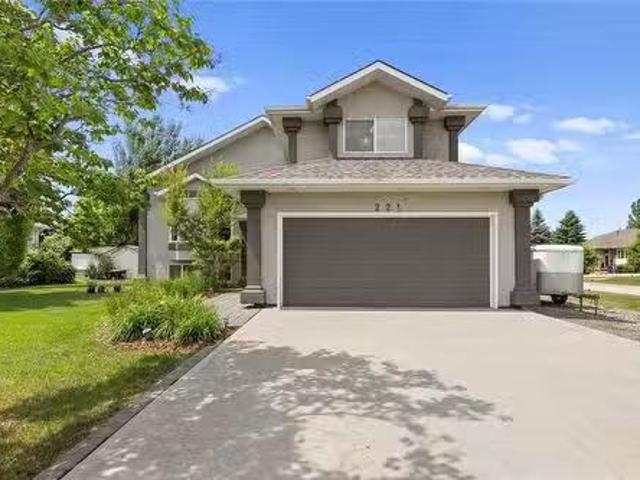
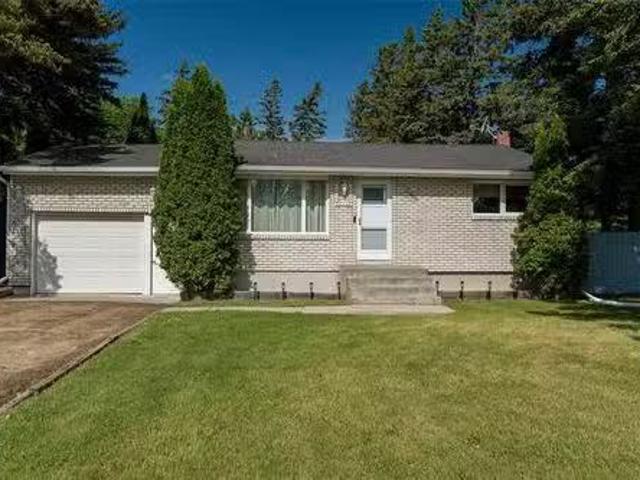
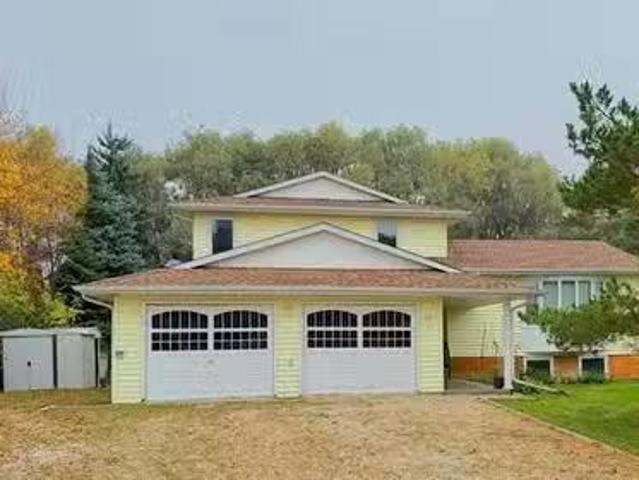
221 Elm Drive, Oakbank, MB, R5N 0L9 house for sale Listing.
View photo
House · for sale
$ 529,900
$ 330/sq.ft
221 Elm Drive, Oakbank, MB, R5N 0L9 house for sale Listing.
Oakbank
· 1,604 sq.ft · 4 Bedrooms · 3 Baths · House
· Garden · Deck · Swimming pool · Parking · Cellar
Oakbank · 1,604 sq.ft · 4 Bedrooms · 3 Baths · House · Garden · Deck · Swimming pool · Parking · Cellar
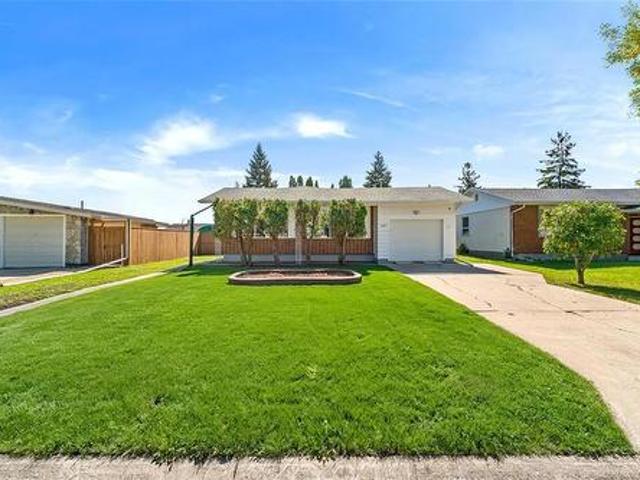
R04OakbankShowings start now offers date is Tuesday July 15th by 5:00 PM. Welcome to beautiful Oakbank. This lovely 4 bed, 3 bath Cab-Over home set on a beautiful and spacious 83 x 160 lot awaits your growing family. The home features a large and functional eat-in kitchen, walk-in pantry and access to the fantastic party deck with above ground pool. A living room and dining area off the kitchen are perfect for entertaining large groups. The main floor also has a 4 piece bath a 2 bedrooms. The upper level boasts the wonderful primary bedroom with walk-in closet, and a lovely 3 piece ensuite. Basement is finished with a 4th optional bedroom, a storage room or office space, another full bath plus an amazing rec-room area perfect for the kids play space or game and theatre room. Double attached garage, storage shed included, extra parking along the north side for RV or boat ect. The yard has loads of space, shade trees and room to garden if you wish. This could be the property you have bee
$ 529,900
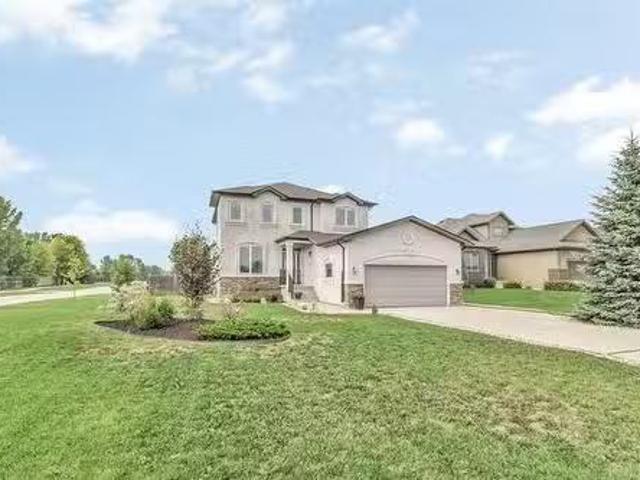
9 Blue Spruce Rd, Oakbank, MB, R0E 1J2 Luxury House for sale.
View photo
House · for sale
$ 749,900
$ 309/sq.ft
9 Blue Spruce Rd, Oakbank, MB, R0E 1J2 Luxury House for sale.
Oakbank
· 2,422 sq.ft · 3 Bedrooms · 4 Baths · House
· Patio · Office room · Swimming pool · Parking · Cellar
Oakbank · 2,422 sq.ft · 3 Bedrooms · 4 Baths · House · Patio · Office room · Swimming pool · Parking · Cellar
SS now, OTP Mar 11, OPEN HOUSE Mar 7pm) Immaculate, single-owner 2,426 sf two-storey offering move-in ready comfort and thoughtful upgrades. The heart of the home is a brand-new kitchen (2022) with modern finishes and ample storage, while the primary ensuite was fully renovated in 2021 to create a spa-like retreat. A bright 225sf sunroom (2020) fills the home with natural light and provides a sunny seasonal retreat that flows out to a handsome stoned patio that leads down to a private hot tub and fire-pit entertaining area. Theres also a welcoming patio at the front of the house. Designed for both practicality and recreation, the property incudes a heated triple-car garage (ideal for winter mornings), convenient upstairs laundry, and a finished basement with a good-sized den plus a large rec room perfect for media area, playroom or home office. Outdoor enthusiasts will love that you can skidoo right out the front door to nearby trails. Additional touches include a storage shed and TVs
$ 749,900
1 Spirea Lane, Oakbank, MB, R5N 0P2 house for sale Listing.
View photo
House · for sale
$ 599,900
$ 287/sq.ft
1 Spirea Lane, Oakbank, MB, R5N 0P2 house for sale Listing.
Oakbank
· 2,088 sq.ft · 4 Bedrooms · 3 Baths · House
· Patio · Garden · Office room · Fireplace · Deck
Oakbank · 2,088 sq.ft · 4 Bedrooms · 3 Baths · House · Patio · Garden · Office room · Fireplace · Deck
Welcome to this stunning 2,098 sq ft, 4-bedroom, 2.5-bath home located in desirable Aspen Lakes. Featuring 9 ft ceilings, a walk-through pantry, and convenient main floor laundry, this home offers both style and function. The open concept main floor boasts a spacious living room with a feature wall and electric fireplace, bright kitchen and dining area with patio door leading to a deck, fully fenced backyard with firepit, and direct access to a scenic walking path. A versatile flex room on the main level serves perfectly as a 5th bedroom, home office, or playroom. Upstairs you’ll find 4 generously sized bedrooms, including a primary suite with awalk-in closet and ensuite. The lower level is ready for your personal touch and includes roughed-in plumbing for future development. Dont miss your chance to own this beautiful family home, book your showing today! Still available at ListedBuy!
$ 599,900
4 Rose Street, Oakbank, MB, R5N 0M6 house for sale | Listing ID 202621 | Royal LePage
View photo
House · for sale
$ 629,999
4 Rose Street, Oakbank, MB, R5N 0M6 house for sale | Listing ID 202621 | Royal LePage
Oakbank
· House
· Parking · Fireplace · Cellar
Oakbank · House · Parking · Fireplace · Cellar
R04/Oakbank/S/S Now. Offers Anytime. Welcome to this meticulously cared-for 5 bedroom, 2.5 bath raised bungalow in beautiful Oakbank! Built in 2013 and offering 1,455 sq ft, this home shines from the moment you step inside. The stunning living room is flooded with natural light from large windows and features trayed ceilings, an open floor plan, and a cozy electric fireplace with stone surround. The spacious kitchen and dining room are perfect for the busy cook, complete with a new built-in microwave (2025). Gleaming hardwood flows through the main areas with tile in the entry and baths, and cozy carpet in all bedrooms. The primary suite boasts a huge walk-in closet with its own large window, plus an ensuite with heavy-duty grab bars. The fully finished basement sits on a solid ICF concrete foundation. Extras include central vac, water softener, HRV, sump, and an electric furnace with natural gas run to the lot. The insulated, heated 22'x24' double garage is fully finished! Outside, en
$ 629,999
127 Elm Dr, Oakbank, MB, R5N 0M1 house for sale Listing ID.
View photo
House · for sale
$ 534,900
$ 373/sq.ft
127 Elm Dr, Oakbank, MB, R5N 0M1 house for sale Listing ID.
Oakbank
· 1,432 sq.ft · 3 Bedrooms · 3 Baths · House
· Garden · Office room · Parking · Cellar
Oakbank · 1,432 sq.ft · 3 Bedrooms · 3 Baths · House · Garden · Office room · Parking · Cellar
Showings start now; offers will be reviewed on November 5th at 6:00 PM. Oakbank, this is the home you’ve been waiting for! Welcome to 127 Elm Drive, a beautifully maintained 3-bedroom, 3-bathroom home. The main floor features a spacious primary suite with a walk-in closet and ensuite, plus two additional bedrooms and a full bathroom. Vaulted ceilings and vinyl plank flooring flow through the living areas, complemented by oak cabinets and neutral finishes. The fully finished basement features a large recreational room, an office, and a flex room. Outside, enjoy a large, private, and gated backyard with mature trees, a Barkman fire pit, an insulated stuccoed shed with an overhead door, tons of extra parking, and an attached insulated double garage. Just a short commute to Winnipeg, on the school bus route, with all levels of schools nearby. This gorgeous home blends space, style, and functionality in a highly desirable Oakbank location. Don’t miss this great opportunity, book your showin
$ 534,900
14 Linden Lake Dr, Oakbank, MB, R5N 0M5 house for sale List.
View photo
House · for sale
$ 619,900
$ 386/sq.ft
14 Linden Lake Dr, Oakbank, MB, R5N 0M5 house for sale List.
Oakbank
· 1,604 sq.ft · 5 Bedrooms · 3 Baths · House
· Garden · Parking · Cellar
Oakbank · 1,604 sq.ft · 5 Bedrooms · 3 Baths · House · Garden · Parking · Cellar
Offers presented as received. Welcome to 14 Linden Lake Drive, a beautifully maintained home in the highly sought-after Aspen Lakes community of Oakbank. Offering 1608 sq ft, 5 bedrooms, and 3 full bathrooms, this property has been meticulously cared for and updated throughout.The bright main floor features a spacious front-facing living room filled with natural light and a welcoming eat-in kitchen overlooking the private backyard. Mature trees and open field views create a peaceful setting rarely found in newer developments. Recent upgrades include the furnace, air conditioning, updated shingles, hot water tank, flooring, and fresh paint.The functional layout offers 3 bedrooms on the main floor, including a spacious primary suite, while the fully finished basement provides 2 additional bedrooms with oversized windows and a large recroom perfect for entertaining or relaxing.An attached garage, excellent storage, and exceptional condition throughout complete this outstanding property. L
$ 619,900
644 Silver Birch St, Oakbank, MB, R0E 1J0 house for sale Li.
View photo
House · for sale
$ 339,900
$ 426/sq.ft
644 Silver Birch St, Oakbank, MB, R0E 1J0 house for sale Li.
Oakbank
· 797 sq.ft · 2 Bedrooms · 1 Bath · House
Oakbank · 797 sq.ft · 2 Bedrooms · 1 Bath · House
Offers June 16 evening. Welcome to 644 Silver Birch Street in the heart of Oakbank! This charming 803 sq. ft. bungalow offers 2 bedrooms, 1 bathroom, and sits on a massive 80 x 155 lot, providing plenty of space to enjoy the outdoors, expand, or simply relax. The home has seen several great updates over the years, including windows, flooring throughout, water softener, and a newer front door, adding value and peace of mind for the next owner.Located just minutes from schools, shopping, restaurants, the arena, baseball diamonds, soccer fields, and all the amenities that make Oakbank such a sought after community, this is a fantastic opportunity for first time buyers, downsizers, or investors. Small town living with all the conveniences close by, and only a short drive to Winnipeg! Still available at ListedBuy!
$ 339,900
343 Peguis Street, Winnipeg, MB, R3W 0P6 house for sale | Listing ID 202622 | Royal LePage
View photo
House · for sale
$ 439,900
Updated
343 Peguis Street, Winnipeg, MB, R3W 0P6 house for sale | Listing ID 202622 | Royal LePage
Oakbank
· House
· Garden · Parking · Cellar
Oakbank · House · Garden · Parking · Cellar
3K/Winnipeg/Offers presented evening rec'd. Perfect starter home with a fantastic open concept floor plan. This 3 bedroom and 2.5 bath home is ready for its new family. Many upgrades to the home including: quartz counter-tops, tile backsplash, soft-close cabinets, S/S appliances & potlights. Luxury vinyl plank flooring throughout main level with large windows that allow an abundance of natural light flow. Upstairs has 3 good size bedrooms & laundry room for convenience. Primary room has 3 piece ensuite and walk-in closet. Insulated basement with rough-in plumbing for 4th bathroom. Fully fenced yard with double detached garage. Low maintenance vinyl siding on home and garage. Just minutes from tons of restaurants, Costco, KP, Superstore & Walmart and conveniently located by parks, walking/biking trails with new K-8 school to be completed 2027. This home has it all! All appliances included. Turnkey home! Call now for a private viewing. (Id: 7525)
$ 439,900
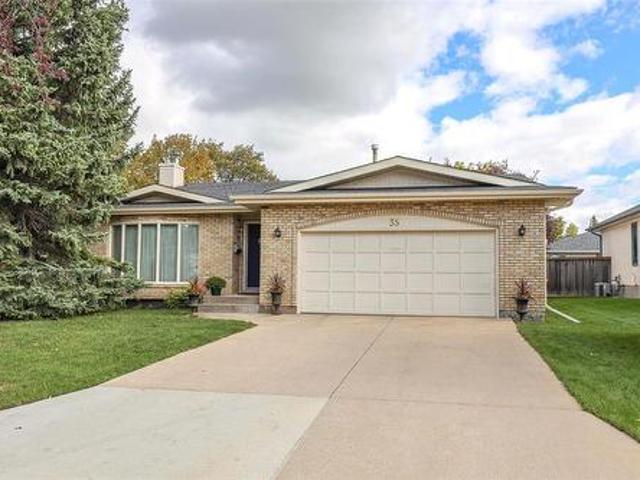
35 Chalice Place, Winnipeg, MB, R3P 1M5 house for sale | Listing ID 202622 | Royal LePage
View photo
House · for sale
$ 619,900
New
35 Chalice Place, Winnipeg, MB, R3P 1M5 house for sale | Listing ID 202622 | Royal LePage
Oakbank
· House
· Patio · Fireplace · Deck · Equipped kitchen
Oakbank · House · Patio · Fireplace · Deck · Equipped kitchen
1M/Winnipeg/S/S Sept 17, offers reviewed Sept 23, after 6PM. Great Cul-de-sac location near Van Walleghem School and Park. Original owners for this unique Back Split with 1400 sqft on main and upper level plus 1057 sqft on lower level. Large foyer with ceramic tile flooring, good size living room with vaulted ceiling. Spacious dining room overlooking living room. Updated kitchen with white cabinetry, pull outs, large island, granite counter tops, tile backsplash, blt in double ovens, counter top stove, dishwasher, garburetor, and wine fridge. Sliding door to deck and patio. Spacious primary bedroom with 3pc ensuite and walk-in closet. 2nd bedroom generous size plus 4pc bath on upper level. Lower level features raised structural wood floor with 8ft ceiling, rec room, wood burning fireplace, and large windows. 3rd bedroom was originally designed as 2 bedrooms. 3pc bath in lower level plus good size laundry room with sink and cabinets. Home has central vacuum with attachments and sprinkle
$ 619,900
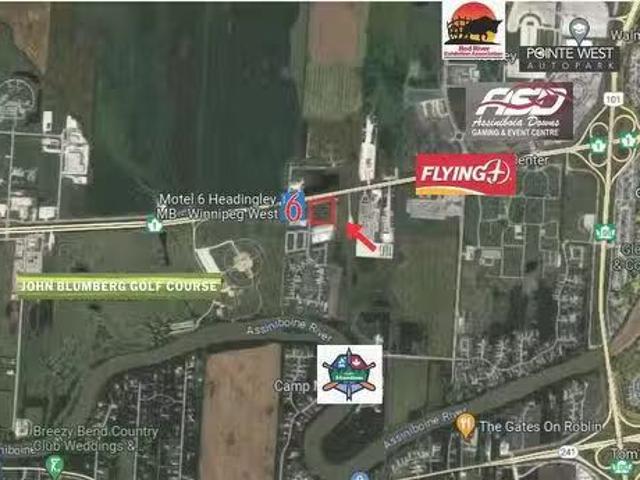
4398 Portage Avenue, Headingley, MB, R4H 1C6 vacant land for.
View photo
House · for sale
$ 699,900
4398 Portage Avenue, Headingley, MB, R4H 1C6 vacant land for.
Oakbank
· House
Oakbank · House
5WHeadingleyPrime 1.3-acre development opportunity for mixed-use, ideally positioned next door to a 70-room hotel, offering built-in exposure and steady traffic potential. Flexible zoning supports a wide range of commercial and residential applications, making this a strategic investment for developers or business owners alike. Building guidelines require one restaurant component on the main floor, creating an excellent opportunity to anchor the site with a high-demand food service offering. Owner is willing to build to suit, allowing you to customize the space to meet your exact business or investment needs. Enjoy the added benefit of lower property taxes thanks to its location just outside city limits. A rare chance to secure a high-visibility, high-potential parcel in a growing area! (id:7525). Still available at ListedBuy!
$ 699,900
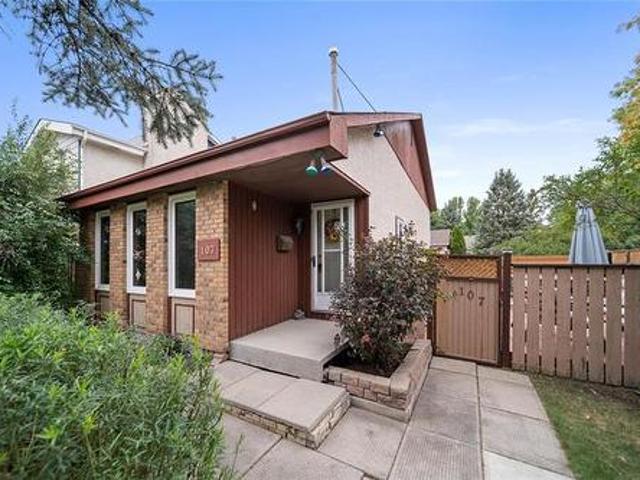
107 Alex Taylor Dr, Winnipeg, MB, R2C 4L5 house for sale | Listing ID 202622 | Royal LePage
View photo
House · for sale
$ 419,900
107 Alex Taylor Dr, Winnipeg, MB, R2C 4L5 house for sale | Listing ID 202622 | Royal LePage
Oakbank
· House
· Office room · Fireplace · Parking · Swimming pool · Deck · Cellar
Oakbank · House · Office room · Fireplace · Parking · Swimming pool · Deck · Cellar
SS. now, Offers, Sept 24th 6 pm. Welcome to this spacious 4-level split in East Transcona, featuring classic Tyndall stone accents and great curb appeal. The bright main level offers a comfortable living room, open kitchen, and dining space, creating a welcoming layout for living and entertaining. Upstairs, the primary bedroom offers a private retreat with its own 4-piece ensuite and walk in closet, while the lower level offers two additional bedrooms and a second full bathroom providing plenty of space for family, guests, or a home office. The family room features a beautiful fireplace and offers a comfortable space for movie nights, relaxing, or spending time together. The unfinished basement provides ample storage and the opportunity to create additional living space to suit your needs. Outside, enjoy a private oasis with a freshly waterproof stained deck & a new jetted hot tub (June 2026), surrounded by a privacy fence. Also, a 24x22 double detached garage, with a additional parkin
$ 419,900
147 Southmoor Road, Winnipeg, MB, R2J 2P3 house for sale | Listing ID 202621 | Royal LePage
View photo
House · for sale
$ 479,900
147 Southmoor Road, Winnipeg, MB, R2J 2P3 house for sale | Listing ID 202621 | Royal LePage
Oakbank
· House
· Patio · Garden · Parking
Oakbank · House · Patio · Garden · Parking
2H/Winnipeg/Offers presented: Tuesday, September 22nd. *open houses. Saturday & sunday, 1:00. 3:00 pm*. Give me some more. Of 147 southmoor! A spectacular 4 bedroom niakwa place rock solid bungalow is ready for new & lucky owners! Step inside & FALL IN LOVE with the SPACIOUS sun filled living & dining areas. HUGE front windows allow an abundance of natural light to FLOW through this home EFFORTLESSLY! Make your way through the FANTASTIC eat-in kitchen or down the hallway to your LARGE primary w/ ENSUITE, 2 additional bedrooms + main bathroom. Downstairs belongs to a SPRAWLING 40 rec room w/ EXCEPTIONAL ceiling height, additional guest room + a SUPER GENEROUS storage & utility area with space for future development. Outside you ll discover a FULLY FENCED backyard featuring a WONDERFUL patio area w/ pergola including a SENSATIONAL private cedar tree canopy! DID I FORGET to mention the OVERSIZED single attached garage + long concrete driveway? Wow!MAJOR UPDATES: Vinyl Plank Flooring, Arch
$ 479,900
71 Royal Salinger Rd, Winnipeg, MB, R2J 1P1 house for sale | Listing ID 202622 | Royal LePage
View photo
House · for sale
$ 469,900
Updated
71 Royal Salinger Rd, Winnipeg, MB, R2J 1P1 house for sale | Listing ID 202622 | Royal LePage
Oakbank
· House
· Patio · Garden · Fireplace · Parking · Cellar
Oakbank · House · Patio · Garden · Fireplace · Parking · Cellar
Showings Sept 15th, offers Sept 21st. Open House Sunday, Sept 20th from 1-3pm. Welcome to this solid 1,330 sqft bungalow in the heart of Southdale. Offering 4 bedrooms, 2.5 bathrooms and a fully finished basement, there’s room for the whole family. The main floor features a spacious living/dining room with large updated tri-pane windows (2009), modern luxury vinyl plank flooring & standout limestone gas fireplace. The central kitchen offers tons of cupboard space, updated countertops and vinyl flooring. The primary bedroom includes a walk-in closet and full ensuite bath, plus two more additional bedrooms and a 4-piece bathroom round out the main floor. The full finished basement provides a large rec room w/ decorative wood stove, a private 4th bedroom, convenient 2-piece bathroom, separate laundry and loads of storage. Outside, enjoy a private 58x109 ft fully fenced and treed yard with a large patio and oversized 24x22 ft garage. Features include updated house shingles, tri-pane window
$ 469,900
65 480 Augier Avenue, Winnipeg, MB, R3K 1S5 house for sale | Listing ID 202622 | Royal LePage
View photo
House · for sale
$ 94,900
65 480 Augier Avenue, Winnipeg, MB, R3K 1S5 house for sale | Listing ID 202622 | Royal LePage
Oakbank
· House
· Garden · Office room
Oakbank · House · Garden · Office room
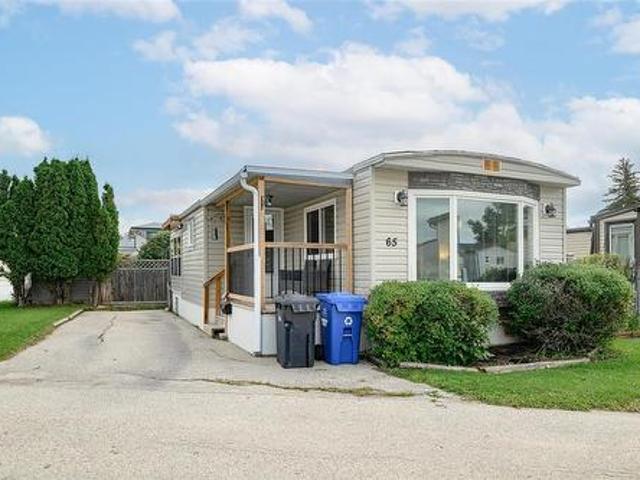
5G/Winnipeg/SS Now. Offers as received. Purchaser to seek lease approval by management. Affordable Homeownership Opportunity in The Downs! Welcome to this budget-friendly 3-bedroom, 1-bathroom home situated on a fantastic, well-positioned lot in the established Downs Mobile Home Park. Offering impressive value, key updates are already started for you most notably, all-new windows throughout the home providing improved efficiency and natural light. Inside features a comfortable main living area, a practical kitchen, and three versatile bedrooms suited for family, guests, or a home office. An attached sunroom adds convenient bonus square footage, ideal for seasonal use, extra storage, or future possibilities. Outside, the property features great yard space plus a standout bonus: a newer, fully wired storage shed perfect for a secure workshop, hobby space, or extra storage. Enjoy easy living in a quiet community setting with quick access to shopping, transit, and the perimeter. A solid co
$ 94,900
2 Schubert Lane, St Andrews, MB, R1A 3V3 house for sale Lis.
View photo
House · for sale
$ 599,900
$ 311/sq.ft
2 Schubert Lane, St Andrews, MB, R1A 3V3 house for sale Lis.
Oakbank
· 1,927 sq.ft · 4 Bedrooms · 4 Baths · House
· Parking · Deck · Swimming pool · Cellar
Oakbank · 1,927 sq.ft · 4 Bedrooms · 4 Baths · House · Parking · Deck · Swimming pool · Cellar
Welcome to this spacious 2-storey home offering 1930 sqft, ideally located in the sought-after Mapleton area of St. Andrews. Experience peaceful country living just minutes from the amenities, shopping, and recreation in Selkirk. The granite kitchen seamlessly connects to the living and dining spaces with easy access to the deck and pool, perfect for enjoying summer days at home! The home features 4 bedrooms and 3.5 bathrooms, including a primary suite with a jetted ensuite. Carpeting adds comfort to the living room and upper-level bedrooms. A fully finished basement and a generous second-floor family room provide plenty of additional living space, all set within a private, treed lot with scenic country views. Outdoors, the property features two garages with the detached garage being insulated and heated for year-round use. The spacious deck leads to a newer above-ground heated pool with updated equipment (2024), ideal for entertaining and relaxing. Additional recent upgrades include n
$ 599,900
430 Pritchard Avenue, Winnipeg, MB, R2W 2J7 house for sale | Listing ID 202622 | Royal LePage
View photo
House · for sale
$ 479,900
430 Pritchard Avenue, Winnipeg, MB, R2W 2J7 house for sale | Listing ID 202622 | Royal LePage
Oakbank
· House
· Garden · Parking · Cellar
Oakbank · House · Garden · Parking · Cellar
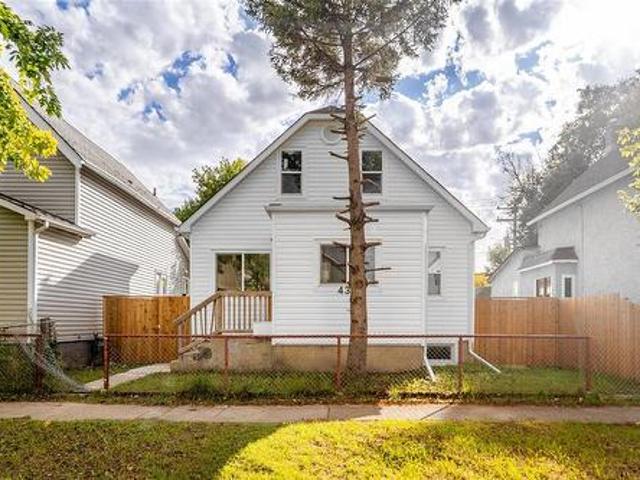
4A/Winnipeg/Showings start Monday, September 14. Offers as received. Welcome to this recently renovated duplex offering excellent flexibility for investors, owner-occupiers, or multi-generational living. The property features two separate units with a total of 7 bedrooms and 2 bathrooms. Unit A offers 3 bedrooms, 1 bathroom, while Unit B features 4 bedrooms, 1 bathroom, basement. Numerous upgrades have been completed, including newer windows, roof, flooring, hot water tanks, and a 200-amp electrical panel. The fully fenced yard provides ample parking and private outdoor space. With generous bedroom counts, separate living spaces, and several major updates already completed, this property offers a great opportunity for those seeking a versatile income property or live in one and rent the other unit. Call to book a showing today! (Id: 7525)
$ 479,900
189 Laurent Dr, Ile Des Chenes, MB, X0X 0X0 house for sale.
View photo
House · for sale
$ 438,900
$ 354/sq.ft
189 Laurent Dr, Ile Des Chenes, MB, X0X 0X0 house for sale.
Oakbank
· 1,238 sq.ft · 2 Bedrooms · 2 Baths · House
Oakbank · 1,238 sq.ft · 2 Bedrooms · 2 Baths · House
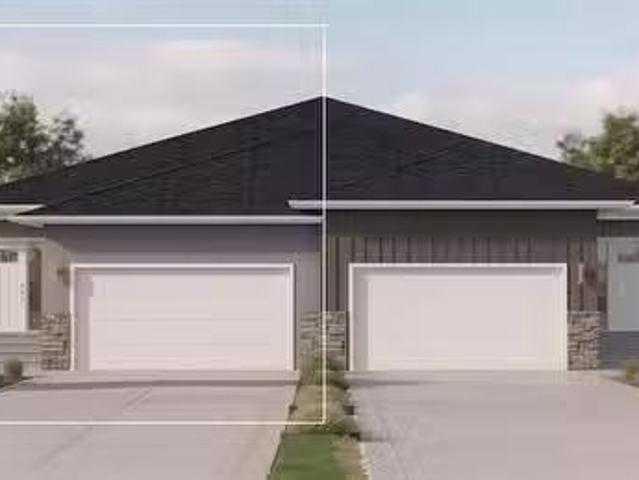
Brand new 1,238 SF attached bungalow in the new community of Oak River Meadow! Built by Schulz Homes, this thoughtfully designed home offers the perfect blend of style, comfort, and quality. The main floor features 9’ ceilings, durable laminate flooring, custom cabinetry, and quartz countertops throughout. The modern kitchen also features a spacious walk-in pantry and large island that overlooks the open-concept dining and living area—enhanced by an abundance of windows that fill the space with natural light. The primary bedroom includes a walk-in closet and private 3-piece ensuite. A second bedroom, full 4-piece bathroom, and convenient main floor laundry round out this functional layout. The lower level is ready for future development, featuring drywalled exterior walls, large windows, and rough-in plumbing for a 3pc bath—offering endless possibilities to expand your living space. The exterior impresses with James Hardie board siding and cultured stone accents, along with a paved dri
$ 438,900
367 River Trail Dr, West St Paul, MB, R4A 0C1 Luxury House f.
View photo
House · for sale
$ 719,900
$ 384/sq.ft
367 River Trail Dr, West St Paul, MB, R4A 0C1 Luxury House f.
Oakbank
· 1,873 sq.ft · 4 Bedrooms · 4 Baths · House
· Patio · Garden · Fireplace · Deck · Air conditioning
Oakbank · 1,873 sq.ft · 4 Bedrooms · 4 Baths · House · Patio · Garden · Fireplace · Deck · Air conditioning
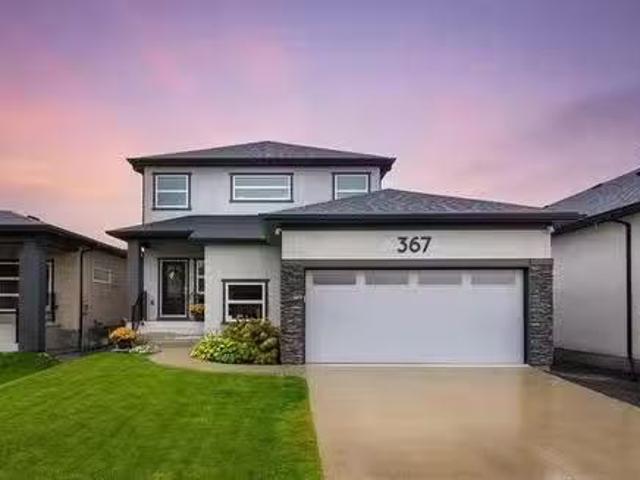
SS Sept. 9, Offers Reviewed following the Open House. OH SUN. SEPT. 13, 1-3 PM. Welcome home to this beautifully maintained custom-built two-storey wstylish modern design. Built in 2019 & located in a quiet, family-friendly West St. Paul community. This home offers wonderful curb appeal wconcrete front drive & lovely landscaping. Inside, the bright open-concept layout is filled wnatural light from expansive windows. The welcoming GR features a stacked stone fireplace wall. perfect for cozy family evenings. The dining area opens through patio doors to the deck & sunny west-facing backyard, creating an ideal space for summer barbecues & entertaining. The kit features quartz counters, ss appliances, a walk-in corner pantry & island wbreakfast bar. Upstairs, enjoy a versatile loft for movie nights or a kids play area, plus 3 spacious brs. The primary retreat offers backyard views, a WICC & 4-piece ensuite. UL laundry adds everyday convenience. The finished bsmt provides even more room for
$ 719,900
103 Oshanski Pl, West St Paul, MB, R4A 0H6 Luxury House for.
View photo
House · for sale
$ 786,983
$ 343/sq.ft
103 Oshanski Pl, West St Paul, MB, R4A 0H6 Luxury House for.
Oakbank
· 2,293 sq.ft · 4 Bedrooms · 3 Baths · House
· Office room · Fireplace
Oakbank · 2,293 sq.ft · 4 Bedrooms · 3 Baths · House · Office room · Fireplace
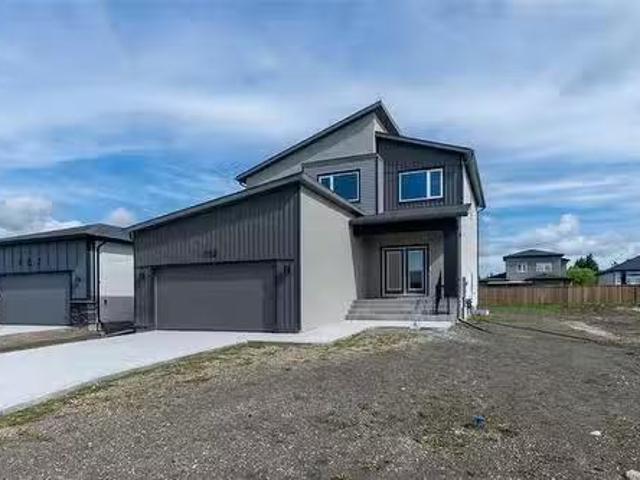
The Silverwood by Dan West is a stunning 2300 sqft 2-storey home nestled in West St. Paul. This residence showcases 4 spacious beds and 2.5 well-appointed baths, offering a blend of elegance, comfort, and functionality. Step inside to soaring 9’ main floor ceilings and an open-concept layout that creates an effortless flow between the living, dining, and kitchen spaces. The heart of the home features an impressive entertainment centre, complete with a 72 electric fireplace. The kitchen is beautifully appointed with quartz countertops throughout, complemented by sleek black hardware and plumbing fixtures for a sophisticated modern aesthetic. Upstairs, the primary bedroom is a private retreat, highlighted by a generous walk-in closet and a 3-piece ensuite. 3 additional beds and a bonus room offer space for family, guests, or a home office. The Silverwood includes an alarm system, doorbell camera, one interior camera, steel beam construction, triple-pane casement windows, insulated overhe
$ 786,983
125 Skowron Cr, Winnipeg, MB, R3W 1N4 house for sale Listin.
View photo
House · for sale
$ 429,900
$ 453/sq.ft
125 Skowron Cr, Winnipeg, MB, R3W 1N4 house for sale Listin.
Oakbank
· 947 sq.ft · 3 Bedrooms · 2 Baths · House
· Garden · Fireplace · Air conditioning
Oakbank · 947 sq.ft · 3 Bedrooms · 2 Baths · House · Garden · Fireplace · Air conditioning
Open House Sept 12 & 13 - 1:00-2:30pm Offers reviewed September 16th. Welcome to this beautifully maintained and updated 3-bedroom, 2-bathroom home, tucked away on a quiet crescent in lovely Harbour View South! Just a short walk from Sunrise Park and scenic walking trails, this 955 sq. ft. home offers a bright, functional layout. The main floor features raised ceilings in the living room, laminate flooring throughout, and a cozy electric fireplace. The open-concept kitchen and living area feature granite countertops, stainless-steel appliances, and plenty of natural light from all-new triple-pane windows (2024). Three bedrooms and a professionally renovated 4-piece bathroom (2023) complete the main floor. Downstairs, you’ll find a huge rec room, an additional 3-piece bathroom, and a spacious laundrystorage room. Updates include shingles, soffit, fascia and eaves (2025), AC (2024), a high-efficiency furnace and HRV system. Outside, enjoy the spacious fully fenced backyard with a large d
$ 429,900
473 Grey St, Winnipeg, MB, R2K 2Y7 house for sale Listing I.
View photo
House · for sale
$ 349,900
$ 387/sq.ft
473 Grey St, Winnipeg, MB, R2K 2Y7 house for sale Listing I.
Oakbank
· 904 sq.ft · 3 Bedrooms · 2 Baths · House
· Parking
Oakbank · 904 sq.ft · 3 Bedrooms · 2 Baths · House · Parking
Offers reviewed Wed Sept 16 OPEN HOUSE SAT SEPT 12: 2-4.SAY YOU WANT THE MOON, SET THE BAR BEYOND THE STARS & come see this immaculate bungalow which gives you a hug when you walk through the front door!Beautiful curb appeal with amazing perennials abounding plus front drive access to the garage! Step in to Gleaming HARDWOOD FLOORS! The living room is a comfortable size with an adjacent formal dining area. Wait till you see the kitchen. The thought put into the placement, giving you the utmost of counter space plus an abundance of cabinets is apparent! All beautiful stainless appliances as well to enhance the look. Take a walk down the hall to check out the spacious Primary bedroom with plenty of closet space. There is an additional bedroom on the main level plus a squeaky clean washroom. Head dowstairs to discover a large and bright rec-room which gives you so much extra living space! Additionally, you find a huge bedroom (likely not egress) but it has been used as a bedroom for years
$ 349,900
72 Dave'S Cove, West St Paul, MB, R2V 5J7 Luxury House for s.
View photo
House · for sale
$ 821,176
$ 339/sq.ft
72 Dave'S Cove, West St Paul, MB, R2V 5J7 Luxury House for s.
Oakbank
· 2,422 sq.ft · 4 Bedrooms · 3 Baths · House
· Parking · Fireplace
Oakbank · 2,422 sq.ft · 4 Bedrooms · 3 Baths · House · Parking · Fireplace
R15West St PaulFast-track the build process MOVE IN THIS NOV2026. Gorgeous custom-built home now available in the sought-after Meadowlands development. Inside the perimeter! This 2,423 sq ft two-storey home offers space & style for the whole family. The main floor includes a bedroom or office with a full bath. Perfect for guests or work-from-home use. Three large bedrooms, a loft, and a stunning primary suite with tile shower, soaker tub, dual sinks, water closet, & huge walk-in closet. The kitchen includes quartz countertops, large island, oversized double fridge, wine fridge, second spicebutler s kitchen. The great room features a cozy fireplace with modern feature wall, the formal dining area is bright and open with expansive windows. Oversized double garage, modern finishes, and plenty of storage. Don t miss this opportunity to own a showcase home in one of West St. Paul s most exciting new communities, yet nestled in a peaceful, growing community. With a new K-8 school under const
$ 821,176

Get email alerts

Don't miss out: be the first to know about new properties

The alert was correctly created

On subscribing you accept the conditions of use and the privacy policy
Alert
Receive new ads in your inbox
Save this search
Receive alerts for new listings

We'll send you an email when we have new properties for: "Houses for sale in Oakbank"

The alert was correctly created

Get email alerts and be the first to see new listings
Required field
On subscribing I accept the terms of the privacy policy
Perfect! You'll soon start receiving new listings via email
Alert
Receive an email when we have new ads for Houses for sale in Oakbank
Save this search
Filters

Bedrooms

Area (sq.ft)

sq.ft
sq.ft

Price

$
$

Filter by property type

Bathrooms

Clear all filters
Receive notifications when new entries are published.