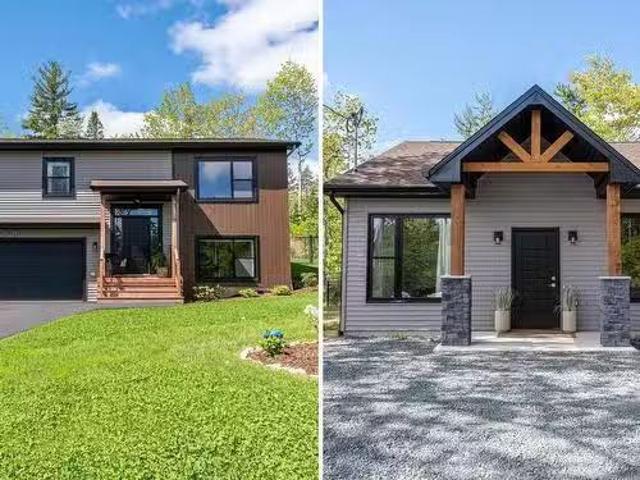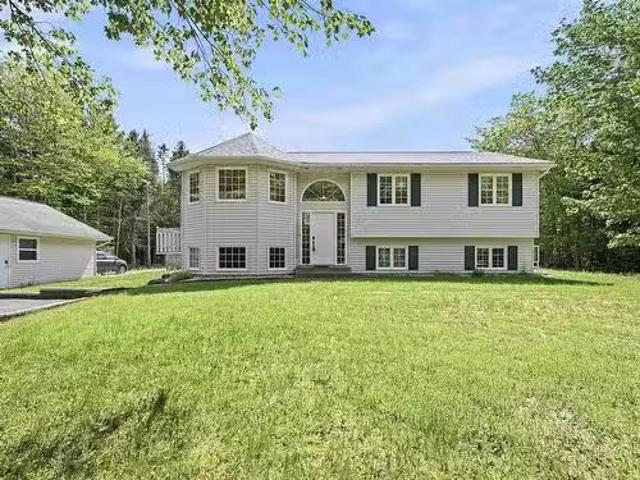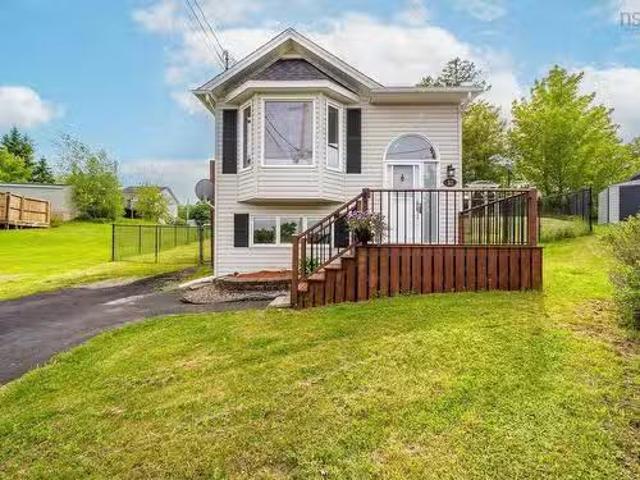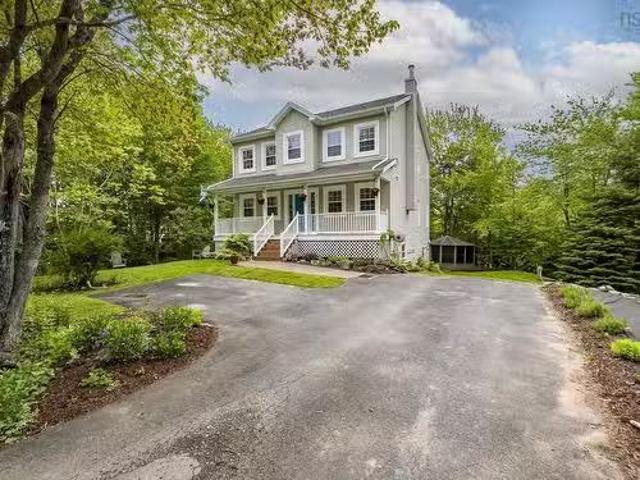
1,647 properties for sale in Oaken Hills

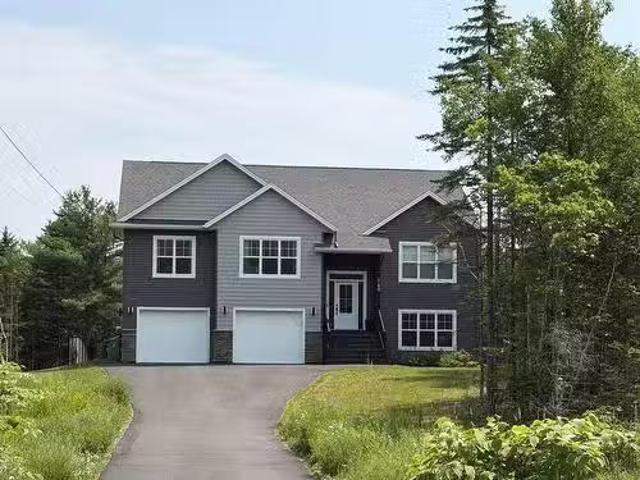
60 Lylewood Drive, Middle Sackville, NS, B4E 3B1 house for sale | Listing ID 202620 | Royal LePage
View photo
House · for sale
$ 899,900
New
60 Lylewood Drive, Middle Sackville, NS, B4E 3B1 house for sale | Listing ID 202620 | Royal LePage
Oaken Hills
· House
· Parking · Deck · Cellar
Oaken Hills · House · Parking · Deck · Cellar
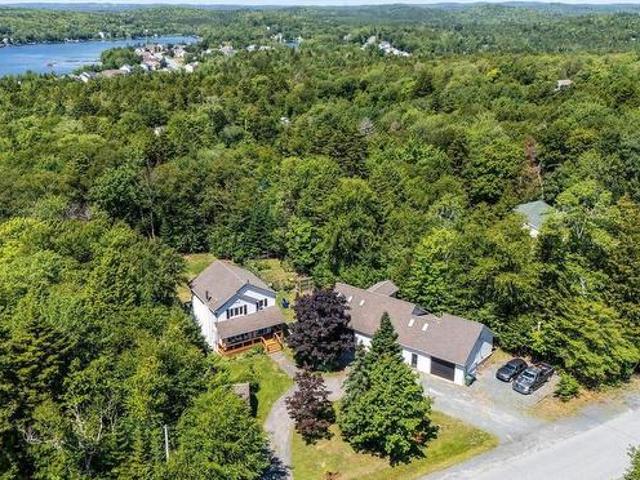
Not your average property! This unique property offers so much more than a beautifully updated and renovated main home. Set on almost an acre of private land, you’ll also find a 1-bedroom loft apartment and an impressive 4-bay garage—offering incredible flexibility for families, hobbyists, entrepreneurs, or anyone looking for additional income potential. The main home features a bright, open-concept main level with a custom kitchen, spacious living and dining areas, beautiful rear deck, 3 bedrooms, 3 bathrooms and a walk-out basement with plenty of room for the whole family. Above the garage, the thoughtfully designed 1-bedroom loft apartment makes excellent use of every inch of space. Whether you need accommodations for extended family, a private space for guests, or an opportunity to generate rental income, this space adds tremendous value and versatility. And then there’s the 28 x 75 detached garage—a dream setup for anyone needing serious workspace or storage. With 4 bays, its own
$ 899,900
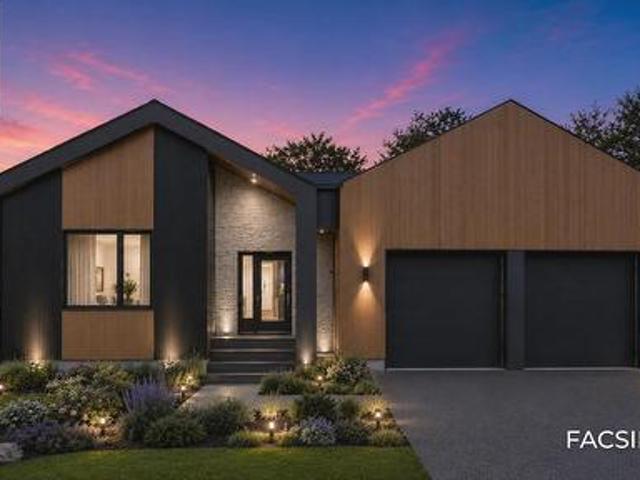
5087 Bondi Drive, Middle Sackville, NS, B4E 0W2 house for sale | Listing ID 202620 | Royal LePage
View photo
House · for sale
$ 929,900
New
5087 Bondi Drive, Middle Sackville, NS, B4E 0W2 house for sale | Listing ID 202620 | Royal LePage
Oaken Hills
· House
· Fireplace · Parking · Cellar
Oaken Hills · House · Fireplace · Parking · Cellar
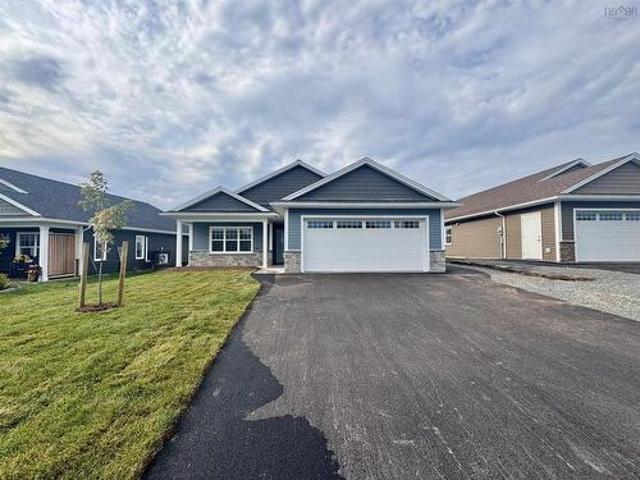
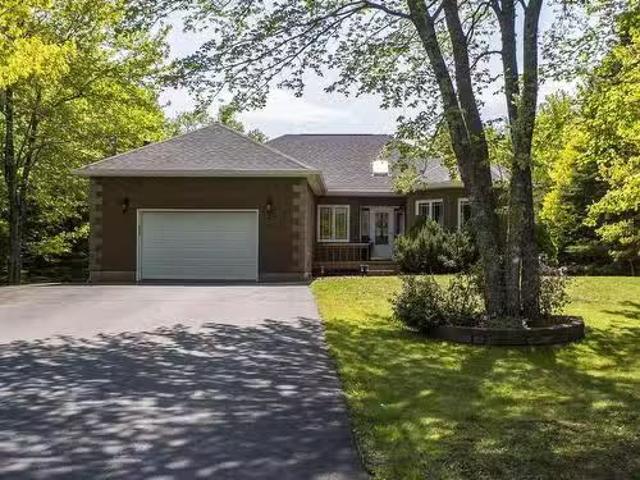
Welcome to The Hemlock—a thoughtfully designed bungalow model with a full basement from Amara Developments. The Hemlock offers an exceptional blend of contemporary style and function in sought-after Indigo Shores. With a bright, airy layout and over 3,000 square feet of finished living space, this home is designed for those seeking open-concept, one-level living without sacrificing on space. Step inside and experience contemporary luxury, featuring clean lines, abundant natural light and thoughtful design. The central living area is anchored by a cozy fireplace and flows seamlessly into the chef’s kitchen, complete with full-height cabinetry, oversized island, and a full walk-in pantry—ideal for both everyday living and entertaining. The main level features two generously sized bedrooms, including a private primary suite with ensuite bath and ample storage in the walk-in closet. The oversized 1.5-car garage provides enough space for parking AND tools, seasonal gear, or recreational equ
$ 929,900
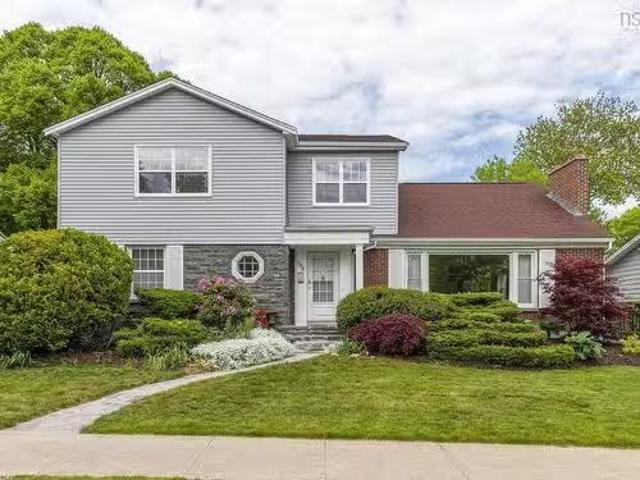
1777 Cambridge Street, Halifax, NS, B3H 4A8 Luxury House for sale | Listing ID 202620 | Royal LePage Carriage Trade Luxury Properties
View photo
House · for sale
$ 1,599,000
New
1777 Cambridge Street, Halifax, NS, B3H 4A8 Luxury House for sale | Listing ID 202620 | Royal LePage Carriage Trade Luxury Properties
Oaken Hills
· House
Oaken Hills · House
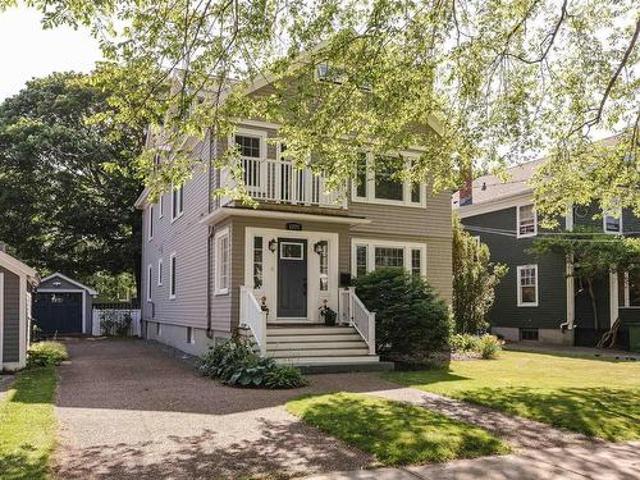
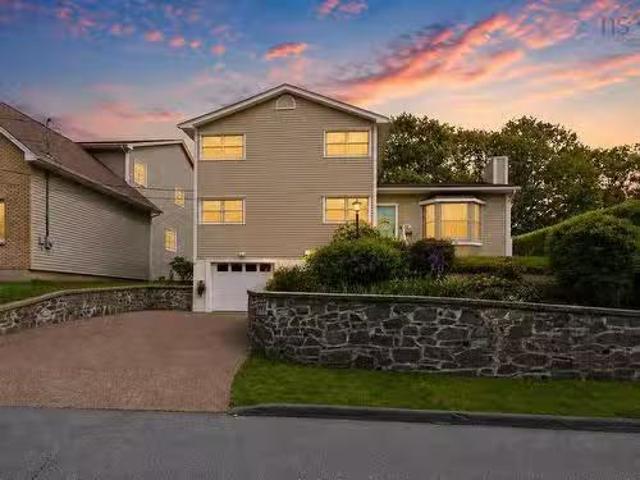
An exceptional opportunity in one of Halifax’s most sought-after family neighbourhoods. Set directly across from Tupper Elementary and within the highly desirable Tupper and LeMarchant-St. Thomas school district, this is a location that offers the kind of everyday convenience families rarely get. From your front step, you can watch the kids walk to school, and from the upper deck, keep an eye on them on the playground. It’s a neighbourhood where kids can grow up, families put down roots, and everything you need is close at hand. Inside, the home is warm, inviting, and exceptionally well suited to family life. A bright foyer opens to generous living and dining spaces, while the eat-in kitchen connects seamlessly to the family room, creating the perfect hub for busy mornings, relaxed evenings, and weekends together. Six spacious bedrooms provide plenty of room for a growing family, guests, or work-from-home space. The primary suite offers a private escape with a renovated, spa-inspired e
$ 1,599,000
Lot 4 25 Community Way, Garlands Crossing, NS, B0N 2T0 house for sale | Listing ID 202523 | Royal LePage
View photo
House · for sale
$ 595,000
New
Lot 4 25 Community Way, Garlands Crossing, NS, B0N 2T0 house for sale | Listing ID 202523 | Royal LePage
Oaken Hills
· House
Oaken Hills · House
Imagine stepping onto your beautiful covered front porch, morning coffee in hand, knowing your perfect next chapter has begun in “The Crossing. ” Nestled in Garlands Crossing’s friendly, walkable retirement community, you're just five minutes from Windsor’s charm and a breezy thirty minutes from Halifax. This peaceful neighborhood perfectly blends effortless accessibility with the relaxed, vibrant pace you’ve earned. Welcome to “The Spartan, ” a beautifully crafted 2-bedroom, 2-bath haven where single-level living feels like pure luxury. Inside, seamless vinyl plank flooring flows into a bright, open-concept living space and a show-stopping kitchen. Picture hosting new friends around the large eat-up island, surrounded by gleaming quartz countertops, a stunning backsplash, and a fantastic corner pantry. Perfect temperatures are a given year-round thanks to an efficient ductless heat pump. The private primary suite is a true sanctuary, boasting a large walk-in closet and a spa-like doub
$ 595,000
21 Leo Lane, Terence Bay, NS, B3T 0B7 house for sale | Listing ID 202620 | Royal LePage
View photo
House · for sale
$ 914,900
New
21 Leo Lane, Terence Bay, NS, B3T 0B7 house for sale | Listing ID 202620 | Royal LePage
Oaken Hills
· House
· Swimming pool · Deck
Oaken Hills · House · Swimming pool · Deck
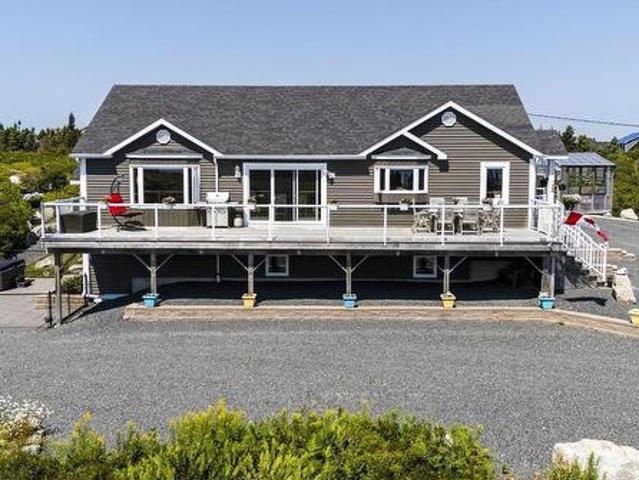
Priced below assessment! Welcome to 21 Leo Lane, a turnkey coastal property that captures everything there is to love about the Nova Scotia lifestyle. Set on 2.4 acres in beautiful Terence Bay, this private seaside retreat offers incredible ocean and lighthouse views, room to breathe, and a sandy beach at the end of the road-all just 30 minutes from Halifax. Imagine starting your morning with coffee overlooking the Atlantic from the incredible 50-foot deck, spending the afternoon kayaking, snorkelling, scuba diving or relaxing on the sandy beach, then coming home to soak in the hot tub and enjoy the peaceful coastal surroundings. Inside, the home is spacious, bright and move-in ready. The main level features a beautiful kitchen with custom cabinetry, a generous primary suite complete with a beautiful ensuite, plus a second large bedroom and additional full bath. The lower level offers even more living space, including a third bedroom and full bath-perfect for teenagers, guests or exten
$ 914,900
61 Morningfield Lane, Dartmouth, NS, B2W 0J6 house for sale.
View photo
House · for sale
$ 619,900
$ 271/sq.ft
61 Morningfield Lane, Dartmouth, NS, B2W 0J6 house for sale.
Oaken Hills
· 2,282 sq.ft · 3 Bedrooms · 4 Baths · House
· Garden · Parking
Oaken Hills · 2,282 sq.ft · 3 Bedrooms · 4 Baths · House · Garden · Parking
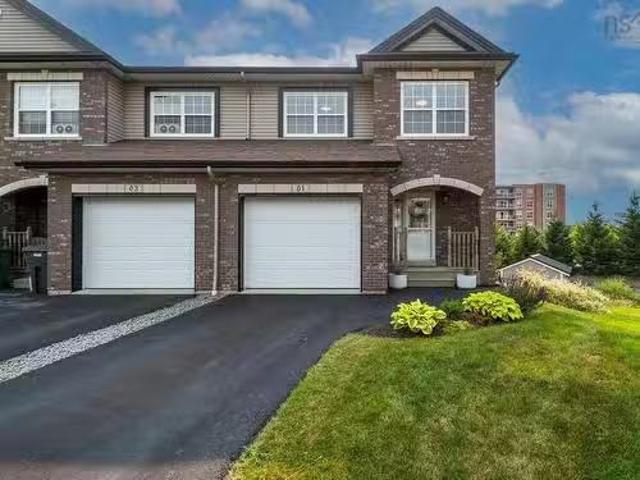
Welcome to this immaculate end-unit townhouse in the highly sought-after Russell Lake West community! Situated on the largest lot on the street, this exceptional property offers a rare combination of privacy, outdoor space, and modern updates. The expansive two-tiered backyard provides plenty of room for entertaining, gardening, or family activities. Inside, youll find a bright and beautifully maintained home featuring three spacious bedrooms and two full bathrooms. The main level has been refreshed with a stunning new kitchen island and stylish backsplash, while the entire home has been professionally painted, the Natural Gas Boiler was replaced within the past year making it truly move-in ready. Enjoy year-round comfort and efficiency with natural gas heating and two ductless heat pumps. The fully renovated lower-level rec room offers the perfect space to relax or entertain and features a convenient walkout to the backyard. Completing the home is a single attached garage along with a
$ 619,900
107/109 Bearpaw Drive, Beaver Bank, NS, B4G 0C3 house for sa.
View photo
House · for sale
$ 998,000
$ 477/sq.ft
107/109 Bearpaw Drive, Beaver Bank, NS, B4G 0C3 house for sa.
Oaken Hills
· 2,088 sq.ft · 4 Bedrooms · 3 Baths · House
· Garden · Parking
Oaken Hills · 2,088 sq.ft · 4 Bedrooms · 3 Baths · House · Garden · Parking
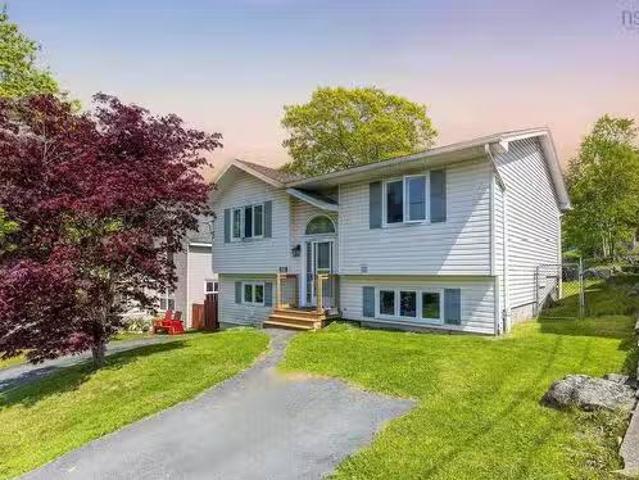
Welcome to 109 & 107 Bearpaw Drive, a truly rare offering in the sought-after Lost Creek community featuring a beautifully maintained split-entry home and a fully detached 2-bedroom backyard suite. The main residence (#109) offers 2,097 square feet of finished living space on a private lot with a fenced backyard. The upper level features an open-concept design with a spacious living area, 3 bedrooms, and 2 bathrooms, including a primary ensuite. The lower level includes a large rec room, 4th bedroom, full bathroom, mudroom, and access to the double garage. Tucked away up its own private driveway, the detached backyard suite (#107) offers 962 square feet of thoughtfully designed living space, featuring 9-foot ceilings, 2 bedrooms, 1 bathroom, an open-concept layout, high-end finishes, and its own fenced yard. The suite operates on a separate septic system while sharing the drilled well with the main home. Properties offering this level of privacy, flexibility, and independence are excep
$ 998,000
219 Monarch Drive, Beaver Bank, NS, B4E 3J1 house for sale.
View photo
House · for sale
$ 668,000
$ 277/sq.ft
219 Monarch Drive, Beaver Bank, NS, B4E 3J1 house for sale.
Oaken Hills
· 2,411 sq.ft · 4 Bedrooms · 2 Baths · House
· Garden · Parking · Swimming pool
Oaken Hills · 2,411 sq.ft · 4 Bedrooms · 2 Baths · House · Garden · Parking · Swimming pool
Welcome to 219 Monarch Drive! Nestled on a private 1.8-acre lot in the sought-after Monarch Estates, this well-maintained 4-bedroom, 2-bathroom home offers space, comfort, and modern upgrades. Enjoy a bright and functional layout, an updated main bathroom, a spacious rec room, a heated double garage, and a 33-foot pool perfect for summer entertaining. Major 2025 upgrades include four new heat pumps, an electrical service upgrade from 125 amp to 200 amp, a new 60-amp sub-panel in the utility room, a new pool liner and pump, and an additional hot water tank. The property also features ample parking, a fenced garden area, a firepit, and mature trees providing exceptional privacy. Conveniently located within walking distance to the elementary school and just minutes from Sackville amenities. Move in and enjoy. Don’t miss this opportunity—book your showing today! Still available at ListedBuy!
$ 668,000
51 Bianca Court, Middle Sackville, NS, B4E 3E2 house for sal.
View photo
House · for sale
$ 479,900
$ 377/sq.ft
51 Bianca Court, Middle Sackville, NS, B4E 3E2 house for sal.
Oaken Hills
· 1,270 sq.ft · 3 Bedrooms · 2 Baths · House
· Garden · Deck
Oaken Hills · 1,270 sq.ft · 3 Bedrooms · 2 Baths · House · Garden · Deck
This well-maintained home sits on a cul-de-sac lot offering excellent backyard privacy and great outdoor space, complemented by freshly stained front and back decks, recent landscaping improvements, and a sealed asphalt driveway that enhance curb appeal. Inside, the main level features a bright living room, a convenient powder room, and a flexible bedroom or office, along with an open-concept kitchen and dining area offering ample cabinetry and walkout access to the backyard. The lower level includes two spacious bedrooms, a full 3-piece bathroom, laundry with newer washer and dryer, and a medium-sized rec room ideal for family living. Recent upgrades throughout the home include fresh interior paint in most rooms, updated light fixtures, refinished kitchen cabinets and countertops, modern faucets, new insulated glass windows, and various mechanical and cosmetic improvements. Located on a quiet, family-friendly cul-de-sac close to schools, parks, transit, shopping, and amenities, this p
$ 479,900
88 Lochmoor Lane, Dartmouth, NS, B2W 6C8 house for sale Lis.
View photo
House · for sale
$ 789,900
$ 316/sq.ft
88 Lochmoor Lane, Dartmouth, NS, B2W 6C8 house for sale Lis.
Oaken Hills
· 2,497 sq.ft · 4 Bedrooms · 4 Baths · House
· Garden · Office room · Cellar
Oaken Hills · 2,497 sq.ft · 4 Bedrooms · 4 Baths · House · Garden · Office room · Cellar
Have you ever dreamed of having a golf course in your own back yard? That dream can now be a reality! Welcome to 88 Lochmoor Lane, backing onto the 9th hole of the links at Montague golf course. Tucked away at the end of a quiet street, surrounded by mature trees and beautiful gardens for the green thumb in the family, this home gives the peaceful lifestyle of country living while being only minutes to all amenities. The bright freshly painted main level features the open kitchen and sunken living room, walk through pantry into the functional dining room, as well as an additional flex room that would make a fabulous sitting area or home office. Upstairs holds the primary bedroom with large ensuite bathroom and walk in closet as well as 2 more good sized bedrooms and full bathroom. The fully finished walkout basement is perfect for extended family or teens that want their own space, with a large family room, sitting room, bedroom and bathroom - as well as a pellet stove to keep everyone
$ 789,900
160 Morning Breeze Drive, Mount Uniacke, NS, B0N 1Z0 house f.
View photo
House · for sale
$ 839,900
$ 301/sq.ft
160 Morning Breeze Drive, Mount Uniacke, NS, B0N 1Z0 house f.
Oaken Hills
· 2,788 sq.ft · 4 Bedrooms · 3 Baths · House
· Office room · Parking
Oaken Hills · 2,788 sq.ft · 4 Bedrooms · 3 Baths · House · Office room · Parking
Welcome to 160 Morning Breeze Road, a beautifully maintained split-entry home situated on a private 4-acre lot in desirable Mount Uniacke. Thoughtfully designed with family living in mind, this home offers 4 bedrooms, 3 full bathrooms, and a functional layout with plenty of space to grow. The bright open-concept main level features a spacious kitchen with island, dining area, and living room ideal for everyday living and entertaining. The primary suite is privately located away from the other bedrooms and includes a walk-in closet and stunning 5-piece ensuite with standalone soaker tub and custom tile shower. Two additional spacious bedrooms and a full bathroom complete the main floor. The lower level offers a large rec room, fourth bedroom or home office, full bathroom, laundry room, and a customized mudroom with abundant storage leading to the attached double garage. Since taking ownership, the current owners have enhanced the property with an expansive paved driveway, landscaping, s
$ 839,900
13 Guy Street, Dartmouth, NS, B3A 2P4 house for sale Listin.
View photo
House · for sale
$ 599,900
$ 348/sq.ft
13 Guy Street, Dartmouth, NS, B3A 2P4 house for sale Listin.
Oaken Hills
· 1,722 sq.ft · 3 Bedrooms · 2 Baths · House
· Garden · Office room · Parking
Oaken Hills · 1,722 sq.ft · 3 Bedrooms · 2 Baths · House · Garden · Office room · Parking
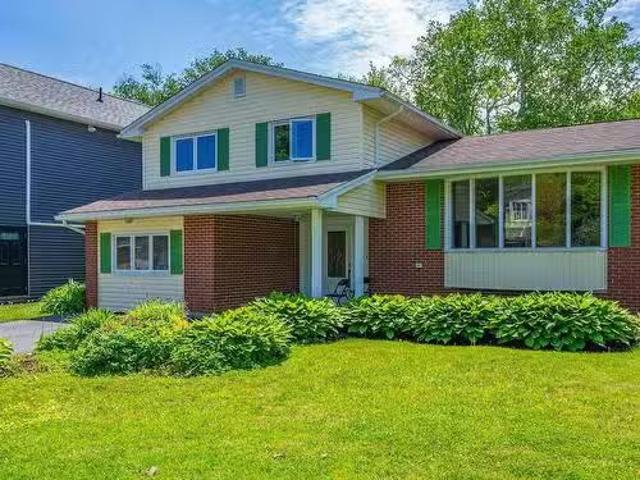
Welcome to 13 Guy Street in the heart of Crichton Park. Offered for sale by its original owner, this four-level side split presents an excellent opportunity to make a well-loved family home your own.The layout is both practical and inviting, beginning with a generous foyer and a main level that features a bright living and dining area. The kitchen overlooks the family room, creating a comfortable space for everyday living and keeping family connected. A garden door leads to the southwest-facing backyard, where youll find a level, landscaped, and private outdoor setting. Upstairs are three bedrooms, each with original hardwood flooring, along with a full main bath. The former garage has been reimagined to provide additional living space and could continue to serve a variety of needs, including a family room or remote office. Alternatively, it could be converted back to a garage if desired. The lower level offers a laundry area along with additional space ready for future development, wh
$ 599,900
61 Donaldson Avenue, Halifax, NS, B3M 3B4 house for sale Li.
View photo
House · for sale
$ 739,000
$ 325/sq.ft
61 Donaldson Avenue, Halifax, NS, B3M 3B4 house for sale Li.
Oaken Hills
· 2,271 sq.ft · 4 Bedrooms · 3 Baths · House
· Office room · Parking · Cellar
Oaken Hills · 2,271 sq.ft · 4 Bedrooms · 3 Baths · House · Office room · Parking · Cellar
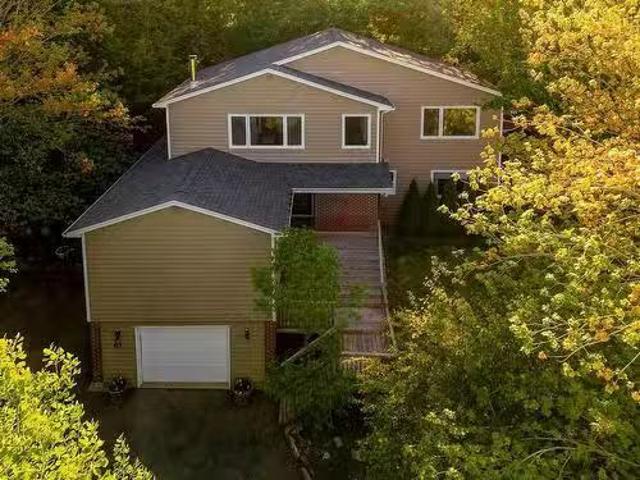
Tucked among the trees like a private treehouse retreat, this unique and spacious home offers a rare blend of privacy, character, and convenience in the desirable Wedgewood community. Thoughtfully designed with an elevated living area, the home maximizes natural light and scenic outlooks while creating a warm, welcoming atmosphere. The upper level features spacious and bright principal living areas, highlighted by a wood stove and large windows that frame the surrounding greenery. The retro-inspired galley-style kitchen showcases timeless wood cabinetry, generous storage, with a pantry for enhanced practicality. On the main level, youll find three comfortable bedrooms, including a flexible fourth bedroom that can easily serve as a family room, home office, or recreation space. A single car garage and substantial basement storage provide plenty of room for everyday needs. Outside, the property feels like a secluded oasis with ample space for entertaining, summer barbeques and family gat
$ 739,000
42 Lodge Drive, Halifax, NS, B3M 2G7 house for sale Listing.
View photo
House · for sale
$ 724,900
$ 292/sq.ft
42 Lodge Drive, Halifax, NS, B3M 2G7 house for sale Listing.
Oaken Hills
· 2,476 sq.ft · 4 Bedrooms · 3 Baths · House
· Garden · Deck
Oaken Hills · 2,476 sq.ft · 4 Bedrooms · 3 Baths · House · Garden · Deck
Seller says BRING ME AN OFFER! Welcome to 42 Lodge Drive, where the peace of country living meets the convenience of city life. Nestled on a quiet cul-de-sac in one of Halifaxs most established family neighbourhoods, this beautifully maintained home offers a rare blend of privacy, nature, and accessibility. Just steps from Hemlock Ravine Park and the iconic Heart-Shaped Pond, youll enjoy scenic walking trails and a tranquil setting, while remaining minutes from Bedford, Clayton Park, downtown Halifax, Highway 102, the McKay Bridge, shopping, recreation, and excellent schools including Grosvenor-Wentworth Park Elementary. Set on a mature landscaped lot, the private backyard features a spacious composite deck with aluminum and glass railings overlooking the treed surroundings and a built-in irrigation system. Inside, the bright kitchen offers white shaker cabinetry, quartz countertops, updated appliances, and a dining area with direct access to the deck. Large windows fill the living roo
$ 724,900
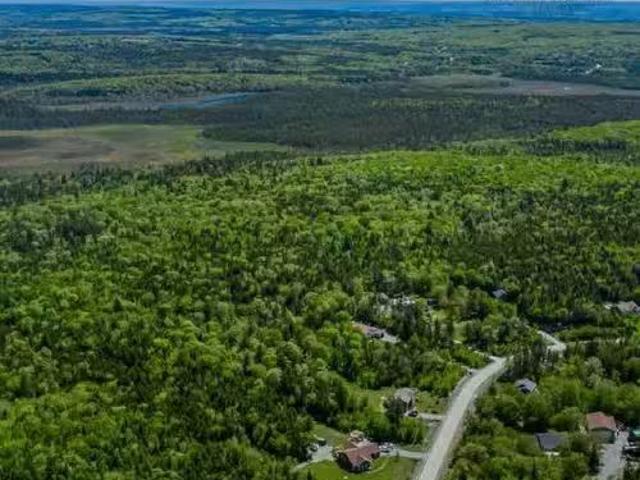
101 Moonlight Drive, Mount Uniacke, NS, B0N 1Z0 vacant land.
View photo
House · for sale
$ 170,000
101 Moonlight Drive, Mount Uniacke, NS, B0N 1Z0 vacant land.
Oaken Hills
· House
Oaken Hills · House
Build your dream home in Gold Mine Estates, a new subdivision in the growing community of Mount Uniacke. These private lots offer a quiet and natural setting while still being close to schools and amenities. Enjoy the best of rural living with the convenience of being 35 minutes to downtown Halifax. Gold Mine Estates is the perfect place to create your ideal home surrounded by nature. Still available at ListedBuy!
$ 170,000
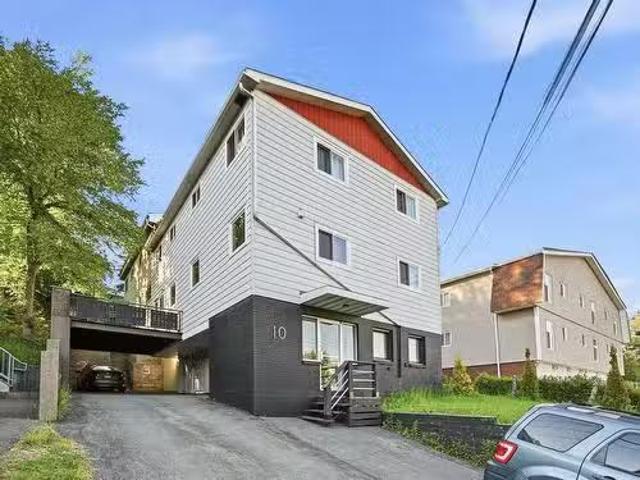
10 Mcfatridge Road, Fairview, NS, B3N 2R4 investment for sal.
View photo
House · for sale
$ 1,599,000
10 Mcfatridge Road, Fairview, NS, B3N 2R4 investment for sal.
Oaken Hills
· House
· Patio · Parking
Oaken Hills · House · Patio · Parking
Welcome to 10 McFatridge Road! An excellent addition to any investment portfolio, this uniquely constructed four-unit building offers strong income potential and versatile living options. The property features townhouse-style two-level units, with the opportunity to owner-occupy the main unit while generating saleal income from the others. The main unit includes a spacious private patio, in-unit laundry access, and a private garage with additional storage. Entry to the building is secured by key access through a welcoming lobby featuring large street-facing windows, individual mailboxes, a coin-operated washer and dryer, a utility room, and a staircase leading to the residential units. Visitors can access each unit via exterior doorbells. At the top of the stairs, a long hallway with all-new windows provides access to the units. Unit 1 serves as the model for the building and has been fully renovated, including a modernized kitchen. The main floor features a welcoming foyer with a coat
$ 1,599,000
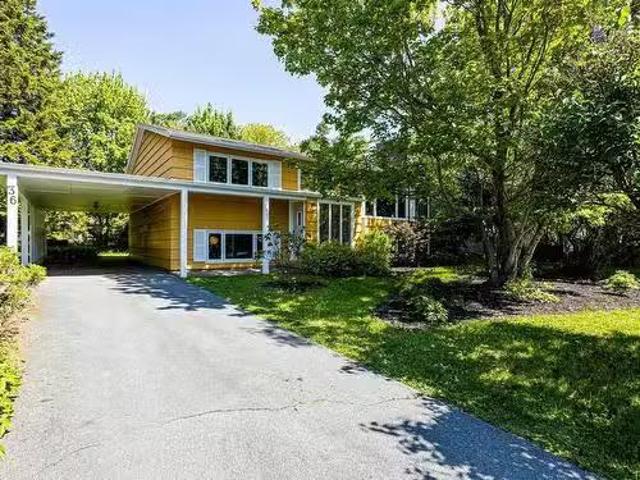
36 Birkdale Crescent, Halifax, NS, B3M 1H5 house for sale L.
View photo
House · for sale
$ 599,900
$ 278/sq.ft
36 Birkdale Crescent, Halifax, NS, B3M 1H5 house for sale L.
Oaken Hills
· 2,153 sq.ft · 4 Bedrooms · 2 Baths · House
· Garden · Fireplace · Parking · Cellar
Oaken Hills · 2,153 sq.ft · 4 Bedrooms · 2 Baths · House · Garden · Fireplace · Parking · Cellar
Welcome to 36 Birkdale Crescent in sought after Clayton Park. This Four Bedroom, Two Bath home will meet all of your space requirements and more. The South facing main floor living room is unusually large and complete with a large wood fireplace, also located on the main floor is a separate dining room, functional kitchen, two bedrooms and a four piece bath. The lower level offers great space and convenience with two bedrooms, four piece bath, spacious rec room and walkout basement accessing the backyard. The expansive car port will easily handle to vehicles allowing cover from the elements and extra parking space. Conveniently located on a quiet crescent, within walking distance of parks, trails, Canada Games Centre and amenities of Bayers Lake. Enjoy easy access to Highways 102 & 103. Still available at ListedBuy!
$ 599,900
56 Bristol Avenue, Stillwater Lake, NS, B3Z 1G7 house for sa.
View photo
House · for sale
$ 695,000
$ 214/sq.ft
56 Bristol Avenue, Stillwater Lake, NS, B3Z 1G7 house for sa.
Oaken Hills
· 3,240 sq.ft · 5 Bedrooms · 3 Baths · House
· Garden · Office room · Deck
Oaken Hills · 3,240 sq.ft · 5 Bedrooms · 3 Baths · House · Garden · Office room · Deck
Your own private oasis! This fabulous 5-bedroom 3 bath bungalow offers over 3200 sq ft on over an acre of property in peaceful Stillwater Lake. From the foyer with gorgeous skylight, living, dining, family room and kitchen with gorgeous hardwood floors, this house has the ultimate flow for everyday living and entertaining. Take note of the heat pumps throughout for heat and cooling and then onto the expansive deck creating the feel of your own backyard resort. Luxurious salt water pool, gazebo, huge yard, fully wired hobby barn that could easily be a bunkie or teen space, what a paradise! Downstairs are 2 more full bedrooms and bathroom, LOADS of storage, an office, and functional rec room with pool table. There’s even a walkout from this level. Recent updates include heat pumps, roof, windows, professionally refinished and painted kitchen cabinets, just to name a few, and you’re in the heart of Stillwater Lake! close to great schools, Tantallon amenities and highway access, and great
$ 695,000
985 Beaufort Avenue, Halifax, NS, B3H 3X9 house for sale Li.
View photo
House · for sale
$ 1,800,000
$ 411/sq.ft
985 Beaufort Avenue, Halifax, NS, B3H 3X9 house for sale Li.
Oaken Hills
· 4,370 sq.ft · 6 Bedrooms · 4 Baths · House
· Garden · Office room · Fireplace · Deck
Oaken Hills · 4,370 sq.ft · 6 Bedrooms · 4 Baths · House · Garden · Office room · Fireplace · Deck
Searching for a home that offers room to grow, gather, and settle in for years to come? This bright and spacious 4+2 bedroom, 3.5-bath home offers more than 4,300 sq. ft. of living space in South End Halifax. With generous room proportions, gorgeous hardwood floors, and a flexible layout, this property is well suited to growing families, multi-generational living, or a work-from-home set-up. An appealing mix of formal & casual living spaces, including a living room with fireplace, dining room, spacious eat-in kitchen, main-floor family room, and a separate main-floor suite with bedroom & ensuite bath. Upstairs are 3 large bedrooms, a full bath, and a bonus space ideal for an office, study area, or playroom. The lower level, which has backyard access, features a substantial rec room, a kitchenette, 2 additional bedrooms, and a full bath, meaning exceptional flexibility. For the outdoor enthusiast, a wonderfully private yard with a new deck, established perennial gardens, and a detached
$ 1,800,000
12 1/2 Mountain Road, Halifax, NS, B3N 1A2 house for sale L.
View photo
House · for sale
$ 589,000
$ 312/sq.ft
12 1/2 Mountain Road, Halifax, NS, B3N 1A2 house for sale L.
Oaken Hills
· 1,884 sq.ft · 4 Bedrooms · 2 Baths · House
· Garden
Oaken Hills · 1,884 sq.ft · 4 Bedrooms · 2 Baths · House · Garden
Welcome to this charming split-entry home located at 12½ Mountain Road. Situated on a generous 9,050 sq. ft. lot, this property offers road frontage on two sides, presenting excellent future potential. The main level features a spacious kitchen that flows seamlessly into a bright and inviting living room. Two well-sized bedrooms and a full bathroom complete this level. The lower level offers a versatile space that can be used as a third bedroom or a recreation room. In addition, there is a separate area with potential for an in-law suite or secondary living space, subject to applicable approvals. The flat backyard extends to Cowie Hill Road, providing convenient access and added development possibilities. Whether youre a first-time homebuyer, investor, or someone looking for a property with future potential, this home is worth a look. Dont miss this opportunity! Still available at ListedBuy!
$ 589,000
87 Cow Bay Road, Eastern Passage, NS, B3G 1A3 house for sale.
View photo
House · for sale
$ 609,000
$ 227/sq.ft
87 Cow Bay Road, Eastern Passage, NS, B3G 1A3 house for sale.
Oaken Hills
· 2,680 sq.ft · 5 Bedrooms · 3 Baths · House
· Parking
Oaken Hills · 2,680 sq.ft · 5 Bedrooms · 3 Baths · House · Parking
Located in the heart of Eastern Passage, 87 Cow Bay Road offers a rare combination of flexible C2 zoning, development potential, and a prime high-visibility location. This spacious 5-bedroom, 3-bathroom home presents an excellent opportunity for investors, developers, entrepreneurs, or owner-occupiers alike. Positioned beside a recently constructed 24-unit apartment building, the property showcases the areas continued growth and the potential for future intensification, subject to municipal approvals. The versatile C2 zoning supports a variety of commercial, mixed-use, residential, and home-based business opportunities. The home features generous living space, a detached double garage, ample parking, and a large lot with potential saleal income of approximately $2,400 per month. Conveniently located near beaches, walking trails, schools, shopping, restaurants, and other local amenities, it offers both lifestyle appeal and long-term upside. Whether youre seeking a strategic investment,
$ 609,000
29 Joyce Avenue, Halifax, NS, B3P 1W7 house for sale Listin.
View photo
House · for sale
$ 599,900
29 Joyce Avenue, Halifax, NS, B3P 1W7 house for sale Listin.
Oaken Hills
· House
· Cellar
Oaken Hills · House · Cellar
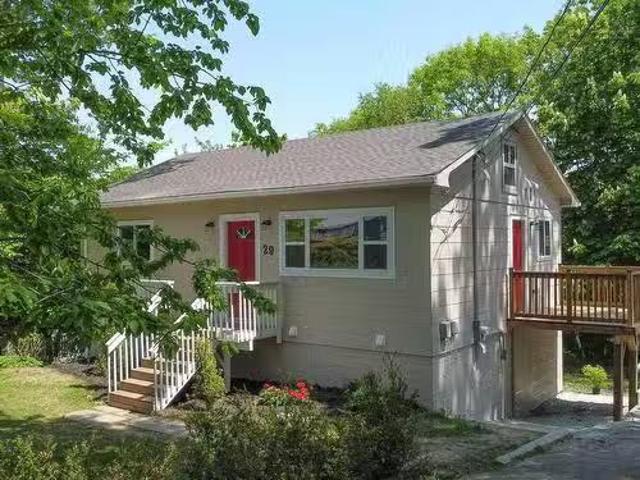
Get into the housing market with this sweet duplex. Perfect for first time homeowners who want an income. Buy with a friend. and each live in one unit. Aging parent or adult child? This is the perfect situaiton. Completely redone inside means families can move in worry-free. Basement unit has big windows and its own private entrance. Bordering on Ravenscraig subdivision in this lovely, quiet area that is still within walking distance to everything. Still available at ListedBuy!
$ 599,900
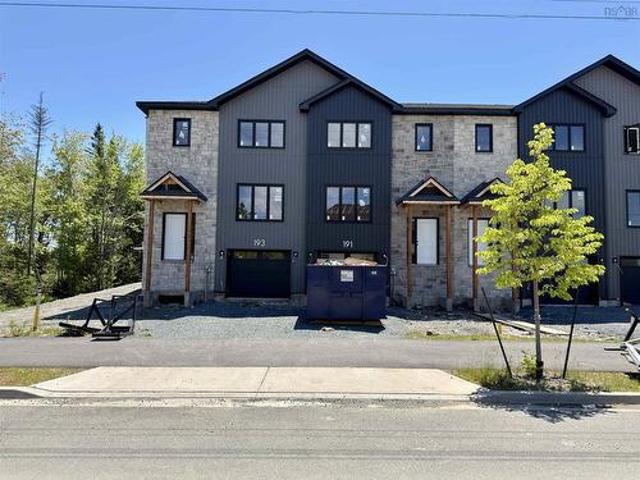
Sd08B 191 Terrastone Ridge, Dartmouth, NS, B2X 0C4 house for sale | Listing ID 202620 | Royal LePage
View photo
House · for sale
$ 629,900
Sd08B 191 Terrastone Ridge, Dartmouth, NS, B2X 0C4 house for sale | Listing ID 202620 | Royal LePage
Oaken Hills
· House
· Parking · Cellar
Oaken Hills · House · Parking · Cellar
Cresco proudly introduces The Fairbanks II, a chic 3-bedroom townhome nestled in HRM's hottest new subdivision, The Parks of Lake Charles. This stylish three-level townhome boasts a built-in garage and finished basement with lookout. Step inside to find three cozy bedrooms, 3 full bathrooms, and a handy powder room on the main floor. The main level is designed for ultimate comfort, featuring a spacious living room, a dining area perfect for gatherings, a well-equipped kitchen with a pantry, and a convenient half bath. On the second floor, relax in the luxurious primary suite with its own bathroom and walk-in closet, along with two additional bedrooms and a practical main bathroom. Plus, there's a dedicated laundry room for added ease. The bright lookout lower level offers a large recreation room with wet bar rough-in ideal for relaxation or entertaining and another full bathroom! The Fairbanks perfectly blends modern style with practical design, creating a cozy and inviting space in a
$ 629,900
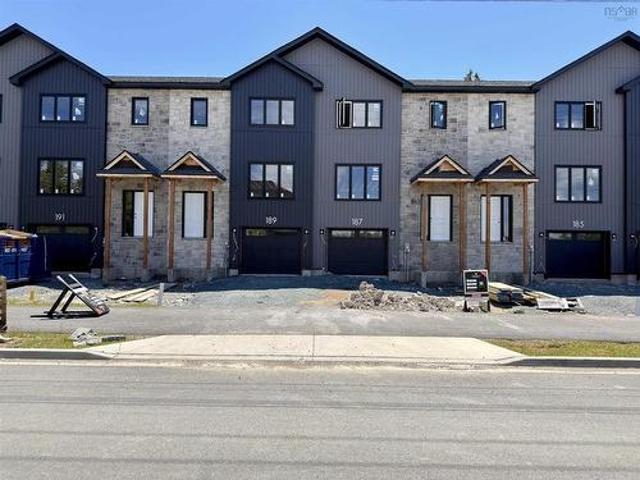
Sd08C 189 Terrastone Ridge, Dartmouth, NS, B2X 0C4 house for sale | Listing ID 202620 | Royal LePage
View photo
House · for sale
$ 614,900
Sd08C 189 Terrastone Ridge, Dartmouth, NS, B2X 0C4 house for sale | Listing ID 202620 | Royal LePage
Oaken Hills
· House
· Parking · Cellar
Oaken Hills · House · Parking · Cellar
Cresco proudly introduces The Fairbanks II, a chic 3-bedroom townhome nestled in HRM's hottest new subdivision, The Parks of Lake Charles. This stylish three-level townhome boasts a built-in garage and unfinished basement with lookout. Step inside to find three cozy bedrooms, 3 full bathrooms, and a handy powder room on the main floor. The main level is designed for ultimate comfort, featuring a spacious living room, a dining area perfect for gatherings, a well-equipped kitchen with a pantry, and a convenient half bath. On the second floor, relax in the luxurious primary suite with its own bathroom and walk-in closet, along with two additional bedrooms and a practical main bathroom. Plus, there's a dedicated laundry room for added ease. The bright unfinished lower level with lookout offers a future recreation room and a rough-in for a full bathroom and wet bar, allowing you to finish it your way! The Fairbanks perfectly blends modern style with practical design, creating a cozy and inv
$ 614,900
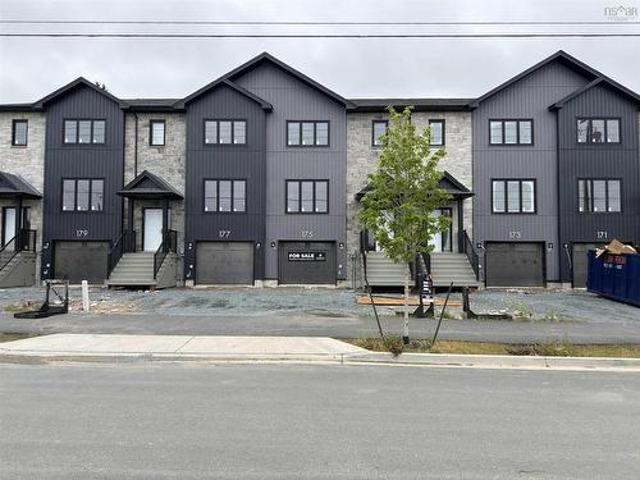
Sd07D 173 Terrastone Ridge, Dartmouth, NS, B2X 0C4 house for sale | Listing ID 202620 | Royal LePage
View photo
House · for sale
$ 624,900
Sd07D 173 Terrastone Ridge, Dartmouth, NS, B2X 0C4 house for sale | Listing ID 202620 | Royal LePage
Oaken Hills
· House
· Parking · Cellar
Oaken Hills · House · Parking · Cellar
Cresco proudly introduces The Fairbanks II, a chic 3-bedroom townhome nestled in HRM's hottest new subdivision, The Parks of Lake Charles. This stylish three-level townhome boasts a built-in garage and finished basement. Step inside to find three cozy bedrooms, 3 full bathrooms, and a handy powder room on the main floor. The main level is designed for ultimate comfort, featuring a spacious living room, a dining area perfect for gatherings, a well-equipped kitchen with a pantry, and a convenient half bath. On the second floor, relax in the luxurious primary suite with its own bathroom and walk-in closet, along with two additional bedrooms and a practical main bathroom. Plus, there's a dedicated laundry room for added ease. The lower level offers a large recreation room with wet bar rough-in ideal for relaxation or entertaining and another full bathroom! The Fairbanks perfectly blends modern style with practical design, creating a cozy and inviting space in a prime location. Disclaimer.
$ 624,900

Get email alerts

Don't miss out: be the first to know about new properties

The alert was correctly created

On subscribing you accept the conditions of use and the privacy policy
Alert
Receive new ads in your inbox
Save this search
Receive alerts for new listings

We'll send you an email when we have new properties for: "Properties for sale in Oaken Hills"

The alert was correctly created

Get email alerts and be the first to see new listings
Required field
On subscribing I accept the terms of the privacy policy
Perfect! You'll soon start receiving new listings via email
Alert
Receive an email when we have new ads for Properties for sale in Oaken Hills
Save this search
Filters

Bedrooms

Area (sq.ft)

sq.ft
sq.ft

Price

$
$

Filter by property type

Bathrooms

Clear all filters
Receive notifications when new entries are published.