1,651 properties for sale in Oaken Hills

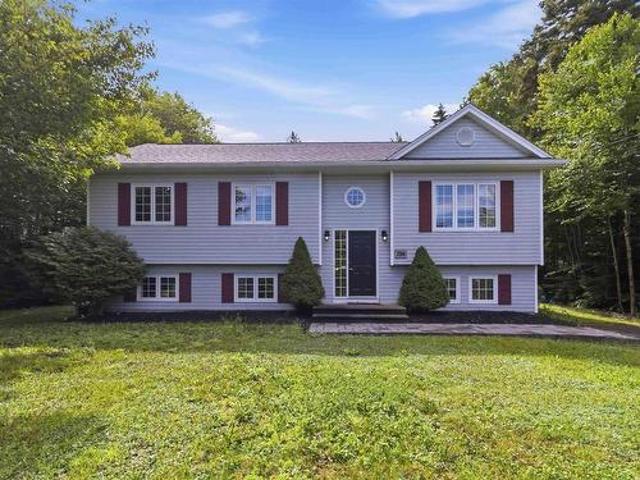
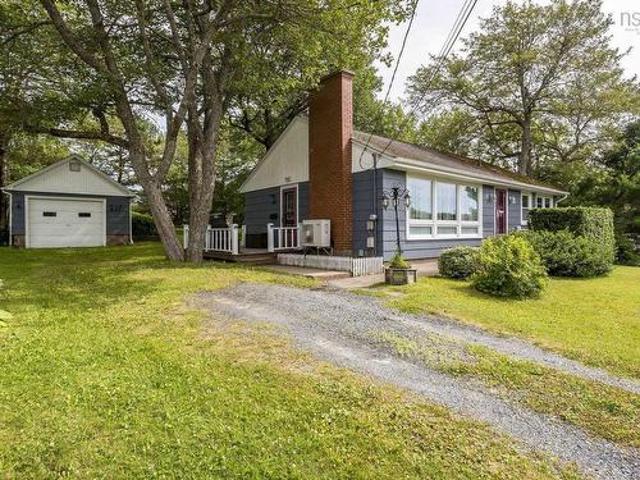
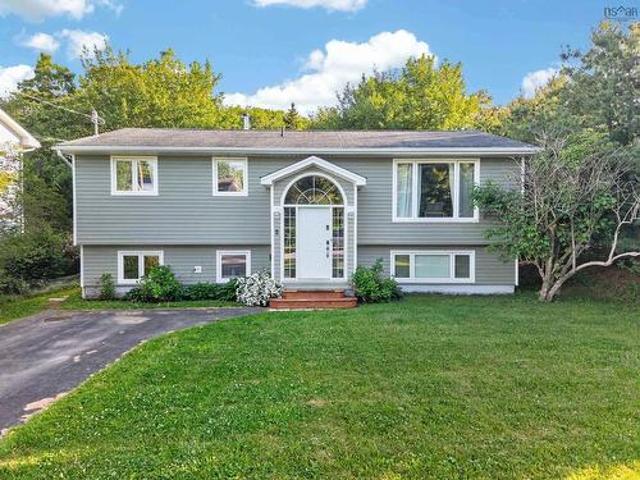
65 Beamish Road, East Uniacke, NS, B0N 1Z0 house for sale | Listing ID 202618 | Royal LePage
View photo
House · for sale
$ 590,000
65 Beamish Road, East Uniacke, NS, B0N 1Z0 house for sale | Listing ID 202618 | Royal LePage
Oaken Hills
· House
· Garden · Swimming pool · Deck · Parking
Oaken Hills · House · Garden · Swimming pool · Deck · Parking
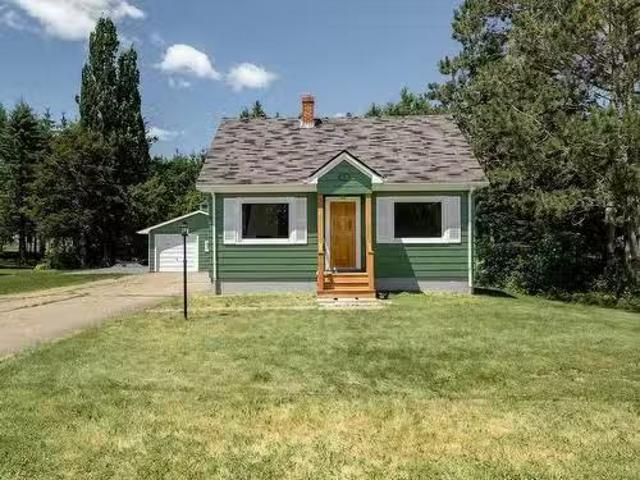
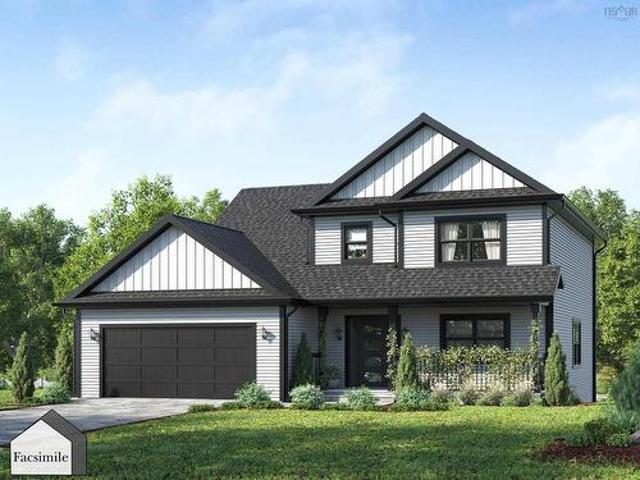
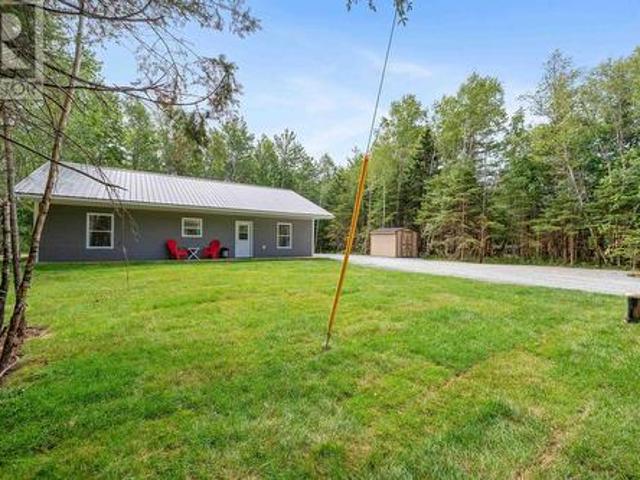
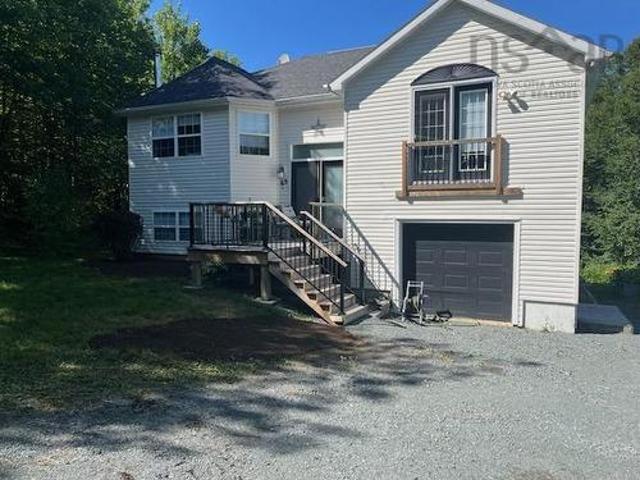
This treed lot offers plenty of privacy and is still close to all amenities. Entering the home, you will love the open concept main level, which features a sunken living room, separate dining area and a kitchen designed for entertaining. The primary bedroom has a walk-in closet and is big enough for a king-sized bed. The main level is completed by the second bedroom and a four-piece bath. Downstairs features a large family room with a cozy woodstove, another bedroom and a 3 piece bath. A single attached garage and several sheds on the property offer space for all your toys, wood storage or gardening needs. In recent years the owners installed new flooring, light fixtures, a hot water tank, counter tops, new appliances, a backsplash, a front door, two new decks, and a new water treatment system. The ducted in heat pump offers efficient heating and air conditioning while the private backyard boasts an 8 person hot tub, 5 raised hemlock garden beds, a nice fire pit area, and a fenced-in d
$ 590,000
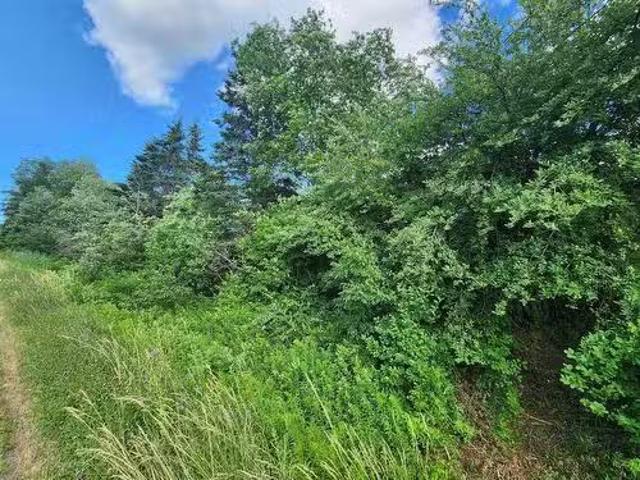
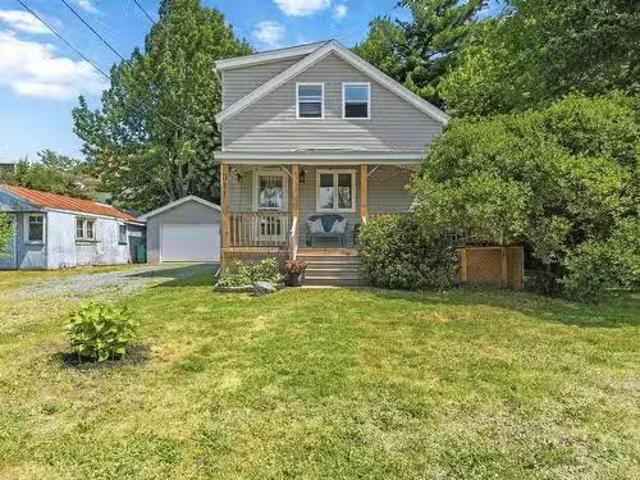
Lot Highway 236, Kennetcook, NS, B0N 1P0 vacant land for sal.
View photo
House · for sale
$ 75,000
Lot Highway 236, Kennetcook, NS, B0N 1P0 vacant land for sal.
Oaken Hills
· House
Oaken Hills · House
This newly surveyed lot practically in the heart of Kennetcook offers approx 1.5 acres and has had the perk test completed its gtg and documents are off to East Hants Municipality for approval so would be a wise investment for anyone thinking of bringing their build a dream home dreams to reality go take a peek! Still available at ListedBuy!
$ 75,000
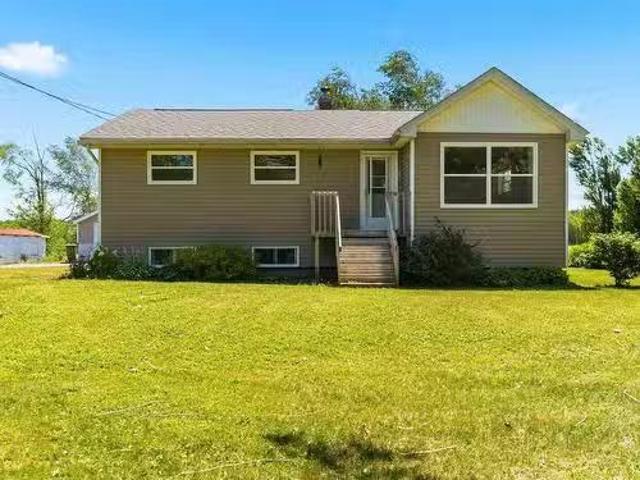
42 Asquith Avenue, Stewiacke, NS, B0N 2J0 house for sale Li.
View photo
House · for sale
$ 399,900
$ 258/sq.ft
42 Asquith Avenue, Stewiacke, NS, B0N 2J0 house for sale Li.
Oaken Hills
· 1,550 sq.ft · 3 Bedrooms · 1 Bath · House
· Patio · Garden · Office room · Parking
Oaken Hills · 1,550 sq.ft · 3 Bedrooms · 1 Bath · House · Patio · Garden · Office room · Parking
Bold on the outside, beautiful on the inside! Bursting with character and thoughtful updates, this charming 3 bedroom home sits on a beautifully landscaped lot in the heart of Stewiacke on municipal services. Inside, you’ll find a spacious updated kitchen with convenient main-floor laundry, a formal dining room, and a spacious sun-filled living room with warmth and charm. This home provides flexibility with the option of a primary bedroom on either the main or second floor. The lower level features a den or home office along with a workshop thats ideal for hobbies, projects, or extra storage. Outside, the double paved driveway leads to a spacious detached garage, while the private backyard offers your own peaceful retreat. Relax or entertain on the stamped concrete patio surrounded by mature trees. Move-in ready and waiting to call it yours! Still available at ListedBuy!
$ 399,900
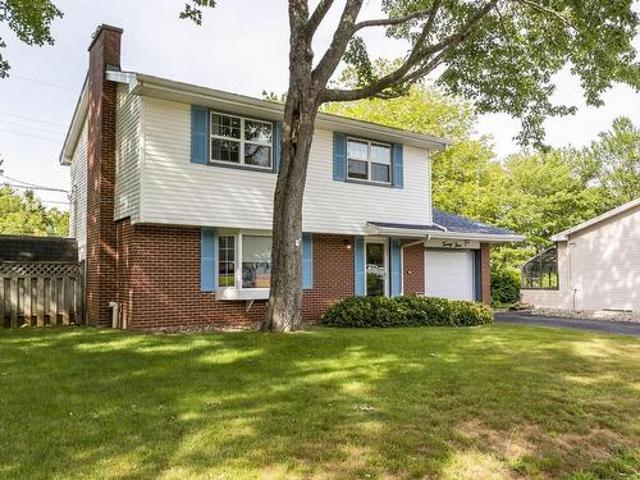
1475 Stewiacke Road, West St Andrews, NS, B0N 2J0 house for.
View photo
House · for sale
$ 449,900
$ 379/sq.ft
1475 Stewiacke Road, West St Andrews, NS, B0N 2J0 house for.
Oaken Hills
· 1,184 sq.ft · 3 Bedrooms · 2 Baths · House
· Patio · Garden · Parking · Deck
Oaken Hills · 1,184 sq.ft · 3 Bedrooms · 2 Baths · House · Patio · Garden · Parking · Deck
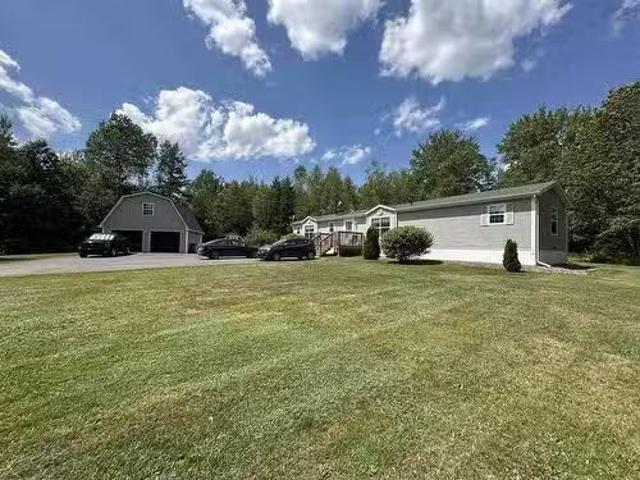
A wonderful opportunity to make your move easy. From fresh paint to updated heating, no stone has been left unturned in an effort to simplify a difficult decision. situated on a private and pristine 2.94 acre lot with paved drive, this impeccable 2007 Prestige mini home features 3bdrms that include a wonderful primary suite with full bath featuring jet tub and shower plus double closets. Offering a pleasing open concept design with patio doors to a a beautiful 16x14 deck and rear yard with fire pit pad and a wonderful forest back drop. The detached garage offers ample room for work and play. 24x24 double on the main floor, and a completely finished 2nd sty with games room. the pool table is already there. Located just 6minutes from HWY 102, this wonderful Colchester county property should not be overlooked. Still available at ListedBuy!
$ 449,900
479 Shore Drive, Bedford, NS, B4A 2E9 townhouse for sale | Listing ID 202618 | Royal LePage
View photo
Townhouse · for sale
$ 643,000
479 Shore Drive, Bedford, NS, B4A 2E9 townhouse for sale | Listing ID 202618 | Royal LePage
Oaken Hills
· Townhouse
· Patio · Deck
Oaken Hills · Townhouse · Patio · Deck
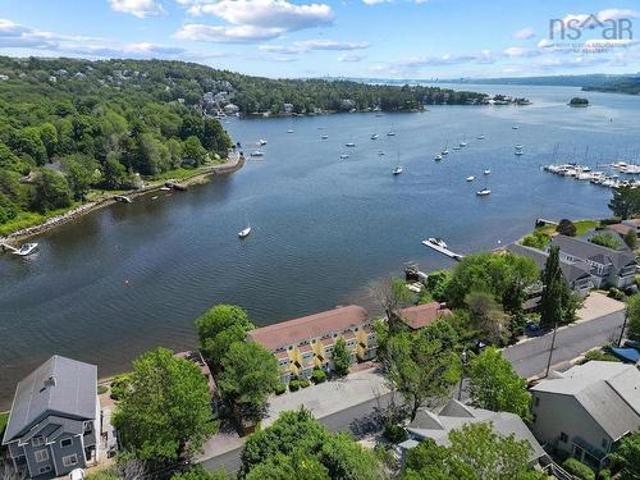
Welcome to 479 Shore Drive! Stunning waterfront living in Bedford! This 2-bedroom, 2-bath 3 level townhouse condo is ready for a new owner. The main level is a spacious open area with a kitchen, dining and living room with awesome views. The upper level is the primary bedroom and a four piece bath. The lower level is a second bedroom and 4 piece bath. The lower level has patio doors leading out to the deck. This property is so close to all amenities and you can walk to many of them. The views are so breath taking you will be impressed!
$ 643,000
7450 Highway 14, Nine Mile River, NS, B2S 2T8 house for sale | Listing ID 202618 | Royal LePage
View photo
House · for sale
$ 649,900
7450 Highway 14, Nine Mile River, NS, B2S 2T8 house for sale | Listing ID 202618 | Royal LePage
Oaken Hills
· House
· Parking
Oaken Hills · House · Parking
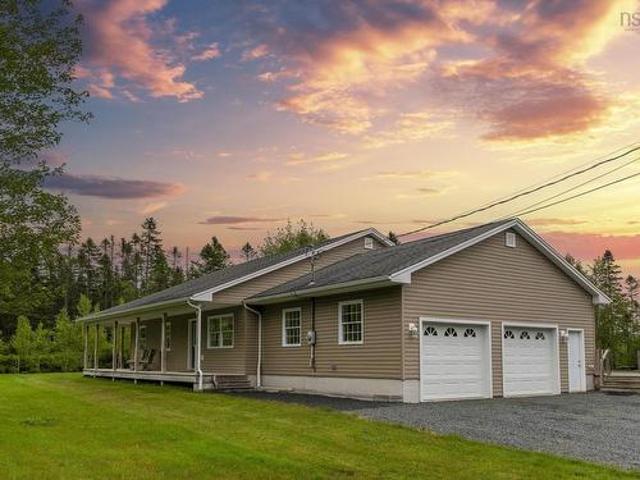
Home Sweet Home! Nestled on a beautifully private 2.86-acre lot just 5 minutes from Elmsdale and Highway 102 (only 12 minutes from Halifax Stanfield International Airport), this custom-built bungalow offers the perfect blend of comfort, space, and country living. Designed for convenient one-level living, this exceptionally well-maintained home features 3 bedrooms, 2 full baths, and over 1,600 sq. Ft. of thoughtfully designed living space. The spacious maple kitchen offers an island, under-cabinet lighting, and excellent workspace, while the bright living room features a cozy wet bar—perfect for entertaining family and friends. Engineered hardwood flooring adds warmth throughout the main living areas, and the generous primary suite offers a walk-in closet and a 5-piece ensuite. Two additional bedrooms, a full bath, and convenient main-floor laundry complete the layout. An energy-efficient in-floor heating system provides time-of-day savings, while the heated attached double garage offer
$ 649,900
2160 East Petpeswick Road, East Petpeswick, NS, B0J 2L0 hous.
View photo
House · for sale
$ 759,900
$ 371/sq.ft
2160 East Petpeswick Road, East Petpeswick, NS, B0J 2L0 hous.
Oaken Hills
· 2,045 sq.ft · 4 Bedrooms · 2 Baths · House
· Deck · Parking
Oaken Hills · 2,045 sq.ft · 4 Bedrooms · 2 Baths · House · Deck · Parking
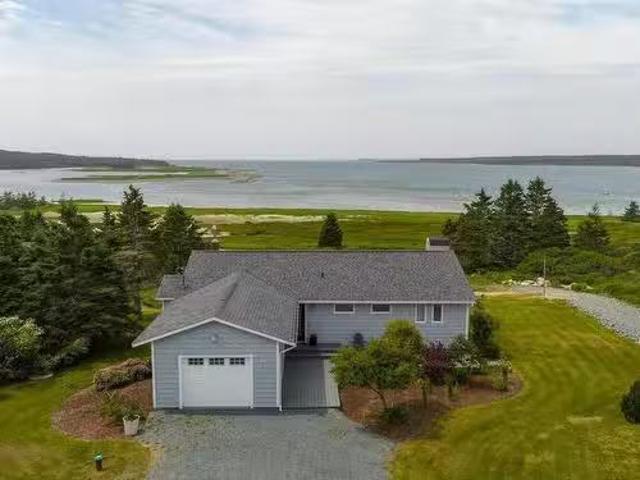
For Sale: Oceanfront 4 bed, 2 bath home steps away from your own private sandy beach! Enter the main floor to the foyer, with 3 bedrooms on the right (one with en suite bath), and the open concept kitchen, dining and living room to the left. Enjoy the stunning ocean views from nearly the entire upper level allowing natural light to fill the space. On the main level is also the attached garage, and the westerly facing back deck, perfect for sipping your morning coffee or tea while taking in the views or watching the nightly sunsets. The lower level has a family room with its cozy & comfortable woodstove, large bedroom, unfinished space with much potential and is complete with its own walkout- great for giving guests their own personal space! Only 35 min to city limits, 50 min to the International airport, plus mere minutes from Martinique Beach Provincial Park (Nova Scotias longest sandy beach and surfing hotspot!). Local amenities include fresh seafood, locally owned cafes & markets, r
$ 759,900
Lot 9 Powers Road, Whites Lake, NS, B3T 1W5 house for sale.
View photo
House · for sale
$ 639,900
$ 280/sq.ft
Lot 9 Powers Road, Whites Lake, NS, B3T 1W5 house for sale.
Oaken Hills
· 2,282 sq.ft · 3 Bedrooms · 3 Baths · House
· Deck · Parking
Oaken Hills · 2,282 sq.ft · 3 Bedrooms · 3 Baths · House · Deck · Parking
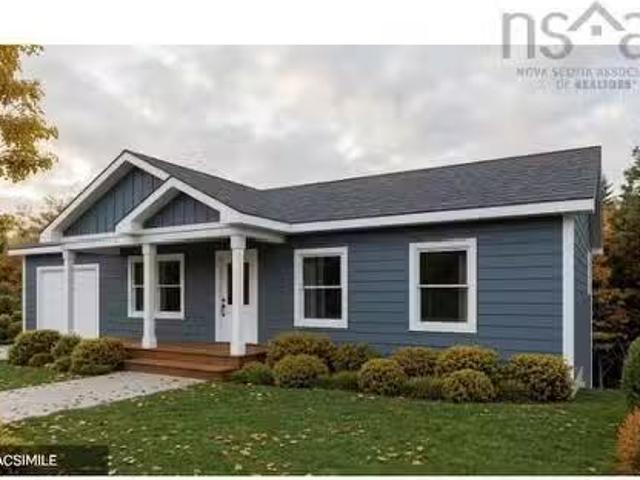
Wake up minutes from the ocean and be in Halifax in under 25 minutes. The Basswood offers a thoughtfully designed layout that combines spacious, connected living areas with everyday functionality. The main floor features a bright kitchen, dining, and living area that flows seamlessly to both the front and rear decks, making it ideal for entertaining or enjoying outdoor living. A main-floor laundry room, functional mudroom, private primary suite, generous living areas on both levels, and direct access to the attached garage all contribute to The Basswoods everyday convenience. Standard selections include quartz countertops and a ductless heat pump, with options available to personalize your finishes. Oceanside Estates sits along the Lighthouse Route with easy access to kayaking hidden coastal inlets, over 11,000 acres of trails in Terence Bay Wilderness Area, and two golf courses. Everyday essentials are minutes away on Prospect Road, with Bayers Lake and Peggys Cove both reachable in l
$ 639,900
230 Gourok Avenue, Dartmouth, NS, B2X 1K5 house for sale | Listing ID 202618 | Royal LePage
View photo
House · for sale
$ 479,900
230 Gourok Avenue, Dartmouth, NS, B2X 1K5 house for sale | Listing ID 202618 | Royal LePage
Oaken Hills
· House
· Garden · Office room · Parking
Oaken Hills · House · Garden · Office room · Parking
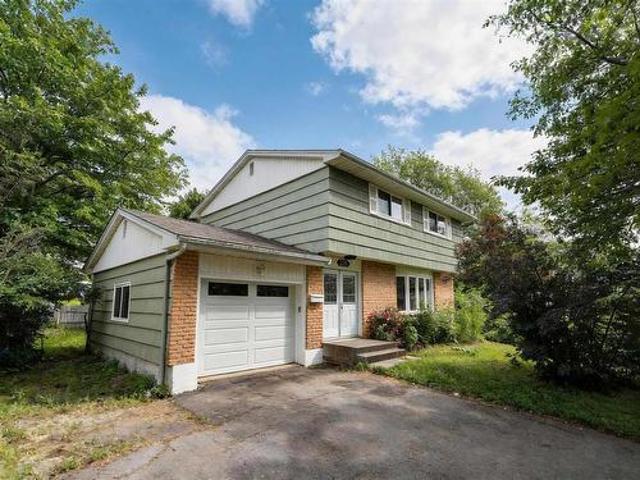
Welcome to 230 Gourok Ave, this five-bedroom, two-storey home with an attached garage set on a generous 10,190 sq. Ft. lot. The property provides an abundance of outdoor space rarely found in this convenient Dartmouth location. The expansive backyard offers endless possibilities for gardening, recreation, or entertaining. Inside, the functional five-bedroom layout provides flexibility for growing families, multi-generational living, or those needing dedicated home office space. With solid fundamentals and tremendous potential, this home presents an excellent opportunity to personalize and increase its value through thoughtful updates. Conveniently located just minutes from NSCC, schools, shopping, restaurants, parks, and the many amenities of Dartmouth, the property also offers easy access to public transit and a straightforward commute to downtown Halifax and Dartmouth Crossing. Whether you're searching for a family home with room to grow or an investment, this property is full of opp
$ 479,900
89 Cairnstone Lane, Bedford, NS, B4B 2G5 house for sale | Listing ID 202618 | Royal LePage
View photo
House · for sale
$ 1,679,900
89 Cairnstone Lane, Bedford, NS, B4B 2G5 house for sale | Listing ID 202618 | Royal LePage
Oaken Hills
· House
· Deck · Parking
Oaken Hills · House · Deck · Parking
Welcome to 89 Cairnstone Lane, located in the sought-after serene neighbourhood of West Bedford. This five bedroom, six bathroom property will impress you the moment you walk in. This luxury home has outstanding craftsmanship in every detail. The open-concept living space featuring stunning countertops, beautiful finishes, appliances and quality building materials. The family room has lots of windows that flood the room with sunshine and warmth and is the central focus for gatherings, or for relaxing. The property also features a two door garage, a beautiful private deck, spa like bathrooms and is a short drive to Bayers Lake shopping area and Highway 102. The property has ducted forced air heat and cooling fuelled by natural gas
$ 1,679,900
196 St. George Boulevard, Hammonds Plains, NS, B4B 1K7 house for sale | Listing ID 202618 | Royal LePage
View photo
House · for sale
$ 639,900
196 St. George Boulevard, Hammonds Plains, NS, B4B 1K7 house for sale | Listing ID 202618 | Royal LePage
Oaken Hills
· House
· Garden · Office room
Oaken Hills · House · Garden · Office room
Welcome to 196 St. George Boulevard, located in Kingswood, one of Hammonds Plains' most sought-after family neighbourhoods. Set on a beautifully treed lot, this spacious 5 bedroom, 2 bath, split entry offers the perfect blend of privacy, modern updates, and room to grow. Step inside to discover a stunning new kitchen, thoughtfully renovated with both style and functionality in mind. Whether you're preparing family meals or entertaining guests, this space is sure to be the heart of the home. Recent upgrades, including a new roof and heat pump, add comfort, efficiency, and peace of mind for years to come. With five generously sized bedrooms, there's plenty of room for growing families, guests, or a dedicated home office. Outside, the expansive, tree-lined lot provides a peaceful setting with ample space for children and pets to play, backyard entertaining, or simply enjoying the surrounding nature. Located just minutes from excellent schools, parks, trails, and everyday amenities, this m
$ 639,900
311 Stannus Street, Windsor, NS, B0N 2T0 house for sale Lis.
View photo
House · for sale
$ 375,000
$ 300/sq.ft
311 Stannus Street, Windsor, NS, B0N 2T0 house for sale Lis.
Oaken Hills
· 1,249 sq.ft · 3 Bedrooms · 1 Bath · House
· Garden · Parking · Deck · Cellar
Oaken Hills · 1,249 sq.ft · 3 Bedrooms · 1 Bath · House · Garden · Parking · Deck · Cellar
Welcome to 311 Stannus Street, a stylish and charming two-storey home in the heart of Windsor. Ideally situated within walking distance of shops, restaurants, everyday amenities, and directly across from the public pool, this property offers convenience and character! The main floor features a welcoming living room that flows into the dining area, along with a well-designed kitchen offering plenty of counter space and storage. A sweet mudroom at the rear provides convenient access to the private backyard and wrap around deck. Upstairs, youll find a spacious primary bedroom, two additional bedrooms and a full bathroom. A ducted heat pump provides efficient year-round heating & cooling, and in 2022 the roof was replaced and the concrete basement floor was poured. The detached garage is an added bonus, featuring a durable metal roof and its own heat pump. With inviting indoor spaces, excellent outdoor living and a fantastic central location, 311 Stannus Street is a wonderful place to call
$ 375,000
702 Windsor Back Road, Three Mile Plains, NS, B0N 2T0 house.
View photo
House · for sale
$ 399,700
$ 234/sq.ft
702 Windsor Back Road, Three Mile Plains, NS, B0N 2T0 house.
Oaken Hills
· 1,701 sq.ft · 3 Bedrooms · 2 Baths · House
· Parking
Oaken Hills · 1,701 sq.ft · 3 Bedrooms · 2 Baths · House · Parking
When pride of ownership meets quality construction there is nothing left To do but move in and enjoy! This lovely Bungalow is situated on a large, Landscaped lot only minutes from the Town of Windsor and highway 101 access. The main level offers 2 bedrooms, a full 4 piece bath along with A spacious eat-in kitchen and a large living room with lots of natural light. On the lower level you will find another spacious bedroom (egress to be verified by buyers), a large family room, a den that could be used as an office or more storage, a utility room and a new 3 piece washroomlaundry room. The back is newly stained and ready for those summer barbeques with family and friends. The detached single car garage is an added bonus. Upgrades include paint, new flooring downstairs, a new 3 piece washroom and some new plumbing. Municipal water and sewer services complete this package. Dont miss the opportunity to own a beautiful, move-in ready home. Book your viewing today. Still available at ListedBu
$ 399,700
23 Kingsmere Court, Timberlea, NS, B3T 1J4 house for sale | Listing ID 202618 | Royal LePage
View photo
House · for sale
$ 574,900
23 Kingsmere Court, Timberlea, NS, B3T 1J4 house for sale | Listing ID 202618 | Royal LePage
Oaken Hills
· House
· Patio · Garden · Fireplace · Swimming pool · Parking
Oaken Hills · House · Patio · Garden · Fireplace · Swimming pool · Parking
Welcome to 23 Kingsmere Court, a beautifully maintained 2-storey family home tucked away on a quiet cul-de-sac in the desirable community of Glengarry Estates in Timberlea. Set on a private, fully fenced lot, this property offers your own backyard oasis complete with an in-ground pool, perfect for hosting summer pool parties or relaxing with family and friends. Step inside to a warm and inviting main level featuring gleaming hardwood floors, a bright bay window, and a cozy wood-burning fireplace framed by custom built-in bookshelves. The spacious dining room is equipped with a ductless heat pump for year-round comfort and flows seamlessly into the updated kitchen, which offers timeless charm, ample cabinetry, and direct access to your attached garage and backyard patio. A convenient 2-pc powder room completes this level. A hardwood staircase leads to the 2nd level, where you'll find 4 generously sized bedrooms, including the spacious primary bedroom, along with a well-appointed 4-pc ma
$ 574,900
16 Wedgewood Avenue, Timberlea, NS, B3T 1E7 house for sale | Listing ID 202618 | Royal LePage
View photo
House · for sale
$ 519,900
16 Wedgewood Avenue, Timberlea, NS, B3T 1E7 house for sale | Listing ID 202618 | Royal LePage
Oaken Hills
· House
· Fireplace · Parking
Oaken Hills · House · Fireplace · Parking
Welcome to 16 Wedgewood Avenue in Timberlea, a well-maintained 3-bedroom bungalow nestled on a quiet street in the sought-after, family-friendly community of Greenwood Heights. Set on a beautifully treed 15,000 sq. Ft. lot, this property offers exceptional outdoor space with mature trees, a detached garage, and plenty of roaming space for children and pets. Step inside to discover a bright and inviting main level designed for comfortable everyday living. The spacious living room is anchored by a cozy fireplace and features durable vinyl flooring and a ductless heat pump for efficient year-round comfort. The open-concept living and dining area flows seamlessly into the updated kitchen, which is full of character and comes complete with four appliances. Down the hall, you'll find three well-appointed bedrooms and a full 4-piece bath. The lower level expands your living space with a large rec room featuring a 2nd heat pump and includes a section with a soundproofed ceiling. Ideal for musi
$ 519,900
2 Randall Street, Dartmouth, NS, B2Y 4K8 house for sale | Listing ID 202618 | Royal LePage
View photo
House · for sale
$ 549,900
2 Randall Street, Dartmouth, NS, B2Y 4K8 house for sale | Listing ID 202618 | Royal LePage
Oaken Hills
· House
Oaken Hills · House
Welcome to 2 Randall Street – a versatile income property situated on an extra-large, treed R3-zoned lot in the highly sought-after Southdale area. Ideally located close to shopping, schools, NSCC, hospitals, public transit, and all amenities, this property offers excellent flexibility for homeowners, investors, or multi-generational living. Recently vacated for sale purposes. Currently configured as two self-contained units, the property features a bright and spacious 2-bedroom open-concept upper flat and a separate 1-bedroom lower-level apartment. The upper unit was generating $2,040/month all-inclusive, while the lower unit has generated $1,900/month all-inclusive, providing strong rental income. Both units are equipped with their own washer and dryer for added convenience. Since purchasing the property, the owners have completed numerous upgrades, including energy-efficient LG heat pumps, a new electric hot water tank, sound-insulating construction between the units for enhanced pr
$ 549,900
28 Hallmark Crescent, Cole Harbour, NS, B2V 1Z9 house for sale | Listing ID 202618 | Royal LePage
View photo
House · for sale
$ 619,900
28 Hallmark Crescent, Cole Harbour, NS, B2V 1Z9 house for sale | Listing ID 202618 | Royal LePage
Oaken Hills
· House
· Swimming pool · Cellar
Oaken Hills · House · Swimming pool · Cellar
Welcome to 28 Hallmark Crescent, Colby Village, a beautifully updated 4-bedroom, 3-bathroom family home offering over 2,700 sq ft of living space on a generous 12,500+ sq ft lot, complete with a walk-out basement. A huge foyer welcomes you inside, leading to a sunken living room with hardwood flooring and hardwood stairs. The updated kitchen features new cabinets, quartz countertops, and extra pantry cupboards for added storage, while updated bathroom vanities add a fresh touch throughout. Recent upgrades over the last 10 years include a new roof (2019), a propane on-demand hot water boiler (2023), and an upgraded electrical panel with a dedicated 60-amp breaker for a hot tub, meaning major mechanicals are done, with move-in-ready peace of mind. With four bedrooms, three bathrooms, a walk-out basement, and a spacious lot, this home offers room to grow both inside and out
$ 619,900
26 Split Rock Drive, Head Of Jeddore, NS, B0J 2L0 house for.
View photo
House · for sale
$ 499,000
$ 311/sq.ft
26 Split Rock Drive, Head Of Jeddore, NS, B0J 2L0 house for.
Oaken Hills
· 1,604 sq.ft · 4 Bedrooms · 2 Baths · House
· Deck
Oaken Hills · 1,604 sq.ft · 4 Bedrooms · 2 Baths · House · Deck
Welcome to 26 Split Rock drive in the Head of Jeddore! This beautiful 2 level property offers 4 bedrooms, ample privacy, and gorgeous ocean views. You enter in to the lower level, where there is plenty of space to take off your coat and come in from the elements. The entry way opens to a great big living room, perfect for the family to spread out. This lower level is finished with a large bedroom, half bathroom, storage room, and the utilitylaundry room. As you head upstairs, youre welcomed in to a bright and updated family room, perfect for enjoying the view. The southern exposure basks the living, dining and kitchen areas in natural light, and makes the deck ideal for tanning on all summer. From the family room, you enter the dining room and kitchen, which have been tastefully finished and is the ideal entertaining space. Down the hallway on this upper level, youll find the full bathroom with a bathtubshower combo, and three more bedrooms. The primary bedroom offers two closets and p
$ 499,000
1 Lake Charlotte, Lake Charlotte, NS, B0J 1P0 vacant land fo.
View photo
House · for sale
$ 49,900
1 Lake Charlotte, Lake Charlotte, NS, B0J 1P0 vacant land fo.
Oaken Hills
· House
· Parking
Oaken Hills · House · Parking
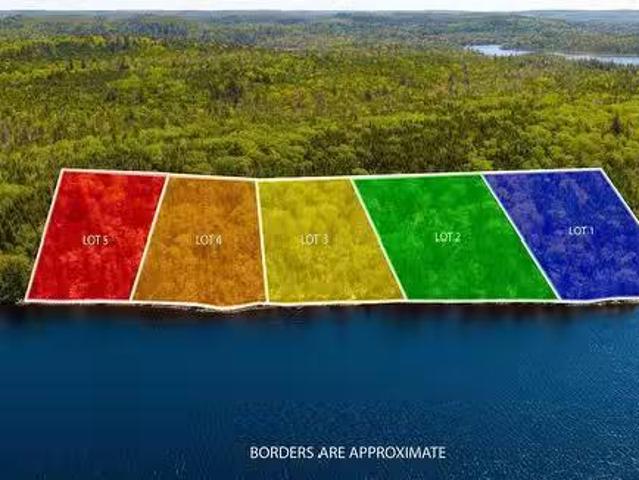
The cottage of your dreams awaits! 5 prime waterfront lots to choose from on stunning Lake Charlotte. Each lot offers 140 + ft of waterfront and run 300+ feet in depth. Lots are treed and have great anchorage. Lots 4 and 5 have ATV trail to the property line. Lake Charlotte is 15 km in length ( 9.3 mile) and has an active ATV club with an extensive network and trails. The area also offers great fishing, hunting, hiking, kayakingcanoeing. There is a boat launch with plenty of parking on the South end of the lake so accessing the water is a breeze. Only 45 minutes from Halifax! Still available at ListedBuy!
$ 49,900
34 Pearlgarden Close, Dartmouth, NS, B2X 2E8 house for sale.
View photo
House · for sale
$ 699,900
$ 331/sq.ft
34 Pearlgarden Close, Dartmouth, NS, B2X 2E8 house for sale.
Oaken Hills
· 2,110 sq.ft · 3 Bedrooms · 4 Baths · House
· Fireplace
Oaken Hills · 2,110 sq.ft · 3 Bedrooms · 4 Baths · House · Fireplace
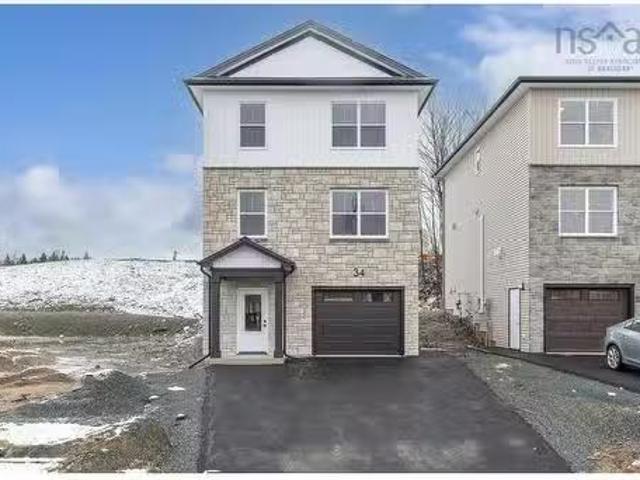
Discover modern comfort and flexibility in the Becca model at The Parks of Lake Charles, ideally located off Waverley Road in Dartmouth, Nova Scotia. This ground-level entry home redefines convenience and style with a host of desirable features. Step into luxury on Beechside Laminate flooring spanning all three levels, complemented by two elegant hardwood staircases. Solid surface countertops grace every space, ensuring both durability and aesthetic appeal throughout. Enjoy new home living with entertaining around the natural gas fireplace, a focal point in the main floor area. Electric baseboard heat is complemented by ductless heat pumps in key living spaces, providing efficient climate control year-round. Enjoy the best of Dartmouth living with proximity to renowned local amenities, including the Mic Mac Bar & Grill and Nine Locks Brewing Company. Outdoor enthusiasts will appreciate being near Lake Banook, home to three paddling clubs, while Dartmouth Crossing and historic downtown
$ 699,900
Unit 3 Axehill Court, Upper Tantallon, NS, B3Z 1M5 house for sale | Listing ID 202618 | Royal LePage
View photo
House · for sale
$ 819,400
Unit 3 Axehill Court, Upper Tantallon, NS, B3Z 1M5 house for sale | Listing ID 202618 | Royal LePage
Oaken Hills
· House
· Office room · Parking · Cellar
Oaken Hills · House · Office room · Parking · Cellar
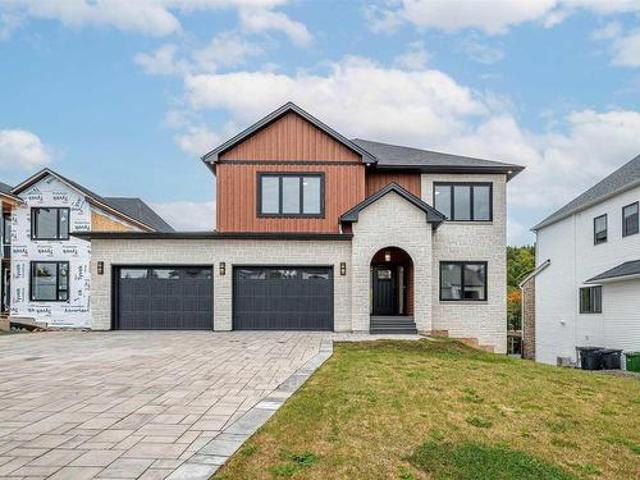
Welcome to'The Chester' by Marchand Homes, located in the brand-new Hemlock Grove subdivision in Upper Tantallon. Situated on 0.65 acres, this thoughtfully designed two-storey home is part of Condominium Corporation No. 473, offering 2,139 sq. Ft. of finished living space with modern design, functional living, and room to grow. Featuring 4 bedrooms, 2 full bathrooms, 1 half bathroom, a double built-in garage, and an unfinished walkout basement, this home offers the perfect combination of comfort, functionality, and future potential. The main level features an open-concept kitchen, dining, and family room, ideal for entertaining or everyday family life. A dedicated home office provides the perfect work-from-home space, while a practical mudroom with garage access and a stylish powder room complete the main floor. Upstairs, the spacious primary suite offers a walk-in closet and a beautiful ensuite. Three additional generously sized bedrooms, a full bathroom, and a conveniently located la
$ 819,400
1536 Stewiacke Road, West St Andrews, NS, B0N 2J0 house for sale | Listing ID 202618 | Royal LePage
View photo
House · for sale
$ 449,000
1536 Stewiacke Road, West St Andrews, NS, B0N 2J0 house for sale | Listing ID 202618 | Royal LePage
Oaken Hills
· House
· Deck
Oaken Hills · House · Deck
1536 Stewiacke Road, West St. Andrews Brand new 3-bedroom, 2-bath open-concept home offering the perfect blend of country living and convenient access. Built on a slab and thoughtfully designed for easy one-level living, this home is ideal for families or couples looking to downsize without sacrificing space or style. Step inside to a welcoming, spacious entry that flows into a bright open-concept layout—perfect for entertaining. The home includes a full appliance package, with the washer and dryer conveniently located in the utility room. The primary suite features a private ensuite bath for added comfort and privacy. Set well off the road for peace and seclusion, the property boasts a spacious front deck where you can sit and watch life go by. Enjoy 137 feet of river frontage at the back of the lot, plus a handy shed for extra storage. A fresh gravel driveway with a turnaround completes the private setting. Located just minutes from Stewiacke, you’ll have quick highway access while s
$ 449,000
39 Rampart, Beechville, NS, B3T 0P1 house for sale | Listing ID 202618 | Royal LePage
View photo
House · for sale
$ 739,900
39 Rampart, Beechville, NS, B3T 0P1 house for sale | Listing ID 202618 | Royal LePage
Oaken Hills
· House
· Deck
Oaken Hills · House · Deck
Welcome to the newest model by Mayabella Homes in the sought-after Lovett Lake community. Located on quiet Rampart Court, this quality-built grade-entry home is just minutes from Bayers Lake, excellent schools, walking trails, and a quick commute to downtown Halifax. The open-concept main level is designed for modern living, featuring a spacious kitchen with a large centre island, walk-in pantry, quartz countertops, and contemporary finishes. The kitchen flows seamlessly into the dining and living areas, with direct access to a generous back deck—perfect for entertaining. A convenient powder room completes this level. Upstairs, you'll find three well-appointed bedrooms, including a spacious primary suite with a walk-in closet and a luxurious ensuite featuring a custom tiled shower, double quartz vanity, and upgraded plumbing fixtures. Two additional bedrooms, a full bathroom with double sinks, and a conveniently located laundry closet complete the upper level. The fully finished lower
$ 739,900
266 Wyse Road, Dartmouth, NS, B3A 1N3 house for sale Listin.
View photo
House · for sale
$ 469,900
266 Wyse Road, Dartmouth, NS, B3A 1N3 house for sale Listin.
Oaken Hills
· House
Oaken Hills · House
Investor Alert! Prime 2-Unit Property with Endless Potential Don’t miss this incredible opportunity to own a versatile 2-unit property in a high-traffic location! This well-maintained property features: Two Separate Units – One spacious 2-bedroom unit and a 1-bedroom unit, each with private entrances. R4 Zoning – Ideal for saleal income and investment opportunities. C2 Zoning – Perfect for business use, offering endless possibilities. Prime Location – Situated in a high-visibility area, just minutes from both bridges, shopping centers, and sports facilities. Thriving Community – This area is experiencing significant economic growth, with new bike lanes, public transit, and infrastructure upgrades right at your doorstep. This is a rare chance to invest in a growing neighborhood with high demand for both residential and commercial spaces. Act now! Still available at ListedBuy!
$ 469,900
147 Cortland Ridge, Halifax, NS, B3R 0G7 house for sale | Listing ID 202618 | Royal LePage
View photo
House · for sale
$ 629,900
147 Cortland Ridge, Halifax, NS, B3R 0G7 house for sale | Listing ID 202618 | Royal LePage
Oaken Hills
· House
· Garden
Oaken Hills · House · Garden
Welcome to 147 Cortland Ridge, a stylish 4-year-old two-storey semi-detached home just minutes from Bayers Lake and downtown Halifax. This 3-bedroom, 4-bathroom home offers a bright open-concept main level with high ceilings and a contemporary kitchen featuring quartz countertops, flowing seamlessly into the living and dining areas. A ductless heat pump and electric heat provide year-round comfort. Upstairs, the spacious primary suite includes a walk-in closet and private ensuite, with additional bedrooms and baths for family or guests. The fully finished lower level includes a walkout to the backyard. Enjoy a fully fenced yard and peaceful river views. This home offers the perfect blend of convenience and lifestyle
$ 629,900

Get email alerts

Don't miss out: be the first to know about new properties

The alert was correctly created

On subscribing you accept the conditions of use and the privacy policy
Alert
Receive new ads in your inbox
Save this search
Receive alerts for new listings

We'll send you an email when we have new properties for: "Properties for sale in Oaken Hills"

The alert was correctly created

Get email alerts and be the first to see new listings
Required field
On subscribing I accept the terms of the privacy policy
Perfect! You'll soon start receiving new listings via email
Alert
Receive an email when we have new ads for Properties for sale in Oaken Hills
Save this search
Filters

Bedrooms

Area (sq.ft)

sq.ft
sq.ft

Price

$
$

Filter by property type

Bathrooms

Clear all filters
Receive notifications when new entries are published.