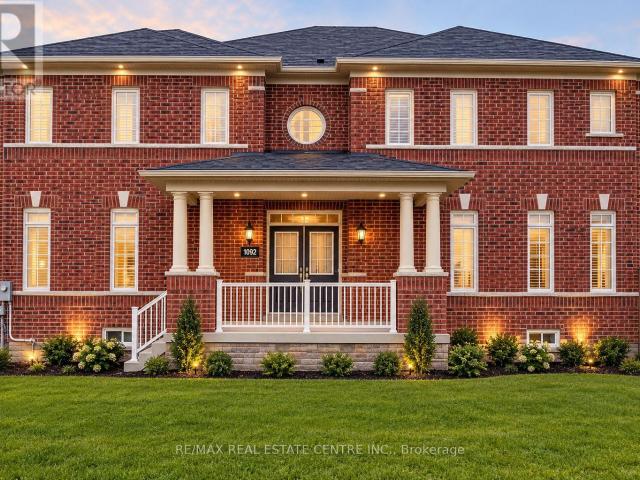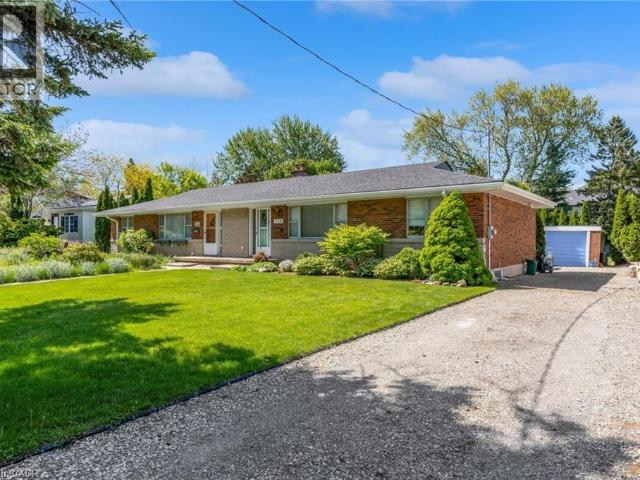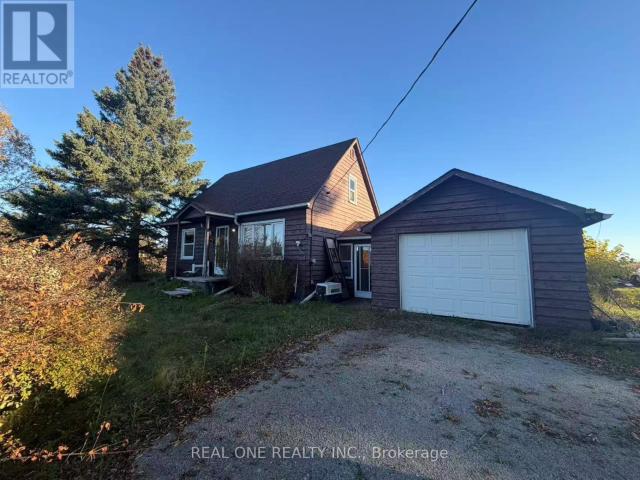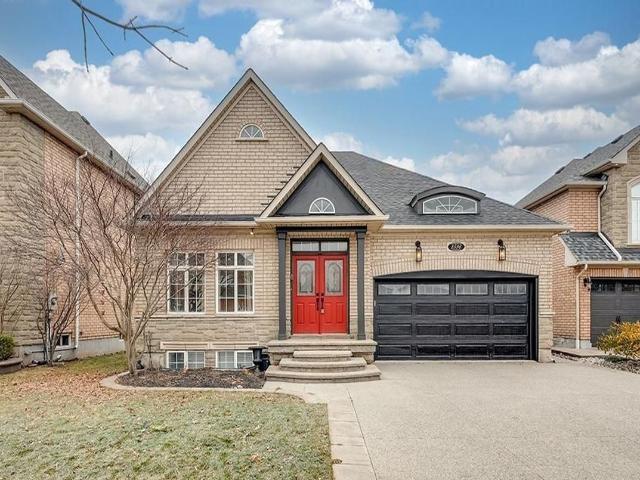
5,590 houses to rent in Oakhill

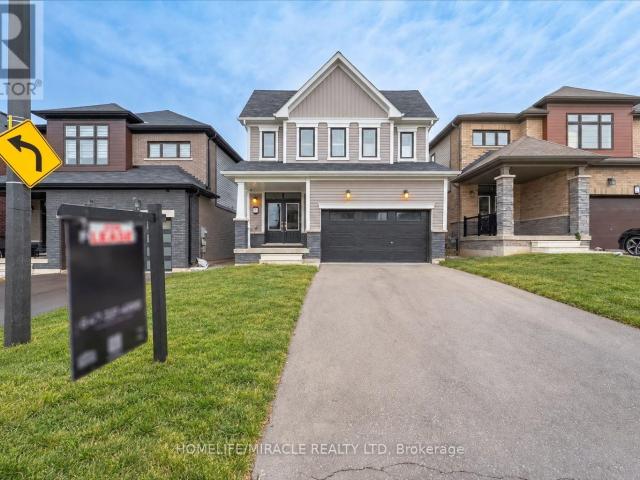
apartment at 31 MCCARGOW Drive, Caledonia, Ontario, N3W0C3
View photo
House · for rent
$ 3,100
New
apartment at 31 MCCARGOW Drive, Caledonia, Ontario, N3W0C3
Oakhill
· 183 sq.ft · 1 Bedroom · House
· Swimming pool
Oakhill · 183 sq.ft · 1 Bedroom · House · Swimming pool
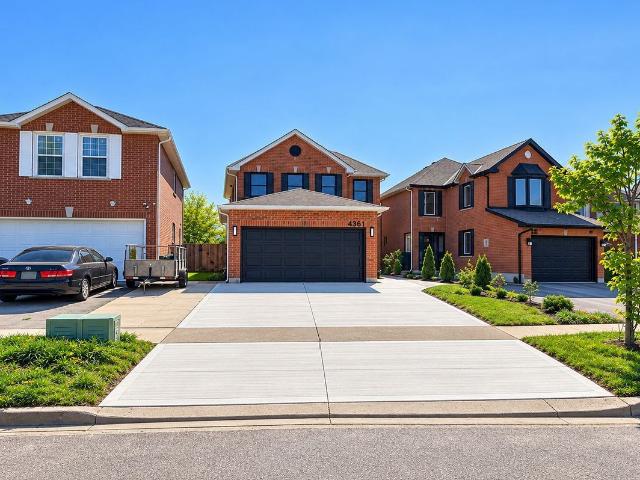
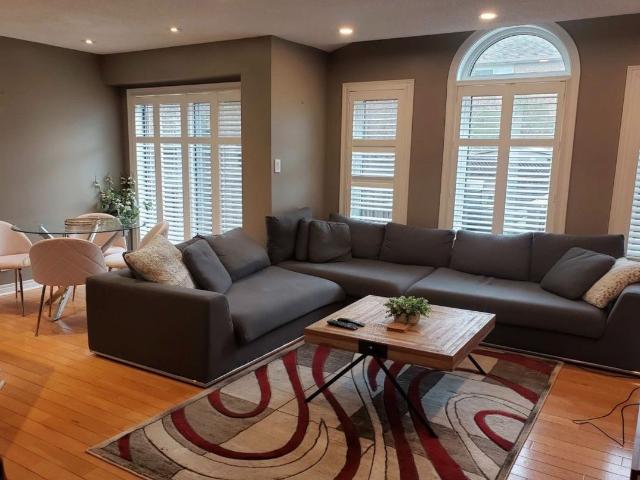
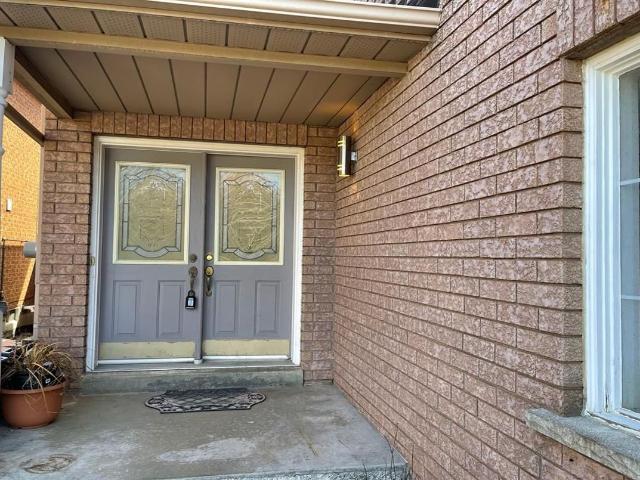
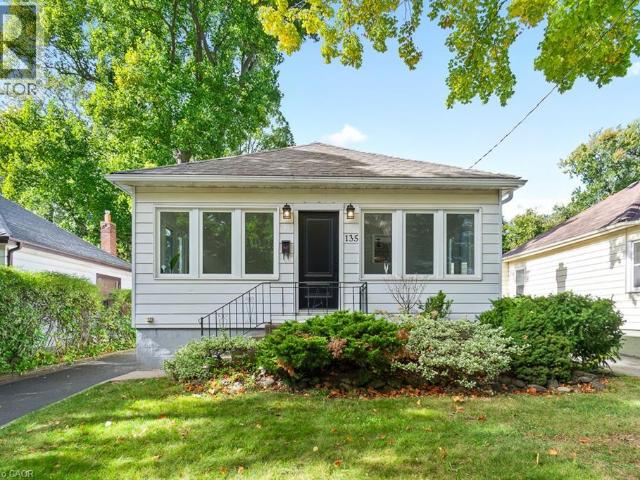
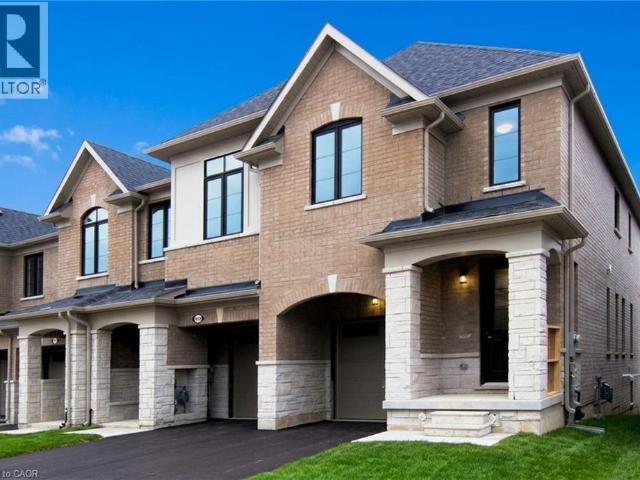
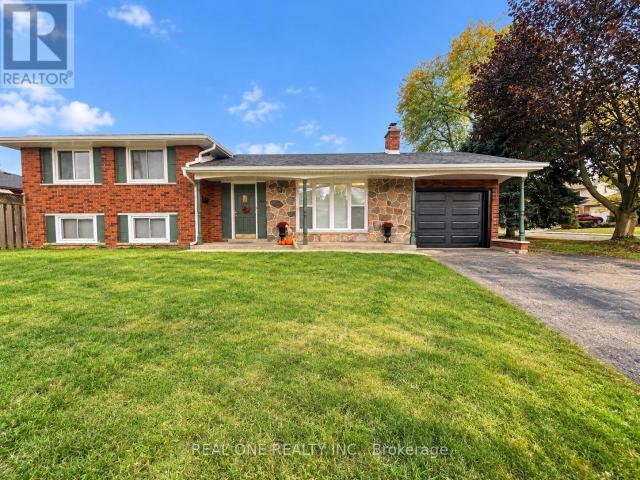
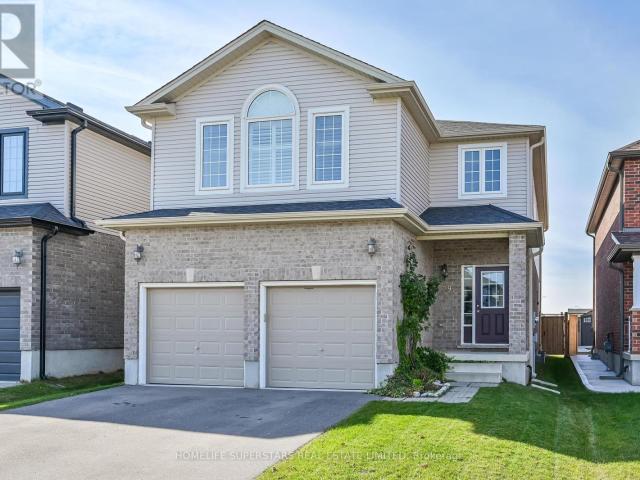
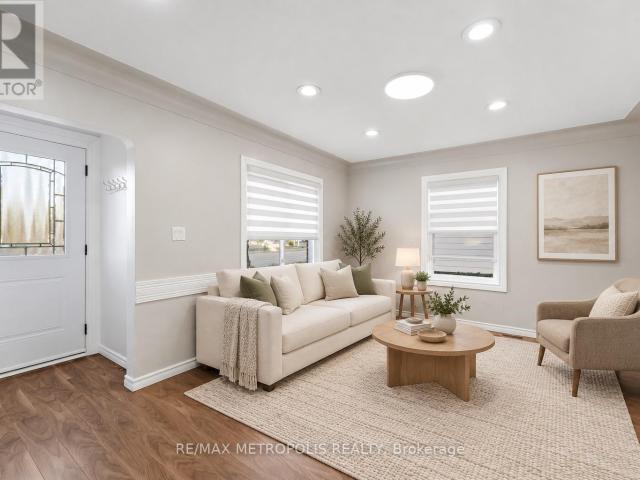
Welcome to this beautifully maintained 4-bedroom, 2.5-bathroom detached home in the heart of Caledonia, Haldimand County – just steps from the Grand River! This approx. 2,000 sq ft home has just undergone a stunning renovation, making it truly a beautiful place to live. Enjoy all that Caledonia has to offer, with a brand new Public and Catholic School in the just steps away, a medical clinic, pharmacy Tim Hortons and minutes from Kinsman Park (pool, splash pad, sports fields) and the Rotary Riverside Trail along the Grand River for serene nature walks. Downtown Caledonia you’ll find shops, cafes and restaurants and grocery stores all within 5 minutes. Hamilton is also just 10 minutes away on a easy country drive and access to Highway 6 and other Highways to other cities is super convenient. (id:18653)
$ 3,100
apartment at 31 MCCARGOW DRIVE, Haldimand, Ontario, N3W0C3
View photo
House · for rent
$ 3,100
New
apartment at 31 MCCARGOW DRIVE, Haldimand, Ontario, N3W0C3
Oakhill
· 172 sq.ft · 1 Bedroom · House
· Swimming pool
Oakhill · 172 sq.ft · 1 Bedroom · House · Swimming pool
Welcome to this beautifully maintained 4-bedroom, 2.5-bathroom detached home in the heart of Caledonia, Haldimand County – just steps from the Grand River! This approx. 2,000 sq ft home has just undergone a stunning renovation, making it truly a beautiful place to live. Enjoy all that Caledonia has to offer, with a brand new Public and Catholic School in the just steps away, a medical clinic, pharmacy Tim Hortons and minutes from Kinsman Park (pool, splash pad, sports fields) and the Rotary Riverside Trail along the Grand River for serene nature walks. Downtown Caledonia you’ll find shops, cafes and restaurants and grocery stores all within 5 minutes. Hamilton is also just 10 minutes away on a easy country drive and access to Highway 6 and other Highways to other cities is super convenient. (id:18653)
$ 3,100
apartment at MAIN 1060 GLENDOR AVENUE, Burlington, Ontario, L7R3V4
View photo
House · for rent
$ 3,400
New
apartment at MAIN 1060 GLENDOR AVENUE, Burlington, Ontario, L7R3V4
Oakhill
· 215 sq.ft · 1 Bedroom · House
· Garden
Oakhill · 215 sq.ft · 1 Bedroom · House · Garden
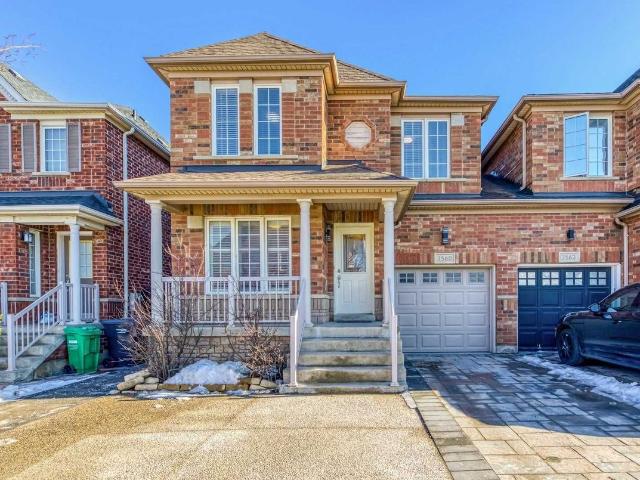
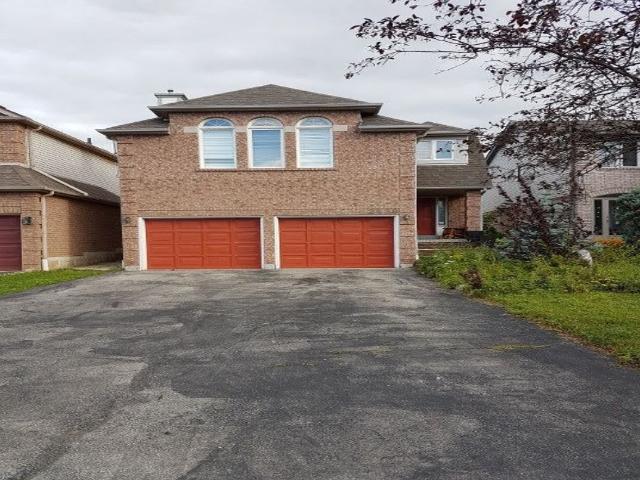
Available September 1! Main and 2ND Floor, Exceptionally Bright Corner Detached Home with Spacious Kitchen, Separate Living And Dining Rooms, And Family Room With Walk-out To The Backyard. Upstairs Offers 3 Generously Sized Bedrooms, Including An Upgraded 4-piece Ensuite And A Renovated 4-piece Main Bath. spacious windows with plenty of natural light, Conveniently Located With A Bus Stop At Your Doorstep, Close To The Qew, Highways, Burlington Go Station, Shopping Centers, And All Amenities. A Perfect Blend Of Comfort, Space, And Convenience. Must See! Newcomers and students are welcome! (id:18653)
$ 3,400
apartment at 1389 NATIONAL COMMON COURT
View photo
House · for rent
$ 3,600
New
apartment at 1389 NATIONAL COMMON COURT
Oakhill
· 183 sq.ft · 4 Bedrooms · House
Oakhill · 183 sq.ft · 4 Bedrooms · House
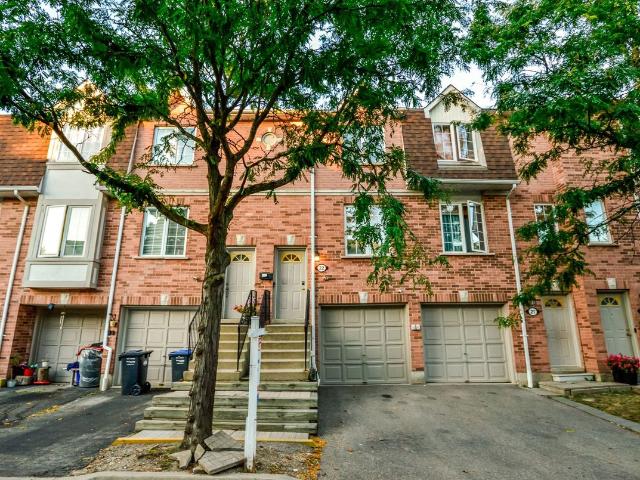
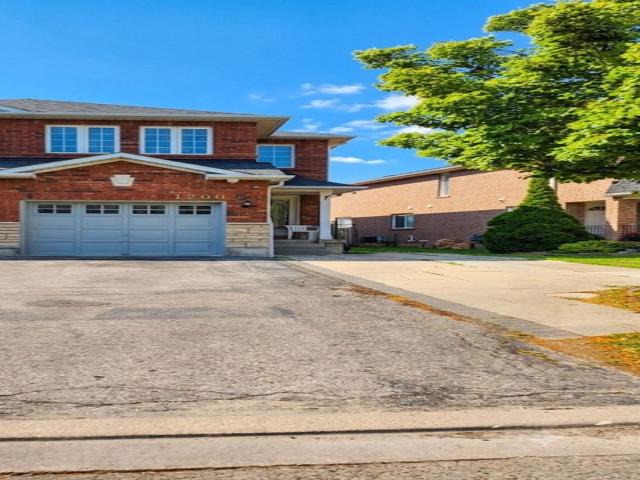
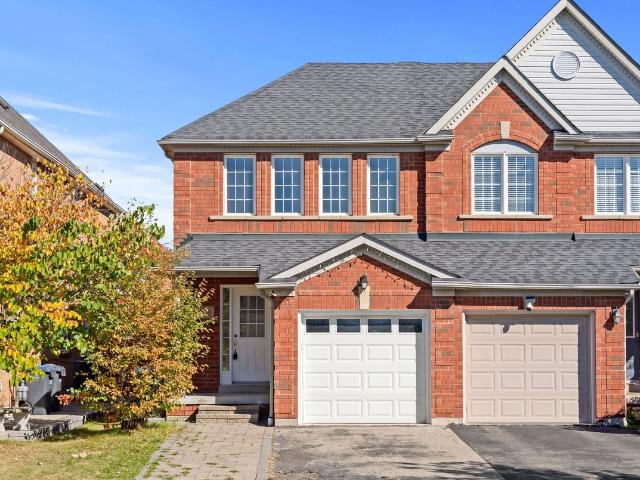
New Luxury Semi-Detached home In popular Tyandaga Heights. This Beautiful home Features A Bright Open Concept Living, A Modern Kitchen With Granite Counters And Breakfast Bar, Stainless Steel Appliances And White Cabinets. Hardwood Floors On The Main Level And Oak Staircase With Wrought Iron Pickets. The Large Primary Bedroom is on the main level, Ensuite with walk in glass shower, The second floor has 3 large bedrooms and a shared second bathroom. Very Easy Access To Hwy 407, QEW And Go. Minutes From Family Friendly Amenities. (id:18653)
$ 3,600
apartment at 47 HIGHRIDGE Avenue, Hamilton, Ontario, L8E3J7
View photo
House · for rent
$ 3,200
New
apartment at 47 HIGHRIDGE Avenue, Hamilton, Ontario, L8E3J7
Oakhill
· 323 sq.ft · 1 Bedroom · House
· Parking · Equipped kitchen · Cellar
Oakhill · 323 sq.ft · 1 Bedroom · House · Parking · Equipped kitchen · Cellar
Spacious 4 Bedroom Detached Bungalow in Riverdale, Hamilton/Stoney Creek! Welcome to 47 Highridge Ave, a 4-level backsplit detached bungalow located in the desirable Riverdale area of Hamilton/Stoney Creek. This home offers a comfortable and convenient place to live, with easy access to local amenities, schools, parks, shopping, public transit, and major roadways. This is an excellent location for families, professionals, or anyone looking for a well-connected Hamilton neighbourhood. Features: • 4 Bedrooms (3 on the Upper Level & 1 on the Lower Level) • 3 Bathrooms (1 on the Upper Level & 2 in the Basement) • Open-Concept Living/Dining Area • Large Living Room • Second Living Room/Rec Room/Den in the Basement • Plenty of Natural Light • Ceiling Fans in Each Room (Except Basement Bedroom) • New Flooring in Upstairs Living Room, Dining Room, Bedrooms, Hallway & Stairs • 8 Appliances Included (2 Fridges, 2 Stoves, 2 Microwaves, Dishwasher, Washer & Dryer) • 4–5 Car Parking • Two-Season Co
$ 3,200
apartment at 5156 OAKLEY DRIVE
View photo
House · for rent
$ 4,150
New
apartment at 5156 OAKLEY DRIVE
Oakhill
· 215 sq.ft · 3 Bedrooms · House
· Garden · Cellar
Oakhill · 215 sq.ft · 3 Bedrooms · House · Garden · Cellar
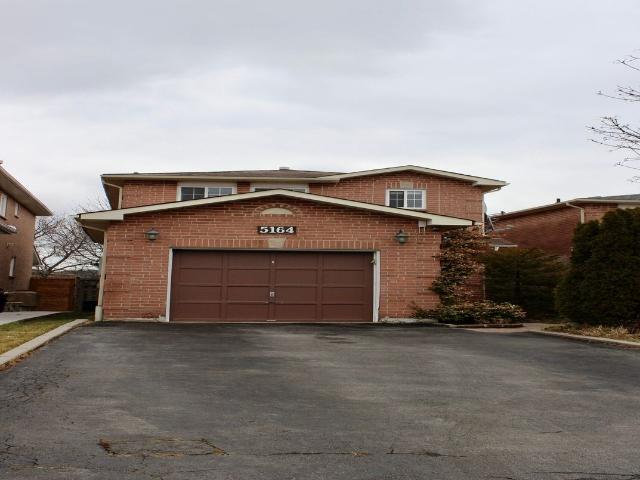
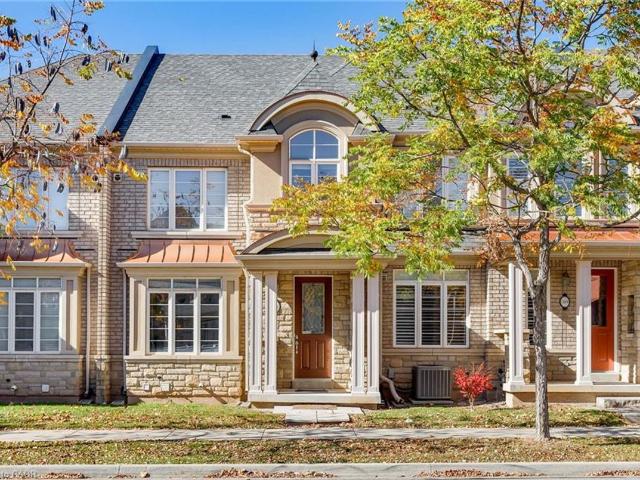
Beautiful furnished detached home available for lease in a prime, family-friendly Burlington,Orchard neighborhood. Featuring 3+1 spacious bedrooms and a finished basement, this homeoffers bright and well-designed living spaces ideal for families. Enjoy a spacious kitchen anda private backyard backing onto a walkway, providing added privacy. Move-in ready.Conveniently located close to schools, shopping, and all essential amenities. Newcomers are welcome (id:18653)
$ 4,150
apartment at 3046 SOUTH DRIVE, Burlington, Ontario, L7N1H2
View photo
House · for rent
$ 5,000
New
apartment at 3046 SOUTH DRIVE, Burlington, Ontario, L7N1H2
Oakhill
· 377 sq.ft · 1 Bedroom · House
· Patio · Parking
Oakhill · 377 sq.ft · 1 Bedroom · House · Patio · Parking
Available December 1st, No Earlier. Prime Roseland short-term rental. This well-maintained 3-bedroom, 2-bathroom home sits on a spacious 101 x 130 ft lot and offers approximately 2,300 sq ft of living space. The updated kitchen features stone countertops and premium Miele appliances, while the private patio and detached garage add to the home’s appeal. Located just steps from the lake, parks, tennis courts, downtown Burlington, restaurants, and major highways, this is a rare opportunity to enjoy one of Burlington’s most sought-after neighbourhoods. (id:18653)
$ 5,000
apartment at 3046 SOUTH Drive, Burlington, Ontario, L7N1H2
View photo
House · for rent
$ 5,000
New
apartment at 3046 SOUTH Drive, Burlington, Ontario, L7N1H2
Oakhill
· 258 sq.ft · 1 Bedroom · House
· Patio · Parking
Oakhill · 258 sq.ft · 1 Bedroom · House · Patio · Parking
Available December 1st, No Earlier. Prime Roseland short-term rental. This well-maintained 3-bedroom, 2-bathroom home sits on a spacious 101 x 130 ft lot and offers approximately 2,300 sq ft of living space. The updated kitchen features stone countertops and premium Miele appliances, while the private patio and detached garage add to the home’s appeal. Located just steps from the lake, parks, tennis courts, downtown Burlington, restaurants, and major highways, this is a rare opportunity to enjoy one of Burlington’s most sought-after neighbourhoods. (id:18653)
$ 5,000
apartment at 152 MUNRO CIRCLE, Brantford, Ontario, N3T5L5
View photo
House · for rent
$ 2,600
New
apartment at 152 MUNRO CIRCLE, Brantford, Ontario, N3T5L5
Oakhill
· 205 sq.ft · 1 Bedroom · House
· Balcony
Oakhill · 205 sq.ft · 1 Bedroom · House · Balcony
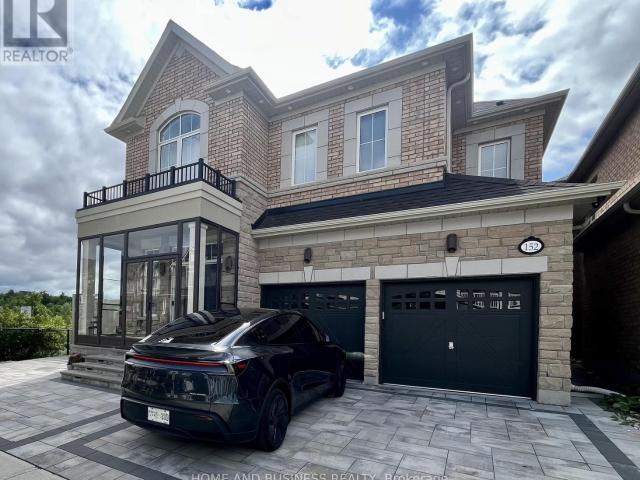
Welcome to 152 Munro Circle this beautiful 4-bedroom and 2.5 washrooms Detached Home with premium lot piece of land, situated on a quiet street in a highly desirable neighborhood of West Brantford. The main level features soaring 9-ft ceilings, engineered hardwood flooring, upgraded hardwood staircase, and an abundance of natural light throughout. A thoughtfully designed kitchen with high end stainless steal Appliances, ample of cabinetry space and beautiful backslash that matches and compliments the kitchen’s color scheme. The enhanced functionality of the layout expansive Living and Eat-In Area create the perfect setting for both everyday living and upscale entertaining. The Second floor offers a very good-sized Primary Bedroom with 4 pieces Ensuite that has an upgraded glass shower complete with a beautiful Balcony space allowing the full enjoyment of fresh air and sun light. Second floor also has 3-pieces ensuite, accompanied by generously sized 3 other secondary bedrooms ideal for
$ 2,600
apartment at 1793 CREEK WAY, Burlington, Ontario, L7L6R1
View photo
House · for rent
$ 3,600
New
apartment at 1793 CREEK WAY, Burlington, Ontario, L7L6R1
Oakhill
· 183 sq.ft · 1 Bedroom · House
· Garden
Oakhill · 183 sq.ft · 1 Bedroom · House · Garden
Welcome to 1793 Creek Way N, a beautifully updated 3-bedroom semi-detached home backing onto a peaceful ravine in Burlington’s highly convenient Corporate/Uptown community. An ideal location for families, this home is surrounded by parks, schools and everyday amenities, with Alexander’s Public School nearby and Corpus Christi Catholic Secondary School just minutes away.Enjoy the convenience of being close to Appleby Line and Upper Middle Road, with groceries, restaurants, cafés, shopping and recreation all within easy reach. Commuters will appreciate quick access to the QEW, Hwy 407 and Appleby GO Station, making travel throughout Burlington, Oakville, Mississauga and the GTA simple.Inside, the bright open-concept main floor features hardwood flooring and an updated eat-in kitchen with white cabinetry, quartz countertops and stainless steel appliances, including a gas range and French-door refrigerator. The kitchen overlooks the ravine and walks out to a fully fenced private backyard w
$ 3,600
apartment at 40 TURNBULL DRIVE, Brantford, Ontario, N3T0K4
View photo
House · for rent
$ 3,000
New
apartment at 40 TURNBULL DRIVE, Brantford, Ontario, N3T0K4
Oakhill
· 237 sq.ft · 1 Bedroom · House
· Garden · Parking
Oakhill · 237 sq.ft · 1 Bedroom · House · Garden · Parking
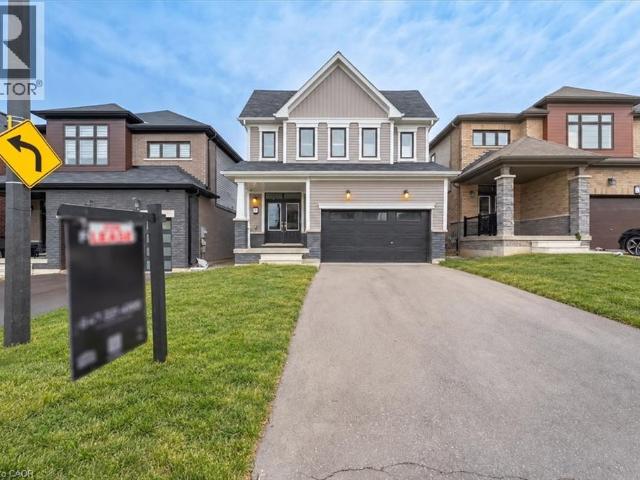
Welcome to this spacious and well-maintained 4-bedroom detached home in the highly desirable West Brant community. This move-in-ready property offers a functional open-concept layout featuring a bright living and dining area, a modern kitchen with ample cabinetry and counter space, and generously sized bedrooms perfect for families. The primary bedroom includes a walk-in closet and ensuite bath. Convenient second-floor laundry, attached garage, and private backyard add to the home’s appeal. Located close to schools, parks, trails, shopping, transit, and all essential amenities. An excellent opportunity to lease. Appliances to be installed before possession. (id:18653)
$ 3,000
apartment at 9 COPEMAN AVENUE, Brantford, Ontario, N3V0B3
View photo
House · for rent
$ 2,900
New
apartment at 9 COPEMAN AVENUE, Brantford, Ontario, N3V0B3
Oakhill
· 269 sq.ft · 1 Bedroom · House
· Garden
Oakhill · 269 sq.ft · 1 Bedroom · House · Garden
Welcome to 9 Copeman Avenue. Bright & spacious detached home in Brantford’s desirable Natures Grand community. Less than a year old, built by LIV Communities, featuring 4 bed & 3 bath. Welcoming foyer with den, separate dining area, 2pc bath, open concept living room, kitchen and breakfast area. Hardwood & 9ft ceilings throughout the main floor. Stylish kitchen with breakfast bar, stainless steel appliances & walk out to rear yard. Oak staircase leads you up to 4 spacious bedrooms, 2 with vaulted ceilings, 4pc bath & convenient laundry room. Primary offers 4pc ensuite and massive walk-in closet. Close proximity to great schools, parks & trails, nestled along the Grand River & just 5 mins to Highway 403. (id:18653)
$ 2,900
apartment at 74 MACKLIN STREET, Brantford, Ontario, N3V0B7
View photo
House · for rent
$ 3,199
New
apartment at 74 MACKLIN STREET, Brantford, Ontario, N3V0B7
Oakhill
· 248 sq.ft · 1 Bedroom · House
· Parking
Oakhill · 248 sq.ft · 1 Bedroom · House · Parking
3 Years NEW 2023 Built DETACH HOUSE in a new family friendly community of BRANTFORD. Welcome to 74 Macklin Street, located in the sought-after neighbourhood in a quiet setting with quick access to Highway and shopping, a short drive into town and close to the Grand River. *Premium Brick & Stucco Elevation* Front Covered Porch is an Extra Sitting Space to Bath in sunlight* Set in a welcoming, family-friendly community, this attractive 2-storey home offers 4 Generous bedrooms, 3.5 bathrooms, along with an attached Double-car garage*Perfect for a growing family! This Immaculate, Spacious sun-filled detached residence offers modern design and thoughtful upgrades*Features include 9-foot ceilings, an open-concept layout, upgraded hardwood flooring on the main level, elegant hardwood staircase, and large windows that flood the home with natural light. The front entrance opens to a tiled foyer with a convenient main-floor powder room. The open-concept main level showcases upgraded finishes, in
$ 3,199
apartment at 76 BLACKBURN DRIVE, Brantford, Ontario, N3T6R9
View photo
House · for rent
$ 3,150
New
apartment at 76 BLACKBURN DRIVE, Brantford, Ontario, N3T6R9
Oakhill
· 248 sq.ft · 1 Bedroom · House
· Patio · Deck · Cellar
Oakhill · 248 sq.ft · 1 Bedroom · House · Patio · Deck · Cellar
Welcome to this beautifully upgraded 4+1 bedroom detached home offering over 3,000 sq. ft. of finished living space in a desirable, family-friendly neighborhood. Vacant and move-in ready, this spacious home is ideally situated at the entrance of Blackburn Drive, offering a perfect blend of comfort, style, and convenience.The bright main floor features 9-foot ceilings, hardwood flooring, and an open-concept layout with spacious living, dining, and family rooms. The upgraded kitchen and modernized bathrooms provide contemporary finishes throughout. A newly installed sliding patio door opens to a large deck, perfect for outdoor enjoyment.Upstairs offers four generously sized bedrooms, including a spacious primary suite with walk-in closet and 4-piece ensuite. The professionally finished basement adds valuable living space with luxury vinyl flooring, 3-piece bathroom, wet bar, built-in speakers, spacious recreation area, and a versatile media room that can be used as a fifth bedroom.With f
$ 3,150
apartment at 489 TYRONE CRESCENT, Milton, Ontario, L9T8J8
View photo
House · for rent
$ 3,000
New
apartment at 489 TYRONE CRESCENT, Milton, Ontario, L9T8J8
Oakhill
· 205 sq.ft · 1 Bedroom · House
· Garden · Cellar
Oakhill · 205 sq.ft · 1 Bedroom · House · Garden · Cellar
A Beautiful 4 Bedroom Detached (main and 2nd floor only), All Brick Mattamy Built Home On A Quiet Street. 1938 Sq Ft Features 9 Feet Ceiling On Main Floor, Oak Staircase, Open Concept Combined Living/Dining Room, Separate Family Room & 4 Good Size Bedrooms. Great Eat-In Kitchen With Breakfast Bar & W/O To Back Yard, California Shutters, No Side Walk In Front Of House.Very Close To Amenities Including Shopping, Schools, Hospitals And Just Minutes To Highway.Basement is rented Separately. Tenants will pay 75% of the utilities & Hot water tant rental.Utilities has to be transferred to tenants name (id:18653)
$ 3,000
apartment at 256 GIDDINGS CRESCENT, Milton, Ontario, L9T7A7
View photo
House · for rent
$ 3,500
New
apartment at 256 GIDDINGS CRESCENT, Milton, Ontario, L9T7A7
Oakhill
· 237 sq.ft · 1 Bedroom · House
· Garden · Balcony · Deck · Parking · Cellar
Oakhill · 237 sq.ft · 1 Bedroom · House · Garden · Balcony · Deck · Parking · Cellar
Well-maintained detached home in Milton’s desirable Scott neighbourhood. This 4-bedroom, 2.5-bathroom home features a functional open-concept layout, hardwood flooring on the main level, a spacious kitchen with a breakfast area, and a bright family room. Upstairs offers four generously sized bedrooms, including a primary bedroom with a walk-in closet and ensuite. The fourth bedroom features a private balcony, perfect for enjoying your morning coffee or relaxing outdoors. Enjoy a peaceful backyard with a large deck, an attached garage, and a prime location close to schools, parks, trails, shopping, Milton District Hospital, and major highways. BASEMENT EXCLUDED FROM LEASE and is reserved for the Landlord’s exclusive use. Tenant responsible for 100% of utilities. * This is a linked property.* (id:18653)
$ 3,500
apartment at 1377 LEGER WAY
View photo
House · for rent
$ 3,100
New
apartment at 1377 LEGER WAY
Oakhill
· 291 sq.ft · 4 Bedrooms · House
· Garden
Oakhill · 291 sq.ft · 4 Bedrooms · House · Garden
Upper Level Only*This beautiful 4 bedroom park facing detached home offers an ideal blend of lifestyle, comfort, and convenience, with open green space and a school right across the street. The main floor welcomes you with 9 foot ceilings, pot lights, hardwood flooring, and an upgraded kitchen complete with granite countertops and a gas stove. The bright and spacious layout features 4 bedrooms, 3 bathrooms, and convenient second floor laundry. Outdoors, enjoy an extended driveway, a private backyard with a garden shed, and a family friendly setting close to shopping, transit, parks, and everyday amenities. Vacant, move-in ready, and an exceptional value! (id:18653)
$ 3,100
apartment at 1533 DEVINE POINT, Milton, Ontario, L9E1H6
View photo
House · for rent
$ 4,100
New
apartment at 1533 DEVINE POINT, Milton, Ontario, L9E1H6
Oakhill
· 441 sq.ft · 1 Bedroom · House
· Garden · Fireplace · Parking
Oakhill · 441 sq.ft · 1 Bedroom · House · Garden · Fireplace · Parking
Unparalleled Luxury in Milton’s Prestigious Ford Neighborhood. a Stunning 4 BEDROOMS, 4 BATHROOMS Detached Estate with a Stone, Brick Exterior situated on a 49′ wide Premium lot beside the Park.This Home features a Grand Double-door entry, bright and open-concept Main Level, Upgraded Maple hardwood flooring, and elegant hardwood stairs.9 ft *High ceilings*.Dinning Room walk out to a Coverred Porch through a French door, facing to a park. Family room with a Gas fireplace. The chefs Kitchen is a culinary dream, with extended Cabinetry, Pantry, S.S. Appliances,Central Island and backsplash. Breakfast Area walk out to yard. A *separate laundry* room for added convenience on main floor, Laundry room access to garage.Second floor Offers four Luxurious Bedrooms, including a Primary suite with Double-door entry, walk-in closets,& a Spa-inspired ensuite! Three full bathrooms on the second level.Both Bedroom 2 and Bedroom 3 has raised ceiling, make the room very bright. Located in a desirable ne
$ 4,100
house for rent in 75 Carling Street, 75 Carling Street, Hamilton ON
View photo
House · for rent
$ 1,479
New
house for rent in 75 Carling Street, 75 Carling Street, Hamilton ON
Oakhill
· 43 sq.ft · 1 Bedroom · House
· Equipped kitchen
Oakhill · 43 sq.ft · 1 Bedroom · House · Equipped kitchen
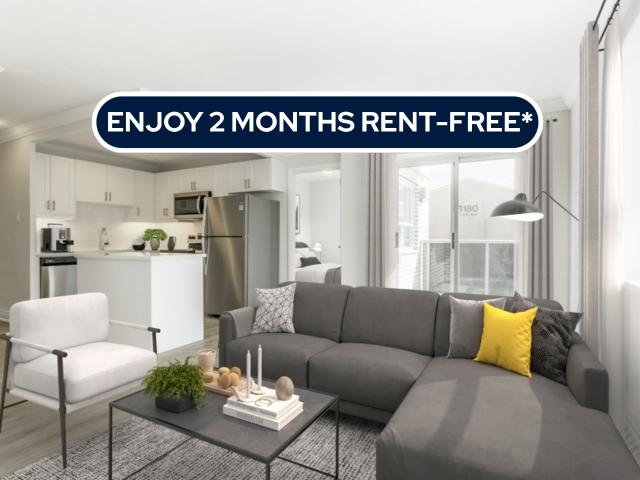
About the Property FURNISHED 1 BEDROOM APARTMENTS RIGHT IN THE HEART OF DOWNTOWN HAMILTON Welcome to 75 Carling Street! FOR A LIMITED TIME ONLY, ENJOY 3 MONTHS FREE RENT ON A 15 - MONTH LEASE Experience modern home living with our brand-new suites, designed for both style and comfort. Offering a chic urban vibe, these residences place all the amenities you desire right at your doorstep. Conveniently located within walking distance of McMaster University, shopping centers, parks, and more, they’re perfect for students and young professionals. Each suite features sleek stainless-steel appliances—including a retrofitted dishwasher and microwave—elegant quartz countertops, and self-controlled heating and air conditioning units. Best of all, enjoy the convenience of your own in-suite laundry. Inquire Now
$ 1,479
apartment at 2434 BLUE HOLLY CRESCENT, Oakville, Ontario, L6M4V4
View photo
House · for rent
$ 4,500
New
apartment at 2434 BLUE HOLLY CRESCENT, Oakville, Ontario, L6M4V4
Oakhill
· 775 sq.ft · 1 Bedroom · House
· Office room · Parking · Fireplace · Deck · Cellar
Oakhill · 775 sq.ft · 1 Bedroom · House · Office room · Parking · Fireplace · Deck · Cellar
Location, Location, Location! This absolutely fabulous 4-bedroom detached home with a finished basement and double garage is located on a quiet, child-friendly crescent in the highly sought-after Westmount community. Offering approximately 2,600 sq. ft this beautifully upgraded home features an open-concept main floor with a combined living and dining area, a spacious family room, and a large kitchen with breakfast area and walkout to the new deck and BBQ space. The second floor offers four generously sized bedrooms, including a primary suite with a walk in closet, separate shoe closet, and recently renovated ensuite bathroom. The fully finished basement is perfect for entertaining, with a superb recreation room, wet bar, fireplace, home theatre, and office/den or potential 5th bedroom. Enjoy exceptional outdoor living with a split-level deck, pergola, gas BBQ hookup, and inviting entertaining space. Additional highlights include a renovated kitchen with quartz countertops and backspla
$ 4,500
apartment at BASEMENT 1442 WATERCRESS WAY, Milton, Ontario, L9E1T8
View photo
House · for rent
$ 1,850
New
apartment at BASEMENT 1442 WATERCRESS WAY, Milton, Ontario, L9E1T8
Oakhill
· 129 sq.ft · 1 Bedroom · House
· Cellar
Oakhill · 129 sq.ft · 1 Bedroom · House · Cellar
Stunning end-unit Semi-Detached basement apartment with a separate entrance. Discover this luxurious, modern 2 bedroom and 2 bathroom basement unit, ideally located in the highly desirable, family-friendly Walker neighbourhood of Milton.The kitchen features stainless steel appliances, luxury countertops, and custom premium finishes, with high-end details continuing throughout the bathrooms. The well designed floor plan offers two spacious size bedrooms (With primary bedroom featuring an ensuite bathroom) with large windows throughout to amplify natural light. Located just minutes from top-rated schools, parks, shopping, Milton District Hospital, community centres, and public transit. This home also benefits from close proximity to the upcoming Milton Education Village (MEV), a landmark development featuring post-secondary institutions and research facilities, set to become a key growth hub in Milton. (id:18653)
$ 1,850
apartment at 241 GUELPH Avenue Unit# A, Cambridge, Ontario, N3C1A9
View photo
House · for rent
$ 2,500
New
apartment at 241 GUELPH Avenue Unit# A, Cambridge, Ontario, N3C1A9
Oakhill
· 194 sq.ft · 1 Bedroom · House
· Office room · Fireplace · Gym
Oakhill · 194 sq.ft · 1 Bedroom · House · Office room · Fireplace · Gym
Welcome home to this beautifully maintained Hespeler home. This is a front and back semi-detached, and this is the front home. Thoughtfully designed with an open-concept main floor, this inviting home is ideal for those looking for extra space without sacrificing charm. The heart of the home is the bright and spacious kitchen, complete with abundant cabinetry, a large center island with prep sink, stainless steel appliances, and seamless flow into the dining and living areas—perfect for entertaining or relaxing at the end of the day. Rich hardwood floors, oversized windows, and a cozy living room with a brick fireplace (not operational) create a warm and welcoming atmosphere throughout. The primary bedroom is conveniently located on the main level and features its own private ensuite bathroom. Downstairs, you’ll find two additional bedrooms that offer excellent flexibility for guests, a home office, fitness room, or hobby space, along with a convenient laundry room. Outside, enjoy your
$ 2,500
apartment at 71 GRAND RIVER STREET S
View photo
House · for rent
$ 2,100
New
apartment at 71 GRAND RIVER STREET S
Oakhill
· 108 sq.ft · 3 Bedrooms · House
· Garden
Oakhill · 108 sq.ft · 3 Bedrooms · House · Garden
This 3-bedroom, 1-bathroom detached 2-story home is ready for rent in a quiet and scenic area. The home features an updated interior and a private fenced yard, offering space to relax or play. Located across the road from the Grand River, it’s ideal for anyone who enjoys being near the water or spending time outdoors. Schools and parks are just a short distance away, adding to the convenience. If you’re looking for a comfortable place to call home, this property checks all the boxes. (id:18653)
$ 2,100
apartment at 90 ATTWATER DRIVE
View photo
House · for rent
$ 3,100
New
apartment at 90 ATTWATER DRIVE
Oakhill
· 248 sq.ft · 4 Bedrooms · House
Oakhill · 248 sq.ft · 4 Bedrooms · House
This beautiful, 4-bedroom, 2.5-bath detached home defined by its functional, open-concept floor plan with double-door entry, 9-foot ceilings, and hardwood flooring throughout. It includes a spacious living/dining area, family room, and a modern eat-in kitchen with stainless steel appliances. Highlights include an oak staircase and convenient second-floor laundry. Perfect for growing families. (id:18653)
$ 3,100
apartment at 174 MCWILLIAMS CRESCENT, Oakville, Ontario, L6M0W5
View photo
House · for rent
$ 6,500
New
apartment at 174 MCWILLIAMS CRESCENT, Oakville, Ontario, L6M0W5
Oakhill
· 355 sq.ft · 1 Bedroom · House
· Parking · Cellar
Oakhill · 355 sq.ft · 1 Bedroom · House · Parking · Cellar
Luxury Detached Home for Lease – a stunning 5BR + 4+1B, 3,749 sq ft (above grade) extensively upgraded detached home on a quiet cul-de-sac in Oakville’s sought-after Preserve community. Step through the front door into a bright, functional family layout with soaring 10′ ceilings on the main floor: a formal living and dining space flows into a spacious family room and a huge gourmet kitchen, the true heart of the home, featuring waterfall quartz countertops, tile flooring, and fully built-in Jenn-Air S/S appliances (fridge, microwave, oven) plus a Wolf gas range – all updated in 2023 alongside the kitchen and foyer tiles. A mudroom off the 2 car garage offers custom cabinetry and a pantry for everyday convenience. Head upstairs, where a skylight fills the 9′ ceiling space with natural light, leading to 5 spacious bedrooms set on rich hardwood flooring updated in 2023, plus 3 bathrooms. The finished walkout basement – with 8′ ceilings – adds a 4th bathroom and a full bar, perfect for ent
$ 6,500

Get email alerts

Don't miss out: be the first to know about new properties

The alert was correctly created

On subscribing you accept the conditions of use and the privacy policy
Alert
Receive new ads in your inbox
Save this search
Receive alerts for new listings

We'll send you an email when we have new properties for: "Houses to rent in Oakhill"

The alert was correctly created

Get email alerts and be the first to see new listings
Required field
On subscribing I accept the terms of the privacy policy
Perfect! You'll soon start receiving new listings via email
Alert
Receive an email when we have new ads for Houses to rent in Oakhill
Save this search
Filters

Bedrooms

Area (sq.ft)

sq.ft
sq.ft

Price ($ per month)

$
$

Filter by property type

Bathrooms

Clear all filters
Receive notifications when new entries are published.