2,824 properties for sale in Okanagan Landing

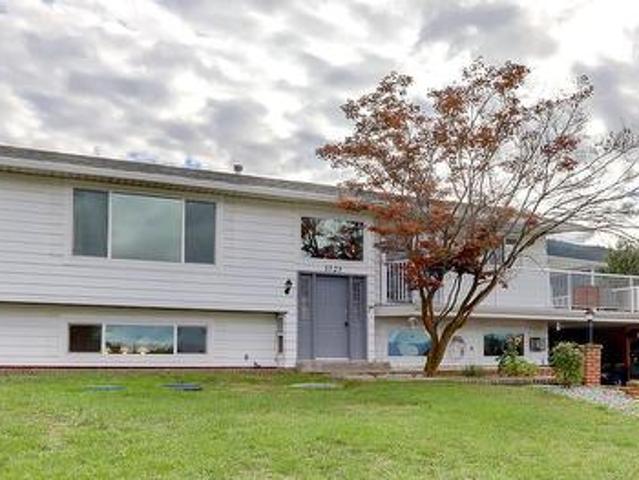
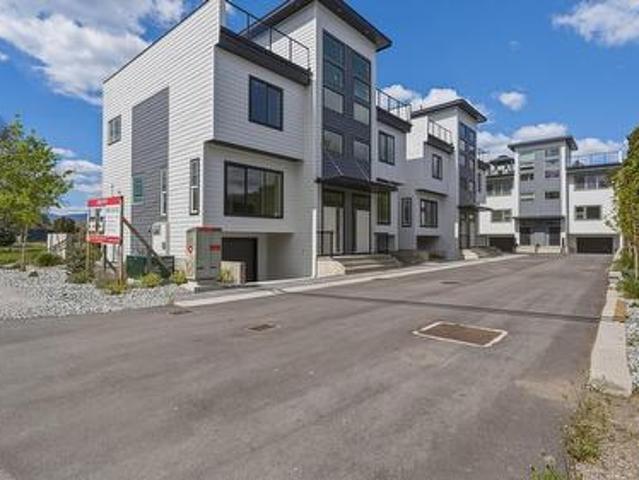
3 5661 Okanagan Landing Road, Vernon, BC, V1T 7A6 house for sale | Listing ID 10395 | Royal LePage
View photo
House · for sale
$ 625,000
3 5661 Okanagan Landing Road, Vernon, BC, V1T 7A6 house for sale | Listing ID 10395 | Royal LePage
Okanagan Landing
· House
· Patio
Okanagan Landing · House · Patio
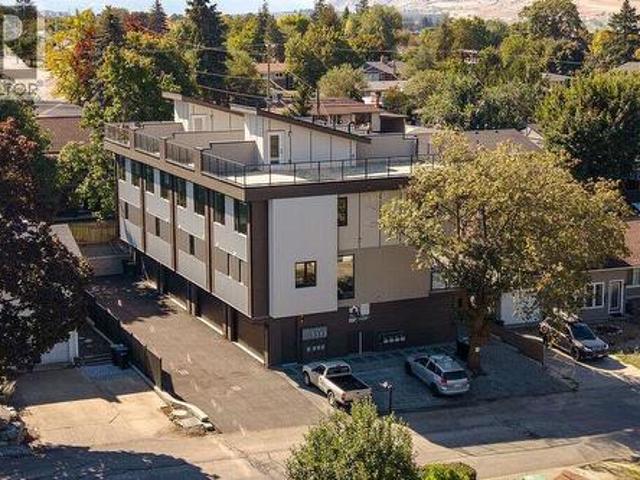
2 units remaining! This is your opportunity to own an affordable, low maintenance, lock and leave, highly efficient modern new construction townhouse with high end finishings and save significantly with the New Construction Property Transfer Tax exemption and First-Time Home Buyers' GST Rebate (for qualified buyers). These homes are designed for today's lifestyle, featuring open-concept layouts, ICF construction, rooftop patios, energy-efficient mechanical, concrete between all units, floor to ceiling tile walk-in ensuite shower, LVP flooring, large windows and modern kitchens with quartz countertops. 2 pets welcome, no size restriction. Located in a central Vernon community, close to schools, shops and Okanagan Lake. Move-in ready and low maintenance, allowing you to simply unpack and enjoy. Don't miss out on this rare opportunity for an affordable new build. Note photos and virtual tour are of unit #1 and tax amount is 2026 based on prior to completion assessment
$ 625,000
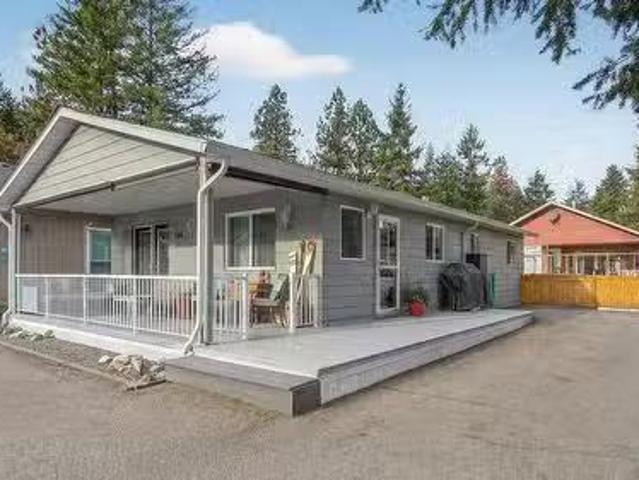
5565 Okanagan Landing Road, Vernon, BC, V1T 7A6 house for sale | Listing ID 10395 | Royal LePage
View photo
House · for sale
$ 1,100,000
5565 Okanagan Landing Road, Vernon, BC, V1T 7A6 house for sale | Listing ID 10395 | Royal LePage
Okanagan Landing
· House
Okanagan Landing · House
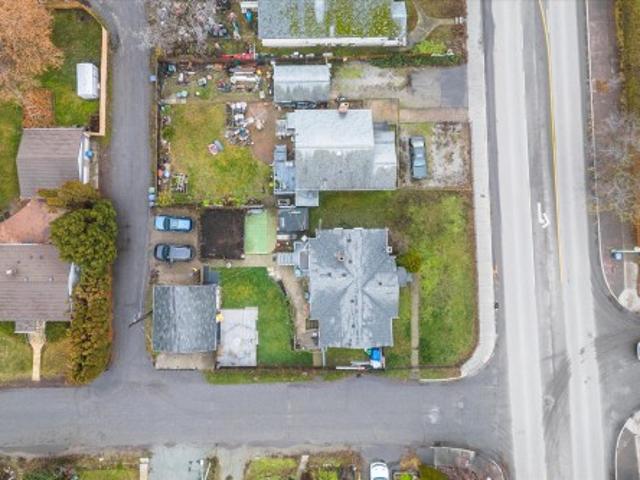
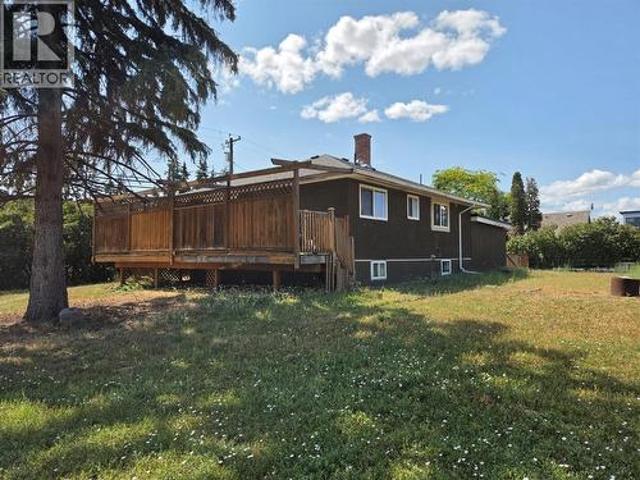
Outstanding investment and redevelopment opportunity on approximately 0.55 acres with Medium Scale Housing zoning, offering excellent potential for a 32-unit apartment development (buyer to verify development plans with the City of Vernon). The property includes a well-maintained 3-bedroom home currently rented for $2,600 per month to clean, reliable tenants, providing immediate cash flow while development plans are finalized. This is an ideal holding property for developers and investors looking to generate income throughout the planning process. Strategically located on Okanagan Landing Road, the property is just minutes from Okanagan Lake, schools, parks, shopping, public transit, and downtown Vernon. Positioned within one of Vernon's fastest-growing areas, this site benefits from strong demand for higher-density housing and excellent access to amenities. Whether you're an experienced developer or an investor seeking a high-potential land holding, this property offers an exceptional
$ 1,100,000
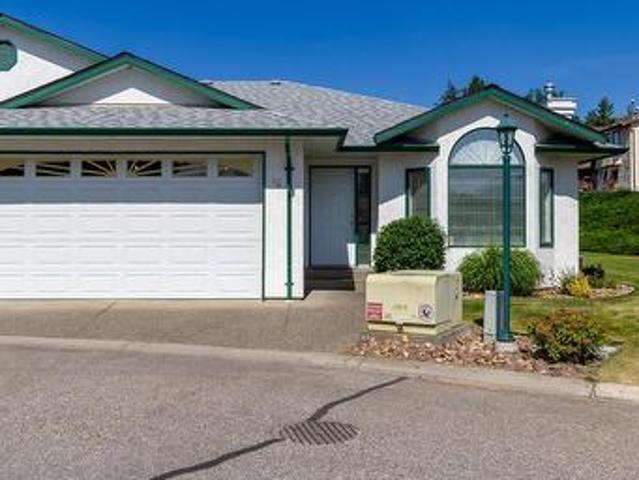
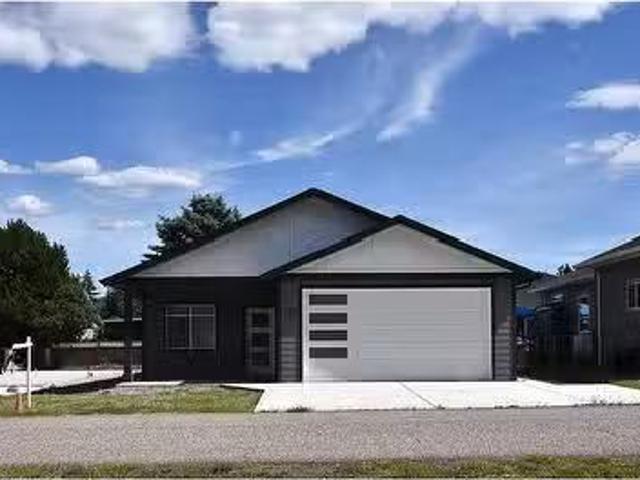
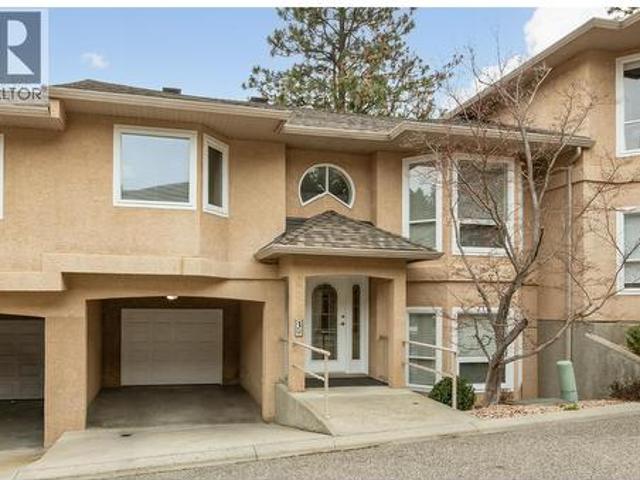
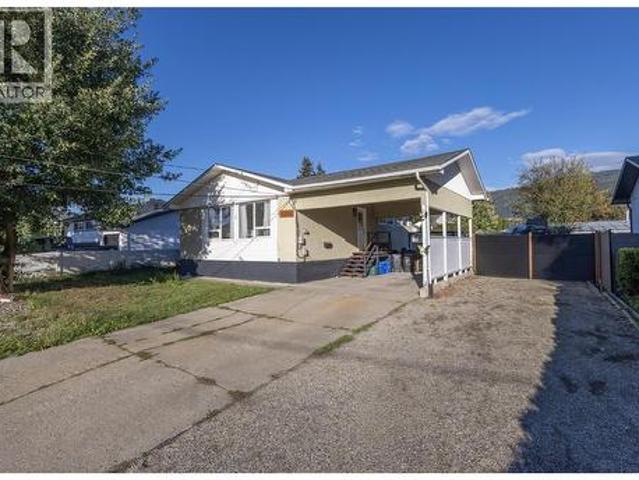
2710 Allenby Way Unit# 17 Lot# 49, Vernon, BC, V1T 9P2 house.
View photo
House · for sale
$ 615,000
$ 257/sq.ft
2710 Allenby Way Unit# 17 Lot# 49, Vernon, BC, V1T 9P2 house.
Okanagan Landing
· 2,390 sq.ft · 2 Bedrooms · 3 Baths · House
· Patio · Garden · Fireplace · Cellar
Okanagan Landing · 2,390 sq.ft · 2 Bedrooms · 3 Baths · House · Patio · Garden · Fireplace · Cellar
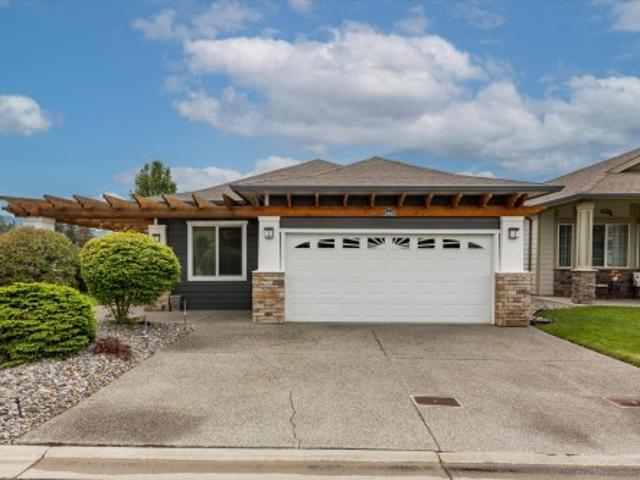
This beautiful townhouse has a great location in the desirable Gracelands adult community, this rancher with full finished basement is sure to please. A generous foyer greets you as you walk into a main floor with open concept living. The living room features vaulted ceilings centered with a beautiful cultured stone and shelving surrounding a newer gas fireplace. The totally re-modelled kitchen(16) is an eye stopper with large center island with electric range and custom hood fan. The custom cabinetry features soft close drawers, built in pantry with slider shelves, under counter reverse osmosis system with drinking water spout. The countertops are cladded with beautiful granite. The floor plan offers flexibility for dining and or a tv or office nook. Convenient access to the backyard covered patio. Custom features include a kitchen bay window overlooking the greenbelt with built in seating plus storage, beautiful vinyl plank flooring throughout most of main living area, updated lighti
$ 615,000
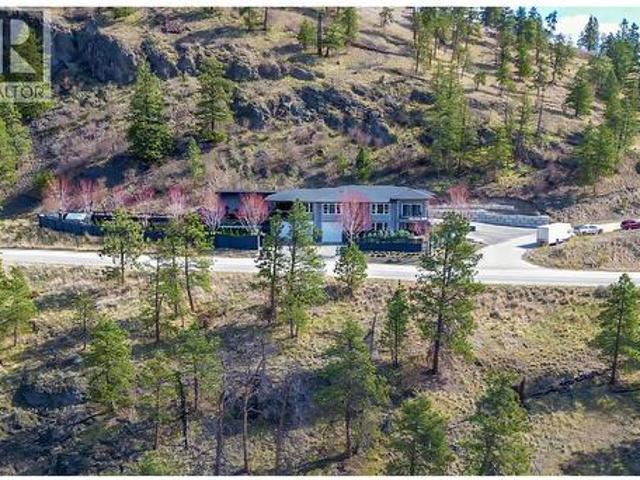
16 2710 Allenby Way, Vernon, BC, V1T 9P2 house for sale | Listing ID 10392 | Royal LePage
View photo
House · for sale
$ 619,900
16 2710 Allenby Way, Vernon, BC, V1T 9P2 house for sale | Listing ID 10392 | Royal LePage
Okanagan Landing
· House
· Patio · Garden · Parking · Cellar
Okanagan Landing · House · Patio · Garden · Parking · Cellar
Rare Gracelands Gem! Welcome to one of the most unique and immaculately maintained units in the highly sought-after 55+ Gracelands community. This bright, spacious home features gorgeous hardwood floors throughout and is in absolute pristine condition. The real showstopper is the massive, fully finished basement offering exceptional storage and a highly coveted, rare feature: it is one of the only units in the entire complex with a direct exterior entrance leading into a private basement workshop—perfect for hobbyists or crafters. Step out onto your covered back patio to enjoy vast, serene views of beautiful manicured green space, giving you a spacious backyard feel without any of the maintenance. Location is everything here; you are within easy walking distance to grocery shopping and daily amenities, and just minutes from the beach. The complex perfectly caters to your lifestyle needs with available RV parking and a welcoming pet policy that allows up to two pets (2 dogs, 2 cats, or
$ 619,900
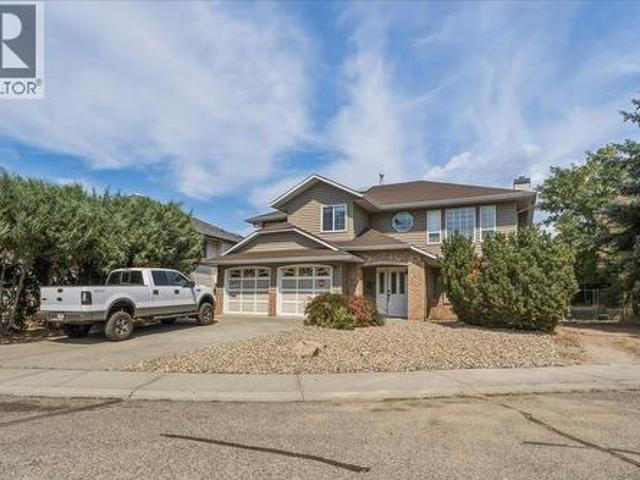
2225 Teal Place, Vernon, BC, V1H 1R1 house for sale | Listing ID 10397 | Royal LePage
View photo
House · for sale
$ 909,000
2225 Teal Place, Vernon, BC, V1H 1R1 house for sale | Listing ID 10397 | Royal LePage
Okanagan Landing
· House
· Garden · Office room · Deck
Okanagan Landing · House · Garden · Office room · Deck
Spacious family home with a mortgage helper, located in a quiet cul-de-sac within a family-friendly neighbourhood close to schools, parks & recreation. Offering 2,840 sq. ft. Of living space, this 5-bedroom, 3-bathroom home also includes a 2-bedroom, 1-bathroom suite, making it an excellent option for those looking for rental income. The main floor offers a functional open-concept layout. The kitchen overlooks the breakfast area and family room, creating a cozy space, while a formal dining room sits just off the kitchen and connects to the bright living room. Large windows fill the front living area with natural light and offer views of the front yard. 3 bedrooms and a full bathroom are located on this level, including a generous primary bedroom with a 3-piece ensuite and access to a private deck with beautiful Bella Vista views. The lower level provides even more flexibility with a fourth bedroom, ideal for guests, a home office, or additional family space, along with laundry and conv
$ 909,000
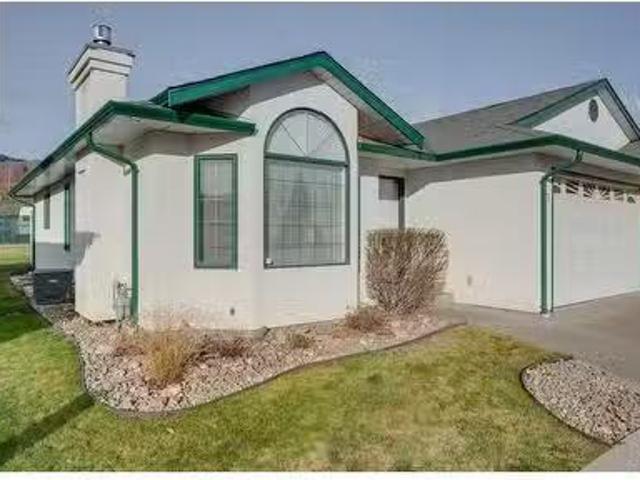
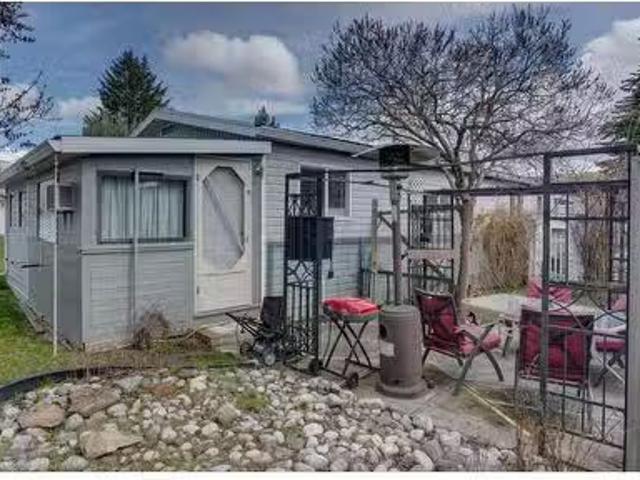
5484 25 Avenue Unit# 61, Vernon, BC, V1T 7A8 house for sale.
View photo
House · for sale
$ 168,000
$ 134/sq.ft
5484 25 Avenue Unit# 61, Vernon, BC, V1T 7A8 house for sale.
Okanagan Landing
· 1,249 sq.ft · 2 Bedrooms · 2 Baths · House
· Garden · Parking
Okanagan Landing · 1,249 sq.ft · 2 Bedrooms · 2 Baths · House · Garden · Parking
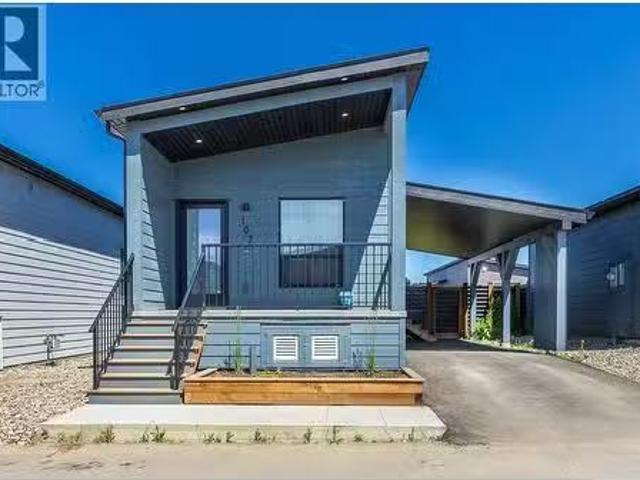
Welcome to your comfort-living in Vernon! This beautifully maintained 2-bedroom, 2-bath mobile home is nestled in the serene and welcoming Big Chief RV Park, where community living meets comfort. Perfectly suited for those aged 55 and over, this quiet neighborhood offers a peaceful retreat while still being conveniently close to essential amenities. As you step inside, youll appreciate the spacious layout that allows for both relaxation and entertaining. The living areas are bright and inviting, and the two cozy bedrooms provide a perfect haven for rest. The home features two bathrooms, making it ideal for guests or everyday convenience. Outside, you’ll find a delightful backyard that’s perfect for enjoying the beautiful Vernon weather, whether it’s sipping your morning coffee or hosting a small gathering with friends. The carport provides shelter for one vehicle, and an additional parking space ensures that guests can easily visit. Location couldn’t be better! You’re just minutes away
$ 168,000
5524 Willow Drive, Vernon, BC, V1T 8P2 house for sale Listi.
View photo
House · for sale
$ 624,900
$ 492/sq.ft
5524 Willow Drive, Vernon, BC, V1T 8P2 house for sale Listi.
Okanagan Landing
· 1,270 sq.ft · 2 Bedrooms · 2 Baths · House
· Patio · Garden · Parking · Fireplace
Okanagan Landing · 1,270 sq.ft · 2 Bedrooms · 2 Baths · House · Patio · Garden · Parking · Fireplace
Downsizing or first-time buyers - opportunity awaits! This well-cared-for 2-bedroom, 2-bath rancher is located in the up-and-coming South Vernon neighbourhood—an ideal home for those seeking the ease of single-level living. The spacious primary bedroom features a 3-piece ensuite, walk-in closet, and direct access to the patio, offering a perfect retreat. The kitchen overlooks the backyard and includes a bright breakfast nook with sliding doors leading out to the covered patio to enjoy the yard, while a formal dining area flows into the cozy living room, complete with an electric fireplace for added warmth and charm. Big bright windows surround the living room to let in lots of natural light. Step outside to a fully fenced backyard with a garden shed and raised garden bed—perfect for green thumbs. You can also relax to the soothing sounds of the creek behind the home and enjoy summer breezes on the bench just past the back gate. The double garage provides ample space for parking, a work
$ 624,900
16 2710 Allenby Way, Vernon, BC, V1T 9P2 house for sale | Listing ID 10392 | Royal LePage
House · for sale
$ 619,900
16 2710 Allenby Way, Vernon, BC, V1T 9P2 house for sale | Listing ID 10392 | Royal LePage
Okanagan Landing
· House
· Patio · Garden · Parking · Cellar
Okanagan Landing · House · Patio · Garden · Parking · Cellar
Rare Gracelands Gem! Welcome to one of the most unique and immaculately maintained units in the highly sought-after 55+ Gracelands community. This bright, spacious home features gorgeous hardwood floors throughout and is in absolute pristine condition. The real showstopper is the massive, fully finished basement offering exceptional storage and a highly coveted, rare feature: it is one of the only units in the entire complex with a direct exterior entrance leading into a private basement workshop—perfect for hobbyists or crafters. Step out onto your covered back patio to enjoy vast, serene views of beautiful manicured green space, giving you a spacious backyard feel without any of the maintenance. Location is everything here; you are within easy walking distance to grocery shopping and daily amenities, and just minutes from the beach. The complex perfectly caters to your lifestyle needs with available RV parking and a welcoming pet policy that allows up to two pets (2 dogs, 2 cats, or
$ 619,900
113 5 Tern Place, Vernon, BC, V1H 1S8 house for sale | Listing ID 10392 | Royal LePage
House · for sale
$ 795,000
113 5 Tern Place, Vernon, BC, V1H 1S8 house for sale | Listing ID 10392 | Royal LePage
Okanagan Landing
· House
· Garden · Cellar
Okanagan Landing · House · Garden · Cellar
Welcome Home to the highly desirable Cobblestone Lane Complex. This thoughtfully designed 4 Bedroom, 3 Bathroom home features an open-concept floor plan perfect for modern family living and entertaining. The bright and spacious main floor boasts a welcoming living area, open kitchen, dining space, and a convenient bathroom. Large windows bring in plenty of natural light while showcasing the surrounding natural beauty. Upstairs, you'll find 3 generous bedrooms, 2 full bathrooms, and a dedicated laundry room complete with a sink for added convenience. The primary Bedroom and Ensuite offers a comfortable retreat for homeowners, while the additional bedrooms provide ample space for family or guests. The finished basement expands your living space with a second family room, an additional bedroom, abundant storage, and the potential to add a fourth bathroom. Step outside to your private backyard featuring a beautifully landscaped garden and outdoor TV setup perfect for relaxing or entertaini
$ 795,000
479 Middleton Way, Coldstream, BC, V1B 3Z7 house for sale | Listing ID 10402 | Royal LePage
View photo
House · for sale
$ 855,000
New
479 Middleton Way, Coldstream, BC, V1B 3Z7 house for sale | Listing ID 10402 | Royal LePage
Okanagan Landing
· House
· Office room · Parking
Okanagan Landing · House · Office room · Parking
Welcome to 479 Middleton Way, offered for sale for the first time. This beautiful family home is ready for its next owners. The bright main floor offers generous living space, with natural light and hardwood flooring throughout. Upstairs, four large bedrooms give everyone room for the whole family, including a spacious primary with its own ensuite. Storage is never an issue, between the double garage and the 5 ft crawl space, there's room for everything. Above the garage, the loft is a great bonus space ready to become your home office, craft room, or games room. Outside, the big, square lot is fully fenced and offers plenty of green space for gardening or play. Set in an exceptional neighbourhood, you're close to Middleton Mountain trails, the Okanagan Rail Trail, Kalamalka Lake Provincial Park, and Kal Beach. This is the full Okanagan lifestyle at your doorstep
$ 855,000
701 Robin Road, Vernon, BC, V1B 3B3 Luxury House for sale | Listing ID 10384 | Royal LePage Carriage Trade Luxury Properties
View photo
House · for sale
$ 1,495,000
Updated
701 Robin Road, Vernon, BC, V1B 3B3 Luxury House for sale | Listing ID 10384 | Royal LePage Carriage Trade Luxury Properties
Okanagan Landing
· House
· Patio · Fireplace · Sauna · Deck · Swimming pool · Cellar
Okanagan Landing · House · Patio · Fireplace · Sauna · Deck · Swimming pool · Cellar
Come and enjoy the exceptional views from this custom built 4 bed/3 full bath home on 2.90 private acres set up for horses or other livestock. Level entry rancher style home with walkout basement boasting ample sized rooms top and bottom. Main level offers an updated country kitchen with Sile Stone counter tops, soft close draws. Enjoy those valley views from Living room with floor to ceiling glass featuring a white stone fireplace with wood burning insert Primary bedroom is on the south end of the home offering a very large walk-in closet, 4 pce. Ensuite bath with glass block shower and dble. Doors leading to a private patio and the inground pool deck. Laundry/sewing room is located on the main level along with 2 extra bedrms and additional 3 piece bath. Downstairs you will find the family room with wet bar plus brick fireplace with gas insert, great spot for entertaining. After a long day on the ski hill enjoy the Cedar sauna to relieve those aches and pains, or workout your soreness
$ 1,495,000
7701 Birch Lane, Coldstream, BC, V1B 1P1 house for sale | Listing ID 10402 | Royal LePage
View photo
House · for sale
$ 999,900
New
7701 Birch Lane, Coldstream, BC, V1B 1P1 house for sale | Listing ID 10402 | Royal LePage
Okanagan Landing
· House
· Garden · Deck · Swimming pool · Air conditioning · Parking · Cellar
Okanagan Landing · House · Garden · Deck · Swimming pool · Air conditioning · Parking · Cellar
This move-in ready, spacious Coldstream rancher with a walk-out basement suite offers dynamic living options on a large 0.26ac lot tailored for outdoor enjoyment & potential. Situated in Coldstream, one of the North Okanagan’s most desirable neighborhoods, this home features large covered deck & backyard space with dedicated RV parking & ample room for a future pool or shop. Inside, comprehensive modern interior updates bring style and efficiency throughout. The main level boasts 3 bedrooms, 1.5 baths, updated flooring & light fixtures. The main bathroom features a cheater door to the primary bedroom. An updated kitchen features sleek cabinetry, rich granite countertops & newer appliances, creating a seamless space for daily living. Below, a bright 2 bed, 1 bath basement suite acts as an ideal mortgage helper, complete with comfortable in-floor heating in the refreshed basement bathroom. Major functional upgrades offer complete peace of mind, including a newer roof, hot water tank, sid
$ 999,900
5723 Richards Crescent, Vernon, BC, V1B 3R1 house for sale | Listing ID 10402 | Royal LePage
View photo
House · for sale
$ 844,900
New
5723 Richards Crescent, Vernon, BC, V1B 3R1 house for sale | Listing ID 10402 | Royal LePage
Okanagan Landing
· House
· Garden · Swimming pool
Okanagan Landing · House · Garden · Swimming pool
Located in a welcoming, family oriented North BX neighborhood, this 4 bedroom home offers flexible living space, thoughtful updates and beautiful mountain views. The lower level includes a 1 bedroom unauthorized suite with its own laundry, while the versatile floor plan allows the recreation room to function as part of the main home or suite giving you options to suit your needs. The main level features a nicely updated kitchen with newer appliances, comfortable living spaces, direct access to the backyard, all with great views. Separate laundry on both floors adds to convenience, while numerous updates include new windows in 2020 and 2024, furnace is 2023, roof 2020, not to mention the new suite kitchen and bathroom. Outside, enjoy a backyard designed for summer living with an above-ground pool, space to relax and room for family gatherings. This is a neighborhood where community matters, with a friendly atmosphere, family oriented surroundings and even block parties that bring neighb
$ 844,900
206 Falcon Avenue, Vernon, BC, V1H 2A1 house for sale Listi.
View photo
House · for sale
$ 274,900
$ 274/sq.ft
New
206 Falcon Avenue, Vernon, BC, V1H 2A1 house for sale Listi.
Okanagan Landing
· 1,001 sq.ft · 3 Bedrooms · 2 Baths · House
· Patio · Garden · Swimming pool
Okanagan Landing · 1,001 sq.ft · 3 Bedrooms · 2 Baths · House · Patio · Garden · Swimming pool
Discover comfortable, modern living in Parker Cove, a leasehold lakeside community on Okanagan Lake just a short drive from Vernon, BC. This beautifully updated rancher offers 3 bedrooms and 1.5 bathrooms, ideal for relaxed main-floor living. Step inside to bright, inviting spaces featuring updated flooring and fresh paint throughout, with convenient laundry on the main level. A full crawlspace provides excellent additional storage, perfect for seasonal items and extra belongings. The private primary bedroom features double doors that open directly to your backyard patio, creating seamless indoor-outdoor living. The outdoor space includes a lovely patio area wired for a hot tub, ideal for summer evenings and entertaining. Upgrades include updated plumbing, a 200 amp electrical panel, and air conditioning for year-round comfort. The lease is in place until 2043. Enjoy everything Parker Cove offers; from beach access and boating on Okanagan Lake to a relaxed community atmosphere, making
$ 274,900
592 Nighthawk Avenue, Vernon, BC, V1H 2A1 house for sale Li.
View photo
House · for sale
$ 449,000
$ 347/sq.ft
New
592 Nighthawk Avenue, Vernon, BC, V1H 2A1 house for sale Li.
Okanagan Landing
· 1,292 sq.ft · 3 Bedrooms · 2 Baths · House
· Patio · Parking · Fireplace · Swimming pool
Okanagan Landing · 1,292 sq.ft · 3 Bedrooms · 2 Baths · House · Patio · Parking · Fireplace · Swimming pool
Welcome to 592 Nighthawk Avenue, nestled in the beautiful Parker Cove community. This newly constructed 1,300 sq. ft. rancher combines modern comfort with everyday practicality and includes an attached double garage. Inside, the open-concept main living area features durable vinyl plank flooring, ideal for low-maintenance living. The kitchen is both stylish and functional, showcasing bright white cabinetry with soft-close drawers, a spacious island, quartz countertops, and a pantry for added storage. The living room is warmed by an electric fireplace and opens through sliding doors to a back patio, creating a seamless indoor-outdoor living experience. The primary suite offers a walk-in closet and a private 3-piece ensuite. Additional highlights include a propane furnace, heat pump for efficient heating and cooling, a utility sink in the laundry room, and flexible options for both electric and propane stoves. The home is also pre-wired for a generator and hot tub, ensuring future readin
$ 449,000
2875 Shayler Road, Kelowna, BC, V1V 2R1 house for sale | Listing ID 10402 | Royal LePage
View photo
House · for sale
$ 2,999,900
New
2875 Shayler Road, Kelowna, BC, V1V 2R1 house for sale | Listing ID 10402 | Royal LePage
Okanagan Landing
· House
· Garden · Deck · Parking
Okanagan Landing · House · Garden · Deck · Parking
Must see builders own home! You don't see setups like this very often. Set on 2.59 acres with over 4,500 sq ft of well-designed living, there's dear attention to detail throughout plus stunning, unobstructed lake views. The home features tall ceilings, a chef’s kitchen with full fridge & freezer, 6-burner range with grill, double wall ovens and wine fridge. The primary suite offers 12 ft ceilings, Its own deck, and a spa-like ensuite with heated floors. The fully finished lower level Is roughed-in for a 2-bedroom suite with In-slab heat (yes even the garage), second laundry room, and Its own private, gated yard space. If you need shop space or storage this home OVER delivers. A 1,155 sq ft garage with 400-amp service (separate meter), full bathroom, built-In compressor, welding plugs, exhaust fan, and more. Covered and enclosed RV parking, approx. 69' x 19' with sani dump and power, plus a 14' x 29' secured carper! (With garage door to the front of the home) plus a garden shed and gree
$ 2,999,900
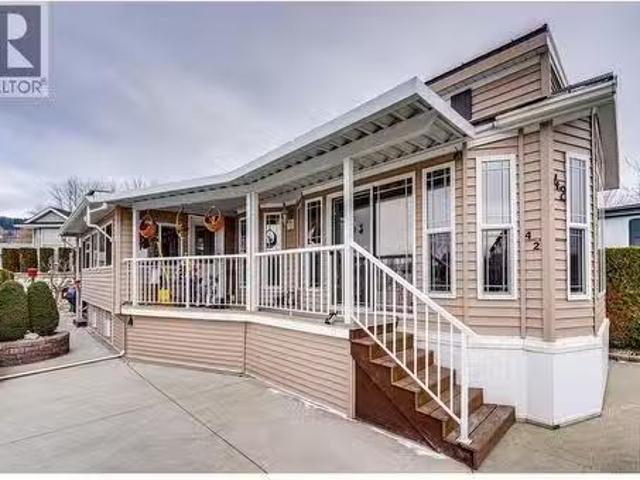
8000 Highland Road Unit# 42, Vernon, BC, V1B 3W5 recreationa.
View photo
House · for sale
$ 369,900
$ 545/sq.ft
New
8000 Highland Road Unit# 42, Vernon, BC, V1B 3W5 recreationa.
Okanagan Landing
· 678 sq.ft · 1 Bedroom · 1 Bath · House
· Swimming pool · Gym
Okanagan Landing · 678 sq.ft · 1 Bedroom · 1 Bath · House · Swimming pool · Gym
Enjoy comfortable living at Swan Lake RV Resort, ideally located along the peaceful shore of Swan Lake and just minutes from all that Vernon has to offer. A short five-minute walk brings you to Swan Lake Market for fresh local produce and everyday essentials. This well-designed 1 bedroom, 1 bathroom park model home features high ceilings and thoughtful finishes throughout. The kitchen offers lots of cabinets and a sit-in dining area, while the living room is highlighted by a tray ceiling with adjustable lighting to create the perfect ambience. The bedroom includes built-in shelving and cabinetry for storage. An enclosed sun porch provides a bright, versatile space for relaxing or hobbies. Outside, you’ll find a storage shed and space to barbecue. Conveniently located across from the swimming pool and hot tub, and just steps from the community workshop, gym, clubhouse, library, and dog park. Swan Lake RV Resort is known for its friendly, social atmosphere, including Friday Happy Hours t
$ 369,900
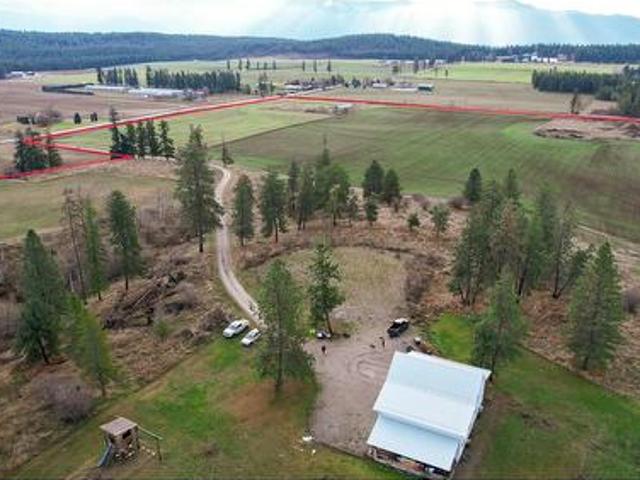
3922 Hullcar Road, Armstrong, BC, V4Y 0M7 house for sale | Listing ID 10401 | Royal LePage
View photo
House · for sale
$ 5,250,000
New
3922 Hullcar Road, Armstrong, BC, V4Y 0M7 house for sale | Listing ID 10401 | Royal LePage
Okanagan Landing
· House
Okanagan Landing · House
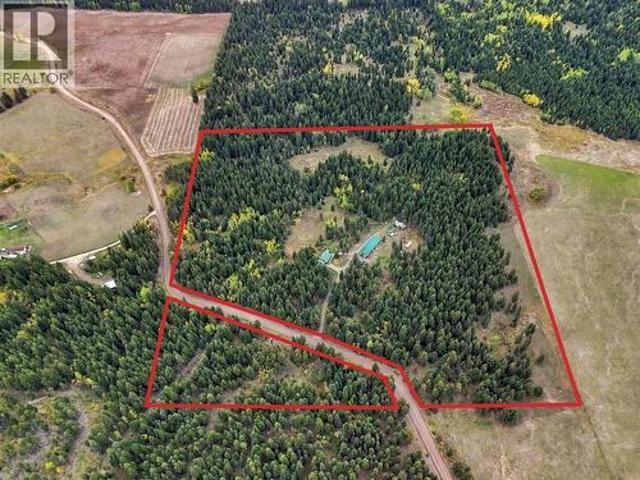
125 ACRE Farm in Armstrong BC with Irrigation, a newer home with a view and a 12,960sf agricultural facility with significant monthly lease income to the owner. Just minutes to Enderby and Armstrong, in the heart of the North Okanagan. Currently there is 60 acres of productive irrigated farm land. A 4 acre site with an Ag facility and the remaining 65 acres are gently rolling treed hillside that were previously excellent pasture. The current shop home has a modern open layout with 3 bedrooms, 1 bathroom and high ceilings with tons of space. There is also a cleared and serviced home site sitting with a great view of the property and the valley beyond. The home site area has a separate driveway from the Ag facility giving privacy. Green Lion Farms Operates as a successful vertical container farming facility in an almost new 12,960sf concrete tilt up building on the property. This fully automated container and expandable farm produces micro greens, lettuces and leafy vegetables with exist
$ 5,250,000
2425 Mount Baldy Drive Unit# 3 Lot# Sl 3, Kelowna, BC, V1V 1Z3 house for sale | Listing ID 10381 | Royal LePage
View photo
House · for sale
$ 675,000
Updated
2425 Mount Baldy Drive Unit# 3 Lot# Sl 3, Kelowna, BC, V1V 1Z3 house for sale | Listing ID 10381 | Royal LePage
Okanagan Landing
· House
· Patio · Garden · Deck · Parking
Okanagan Landing · House · Patio · Garden · Deck · Parking
This beautiful little gem is located in the desirable Dilworth area just minutes from the heart of Kelowna. Cassiar Meadows is nestled in a serene unique place with beautiful valley views and a wonderful sense of peace and quite yet just minutes to world class shopping, restaurants, wineries, golf, hiking trrails, beaches. The list goes on and on! From the minute you enter you will be awed by the vaulted ceilings, spacious living/dining area with bay window, adjoining kitchen and eating nook with doors leading to a lovely deck with special tranquil views of the valley, mountains and farms. A large primary bedroom with ensuite and walkin closet and a second bedroom and full bathroom complete the upstairs. Downstairs is a large living space, bedroom, full bath. This area could easily be rented as there is a little kitchen area adjoining the living space. Storage and laundry complete this area with access to a patio and backyard space and attached garage with adjoining carport. This home
$ 675,000
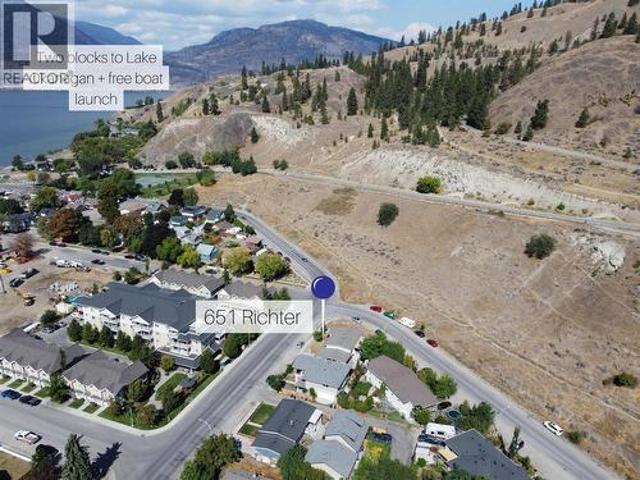
651 Richter Street, Kelowna, BC, V1Y 2J6 house for sale | Listing ID 10402 | Royal LePage
View photo
House · for sale
$ 724,500
New
651 Richter Street, Kelowna, BC, V1Y 2J6 house for sale | Listing ID 10402 | Royal LePage
Okanagan Landing
· House
· Deck · Air conditioning · Parking
Okanagan Landing · House · Deck · Air conditioning · Parking
Downtown kelowna location, corner lot, and significant future development potential. This one is worth a look! This 2,093 sqft. Raised bungalow sits directly beside Knox Mountain and offers a flexible layout for investors, homeowners, or developers. The main level features 2 bedrooms, 1 bathroom, an oversized living room, dining area, and kitchen with access to an 8' x 16' covered rear deck. Downstairs offers an additional bedroom and bathroom, large recreation room, and kitchenette, perfect for a separate suite. Recent updates include a new bathroom, new hot water tank, and new A/C motor in 2026. The furnace was replaced in 2015 and the roof in 2007. A covered carport accommodates up to 3 vehicles, with 2 additional parking spaces. Set in a quiet, established neighbourhood just minutes from downtown, with Knox Mountain hiking trails, the dog park, free boat launch, Okanagan Lake, restaurants, shops, and the growing Kelowna North area all close by. The property itself is zoned for high
$ 724,500
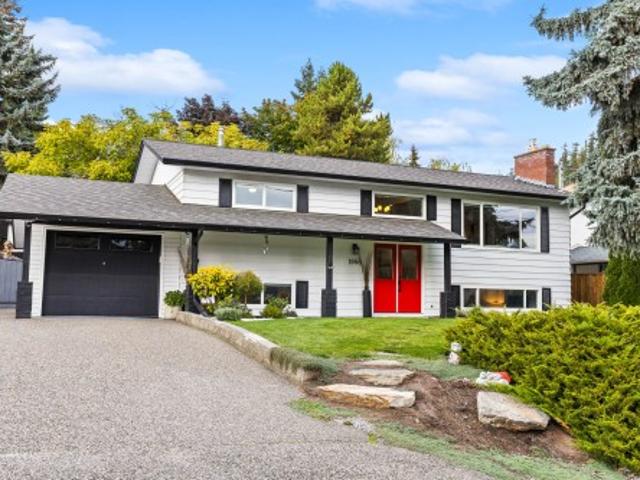
1866 Large Avenue, Kelowna, BC, V1P 1L5 house for sale | Listing ID 10402 | Royal LePage
View photo
House · for sale
$ 900,000
New
1866 Large Avenue, Kelowna, BC, V1P 1L5 house for sale | Listing ID 10402 | Royal LePage
Okanagan Landing
· House
· Patio · Garden · Fireplace · Swimming pool · Gym · Deck · Parking
Okanagan Landing · House · Patio · Garden · Fireplace · Swimming pool · Gym · Deck · Parking
Welcome to 1866 Large Avenue! This beautifully updated four-bedroom Black Mountain home offers a legal suite with a separate entrance, a large private backyard and mountain views. The bright, open-concept main floor features a living room with a gas fireplace and a modern kitchen with quartz countertops, a large island, gas range and stainless steel appliances. New patio doors lead to the sunroom, spacious deck and hot tub, where you can relax and enjoy the Mountain views. The main floor includes two bedrooms, a four-piece bathroom and laundry. Downstairs is an additional bedroom currently used as a gym, plus a self-contained one-bedroom legal suite with enhanced soundproofing, separate laundry and its own power meter. Situated on a fully fenced 0.23-acre lot, the backyard features mature landscaping, a 2024 irrigation system, garden shed, children’s playhouse and a rare black walnut tree. Ample parking includes RV space with a sanitary dump and standard electrical outlet. Close to sch
$ 900,000
1866 Large Avenue, Kelowna, BC, V1P 1L5 house for sale | Listing ID 10402 | Royal LePage
View photo
House · for sale
$ 900,000
New
1866 Large Avenue, Kelowna, BC, V1P 1L5 house for sale | Listing ID 10402 | Royal LePage
Okanagan Landing
· House
· Patio · Garden · Fireplace · Swimming pool · Gym · Deck · Parking
Okanagan Landing · House · Patio · Garden · Fireplace · Swimming pool · Gym · Deck · Parking
Welcome to 1866 Large Avenue! This beautifully updated four-bedroom Black Mountain home offers a legal suite with a separate entrance, a large private backyard and mountain views. The bright, open-concept main floor features a living room with a gas fireplace and a modern kitchen with quartz countertops, a large island, gas range and stainless steel appliances. New patio doors lead to the sunroom, spacious deck and hot tub, where you can relax and enjoy the Mountain views. The main floor includes two bedrooms, a four-piece bathroom and laundry. Downstairs is an additional bedroom currently used as a gym, plus a self-contained one-bedroom legal suite with enhanced soundproofing, separate laundry and its own power meter. Situated on a fully fenced 0.23-acre lot, the backyard features mature landscaping, a 2024 irrigation system, garden shed, children’s playhouse and a rare black walnut tree. Ample parking includes RV space with a sanitary dump and standard electrical outlet. Close to sch
$ 900,000
565 Dougall Road S, Kelowna, BC, V1X 3K2 house for sale | Listing ID 10402 | Royal LePage
View photo
House · for sale
$ 775,000
New
565 Dougall Road S, Kelowna, BC, V1X 3K2 house for sale | Listing ID 10402 | Royal LePage
Okanagan Landing
· House
· Garden · Deck
Okanagan Landing · House · Garden · Deck
Charming 3-Bedroom Family Home with LEGAL l 2-Bedroom Suite Prime Established Neighbourhood Welcome to this well-maintained single-family home in one of the most desirable established neighbourhoods. Offering 3 bedrooms and 2 bathrooms on the main level, this property is perfect for families or savvy investors looking for mortgage-helping income. Step inside to beautiful hardwood floors that flow throughout the main living areas. The two bathrooms feature luxurious heated tiled floors for year-round comfort. The bright and functional layout makes everyday living easy and enjoyable. Outside, you’ll love the spacious covered deck — ideal for morning coffees, BBQs, or relaxing evenings. The huge backyard is a standout feature, complete with an irrigated lawn and mature trees for shade and privacy. Best of all, it backs onto a lane that leads directly to Belgo School — a rare convenience for families with children. Key Highlights: Legal 2-bedroom suite (excellent income potential or extend
$ 775,000
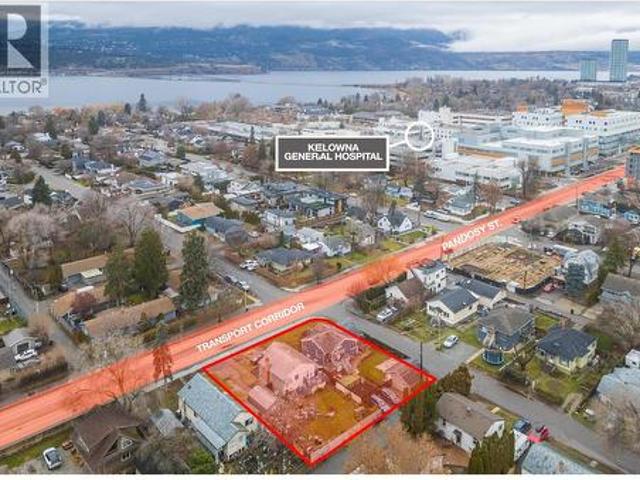
2415 Pandosy Street, Kelowna, BC, V1Y 1T7 house for sale | Listing ID 10402 | Royal LePage
View photo
House · for sale
$ 1,590,000
New
2415 Pandosy Street, Kelowna, BC, V1Y 1T7 house for sale | Listing ID 10402 | Royal LePage
Okanagan Landing
· House
· Parking
Okanagan Landing · House · Parking
2415 Pandosy Street – Prime Land Assembly Opportunity An exceptional redevelopment or long-term investment opportunity in one of Kelowna’s most sought-after Transit Oriented Areas. This 2-lot land assembly totals 0.31 acres (13,569 sq. Ft) with approx. 116 feet of frontage on Pandosy Street, 117 feet along Birch Avenue, and rear lane access, offering excellent site flexibility for future development. Zoned MF4, this core area designation is specifically intended for higher-density infill and apartment housing. The zoning supports up to 6 storeys, reduced parking requirements, and a wide range of residential formats including apartments, townhomes, micro-suites, and long-term rental housing. Other potential uses in this Core Area – Health District (C-HTH), include small-scale commercial, and institutional or health-related services. The site allows for a maximum density of 2.5 FAR, with the potential for an additional 0.3 FAR bonus for rental or affordable housing initiatives. In total,
$ 1,590,000
2405 Pandosy Street, Kelowna, BC, V1Y 1T7 house for sale | Listing ID 10402 | Royal LePage
View photo
House · for sale
$ 1,590,000
New
2405 Pandosy Street, Kelowna, BC, V1Y 1T7 house for sale | Listing ID 10402 | Royal LePage
Okanagan Landing
· House
· Parking
Okanagan Landing · House · Parking
2405 Pandosy Street – Prime Land Assembly Opportunity An exceptional redevelopment or long-term investment opportunity in one of Kelowna’s most sought-after Transit Oriented Areas. This 2-lot land assembly totals 0.31 acres (13,569 sq. Ft) with approx. 116 feet of frontage on Pandosy Street, 117 feet along Birch Avenue, and rear lane access, offering excellent site flexibility for future development. Zoned MF4, this core area designation is specifically intended for higher-density infill and apartment housing. The zoning supports up to 6 storeys, reduced parking requirements, and a wide range of residential formats including apartments, townhomes, micro-suites, and long-term rental housing. Other potential uses in this Core Area – Health District (C-HTH), include small-scale commercial, and institutional or health-related services. The site allows for a maximum density of 2.5 FAR, with the potential for an additional 0.3 FAR bonus for rental or affordable housing initiatives. In total,
$ 1,590,000
3410 Kingfisher Road, West Kelowna, BC, V4T 3A5 house for sale | Listing ID 10402 | Royal LePage
View photo
House · for sale
$ 639,900
New
3410 Kingfisher Road, West Kelowna, BC, V4T 3A5 house for sale | Listing ID 10402 | Royal LePage
Okanagan Landing
· House
· Office room · Parking
Okanagan Landing · House · Office room · Parking
Welcome home to relaxed, resort-style living in West Kelowna! This beautifully updated 2-bedroom, 2-bathroom plus den home offers everything you need to enjoy the Okanagan lifestyle in the desirable 45+ gated community of Sage Creek. Finished in modern, inviting tones, the home feels bright, spacious, and completely move-in ready—with quick possession available! The heart of the home is the expansive kitchen, featuring a large island that flows effortlessly into a generous living room. Need extra space for guests or a home office? The flexible den easily transforms into a third bedroom. Step outside to discover a lovely outdoor area with plenty of room for your favorite greenery and a safe space for your furry friends. Complete with a spacious double garage, this property ticks all the boxes for comfortable, convenient living. Sage Creek places you just minutes away from everyday conveniences like grocery shopping and great local restaurants. You are located right next door to the lush
$ 639,900
8900 Jim Bailey Road Unit# 107, Kelowna, BC, V4V 1E5 house f.
View photo
House · for sale
$ 324,900
$ 479/sq.ft
New
8900 Jim Bailey Road Unit# 107, Kelowna, BC, V4V 1E5 house f.
Okanagan Landing
· 678 sq.ft · 2 Bedrooms · 1 Bath · House
· Garden · Deck
Okanagan Landing · 678 sq.ft · 2 Bedrooms · 1 Bath · House · Garden · Deck
Welcome to Deer Meadows Estates, a vibrant family and pet friendly community perfectly positioned for lifestyle and adventure. Built in 2024, this nearly new 2 bedroom, 1 bathroom home is bright and inviting, featuring a modern kitchen with stainless steel appliances, a cozy living space, and a primary bedroom that opens directly to a private deck and fully fenced backyard - ideal for relaxing or entertaining. Just steps from the scenic Rail Trail, youre connected to the blue waters of Kalamalka and Wood Lake, with trails stretching from Vernon to Kelowna. Located on leased land within OKIB, Deer Meadows offers a secure 49 year head lease with renewal. Saleals and pets are welcome, making it an excellent choice for first time buyers, families, investors, or those looking to downsize. Enjoy the convenience of being just 10 minutes from YLW and UBCO, with shopping and amenities nearby. Whether it’s morning walks on the trail or pickleball with the neighbours, this is Okanagan living at i
$ 324,900
1506 39A Avenue Unit# 1, Vernon, BC, V1Y 7N2 house for sale | Listing ID 10402 | Royal LePage
View photo
House · for sale
$ 755,000
1506 39A Avenue Unit# 1, Vernon, BC, V1Y 7N2 house for sale | Listing ID 10402 | Royal LePage
Okanagan Landing
· House
· Patio · Office room · Deck · Parking
Okanagan Landing · House · Patio · Office room · Deck · Parking
For more information, please click Brochure button. *. Nestled on a quiet street in Vernon and centrally located near everyday amenities, this thoughtfully designed modern townhome offers exceptional flexibility, elevated finishes, and highly efficient use of space. A standout feature is the ground-floor separate-entry unregistered suite with private entrance and full ensuite bathroom; ideal for guests, extended family, home office, rental flexibility, or in-home business use, subject to municipal approvals. The home features a modern aesthetic with high-end attention to detail throughout, including floor-to-ceiling quartz showers, stylish feature walls, oversized windows, and a spacious kitchen designed for both function and entertaining. With 1,870 sq. ft. Of well-planned living space, the layout includes 4 bedrooms, 3.5 bathrooms, an office/den, dedicated laundry room, deck, and private rooftop patio. The double-car garage is EV charger ready, adding convenience for modern living. A
$ 755,000
4305 24 Street, Vernon, BC, V1T 4N9 house for sale | Listing ID 10402 | Royal LePage
View photo
House · for sale
$ 699,000
4305 24 Street, Vernon, BC, V1T 4N9 house for sale | Listing ID 10402 | Royal LePage
Okanagan Landing
· House
· Garden · Parking
Okanagan Landing · House · Garden · Parking
Fantastic 5 bedroom 3 bathroom starter home or investment property with in-law suite on a quiet cul-de-sac in a very convenient location with plenty of RV parking and yard space. Carport leads to the large and fenced backyard with room for the kids, pets, and gardens plus a shed/workshop. Main floor offers 3 bedrooms and full bath with a functional semi-open layout with updated bathroom. Downstairs features a fully updated 2 bedroom in-law suite with separate entrance. Updated kitchen, bathroom, flooring, and more! Quick and vacant possession possible! (Id: 27)
$ 699,000
6732 Paxton Valley Road, Falkland, BC, V0E 1W1 house for sale | Listing ID 10402 | Royal LePage
View photo
House · for sale
$ 749,900
New
6732 Paxton Valley Road, Falkland, BC, V0E 1W1 house for sale | Listing ID 10402 | Royal LePage
Okanagan Landing
· House
· Cellar
Okanagan Landing · House · Cellar
Set on more than 38 private acres in quiet Paxton Valley, this property offers the land, water and outbuildings needed for a range of rural uses. The property includes a home, 30' x 90' multi-use outbuilding with in-floor hot-water heating, shop, chicken coop, woodshed and hay storage. Approximately five acres are cleared, with the balance in treed land. Fenced areas and a livestock shelter provide room for animals, and the property has previously supported sheep, chickens and seven cow-calf pairs. Three shallow wells and an irrigation water licence provide flexibility for livestock and irrigation. The two-bedroom, two-bath home has 980 sq. Ft. on the main floor plus a partially finished basement. Built in 2002 with solid 2x6 construction, the home features a metal roof, newer siding, an open kitchen and living area, and in-floor hot-water heating supplied by an outdoor wood boiler. A portable sawmill and a selection of woodworking tools are available separately. Just down the road fro
$ 749,900

Get email alerts

Don't miss out: be the first to know about new properties

The alert was correctly created

On subscribing you accept the conditions of use and the privacy policy
Alert
Receive new ads in your inbox
Save this search
Receive alerts for new listings

We'll send you an email when we have new properties for: "Properties for sale in Okanagan Landing"

The alert was correctly created

Get email alerts and be the first to see new listings
Required field
On subscribing I accept the terms of the privacy policy
Perfect! You'll soon start receiving new listings via email
Alert
Receive an email when we have new ads for Properties for sale in Okanagan Landing
Save this search
Filters

Bedrooms

Area (sq.ft)

sq.ft
sq.ft

Price

$
$

Filter by property type

Bathrooms

Clear all filters
Receive notifications when new entries are published.