2,793 properties for sale in Vernon

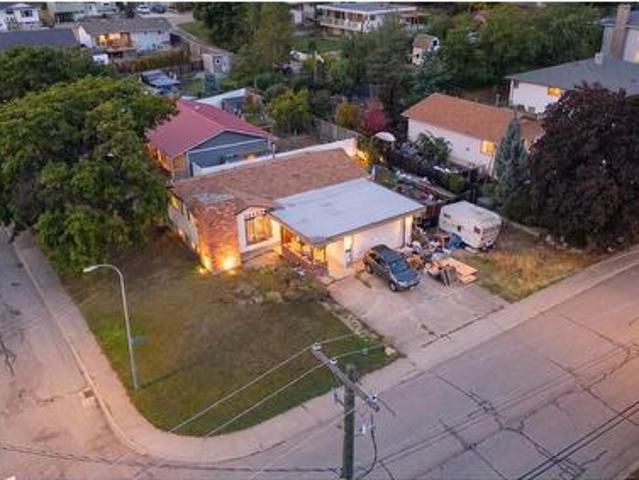
203 Grange Drive, Vernon, BC, V1H 2M1 house for sale | Listing ID 10382 | Royal LePage
View photo
House · for sale
$ 1,399,900
203 Grange Drive, Vernon, BC, V1H 2M1 house for sale | Listing ID 10382 | Royal LePage
Vernon
· House
· Patio · Office room · Fireplace · Equipped kitchen · Cellar
Vernon · House · Patio · Office room · Fireplace · Equipped kitchen · Cellar
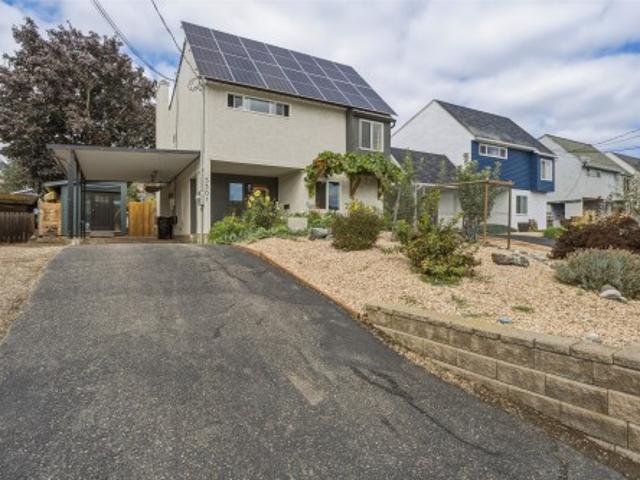
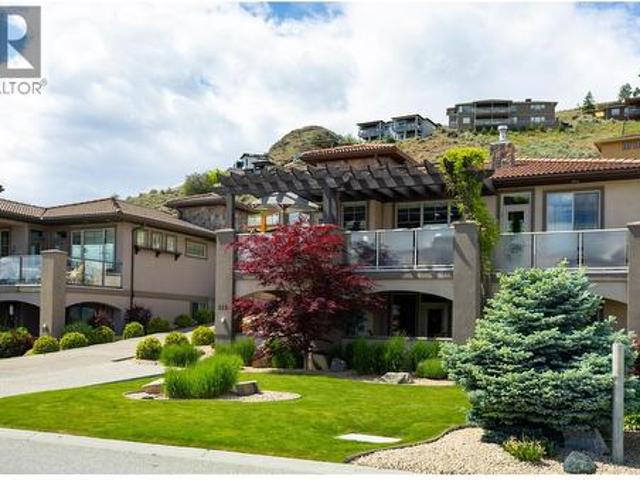
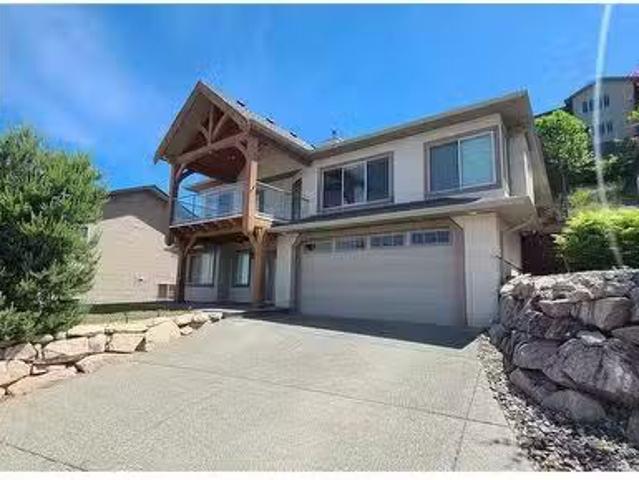
Experience the Predator Ridge lifestyle in this 2,605 sq. Ft detached home, uniquely exempt from Speculation and Vacancy Tax. The grand entryway and living room impress with soaring vaulted ceilings, custom built-in shelving, and a cozy gas fireplace. Culinary enthusiasts will love the kitchen’s walk-in pantry and premium appliance package, including a Fisher & Paykel fridge alongside a new LG induction range and dishwasher. Transition seamlessly to the covered northern-exposure patio, dual gas connections for BBQ + fire table and breathtaking views of the Monashee Mountains and Golf Course. The main floor is designed for longevity, hosting a primary suite w/walk-in closet w/automated lighting and a 5-piece ensuite with heated flooring. Second bedroom/ office on the main floor. Functionality meets style in the laundry area, boasting updated tile, built-in cabinetry, and a new LG washer/dryer. Downstairs, the walk-out basement features two bedrooms and a movie theatre, professionally so
$ 1,399,900
1047 Mt Ida Drive, Vernon, BC, V1B 4A7 house for sale Listi.
View photo
House · for sale
$ 849,900
$ 314/sq.ft
1047 Mt Ida Drive, Vernon, BC, V1B 4A7 house for sale Listi.
Vernon
· 2,702 sq.ft · 4 Bedrooms · 3 Baths · House
· Garden · Deck · Air conditioning
Vernon · 2,702 sq.ft · 4 Bedrooms · 3 Baths · House · Garden · Deck · Air conditioning
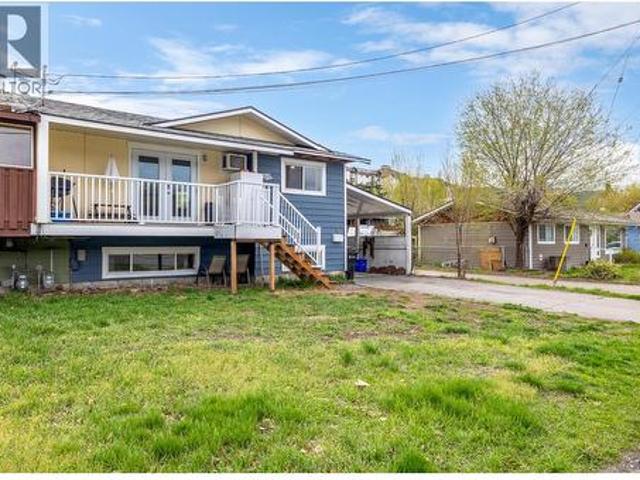
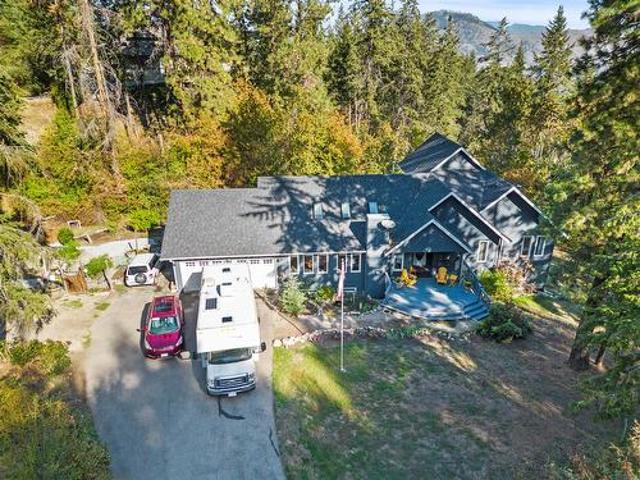
Well-maintained family home on Middleton Mountain in Vernon. This 2,700 sq. ft. property features 4 bedrooms, 3 bathrooms, and a den, along with a private backyard. The spacious kitchen boasts a center island, hardwood flooring, and stainless steel appliances. The home also includes a newly installed AC unit (2024), a gas BBQ hookup, and a storage shed. Enjoy the large deck with stunning, unobstructed city and mountain views. Located in one of Vernon’s most sought-after neighborhoods, this property is close to schools, parks, and shopping centers. Call today to schedule your private showing! (id:27). Still available at ListedBuy!
$ 849,900
2108 41 Avenue, Vernon, BC, V1T 3G8 house for sale | Listing ID 10395 | Royal LePage
View photo
House · for sale
$ 799,900
2108 41 Avenue, Vernon, BC, V1T 3G8 house for sale | Listing ID 10395 | Royal LePage
Vernon
· House
Vernon · House
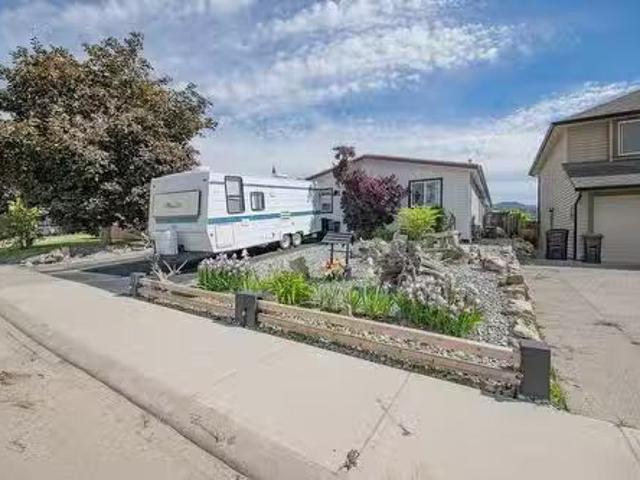
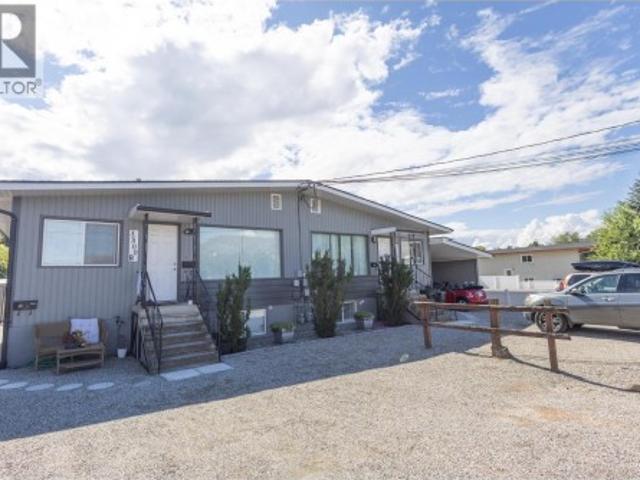
Welcome to this LIKE-NEW, completely updated and spacious family home in the desirable Harwood neighbourhood. Perfectly suited for growing families and offering the added benefit of a one bedroom, self-contained suite for mortgage help or extended family. The bright and functional main level features three generously-sized bedrooms, including a spacious primary bedroom with its own private 2 piece ensuite. A full main bathroom serves the remaining bedrooms, while the large living room and adjoining dining area provide the perfect space for family gatherings and entertaining. Beautiful hardwood flooring, skylights and large windows fill the home with warmth and natural light. The lower level offers even more living space with a bonus recreation or playroom, a convenient laundry/bathroom area, and a self contained one bedroom suite complete with its own kitchen, full bathroom, and separate laundry and entrance, making it ideal for rental income, guests, or multi generational living. Step
$ 799,900
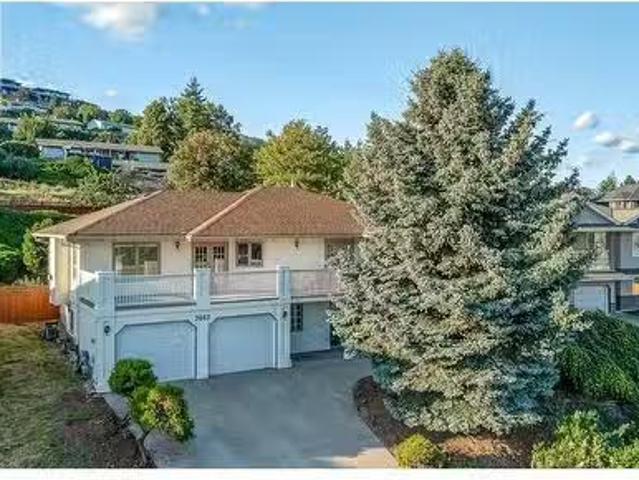
7067 Amber Drive, Vernon, BC, V1H 1P4 house for sale Listin.
View photo
House · for sale
$ 895,000
$ 328/sq.ft
7067 Amber Drive, Vernon, BC, V1H 1P4 house for sale Listin.
Vernon
· 2,723 sq.ft · 4 Bedrooms · 3 Baths · House
· Garden · Parking · Fireplace · Deck · Air conditioning
Vernon · 2,723 sq.ft · 4 Bedrooms · 3 Baths · House · Garden · Parking · Fireplace · Deck · Air conditioning
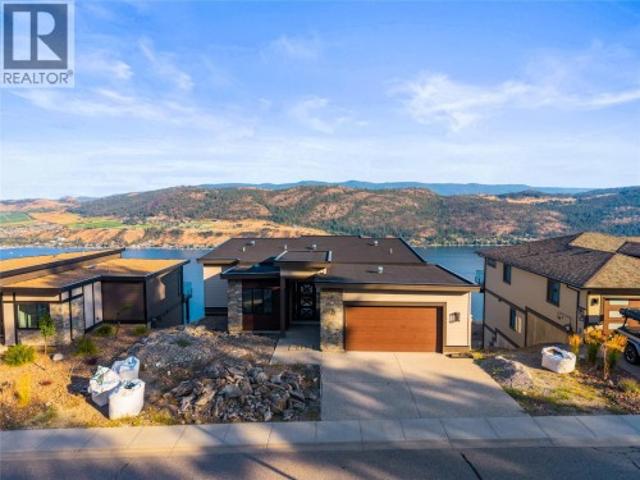
Welcome to 7067 Amber Drive, a well-built family home in one of Vernon’s most desirable neighbourhoods—Bella Vista. Situated on a large, 0.29-acre lot, this 4-bedroom, 3-bathroom home offers incredible 180° views of Okanagan Lake and the valley below. Enjoy the scenery from the expansive front deck or unwind in the private, fully fenced backyard featuring a cherry tree, fresh landscaping, and two additional back decks perfect for entertaining. The spacious interior offers 2,731 sq. ft. of living space across two levels with two cozy gas fireplaces, a large soaker tub in the primary ensuite, 3 livingrec rooms and a flexible floor plan ready for your personal touches. This home is solidly built with recent upgrades including new garage doors and fresh exterior paint (2025), and a freshly painted fence and decks. The oversized double garage features a built-in workspace—ideal for hobbyists or extra storage. Additional features include central air, irrigation, security system with intercom
$ 895,000
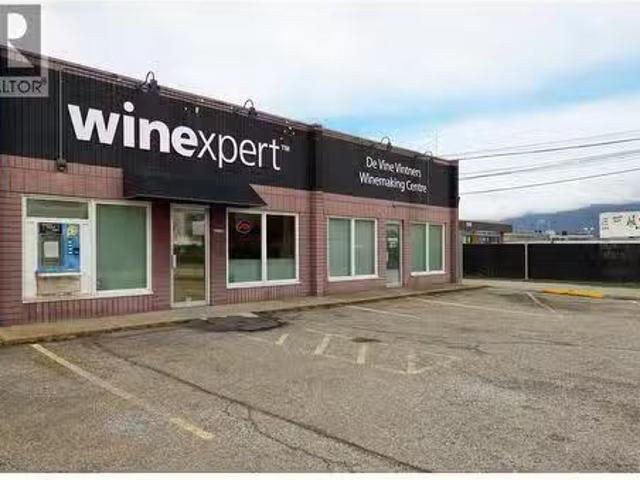
4313 25 Avenue Unit# 2A, Vernon, BC, V1T 1P5 commercial for.
View photo
House · for sale
$ 615,000
$ 250/sq.ft
4313 25 Avenue Unit# 2A, Vernon, BC, V1T 1P5 commercial for.
Vernon
· 2,454 sq.ft · House
· Parking
Vernon · 2,454 sq.ft · House · Parking
Looking for light industrial commercial property with frontal customer parking, paved parking or storage lot in the back, retail space and open warehousing amounting to 2455 sqft of usable space interest you? Then, look no further than 4313 25 Ave! Home of the De Vine Vintners. Currently the spaces (2A & 3A) are combined for 1 business space. The Warehousing space for 2A is approximately 1525 sqft. The retail frontal space is approx 600 sqft. Here in the middle strata lot 2A, you have an higher efficiency furnace for the winter heat and on the roof an RTU for the cooling needs. The furnace and RTU are heating and cooling 3A as well. So, if the new owner of 3A doesnt want his heating and cooling from you, you know you have reserve capacity just for 2A. There is water purifying apparatus that is newer if you wish to sell bottled water as a side business as well. Being put back into their original Strata Lot you could be done within a short time frame. 2A has its own 10 x 10 rolling door
$ 615,000
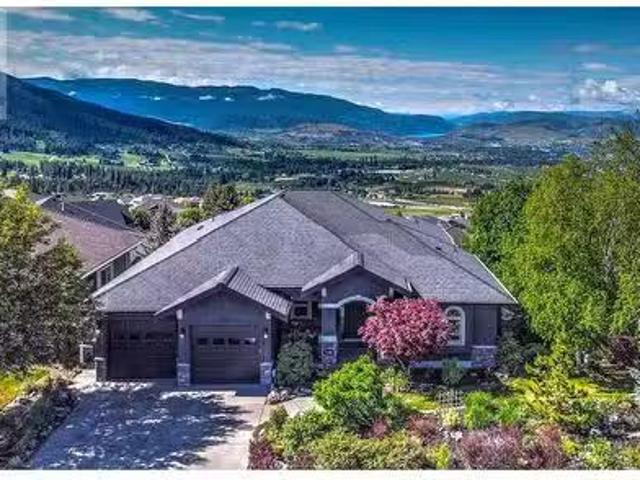
7109 Apex Drive, Vernon, BC, V1B 3Z4 house for sale Listing.
View photo
House · for sale
$ 1,489,000
$ 444/sq.ft
7109 Apex Drive, Vernon, BC, V1B 3Z4 house for sale Listing.
Vernon
· 3,348 sq.ft · 5 Bedrooms · 3 Baths · House
· Fireplace · Deck
Vernon · 3,348 sq.ft · 5 Bedrooms · 3 Baths · House · Fireplace · Deck
This is a rare opportunity to own a piece of paradise with stunning lake views & modern comforts. Welcome to 7109 Apex Drive, an exquisite walkout rancher located in the serene Vernon Foothills. This beautifully remodelled home offers a luxurious living space, featuring 5 bedrooms & 3 bathrooms. As you enter, youre greeted by an open-concept living area with expansive windows framing panoramic breathtaking views of both Okanagan & Kalamalka Lakes. The modern & bright kitchen boasts high-end appliances, sleek countertops & cabinets, seamlessly flowing into the dining & living area, perfect for family gatherings. The primary suite with 2-sided fireplace, is a private retreat, complete with a beautiful spa-like ensuite with large glass walk-in shower, white clawfoot bathtub, double vanities, large walk-in closet & separate entrance to the deck. A 2nd bedroom, bathroom & laundry are on the main floor. The lower level, with high ceilings (10 ft), presents a versatile space with a large & br
$ 1,489,000
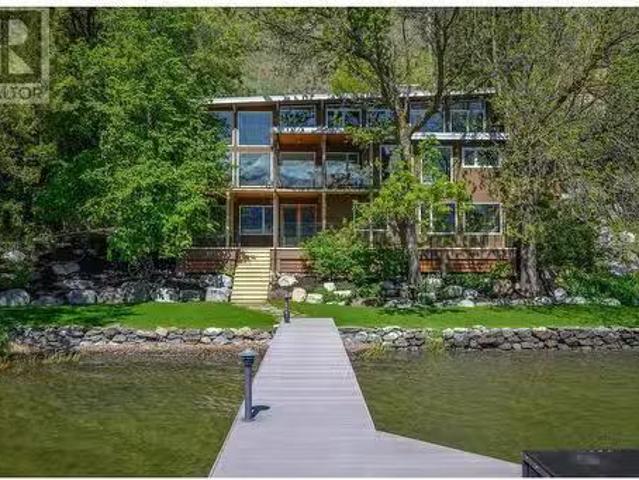
8280 Tronson Road, Vernon, BC, V1H 1C8 house for sale Listi.
View photo
House · for sale
$ 2,450,000
$ 859/sq.ft
8280 Tronson Road, Vernon, BC, V1H 1C8 house for sale Listi.
Vernon
· 2,852 sq.ft · 3 Bedrooms · 3 Baths · House
· Patio · Fireplace
Vernon · 2,852 sq.ft · 3 Bedrooms · 3 Baths · House · Patio · Fireplace
Experience the ultimate in Okanagan Lake living with 225 feet of pristine shoreline at this beautifully renovated contemporary lakefront home, complete with a private dock and boat lift. This 1.5-storey plus walkout lower-level blends timeless design with modern luxury, showcasing quality craftsmanship throughout. The open-concept main level impresses with 15’ vaulted ceilings, custom hardwood flooring, a striking fireplace with built in storage, tongue-and-groove ceiling detail, and expansive windows framing panoramic lake views. The well-appointed kitchen features quartz countertops, an island with prep sink, excellent storage, and high-end appliances—plus access to the patio for seamless indoor-outdoor living and entertaining. With 3 bedrooms, a denoffice, and 2.5 baths, there’s room for family and guests—the denoffice features a full glass wall and overlooks the lake, creating an inspiring and serene workspace or lounge area. Outdoor living is exceptional with lush, manicured lawns
$ 2,450,000
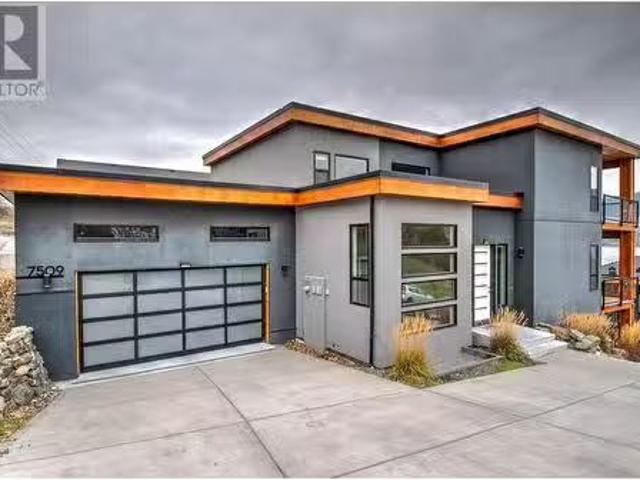
7509 Kennedy Lane, Vernon, BC, V1H 1C4 house for sale Listi.
View photo
House · for sale
$ 1,299,000
$ 329/sq.ft
7509 Kennedy Lane, Vernon, BC, V1H 1C4 house for sale Listi.
Vernon
· 3,940 sq.ft · 5 Bedrooms · 4 Baths · House
· Deck · Parking · Cellar
Vernon · 3,940 sq.ft · 5 Bedrooms · 4 Baths · House · Deck · Parking · Cellar
This lakeview luxury home is nestled just below the picturesque and sought-after Tronson Road, and is the perfect blend of elegance and comfort. As you enter the residence, the grandeur of marble floors and the sophistication of granite countertops with high end stainless steel appliances immediately captivates, setting the tone for the rest of this 3940sqft home. With 5 bedrooms & a den, 4 full bathrooms, in-floor heating, IFC block in basement foundation, a double car-garage and ample extra parking, this home seamlessly blends functionality with luxury, providing a sanctuary for relaxation and productivity. The large 492sqft deck from the main floor and the private deck from the master bedroom are just two of many places to enjoy the expansive and panoramic view of Lake Okanagan. The income-generating potential of the separate suite adds further appeal, making it not only a haven of sophistication but also a wise investment choice. One of the unique features of this property is its p
$ 1,299,000
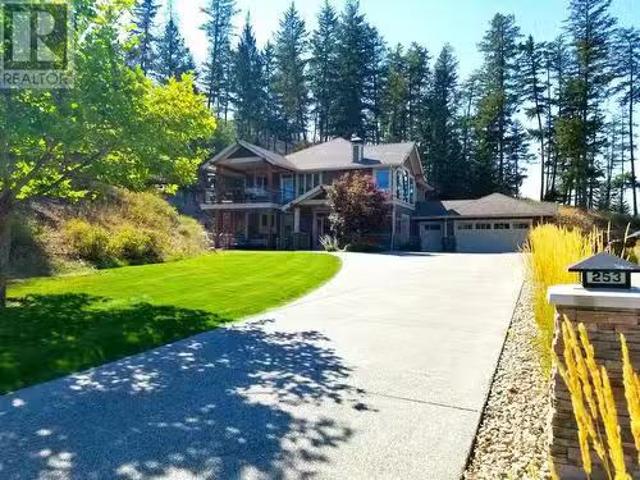
253 Dormie Place, Vernon, BC, V1H 1Y5 house for sale Listin.
View photo
House · for sale
$ 1,299,999
$ 464/sq.ft
253 Dormie Place, Vernon, BC, V1H 1Y5 house for sale Listin.
Vernon
· 2,799 sq.ft · 4 Bedrooms · 3 Baths · House
· Office room · Parking · Gym
Vernon · 2,799 sq.ft · 4 Bedrooms · 3 Baths · House · Office room · Parking · Gym
This beautifully updated detached home at Predator Ridge is nestled on one of the communitys largest and most private lots—nearly 0.6 acres. Tucked away at the end of a quiet cul-de-sac, the property enjoys convenient access to Predators amenities. Inside, the home exudes warmth and comfort, showcasing breathtaking mountain views and an abundance of natural light streaming through numerous windows. The main level has an inviting entry with stunning wine display and room for a pool table plus lounge space. An outdoor access provides options for a home based business or use it as another bedroom, gym, theatre or craft room. 2 additional bedrooms and a bathroom accompany this level. The spacious walk up main floor features the master retreat, an office and the main living room that flows to the dining and kitchen areas. A double garage plus a golf cart or motorcycle garage, highlights a unique feature of this home. Three expansive lawn areas provide plenty of space for pets. A putting gre
$ 1,299,999
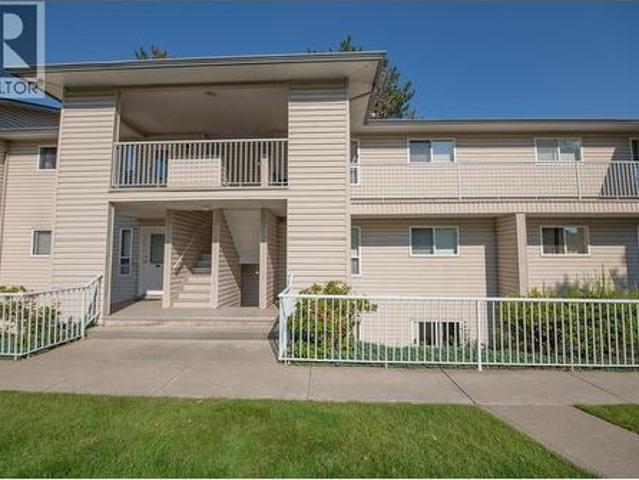
110 Kalamalka Lake Road Unit# 107, Vernon, BC, V1T 7M3 house for sale | Listing ID 10375 | Royal LePage
View photo
House · for sale
$ 395,000
110 Kalamalka Lake Road Unit# 107, Vernon, BC, V1T 7M3 house for sale | Listing ID 10375 | Royal LePage
Vernon
· House
· Garden · Equipped kitchen
Vernon · House · Garden · Equipped kitchen
Beautifully Updated Ground-Floor 2 Bedroom, 2 Bathroom Home Near Kal Lake Step into this stylishly renovated ground-floor unit offering comfort, quality, and convenience in an unbeatable location! Featuring new vinyl plank flooring, LED lighting throughout, and modern upgrades in every room, this home is truly move-in ready. The renovated kitchen is a standout with quartz countertops, deep deluxe sink, soft-close full-extension drawers, lights for a herb garden and a Super Susan corner organizer. Enjoy upgraded appliances — fridge and microwave (2023), stove (2022), and dishwasher (2025) — plus a custom pantry with built-in appliance shelves. Relax in the spacious primary bedroom (fits a king bed) with a luxury ensuite featuring river rock heated flooring, solid surface counters, upgraded sink, and new shower glass. The main bathroom includes a vessel sink, custom cabinetry, and clever drawers under the washer and dryer (new in 2022). Additional updates include upgraded baseboards and
$ 395,000
1117 Mt Fosthall Drive Unit# 4, Vernon, BC, V1B 3Z9 house for sale | Listing ID 10393 | Royal LePage
View photo
House · for sale
$ 989,000
1117 Mt Fosthall Drive Unit# 4, Vernon, BC, V1B 3Z9 house for sale | Listing ID 10393 | Royal LePage
Vernon
· House
· Garden · Swimming pool · Deck · Parking · Cellar
Vernon · House · Garden · Swimming pool · Deck · Parking · Cellar
Welcome to your private retreat on Middleton Mountain! Located in the gated bare land strata community of Mt. Eagle Place, this beautifully maintained rancher with a fully finished walk-out basement offers the perfect blend of comfort, space, and lifestyle with low strata fees. Designed for families, retirees, or multi-generational living, this home features 5 bedrooms, 3 bathrooms, a den including a bright 2-bedroom in-law suite. The open-concept main level showcases granite countertops, engineered hardwood flooring, quality tile, and a functional layout ideal for everyday living. The oversized 24' x 24' garage is a dream for hobbyists and car enthusiasts, featuring 12-foot ceilings and 9' x 9' overhead doors, with additional RV parking for all your toys. Outside, enjoy a private, fully fenced backyard complete with a hot tub, wrap-around deck, natural gas BBQ hookup, and stunning mountain and valley views. Conveniently located just 15 minutes from Predator Ridge Golf Resort and 30 mi
$ 989,000
5705 Heritage Drive Unit# 21, Vernon, BC, V1H 1B1 house for sale | Listing ID 10381 | Royal LePage
View photo
House · for sale
$ 599,000
5705 Heritage Drive Unit# 21, Vernon, BC, V1H 1B1 house for sale | Listing ID 10381 | Royal LePage
Vernon
· House
· Patio · Parking · Fireplace · Deck · Lift
Vernon · House · Patio · Parking · Fireplace · Deck · Lift
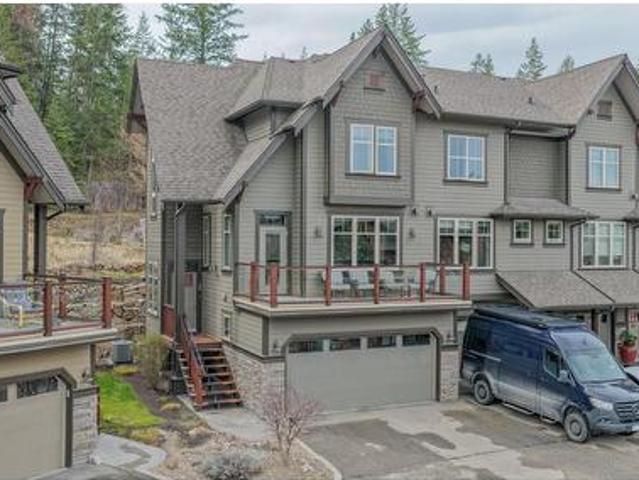
Next Phase starting soon. Approximately 4 months till completion! Discover an exclusive collection of 28 luxury half-duplex townhomes, privately nestled on a tranquil cul-de-sac. Each thoughtfully designed residence combines sophisticated style with everyday convenience, featuring spacious bedrooms, a five-piece primary ensuite, and an open-concept living area that seamlessly extends to large decks or patios. Every home showcases premium finishes, including veined quartz countertops in both the kitchen and bathrooms, durable fibre-cement exterior siding, and sleek stainless steel kitchen appliances. Enjoy the comfort of freestanding soaker tubs, the ambiance of wall-mounted electric fireplaces, and the practicality of a spacious double garage. For added convenience, each home is roughed-in for a residential elevator. (Id: 27)
$ 599,000
2916 Allenby Way, Vernon, BC, V1T 8R1 house for sale Listin.
View photo
House · for sale
$ 749,000
$ 301/sq.ft
2916 Allenby Way, Vernon, BC, V1T 8R1 house for sale Listin.
Vernon
· 2,486 sq.ft · 4 Bedrooms · 3 Baths · House
· Garden · Parking
Vernon · 2,486 sq.ft · 4 Bedrooms · 3 Baths · House · Garden · Parking
Conveniently located in Westmount, this good sized 2490 square foot family home includes a one bedroom separate suite. Large, nicely landscaped backyard with garden areas provides excellent privacy. Low maintenance front yard has good street appeal. Newer Air Con (2020), Newer Hot Water Tank (2022), Newer main floor Frigidaire Refrigerator (2019). Level parking and bus stop nearby. Great as an investment or a full time residence. Easy to view. (id:27). Still available at ListedBuy!
$ 749,000
105 Predator Ridge Drive Unit# 22, Vernon, BC, V1H 0A5 house for sale | Listing ID 10375 | Royal LePage
View photo
House · for sale
$ 1,790,000
105 Predator Ridge Drive Unit# 22, Vernon, BC, V1H 0A5 house for sale | Listing ID 10375 | Royal LePage
Vernon
· House
· Patio · Parking · Equipped kitchen · Cellar
Vernon · House · Patio · Parking · Equipped kitchen · Cellar
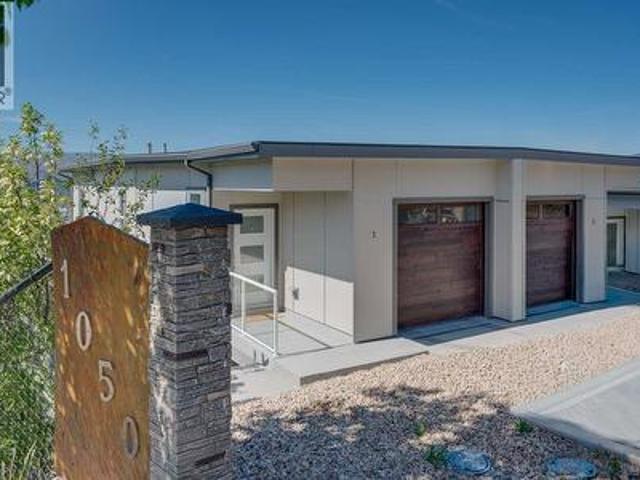
Experience all there is to offer in this luxury golf course view Fieldglass townhome at world renowned Predator Ridge Resort. Located in a prime spot, this beautiful residence has amazing fairway and mountain views from many areas. First class throughout, this bright, open concept 3 bedroom home allows for spacious living as well as fantastic entertaining. Wake up to expansive views from the primary bedroom and enjoy endless hours on the gorgeous covered patio (extended 4 feet). High end appliances and upgrades, along with a finished basement that contains a two section, large 5 ft crawlspace for easy access storage. New subzero refrigerator, Meile dishwasher and vacuflow, along with Bosch gas stove and microwave. Two of the four lavish bathrooms are ensuites. Generous double garage and easy level parking. Perfect place to enjoy unsurpassed Okanagan lifestyle with golf, tennis, pickleball, hiking, fine dining and Sparkling Hills Resort. All nestled in between gorgeous Kalamalka and Oka
$ 1,790,000
1807 22 Street, Vernon, BC, V1T 7Z9 house for sale | Listing ID 10392 | Royal LePage
View photo
House · for sale
$ 774,900
1807 22 Street, Vernon, BC, V1T 7Z9 house for sale | Listing ID 10392 | Royal LePage
Vernon
· House
· Garden · Office room · Fireplace · Swimming pool · Deck
Vernon · House · Garden · Office room · Fireplace · Swimming pool · Deck
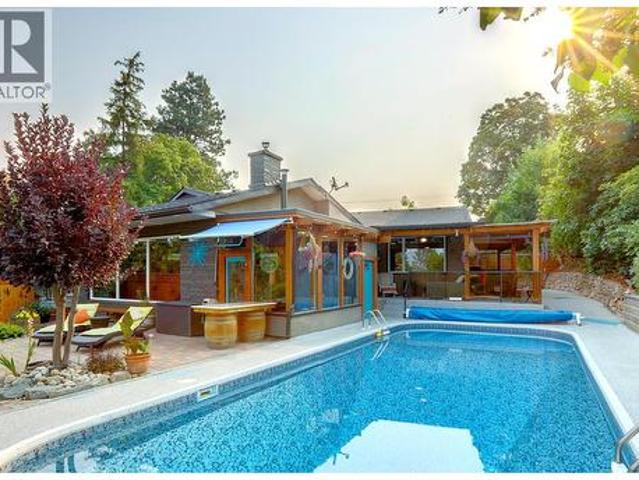
This beautifully updated 4-bedroom, 3-bathroom family home is tucked away on a quiet cul-de-sac in a desirable family-friendly neighbourhood. Featuring a bright, open-concept layout designed for comfortable family living and an updated kitchen with quartz countertops, and newer appliances. The inviting living room is centered around a cozy gas fireplace, while the dining area opens directly onto a new composite deck, creating a seamless indoor-outdoor living experience. The primary bedroom offers a a beautifully updated 3-piece ensuite and dual closets. 2 additional bedrooms are located on the main level, one of which is currently used as a home office. Downstairs, you'll find a large recreation room, a fourth bedroom, a full bathroom, and a dedicated laundry room—providing plenty of space for family activities, guests, or hobbies. Step outside and discover your own backyard oasis. The fully fenced yard features a 16' x 32' in-ground pool, a hot tub, and plenty of space for entertainin
$ 774,900
4134 Camelback Way, Vernon, BC, V1T 9W4 house for sale | Listing ID 10373 | Royal LePage
View photo
House · for sale
$ 1,099,000
4134 Camelback Way, Vernon, BC, V1T 9W4 house for sale | Listing ID 10373 | Royal LePage
Vernon
· House
· Patio · Fireplace · Deck
Vernon · House · Patio · Fireplace · Deck
Welcome to desirable Turtle Mountain! Enjoy breathtaking, unobstructed valley and lake views from this custom built 4 bedroom, 3 bathroom home with a fully self contained in law suite, perfectly situated on a low maintenance lot. The main floor showcases a spacious kitchen featuring a gas range, Corian countertops, a 9 ft eating bar, and striking white wood veneer cabinetry. Adjacent to the kitchen is a bright eating nook with direct access to a covered patio and stamped concrete deck ideal for entertaining or relaxing while taking in the views. The living room impresses with a tray ceiling, hardwood floors, and a dramatic floor to ceiling stone gas fireplace. The primary bedroom offers private access to the covered deck, a full 5 piece ensuite, and a walk-in closet. A second bedroom or den, full bathroom, and convenient laundry complete the main level. Downstairs, you’ll find a spacious 2 bedroom, 1 bath in law suite with a separate entrance and private patio perfect for extended fami
$ 1,099,000
4012 19 Street, Vernon, BC, V1T 7Y3 house for sale | Listing ID 10383 | Royal LePage
View photo
House · for sale
$ 609,000
4012 19 Street, Vernon, BC, V1T 7Y3 house for sale | Listing ID 10383 | Royal LePage
Vernon
· House
· Fireplace · Parking · Equipped kitchen
Vernon · House · Fireplace · Parking · Equipped kitchen
Investors take notice, this semi detached dwelling includes a secondary suite with two current tenancies. Five bedrooms in total and three and half bathrooms. Current rent for the top unit is $2700.00, and the bottom unit is $1650.00. This well-appointed property provides ample room for growing families or multi-generational living. The main living area is warm and inviting, highlighted by a cozy gas fireplace, creating the perfect space to relax and unwind. The home is thoughtfully equipped with two fridges and two stoves, making it ideal for dual living arrangements, along with a dishwasher for added convenience. A shared washer and dryer further enhances functionality, while the attached single-car garage offers secure parking and additional storage. Enjoy an unbeatable location just steps from Girouard Park, Harwood Elementary and only minutes to downtown Vernon. Outdoor enthusiasts will love being a short drive to both Kalamalka Lake and Okanagan Lake, with Silver Star Mountain Re
$ 609,000
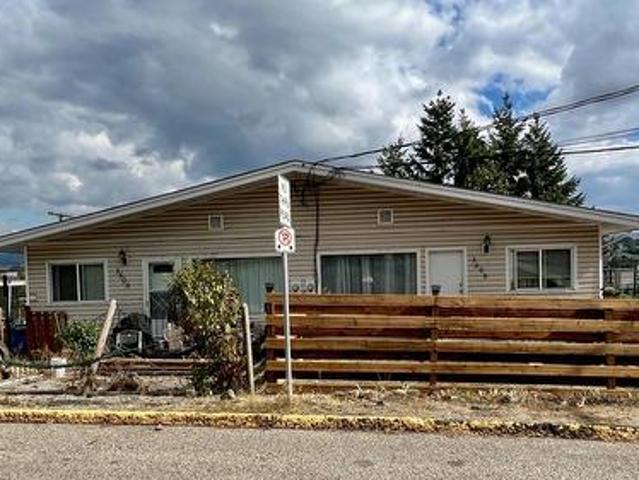
4009 30 Avenue, Vernon, BC, V1T 2G2 house for sale Listing.
View photo
House · for sale
$ 499,000
$ 356/sq.ft
4009 30 Avenue, Vernon, BC, V1T 2G2 house for sale Listing.
Vernon
· 1,399 sq.ft · 3 Bedrooms · 1 Bath · House
Vernon · 1,399 sq.ft · 3 Bedrooms · 1 Bath · House
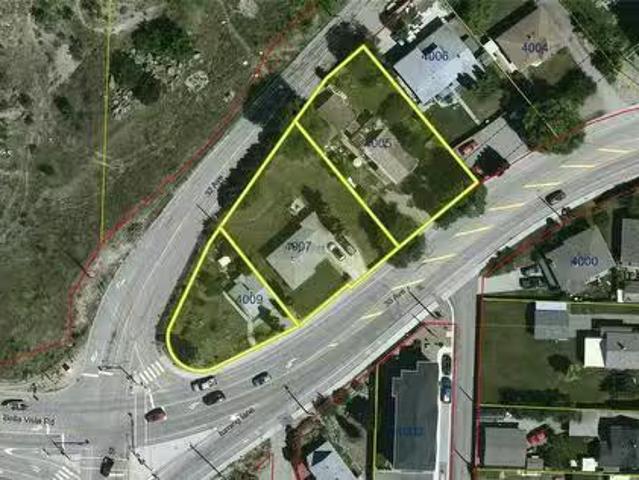
Land Assembly: Easy access property with multi unit development potential, close to downtown and recreation. The preference is to sell this property in conjunction with 4007 30 Avenue, Vernon BC V1T 2G2 PID MLS 10343441, and 4005 30 Avenue, Vernon BC V1T 2G2 PID MLS 10343394. The value is in the land, and not the buildings. City zoning currently allows for 15-18 units, depending on setbacks, when all 3 properties are combined. Still available at ListedBuy!
$ 499,000
602 Falcon Point Way, Vernon, BC, V1H 2H7 house for sale | Listing ID 10377 | Royal LePage
View photo
House · for sale
$ 3,595,000
602 Falcon Point Way, Vernon, BC, V1H 2H7 house for sale | Listing ID 10377 | Royal LePage
Vernon
· House
· Patio · Office room · Fireplace · Equipped kitchen · Cellar
Vernon · House · Patio · Office room · Fireplace · Equipped kitchen · Cellar
Welcome to falcon’s nest! 678/sqft is the lowest of the comparables! Experience luxury living in this stunning Craftsman estate on. 36 acres with breathtaking southerly 180-degree views of the golf course. Every corner boasts architectural excellence from the exquisite millwork to soaring tray ceilings, 8.5’ doors, shuttered windows & retractable patio doors. Kitchen features top-tier Sub-Zero, Wolf & Miele appliances. Enjoy meals at the kitchen bar or in the dining room with sweeping views. Down a grand staircase, discover a stunning entertainment center with stone floors, a massive fireplace & a custom wine cellar. The 11’ wet bar includes an icemaker, dishwasher & fridge. Theatre room will provide hours entertainment. The office, designed for two, has ample cabinetry, large desks & spectacular views. Radiant heated floors are complemented by backup electric furnaces. Outdoor living is exceptional with retractable screens, a BBQ kitchen, fireplace, a thick stone dining table & loungi
$ 3,595,000
11 6450 Okanagan Landing Road, Vernon, BC, V1H 2H5 house for.
View photo
House · for sale
$ 729,900
$ 461/sq.ft
11 6450 Okanagan Landing Road, Vernon, BC, V1H 2H5 house for.
Vernon
· 1,582 sq.ft · 3 Bedrooms · 2 Baths · House
· Patio · Parking
Vernon · 1,582 sq.ft · 3 Bedrooms · 2 Baths · House · Patio · Parking
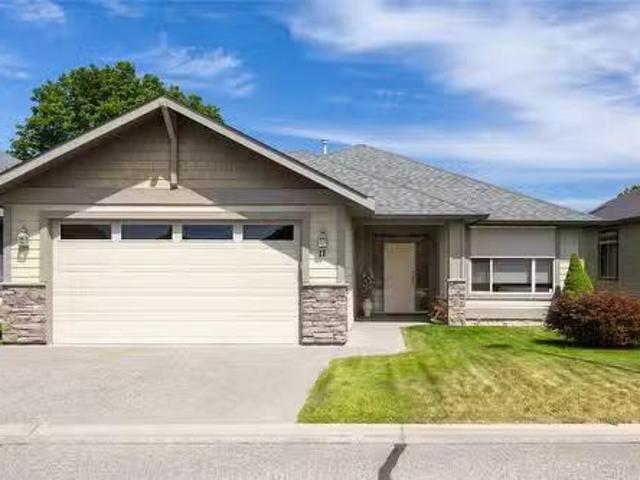
Seize this rare opportunity to embrace the Okanagan lifestyle! This immaculate 3-bedroom, 2-bathroom detached strata home, nestled in the highly sought-after 55+ Okanagan Breeze gated community, is waiting for you. Built in 2007 and spanning 1584 sq ft, this home shows like new, a testament to its pristine condition and the excellence of this incredibly well-run strata. Enjoy worry-free living with remarkably LOW strata fees! Step into a bright, open-concept oasis featuring gleaming hardwood and tile floors throughout. The kitchen is fully equipped with updated appliances, ready for your culinary adventures. Your private primary retreat awaits, complete with a generous walk-in closet and a luxurious ensuite boasting both a soaker tub and a gorgeous glass shower. The expansive 310 sq ft covered patio is a true gem, offering an extended outdoor living space for entertaining or simply unwinding, regardless of the weather. Practicality meets perfection with a double garage and additional d
$ 729,900
333 Longspoon Drive Unit# 30, Vernon, BC, V1H 2L1 house for sale | Listing ID 10381 | Royal LePage
View photo
House · for sale
$ 684,999
333 Longspoon Drive Unit# 30, Vernon, BC, V1H 2L1 house for sale | Listing ID 10381 | Royal LePage
Vernon
· House
· Parking · Gym · Cellar
Vernon · House · Parking · Gym · Cellar
A Corner-Unit Masterpiece at Predator Ridge. 30 at 333 Longspoon Drive represents the gold standard of Predator Ridge townhomes. This isn’t just about the 1,885 sq. Ft. of designer space; it’s about the invisible luxuries that redefine year-round comfort. Experience the ultimate in climate control with a brand-new, high-efficiency boiler (2024) providing on-demand hot water and indulgent in-floor heating throughout the basement, all four washrooms, and—rarely seen—the double garage. The three-level floor plan offers three bedrooms and four bathrooms, bathed in natural light thanks to its prime corner orientation. Practicality meets luxury at every turn: The laundry facilities are strategically placed near the bedrooms, while the heated double garage ensures your vehicles and golf cart are ready for any Okanagan season. With a versatile lower-level flex room, there is dedicated space for every guest, a home gym, or a private media retreat. Beyond the walls, your strata fee unlocks a lif
$ 684,999
1117 Mt Fosthall Drive Unit# 10, Vernon, BC, V1B 3Z9 house for sale | Listing ID 10385 | Royal LePage
View photo
House · for sale
$ 1,599,000
1117 Mt Fosthall Drive Unit# 10, Vernon, BC, V1B 3Z9 house for sale | Listing ID 10385 | Royal LePage
Vernon
· House
· Garden · Gym · Deck · Equipped kitchen · Cellar
Vernon · House · Garden · Gym · Deck · Equipped kitchen · Cellar
Twenty-four-foot ceilings. Valley, city and mountain views framed by a wall of glass. A primary suite on the main floor. Five thousand and eight square feet of architect-designed executive living in Vernon's most exclusive gated community. Designed by Donald A. Gartner Architects and tucked into the enclave of Mt. Eagle Place, this home was built to impress and maintained to stay that way. The kitchen is the kind of space that makes dinner parties feel effortless — dual islands, Thermador appliances throughout, dual dishwashers, built-in wall and warming ovens. The great room opens to a glass-railed deck where the Okanagan valley lays itself out in front of you. The main-floor primary has three walk-in closets and a five-piece ensuite that earns every square foot. The layout handles life on one level with ease — and the lower level handles everything else. Theatre room, gym, wine cellar, kitchenette, two full bathrooms, three more bedrooms, and a walk-out to the private yard, sunken ho
$ 1,599,000
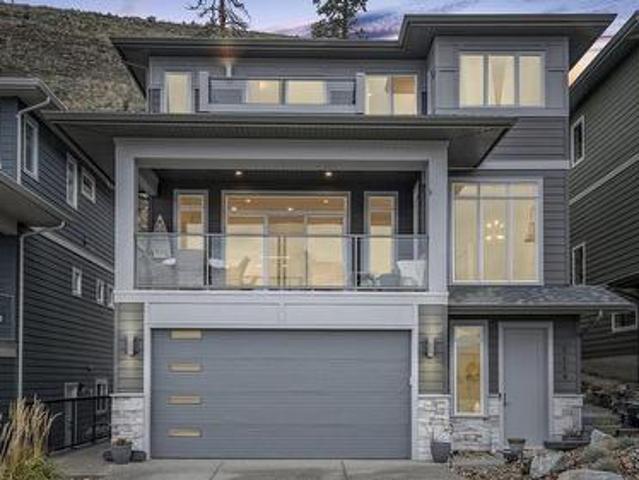
1050 Mt. Revelstoke Place Unit# 4, Vernon, BC, V1B 2N4 house for sale | Listing ID 10394 | Royal LePage
View photo
House · for sale
$ 649,000
1050 Mt. Revelstoke Place Unit# 4, Vernon, BC, V1B 2N4 house for sale | Listing ID 10394 | Royal LePage
Vernon
· House
Vernon · House
8000 appliance package offered with an accepted offer in July! Discover Hawks View on Middleton Mountain — an exclusive collection of only 10 newly built half-duplex residences, thoughtfully designed to showcase breathtaking, unobstructed 180-degree views. Perfectly perched above the city, Hawks View offers an exceptional blend of tranquility, convenience, and year-round lifestyle. Easy access golf courses, Silver Star Mountain Resort, scenic hiking and biking trails, and the turquoise waters of Kalamalka Lake — all just minutes away. Everyday essentials and entertainment are also close, with restaurants, shopping, services, and a cinema located just down the hill. Crafted for effortless living, these contemporary homes combine sophisticated design with energy-efficient construction and low-maintenance convenience. Clean architectural lines, thoughtfully curated interiors, and expansive windows create bright, inviting spaces that seamlessly connect indoor comfort with the surrounding n
$ 649,000
4211 27 Avenue, Vernon, BC, V1T 1T3 house for sale | Listing ID 10397 | Royal LePage
View photo
House · for sale
$ 949,900
New
4211 27 Avenue, Vernon, BC, V1T 1T3 house for sale | Listing ID 10397 | Royal LePage
Vernon
· House
· Garden · Parking · Cellar
Vernon · House · Garden · Parking · Cellar
A fantastic four-unit investment opportunity in a great area of town! This well-maintained property features a full duplex, with each side offering its own basement suite—providing four self-contained units, each with 2 bedrooms and 1 bathroom. All four suites are bright, inviting, and well cared for, with many updates throughout. Each unit has its own private laundry. Outside, you'll find great yard space, plenty of parking at both the front and rear of the property, plus alley access. Wonderful tenants, this is an excellent opportunity for an investor looking for a strong, income-producing property with an attractive cap rate. MUM zoning adds even more value and flexibility for the future. A solid investment in a desirable location with four functional suites, ample parking, and great outdoor space—this is one you'll want to add to your portfolio! (Id: 27)
$ 949,900
339 Cordon Place, Vernon, BC, V1H 1Z9 house for sale | Listing ID 10388 | Royal LePage
View photo
House · for sale
$ 1,199,700
339 Cordon Place, Vernon, BC, V1H 1Z9 house for sale | Listing ID 10388 | Royal LePage
Vernon
· House
· Office room · Deck
Vernon · House · Office room · Deck
Welcome to the best value single family residence at The Rise! This beautifully updated 3 bed, 2.5 bath home has been carefully and artistically interpreted to evoke moody, glamorous, and sumptuous living. Wall textures and paint techniques enhance the bespoke design which is showcased by the spectacular Commonage and city views when you move outside onto the decks which are perfect for entertaining. The chef's kitchen features stone worktops, stainless appliances and soaring ceilings from which clerestory windows filter the southern light. The principal suite capitalizes on the view and offers a relaxing retreat in the ensuite bath. Downstairs there are 2 additional bedrooms, a full bath, office and a family room. And that's all before you get to the generous media/theatre room featuring a stone topped bar. Geothermal heating and cooling ensures affordability while the 100 yr clay tile roof will endure for generations. Don't settle for bland! This stunning home has big personality! Bo
$ 1,199,700

Get email alerts

Don't miss out: be the first to know about new properties

The alert was correctly created

On subscribing you accept the conditions of use and the privacy policy
Alert
Receive new ads in your inbox
Save this search
Receive alerts for new listings

We'll send you an email when we have new properties for: "Properties for sale in Vernon"

The alert was correctly created

Okanagan Landing
Kelowna
Get email alerts and be the first to see new listings
Required field
On subscribing I accept the terms of the privacy policy
Perfect! You'll soon start receiving new listings via email
Alert
Receive an email when we have new ads for Properties for sale in Vernon
Save this search
Filters

Bedrooms

Area (sq.ft)

sq.ft
sq.ft

Price

$
$

Filter by property type

Bathrooms

Clear all filters
Receive notifications when new entries are published.