2,824 properties for sale in Vernon

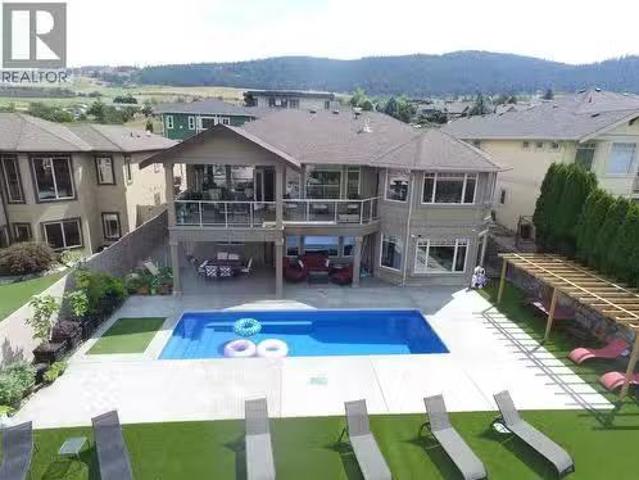
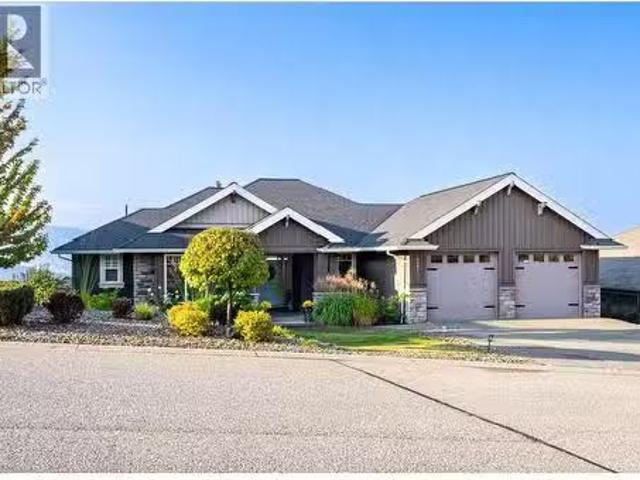
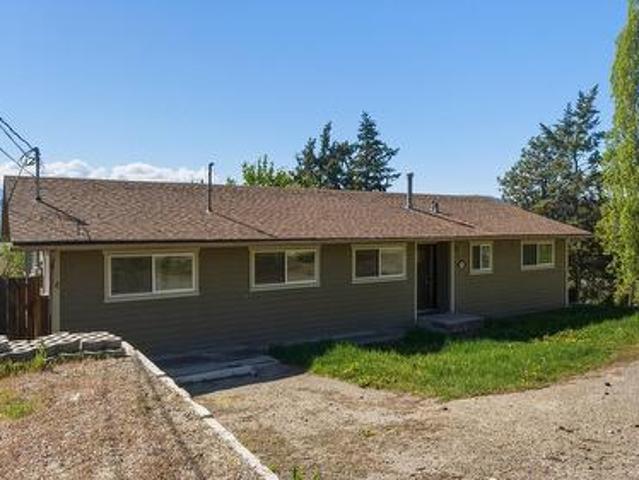
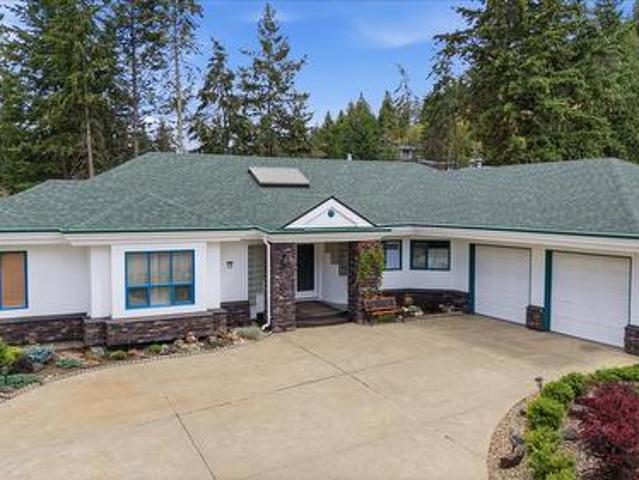
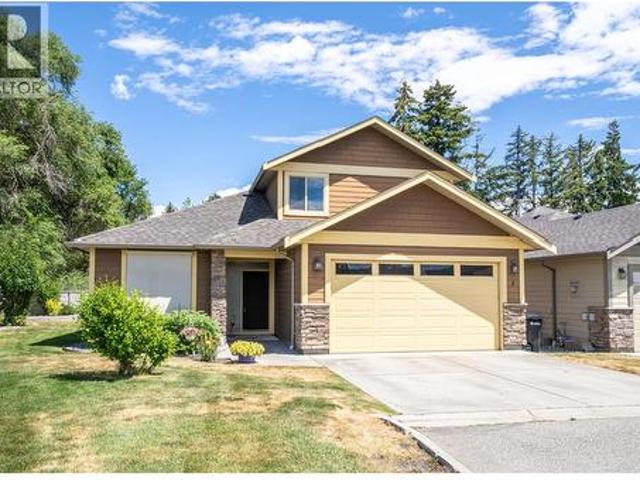
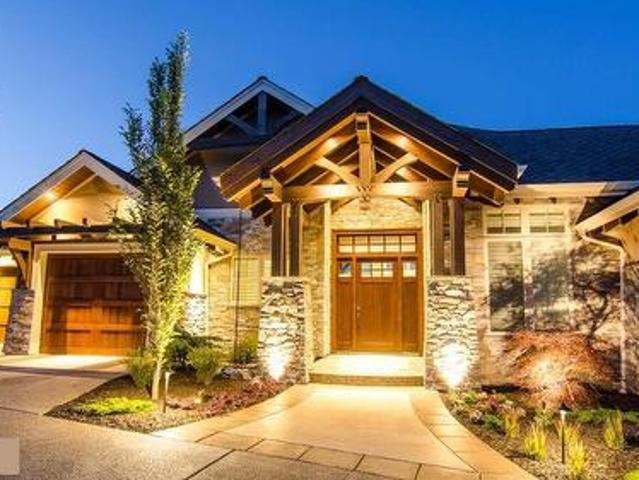
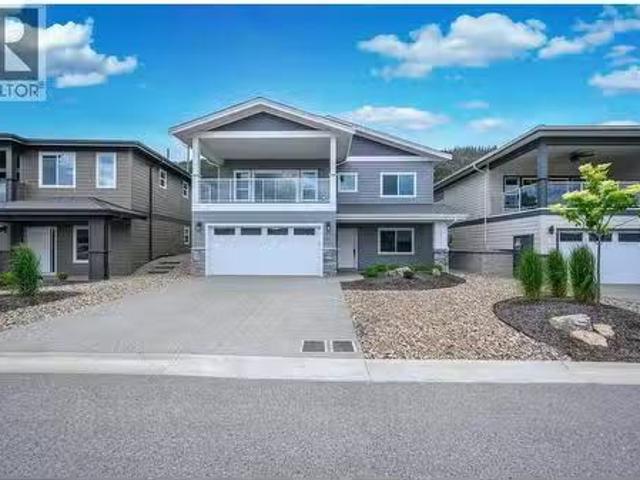
7760 Okanagan Landing Road Unit# 131 Lot# 34, Okanagan Landing.
View photo
House · for sale
$ 949,900
$ 333/sq.ft
7760 Okanagan Landing Road Unit# 131 Lot# 34, Okanagan Landing.
Vernon
· 2,852 sq.ft · 3 Bedrooms · 3 Baths · House
· Patio · Office room · Deck
Vernon · 2,852 sq.ft · 3 Bedrooms · 3 Baths · House · Patio · Office room · Deck
Experience luxurious living at The Seasons in this stunning designer home by Everton Ridge Homes. Nestled in a picturesque community, you’ll enjoy peek-a-boo lake views from both your deck and primary bedroom. Step through the grand entrance into a thoughtfully designed main level featuring a spacious office, full bathroom, study, family room, and wet bar – perfect for privacy, work, or relaxation. Upstairs, the open-concept layout includes a cozy living room, a generous dining area, and a chef-inspired kitchen with quartz countertops, gas appliances, an island, and a walk-in pantry. The living space extends effortlessly onto an oversized covered patio, ideal for taking in sweeping views of Vernon’s hills and skyline. Retreat to the primary suite with a walk-through ensuite, double vanity, ample walk-in closet, and linen storage. A second guest bedroom and full bathroom provide comfort for visiting friends and family. All this is just a 10-minute walk from tennis courts, biking trails,
$ 949,900
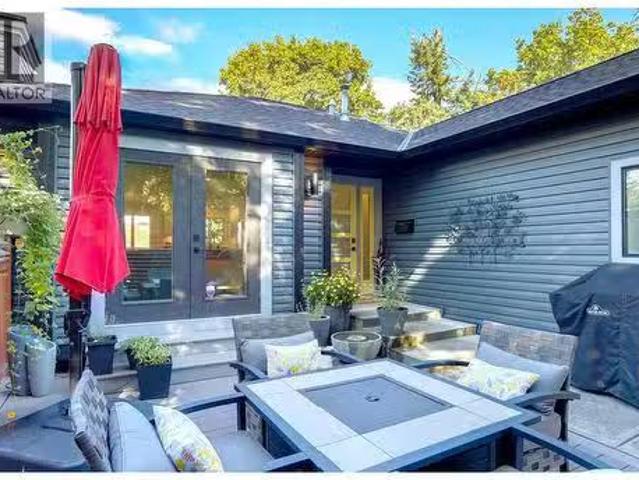
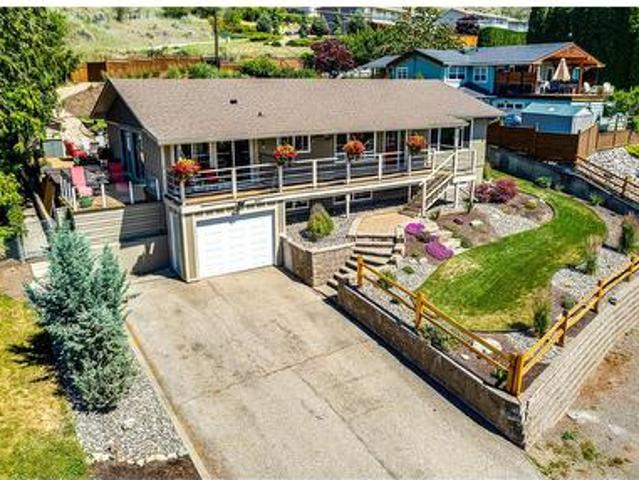
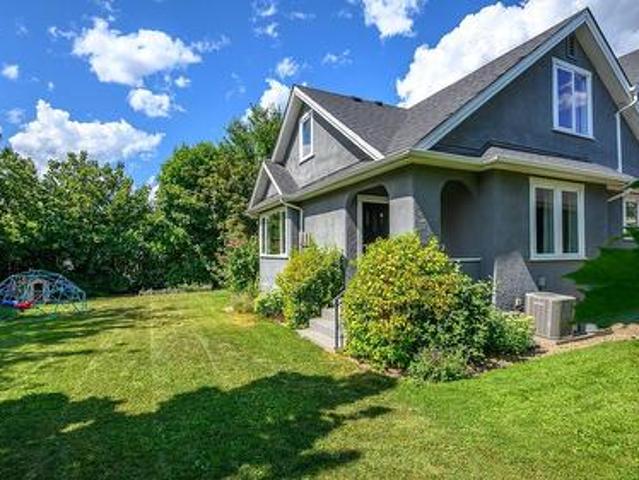
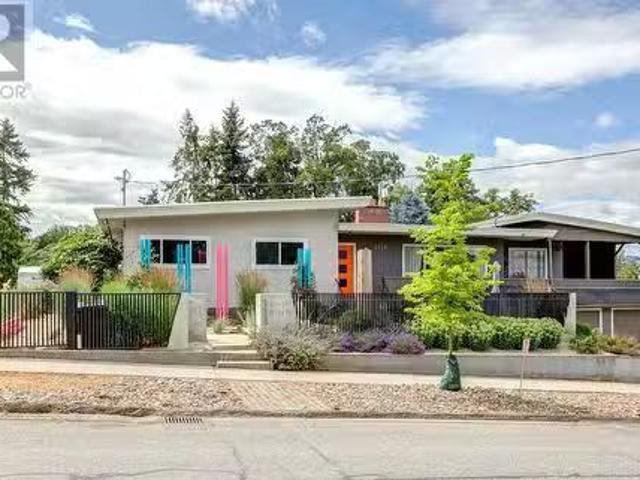
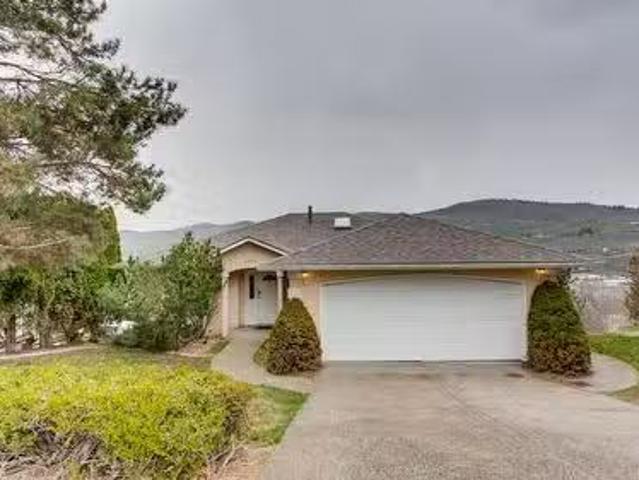
3004 24 Street, Vernon, BC, V1T 9N4 house for sale Listing.
View photo
House · for sale
$ 945,000
$ 408/sq.ft
3004 24 Street, Vernon, BC, V1T 9N4 house for sale Listing.
Vernon
· 2,314 sq.ft · 3 Bedrooms · 3 Baths · House
· Patio · Garden · Fireplace · Swimming pool
Vernon · 2,314 sq.ft · 3 Bedrooms · 3 Baths · House · Patio · Garden · Fireplace · Swimming pool
Nestled in lower East Hill, this 2 bed up, 1 bed down (in suite) fully updated East Hill home is an absolute pleasure to view. Pride of ownership is evident as soon as you step into the home. You are immediately greeted by a warm and welcoming living room with a gas fireplace and french doors opening up to the lovely oasis on the front patio. The open concept living area contains the dining area with large, west facing windows looking out over Vernon through mature tree tops and the stunning kitchen with extended peninsula covered in quartz, 3 stack subway tiled backsplash and granite sink. Bathrooms all updated with quartz counters, under-mount sinks, tile and fixtures. The primary bedroom has seen a full update as well with the ensuite and full walk-in closet with custom organization system, barn doors, windows on two walls. The lower level contains a bright and spacious family room with walk-out access to the back yard with covered gazebo and hot tub area. There is a lockable pass-t
$ 945,000
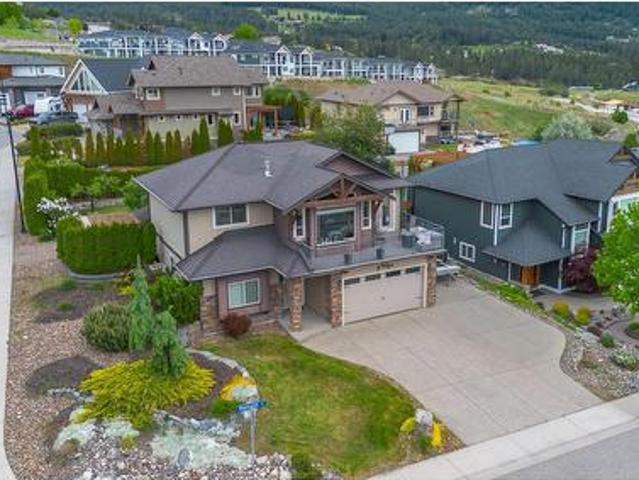
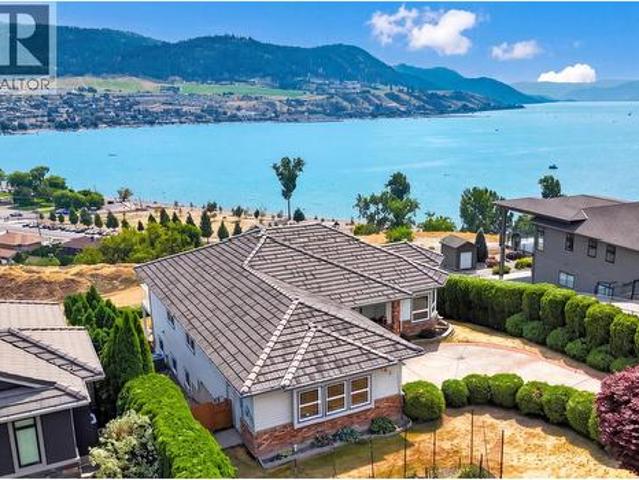
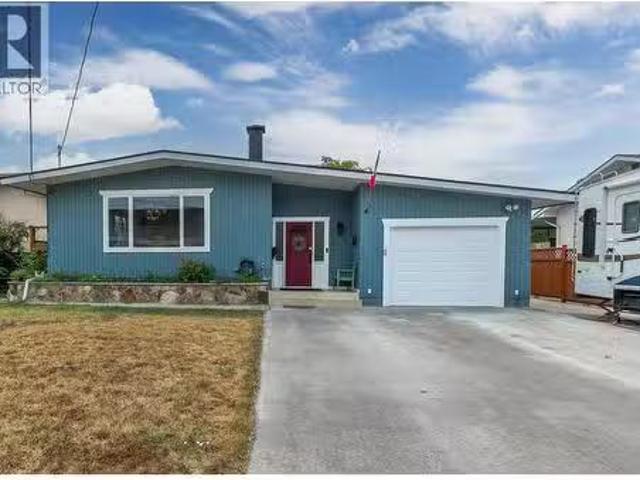
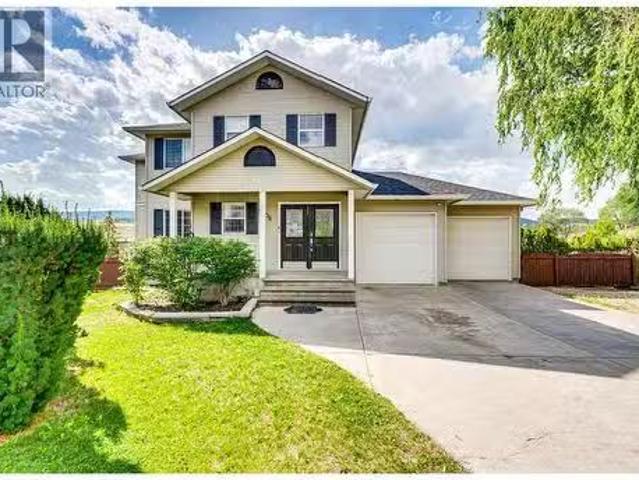
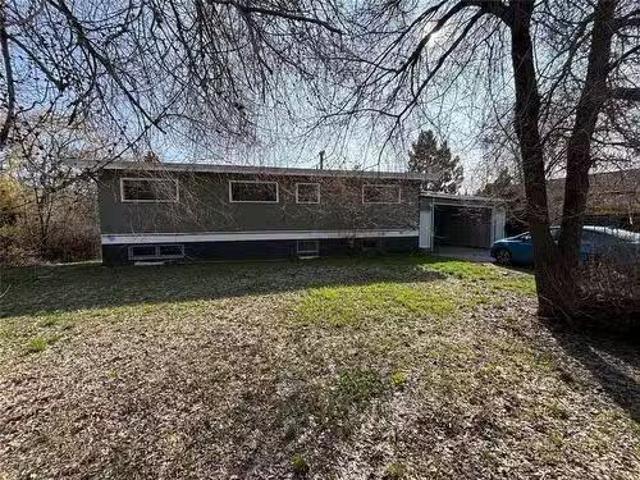
1033 Longacre Place, Vernon, BC, V1H 1H7 house for sale Lis.
View photo
House · for sale
$ 1,499,900
$ 383/sq.ft
1033 Longacre Place, Vernon, BC, V1H 1H7 house for sale Lis.
Vernon
· 3,907 sq.ft · 5 Bedrooms · 4 Baths · House
· Parking · Fireplace · Swimming pool · Cellar
Vernon · 3,907 sq.ft · 5 Bedrooms · 4 Baths · House · Parking · Fireplace · Swimming pool · Cellar
Your Lakeview paradise awaits! This beautiful executive home on a quiet cul-de-sac offers breathtaking Lake views from every level! Popular rancher plan with a full daylight basement provides amazing views and access to a beautiful inground pool. Plenty of parking including a double car garage as well as a single car garage attached to a self contained 300 sq. foot carriage houseguest suite. Bring the in-laws, theres even a basement suite in the lower level. Entering through a gated courtyard, the upper floor features amazing hardwood floors, high tray ceilings, chef-inspired island kitchen with granite counters and breakfast bar and an amazing master suite with a spa-like ensuite bathroom, gas fireplace and walk-in closet. The basement is vast, and features a beautiful rec roomfamily room as well as an inlaw suite kitchen, 3 bedrooms and a large bathroom. Theres even a theatre and games room, perfect for family entertaining. Outside, everyone will enjoy the heated pool while taking in
$ 1,499,900
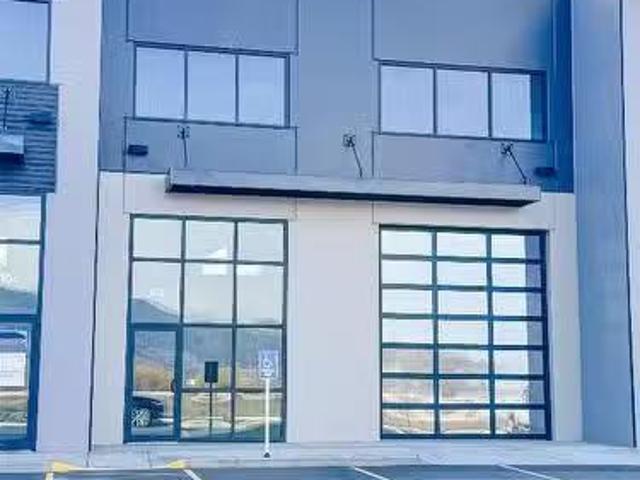
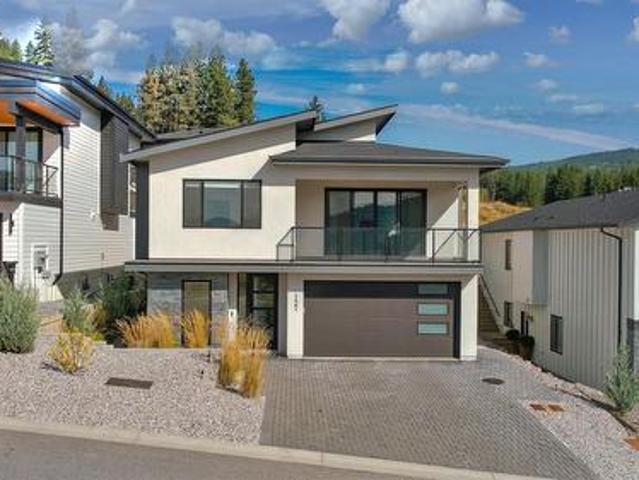
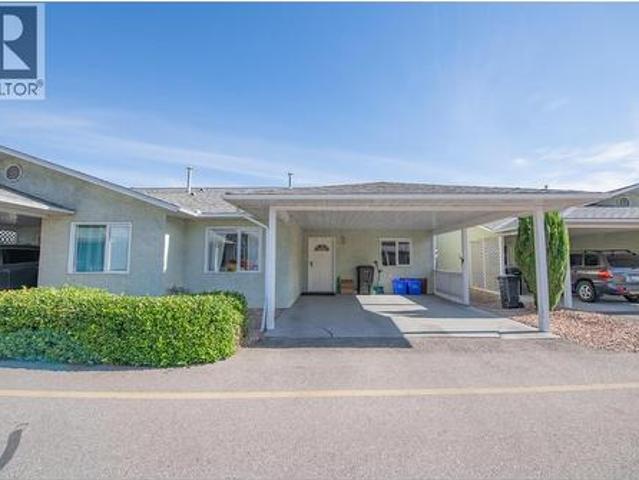
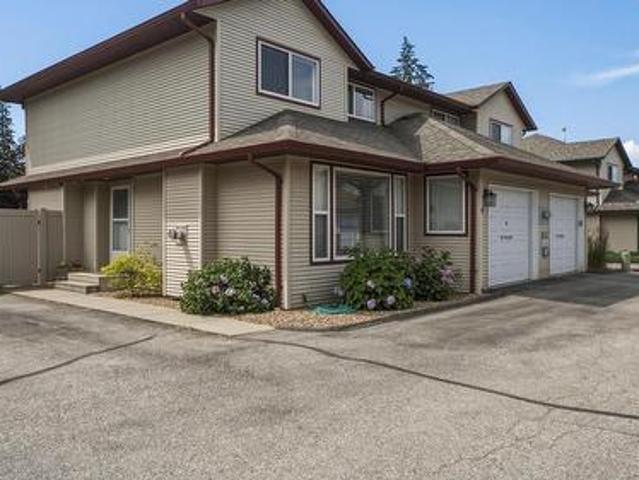
5 5460 Anderson Way, Vernon, BC, V1T 9V2 commercial for sale.
View photo
House · for sale
$ 1,562,800
5 5460 Anderson Way, Vernon, BC, V1T 9V2 commercial for sale.
Vernon
· House
Vernon · House
NOW COMPLETE - This unit is 4,098SF (can be combined for up to 12,272sf) 5460 Anderson Way offers commercial flex small bay strata units. This unit offers 3,076sf of main floor area and 1,022sf of mezzanine space, ready for tenant improvements. Located in the growing North End of Vernon, with prominent exposure to Hwy 97, these units are constructed with precast concrete insulated panels and provide individual storefronts. Each unit includes a mezzanine and the warehouse has 26 foot clear ceiling height. Still available at ListedBuy!
$ 1,562,800
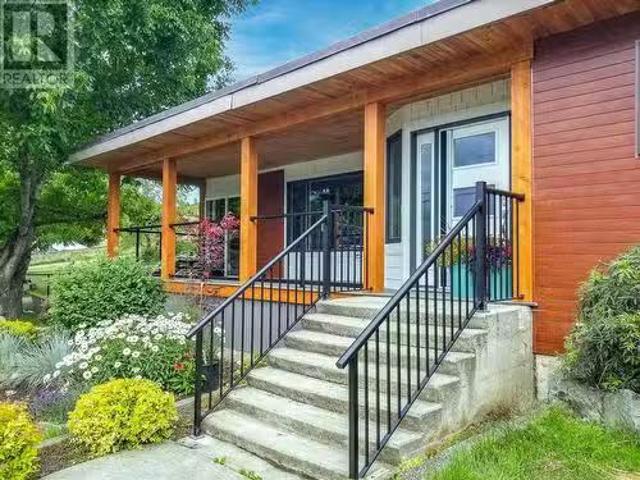
8067 Beachcomber Bay Road, Vernon, BC, V1H 1C7 house for sale | Listing ID 10391 | Royal LePage
View photo
House · for sale
$ 1,159,000
8067 Beachcomber Bay Road, Vernon, BC, V1H 1C7 house for sale | Listing ID 10391 | Royal LePage
Vernon
· House
· Garden · Deck · Cellar
Vernon · House · Garden · Deck · Cellar
The total Okanagan package awaits! This beautifully updated home offers a total of 3 bedrooms and 2.5 bathrooms, including a 1-bed basement suite. Incredible opportunity to enjoy the lake lifestyle with both public beach access directly across the road and a rare 1/11 undivided ownership interest in a private waterfront lot featuring dock, 233' of shoreline, private beach/lake access and great picnic areas. The main level of the home features 2 beds and 1.5 baths and shines with recent updates including vinyl flooring, paint, updated baths, updated kitchen including 6 burner gas range & walk in pantry and expansive enclosed sunroom. The covered deck off the front of the home offers spectacular lake/mountain views. The lower level is home to the laundry/mechanical and a great 1 bed 1 bath suite featuring beautifully designed kitchen and large living area ideal for guests, extended family or income potential. The private, fenced backyard is beautifully landscaped and well appointed with
$ 1,159,000
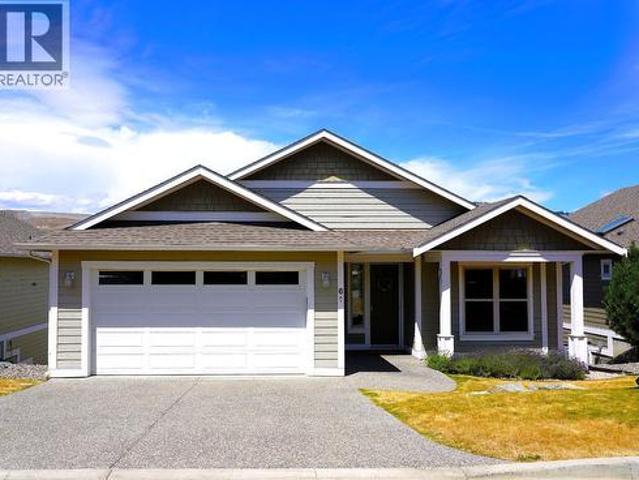
6555 Blackcomb Place, Vernon, BC, None house for sale | Listing ID 10400 | Royal LePage
View photo
House · for sale
$ 959,989
6555 Blackcomb Place, Vernon, BC, None house for sale | Listing ID 10400 | Royal LePage
Vernon
· House
· Garden · Office room · Fireplace · Deck · Cellar
Vernon · House · Garden · Office room · Fireplace · Deck · Cellar
Located in the highly sought after Foothills neighborhood, only minutes to Silver Star, this beautiful 2369 square foot plus 4 bedroom, Office, 3 bathroom home offers the perfect blend of comfort and functionality for family living. The bright open concept main floor features vaulted ceilings, manufactured hardwood flooring, and an abundance of natural light, creating a warm and inviting atmosphere. The kitchen showcases rich cabinetry, stainless steel appliances, built in microwave, gas range, breakfast bar, and easy access to the fully fenced backyard. The dining and living areas flow seamlessly together, highlighted by a cozy gas fireplace perfect for cooler evenings. Enjoy breathtaking mountain, city, and lake views from the main living area and front deck. The main floor offers 3 bedrooms, including a generous primary suite complete with a 4 pce ensuite. Downstairs, the level entry basement features an office space, laundry room, and a fully finished 1 bedroom suite with separate
$ 959,989
6905 Foothills Drive, Vernon, BC, V1B 4B1 house for sale Li.
View photo
House · for sale
$ 1,399,000
$ 383/sq.ft
6905 Foothills Drive, Vernon, BC, V1B 4B1 house for sale Li.
Vernon
· 3,649 sq.ft · 5 Bedrooms · 4 Baths · House
· Office room · Parking · Fireplace · Deck · Swimming pool · Cellar
Vernon · 3,649 sq.ft · 5 Bedrooms · 4 Baths · House · Office room · Parking · Fireplace · Deck · Swimming pool · Cellar
Desirable floor plan, pool, suite and stunning home located in the highly desirable community of the Foothills! Perfectly positioned with walking trails outside your door. Step inside this rancher to a grand entry with soaring ceilings and expansive windows that showcase breathtaking views of the city, Kalamalka Lake, and Okanagan Lake. The open-concept main floor is light and airy, featuring engineered hardwood, a stone gas fireplace, and a chef’s kitchen complete with granite counters, stainless steel appliances, and a walk-in pantry. Step out onto the deck to enjoy your morning coffee against the incredible backdrop. The main level also offers a versatile office (or extra bedroom), a full shared bathroom and a luxurious primary retreat with walk-in closet and spa-inspired 5-piece ensuite with double vanity. Laundry with a sink and access to the double garage are conveniently located on this level. Downstairs, the walk-out basement is designed for entertaining. A family room with wet
$ 1,399,000
2501 30 Avenue, Vernon, BC, V1T 1Y4 house for sale | Listing ID 10397 | Royal LePage
View photo
House · for sale
$ 1,189,000
2501 30 Avenue, Vernon, BC, V1T 1Y4 house for sale | Listing ID 10397 | Royal LePage
Vernon
· House
· Office room · Fireplace
Vernon · House · Office room · Fireplace
Open huse sun aug 16 1:00-3:00*. Bursting with character and charm, this timeless East Hill beauty is a must-see for anyone craving a perfect blend of historic charm and modern comfort. Ideally located just steps from downtown, this lovinglu restored and greatly expanded 1910s home is tucked onto a dbl corner lot in lower East Hill, offering walkability and space. From the moment you step inside, you feel the magic—soaring ceilings, original details, and quality renovations. The heart of the home is the warm and spacious kitchen, featuring a stunning AGA cast-iron cook range, dual farmhouse sinks, an oversized island, walk-in pantry, and an abundance of custom cabinetry. Whether you’re hosting holiday dinners or enjoying a cozy morning coffee, this kitchen was made for memory-making. The main floor also boasts multiple inviting living spaces including a front sitting room with fireplace, a large office, and an open-concept dining/living area. Upstairs you’ll find five whimsical bedroom
$ 1,189,000
7083 Jasper Drive, Vernon, BC, V1H 1P2 house for sale | Listing ID 10395 | Royal LePage
View photo
House · for sale
$ 1,048,000
7083 Jasper Drive, Vernon, BC, V1H 1P2 house for sale | Listing ID 10395 | Royal LePage
Vernon
· House
· Garden
Vernon · House · Garden
With approximately 3,500 sq. Ft. an exceptional family-friendly floor plan, and breathtaking, unobstructed panoramic views of Okanagan Lake and the surrounding valley, the home offers an incredible foundation for a thoughtful renovation and the chance to transform a lovingly maintained residence into a showpiece. Three bedrooms on the upper level make the layout ideal for growing families, while the home offers exciting possibilities to modernize, reimagine, and take full advantage of those expansive lake views. Downstairs, an impressive workshop provides exceptional space for woodworkers, mechanics, artists, hobbyists, or anyone dreaming of a serious creative space or home-based business. The lifestyle outside the home is equally compelling. Tucked away on a peaceful cul-de-sac surrounded by mature landscaping and beautiful rose gardens, you can step out your front door and into some of Vernon’s best outdoor recreation. Walk to Kin Beach for an afternoon on Okanagan Lake, or access th
$ 1,048,000
137 Whitefish Road, Vernon, BC, V1B 3M5 house for sale | Listing ID 10400 | Royal LePage
View photo
House · for sale
$ 1,065,000
137 Whitefish Road, Vernon, BC, V1B 3M5 house for sale | Listing ID 10400 | Royal LePage
Vernon
· House
· Balcony · Fireplace · Parking
Vernon · House · Balcony · Fireplace · Parking
This stunning Foothills home delivers the feel of a luxury new build with the space, views, and flexibility buyers are looking for. From the moment you arrive, the modern exterior, entry-level garage, and clean architectural style set the tone for what’s inside. The main living area is bright, open, and beautifully finished, with stylish flooring, a cozy gas fireplace, and large windows that draw in natural light. Step out onto the balcony and take in the surrounding views, adding the perfect backdrop to everyday living and evening entertaining. The kitchen is a true highlight of the home, designed with crisp white cabinetry, all-new appliances, a large island, walk-in pantry, and a dedicated coffee bar. It has the polished look and function of a show-home, with plenty of space to gather, cook, and entertain. The primary suite feels private and elevated, featuring a walk-through closet and a beautiful ensuite with double sinks, a soaker tub, and a walk-in shower. Two additional bedroom
$ 1,065,000
2108 41 Avenue, Vernon, BC, V1T 3G8 house for sale Listing.
View photo
House · for sale
$ 799,900
$ 355/sq.ft
2108 41 Avenue, Vernon, BC, V1T 3G8 house for sale Listing.
Vernon
· 2,250 sq.ft · 4 Bedrooms · 4 Baths · House
Vernon · 2,250 sq.ft · 4 Bedrooms · 4 Baths · House
Welcome to this LIKE-NEW, completely updated and spacious family home in the desirable Harwood neighbourhood. perfectly suited for growing families and offering the added benefit of a one bedroom, self-contained suite for mortgage help or extended family. The bright and functional main level features three generously-sized bedrooms, including a spacious primary bedroom with its own private 2 piece ensuite. A full main bathroom serves the remaining bedrooms, while the large living room and adjoining dining area provide the perfect space for family gatherings and entertaining. Beautiful hardwood flooring, skylights and large windows fill the home with warmth and natural light. The lower level offers even more living space with a bonus recreation or playroom, a convenient laundrybathroom area, and a self contained one bedroom suite complete with its own kitchen, full bathroom, and separate laundry and entrance, making it ideal for saleal income, guests, or multi generational living. Step
$ 799,900
6576 Southwind Road, Vernon, BC, V1H 1B7 house for sale | Listing ID 10388 | Royal LePage
View photo
House · for sale
$ 949,900
6576 Southwind Road, Vernon, BC, V1H 1B7 house for sale | Listing ID 10388 | Royal LePage
Vernon
· House
· Office room · Deck · Parking · Cellar
Vernon · House · Office room · Deck · Parking · Cellar
Welcome to 6576 Southwind Road. This five-bedroom, three-bathroom walkout rancher offers a versatile layout designed for modern living. Situated on a generous quarter-acre lot, the property provides ample space for outdoor activities and future landscaping projects. The interior features a functional floor plan that prioritizes natural light and flow. With five bedrooms, the home easily accommodates a dedicated professional home office. The lower level includes a full basement suite, serving as an effective mortgage helper for first-time buyers, a private space for extended family, or higher rental income for investors. Outdoor enthusiasts will appreciate the expansive lot, spacious outdoor deck, and ample parking
$ 949,900
5482 Silver Star Road, Vernon, BC, V1B 3K4 house for sale | Listing ID 10400 | Royal LePage
View photo
House · for sale
$ 1,595,000
5482 Silver Star Road, Vernon, BC, V1B 3K4 house for sale | Listing ID 10400 | Royal LePage
Vernon
· House
· Parking
Vernon · House · Parking
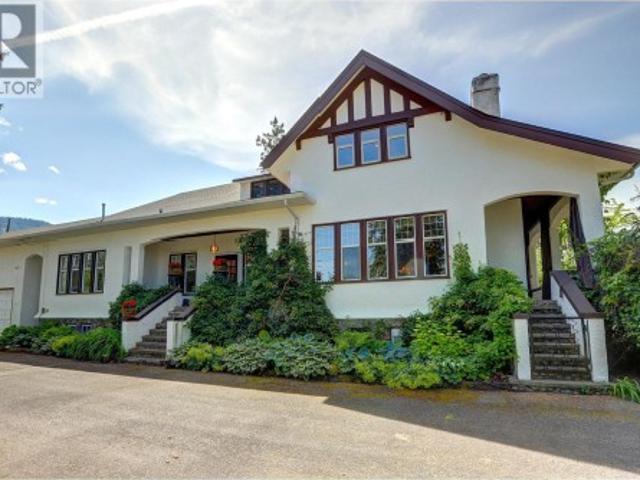
A Timeless Craftsman Estate on 4.96 Acres. Discover the rare combination of heritage character, generous space and a beautiful private setting in this exceptional 1910 Executive Craftsman estate. Set on 4.96 acres overlooking BX Creek, this remarkable property offers privacy, tranquility and a wonderful connection to nature. Offering over 5,000 sq. Ft. the home features 4 bedrooms and 2½ bathrooms, with the timeless charm and craftsmanship of its era thoughtfully complemented by numerous updates. This is a home that has a sense of history and personality rarely found in today's market and a a residence that feels established and genuinely special. A beautiful, private courtyard with waterscape and pond creates an enchanting outdoor retreat. Surrounded by mature landscaping and the natural beauty of the property, it provides an idyllic setting for morning coffee, entertaining guests or simply enjoying the peaceful surroundings. The property also includes a 26' x 36' detached garage with
$ 1,595,000
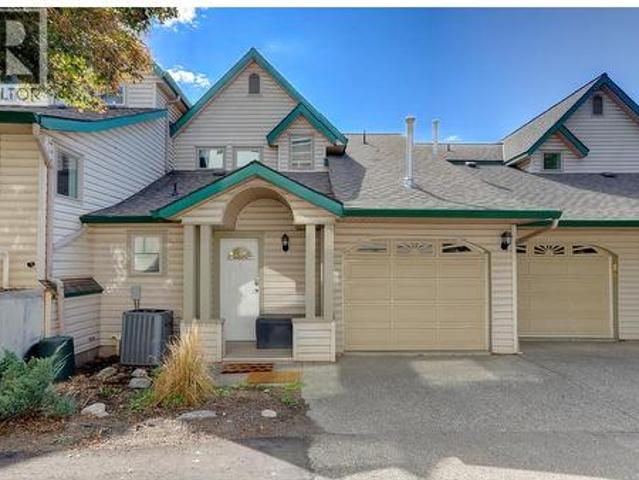
3600 Pleasant Valley Road Unit# 3, Vernon, BC, V1T 4L6 house for sale | Listing ID 10398 | Royal LePage
View photo
House · for sale
$ 525,000
3600 Pleasant Valley Road Unit# 3, Vernon, BC, V1T 4L6 house for sale | Listing ID 10398 | Royal LePage
Vernon
· House
· Patio · Garden · Balcony · Parking
Vernon · House · Patio · Garden · Balcony · Parking
East Hill strata in a private setting with only 4 units located walking distance to town! This 2 bed 2.5 bath 2 level strata has ample parking, private yard space and a unique building; setting this apart from a lot of the standard comparables. This unit has had several recent updates, such as: Replaced Poly B 24/25, renovated upstairs bath 24/25, new windows in 2018 and HWT in 2019. There is a central vac mounted in the garage, 100 amp service, and in-unit laundry located in the large main bath. Entering the front door there is a large multi-use bonus area that could be used for office nook, boot room, storage or bikes/ski staging area! A nice, wide hallway with cork flooring takes you through to the kitchen, dining room, main living area and right through to the lovely back yard and patio. There are 2 big bedrooms up, the primary with w/i closet, ensuite and balcony! One cat and/or one dog (under 50 lbs) allowed. Self managed strata, non-conforming but run well. (Id: 27)
$ 525,000
15 Farchant Way, Vernon, BC, V1T 6M1 house for sale | Listing ID 10394 | Royal LePage
View photo
House · for sale
$ 1,178,000
15 Farchant Way, Vernon, BC, V1T 6M1 house for sale | Listing ID 10394 | Royal LePage
Vernon
· House
· Garden · Fireplace · Swimming pool · Deck · Cellar
Vernon · House · Garden · Fireplace · Swimming pool · Deck · Cellar
Welcome to this grand family home available in Canadian Lakeview Estates. Situated on a 0.30-acre lot, this exceptional level entry residence features 6 bedrooms and 4 bathrooms. The interior includes a gourmet kitchen with ample cabinetry, and a large island with a gas cooktop. The main floor offers three spacious bedrooms, including a primary suite with an open ensuite, as well as a den and a beautiful living room with a dining area. Both the living room and the adjacent TV room feature gas fireplaces. The basement includes three bedrooms, a bathroom and a games room large enough to house your pool table or bring your ideas. The outdoor living space is designed for entertaining, deck doors lead from the TV room to a private covered deck featuring a hot tub, two gas hookups, and a bar area. The backyard offers a peaceful retreat with a pond, a fenced garden space, and a tool shed. The low maintenance yard includes front and back irrigation and select fruit trees. Additionally, the pro
$ 1,178,000
2006 37 Avenue, Vernon, BC, V1T 2X1 house for sale Listing.
View photo
House · for sale
$ 877,500
$ 313/sq.ft
2006 37 Avenue, Vernon, BC, V1T 2X1 house for sale Listing.
Vernon
· 2,799 sq.ft · 4 Bedrooms · 3 Baths · House
· Garden · Parking · Cellar
Vernon · 2,799 sq.ft · 4 Bedrooms · 3 Baths · House · Garden · Parking · Cellar
Now have an Accepted offer, usual subjects, subject removal is August 15. Seller welcomes all showings until SOLD. Location Location. An elusive lower East Hill home and lot that is sure to please. Not a BC box, and not a heritage home but a well built 1960s home with tons of “character”. Lots of things to absolutely love about this home and yard. Huge and surprisingly private.22 acre lot with lane access on 2 sides, Spacious attached double garage, tons of off street parking and a very private rear yard. The home is sure to please with a great combination of some modern touches and a classic executive style 1960s home. Very spacious 1750 sq ft main level with a mostly finished basement and a huge attached 30 x 20 double garage or workshop. This home would be very easy to suite. Tar and gravel roof has 3 section and the middle section has been scheduled to be replaced with a torch on roof in July. The other 2 sections do not appear to require any work at this time. Ideal lower level to
$ 877,500
5808 Richfield Place, Vernon, BC, V1H 1A6 house for sale Li.
View photo
House · for sale
$ 879,000
$ 341/sq.ft
5808 Richfield Place, Vernon, BC, V1H 1A6 house for sale Li.
Vernon
· 2,573 sq.ft · 4 Bedrooms · 4 Baths · House
· Garden · Parking · Balcony · Fireplace · Deck
Vernon · 2,573 sq.ft · 4 Bedrooms · 4 Baths · House · Garden · Parking · Balcony · Fireplace · Deck
Fully vacant with fresh new carpets, blinds, completely repainted and an updated suite! Bella Vista is renowned for its picturesque orchards and proximity to Okanagan Lake, this 4-bedroom, 4-bathroom home sits on a quiet cul-de-sac a short distance from downtown Vernon. Featuring a double car garage and a spacious backyard perfect for gardening or outdoor gatherings. Upon entry, you are welcomed by a dining area and powder room that flows into a kitchen equipped with lots of storage, an island and stainless steel appliances. Adjacent to the kitchen, the living room boasts a cozy gas fireplace and access to a deck with south-facing views perfect for coffee in the morning or a summer BBQ. The main floor also includes a convenient laundry area and garage access making the grocery hall a breeze. Upstairs, youll find two bedrooms with a shared bathroom and a primary bedroom with ensuite and a Juliet balcony. The lower level offers a 1-bedroom, 1-bathroom suite complete with a living room wi
$ 879,000
16 390 Avenue, Vernon, BC, V1T 9E6 house for sale | Listing ID 10392 | Royal LePage
View photo
House · for sale
$ 434,900
16 390 Avenue, Vernon, BC, V1T 9E6 house for sale | Listing ID 10392 | Royal LePage
Vernon
· House
· Patio · Garden · Parking · Cellar
Vernon · House · Patio · Garden · Parking · Cellar
Welcome to your next chapter in Vernon’s premier 55+ community! Offered at $434,900, this updated 2-bed, 2-bath townhome is perfect for downsizers seeking secure, lock-and-leave living. The pet-friendly strata ($400/mo) allows 1 dog or cat up to 14' at the shoulder. Bright, open layout with a sleek, modern kitchen. Basement is awaiting for your ideas with a partially finished dedicated workshop, and massive storage. Private, manicured backyard with a covered patio for relaxing. Next door access to the social clubhouse and RV parking all located in a prime, central neighborhood steps away from all of Vernon's amenities! Move-in ready and full of community warmth—enjoy an active, worry-free lifestyle! Book your showing today!
$ 434,900
8944 Hampshire Crescent, Vernon, BC, V1H 2K9 vacant land for.
View photo
House · for sale
$ 424,500
8944 Hampshire Crescent, Vernon, BC, V1H 2K9 vacant land for.
Vernon
· House
· Parking · Cellar
Vernon · House · Parking · Cellar
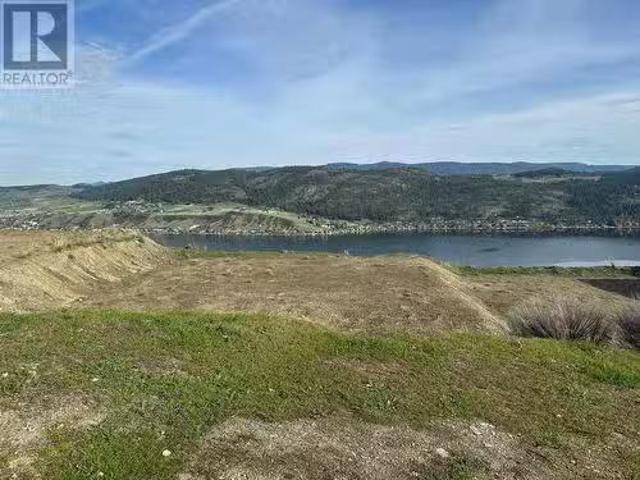
Welcome to Adventure Bay, home to perhaps the most stunning and panoramic lake and valley views in the the entire Okanagan and this lot is sure to please, 180+ stunning views panning form the slopes of Silver Star, the City of Vernon, the east side of Okanagan Lake and the hills above all the way south to the west side of Okanagan Lake. Single loaded, engineered and prepared lot designed for a level driveway and a level entry home with walk out basement. Very spacious 70 foot wide lot allows a wide home, extra parking or space between homes. More than just a neighborhood but a community with waterfront access, hiking trails, pickleball and tennis courts and more. ot is ready to build with services at the lot line. No GST. (id:27). Still available at ListedBuy!
$ 424,500
2300 43 Avenue, Vernon, BC, V1T 3K5 house for sale Listing.
View photo
House · for sale
$ 850,000
$ 204/sq.ft
2300 43 Avenue, Vernon, BC, V1T 3K5 house for sale Listing.
Vernon
· 4,155 sq.ft · 9 Bedrooms · 4 Baths · House
Vernon · 4,155 sq.ft · 9 Bedrooms · 4 Baths · House
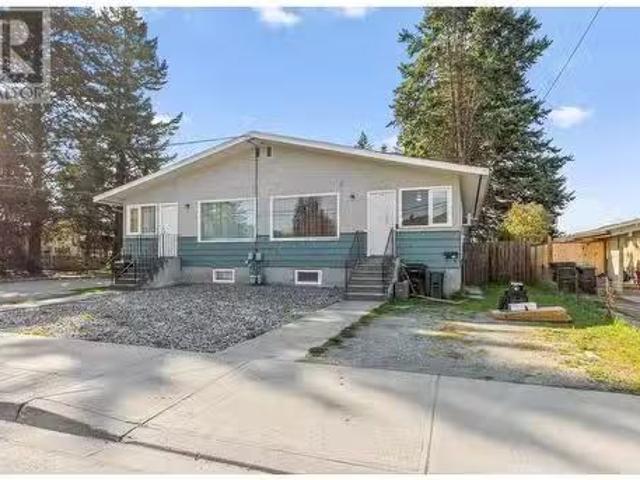
Welcome to an exceptional investment opportunity in one of Vernon’s fastest-growing neighborhoods. This full duplex AND single family dwelling (3 dwellings) offers 9 bedrooms, potential for a 10th, 4 bathrooms, and sits on a generous.38-acre lot, providing immediate cash flow and serious future potential. Located within walking distance to amenities and just steps to transit, this property’s prime location is bolstered by brand-new MUS zoning, allowing you to build smarter, denser, and with the future in mind. Whether youre looking to hold and sale or redevelop to maximize the lot’s value, the possibilities here are truly endless. (id:27). Still available at ListedBuy!
$ 850,000
7848 Okanagan Landing Bench Road, Vernon, BC, V1H 1H3 house.
View photo
House · for sale
$ 947,848
$ 409/sq.ft
7848 Okanagan Landing Bench Road, Vernon, BC, V1H 1H3 house.
Vernon
· 2,314 sq.ft · 4 Bedrooms · 3 Baths · House
· Patio · Garden
Vernon · 2,314 sq.ft · 4 Bedrooms · 3 Baths · House · Patio · Garden
This charming four bedroom, three bathroom, two level home offers complete privacy and sweeping, uninterrupted views of Lake Okanagan. Warm terra-cotta style flooring and vibrant sun-kissed paint tones create a welcoming, Tuscan-inspired ambiance, bringing a touch of European charm to the heart of the Okanagan. A true highlight is the main floor bathroom, where a clawfoot tub rests in its own cozy nook, perfectly positioned to overlook the patio and garden. The lower level features a fully self-contained suite—ideal for guests or as an income helper. A rare opportunity to enjoy privacy, functionality and beauty in one exceptional setting. Still available at ListedBuy!
$ 947,848
124 Sarsons Road Unit# 17, Vernon, BC, V1B 2T9 house for sale | Listing ID 10396 | Royal LePage
View photo
House · for sale
$ 719,000
124 Sarsons Road Unit# 17, Vernon, BC, V1B 2T9 house for sale | Listing ID 10396 | Royal LePage
Vernon
· House
· Patio · Fireplace · Deck
Vernon · House · Patio · Fireplace · Deck
Discover easy living in Quail Run, one of Vernon's most sought-after gated 55+ communities. Ideally located between Hillview Golf Course and Vernon Golf & Country Club, and just a short walk to Polson Park Shopping Centre, this detached bare land strata home offers the perfect combination of comfort, convenience & low-maintenance living. Custom built and meticulously maintained, the home welcomes you with a bright, level-entry design and an open-concept floor plan ideal for everyday living and entertaining. The kitchen opens through French doors to a private covered patio, perfect for your morning coffee or evening glass of wine. The kitchen area extends to the deck, while the spacious living room is centered around a cozy gas fireplace, separate main-floor family room with additional fireplace. The primary bedroom is a peaceful retreat with a walk-in closet and beautifully updated ensuite featuring heated floors and a glass tile shower. The lower level offers two generous bedrooms, a
$ 719,000
6450 Okanagan Landing Road Unit# 1, Vernon, BC, V1H 2H5 house for sale | Listing ID 10393 | Royal LePage
View photo
House · for sale
$ 770,000
6450 Okanagan Landing Road Unit# 1, Vernon, BC, V1H 2H5 house for sale | Listing ID 10393 | Royal LePage
Vernon
· House
· Garden
Vernon · House · Garden
Very rare offering, 1 of only 2, two storey units at entire 35 unit'The Breeze' strata complex. The Breeze is a very desirable 55 +, bare-land strata, located minutes walking from Marshall fields and the head of Okanagan Lake, in Vernon BC. This is opportunity you have been waiting for to experience retirement living at its best in the beautiful North end of the Okanagan Valley. This unit was built by the developer, for his own use, in 2006, with many high quality special features. It has in floor heating, in the kitchen, and ensuite tile floors, there is a beautiful 14 foot lofted ceiling space over the living room with a shelf for plants, and even an irrigation line to automatically water them. The lot itself, is one of the largest in the complex, with outside space for a garden and private green space. Above all, the extra 600 sq ft of loft 2nd floor space with an extra bedroom, full bathroom, and bonus, craft/hobby/or reading, room, is the icing on the cake! If you are having troub
$ 770,000
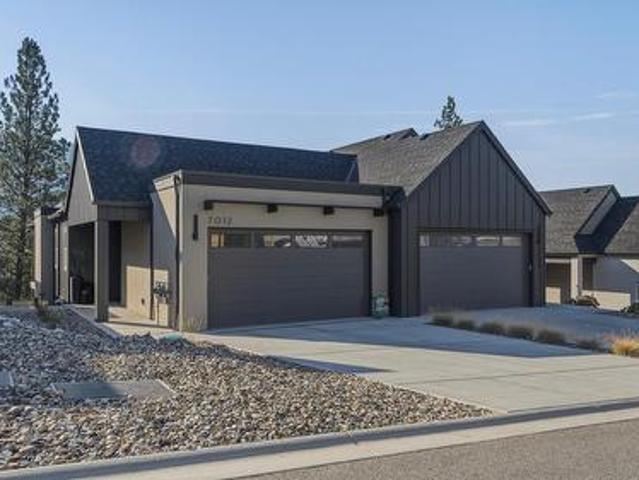
7012 Manning Place, Vernon, BC, V1B 0B6 house for sale | Listing ID 10399 | Royal LePage
View photo
House · for sale
$ 895,000
7012 Manning Place, Vernon, BC, V1B 0B6 house for sale | Listing ID 10399 | Royal LePage
Vernon
· House
· Parking · Gym · Cellar
Vernon · House · Parking · Gym · Cellar
Skip the construction delays and move right into this pristine, 2025-built Foothills masterpiece! Why wait months for a home to be built when you can buy a flawless, like-new property today and save thousands with NO GST? This turnkey home maximizes your budget by completely eliminating the massive out-of-pocket costs of finishing a new build—you save big with high-end appliances, premium custom automatic window coverings, and a built-in Murphy bed already included. Wake up to peaceful morning sunrises over BX Creek in this modern, level-entry non-strata duplex featuring an open-concept main floor that flows straight onto a covered sundeck with a gas BBQ outlet. The main level also hosts a serene primary suite with a walk-in closet and double-vanity ensuite, plus main-floor laundry, a powder room, and a double car garage. Downstairs, the bright walkout basement opens to a large recreation room, a flexible zone for a gym or hobby area, a full 4-piece bathroom, and two additional bedroom
$ 895,000
8804 Okanagan Landing Road, Vernon, BC, V1H 1J9 house for sa.
View photo
House · for sale
$ 1,185,000
$ 440/sq.ft
8804 Okanagan Landing Road, Vernon, BC, V1H 1J9 house for sa.
Vernon
· 2,691 sq.ft · 6 Bedrooms · 4 Baths · House
· Patio · Garden · Parking
Vernon · 2,691 sq.ft · 6 Bedrooms · 4 Baths · House · Patio · Garden · Parking
Multi-Generational Home! LAKESIDE LIVING, ENDLESS VIEWS, TWO RESIDENTIAL PROPERTIES,41 ACRE PARCEL all wrapped into One Amazing Lifestyle! Ultimate LAKESIDE living with this stunning multi-generational property with views of Okanagan Lake from MAIN HOUSE, CARRIAGE HOUSE, and COTTAGE. Roof Sprinklers installed on carriage and main house. MAIN HOUSE: A Coastal Contemporary Design Theme, offers a modern 4 bed, 2 bath floor plan, that seamlessly flows into your backyard oasis. Enjoy alfresco dining under the stars in your Mediterranean-inspired pizza area, perfect for entertaining. Above the garage, discover the impressive 860 sq ft fully contained CARRIAGE HOUSE: built in 2005 with an open concept, 2 bed, 2 bath, 9 ceilings, panoramic lake views and wood-pellet stove. Additional structures, a Bunkhouse with 4 built-in bunkbeds and Outdoor Shed. The COTTAGE: A 280sq self-contained studio, with 300sq of outside patio living. Includes all Furnishings. Abundance of parking in the 720sq garage
$ 1,185,000
7760 Okanagan Landing Road Unit# 61, Okanagan Landing, BC, V1H 1Z4 house for sale | Listing ID 10396 | Royal LePage
View photo
House · for sale
$ 1,179,000
7760 Okanagan Landing Road Unit# 61, Okanagan Landing, BC, V1H 1Z4 house for sale | Listing ID 10396 | Royal LePage
Vernon
· House
· Garden · Deck · Parking · Cellar
Vernon · House · Garden · Deck · Parking · Cellar
Click brochure link for more details*. Seasons is one of Okanagan Landing’s most thriving and established communities. Set on the south east end on the hillside overlooking Okanagan Lake, this residence showcases magnificent views of Okanagan Lake and vineyards. This home is designed for carefree living and has an open concept which features high ceilings and expansive windows to take advantage of the spectacular lake view. The kitchen features a stone countertop, a spacious pantry and easy access to the dining area. The main bedroom has lake views and an ensuite bathroom featuring two sinks, heated floors and a tile shower with tub. Laundry and garage are both conveniently on the main floor. The basement features 2 bedrooms and a full bathroom with heated floors, along with 2 large rooms for entertainment and recreation. The basement also has a large storage room. The fully fenced lower yard is easily accessed via the basement and features a covered deck area perfect for relaxing in t
$ 1,179,000
622 Jigger Place, Vernon, BC, V1H 2H7 house for sale | Listing ID 10396 | Royal LePage
View photo
House · for sale
$ 3,799,000
622 Jigger Place, Vernon, BC, V1H 2H7 house for sale | Listing ID 10396 | Royal LePage
Vernon
· House
· Fireplace
Vernon · House · Fireplace
For more information, please click Brochure button. *. This exquisite custom built home is situated on a large estate lot at the end of a quiet cul-de-sac within Predator Ridge Golf Resort. Featuring undisturbed expansive mountain and golf course views and breathtaking sunrises, this home is defined by meticulous details throughout including: calacatta marble, split-face travertine accent walls, large fir timbers, hickory hardwood floors and expansive floor to ceiling windows. A magnificent chef-inspired kitchen with Miele/Wolf/Sub-Zero appliances leads to a large vaulted ceiling sun-filled great room, accompanied by a niche grand piano room. The serene master bedroom features a see-through fireplace, ensuite with marble slab shower and stone walls along with a custom walnut walk-in closet. The large outdoor upper deck features beautiful undisturbed vistas and generous sitting areas along with an outdoor kitchen. The lower walk-out level is perfect for entertaining, complete with a lar
$ 3,799,000
4305 Westview Drive, Vernon, BC, V1T 9B2 house for sale Lis.
View photo
House · for sale
$ 799,900
$ 331/sq.ft
4305 Westview Drive, Vernon, BC, V1T 9B2 house for sale Lis.
Vernon
· 2,411 sq.ft · 6 Bedrooms · 3 Baths · House
· Patio · Parking · Deck · Air conditioning · Cellar
Vernon · 2,411 sq.ft · 6 Bedrooms · 3 Baths · House · Patio · Parking · Deck · Air conditioning · Cellar
This level entry 6 bedroom Rancher with walkout daylight basement boasts incredible city views! Upstairs is an open plan with 3bdrms and two bathrooms taking in a sweeping view over the City! Living room has gas fp and deck access, along with room for a formal dining table. Primary bedroom has ensuite with rain shower and double sinks. Main bathroom is updated as well. Upper tenant uses double garage and enjoys the full length deck! Downstairs is a 3 bedroom suite, good storage space, upgraded stainless stacker wd, big windows with great view and a private covered patio for summer barbecues. Roof and AC upgraded last year. Great joint family purchase, investment opportunity, or easy to use as a family home! Close to parks, schools, beach, and all amenities! Still available at ListedBuy!
$ 799,900
4732 Heritage Drive, Vernon, BC, V1T 7V2 house for sale Lis.
View photo
House · for sale
$ 875,000
$ 390/sq.ft
4732 Heritage Drive, Vernon, BC, V1T 7V2 house for sale Lis.
Vernon
· 2,239 sq.ft · 5 Bedrooms · 2 Baths · House
Vernon · 2,239 sq.ft · 5 Bedrooms · 2 Baths · House
Imagine your family thriving in this spacious 5-bedroom, 2-bathroom home nestled on a generous 0.4-acre lot on desirable Heritage Drive in Vernon. This property offers the perfect blend of peaceful living and urban convenience. Upstairs, youll find a main floor featuring 3 comfortable bedrooms and a full bathroom. Perfect for a growing family or those who love to host. The lower level boasts a 2-bedroom, 1-bathroom suite with its own separate entrance – ideal for extended family, guests, or as a mortgage helper. Location is everything! Enjoy being just a stones throw from the family fun at Davison Orchards, the stunning views and challenging greens of The Rise Golf Course, and the recreational paradise of Kin Beach on Okanagan Lake. Plus, all the amenities, shops, and restaurants of downtown Vernon are just a short drive away. Still available at ListedBuy!
$ 875,000
4 440 Th Street, Vernon, BC, V1T 9T9 house for sale | Listing ID 10397 | Royal LePage
View photo
House · for sale
$ 559,000
4 440 Th Street, Vernon, BC, V1T 9T9 house for sale | Listing ID 10397 | Royal LePage
Vernon
· House
· Garden · Fireplace · Parking · Air conditioning
Vernon · House · Garden · Fireplace · Parking · Air conditioning
Welcome to Poppy Lane! This bright and beautifully maintained 3-bedroom, 2.5-bathroom townhome offers an unbeatable combination of comfort, location, and value. Featuring a functional two-storey layout and an effortless flow between living areas, this home is ideal for first-time buyers, growing families, or those looking to downsize without compromise. Enjoy the updated kitchen with quartz counters, newer flooring on the main floor and new furnace & a/c heat pump in 2025. The spacious living room features a cozy gas fireplace for those cooler evenings. Step outside to your private, fully fenced yard—perfect for kids, pets, or summer relaxation. One of the biggest highlights is the rare 3 parking spaces, including an attached garage! Located in a well-managed complex with low strata fees ($300/mo), no age restrictions, 2 pets allowed and within walking distance to schools, parks, and amenities. Move-in ready and full of charm!
$ 559,000

Get email alerts

Don't miss out: be the first to know about new properties

The alert was correctly created

On subscribing you accept the conditions of use and the privacy policy
Alert
Receive new ads in your inbox
Save this search
Receive alerts for new listings

We'll send you an email when we have new properties for: "Properties for sale in Vernon"

The alert was correctly created

Okanagan Landing
Kelowna
Get email alerts and be the first to see new listings
Required field
On subscribing I accept the terms of the privacy policy
Perfect! You'll soon start receiving new listings via email
Alert
Receive an email when we have new ads for Properties for sale in Vernon
Save this search
Filters

Bedrooms

Area (sq.ft)

sq.ft
sq.ft

Price

$
$

Filter by property type

Bathrooms

Clear all filters
Receive notifications when new entries are published.