2,793 properties for sale in Vernon

7599 Klinger Road Unit# 28, Okanagan Landing, BC, V1H 0B2 house for sale | Listing ID 10394 | Royal LePage
View photo
House · for sale
$ 774,900
7599 Klinger Road Unit# 28, Okanagan Landing, BC, V1H 0B2 house for sale | Listing ID 10394 | Royal LePage
Vernon
· House
· Patio · Deck · Parking · Cellar
Vernon · House · Patio · Deck · Parking · Cellar
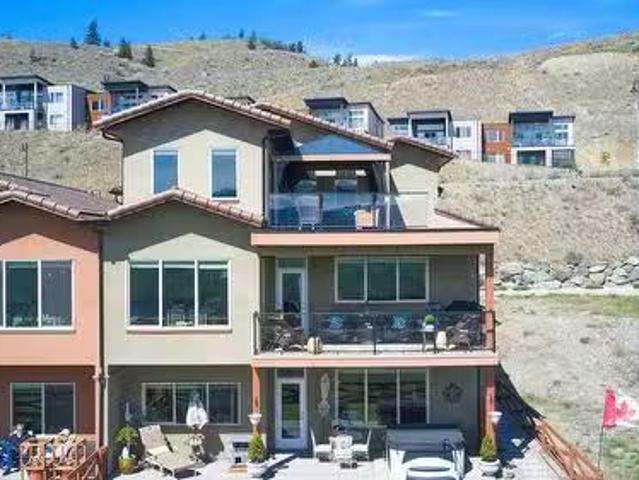
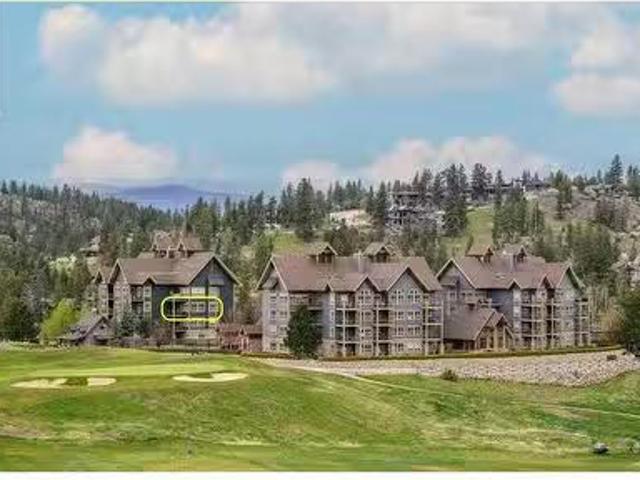
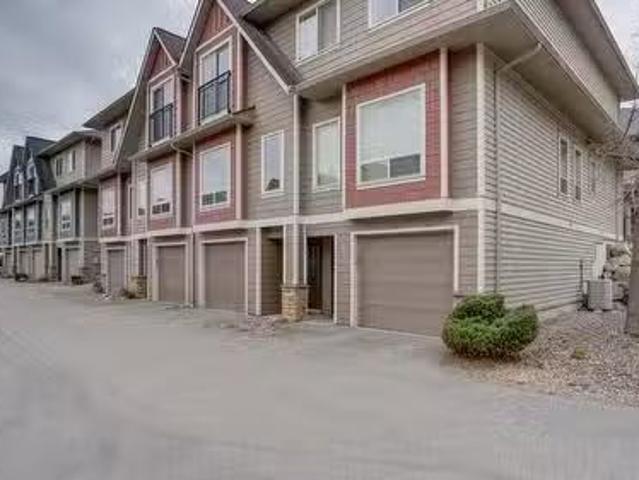
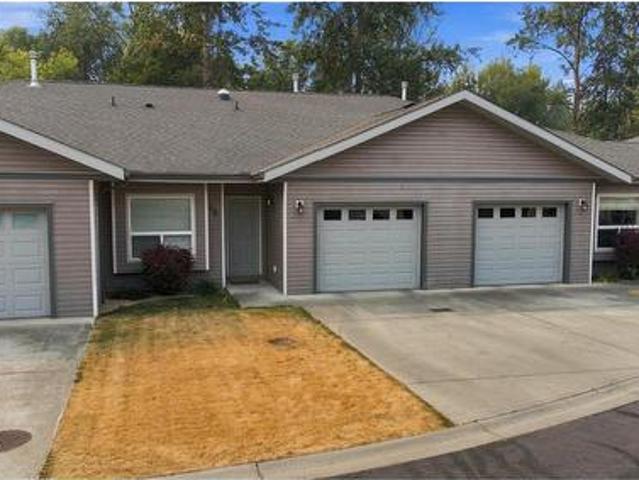
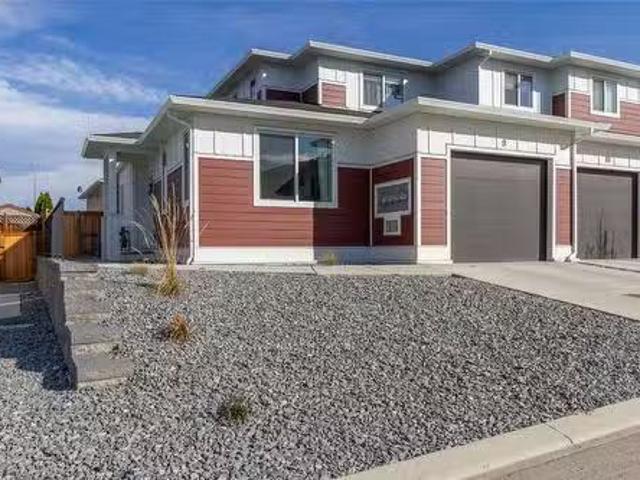
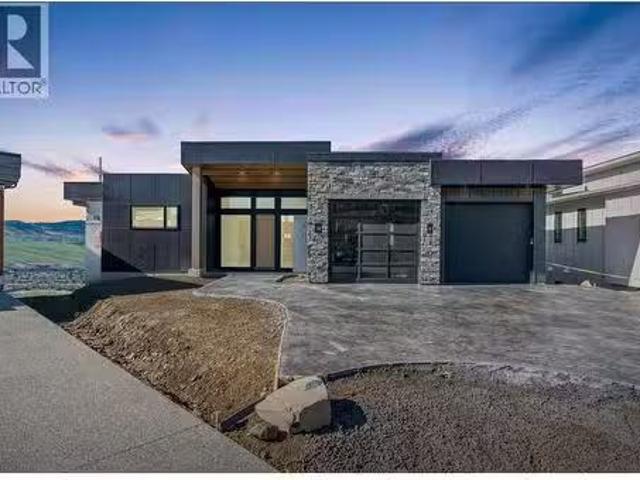
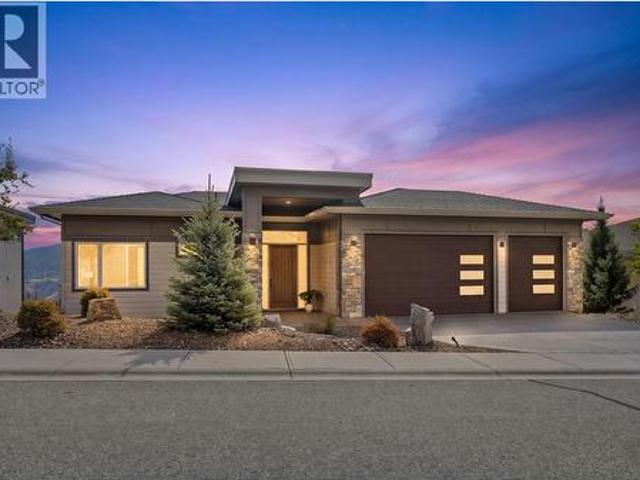
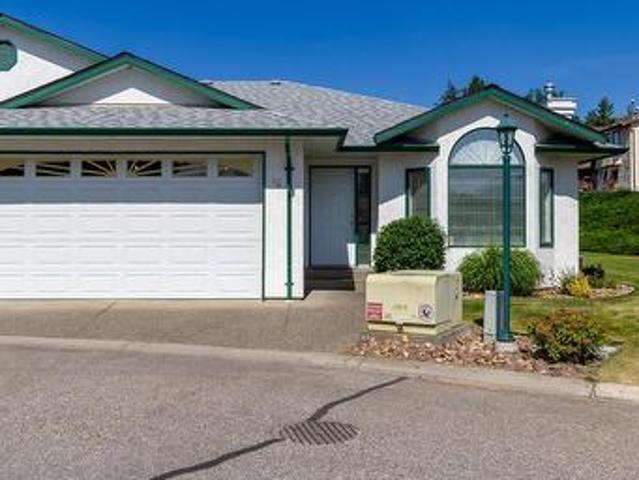
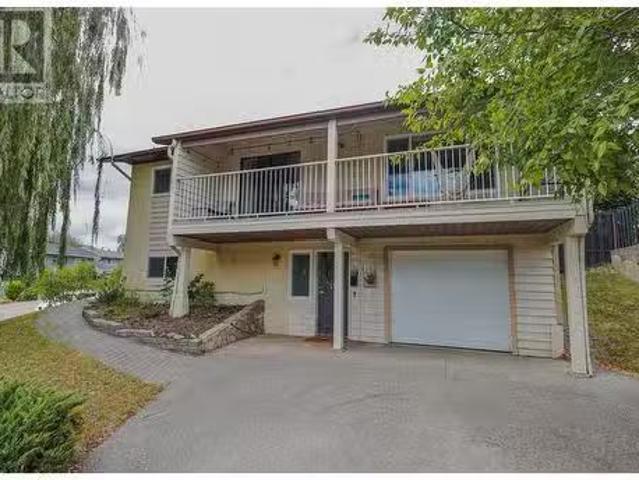
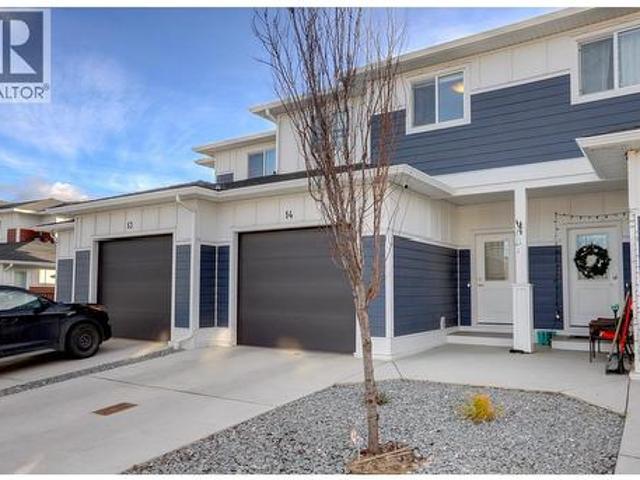
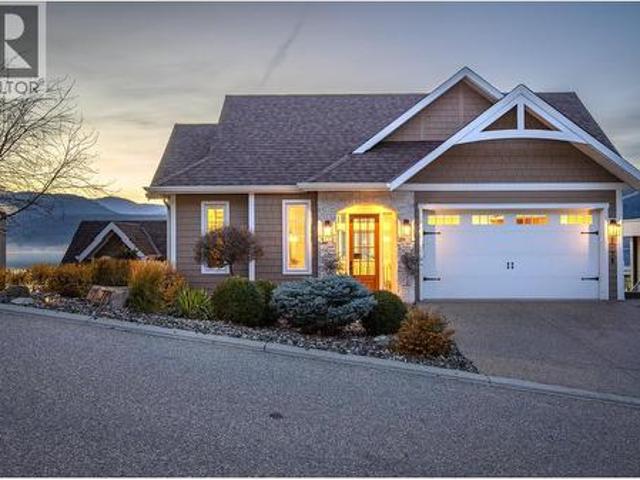
This brand new rancher-style townhome at Sailview by Carrington Communities in Vernon, BC, combines modern elegance with exceptional convenience. Enjoy a prime location just a 10-minute walk from Paddlewheel Park and Okanagan Lake, plus quick access to schools, dining, golf, and Silver Star Mountain Resort. Step inside to discover an inviting open-concept main floor featuring a gorgeous kitchen equipped with a 7-piece appliance package. The spacious dining area flows into a bright great room and seamlessly connecting to a generous deck perfect for entertaining or enjoying your morning coffee. The main floor also boasts primary bedroom with a walk-in closet and a 5-piece ensuite. The fully finished walkout basement offers two additional bedrooms, a full bath, a versatile flex room, and a bonus room leading to a covered patio. Plus, enjoy the convenience of a double attached garage. PTT EXEMPTION for qualified buyers. GST Applicable. (Id: 27)
$ 774,900
3100 Highway 97, Peachland, BC, V1T 5M5 house for sale List.
View photo
House · for sale
$ 4,599,999
$ 11,855/sq.ft
3100 Highway 97, Peachland, BC, V1T 5M5 house for sale List.
Vernon
· 388 sq.ft · 1 Bedroom · 1 Bath · House
Vernon · 388 sq.ft · 1 Bedroom · 1 Bath · House
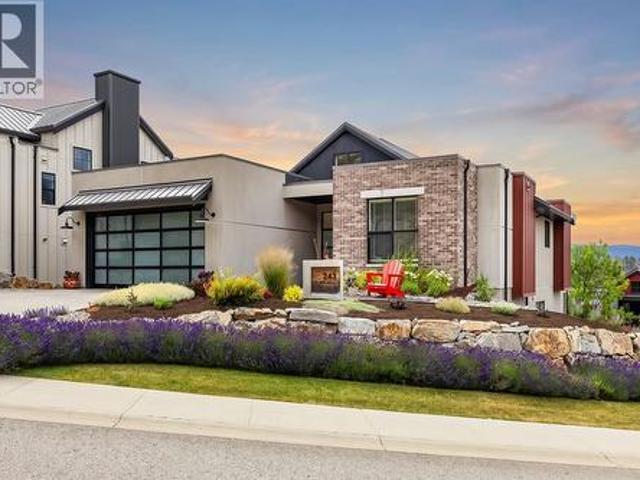
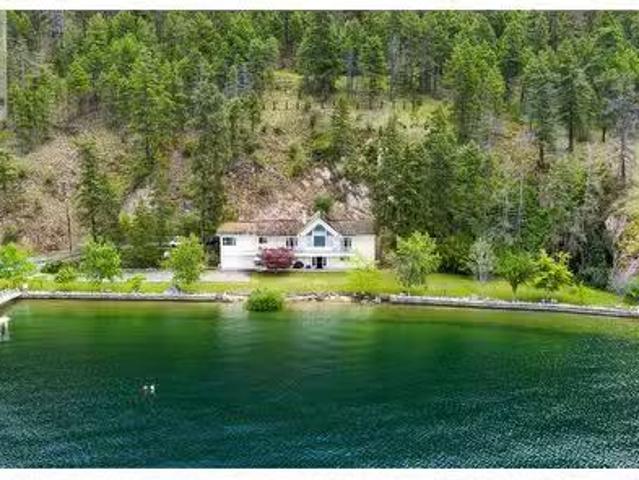
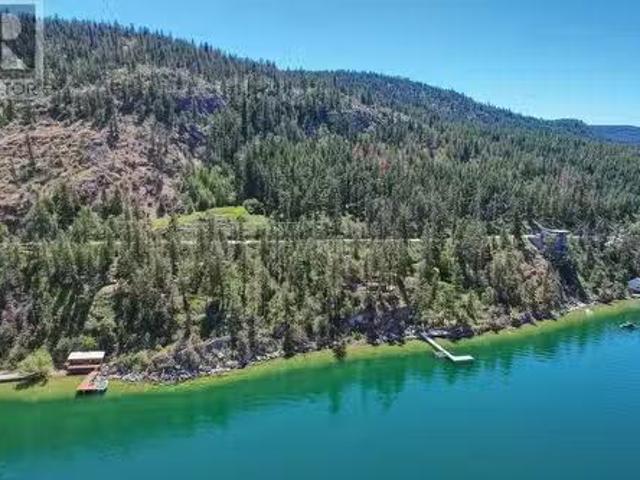
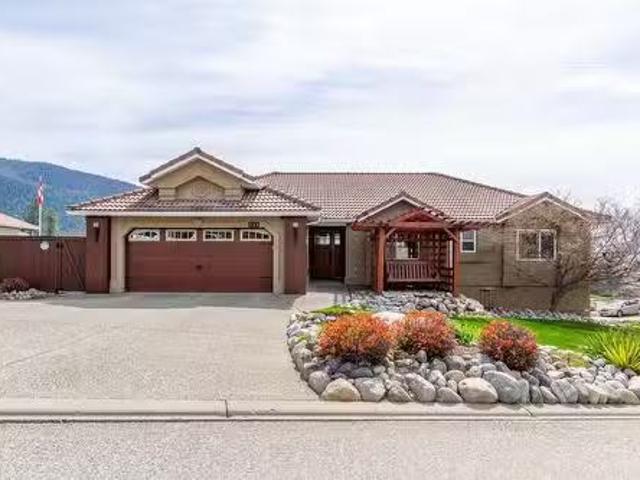
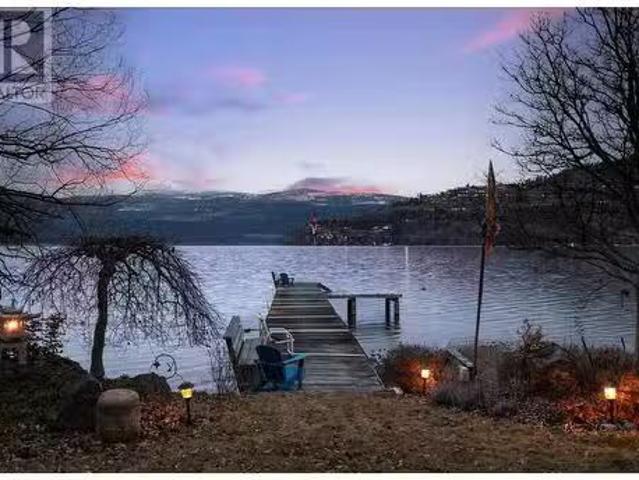
Rare opportunity to purchase 22.54 acres of spectacular lakefront land on the shores of beautiful Peachland, BC. Offering stunning unobstructed 180-degree views of Okanagan Lake and approx. 1,179 feet of shoreline. Zoned A2 Rural but NOT in the ALR, and District of Peachland has expressed interest for potential rezoning. Preliminary proposal with conceptual plans for either single family lots or 2 multi-family buildings. Property has an updated cabin just steps from the lake, making this the perfect lakefront hideaway. The open floor plan offers a vaulted living room with floor to ceiling lake view windows, kitchen with an island, 3-piece bathroom and lofted bedroom. Opportunity for dock(s) and boat slip(s), with the approving authority being the District of Peachland. Easily accessible just off of Hwy 97, and hidden away in tranquil Seclusion Bay surrounded by nature, Okanagan Lake and pebbled beaches. Steps from the new Peachland to West Kelowna 2.8 km multi-use trail. Under 10 mins.
$ 4,599,999
4400 15 Avenue, Vernon, BC, V1T 6X9 house for sale | Listing ID 10395 | Royal LePage
View photo
House · for sale
$ 624,900
4400 15 Avenue, Vernon, BC, V1T 6X9 house for sale | Listing ID 10395 | Royal LePage
Vernon
· House
· Garden · Deck
Vernon · House · Garden · Deck
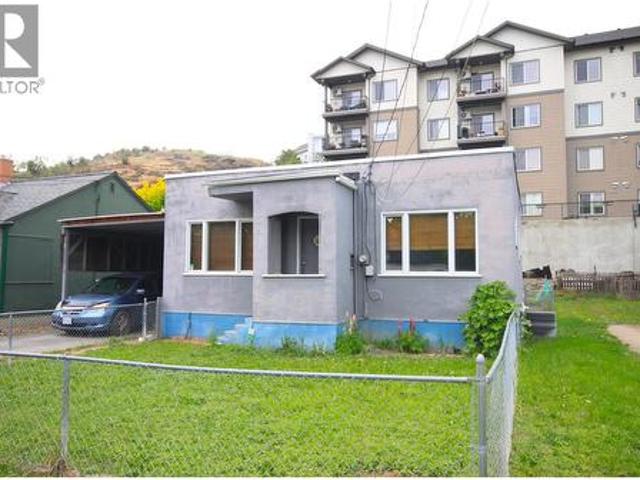
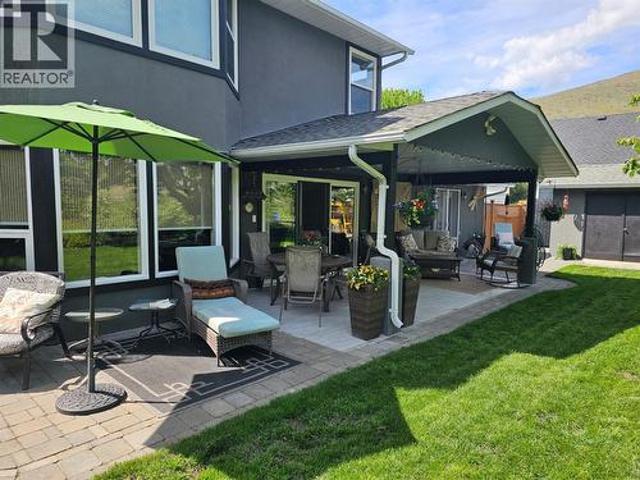
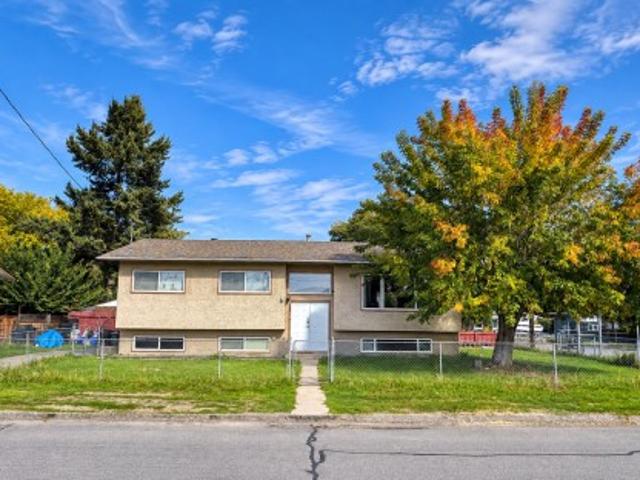
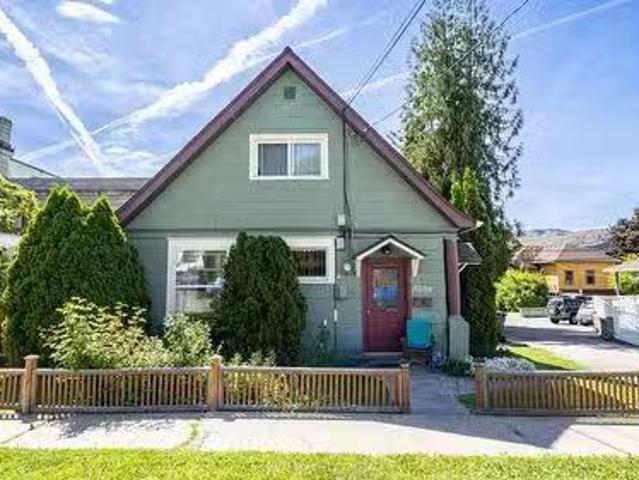
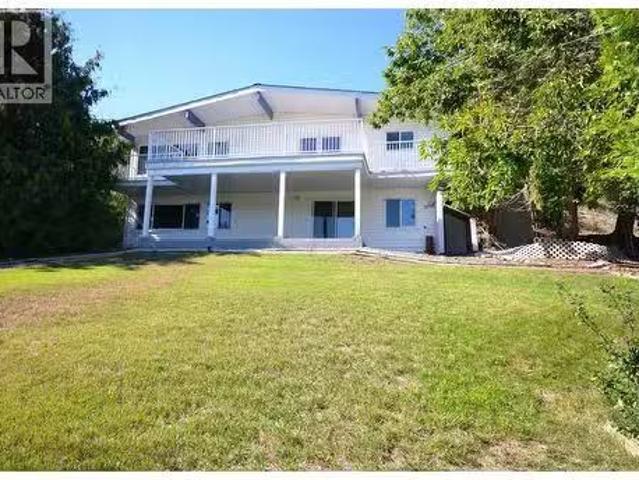
Crafted to impress. Where quality craftsmanship meets modern comfort, this beautifully reimagined South Vernon half duplex has been renovated from top to bottom with style, function, and everyday living in mind. From enjoying your morning coffee on the brand-new cedar front deck to entertaining family and friends beneath the pergola in the private backyard, every space has been thoughtfully crafted to feel like home. Inside, hardwood and new laminate flooring, fresh paint, newer windows, and a stunning kitchen featuring refaced cabinetry, quartz/Corian countertops, glass tile backsplash, and newer LG appliances create an inviting space that's both timeless and functional. The spacious primary bedroom offers a striking feature wall, while the beautifully updated bathroom adds a touch of luxury to everyday living. Downstairs, the fully self-contained suite with its own entrance, kitchen, laundry, living room, bedroom, and full bathroom creates an incredible opportunity for extended famil
$ 624,900
8121 Okanagan Landing Road, Vernon, BC, V1H 1J4 house for sale | Listing ID 10380 | Royal LePage
View photo
House · for sale
$ 1,499,000
8121 Okanagan Landing Road, Vernon, BC, V1H 1J4 house for sale | Listing ID 10380 | Royal LePage
Vernon
· House
· Parking
Vernon · House · Parking
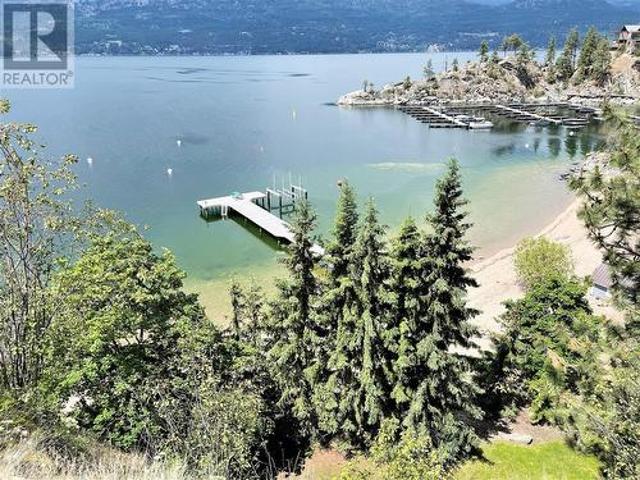
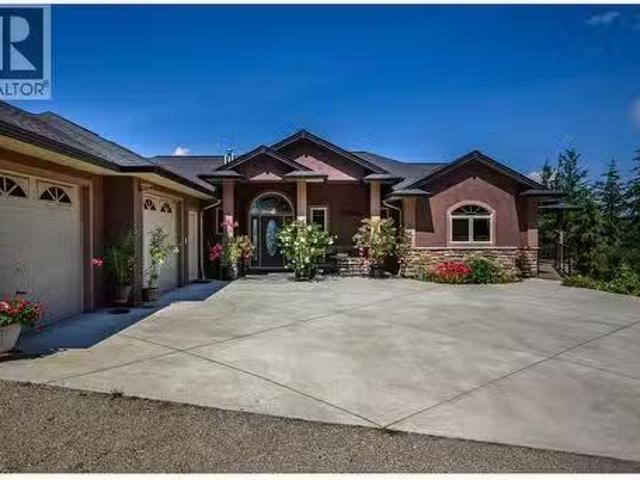
Welcome to a rare opportunity to own a true slice of Okanagan Lake paradise. Offering 66' of beautiful sandy lakeshore frontage, this 3-bed, 2-bath cabin captures everything buyers seek in waterfront living—sun, sand, and exceptional potential. Set along one of the lake’s most desirable stretches, the property features a stunning, fully permitted dock, ideal for boating, swimming, or simply enjoying the lakefront lifestyle. The home offers a comfortable, inviting layout with excellent opportunity to enhance or reimagine to suite your vision. MUA zoning adds value with potential for a future suite and an accessory building for storage, a workshop, or extra parking. Connected to municipal water and sewer, it blends classic lakeside charm with full-service convenience making it a compelling long-term investment. Perfectly suited for year-round outdoor enthusiasts, you’re just a short drive to Silver Star Mountain Resort—enjoy skiing and snowboarding in winter, with hiking and world-class
$ 1,499,000
4208 33 Street, Vernon, BC, V1T 5V1 house for sale | Listing ID 10384 | Royal LePage
View photo
House · for sale
$ 699,000
4208 33 Street, Vernon, BC, V1T 5V1 house for sale | Listing ID 10384 | Royal LePage
Vernon
· House
· Office room · Gym · Deck · Cellar
Vernon · House · Office room · Gym · Deck · Cellar
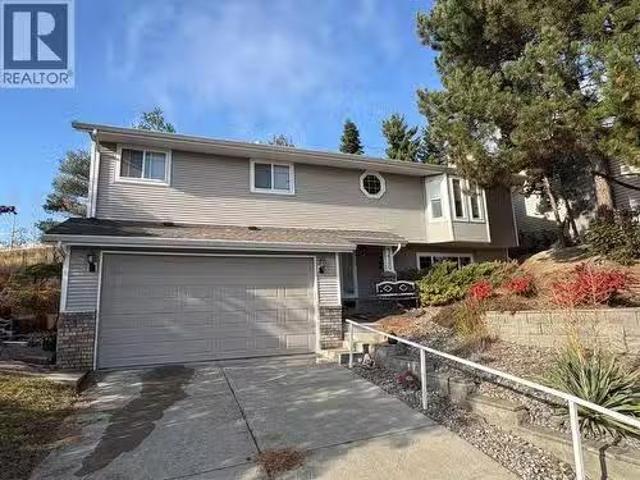
Perfectly positioned in the heart of Vernon, this versatile and well-appointed home offers the best of in-city living — walkable to the brand new Recreation Centre, Kal Tire Arena, downtown shops, transit, and top-rated schools including Beairsto Elementary and Seaton Secondary, both offering sought-after French Immersion programs along with Seaton's celebrated drama program. This home is bright and spacious, with large bedrooms, a full ensuite on the upper level, and a 3-piece bathroom on the main floor. Stainless appliances anchor a well-equipped kitchen, and natural light fills every level. The second floor flex room opens onto a stunning treetop-style deck — your private perch for evening sunsets — while the main living area flows out to a generous deck perfectly oriented for morning sunrises. A dedicated office/den and a basement gym room round out the flexible living spaces. The secondary suite — complete with its own entrance, kitchen, living room, bedroom area, and full bathroo
$ 699,000
109 Whitefish Road, Vernon, BC, V1B 3M5 house for sale List.
View photo
House · for sale
$ 1,050,000
$ 365/sq.ft
109 Whitefish Road, Vernon, BC, V1B 3M5 house for sale List.
Vernon
· 2,874 sq.ft · 5 Bedrooms · 3 Baths · House
· Patio · Garden · Fireplace
Vernon · 2,874 sq.ft · 5 Bedrooms · 3 Baths · House · Patio · Garden · Fireplace
Dont miss your chance to own in this new Foothills Development with no GST and massive potential for saleal income. Upstairs youll find 3 beds and 2 full bathrooms while downstairs contains the LEGAL above ground 2 bed suite with separate entrance. Downstairs tenant pays $2000month and would like to stay. The home sits at the end of a quiet street that leads to walkinghikingbiking trails. The yard is fully fenced and perfect for animals. The main home boasts 12ft vaulted ceilings, natural gas fireplace, in floor heat, a butlers pantry, separate laundry room, Rinnai tankless hot water, gas stovetop, and a natural gas hookup on the patio for BBQ. There is a door framed in the main home foyer for full access to the house if someone wanted to convert the suite and connect it to the main home. Only 15 minutes from SilverStar Mountain Resort, 45 Minutes to Kelowna International Airport, and close to lakes, hiking, biking in every direction. (id:7525). Still available at ListedBuy!
$ 1,050,000
1451 Mountview Road, Vernon, BC, V1B 3A5 house for sale | Listing ID 10382 | Royal LePage
View photo
House · for sale
$ 2,000,000
1451 Mountview Road, Vernon, BC, V1B 3A5 house for sale | Listing ID 10382 | Royal LePage
Vernon
· House
· Fireplace
Vernon · House · Fireplace
One of the best centrally located acreage properties in all of Vernon, this 6.548-acre parcel is being offered for sale for the first time. It includes two homes, a fantastic equestrian setup, & hobby farm potential, all while providing maximum privacy just minutes from downtown. The charming main home features 5 bedrooms & 2 bathrooms, sprawling across over 3,000+ sq. Ft. of living space. The family-friendly layout includes 3 bedrooms upstairs & a large games room. The spacious living room boasts vaulted ceilings & a cozy gas fireplace, creating a warm & inviting atmosphere. The renovated kitchen features updated cabinets, stainless steel appliances w/ gas range, a breakfast nook, & a stylish tiled backsplash. An additional family room w/ a second fireplace offers extra space for relaxation & entertainment. Bursting w/ character & potential, this beautiful home is ready to be cherished. The property boasts a picturesque year-round creek with water rights, creating a lush, green enviro
$ 2,000,000
2611 Lakeshore Road, Vernon, BC, V1H 1N1 house for sale | Listing ID 10384 | Royal LePage
View photo
House · for sale
$ 799,000
2611 Lakeshore Road, Vernon, BC, V1H 1N1 house for sale | Listing ID 10384 | Royal LePage
Vernon
· House
· Cellar
Vernon · House · Cellar
Excellent multifamily, redevelopment opportunity across the road from Kin beach. Collect rent up and down while you wait to redevelop or go through the process. Or live a few steps from the beach. The main floor boasts a fully renovated 2-bedroom suite, complete with new flooring, new kitchen and fresh paint. The basement suite includes 2 bedrooms, 1 bathroom, and a generous family room. This property stands as a prime opportunity in the heart of Vernon's Waterfront Neighborhood Centre Plan that is up and coming in the near future. The city is open to Residential Medium Density zoning. Offering unmatched flexibility for developers and investors alike. Zoning supports a broad range of high-return projects, all enhanced by panoramic lake views and immediate access to one of the region’s most scenic lakefront corridors. The value in this property is all about the potential. This whole corridor is slated for redevelopment. With a new high-rise apartment building just down the road, the pot
$ 799,000
1900 31 Street, Vernon, BC, V1T 5G9 house for sale Listing.
View photo
House · for sale
$ 649,000
$ 597/sq.ft
1900 31 Street, Vernon, BC, V1T 5G9 house for sale Listing.
Vernon
· 1,087 sq.ft · 2 Bedrooms · 1 Bath · House
· Parking
Vernon · 1,087 sq.ft · 2 Bedrooms · 1 Bath · House · Parking
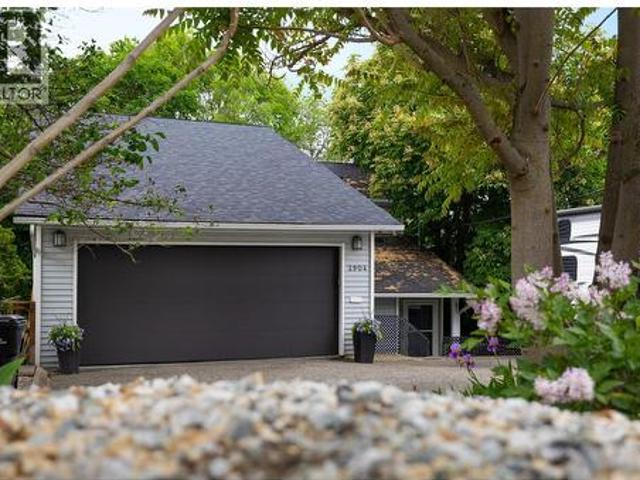
3 Lot Land Assembly #1902 & #1904 to be purchased with #1900 31 Street. Total Package $1,847,000. Zoned (Medium-Scale Housing) 4-6 Story Potential. Conforms to Official Community Plan. Only Development Permit Required. City supports densification on the area. Reduced parking requirements. For a full information package email please contact Herman Neustaedter at CIR Realty. (id:27). Still available at ListedBuy!
$ 649,000
1906 23 Avenue, Vernon, BC, V1T 1J1 house for sale Listing.
View photo
House · for sale
$ 719,900
$ 355/sq.ft
1906 23 Avenue, Vernon, BC, V1T 1J1 house for sale Listing.
Vernon
· 2,024 sq.ft · 4 Bedrooms · 2 Baths · House
· Fireplace · Deck
Vernon · 2,024 sq.ft · 4 Bedrooms · 2 Baths · House · Fireplace · Deck
Welcome to this beautifully-updated family home in highly sought after East Hill, one of Vernons most desirable communities. Nicely located within walking distance to schools, parks, and playgrounds, and just minutes from shopping and everyday amenities, this home is the perfect blend of comfort, convenience, and lifestyle. Move-in ready and filled with natural light, the main level features beautiful hardwood floors, a bright and spacious living room with a tiled, electric fireplace, TV Mount and an inviting dining area with easy access to the deck, making indoor and outdoor entertaining seamless. The updated kitchen is both stylish and functional, complete with stainless steel appliances, gas range, and plenty of workspace for the home chef. Offering four bedrooms, with two on the main floor and two downstairs, this home provides a flexible layout for families of all sizes. The lower level features a generous rec room, creating the perfect space for teens, movie nights, a playroom, o
$ 719,900
7760 Okanagan Landing Road Unit# 131 Lot# 34, Okanagan Landing.
View photo
House · for sale
$ 949,900
$ 333/sq.ft
7760 Okanagan Landing Road Unit# 131 Lot# 34, Okanagan Landing.
Vernon
· 2,852 sq.ft · 3 Bedrooms · 3 Baths · House
· Patio · Office room · Deck
Vernon · 2,852 sq.ft · 3 Bedrooms · 3 Baths · House · Patio · Office room · Deck
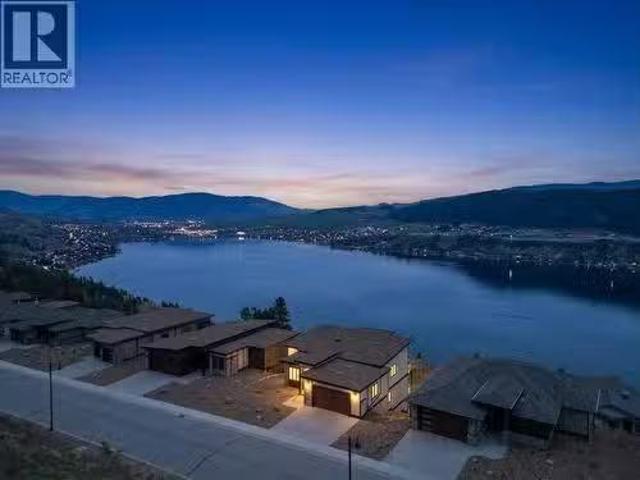
Experience luxurious living at The Seasons in this stunning designer home by Everton Ridge Homes. Nestled in a picturesque community, you’ll enjoy peek-a-boo lake views from both your deck and primary bedroom. Step through the grand entrance into a thoughtfully designed main level featuring a spacious office, full bathroom, study, family room, and wet bar – perfect for privacy, work, or relaxation. Upstairs, the open-concept layout includes a cozy living room, a generous dining area, and a chef-inspired kitchen with quartz countertops, gas appliances, an island, and a walk-in pantry. The living space extends effortlessly onto an oversized covered patio, ideal for taking in sweeping views of Vernon’s hills and skyline. Retreat to the primary suite with a walk-through ensuite, double vanity, ample walk-in closet, and linen storage. A second guest bedroom and full bathroom provide comfort for visiting friends and family. All this is just a 10-minute walk from tennis courts, biking trails,
$ 949,900
3004 24 Street, Vernon, BC, V1T 9N4 house for sale Listing.
View photo
House · for sale
$ 945,000
$ 408/sq.ft
3004 24 Street, Vernon, BC, V1T 9N4 house for sale Listing.
Vernon
· 2,314 sq.ft · 3 Bedrooms · 3 Baths · House
· Patio · Garden · Fireplace · Swimming pool
Vernon · 2,314 sq.ft · 3 Bedrooms · 3 Baths · House · Patio · Garden · Fireplace · Swimming pool
Nestled in lower East Hill, this 2 bed up, 1 bed down (in suite) fully updated East Hill home is an absolute pleasure to view. Pride of ownership is evident as soon as you step into the home. You are immediately greeted by a warm and welcoming living room with a gas fireplace and french doors opening up to the lovely oasis on the front patio. The open concept living area contains the dining area with large, west facing windows looking out over Vernon through mature tree tops and the stunning kitchen with extended peninsula covered in quartz, 3 stack subway tiled backsplash and granite sink. Bathrooms all updated with quartz counters, under-mount sinks, tile and fixtures. The primary bedroom has seen a full update as well with the ensuite and full walk-in closet with custom organization system, barn doors, windows on two walls. The lower level contains a bright and spacious family room with walk-out access to the back yard with covered gazebo and hot tub area. There is a lockable pass-t
$ 945,000
1033 Longacre Place, Vernon, BC, V1H 1H7 house for sale Lis.
View photo
House · for sale
$ 1,499,900
$ 383/sq.ft
1033 Longacre Place, Vernon, BC, V1H 1H7 house for sale Lis.
Vernon
· 3,907 sq.ft · 5 Bedrooms · 4 Baths · House
· Parking · Fireplace · Swimming pool · Cellar
Vernon · 3,907 sq.ft · 5 Bedrooms · 4 Baths · House · Parking · Fireplace · Swimming pool · Cellar
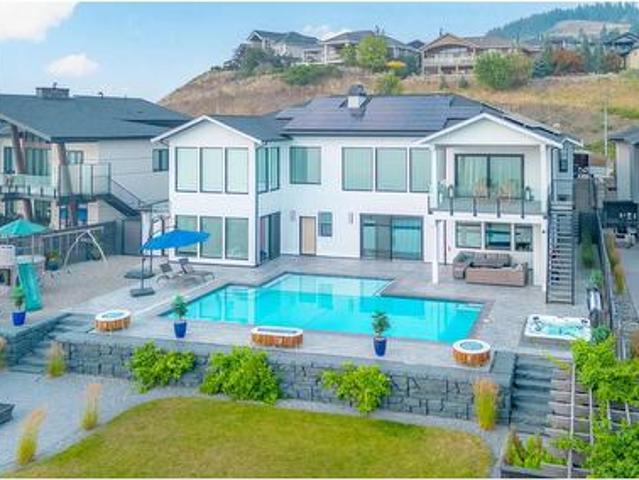
Your Lakeview paradise awaits! This beautiful executive home on a quiet cul-de-sac offers breathtaking Lake views from every level! Popular rancher plan with a full daylight basement provides amazing views and access to a beautiful inground pool. Plenty of parking including a double car garage as well as a single car garage attached to a self contained 300 sq. foot carriage houseguest suite. Bring the in-laws, theres even a basement suite in the lower level. Entering through a gated courtyard, the upper floor features amazing hardwood floors, high tray ceilings, chef-inspired island kitchen with granite counters and breakfast bar and an amazing master suite with a spa-like ensuite bathroom, gas fireplace and walk-in closet. The basement is vast, and features a beautiful rec roomfamily room as well as an inlaw suite kitchen, 3 bedrooms and a large bathroom. Theres even a theatre and games room, perfect for family entertaining. Outside, everyone will enjoy the heated pool while taking in
$ 1,499,900
5 5460 Anderson Way, Vernon, BC, V1T 9V2 commercial for sale.
View photo
House · for sale
$ 1,562,800
5 5460 Anderson Way, Vernon, BC, V1T 9V2 commercial for sale.
Vernon
· House
Vernon · House
NOW COMPLETE - This unit is 4,098SF (can be combined for up to 12,272sf) 5460 Anderson Way offers commercial flex small bay strata units. This unit offers 3,076sf of main floor area and 1,022sf of mezzanine space, ready for tenant improvements. Located in the growing North End of Vernon, with prominent exposure to Hwy 97, these units are constructed with precast concrete insulated panels and provide individual storefronts. Each unit includes a mezzanine and the warehouse has 26 foot clear ceiling height. Still available at ListedBuy!
$ 1,562,800
8067 Beachcomber Bay Road, Vernon, BC, V1H 1C7 house for sale | Listing ID 10391 | Royal LePage
View photo
House · for sale
$ 1,159,000
8067 Beachcomber Bay Road, Vernon, BC, V1H 1C7 house for sale | Listing ID 10391 | Royal LePage
Vernon
· House
· Garden · Deck · Cellar
Vernon · House · Garden · Deck · Cellar
The total Okanagan package awaits! This beautifully updated home offers a total of 3 bedrooms and 2.5 bathrooms, including a 1-bed basement suite. Incredible opportunity to enjoy the lake lifestyle with both public beach access directly across the road and a rare 1/11 undivided ownership interest in a private waterfront lot featuring dock, 233' of shoreline, private beach/lake access and great picnic areas. The main level of the home features 2 beds and 1.5 baths and shines with recent updates including vinyl flooring, paint, updated baths, updated kitchen including 6 burner gas range & walk in pantry and expansive enclosed sunroom. The covered deck off the front of the home offers spectacular lake/mountain views. The lower level is home to the laundry/mechanical and a great 1 bed 1 bath suite featuring beautifully designed kitchen and large living area ideal for guests, extended family or income potential. The private, fenced backyard is beautifully landscaped and well appointed with
$ 1,159,000
6555 Blackcomb Place, Vernon, BC, None house for sale | Listing ID 10387 | Royal LePage
View photo
House · for sale
$ 999,899
6555 Blackcomb Place, Vernon, BC, None house for sale | Listing ID 10387 | Royal LePage
Vernon
· House
· Garden · Office room · Fireplace · Deck · Parking · Cellar
Vernon · House · Garden · Office room · Fireplace · Deck · Parking · Cellar
Located in the highly sought after Foothills neighborhood, this beautiful 4 bedroom, Office, 3 bathroom home offers the perfect blend of comfort and functionality for family living. The bright open concept main floor features vaulted ceilings, manufactured hardwood flooring, and an abundance of natural light, creating a warm and inviting atmosphere. The kitchen showcases rich cabinetry, stainless steel appliances, built in microwave, gas range, breakfast bar, and easy access to the fully fenced backyard. The dining and living areas flow seamlessly together, highlighted by a cozy gas fireplace perfect for cooler evenings. Enjoy breathtaking mountain, city, and lake views from the main living area and front deck. The main floor offers 3 bedrooms, including a generous primary suite complete with a 4 pce ensuite. Downstairs, the level entry basement features an office space, laundry room, and a fully finished 1 bedroom suite with separate entrance, parking, and laundry, making it an excell
$ 999,899
6905 Foothills Drive, Vernon, BC, V1B 4B1 house for sale Li.
View photo
House · for sale
$ 1,399,000
$ 383/sq.ft
6905 Foothills Drive, Vernon, BC, V1B 4B1 house for sale Li.
Vernon
· 3,649 sq.ft · 5 Bedrooms · 4 Baths · House
· Office room · Parking · Fireplace · Deck · Swimming pool · Cellar
Vernon · 3,649 sq.ft · 5 Bedrooms · 4 Baths · House · Office room · Parking · Fireplace · Deck · Swimming pool · Cellar
Desirable floor plan, pool, suite and stunning home located in the highly desirable community of the Foothills! Perfectly positioned with walking trails outside your door. Step inside this rancher to a grand entry with soaring ceilings and expansive windows that showcase breathtaking views of the city, Kalamalka Lake, and Okanagan Lake. The open-concept main floor is light and airy, featuring engineered hardwood, a stone gas fireplace, and a chef’s kitchen complete with granite counters, stainless steel appliances, and a walk-in pantry. Step out onto the deck to enjoy your morning coffee against the incredible backdrop. The main level also offers a versatile office (or extra bedroom), a full shared bathroom and a luxurious primary retreat with walk-in closet and spa-inspired 5-piece ensuite with double vanity. Laundry with a sink and access to the double garage are conveniently located on this level. Downstairs, the walk-out basement is designed for entertaining. A family room with wet
$ 1,399,000
2501 30 Avenue, Vernon, BC, V1T 1Y4 house for sale | Listing ID 10397 | Royal LePage
View photo
House · for sale
$ 1,189,000
2501 30 Avenue, Vernon, BC, V1T 1Y4 house for sale | Listing ID 10397 | Royal LePage
Vernon
· House
· Office room · Fireplace
Vernon · House · Office room · Fireplace
Open huse sun aug 16 1:00-3:00*. Bursting with character and charm, this timeless East Hill beauty is a must-see for anyone craving a perfect blend of historic charm and modern comfort. Ideally located just steps from downtown, this lovinglu restored and greatly expanded 1910s home is tucked onto a dbl corner lot in lower East Hill, offering walkability and space. From the moment you step inside, you feel the magic—soaring ceilings, original details, and quality renovations. The heart of the home is the warm and spacious kitchen, featuring a stunning AGA cast-iron cook range, dual farmhouse sinks, an oversized island, walk-in pantry, and an abundance of custom cabinetry. Whether you’re hosting holiday dinners or enjoying a cozy morning coffee, this kitchen was made for memory-making. The main floor also boasts multiple inviting living spaces including a front sitting room with fireplace, a large office, and an open-concept dining/living area. Upstairs you’ll find five whimsical bedroom
$ 1,189,000
7083 Jasper Drive, Vernon, BC, V1H 1P2 house for sale | Listing ID 10395 | Royal LePage
View photo
House · for sale
$ 1,125,000
7083 Jasper Drive, Vernon, BC, V1H 1P2 house for sale | Listing ID 10395 | Royal LePage
Vernon
· House
· Garden
Vernon · House · Garden
Welcome to one of Vernon's most prestigious and highly coveted addresses. Jasper Drive has long been regarded as one of the city's premier lake view streets, where homes are rarely offered for sale. Cherished by longtime residents and increasingly sought after by younger families, this exceptional neighbourhood offers the perfect blend of privacy, community, and the Okanagan lifestyle. Available for immediate possession, this residence captures breathtaking, unobstructed panoramic views of Okanagan Lake and the surrounding valley. Offering approximately 3,500 sq. Ft. the home features three bedrooms on the upper level, an ideal layout for growing families, and has been lovingly maintained while offering outstanding renovation potential. A standout feature is the expansive lower-level workshop, perfect for hobbyists, woodworkers, mechanics, artists, or a home-based business. Outside, mature landscaping and beautiful rose gardens create a peaceful setting, while a walking trail steps fro
$ 1,125,000
2108 41 Avenue, Vernon, BC, V1T 3G8 house for sale Listing.
View photo
House · for sale
$ 799,900
$ 355/sq.ft
2108 41 Avenue, Vernon, BC, V1T 3G8 house for sale Listing.
Vernon
· 2,250 sq.ft · 4 Bedrooms · 4 Baths · House
Vernon · 2,250 sq.ft · 4 Bedrooms · 4 Baths · House
Welcome to this LIKE-NEW, completely updated and spacious family home in the desirable Harwood neighbourhood. perfectly suited for growing families and offering the added benefit of a one bedroom, self-contained suite for mortgage help or extended family. The bright and functional main level features three generously-sized bedrooms, including a spacious primary bedroom with its own private 2 piece ensuite. A full main bathroom serves the remaining bedrooms, while the large living room and adjoining dining area provide the perfect space for family gatherings and entertaining. Beautiful hardwood flooring, skylights and large windows fill the home with warmth and natural light. The lower level offers even more living space with a bonus recreation or playroom, a convenient laundrybathroom area, and a self contained one bedroom suite complete with its own kitchen, full bathroom, and separate laundry and entrance, making it ideal for saleal income, guests, or multi generational living. Step
$ 799,900
6905 Foothills Drive, Vernon, BC, V1B 4B1 house for sale | Listing ID 10395 | Royal LePage
View photo
House · for sale
$ 1,399,000
6905 Foothills Drive, Vernon, BC, V1B 4B1 house for sale | Listing ID 10395 | Royal LePage
Vernon
· House
· Office room · Parking · Fireplace · Deck · Swimming pool · Cellar
Vernon · House · Office room · Parking · Fireplace · Deck · Swimming pool · Cellar
Desirable floor plan, pool, suite and stunning home located in the highly desirable community of the Foothills! Perfectly positioned with walking trails outside your door. Step inside this rancher to a grand entry with soaring ceilings and expansive windows that showcase breathtaking views of the city, Kalamalka Lake, and Okanagan Lake. The open-concept main floor is light and airy, featuring engineered hardwood, a stone gas fireplace, and a chef’s kitchen complete with granite counters, stainless steel appliances, and a walk-in pantry. Step out onto the deck to enjoy your morning coffee against the incredible backdrop. The main level also offers a versatile office (or extra bedroom), a full shared bathroom and a luxurious primary retreat with walk-in closet and spa-inspired 5-piece ensuite with double vanity. Laundry with a sink and access to the double garage are conveniently located on this level. Downstairs, the walk-out basement is designed for entertaining. A family room with wet
$ 1,399,000
5204 Sandon Place, Vernon, BC, V1H 1A3 house for sale | Listing ID 10378 | Royal LePage
View photo
House · for sale
$ 759,000
5204 Sandon Place, Vernon, BC, V1H 1A3 house for sale | Listing ID 10378 | Royal LePage
Vernon
· House
· Patio · Garden · Parking · Fireplace
Vernon · House · Patio · Garden · Parking · Fireplace
Very nice 4 bed, 3 bath, bright family home on a quiet cul-de-sac. Close to Davison Orchard and Planet Bee and just minutes to downtown Vernon or Okanagan Lake. Main floor features a functional open living space with gas fireplace, large bay windows, and formal dining area plus 3 bedrooms and 2 full bathrooms. Downstairs has a big rec room and a large 4th bedroom with half bathroom and good-sized storage room that could be another bedroom. Features a private backyard with mature cedars, cherry tree, irrigation, and awesome patio + gazebo off the kitchen area to enjoy your private yard space. Many recent upgrades including the kitchen, carpet, rock work on the front, lighting, windows and more! Double garage, 12 foot ceilings with natural gas heater and convenient mezzanine-like storage racks. Very well-maintained property and is move in ready! (Id: 27)
$ 759,000
6576 Southwind Road, Vernon, BC, V1H 1B7 house for sale | Listing ID 10388 | Royal LePage
View photo
House · for sale
$ 949,900
6576 Southwind Road, Vernon, BC, V1H 1B7 house for sale | Listing ID 10388 | Royal LePage
Vernon
· House
· Office room · Deck · Parking · Cellar
Vernon · House · Office room · Deck · Parking · Cellar
Welcome to 6576 Southwind Road. This five-bedroom, three-bathroom walkout rancher offers a versatile layout designed for modern living. Situated on a generous quarter-acre lot, the property provides ample space for outdoor activities and future landscaping projects. The interior features a functional floor plan that prioritizes natural light and flow. With five bedrooms, the home easily accommodates a dedicated professional home office. The lower level includes a full basement suite, serving as an effective mortgage helper for first-time buyers, a private space for extended family, or higher rental income for investors. Outdoor enthusiasts will appreciate the expansive lot, spacious outdoor deck, and ample parking
$ 949,900
15 Farchant Way, Vernon, BC, V1T 6M1 house for sale | Listing ID 10394 | Royal LePage
View photo
House · for sale
$ 1,178,000
15 Farchant Way, Vernon, BC, V1T 6M1 house for sale | Listing ID 10394 | Royal LePage
Vernon
· House
· Garden · Fireplace · Swimming pool · Deck · Cellar
Vernon · House · Garden · Fireplace · Swimming pool · Deck · Cellar
Welcome to this grand family home available in Canadian Lakeview Estates. Situated on a 0.30-acre lot, this exceptional level entry residence features 6 bedrooms and 4 bathrooms. The interior includes a gourmet kitchen with ample cabinetry, and a large island with a gas cooktop. The main floor offers three spacious bedrooms, including a primary suite with an open ensuite, as well as a den and a beautiful living room with a dining area. Both the living room and the adjacent TV room feature gas fireplaces. The basement includes three bedrooms, a bathroom and a games room large enough to house your pool table or bring your ideas. The outdoor living space is designed for entertaining, deck doors lead from the TV room to a private covered deck featuring a hot tub, two gas hookups, and a bar area. The backyard offers a peaceful retreat with a pond, a fenced garden space, and a tool shed. The low maintenance yard includes front and back irrigation and select fruit trees. Additionally, the pro
$ 1,178,000
2006 37 Avenue, Vernon, BC, V1T 2X1 house for sale Listing.
View photo
House · for sale
$ 877,500
$ 313/sq.ft
2006 37 Avenue, Vernon, BC, V1T 2X1 house for sale Listing.
Vernon
· 2,799 sq.ft · 4 Bedrooms · 3 Baths · House
· Garden · Parking · Cellar
Vernon · 2,799 sq.ft · 4 Bedrooms · 3 Baths · House · Garden · Parking · Cellar
Now have an Accepted offer, usual subjects, subject removal is August 15. Seller welcomes all showings until SOLD. Location Location. An elusive lower East Hill home and lot that is sure to please. Not a BC box, and not a heritage home but a well built 1960s home with tons of “character”. Lots of things to absolutely love about this home and yard. Huge and surprisingly private.22 acre lot with lane access on 2 sides, Spacious attached double garage, tons of off street parking and a very private rear yard. The home is sure to please with a great combination of some modern touches and a classic executive style 1960s home. Very spacious 1750 sq ft main level with a mostly finished basement and a huge attached 30 x 20 double garage or workshop. This home would be very easy to suite. Tar and gravel roof has 3 section and the middle section has been scheduled to be replaced with a torch on roof in July. The other 2 sections do not appear to require any work at this time. Ideal lower level to
$ 877,500

Get email alerts

Don't miss out: be the first to know about new properties

The alert was correctly created

On subscribing you accept the conditions of use and the privacy policy
Alert
Receive new ads in your inbox
Save this search
Receive alerts for new listings

We'll send you an email when we have new properties for: "Properties for sale in Vernon"

The alert was correctly created

Okanagan Landing
Kelowna
Get email alerts and be the first to see new listings
Required field
On subscribing I accept the terms of the privacy policy
Perfect! You'll soon start receiving new listings via email
Alert
Receive an email when we have new ads for Properties for sale in Vernon
Save this search
Filters

Bedrooms

Area (sq.ft)

sq.ft
sq.ft

Price

$
$

Filter by property type

Bathrooms

Clear all filters
Receive notifications when new entries are published.