2,793 properties for sale in Vernon

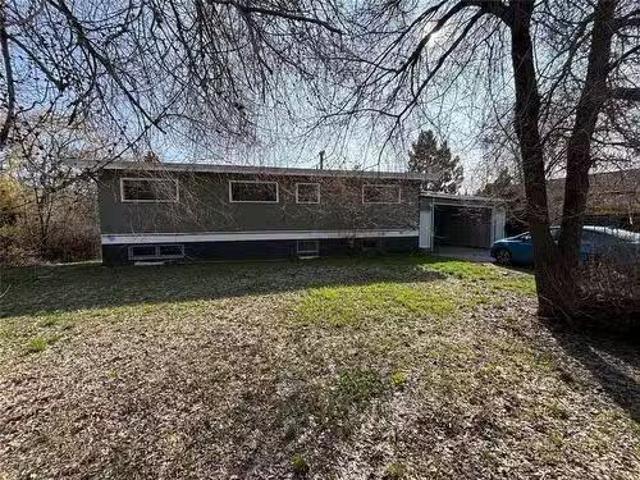
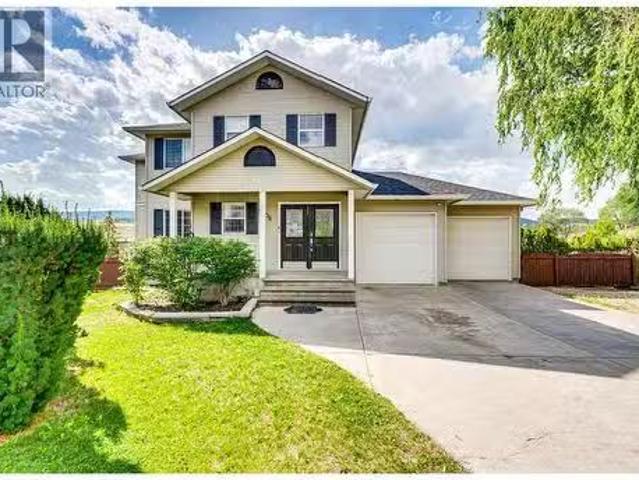
1603 43Rd Avenue, Vernon, BC, V1T 3K2 house for sale | Listing ID 10396 | Royal LePage
View photo
House · for sale
$ 675,000
1603 43Rd Avenue, Vernon, BC, V1T 3K2 house for sale | Listing ID 10396 | Royal LePage
Vernon
· House
· Parking
Vernon · House · Parking
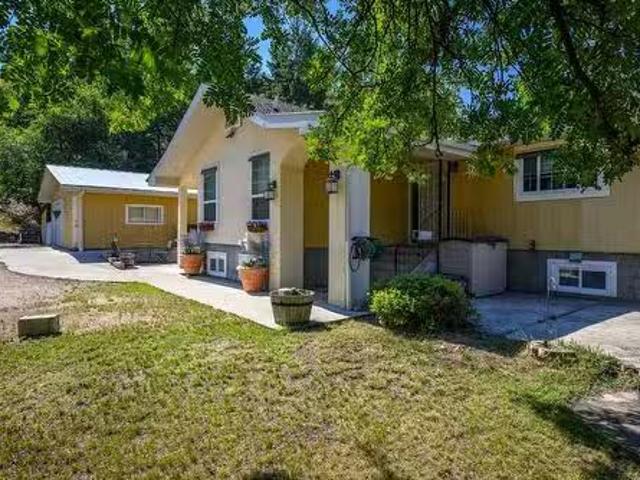
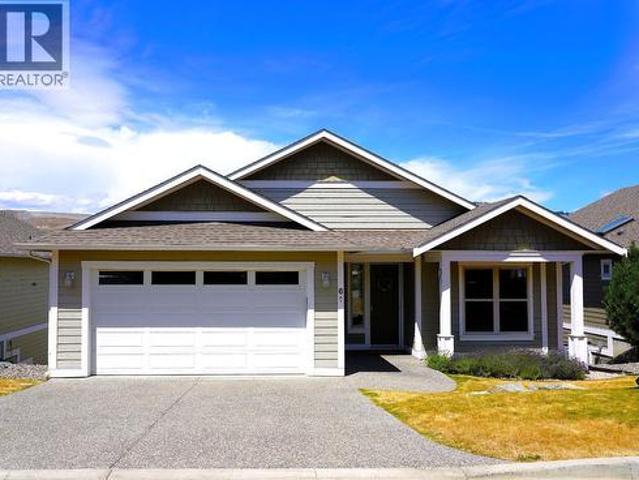
Versatile Home with Suite, Workshop & Dual Driveways! Zoning MSH! Welcome to this fantastic opportunity in a prime Central Vernon location. Situated on a generous lot, this property offers flexibility, functionality, and plenty of room to grow. The property is designated under Medium Scale Housing (MSH) zoning, which supports a range of medium to large-scale residential development up to 6 storeys in height. —offering investors opportunity and strong long-term redevelopment potential in addition to its current use. The main home features three spacious bedrooms and an attached single garage, while the lower level includes a two-bedroom suite (currently configured as two bedrooms). The current tenant is on a month-to-month tenancy, pays $2,000 per month, and would love to stay, offering the new owner immediate supplemental rental income. One of the standout features is the impressive 21’ x 25’ detached workshop complete with 220V wiring, making it an ideal space for hobbies, projects, t
$ 675,000
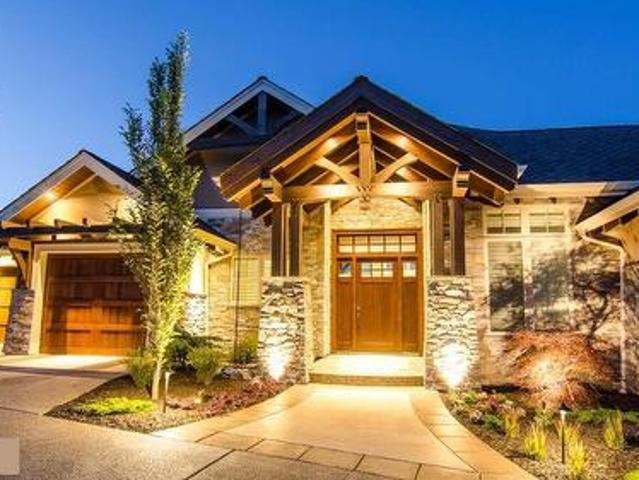
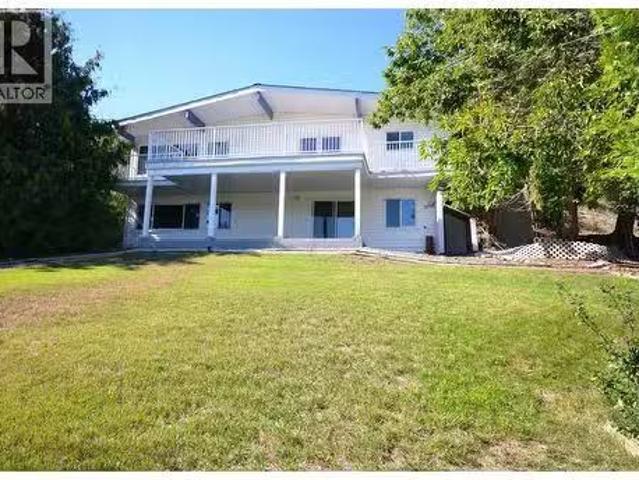
5808 Richfield Place, Vernon, BC, V1H 1A6 house for sale Li.
View photo
House · for sale
$ 879,000
$ 341/sq.ft
5808 Richfield Place, Vernon, BC, V1H 1A6 house for sale Li.
Vernon
· 2,573 sq.ft · 4 Bedrooms · 4 Baths · House
· Garden · Parking · Balcony · Fireplace · Deck
Vernon · 2,573 sq.ft · 4 Bedrooms · 4 Baths · House · Garden · Parking · Balcony · Fireplace · Deck
Fully vacant with fresh new carpets, blinds, completely repainted and an updated suite! Bella Vista is renowned for its picturesque orchards and proximity to Okanagan Lake, this 4-bedroom, 4-bathroom home sits on a quiet cul-de-sac a short distance from downtown Vernon. Featuring a double car garage and a spacious backyard perfect for gardening or outdoor gatherings. Upon entry, you are welcomed by a dining area and powder room that flows into a kitchen equipped with lots of storage, an island and stainless steel appliances. Adjacent to the kitchen, the living room boasts a cozy gas fireplace and access to a deck with south-facing views perfect for coffee in the morning or a summer BBQ. The main floor also includes a convenient laundry area and garage access making the grocery hall a breeze. Upstairs, youll find two bedrooms with a shared bathroom and a primary bedroom with ensuite and a Juliet balcony. The lower level offers a 1-bedroom, 1-bathroom suite complete with a living room wi
$ 879,000
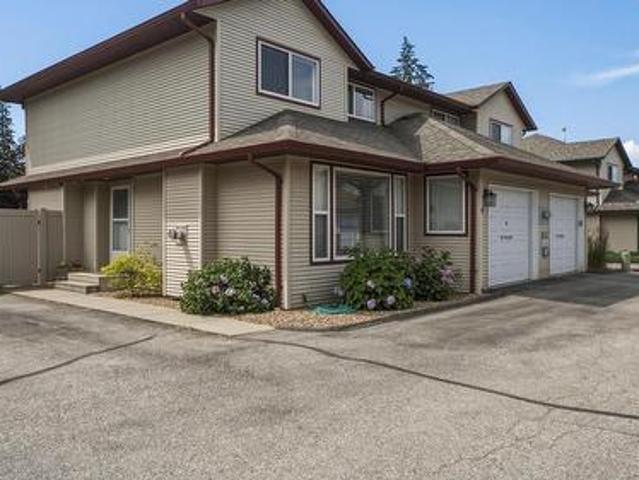
16 390 Avenue, Vernon, BC, V1T 9E6 house for sale | Listing ID 10392 | Royal LePage
View photo
House · for sale
$ 434,900
16 390 Avenue, Vernon, BC, V1T 9E6 house for sale | Listing ID 10392 | Royal LePage
Vernon
· House
· Patio · Garden · Parking · Cellar
Vernon · House · Patio · Garden · Parking · Cellar
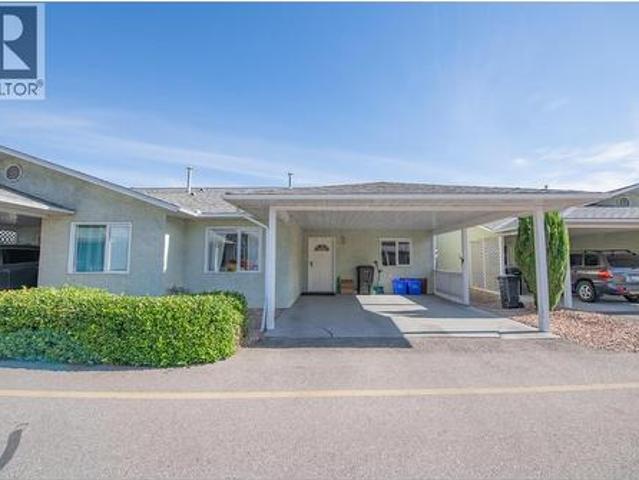
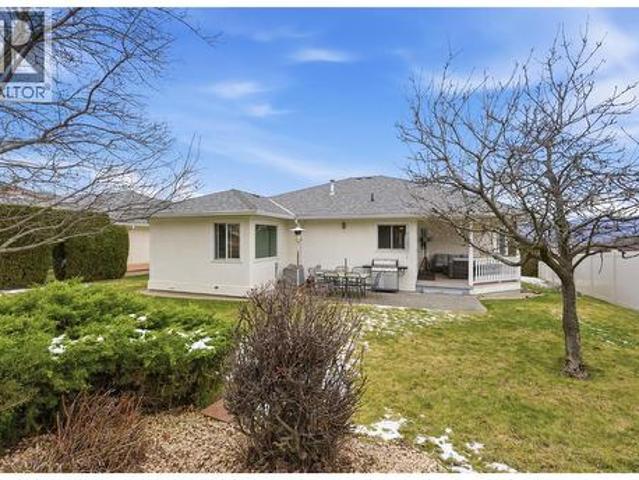
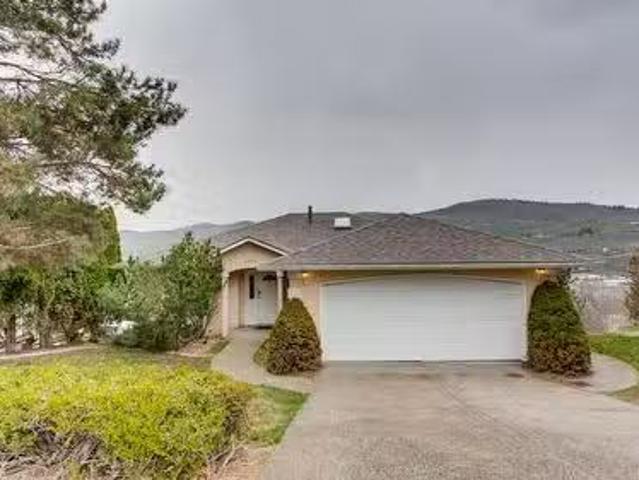
Welcome to your next chapter in Vernon’s premier 55+ community! Offered at $434,900, this updated 2-bed, 2-bath townhome is perfect for downsizers seeking secure, lock-and-leave living. The pet-friendly strata ($400/mo) allows 1 dog or cat up to 14' at the shoulder. Bright, open layout with a sleek, modern kitchen. Basement is awaiting for your ideas with a partially finished dedicated workshop, and massive storage. Private, manicured backyard with a covered patio for relaxing. Next door access to the social clubhouse and RV parking all located in a prime, central neighborhood steps away from all of Vernon's amenities! Move-in ready and full of community warmth—enjoy an active, worry-free lifestyle! Book your showing today!
$ 434,900
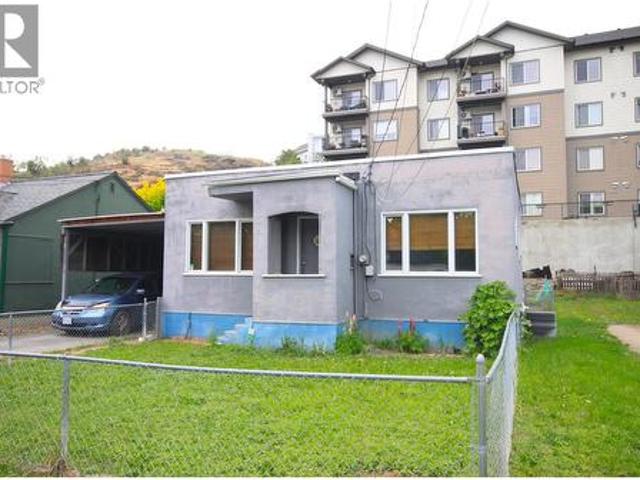
8944 Hampshire Crescent, Vernon, BC, V1H 2K9 vacant land for.
View photo
House · for sale
$ 424,500
8944 Hampshire Crescent, Vernon, BC, V1H 2K9 vacant land for.
Vernon
· House
· Parking · Cellar
Vernon · House · Parking · Cellar
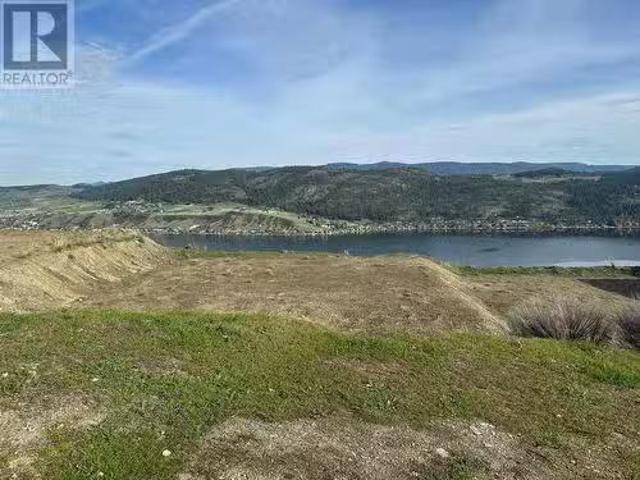
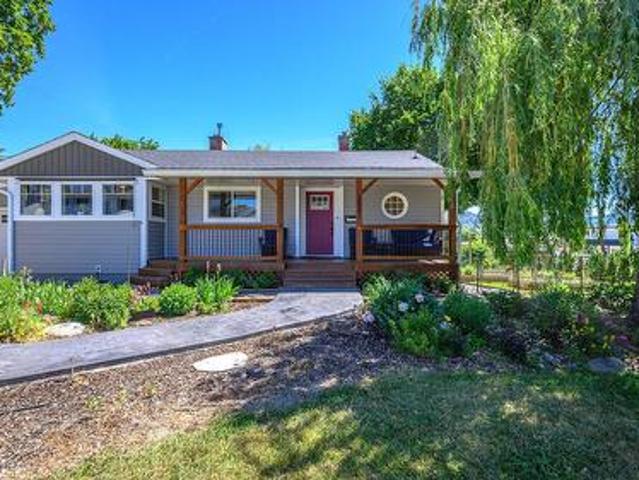
Welcome to Adventure Bay, home to perhaps the most stunning and panoramic lake and valley views in the the entire Okanagan and this lot is sure to please, 180+ stunning views panning form the slopes of Silver Star, the City of Vernon, the east side of Okanagan Lake and the hills above all the way south to the west side of Okanagan Lake. Single loaded, engineered and prepared lot designed for a level driveway and a level entry home with walk out basement. Very spacious 70 foot wide lot allows a wide home, extra parking or space between homes. More than just a neighborhood but a community with waterfront access, hiking trails, pickleball and tennis courts and more. ot is ready to build with services at the lot line. No GST. (id:27). Still available at ListedBuy!
$ 424,500
2300 43 Avenue, Vernon, BC, V1T 3K5 house for sale Listing.
View photo
House · for sale
$ 850,000
$ 204/sq.ft
2300 43 Avenue, Vernon, BC, V1T 3K5 house for sale Listing.
Vernon
· 4,155 sq.ft · 9 Bedrooms · 4 Baths · House
Vernon · 4,155 sq.ft · 9 Bedrooms · 4 Baths · House
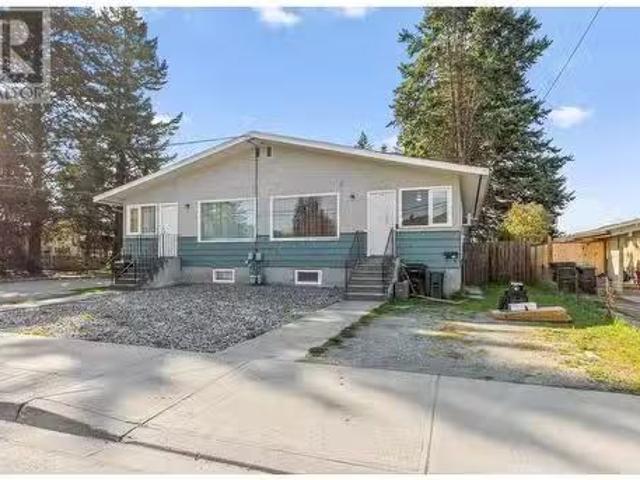
Welcome to an exceptional investment opportunity in one of Vernon’s fastest-growing neighborhoods. This full duplex AND single family dwelling (3 dwellings) offers 9 bedrooms, potential for a 10th, 4 bathrooms, and sits on a generous.38-acre lot, providing immediate cash flow and serious future potential. Located within walking distance to amenities and just steps to transit, this property’s prime location is bolstered by brand-new MUS zoning, allowing you to build smarter, denser, and with the future in mind. Whether youre looking to hold and sale or redevelop to maximize the lot’s value, the possibilities here are truly endless. (id:27). Still available at ListedBuy!
$ 850,000
4134 Camelback Way, Vernon, BC, V1T 9W4 house for sale | Listing ID 10373 | Royal LePage
View photo
House · for sale
$ 1,099,000
4134 Camelback Way, Vernon, BC, V1T 9W4 house for sale | Listing ID 10373 | Royal LePage
Vernon
· House
· Patio · Fireplace · Deck
Vernon · House · Patio · Fireplace · Deck
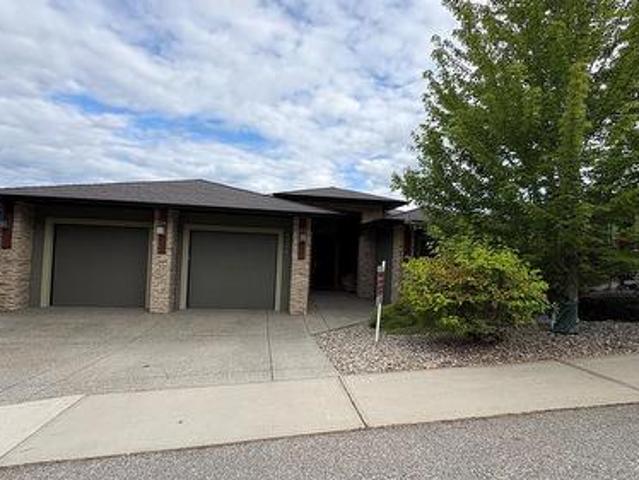
Welcome to desirable Turtle Mountain! Enjoy breathtaking, unobstructed valley and lake views from this custom built 4 bedroom, 3 bathroom home with a fully self contained in law suite, perfectly situated on a low maintenance lot. The main floor showcases a spacious kitchen featuring a gas range, Corian countertops, a 9 ft eating bar, and striking white wood veneer cabinetry. Adjacent to the kitchen is a bright eating nook with direct access to a covered patio and stamped concrete deck ideal for entertaining or relaxing while taking in the views. The living room impresses with a tray ceiling, hardwood floors, and a dramatic floor to ceiling stone gas fireplace. The primary bedroom offers private access to the covered deck, a full 5 piece ensuite, and a walk-in closet. A second bedroom or den, full bathroom, and convenient laundry complete the main level. Downstairs, you’ll find a spacious 2 bedroom, 1 bath in law suite with a separate entrance and private patio perfect for extended fami
$ 1,099,000
7848 Okanagan Landing Bench Road, Vernon, BC, V1H 1H3 house.
View photo
House · for sale
$ 947,848
$ 409/sq.ft
7848 Okanagan Landing Bench Road, Vernon, BC, V1H 1H3 house.
Vernon
· 2,314 sq.ft · 4 Bedrooms · 3 Baths · House
· Patio · Garden
Vernon · 2,314 sq.ft · 4 Bedrooms · 3 Baths · House · Patio · Garden
This charming four bedroom, three bathroom, two level home offers complete privacy and sweeping, uninterrupted views of Lake Okanagan. Warm terra-cotta style flooring and vibrant sun-kissed paint tones create a welcoming, Tuscan-inspired ambiance, bringing a touch of European charm to the heart of the Okanagan. A true highlight is the main floor bathroom, where a clawfoot tub rests in its own cozy nook, perfectly positioned to overlook the patio and garden. The lower level features a fully self-contained suite—ideal for guests or as an income helper. A rare opportunity to enjoy privacy, functionality and beauty in one exceptional setting. Still available at ListedBuy!
$ 947,848
124 Sarsons Road Unit# 17, Vernon, BC, V1B 2T9 house for sale | Listing ID 10396 | Royal LePage
View photo
House · for sale
$ 739,000
124 Sarsons Road Unit# 17, Vernon, BC, V1B 2T9 house for sale | Listing ID 10396 | Royal LePage
Vernon
· House
· Patio · Fireplace · Deck
Vernon · House · Patio · Fireplace · Deck
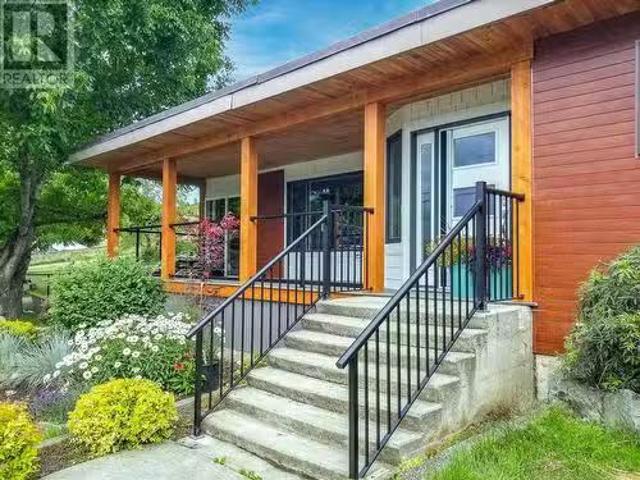
Discover easy living in Quail Run, one of Vernon's most sought-after gated 55+ communities. Ideally located between Hillview Golf Course and Vernon Golf & Country Club, and just a short walk to Polson Park Shopping Centre, this detached bare land strata home offers the perfect combination of comfort, convenience & low-maintenance living. Custom built and meticulously maintained, the home welcomes you with a bright, level-entry design and an open-concept floor plan ideal for everyday living and entertaining. The kitchen opens through French doors to a private covered patio, perfect for your morning coffee or evening glass of wine. The kitchen area extends to the deck, while the spacious living room is centered around a cozy gas fireplace, separate main-floor family room with additional fireplace. The primary bedroom is a peaceful retreat with a walk-in closet and beautifully updated ensuite featuring heated floors and a glass tile shower. The lower level offers two generous bedrooms, a
$ 739,000
6450 Okanagan Landing Road Unit# 1, Vernon, BC, V1H 2H5 house for sale | Listing ID 10393 | Royal LePage
View photo
House · for sale
$ 779,900
6450 Okanagan Landing Road Unit# 1, Vernon, BC, V1H 2H5 house for sale | Listing ID 10393 | Royal LePage
Vernon
· House
· Garden
Vernon · House · Garden
Very rare offering, 1 of only 2, two storey units at entire 35 unit'The Breeze' strata complex. The Breeze is a very desirable 55 +, bare-land strata, located minutes walking from Marshall fields and the head of Okanagan Lake, in Vernon BC. This is opportunity you have been waiting for to experience retirement living at its best in the beautiful North end of the Okanagan Valley. This unit was built by the developer, for his own use, in 2006, with many high quality special features. It has in floor heating, in the kitchen, and ensuite tile floors, there is a beautiful 14 foot lofted ceiling space over the living room with a shelf for plants, and even an irrigation line to automatically water them. The lot itself, is one of the largest in the complex, with outside space for a garden and private green space. Above all, the extra 600 sq ft of loft 2nd floor space with an extra bedroom, full bathroom, and bonus, craft/hobby/or reading, room, is the icing on the cake! If you are having troub
$ 779,900
8804 Okanagan Landing Road, Vernon, BC, V1H 1J9 house for sa.
View photo
House · for sale
$ 1,185,000
$ 440/sq.ft
8804 Okanagan Landing Road, Vernon, BC, V1H 1J9 house for sa.
Vernon
· 2,691 sq.ft · 6 Bedrooms · 4 Baths · House
· Patio · Garden · Parking
Vernon · 2,691 sq.ft · 6 Bedrooms · 4 Baths · House · Patio · Garden · Parking
Multi-Generational Home! LAKESIDE LIVING, ENDLESS VIEWS, TWO RESIDENTIAL PROPERTIES,41 ACRE PARCEL all wrapped into One Amazing Lifestyle! Ultimate LAKESIDE living with this stunning multi-generational property with views of Okanagan Lake from MAIN HOUSE, CARRIAGE HOUSE, and COTTAGE. Roof Sprinklers installed on carriage and main house. MAIN HOUSE: A Coastal Contemporary Design Theme, offers a modern 4 bed, 2 bath floor plan, that seamlessly flows into your backyard oasis. Enjoy alfresco dining under the stars in your Mediterranean-inspired pizza area, perfect for entertaining. Above the garage, discover the impressive 860 sq ft fully contained CARRIAGE HOUSE: built in 2005 with an open concept, 2 bed, 2 bath, 9 ceilings, panoramic lake views and wood-pellet stove. Additional structures, a Bunkhouse with 4 built-in bunkbeds and Outdoor Shed. The COTTAGE: A 280sq self-contained studio, with 300sq of outside patio living. Includes all Furnishings. Abundance of parking in the 720sq garage
$ 1,185,000
7760 Okanagan Landing Road Unit# 61, Okanagan Landing, BC, V1H 1Z4 house for sale | Listing ID 10396 | Royal LePage
View photo
House · for sale
$ 1,179,000
7760 Okanagan Landing Road Unit# 61, Okanagan Landing, BC, V1H 1Z4 house for sale | Listing ID 10396 | Royal LePage
Vernon
· House
· Garden · Deck · Parking · Cellar
Vernon · House · Garden · Deck · Parking · Cellar
Click brochure link for more details*. Seasons is one of Okanagan Landing’s most thriving and established communities. Set on the south east end on the hillside overlooking Okanagan Lake, this residence showcases magnificent views of Okanagan Lake and vineyards. This home is designed for carefree living and has an open concept which features high ceilings and expansive windows to take advantage of the spectacular lake view. The kitchen features a stone countertop, a spacious pantry and easy access to the dining area. The main bedroom has lake views and an ensuite bathroom featuring two sinks, heated floors and a tile shower with tub. Laundry and garage are both conveniently on the main floor. The basement features 2 bedrooms and a full bathroom with heated floors, along with 2 large rooms for entertainment and recreation. The basement also has a large storage room. The fully fenced lower yard is easily accessed via the basement and features a covered deck area perfect for relaxing in t
$ 1,179,000
622 Jigger Place, Vernon, BC, V1H 2H7 house for sale | Listing ID 10396 | Royal LePage
View photo
House · for sale
$ 3,799,000
622 Jigger Place, Vernon, BC, V1H 2H7 house for sale | Listing ID 10396 | Royal LePage
Vernon
· House
· Fireplace
Vernon · House · Fireplace
For more information, please click Brochure button. *. This exquisite custom built home is situated on a large estate lot at the end of a quiet cul-de-sac within Predator Ridge Golf Resort. Featuring undisturbed expansive mountain and golf course views and breathtaking sunrises, this home is defined by meticulous details throughout including: calacatta marble, split-face travertine accent walls, large fir timbers, hickory hardwood floors and expansive floor to ceiling windows. A magnificent chef-inspired kitchen with Miele/Wolf/Sub-Zero appliances leads to a large vaulted ceiling sun-filled great room, accompanied by a niche grand piano room. The serene master bedroom features a see-through fireplace, ensuite with marble slab shower and stone walls along with a custom walnut walk-in closet. The large outdoor upper deck features beautiful undisturbed vistas and generous sitting areas along with an outdoor kitchen. The lower walk-out level is perfect for entertaining, complete with a lar
$ 3,799,000
4305 Westview Drive, Vernon, BC, V1T 9B2 house for sale Lis.
View photo
House · for sale
$ 799,900
$ 331/sq.ft
4305 Westview Drive, Vernon, BC, V1T 9B2 house for sale Lis.
Vernon
· 2,411 sq.ft · 6 Bedrooms · 3 Baths · House
· Patio · Parking · Deck · Air conditioning · Cellar
Vernon · 2,411 sq.ft · 6 Bedrooms · 3 Baths · House · Patio · Parking · Deck · Air conditioning · Cellar
This level entry 6 bedroom Rancher with walkout daylight basement boasts incredible city views! Upstairs is an open plan with 3bdrms and two bathrooms taking in a sweeping view over the City! Living room has gas fp and deck access, along with room for a formal dining table. Primary bedroom has ensuite with rain shower and double sinks. Main bathroom is updated as well. Upper tenant uses double garage and enjoys the full length deck! Downstairs is a 3 bedroom suite, good storage space, upgraded stainless stacker wd, big windows with great view and a private covered patio for summer barbecues. Roof and AC upgraded last year. Great joint family purchase, investment opportunity, or easy to use as a family home! Close to parks, schools, beach, and all amenities! Still available at ListedBuy!
$ 799,900
2501 17 Street, Vernon, BC, V1T 3Y5 house for sale | Listing ID 10391 | Royal LePage
View photo
House · for sale
$ 689,000
2501 17 Street, Vernon, BC, V1T 3Y5 house for sale | Listing ID 10391 | Royal LePage
Vernon
· House
· Garden · Parking · Swimming pool
Vernon · House · Garden · Parking · Swimming pool
Welcome to 2501 17th Street, a charming character home bursting with curb appeal and nestled in Vernon’s highly desirable East Hill neighborhood. Situated on a generous, beautifully landscaped 0.23-acre flat lot with convenient lane access, this property offers incredible potential for a future carriage home or further development. Step onto the welcoming front porch and into a bright, functional layout featuring 4 bedrooms and 2 bathrooms, including 3 bedrooms on the main level. The heart of the home features an updated kitchen boasting modern stainless steel appliances, while the lower level offers fantastic suite potential for a mortgage helper or multi-generational living. The outdoor space is a true showstopper, featuring a private, park-like dream backyard complete with a refreshing above-ground pool that is perfect for hot Okanagan summers. Complete with a detached garage and abundance of parking for your vehicles and toys, this home also boasts an unbeatable location within eas
$ 689,000
4732 Heritage Drive, Vernon, BC, V1T 7V2 house for sale Lis.
View photo
House · for sale
$ 875,000
$ 390/sq.ft
4732 Heritage Drive, Vernon, BC, V1T 7V2 house for sale Lis.
Vernon
· 2,239 sq.ft · 5 Bedrooms · 2 Baths · House
Vernon · 2,239 sq.ft · 5 Bedrooms · 2 Baths · House
Imagine your family thriving in this spacious 5-bedroom, 2-bathroom home nestled on a generous 0.4-acre lot on desirable Heritage Drive in Vernon. This property offers the perfect blend of peaceful living and urban convenience. Upstairs, youll find a main floor featuring 3 comfortable bedrooms and a full bathroom. Perfect for a growing family or those who love to host. The lower level boasts a 2-bedroom, 1-bathroom suite with its own separate entrance – ideal for extended family, guests, or as a mortgage helper. Location is everything! Enjoy being just a stones throw from the family fun at Davison Orchards, the stunning views and challenging greens of The Rise Golf Course, and the recreational paradise of Kin Beach on Okanagan Lake. Plus, all the amenities, shops, and restaurants of downtown Vernon are just a short drive away. Still available at ListedBuy!
$ 875,000
4 440 Th Street, Vernon, BC, V1T 9T9 house for sale | Listing ID 10397 | Royal LePage
View photo
House · for sale
$ 559,000
4 440 Th Street, Vernon, BC, V1T 9T9 house for sale | Listing ID 10397 | Royal LePage
Vernon
· House
· Garden · Fireplace · Parking · Air conditioning
Vernon · House · Garden · Fireplace · Parking · Air conditioning
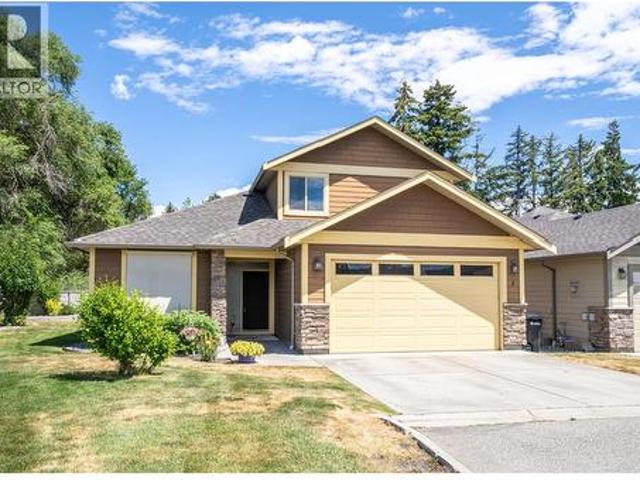
Welcome to Poppy Lane! This bright and beautifully maintained 3-bedroom, 2.5-bathroom townhome offers an unbeatable combination of comfort, location, and value. Featuring a functional two-storey layout and an effortless flow between living areas, this home is ideal for first-time buyers, growing families, or those looking to downsize without compromise. Enjoy the updated kitchen with quartz counters, newer flooring on the main floor and new furnace & a/c heat pump in 2025. The spacious living room features a cozy gas fireplace for those cooler evenings. Step outside to your private, fully fenced yard—perfect for kids, pets, or summer relaxation. One of the biggest highlights is the rare 3 parking spaces, including an attached garage! Located in a well-managed complex with low strata fees ($300/mo), no age restrictions, 2 pets allowed and within walking distance to schools, parks, and amenities. Move-in ready and full of charm!
$ 559,000
6609 Southwind Road, Vernon, BC, V1H 1B7 house for sale Lis.
View photo
House · for sale
$ 849,000
$ 377/sq.ft
6609 Southwind Road, Vernon, BC, V1H 1B7 house for sale Lis.
Vernon
· 2,250 sq.ft · 4 Bedrooms · 3 Baths · House
· Garden · Balcony · Deck
Vernon · 2,250 sq.ft · 4 Bedrooms · 3 Baths · House · Garden · Balcony · Deck
Soaring vaulted ceilings, gleaming oak parquet floors, and expansive windows highlight the open-concept living space, perfectly framing coveted Okanagan valley, mountain, and lake views. Both upper and lower levels offer stunning panoramas, with the spacious main deck ideal for entertaining, summer BBQs, or relaxing with a glass of wine. The classic oak kitchen and matching ceiling enhance the warm atmosphere created by polished floors. The primary bedroom features a balcony and two-piece ensuite, while a second bedroom and elegant main bath—showcasing European tile, high-end fixtures, and luxurious finishes—complete the level. Downstairs, rich Okanagan cedar walls and a bright family room with oversized windows overlook the private backyard retreat, landscaped with shaded areas, a forest pathway, and automatic irrigation. Two additional bedrooms, a spa-inspired bath with triple-head shower and artisanal sink, plus meticulous European craftsmanship throughout, add to the home’s appeal.
$ 849,000
3208 35 Street, Vernon, BC, V1T 6B7 house for sale | Listing ID 10388 | Royal LePage
View photo
House · for sale
$ 499,900
3208 35 Street, Vernon, BC, V1T 6B7 house for sale | Listing ID 10388 | Royal LePage
Vernon
· House
· Garden · Office room · Cellar · Parking
Vernon · House · Garden · Office room · Cellar · Parking
First time Buyer/Professional Office/Investor opportunity! Commercial Mixed Use (CMUN) zoning allows for multiple Commercial and Residential uses from Offices to Health Care, Sales Centres to Child Care Services, Multiunit Housing and Mixed Use Housing. Choose the residential use with 2 bedrooms 1 bathroom on the main and a full unfinished basement with 2nd 3 piece bathroom there is plenty of space to add your own value and accommodate a young growing family. The kitchen has updated Oak cabinets with Stainless Steel appliances and leads to a large accommodating backyard sundeck and private fenced yard space. Double tandem carport accommodates 2 cars and yet there is still a detached workshop space with 220 volt power for at home business or tinkering/hobbies. (Id: 27)
$ 499,900
110 Russell Road, Vernon, BC, V1H 1L2 house for sale | Listing ID 10309 | Royal LePage
View photo
House · for sale
$ 4,995,000
110 Russell Road, Vernon, BC, V1H 1L2 house for sale | Listing ID 10309 | Royal LePage
Vernon
· House
Vernon · House
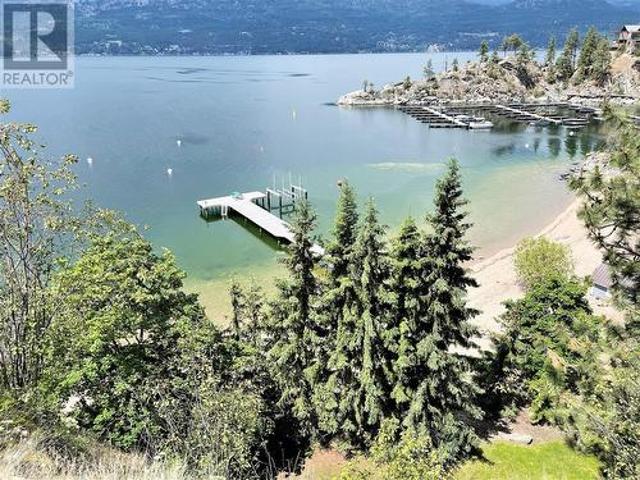
Sand, Sunsets & Space. This is a rare Gem with approx. 3 acres & 415 feet of gorgeous level Lakefront with a Home, Cottage & Shop awaiting your ideas. Dream big, this property has it all and more! Large lawn area at Lakeside with the kind of privacy only a large acreage can provide and all gated and fenced. The upper area is huge with fruit trees, shop and an amazing rock bluff view of the lake and mountains. Recent dock with 16,000 Lb lift, end of the road privacy, expansive lawn, wide and deep lake frontage and crystal clear water awaits you. Truly, this property will inspire you and provide decades of enjoyment and memories. There is only one of these properties, don't wait to make it your own! (Id: 27)
$ 4,995,000
31 595 Vineyard Way, Vernon, BC, V1H 2M2 house for sale Lis.
View photo
House · for sale
$ 1,084,900
$ 306/sq.ft
31 595 Vineyard Way, Vernon, BC, V1H 2M2 house for sale Lis.
Vernon
· 3,541 sq.ft · 3 Bedrooms · 3 Baths · House
· Patio · Deck · Equipped kitchen · Cellar
Vernon · 3,541 sq.ft · 3 Bedrooms · 3 Baths · House · Patio · Deck · Equipped kitchen · Cellar
Welcome to your Okanagan dream home, perfectly positioned to capture breathtaking panoramic lake, valley, & city views. This beautifully finished 3-bedrm, 3-bath residence offers a seamless blend of luxury, comfort, & low-maintenance living in one of Vernon’s most desirable hillside communities. The bright, open-concept main level features a stunning kitchen with quartz counter tops, high-end matte white appliances, a large island for entertaining, and expansive windows framing the views. Step out to the deck—perfect for morning coffee or evening sunsets. Youll love the spacious living room and dining room for relaxing in after a full day of activities. Upstairs, the primary retreat offers a private escape with a spa-like ensuite including heated floors and its own patio. The lower level is built for entertaining, with a large family room, 2 bedrms & complete with a media room wired for Dolby surround sound & a wet bar with stainless appliances, including dishwasher. Basement is also p
$ 1,084,900
243 Grange Drive, Vernon, BC, V1H 2M1 house for sale | Listing ID 10393 | Royal LePage
View photo
House · for sale
$ 1,389,900
243 Grange Drive, Vernon, BC, V1H 2M1 house for sale | Listing ID 10393 | Royal LePage
Vernon
· House
· Patio · Balcony · Fireplace · Swimming pool
Vernon · House · Patio · Balcony · Fireplace · Swimming pool
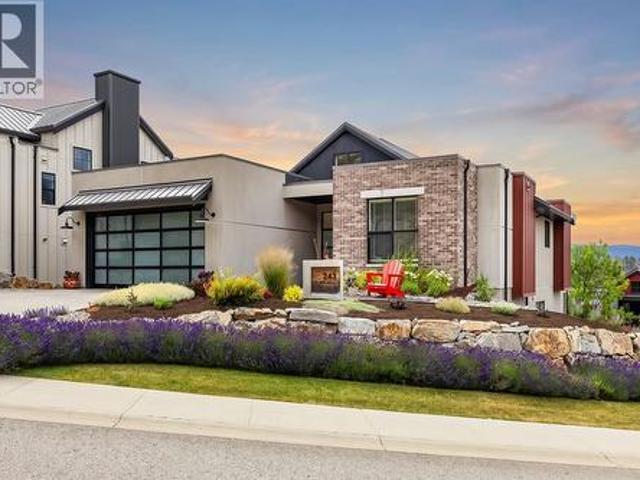
Welcome to 243 Grange Drive in Predator Ridge! This stunning 4-bedroom, 3-bathroom home offers 2,340 sqft of thoughtfully designed living space with an open-concept layout, soaring vaulted ceilings, and beautiful mountain views. The bright main living area is centred around a cozy gas fireplace, while the crisp white island kitchen features dine-up bar seating, stainless steel appliances, and a dedicated pantry. Step outside to the oversized covered front balcony with glass railings, the perfect place to relax and take in the surrounding scenery. The main level also boasts conveniently located laundry, a full 4-piece main bathroom, and two bedrooms, including the spacious primary suite complete with a 5-piece ensuite featuring a dual sink vanity, soaker tub, separate glass and tile shower, and a walk-in closet. The fully finished lower level offers an expansive rec room with a wet bar and direct access to the covered patio with a hot tub, creating an ideal space for entertaining. Two a
$ 1,389,900
628 Hart Place, Vernon, BC, V1B 4B2 house for sale | Listing ID 10397 | Royal LePage
View photo
House · for sale
$ 2,200,000
New
628 Hart Place, Vernon, BC, V1B 4B2 house for sale | Listing ID 10397 | Royal LePage
Vernon
· House
· Office room · Parking · Gym · Deck · Cellar
Vernon · House · Office room · Parking · Gym · Deck · Cellar
Understated luxury & expansive views! This truly custom-built home, crafted by Canadian Builders, offers exceptional quality, thoughtful design & panoramic lake & valley views in desirable Foothills. Generously proportioned rooms & an inviting open-concept layout seamlessly connect the living, dining & impressive chef’s kitchen, creating an ideal space for both everyday living & grand entertaining. The kitchen features custom cabinetry, pantry, extensive workspace & high-end Bertazzoni Italian appliances. The main level boasts hardwood flooring throughout, a generous primary bedroom & 2 other spacious beds, each beautifully appointed with ensuites & w/i closets, while the lower level provides a 4th bedroom, home theatre, home office, gym, large laundry room, 4pc bath, abundant storage & a unique root cellar/panic room. Radiant heated floors warm the main level, basement slab & oversized double garage. Step outside to the impressive 17X14ft covered deck overlooking the stunning views, p
$ 2,200,000
9990 Eastside Road Unit# 13, Vernon, BC, V1H 1V1 house for s.
View photo
House · for sale
$ 4,288,000
$ 1,034/sq.ft
9990 Eastside Road Unit# 13, Vernon, BC, V1H 1V1 house for s.
Vernon
· 4,144 sq.ft · 5 Bedrooms · 4 Baths · House
· Terrace · Balcony · Parking · Cellar
Vernon · 4,144 sq.ft · 5 Bedrooms · 4 Baths · House · Terrace · Balcony · Parking · Cellar
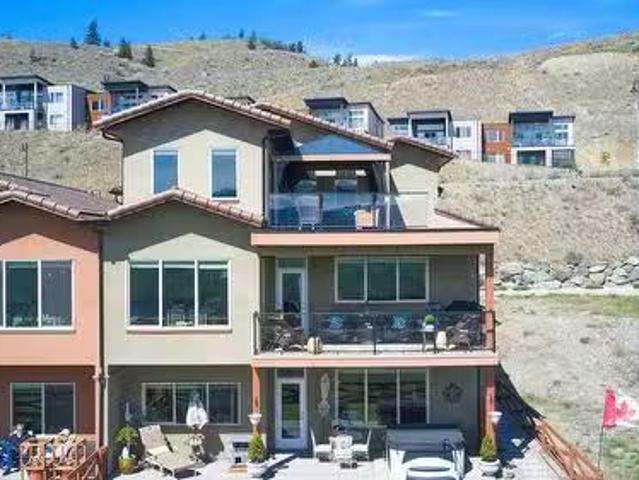
Presenting this amazing end-of-the-road 5 bed, 4 bath Lakefront Estate home located in the prestigious, gated Eastside Estates community. If privacy and location are what you are looking for, the property boasts 399 feet of pristine Okanagan lake frontage on 10.625 acres. Surrounded by Ponderosa Pines, beaches leading to crystal clear water, and stunning views of Terrace Mountain this property is your perfect oasis. Enjoy summer days on the newly constructed private pier and end the day watching the sunset from the covered balcony. The upper floor consists of three bedrooms and three baths while the large basement is fully finished including two bedrooms, a full bath, recreation room, laundry, flex room off of the garage, and a mechanical room. The kitchen features teak cabinetry and mainly marble flooring throughout. Located along picturesque Eastside Rd about 20 mins from downtown Vernon but very close to Ellison Park, Wineries, Predator Ridge and Sparkling Hill Resort. NO Speculatio
$ 4,288,000
5620 Allenby Crescent, Vernon, BC, V1T 8P8 house for sale L.
View photo
House · for sale
$ 699,000
$ 303/sq.ft
5620 Allenby Crescent, Vernon, BC, V1T 8P8 house for sale L.
Vernon
· 2,303 sq.ft · 4 Bedrooms · 3 Baths · House
· Patio · Garden · Office room · Parking · Cellar
Vernon · 2,303 sq.ft · 4 Bedrooms · 3 Baths · House · Patio · Garden · Office room · Parking · Cellar
Welcome to this 4-bedroom plus den, 3-bathroom home situated on a 0.17-acre lot in one of the area’s most family-friendly neighborhoods. The main level boasts an inviting open-concept living space, a spacious primary bedroom with ensuite and jetted tub, and two additional bedrooms—perfect for growing families. The formal dining area opens onto a covered patio, ideal for entertaining or simply relaxing while enjoying the peaceful, private, backyard. The fully finished basement offers incredible versatility, featuring a fourth bedroom, a potential fifth bedroom or home office (no window), a large familyrec room, a laundry area, and a double garage complete with extra shelving for storage. Located within walking distance to Ellison and Fulton Schools, close to shopping, parks, all amenities, just minutes from downtown Vernon and The Rise Golf Course, this home perfectly combines comfort, functionality, and location. (id:27). Still available at ListedBuy!
$ 699,000
101 Village Centre Court Unit# 332, Vernon, BC, V1H 1Y8 recr.
View photo
House · for sale
$ 399,000
$ 403/sq.ft
101 Village Centre Court Unit# 332, Vernon, BC, V1H 1Y8 recr.
Vernon
· 990 sq.ft · 2 Bedrooms · 2 Baths · House
· Sauna · Swimming pool
Vernon · 990 sq.ft · 2 Bedrooms · 2 Baths · House · Sauna · Swimming pool
A PERFECT 2 BEDROOM FULLY FURNISHED RECENTLY UPDATED VACATION PROPERTY! Arrive & enjoy many activities & then go home without having to prepare much to leave your property! Easy to come & go! Generate revenue to help with the annual expenses when you’re not here. Maximize the shoulder seasons when the crowds are gone & the weather still great. Predator Ridge has a great community feel with golf, tennispickleball, bikinghiking, etc. Included in your monthly strata fee of $1,407.65 is year-round access to the Fitness Centre with indoor pool, hot tub, steam rooms, weight roomexercise room & yoga studio. Having 2 world class golf courses to play is a golfers dream come true! Racquet Club offers great tennis & pickleball courts. Hiking & biking trails are 1st class. Only a short distance away, just up the hill, we couldnt have asked for a better neighbour with Sparkling Hill Wellness Hotel & their beautiful world class spa. Sparkling Hill was voted the worlds best wellness hotel in the moun
$ 399,000

Get email alerts

Don't miss out: be the first to know about new properties

The alert was correctly created

On subscribing you accept the conditions of use and the privacy policy
Alert
Receive new ads in your inbox
Save this search
Receive alerts for new listings

We'll send you an email when we have new properties for: "Properties for sale in Vernon"

The alert was correctly created

Okanagan Landing
Kelowna
Get email alerts and be the first to see new listings
Required field
On subscribing I accept the terms of the privacy policy
Perfect! You'll soon start receiving new listings via email
Alert
Receive an email when we have new ads for Properties for sale in Vernon
Save this search
Filters

Bedrooms

Area (sq.ft)

sq.ft
sq.ft

Price

$
$

Filter by property type

Bathrooms

Clear all filters
Receive notifications when new entries are published.