731 properties for sale in Okanagan-similkameen A

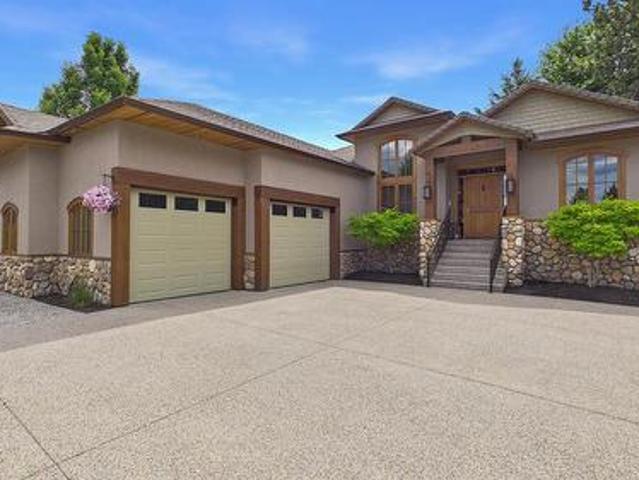
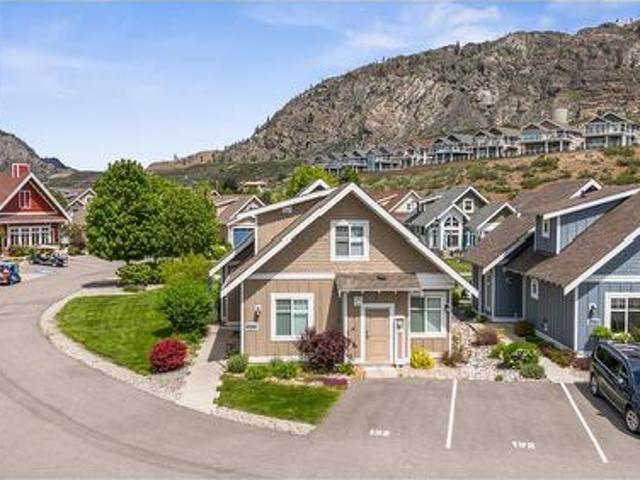
2450 Radio Tower Road Road Unit# 73, Oliver, BC, V0H 1T1 hou.
View photo
House · for sale
$ 1,069,000
$ 514/sq.ft
2450 Radio Tower Road Road Unit# 73, Oliver, BC, V0H 1T1 hou.
Okanagan-similkameen A
· 2,077 sq.ft · 4 Bedrooms · 3 Baths · House
· Patio · Garden
Okanagan-similkameen A · 2,077 sq.ft · 4 Bedrooms · 3 Baths · House · Patio · Garden
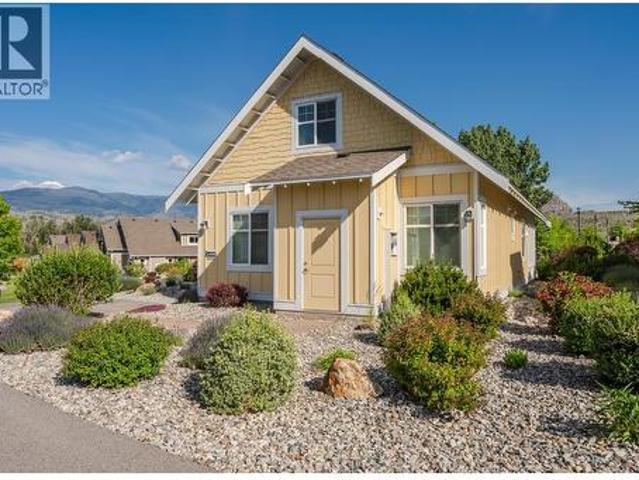
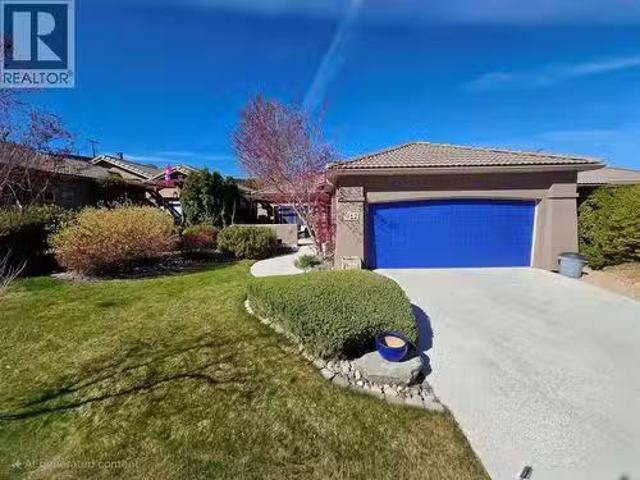
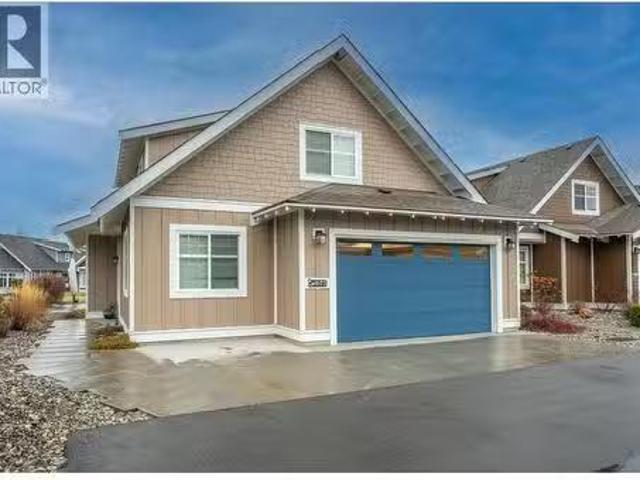
ONE OF THE MOST REMARKABLE HOMES AT THE COTTAGES - The Perfect location, One Road off Waterfront, Lake views from your enlarged patio, Close to Clubhouse and Amenities, End Unit that has NEVER BEEN RENTED and only used minimally seasonally. The attention to detail and upgrades in this home makes it one of a kind. Being sold furnished, designed by Gerrards Interior Decorator, you can enjoy your new cottage THIS SUMMER! The unique modifications to this Burgundy floor plan offer a bonus 5th bedroom on the top floor, while maintaining the open loft with vaulted living room ceilings to let in all that lovely natural sunlight with a south facing back yard. The kitchen is in spectacular condition with wine fridge, upgraded appliances and pantry. You simply cant beat the quality thoughtful upgrades made to this home, the one of a kind lakeview from a meadows home, and proximity to all The Cottages on Osoyoos Lake have to offer. An incredible deal on a LIKE NEW COTTAGE with all furniture includ
$ 1,069,000
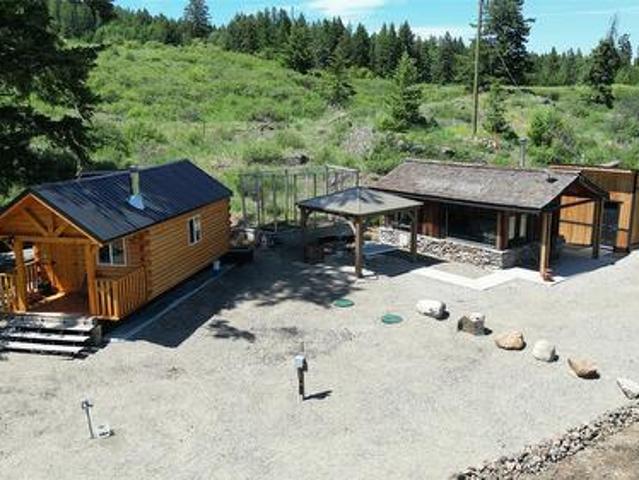
Plan 34365 Rock Creek Bridesville Road, Bridesville, BC, V0H 1Y0 Luxury House for sale | Listing ID 10373 | Royal LePage Carriage Trade Luxury Properties
View photo
House · for sale
$ 1,239,000
Plan 34365 Rock Creek Bridesville Road, Bridesville, BC, V0H 1Y0 Luxury House for sale | Listing ID 10373 | Royal LePage Carriage Trade Luxury Properties
Okanagan-similkameen A
· House
· Garden
Okanagan-similkameen A · House · Garden
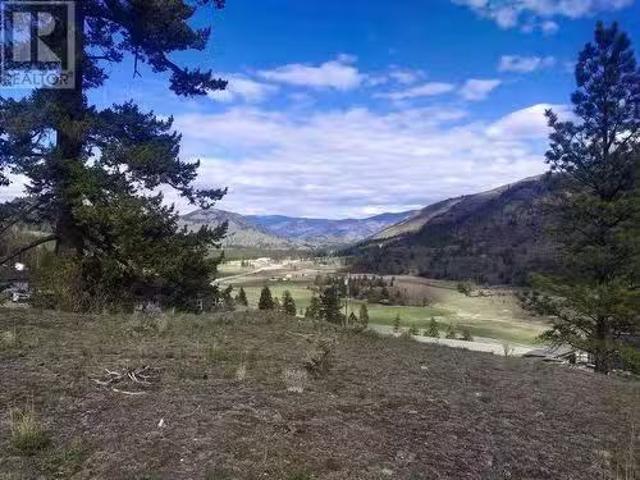
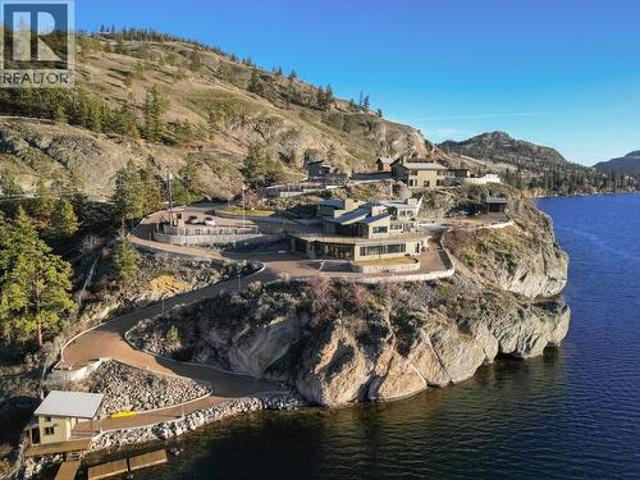
Creekfront farm land in the high country of the Bridesville area just 30 minutes east of Osoyoos. Ultra big views and privacy from this 101 property. Approx 70 acres in dry land hay with dark soil. Producing approximately 70-80 ton of hay a year. There are TWO 3-Season Cabins to enjoy while you build your new home, or use for you and your guests. Plus a sleeping bunkie, outdoor shower shed and electrical shed. Fortis power has been brought into the property, 200 amp service. Minimal cell service / property uses Starlink internet for cellphone calling. Water from the well is pumped into a holding tank in the hill above the cabins for gravity fed water. New cabin is 2022. Fenced land. Garden area. Large swimming pond near the cabins. Diverse terrain and some treed area add for a nice variety. Huge views. Appointments required. Property has farm status for low Tax Assessment. GST applicable. This property has to be seen to be truly appreciated. This property is in the no restriction area
$ 1,239,000
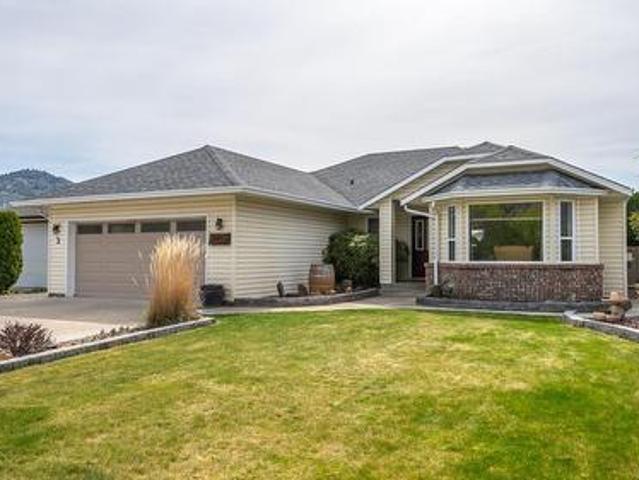
3 Spruce Court, Osoyoos, BC, V0H 1V3 house for sale | Listing ID 10398 | Royal LePage
View photo
House · for sale
$ 799,000
Updated
3 Spruce Court, Osoyoos, BC, V0H 1V3 house for sale | Listing ID 10398 | Royal LePage
Okanagan-similkameen A
· House
· Patio · Garden · Parking · Fireplace
Okanagan-similkameen A · House · Patio · Garden · Parking · Fireplace
Welcome to this charming rancher offering stunning mountain views and a versatile layout perfect for family living. Featuring both a cozy family room and a bright living room centered around a warm gas fireplace, this home also boasts a formal dining room and a breakfast nook in the kitchen—ideal for both everyday meals and entertaining. The kitchen is equipped with stainless steel appliances and a gas range, ready for your culinary adventures. With three bedrooms and two bathrooms, including a primary suite with a private 3-piece ensuite, comfort is key. Outside, enjoy a large fully fenced backyard with a covered patio, a handy storage shed, RV parking, and a double garage. This home truly has it all—space, style, and functionality in a fantastic layout
$ 799,000
8913 Jubilee Drive, Osoyoos, BC, V0H 1V2 house for sale | Listing ID 10392 | Royal LePage
View photo
House · for sale
$ 799,000
8913 Jubilee Drive, Osoyoos, BC, V0H 1V2 house for sale | Listing ID 10392 | Royal LePage
Okanagan-similkameen A
· House
· Garden · Office room · Parking
Okanagan-similkameen A · House · Garden · Office room · Parking
Welcome to this fully renovated, close to 3,000sqft Osoyoos home offering over $200,000 in high-quality upgrades + a 1bed 1bath fully legal suite (rent out long term or look into short term rentals with the town of Osoyoos) all done in 2024. This large lot futures a detached single car garage with a workshop underneath, and the yard has 2 levels with plenty of space for your desired use. The upper level showcases a bright and open main living space connecting with a beautifully updated kitchen, custom cabinetry, quartz countertops, and seamless flow into the dining area with lots of natural light. Just off the dining room, a sun-filled office or optional bedroom provides the perfect work-from-home setup or added living space. You will also find the master bedroom and 2 additional rooms up here. Downstairs we have a potential theatre room or 2nd living area with another large bedroom and bathroom. The entrance with stairs is very open with the laundry room off to one side for a well tho
$ 799,000
2450 Radio Tower Road Unit# 90, Oliver, BC, V0H 1T1 house for sale | Listing ID 10386 | Royal LePage
View photo
House · for sale
$ 679,000
2450 Radio Tower Road Unit# 90, Oliver, BC, V0H 1T1 house for sale | Listing ID 10386 | Royal LePage
Okanagan-similkameen A
· House
· Patio · Garden · Swimming pool
Okanagan-similkameen A · House · Patio · Garden · Swimming pool
Welcome to The Cottages on Osoyoos Lake—where relaxed luxury meets true “cottage life. ” This beautifully maintained, fully furnished 3-bedroom, 3 bath home offers the ideal blend of vacation retreat, investment opportunity, or full-time living in one of the South Okanagan’s most sought-after gated waterfront communities. Thoughtfully designed with two primary suites (one on the main floor and one in the loft), vaulted ceilings, an open-concept living space, geothermal heating/cooling, and tasteful decor throughout. The enclosed sunroom and patio create seamless indoor-outdoor living, while the north-facing backyard will be welcome on those really warm Okanagan summer days. Ideally situated just steps to the beach, pools, clubhouse, marina, fitness centre, walking trails, playgrounds, and pickleball courts. Includes a boat slip (Slip # 86. 11'6 x 23'). No age restrictions, 2 pets permitted. Residents enjoy over 1,800 ft of waterfront, sandy beach, marina, pools, hot tubs, a 7,000 sq ft
$ 679,000
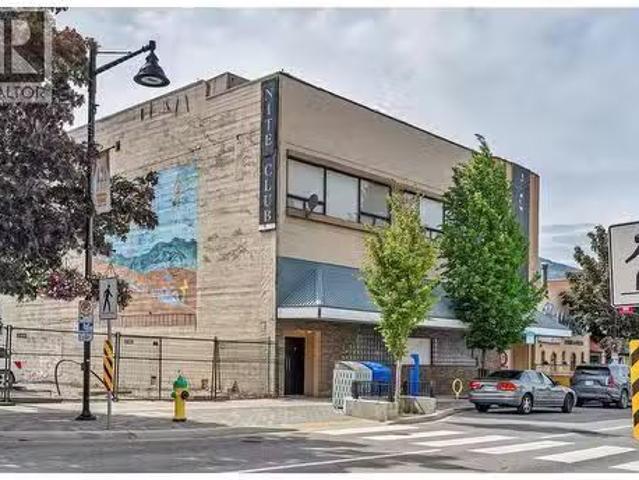
333 Main Street, Penticton, BC, V2A 5B7 commercial for sale.
View photo
House · for sale
$ 1,399,000
$ 98/sq.ft
333 Main Street, Penticton, BC, V2A 5B7 commercial for sale.
Okanagan-similkameen A
· 14,144 sq.ft · House
· Office room
Okanagan-similkameen A · 14,144 sq.ft · House · Office room
Iconic Downtown Commercial Opportunity. Rare chance to own a landmark piece of Penticton history. Once among BCs premier nightclubs, this iconic 3-storey building sits in the heart of downtown and is now available for full land & building ownership - a true legacy property with unlimited potential. The versatile layout spans 3 floors, each capable of operating as an independent revenue stream. Recent use as a profitable pawn shop demonstrates strong commercial viability, while the buildings bones lend themselves to a wide range of future uses: restaurant or dinner theatre, live entertainment venue, fitness center, retail, professional offices, or a boutique hospitality concept. The 3rd floor features a self-contained 2-bedroom suite, ideal for an owner-operator or as additional saleal income. Four separate building entrances provide excellent accessibility and operational flexibility for multi-tenant configurations. Whether youre an investor seeking multiple revenue streams, an entrepr
$ 1,399,000
188 Penrose Court, Penticton, BC, V2A 9B6 Luxury House for sale | Listing ID 10392 | Royal LePage Carriage Trade Luxury Properties
View photo
House · for sale
$ 1,799,000
188 Penrose Court, Penticton, BC, V2A 9B6 Luxury House for sale | Listing ID 10392 | Royal LePage Carriage Trade Luxury Properties
Okanagan-similkameen A
· House
· Swimming pool · Deck
Okanagan-similkameen A · House · Swimming pool · Deck
Welcome to Penrose Court, located in one of Penticton's most desirable areas. This original, custom-built Blackhawk home has been fully remodeled to showcase its classic, tasteful features. The highly sought-after rancher layout includes 4 bedrooms and 3 bathrooms, featuring a bright lower level. The main floor boasts beautifully exposed beam work and an open floor plan that leads into a dream chef's kitchen. The space flows seamlessly into the living and dining areas, walking you straight out to a large, private deck surrounded by mature trees and pristine landscaping. The oversized primary bedroom includes a premium walk-in closet and a 5-piece ensuite bathroom. The lower level is ideal for guests or family, offering a media and recreation room alongside three additional bedrooms. This space can also be easily converted into an in-law suite if desired, and leads out to a new, covered hot tub area just steps away from a tranquil Koi pond. This 0.30-acre property requires absolutely no
$ 1,799,000
2450 Radio Tower Road Unit# 132, Oliver, BC, V0H 1T1 house for sale | Listing ID 10377 | Royal LePage
View photo
House · for sale
$ 719,000
2450 Radio Tower Road Unit# 132, Oliver, BC, V0H 1T1 house for sale | Listing ID 10377 | Royal LePage
Okanagan-similkameen A
· House
· Patio · Garden · Fireplace · Swimming pool · Gym
Okanagan-similkameen A · House · Patio · Garden · Fireplace · Swimming pool · Gym
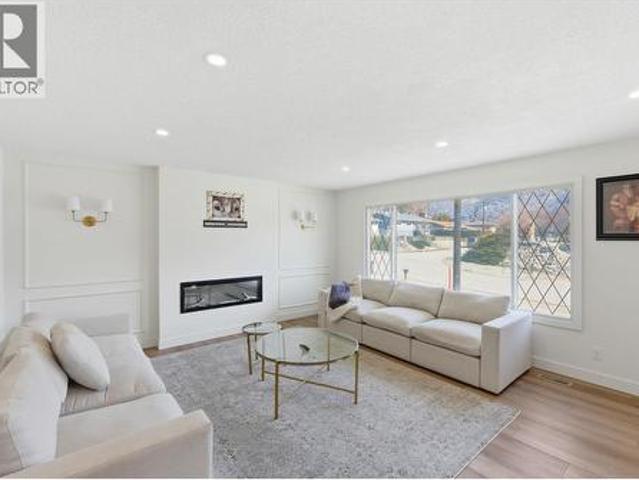
This former show home is a show stopper. Can't beat the location close to the Clubhouse ON A CORNER LOT, NORTH EAST FACING BACKYARD, and backs onto a generous green space perfect for those family LAWN GAMES The Central clubhouse nearby features a gym, 2 outdoor pools, hot tubs, pickleball court and meeting room. This 3 Bedroom, 3 bathroom home has the delightful charm of a true'cottage' with lofted ceiling with gorgeous tongue and groove paneling, open concept kitchen, dining, living room with electric fireplace feels bright and airy with upgraded appliances, and custom panty shelving. Master bedroom suites on both the main floor and upstairs, makes for an ideal space for guests or multifamily vacations. The 3 season porch complements indoor/outdoor living complete with heaters, glassed windows and window coverings, retractable screen door and an enlarged poured patio. This home is fully furnished. So bring your suitcase and enjoy this summer! Short term rentals allowed, (5 days or lon
$ 719,000
325 Haynes Street, Penticton, BC, V2A 5S1 house for sale | Listing ID 10389 | Royal LePage
View photo
House · for sale
$ 499,900
325 Haynes Street, Penticton, BC, V2A 5S1 house for sale | Listing ID 10389 | Royal LePage
Okanagan-similkameen A
· House
Okanagan-similkameen A · House
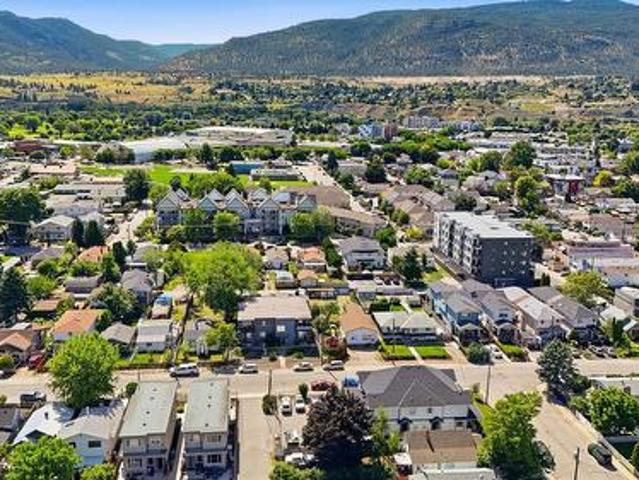
Small single family home on a huge lot in downtown Penticton. Walk to the local farmers market, the neighbourhood breweries, South Okanagan Events Center. This home sits on two separate PIDs with back alley access. RM2 zoning which is low density residential with the OCP looking at high density residential lot is approximately 60 ft wide y 160 deep. Lots of potential for a nice downtown build site to suit your Penticton home, mutlifamily etc
$ 499,900
410 Upper Bench Road N, Penticton, BC, V2A 8T4 house for sal.
View photo
House · for sale
$ 1,465,000
$ 466/sq.ft
410 Upper Bench Road N, Penticton, BC, V2A 8T4 house for sal.
Okanagan-similkameen A
· 3,143 sq.ft · 4 Bedrooms · 4 Baths · House
· Office room · Fireplace · Swimming pool · Parking
Okanagan-similkameen A · 3,143 sq.ft · 4 Bedrooms · 4 Baths · House · Office room · Fireplace · Swimming pool · Parking
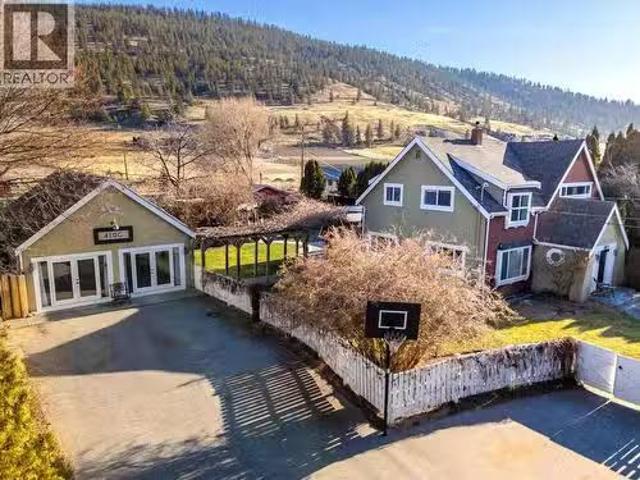
CLICK VIDEO. Located in the highly sought-after Uplands, this Gated Estate at 410 Upper Bench Road North is a rare offering blending space, versatility, and timeless charm. A warm, grand entrance leads into beautifully appointed living spaces, including a light-filled formal living room with an elegant gas fireplace, a cozy family room with a wood-burning stove, and a spacious dining area framed by expansive windows. The home offers four bedrooms and four bathrooms, including a serene primary suite with a spa-inspired en-suite featuring a soaking tub, walk-in shower, and his-and-hers vanities. The garage has been converted to a versatile studio with two additional bedrooms, a 2 piece bathroom, laundry and a kitchen sink — ideal for a home office, creative space, or extended family living. Outdoors, enjoy a private oasis with a saltwater pool, hot tub, fire pit, fruit trees, fragrant lavender, and a charming chicken coop, complemented by solar panels and 200-amp service. Just steps from
$ 1,465,000
3331 Evergreen Drive Unit# 117, Penticton, BC, V2A 0J3 house.
View photo
House · for sale
$ 1,470,000
$ 470/sq.ft
3331 Evergreen Drive Unit# 117, Penticton, BC, V2A 0J3 house.
Okanagan-similkameen A
· 3,122 sq.ft · 4 Bedrooms · 4 Baths · House
· Fireplace · Cellar
Okanagan-similkameen A · 3,122 sq.ft · 4 Bedrooms · 4 Baths · House · Fireplace · Cellar
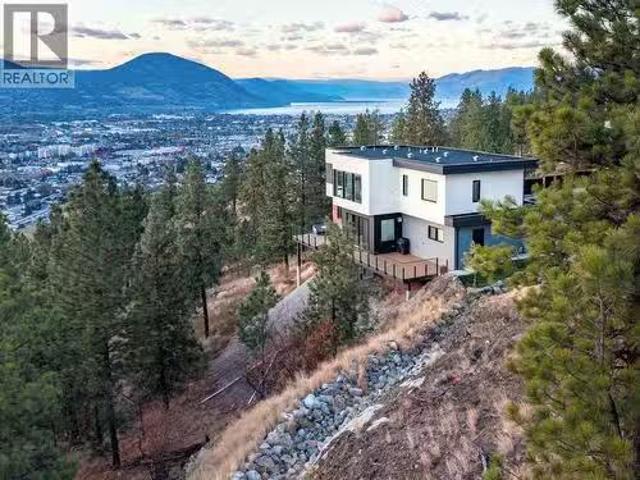
Set on a quiet no-through road overlooking Skaha Lake, this 3,132 sq. ft. modern home by Ritchie Homes captures unobstructed lake, mountain, and valley views from an elevated position above the city. Backing onto protected natural land, the property offers exceptional privacy and the assurance that nothing will be built behind it to interrupt the view. Designed to take full advantage of its setting, the open-concept main floor features expansive windows that showcase Skaha Lake from the main living areas. High-end finishes include a gas fireplace, built-in wall oven, induction cooktop, quartz countertops, custom cabinetry, hot water on demand, and premium fixtures throughout. With 4 bedrooms and 4 bathrooms, the home provides plenty of space for family and guests. The walkout basement remains unfinished, with plans in place for a future family room, bedroom, and bathroom. The 0.43-acre lot is beautifully landscaped and fully irrigated, with a portion left in its natural state to enhanc
$ 1,470,000
166 Vintage Boulevard, Okanagan Falls, BC, V0H 1R3 house for sale | Listing ID 10384 | Royal LePage
View photo
House · for sale
$ 2,499,000
166 Vintage Boulevard, Okanagan Falls, BC, V0H 1R3 house for sale | Listing ID 10384 | Royal LePage
Okanagan-similkameen A
· House
· Office room · Gym
Okanagan-similkameen A · House · Office room · Gym
Located on a quiet cul-de-sac in the sought-after Heritage Hills community, this exceptional residence offers just under 5,000 sq. Ft. of thoughtfully designed living space with sweeping lake and mountain views from nearly every room. The main floor features a spacious primary bedroom complete with a walk-in closet and a luxurious five-piece ensuite. A well-appointed kitchen anchors the home, showcasing granite countertops, stainless steel appliances, and ample storage, seamlessly connecting to the dining and living areas—perfect for both everyday living and entertaining. A dedicated den on the main floor provides additional flexibility for a home office or quiet retreat. The walk-out lower level is designed for both relaxation and recreation, featuring a climate-controlled wine room and bar, a state-of-the-art media room, a private gym, two additional bedrooms, and an impressive workshop ideal for hobbyists. This home is mechanically refined with a 12-zone whole-home audio system, rad
$ 2,499,000
114 Cedar Avenue, Kaleden, BC, V0H 1K0 house for sale | Listing ID 10393 | Royal LePage
View photo
House · for sale
$ 825,000
114 Cedar Avenue, Kaleden, BC, V0H 1K0 house for sale | Listing ID 10393 | Royal LePage
Okanagan-similkameen A
· House
· Garden · Fireplace · Deck · Parking · Equipped kitchen
Okanagan-similkameen A · House · Garden · Fireplace · Deck · Parking · Equipped kitchen
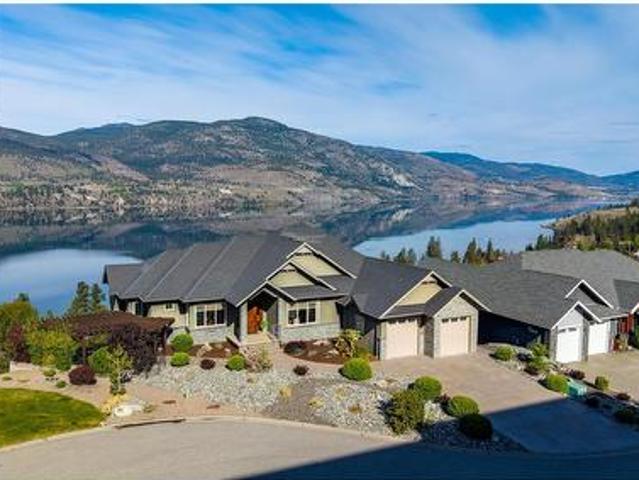
Amazing Lake View, everything you want from Kaleden: Private, quiet, and Lake views! Quarter Acre lot, no maintenance by the road, new retaining wall, landscaping and fencing, low maintenance front lawn with shop under the stairs, and garden areas on the side. The well kept and updated home has 3 bedrooms up, a large kitchen with door out to a back deck, big living and dining area with cozy gas fireplace, and ductless heating and cooling units throughout. Large main suite downstairs with great Lakeview, walk in closet, and lots of room. Large laundry, second living area downstairs, attached garage and a great cold room for storage. This home has it all, new roof (2025), dishwasher (2024), stove (2025), and HWT (2019). (Id: 27)
$ 825,000
174 Christie Mountain Lane, Okanagan Falls, BC, V0H 1R0 house for sale | Listing ID 10394 | Royal LePage
View photo
House · for sale
$ 1,174,000
174 Christie Mountain Lane, Okanagan Falls, BC, V0H 1R0 house for sale | Listing ID 10394 | Royal LePage
Okanagan-similkameen A
· House
· Patio · Parking · Fireplace · Deck
Okanagan-similkameen A · House · Patio · Parking · Fireplace · Deck
Enjoy breathtaking lake views from this immaculate 3 bedroom, 3 bathroom home in the sought-after Heritage Hills community. Built in 2003 the original owners have kept this property beautifully maintained offering the perfect blend of comfort, efficiency, and Okanagan living. The main floor features a spacious primary suite with patio access, a walk-in closet, blackout blinds, and a 5-piece ensuite with a linen closet. The bright living room centers around a cozy gas fireplace, while the kitchen offers stainless steel appliances and opens onto a view deck complete with power blinds for year-round comfort. A 2-piece powder room, a laundry room with a sink, and an oversized double garage with epoxy flooring and a 50amp electric vehicle hookup complete the main level. The lower-level features two additional bedrooms, a spacious family room 2 walkout patio entrances and plenty of storage. Additional upgrades include new triple-pane, multi-locking, tilt-and-turn windows and doors by Innotec
$ 1,174,000
1094 Morningstar Road, Oliver, BC, V0H 1T6 house for sale | Listing ID 10392 | Royal LePage
View photo
House · for sale
$ 749,900
1094 Morningstar Road, Oliver, BC, V0H 1T6 house for sale | Listing ID 10392 | Royal LePage
Okanagan-similkameen A
· House
· Garden · Parking · Air conditioning
Okanagan-similkameen A · House · Garden · Parking · Air conditioning
Well-maintained 3-bedroom, 2-bathroom home in the desirable Rockcliffe neighbourhood. Situated on a quiet corner lot, this spacious 2,000 sq. Ft. residence offers mountain views, comfortable living spaces, and a private yard designed for family enjoyment. Numerous updates and improvements have been completed over the years, including a renovated kitchen, updated flooring, front entry door replacement, high-efficiency gas furnace, central air conditioning, and a cozy pellet stove. The roof was professionally inspected in 2026 and reported to be in good condition with many years of service life remaining. An oversized 590 sq.ft. Attached double garage and separate storage shed provide excellent storage and workspace options. Outside, enjoy mature cedar hedging that creates exceptional privacy, raised garden and vegetable beds, established chestnut and walnut shade trees, and beautifully maintained landscaping. Exceptional hardscape areas w/ garden bends and walls. The level yard offers p
$ 749,900
162 Vancouver Place, Penticton, BC, V2A 1A7 house for sale | Listing ID 10372 | Royal LePage
View photo
House · for sale
$ 2,700,000
162 Vancouver Place, Penticton, BC, V2A 1A7 house for sale | Listing ID 10372 | Royal LePage
Okanagan-similkameen A
· House
· Parking · Gym
Okanagan-similkameen A · House · Parking · Gym
Set in one of Penticton’s most sought-after neighborhoods, this exceptional property offers a rare blend of space, privacy, and panoramic Okanagan Lake views. Situated on a beautifully landscaped half-acre lot, this sprawling level-entry rancher is perfectly positioned to capture breathtaking scenery while offering access to the KVR walking trail right outside your door. Rebuilt in 2006, the home showcases a thoughtful and functional layout with 4 bedrooms and 3.5 bathrooms designed for both everyday living and effortless entertaining. The private primary suite occupies its own wing, creating a peaceful retreat that’s thoughtfully separated from the additional main-floor bedrooms by a generous central living space. Downstairs, the lower level offers incredible flexibility—ideal for hosting guests, creating a media room, home gym, or multi-purpose recreation area. Outside, the park-like grounds provide a true sense of retreat, complemented by a large attached double garage and ample add
$ 2,700,000
6940 Cabernet Place, Oliver, BC, V0H 1T4 house for sale | Listing ID 10392 | Royal LePage
View photo
House · for sale
$ 839,000
6940 Cabernet Place, Oliver, BC, V0H 1T4 house for sale | Listing ID 10392 | Royal LePage
Okanagan-similkameen A
· House
· Garden · Office room · Balcony
Okanagan-similkameen A · House · Garden · Office room · Balcony
Views of the Okanagan Valley from this house in Oliver, just a few steps from Tucelnuit Lake. This beautiful house with 4 bedrooms, 3 full baths, a huge media/ rec room, a large den and 3 walk-in closets is located in a quiet cul-de-sac in the newer part of Oliver. Livingroom, kitchen, dining area and 3 bedrooms are located upstairs allowing expansive views and lots of light. The kitchen cupboards are maple and much of the flooring is maple hardwood. Also, there is a generous amount of tile used in the home. The livingroom features a modern wood stove that was installed professionally with a permit. It allows you to enjoy a live fire indoors, and you can also use the stove for heating and cooking. The 4th bedroom next to the entry door can make a great office or be used as Airbnb. There is a covered balcony at the front and a covered pergola at the back. The garden offers more seating areas. It has been converted into a cactus garden with low maintenance and low water use. The sprinkle
$ 839,000
307 Norton Street, Penticton, BC, V2A 4H9 house for sale Li.
View photo
House · for sale
$ 1,450,000
$ 367/sq.ft
307 Norton Street, Penticton, BC, V2A 4H9 house for sale Li.
Okanagan-similkameen A
· 3,950 sq.ft · 8 Bedrooms · 4 Baths · House
· Parking · Equipped kitchen
Okanagan-similkameen A · 3,950 sq.ft · 8 Bedrooms · 4 Baths · House · Parking · Equipped kitchen
First Time Offered on the Market! Well-maintained fourplex featuring spacious two-bedroom units, each equipped with in-suite laundry and complete appliance packages, including a refrigerator, stove, dishwasher, washer, and dryer. Each unit also benefits from dedicated on-site parking. The property offers low-maintenance grounds, making it an attractive investment opportunity with reduced upkeep requirements. Conveniently located and designed for tenant comfort, this is an excellent addition to any investment portfolio. Features: •Four two-bedroom units •In-suite laundry in every unit •Fridge, stove, dishwasher, washer, and dryer included •Dedicated on-site parking for each unit •Low-maintenance landscaping •First time available on the market A rare opportunity to acquire a well-cared-for income-producing property. (id:27). Still available at ListedBuy!
$ 1,450,000
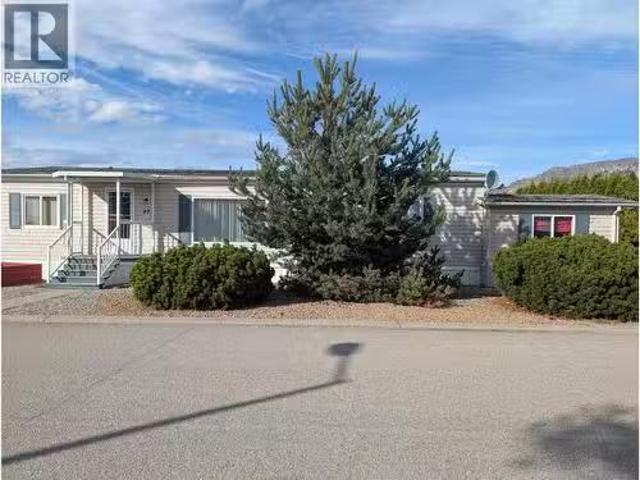
6778 Tucelnuit Drive Unit# 47, Oliver, BC, V0H 1T3 house for.
View photo
House · for sale
$ 325,000
$ 223/sq.ft
6778 Tucelnuit Drive Unit# 47, Oliver, BC, V0H 1T3 house for.
Okanagan-similkameen A
· 1,453 sq.ft · 3 Bedrooms · 2 Baths · House
· Air conditioning · Parking
Okanagan-similkameen A · 1,453 sq.ft · 3 Bedrooms · 2 Baths · House · Air conditioning · Parking
Welcome to Tradewinds Estates, one of Olivers most sought-after 55+ communities! This bright and spacious double-wide manufactured home offers comfortable, easy living in an unbeatable location, just moments from Tuc-el-Nuit Lake with private beach access for residents and directly across from the renowned NkMip Canyon Desert Golf Course. Inside, youll find a well-designed floor plan featuring 3 generous bedrooms, 2 bathrooms, vaulted ceilings, and an expansive kitchen and living area thats perfect for both everyday living and entertaining. Numerous recent upgrades provide peace of mind, including a brand-new roof (2025), updated bathroom renovations (2025), new sinks and faucets throughout, central air conditioning, a well-maintained hot water tank, and the addition of a storage shed. Outside, enjoy the convenience of a dedicated workshop, ample parking for up to three vehicles, Located in the heart of Canadas Wine Capital, this home offers the ideal blend of comfort, lifestyle, and a
$ 325,000
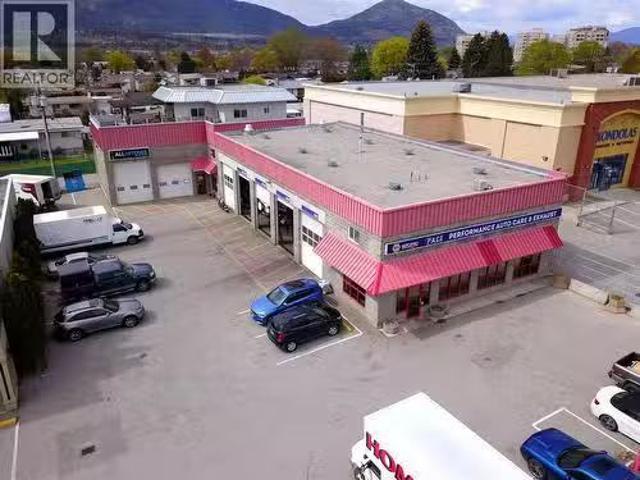
2595 Skaha Lake Road, Penticton, BC, V2A 6E8 commercial for.
View photo
House · for sale
$ 2,350,000
$ 2,204/sq.ft
2595 Skaha Lake Road, Penticton, BC, V2A 6E8 commercial for.
Okanagan-similkameen A
· 1,066 sq.ft · House
· Lift · Parking
Okanagan-similkameen A · 1,066 sq.ft · House · Lift · Parking
Rare opportunity to acquire a fully leased, income-producing commercial property in a high-traffic, high-visibility location. Zoned C7 – Service Commercial, this.45-acre site is surrounded by established businesses, offering strong exposure and long-term growth potential. Built in 1999 with durable concrete block construction, the building is low-maintenance and built to last. The property features two established automotive tenants generating stable, predictable income, making it an ideal turn-key investment. It also includes a well-appointed 1,075 sq. ft. residential unit with three bedrooms, an ensuite off the primary bedroom, a double attached garage, and a private elevator—a rare addition that enhances livability and tenant appeal. The unit adds flexibility for additional saleal income or a livework opportunity. With plenty of on-site parking, flexible zoning that supports a variety of commercial uses, and current full occupancy, this property offers immediate cash flow and strong
$ 2,350,000
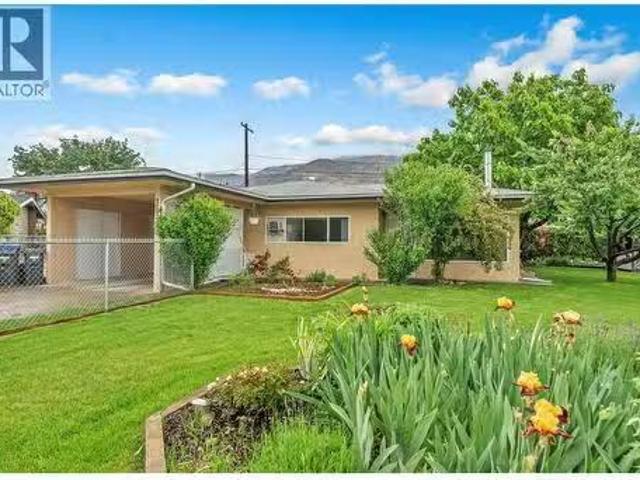
7513 Crest A Way Road, Oliver, BC, V0H 1T0 house for sale L.
View photo
House · for sale
$ 497,500
$ 557/sq.ft
7513 Crest A Way Road, Oliver, BC, V0H 1T0 house for sale L.
Okanagan-similkameen A
· 893 sq.ft · 2 Bedrooms · 1 Bath · House
· Patio · Garden · Parking
Okanagan-similkameen A · 893 sq.ft · 2 Bedrooms · 1 Bath · House · Patio · Garden · Parking
This private, entry-level rancher located just 8km north of Oliver offers an updated interior featuring a spacious U-shaped kitchen and a legal wood-burning stove (currently uninstalled). The open living area flows into a generous dining room, where sliding doors lead to a massive 38-foot covered patio and a fully fenced, irrigated yard. A true gardener’s delight, the property includes a 20x30 raised vegetable garden, grapevines, mature plum, apricot and peach trees. Privacy hedging and space for toys along a 47 foot RV or boat driveway, complemented by practical additions of a Tesla Wall Connector hardwired Level 2 home charging station in the semi-enclosed carport, two storage sheds and ample space to build a future shop. Ideally situated near the Okanagan River hike and bike trail, this home perfectly balances rural tranquility with convenient highway access. Contact your REALTOR today or the listing Advisor for your private tour. All measurements approximate. (id:27). Still availab
$ 497,500
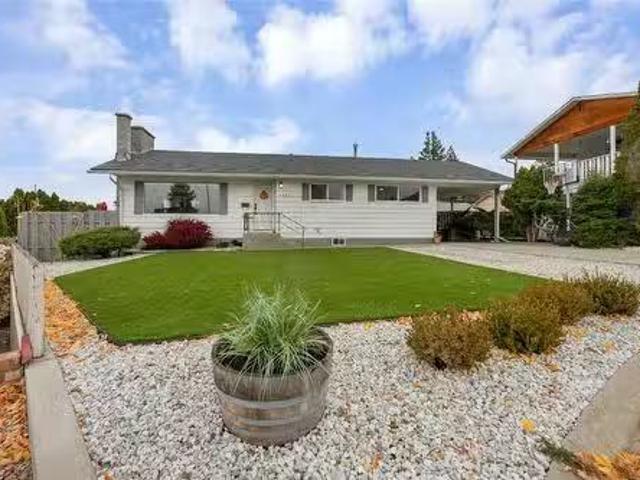
1261 Naish Drive, Penticton, BC, V2A 3B4 house for sale Lis.
View photo
House · for sale
$ 869,000
$ 391/sq.ft
1261 Naish Drive, Penticton, BC, V2A 3B4 house for sale Lis.
Okanagan-similkameen A
· 2,217 sq.ft · 4 Bedrooms · 2 Baths · House
· Garden · Deck · Swimming pool · Air conditioning · Parking
Okanagan-similkameen A · 2,217 sq.ft · 4 Bedrooms · 2 Baths · House · Garden · Deck · Swimming pool · Air conditioning · Parking
Great oppourtunity to own this fabulous family home, featuring 4 bedrooms, 2 bathrooms, and measures over 2,200 sq ft, there’s plenty of room for everyone. The main floor offers 3 bedrooms, an updated 4-piece bath, and a bright, open living, kitchen, and dining area perfect for family time. Downstairs, enjoy a spacious rec room, extra bedroom, a remodeled 3pce bathroom, and large laundry with bonus storageworkshop area. Outside, the private backyard is made for fun, with lots of space for the kids to play, a garden area and complete with a fenced in pool area and large stamped concrete deck. Updates to mention include paint throughout, some new flooring, electrical upgrades, blinds, windows, the pool liner, and a brand-new pool pump and heater (2025). With central air, a carport, and pride of ownership throughout, this home truly shines. All this in a fabulous family-friendly location on a quiet no-thru road, just move in and start making memories! Call for more info or to book your sh
$ 869,000
184 Resolute Road, Kaleden, BC, V0H 1K0 vacant land for sale.
View photo
House · for sale
$ 188,000
184 Resolute Road, Kaleden, BC, V0H 1K0 vacant land for sale.
Okanagan-similkameen A
· House
Okanagan-similkameen A · House
For more information, please click Brochure button. Nestled in the picturesque Marron Valley, This lot presents a rare potential chance to craft your ideal home amidst 3 acres of scenic beauty. Positioned at the end of a cul-de-sac road, this parcel offers ample space and privacy within a community of just 22 family-centric lots. Have freedom to design your dream dwelling, complemented by breathtaking vistas. Buyers will need to construct an access road, yet rest assured, essential amenities are in place. A drilled well and government-approved septic covenant ensure seamless living, while power is conveniently available at the lot line. Furthermore, the property has been meticulously surveyed, guaranteeing precision in your plans. Zoned SH3, this lot permits the construction of both a primary residence and a carriage house, providing versatility and potential for an envisioned lifestyle! (id:27). Still available at ListedBuy!
$ 188,000
12 Wildflower Court, Osoyoos, BC, V0H 1V1 house for sale Li.
View photo
House · for sale
$ 849,000
$ 512/sq.ft
12 Wildflower Court, Osoyoos, BC, V0H 1V1 house for sale Li.
Okanagan-similkameen A
· 1,658 sq.ft · 3 Bedrooms · 2 Baths · House
· Patio · Garden · Fireplace · Deck
Okanagan-similkameen A · 1,658 sq.ft · 3 Bedrooms · 2 Baths · House · Patio · Garden · Fireplace · Deck
Exceptional Rancher in Sonora Gardens, Osoyoos. Offering both comfort and convenience, the property is just a short walk from Haynes Point, where you can swim, stroll, launch a boat, or enjoy a picnic. This pristine home spans over 1,663 square feet & features three spacious bedrooms, one with elegant french patio doors to East facing private deck, providing a perfect spot to enjoy early morning coffee or a relaxing birdtail in the shade on warm, sunny days. The open & inviting floorplan includes kitchen equipped with quartz countertops, lower cabinet pull-outs, & a magnificent island with seating & wine cooler. For cooler days, a cozy gas fireplace enhances the warmth and ambiance of the living space. The primary bedroom is generously sized, offering ample closet space & luxurious ensuite bathroom. The ensuite features pampering soaker tub & separate shower, providing both comfort & style. Outside, the easy-care yard boasts several decks, perfect for soaking up the sun or relaxing in
$ 849,000
264 Eastside Road, Okanagan Falls, BC, V0H 1R0 house for sale | Listing ID 10372 | Royal LePage
View photo
House · for sale
$ 4,900,000
264 Eastside Road, Okanagan Falls, BC, V0H 1R0 house for sale | Listing ID 10372 | Royal LePage
Okanagan-similkameen A
· House
· Office room · Deck · Swimming pool · Parking
Okanagan-similkameen A · House · Office room · Deck · Swimming pool · Parking
Enter through the private hand-crafted wrought iron gate you'll immediately be wowed by the home's unique charm and inviting atmosphere. The tastefully renovated home seamlessly flows into an exceptional views of Skaha Lake featuring the wonderful sunsets over the neighbouring hills. Outside you can marvel at the rock features that border an inviting in ground pool or take a stroll to the road leading down to over 550 ft of lakeshore. Inside the Ron Thom’s architecture features an award winning design tastefully updated incorporating many unique features including copper framed windows and doors, hand-crafted copper stair railing, native eagle motif skylight, ceramic tile throughout, expansive use of glass and over 2100 sq/ft of deck. The primary bedroom with a den area offers versatility for a home office or cozy reading nook. The updated lower level is a treasure, featuring a closed breezeway with a walk in fridge. Endless possibilities here! Ample space for RV parking or additional
$ 4,900,000

Get email alerts

Don't miss out: be the first to know about new properties

The alert was correctly created

On subscribing you accept the conditions of use and the privacy policy
Alert
Receive new ads in your inbox
Save this search
Receive alerts for new listings

We'll send you an email when we have new properties for: "Properties for sale in Okanagan-similkameen A"

The alert was correctly created

Tsinstikeptum 10
Duck Lake 7
Get email alerts and be the first to see new listings
Required field
On subscribing I accept the terms of the privacy policy
Perfect! You'll soon start receiving new listings via email
Alert
Receive an email when we have new ads for Properties for sale in Okanagan-similkameen A
Save this search
Filters

Bedrooms

Area (sq.ft)

sq.ft
sq.ft

Price

$
$

Filter by property type

Bathrooms

Clear all filters
Receive notifications when new entries are published.