731 properties for sale in Okanagan-similkameen A

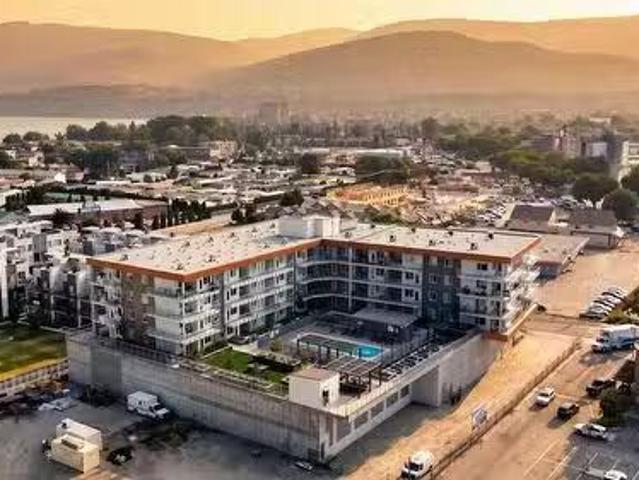
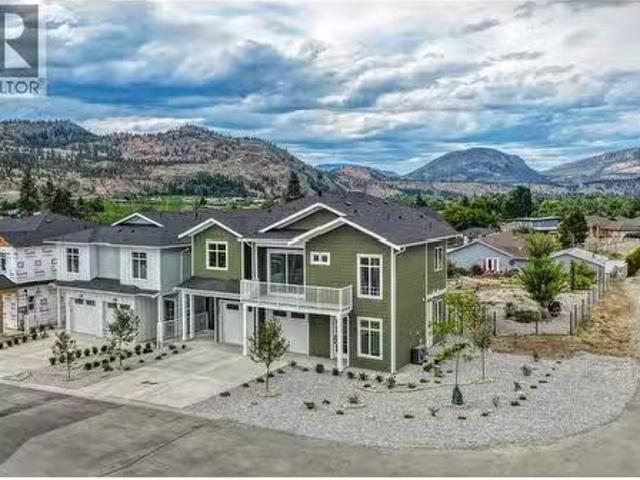
151 Abbott Street Unit# 101, Penticton, BC, V2A 4J3 house fo.
View photo
House · for sale
$ 975,000
$ 427/sq.ft
151 Abbott Street Unit# 101, Penticton, BC, V2A 4J3 house fo.
Okanagan-similkameen A
· 2,282 sq.ft · 3 Bedrooms · 3 Baths · House
· Fireplace · Gym · Deck · Parking
Okanagan-similkameen A · 2,282 sq.ft · 3 Bedrooms · 3 Baths · House · Fireplace · Gym · Deck · Parking
Welcome to 101-151 Abbott Street – a stunning half duplex by the highly regarded Brentview Developments, perfectly located just steps from Okanagan Lake, restaurants, the farmers’ market, the KVR trail, parks, and more. This thoughtfully designed 3-bedroom + den, 3-bathroom home offers an open-concept layout ideal for modern living. The kitchen is a true showstopper, featuring a workstation island, side bar with beverage fridge, quartz countertops, custom cabinetry by Creative Millwork, and stainless steel appliances. The main level also includes a den, a cozy living room with a gas fireplace, and a spacious covered deck with gas BBQ hookup—perfect for entertaining while enjoying beautiful city and mountain views. The primary suite is a private retreat with a walk-in closet and a well-appointed ensuite. Additional highlights include a spacious garage with a large storage area, an EV charger plug in for your electric vehicle, and a versatile bonus room ideal for a gym, hobby space, or w
$ 975,000
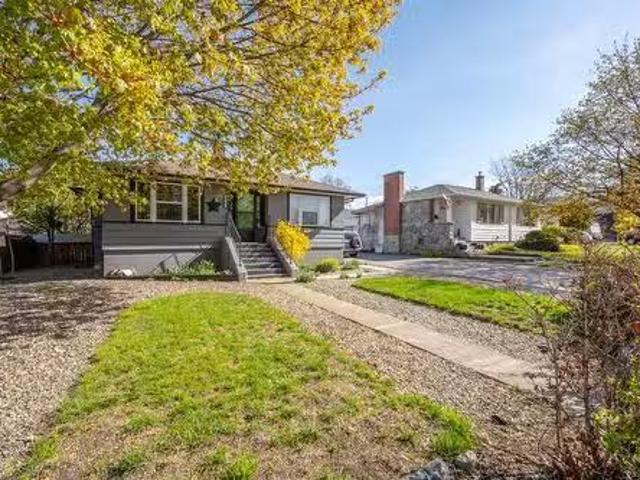
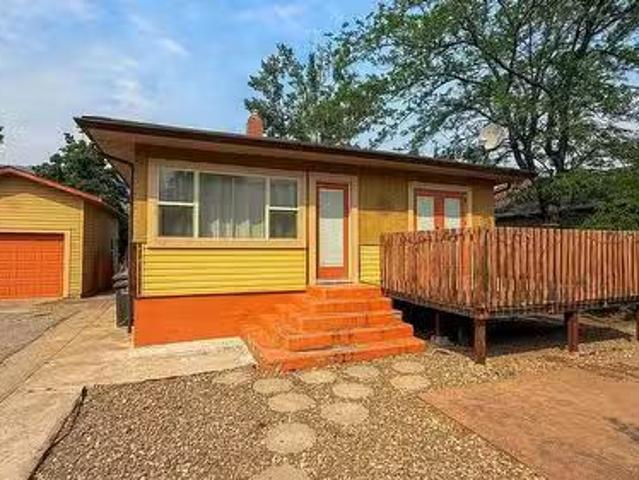
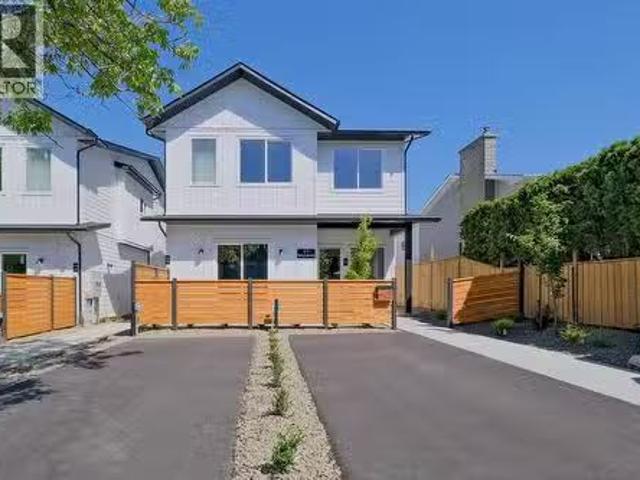
413 Conklin Avenue, Penticton, BC, V2A 2T3 house for sale L.
View photo
House · for sale
$ 874,900
$ 524/sq.ft
413 Conklin Avenue, Penticton, BC, V2A 2T3 house for sale L.
Okanagan-similkameen A
· 1,668 sq.ft · 4 Bedrooms · 2 Baths · House
· Garden · Office room
Okanagan-similkameen A · 1,668 sq.ft · 4 Bedrooms · 2 Baths · House · Garden · Office room
If you are looking for a warm, lovely home and tons of outdoor space, consider this beautiful 4-bedroom, 2-bathroom home on Conklin Ave. With Charm, character and possibility, this home has been well maintained and attended to, so will be move in ready. The original wood floors in the living room and dining room creates a space of warmth and comfort. The main floor features continue with a wood burning insert in the living room, an updated kitchen overlooking the backyard, a cozy dining room, two bedrooms and a full bathroom. Downstairs you will find two more bedrooms, a full bathroom, laundry, and a room that could be a media room, a rec room or an at home office. The “bones” of the home have been well maintained with updated windows, the roof is 5 years young, the furnace is 4 years young, and the hot water tank has been changed in the last few years. This lot is over.25 of an acre and has a garden area, 2 cherry trees, 1 apple tree, 1 plum tree, and grapes. There is possibility and
$ 874,900
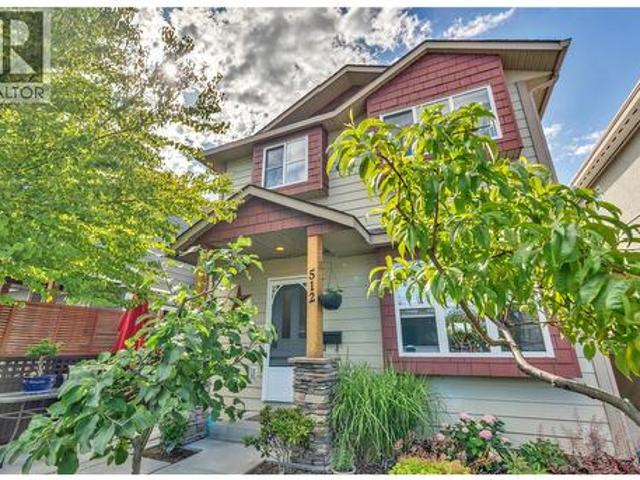
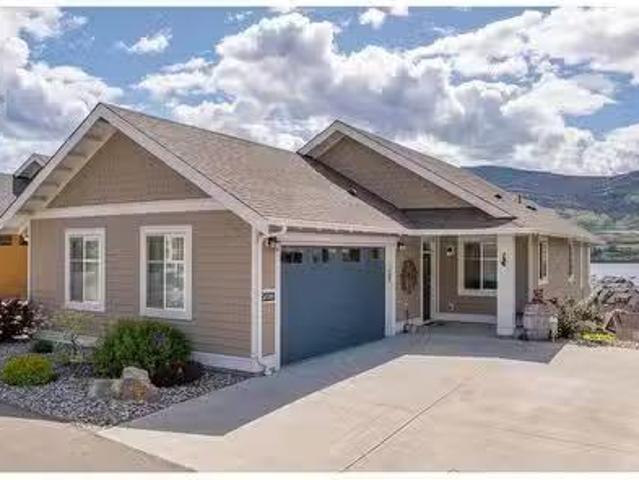
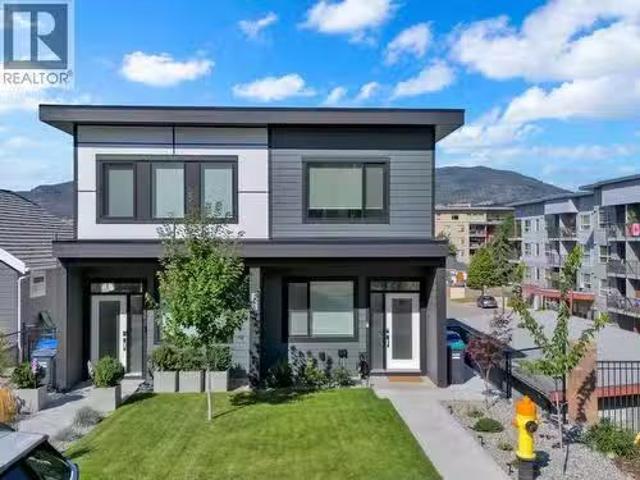
512 Westminster Avenue W Unit# 101, Penticton, BC, V2A 1K6 house for sale | Listing ID 10392 | Royal LePage
View photo
House · for sale
$ 470,000
512 Westminster Avenue W Unit# 101, Penticton, BC, V2A 1K6 house for sale | Listing ID 10392 | Royal LePage
Okanagan-similkameen A
· House
Okanagan-similkameen A · House
Welcome to 101-512 Westminster Avenue W, a move-in-ready duplex ideally situated in one of Penticton's most walkable neighbourhoods. Fresh paint, updated landscaping, and pride of ownership shine throughout this well-kept two-bedroom, two-bathroom home. Built in 2007, the bright and efficient floor plan offers comfortable living with minimal maintenance and no strata. Just three blocks from Okanagan Beach, downtown shopping, restaurants, coffee shops, the farmers market, and local breweries, this location is hard to beat. Whether you're looking for your first home, a smart investment, or an easy-care lifestyle close to everything Penticton has to offer, this property checks all the boxes. (Id: 27)
$ 470,000
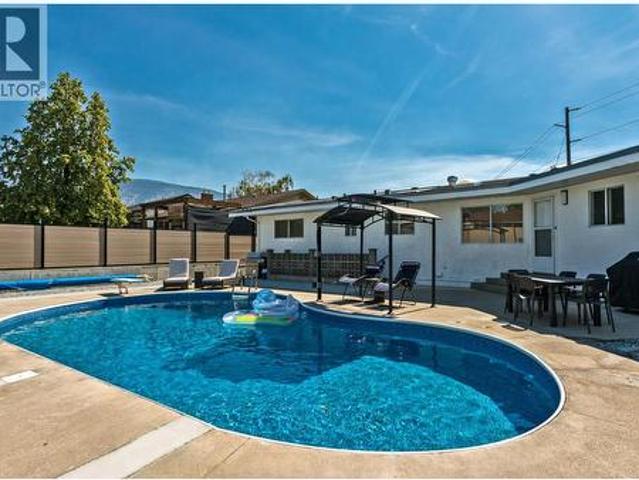
9302 62Nd Avenue, Osoyoos, BC, V0H 1V1 house for sale | Listing ID 10380 | Royal LePage
View photo
House · for sale
$ 839,900
9302 62Nd Avenue, Osoyoos, BC, V0H 1V1 house for sale | Listing ID 10380 | Royal LePage
Okanagan-similkameen A
· House
· Garden · Deck · Swimming pool
Okanagan-similkameen A · House · Garden · Deck · Swimming pool
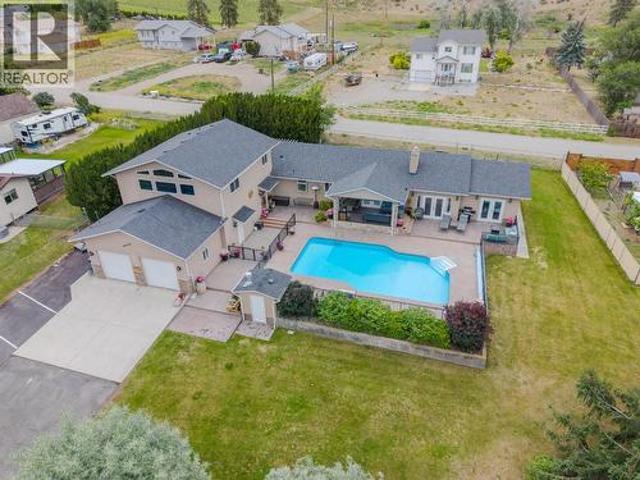
Spacious family home with pool & suite in the heart of osoyoos, steps to the beach and osoyoos lake! Welcome to 9302 62nd Avenue, a versatile 6-bedroom, 6-bathroom property offering the perfect blend of lifestyle and investment. Centrally located just steps from downtown Osoyoos, this EXTENSIVELY REMODELLED HOME is close to schools, shopping, restaurants, and Osoyoos Lake—everything you need right at your doorstep. The upper level features 3 bedrooms and 3 bathrooms, including a bright primary suite, a spacious living/dining area, and a functional kitchen with access to the deck to the pool. The lower level offers a self-contained 3-bedroom, 3-bathroom spacious suite with a private entrance—ideal for multi-generational families, guests, or rental income. Step outside to your own private oasis. A large in-ground swimming pool and fenced backyard make this property perfect for entertaining, family gatherings, or simply enjoying Osoyoos’ sunny climate. Opportunities like this don’t come u
$ 839,900
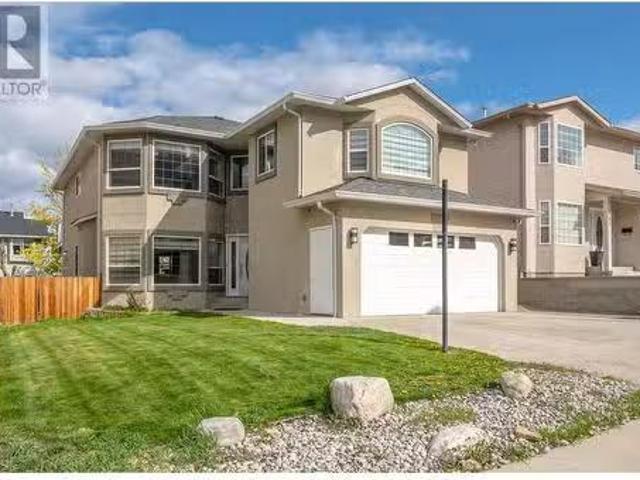
147 Stocks Crescent, Penticton, BC, V2A 8P6 house for sale.
View photo
House · for sale
$ 999,000
$ 372/sq.ft
147 Stocks Crescent, Penticton, BC, V2A 8P6 house for sale.
Okanagan-similkameen A
· 2,680 sq.ft · 6 Bedrooms · 3 Baths · House
· Parking · Fireplace · Deck
Okanagan-similkameen A · 2,680 sq.ft · 6 Bedrooms · 3 Baths · House · Parking · Fireplace · Deck
Welcome to this beautiful family home with 6 bedrooms, 3 bathrooms, and a 1-bedroom legal suite, located on a quiet street in Upper Wiltse—just steps from schools and a nearby park. Inside, you’ll find a bright open foyer, a stylish kitchen with island and breakfast nook, formal dining room, cozy living and family rooms—each with a fireplace. The main floor also has a versatile bedroom, full bath, and laundry area. Upstairs features a large primary bedroom with walk-through closet and jetted tub ensuite, plus 3 more bedrooms, a full bath, and a den (or extra bedroom). Extras like a double garage, heat pump, central vac, underground irrigation, crawl space for extra storage and two great decks. This home offers comfort, space, and great location—don’t miss it! (id:27). Still available at ListedBuy!
$ 999,000
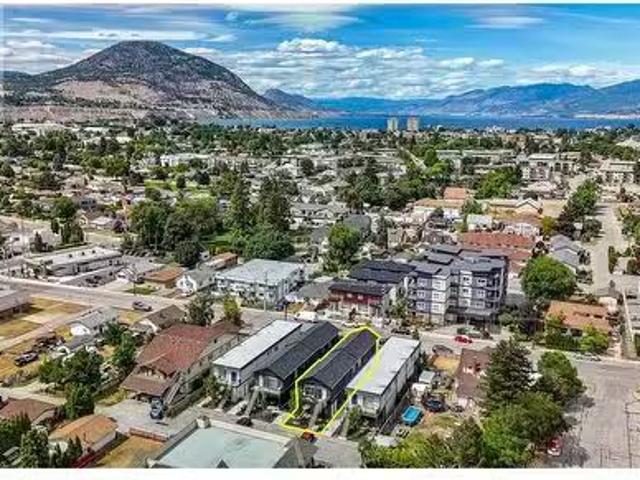
116 Calgary Avenue, Penticton, BC, V2A 2T6 Luxury House for.
View photo
House · for sale
$ 1,299,000
$ 417/sq.ft
116 Calgary Avenue, Penticton, BC, V2A 2T6 Luxury House for.
Okanagan-similkameen A
· 3,111 sq.ft · 4 Bedrooms · 4 Baths · House
· Parking
Okanagan-similkameen A · 3,111 sq.ft · 4 Bedrooms · 4 Baths · House · Parking
INVESTMENT OPPORTUNITY! Built in 2018, this fully tenanted fourplex offers an excellent turnkey investment. The property features two spacious 2-bedroom, 2-bathroom upper units (approximately 880 sq. ft. each) and two 1-bedroom, 1-bathroom lower units (approximately 680 sq. ft. each). All four units are individually metered, with tenants paying their own utilities, and each unit includes in-suite laundry. The property offers 3 parking stalls and is centrally located just steps from Safeway, Starbucks, Shoppers Drug Mart, BC Liquor Store, and other everyday amenities. (id:27). Still available at ListedBuy!
$ 1,299,000
512 271 Wylie Street, Penticton, BC, V2A 0L3 Single Family P.
View photo
House · for sale
$ 849,000
$ 848/sq.ft
512 271 Wylie Street, Penticton, BC, V2A 0L3 Single Family P.
Okanagan-similkameen A
· 1,001 sq.ft · 3 Bedrooms · 2 Baths · House
· Swimming pool · Parking
Okanagan-similkameen A · 1,001 sq.ft · 3 Bedrooms · 2 Baths · House · Swimming pool · Parking
Welcome to Sokana, where every day feels like youre on vacation. This stunning 3-bedroom, 2-bathroom condo combines modern design, lake views, and resort-style amenities in one of Pentictons most sought-after locations. The open-concept layout is filled with natural light and offers the perfect space for both entertaining and everyday living. Whether youre enjoying your morning coffee overlooking the lake or unwinding after a day on the water, this home emphasizes embracing the Okanagan lifestyle. One standout feature is the two secure underground parking stalls a rare and valuable bonus in condo living. Residents also enjoy access to a beautiful outdoor pool, making it easy to spend your summers relaxing without ever leaving home. Located just minutes from Okanagan Lake, beaches, wineries, restaurants, shopping, and downtown Penticton, Sokana puts you in the heart of everything the South Okanagan offers. Whether youre looking for a full-time home, a lock-and-leave getaway, or a fantas
$ 849,000
8004 89Th Street, Osoyoos, BC, V0H 1T1 house for sale Listi.
View photo
House · for sale
$ 675,000
$ 435/sq.ft
8004 89Th Street, Osoyoos, BC, V0H 1T1 house for sale Listi.
Okanagan-similkameen A
· 1,550 sq.ft · 3 Bedrooms · 2 Baths · House
· Patio · Garden · Swimming pool · Deck · Parking · Cellar
Okanagan-similkameen A · 1,550 sq.ft · 3 Bedrooms · 2 Baths · House · Patio · Garden · Swimming pool · Deck · Parking · Cellar
Enjoy lakeside living on the peaceful shores of Peanut Lake in Osoyoos! This cozy home features a full finished basement, an energy-efficient heat pump, and newer windows with built-in blinds. The primary suite includes a private sunroom and deck with serene water views. Step outside to a covered deck, stamped concrete patio, surrounded by grapevines. Complete with upgraded electrical for a hot tub. Includes an overheight single garage and ample drivewaystreet parking. Embrace the South Okanagan lifestyle right from your backyard! (Buyer to verify measurements if important.). Still available at ListedBuy!
$ 675,000
2450 Radio Tower Road Unit# 180, Oliver, BC, V0H 1T1 house f.
View photo
House · for sale
$ 1,179,000
$ 468/sq.ft
2450 Radio Tower Road Unit# 180, Oliver, BC, V0H 1T1 house f.
Okanagan-similkameen A
· 2,519 sq.ft · 4 Bedrooms · 4 Baths · House
· Patio · Fireplace · Deck · Swimming pool
Okanagan-similkameen A · 2,519 sq.ft · 4 Bedrooms · 4 Baths · House · Patio · Fireplace · Deck · Swimming pool
Remarkable lakeview home at The Cottages, a resort-style gated community on the shores of Lake Osoyoos. This beautifully appointed home offers well designed living spaces and huge decks that face the lake. The main floor highlights a bright, open-concept kitchen, dining, and living area including a large island with built-in wine fridge, induction cooktop and upgraded finishes throughout. The expansive wall of windows showcases panoramic lake and landscape views that you can enjoy while relaxing on your living room sofa. Walk-out on the lower level to a massive covered patio for private outdoor relaxation. The lower level has its own private entrance and features high 10-foot ceilings, a kitchen, 2 bedrooms, 2 full bathrooms, living room with built-in wine cabinets and a cozy gas fireplace. Additional features include efficient geothermal heating & cooling and a boat slip with open & easy docking access. Amenities include a marina, private beach, a designated dog beach, 2 pools, 2 hot
$ 1,179,000
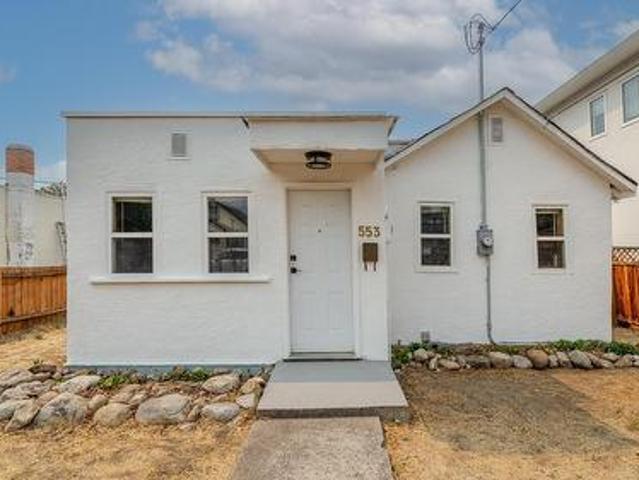
553 Papineau Street, Penticton, BC, V2A 4X6 house for sale | Listing ID 10397 | Royal LePage
View photo
House · for sale
$ 515,000
553 Papineau Street, Penticton, BC, V2A 4X6 house for sale | Listing ID 10397 | Royal LePage
Okanagan-similkameen A
· House
· Garden · Parking
Okanagan-similkameen A · House · Garden · Parking
First-time home buyers, developers, retirees—this home is a must-see! This two-bedroom + den, one-bath Rancher-style home is ideally located on a quiet residential street just a few min walk to the heart of Penticton's downtown core and Okanagan beaches. This home is move-in ready while you prepare to make it your own. The all-one-level living with a bonus room downstairs for your man cave, studio, or office gives many options for the new homeowner. Upgraded baseboard heating and a newer heat pump provide year-round comfort. Alley access provides 2 parking spaces out back in addition to street parking. The yard is a flat blank canvas for your ideas. Included in the sale are permit-ready, professional drawings by Tony Giroux Design for one front/back duplex with suites. All meas. From iGuide and BC Assessment
$ 515,000
1498 Main Street, Olalla, BC, V0X 1N6 house for sale Listin.
View photo
House · for sale
$ 1,250,000
$ 384/sq.ft
1498 Main Street, Olalla, BC, V0X 1N6 house for sale Listin.
Okanagan-similkameen A
· 3,251 sq.ft · 6 Bedrooms · 4 Baths · House
· Garden · Deck · Parking
Okanagan-similkameen A · 3,251 sq.ft · 6 Bedrooms · 4 Baths · House · Garden · Deck · Parking
Welcome to Whispering Pines, a quiet and well-established 55+ mobile home park set on 2.49 acres of beautifully treed land. Surrounded by mature pines and a peaceful creek, this property offers a serene, park-like setting tenants truly appreciate. Featuring 16 mobile home sites with all but one currently saleed, this is a strong income-producing opportunity. At the heart of the property sits a spacious 6-bedroom (some bedrooms do not have a closet), 4-bathroom (2 full and 2 half) home offering 2,256 sq ft of living space. The family home includes generous living and family areas, a functional kitchen and dining space, plus ample storage throughout. A large wrap around covered deck overlooks the creek, creating a relaxing outdoor retreat. A large fully fenced side yard for a pet or children to play in. The property also boasts a large garageworkshop, ideal for maintenance, projects, or additional income potential, along with multiple outbuildings, an RV parking area and additional open
$ 1,250,000
5226 Haynes Road, Oliver, BC, V0H 1T1 house for sale | Listing ID 10379 | Royal LePage
View photo
House · for sale
$ 979,900
Updated
5226 Haynes Road, Oliver, BC, V0H 1T1 house for sale | Listing ID 10379 | Royal LePage
Okanagan-similkameen A
· House
· Patio · Garden · Fireplace
Okanagan-similkameen A · House · Patio · Garden · Fireplace
Welcome to 5226 Haynes Road—an exceptional rancher offering bright, open-concept living on a quiet, friendly street just minutes south of downtown Oliver. Set on 0.48 of an acre, this property combines comfort, functionality, and impressive outdoor space. The spacious eat-in kitchen is a true centerpiece, featuring a large island, pantry, and quality stainless steel appliances, with seamless flow into the dining and living areas—perfect for both everyday living and entertaining. A cozy gas fireplace, vaulted ceilings and radiant in-floor heating adds warmth and charm to the main living space. The generous primary suite offers a private retreat with direct access to the covered patio, a sizeable walk-in closet, and a well-appointed ensuite complete with a corner soaker tub and separate shower. Step outside to enjoy the fully fenced, private backyard. The expansive covered patio stretches across the rear of the home—ideal for relaxing or hosting while taking in stunning mountain views. A
$ 979,900
7030 Tucelnuit Drive, Oliver, BC, V0H 1T0 house for sale | Listing ID 10384 | Royal LePage
View photo
House · for sale
$ 1,980,000
7030 Tucelnuit Drive, Oliver, BC, V0H 1T0 house for sale | Listing ID 10384 | Royal LePage
Okanagan-similkameen A
· House
· Patio · Garden · Office room · Fireplace · Deck
Okanagan-similkameen A · House · Patio · Garden · Office room · Fireplace · Deck
Experience refined lakeside living in Canada's Wine Capital! This newer, custom-built, Craftsman-inspired residence on Tucelnuit Lake offers a bonus carriage house, and a rarely available lifestyle opportunity. Designed for contemporary living, the principal residence features soaring ceilings and generous windows capturing stunning lake and mountain views. The main level boasts an entertainer's dream kitchen with massive island and storage galore. The bright, open living spaces flow seamlessly to the expansive rear deck. In addition to an office/den, this level also features the generous primary suite with boutique-style walk-in closet and luxurious spa bath. 2 fireplaces serve as focal points for the main living room and the spacious, lower-level recreation room. The lower level entertainment area offers all the amenities of a full kitchen with walkout to the covered patio and lakeside yard. 2 additional bedrooms, a full bath and laundry complete the lower level. The one bedroom, det
$ 1,980,000
2450 Radio Tower Road Unit# 182, Oliver, BC, V0H 1T1 house f.
View photo
House · for sale
$ 1,149,000
$ 494/sq.ft
2450 Radio Tower Road Unit# 182, Oliver, BC, V0H 1T1 house f.
Okanagan-similkameen A
· 2,325 sq.ft · 4 Bedrooms · 3 Baths · House
· Patio · Parking · Cellar
Okanagan-similkameen A · 2,325 sq.ft · 4 Bedrooms · 3 Baths · House · Patio · Parking · Cellar
Welcome to your dream retreat at the Cottages on the Lake! This meticulously cared-for property boasts one of the BEST VIEWS of the lake, ensuring every moment is filled with awe-inspiring beauty. With original owners whove never saleed out, this home exudes a sense of pristine perfection with upgrades chosen to maximize view and sunlight. 11ft ceilings in the extended basement, complemented by a spacious concrete patio below; The kitchen is a culinary haven with its white modern tall farmhouse cabinets, complete with a farm sink and quartz countertops, wine fridge, crown molding, and a double vaulted living room, creating a stunning entertaining space. Retreat to the Master Ensuite with a frameless glass walk-in shower and a jetted tub, promising ultimate relaxation after a day of lakeside adventures. The extended garage offers ample space for all your toys, equipped with hot and cold water for added convenience. This property comes furnished, with a BOAT SLIP and a newer GOLF CART, e
$ 1,149,000
4030 Kettle Valley Road S, Rock Creek, BC, V0H 1Y0 house for sale | Listing ID 10396 | Royal LePage
View photo
House · for sale
$ 729,000
4030 Kettle Valley Road S, Rock Creek, BC, V0H 1Y0 house for sale | Listing ID 10396 | Royal LePage
Okanagan-similkameen A
· House
· Patio
Okanagan-similkameen A · House · Patio
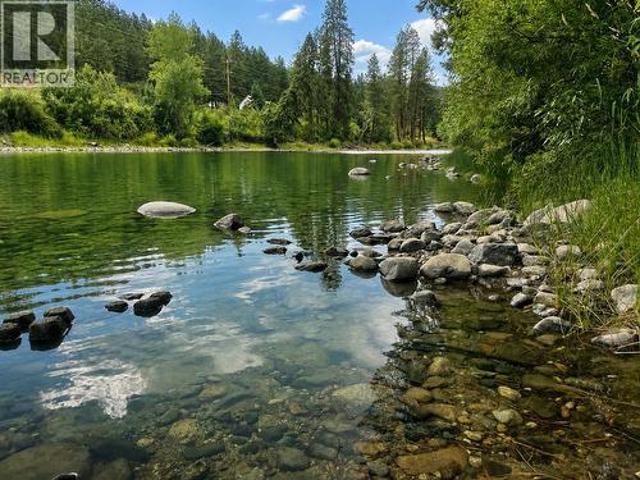
Discover 4030 Kettle Valley Rd from a kayak and Start Packin! Whether you’re looking for a weekend getaway, a full-time residence, or an investment opportunity, this riverside retreat is a place where lasting memories are made. If you crave solitude, the “River Perch” invites you to immerse in the serenity of nature with the gentle chorus of crickets that fill the warm evening air beneath a blanket of stars. When company calls, the flat 1 acre property adapts well for family reunions or out of town friends with RVs. Your group will love the comfort of the covered patio for an evening of cards, games and laughter late into the night. Inside, the 1743 sf cottage is warm and inviting with immeasurable upgrades made in recent years offering comfortable living spaces designed to make every season enjoyable. A cozy, fully certified wood stove is the perfect gathering spot to enjoy those fall and winter evenings after trail riding or sledding with the gang. Steps from the main living area you
$ 729,000
174 Bassett Street, Penticton, BC, V2A 5W2 house for sale | Listing ID 10397 | Royal LePage
View photo
House · for sale
$ 518,000
174 Bassett Street, Penticton, BC, V2A 5W2 house for sale | Listing ID 10397 | Royal LePage
Okanagan-similkameen A
· House
· Garden · Fireplace · Parking
Okanagan-similkameen A · House · Garden · Fireplace · Parking
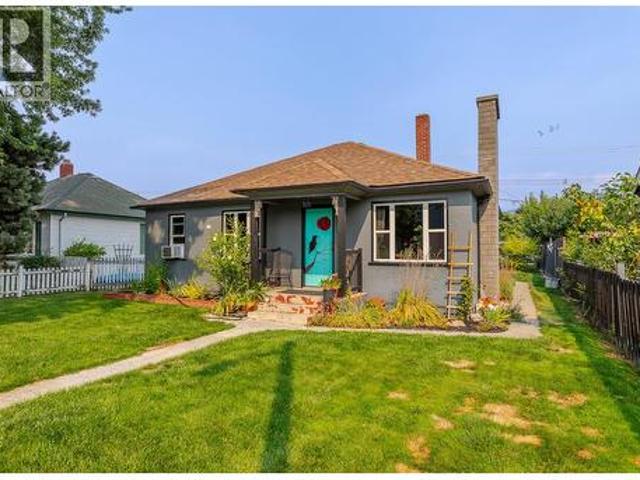
This is a Charming Character Home in the Heart of it All! Full of warmth and original character, this 1150 sqft 2 bedroom, 1 bath home is ready for its next chapter. Step inside to find original hardwood floors gracing the living and dining room, paired beautifully with classic fir doors leading off the hallway. The 4-piece bathroom offers both a stand alone walk in shower and a soaker tub, and a cozy wood fireplace sits tucked behind the electric, ready to be brought back to life. A handy mud room off the kitchen leads out to the backyard, plus there's bonus storage room below the kitchen for all your extras. Outside is where this property truly shines. A lovely lavender lined path runs along the side of the home, showcasing thoughtful, well tended landscaping throughout. The fully fenced backyard is a private retreat, complete with a heated outdoor workshop/shed and a separate storage shed, perfect for hobbies, extra storage, or a creative studio. Three parking spots at the rear add
$ 518,000
38 Bayview Crescent, Osoyoos, BC, V0H 1V6 house for sale | Listing ID 10395 | Royal LePage
View photo
House · for sale
$ 1,449,000
38 Bayview Crescent, Osoyoos, BC, V0H 1V6 house for sale | Listing ID 10395 | Royal LePage
Okanagan-similkameen A
· House
· Garden · Deck · Parking
Okanagan-similkameen A · House · Garden · Deck · Parking
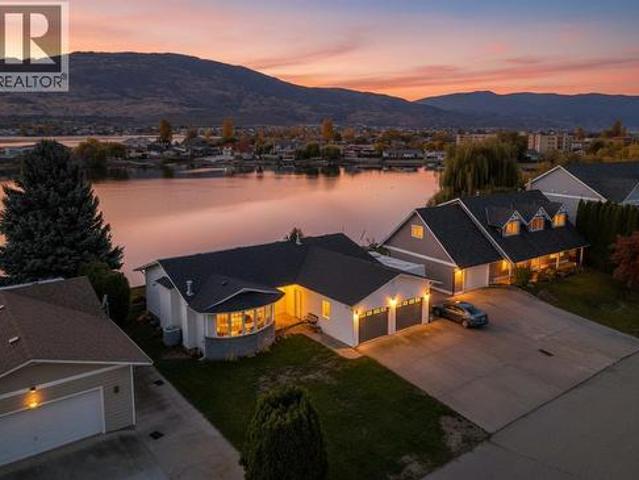
Welcome to peaceful waterfront living on beautiful Solana Bay. This beautifully renovated rancher offers breathtaking mountain, bay, and lake views, creating a tranquil setting to enjoy year-round. Extensively updated in 2022, this single-level home blends modern comfort with timeless charm. The open-concept great room is designed for effortless living and entertaining, featuring a spacious island, dedicated coffee station, updated lighting, and a warm, inviting atmosphere. Offering 3 bedrooms and 2 beautifully renovated bathrooms, every space has been thoughtfully designed for comfort. Step outside to the expansive deck and private fenced yard, where you can relax with your morning coffee, unwind in the afternoon, or gather with family and friends while taking in the peaceful waterfront setting. The private bayside dock provides direct lake access, making it easy to enjoy boating, paddling, or simply embracing the lakefront lifestyle. Hosting is effortless with ample parking, includin
$ 1,449,000
7145 Tucelnuit Drive, Oliver, BC, V0H 1T2 Luxury House for sale | Listing ID 10390 | Royal LePage Carriage Trade Luxury Properties
View photo
House · for sale
$ 1,249,000
7145 Tucelnuit Drive, Oliver, BC, V0H 1T2 Luxury House for sale | Listing ID 10390 | Royal LePage Carriage Trade Luxury Properties
Okanagan-similkameen A
· House
· Patio · Office room · Fireplace · Swimming pool
Okanagan-similkameen A · House · Patio · Office room · Fireplace · Swimming pool
This 3,800 square foot property sits on nearly half an acre directly across from Tuc-El-Nuit Lake in Oliver, the Wine Capital of Canada. It represents a fully operational bed and breakfast opportunity. The main residence features two bedrooms and three bathrooms, while an adjoining annex contains two additional bedrooms, two bathrooms and a guest lounge. This annex includes its own private entrance, allowing for immediate revenue generation or independent space for extended family. The main home's open-concept kitchen, dining, and living area centers around a gas fireplace with feature wall, complemented by a functional butler's pantry complete with a large wine fridge designed for hosting guests. The main level also provides a laundry room, a powder room that serves as a pool change room, and a bedroom with an ensuite bathroom and direct rear patio access. Upstairs, the primary suite includes a walk-in closet and a walk-in shower, alongside a separate office or hobby room space. The e
$ 1,249,000
4300 44Th Avenue Unit# 110, Osoyoos, BC, V0H 1V6 house for sale | Listing ID 10375 | Royal LePage
View photo
House · for sale
$ 674,900
4300 44Th Avenue Unit# 110, Osoyoos, BC, V0H 1V6 house for sale | Listing ID 10375 | Royal LePage
Okanagan-similkameen A
· House
· Swimming pool · Deck · Parking
Okanagan-similkameen A · House · Swimming pool · Deck · Parking
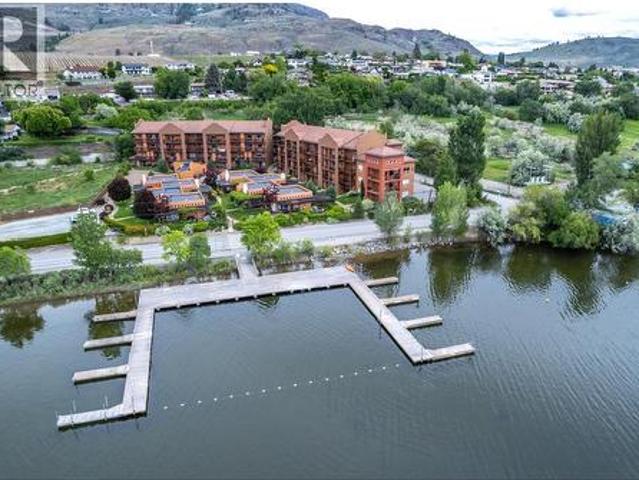
WATERFRONT TOWNHOUSE in'LAKESHORE VILLAS' complex, on Osoyoos Lake, the warmest freshwater lake in Canada, allowing for SHORT-TERM Rentals, LONG-TERM Rentals and/or year around permanent residence. The flexibility of use is extremely unique in osoyoos and comes fully furnished, turn key with boat slip included! One of the largest units in the building. Spacious 3 bedroom and 3 bathroom 2 level townhome features open concept floor plan, granite countertops, large pantry, laundry plus powder room, water softener, RO water on kitchen sink, updated appliances and beautiful lake views from your living room and deck. Downstairs the master bedroom has beautiful en-suite with updated shower, and 2 spacious guest bedrooms to sleep up to 8 comfortably! One designated covered parking spot with additional open parking available. The complex includes a private WATERFRONT deck, a pool/hot tub and an exercise room. Excellent for a permanent residence, recreational, or income producing property. Short
$ 674,900
720 Churchill Avenue, Penticton, BC, V2A 1E1 Luxury House fo.
View photo
House · for sale
$ 1,645,000
$ 587/sq.ft
720 Churchill Avenue, Penticton, BC, V2A 1E1 Luxury House fo.
Okanagan-similkameen A
· 2,799 sq.ft · 4 Bedrooms · 5 Baths · House
· Patio · Balcony · Lift · Equipped kitchen
Okanagan-similkameen A · 2,799 sq.ft · 4 Bedrooms · 5 Baths · House · Patio · Balcony · Lift · Equipped kitchen
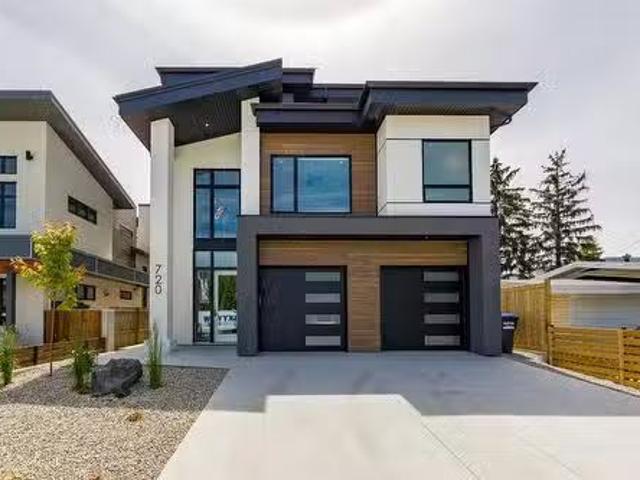
Welcome to 720 Churchill - Luxury Living by the lake. Experience the perfect bend of modern luxury and charm in this stunning 2800 sq ft home, just steps from the beach. Nestled on a peaceful street yet moments from restaurants, park and a stroll down the boardwalk, this 4 bedroom residence redefines upscale living. The open-concept main floor is an entertainers dream, boasting a chef-inspired kitchen with high end appliances, a 36 induction cooktop, double wall ovens, and seamless folding doors that open onto a spacious patio and grilling area. The in home elevator offers ultimate convenience. The 2nd floor features 4 bedrooms each with its own private spa style ensuite offering comfort and privacy for family and guests alike The primary ensuite has a large soaker tub, heated floors and a unique foot cubby in the shower. The top-floor loft offers breathtaking Okanagan Lake views, a private balcony, wine fridge and dishwasher - perfect for evening relaxing or entertaining. To top it of
$ 1,645,000
8706 74Th Avenue, Osoyoos, BC, V1H 1V0 house for sale | Listing ID 10392 | Royal LePage
View photo
House · for sale
$ 579,900
8706 74Th Avenue, Osoyoos, BC, V1H 1V0 house for sale | Listing ID 10392 | Royal LePage
Okanagan-similkameen A
· House
· Air conditioning · Cellar
Okanagan-similkameen A · House · Air conditioning · Cellar
Beautifully renovated (2022) home in excellent Osoyoos town center location. Steps to restaurants, shops, coffee shops, beach, etc. 2 bedrooms & 2 bathrooms on the main level; and a finished basement with a Rec/TV Room & a desk area. Renovations included new furnace & central air conditioning, flooring, cabinets, appliances, countertops, finishing package, new roof & more. Ideal for full-time or part-time residents (snowbirds, wine enthusiasts, golfers, etc); also a great rental/holding property. The big bonus is that it's zoned TC. Town centre commercial. Providing significant development potential. Permitted uses under this zoning include, but are not limited to, 4 storey building with commercial on the main and 3 levels of apartments or condos, restaurant, coffee shop, hotel/motel and wine shop/craft brewery/distillery. No setbacks required on 3 sides and excellent exposure to Main St. 74th Ave. Turnkey option negotiable. This is an ideal alternative to having a property in the USA.
$ 579,900
14 Poplar Court, Osoyoos, BC, V0H 1V5 house for sale | Listing ID 10396 | Royal LePage
View photo
House · for sale
$ 625,000
14 Poplar Court, Osoyoos, BC, V0H 1V5 house for sale | Listing ID 10396 | Royal LePage
Okanagan-similkameen A
· House
· Garden · Parking
Okanagan-similkameen A · House · Garden · Parking
Charming 2-bedroom, 2-bath rancher offering comfortable, easy-care living in the heart of Osoyoos. The bright, open layout features a spacious living room, formal dining area, and a cozy kitchen with an adjoining TV/sitting area that opens onto your private backyard—perfect for relaxing or entertaining. Enjoy the convenience of a low-maintenance xeriscaped yard, or personalize the space with raised garden beds. The double-car garage provides plenty of storage, and the property is pet-friendly. Ideally located with easy access from Poplar Court to Cottonwood Drive and Sandy Beach, and just minutes from restaurants, shopping, parks, and all the amenities Osoyoos has to offer. This is exceptional value—don't miss your opportunity to view this wonderful home! (Id: 27)
$ 625,000
394 Chardonnay Avenue, Oliver, BC, V0H 1T4 house for sale L.
View photo
House · for sale
$ 629,000
$ 377/sq.ft
394 Chardonnay Avenue, Oliver, BC, V0H 1T4 house for sale L.
Okanagan-similkameen A
· 1,668 sq.ft · 3 Bedrooms · 3 Baths · House
· Balcony
Okanagan-similkameen A · 1,668 sq.ft · 3 Bedrooms · 3 Baths · House · Balcony
Exquisitely crafted 3 BEDROOM + DEN, 3 BATH half-duplex with suite potential has a fantastic floor plan that combines versatility with modern comfort. NO STRATA FEES! The ground floor contains 1 bedroom plus a den, full bathroom, laundry & a large wet bar that could be converted into a 2nd kitchen. Separate entrance makes it ideal for an in-law suite or mortgage helper. Upstairs discover an open concept floor plan with 2 bedrooms, 10-ft ceilings & amazing mountain views! Gourmet kitchen with high-end stainless steel appliances & gas range (all with 2-year warranty), quartz countertops, kitchen island, modern lighting & cabinets made of real wood! Beautifully designed, spacious living area with built-in wall accents. Large windows provide tons of natural light, with sliders off the living room onto a north facing balcony, a cooler option during the hot Okanagan summer. Primary suite has a walk-in closet, 3-pce ensuite with large tiled walk-in shower & a balcony to enjoy the sunshine & b
$ 629,000
179 Kirkpatrick Avenue Unit# 102, Penticton, BC, V2A 3P4 hou.
View photo
House · for sale
$ 585,000
$ 464/sq.ft
179 Kirkpatrick Avenue Unit# 102, Penticton, BC, V2A 3P4 hou.
Okanagan-similkameen A
· 1,259 sq.ft · 3 Bedrooms · 3 Baths · House
· Patio · Fireplace · Parking
Okanagan-similkameen A · 1,259 sq.ft · 3 Bedrooms · 3 Baths · House · Patio · Fireplace · Parking
Welcome to the newest and exciting development by Schoenne Homes. This thoughtfully designed 3-bedroom, 3-bathroom home offers over 1,200 square feet of modern living space, featuring 9-foot ceilings on both levels for an open and airy feel. Enjoy a durable and family friendly flooring package with luxury vinyl plank throughout and carpeted stairs. The stylish kitchen is well-appointed with under-cabinet lighting, stunning Frozen Tundra quartz countertops, a 36 stainless steel fridge with ice and water, and a front control range with air fry capability, perfect for everyday living and entertaining. Stay comfortable year-round with an efficient ductless split heat pump system (4 heads) and an HRV ventilation system. Cozy up by the 60 Dimplex linear electric fireplace in the main living area. Additional features include a Stage 2 electric vehicle outlet at your designated parking stall, a spacious patio ideal for outdoor entertaining, a fully fenced area perfect for kids and pets, and a
$ 585,000
9425 87Th Street, Osoyoos, BC, V0H 1V0 house for sale | Listing ID 10384 | Royal LePage
View photo
House · for sale
$ 11,590,000
9425 87Th Street, Osoyoos, BC, V0H 1V0 house for sale | Listing ID 10384 | Royal LePage
Okanagan-similkameen A
· House
Okanagan-similkameen A · House
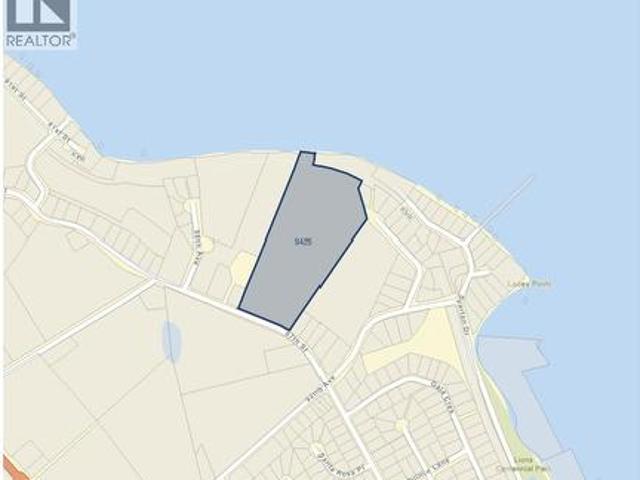
Prime development opportunity. This 12.94-acre property has recently been incorporated into the town boundaries, offering exciting potential for future growth. It features approximately 115 feet of desirable lakeshore frontage and is currently generating income as a leased vineyard. The seller is in the process of excluding the lakeside portion from the ALR, adding further flexibility and value. (Id: 27)
$ 11,590,000

Get email alerts

Don't miss out: be the first to know about new properties

The alert was correctly created

On subscribing you accept the conditions of use and the privacy policy
Alert
Receive new ads in your inbox
Save this search
Receive alerts for new listings

We'll send you an email when we have new properties for: "Properties for sale in Okanagan-similkameen A"

The alert was correctly created

Tsinstikeptum 10
Duck Lake 7
Get email alerts and be the first to see new listings
Required field
On subscribing I accept the terms of the privacy policy
Perfect! You'll soon start receiving new listings via email
Alert
Receive an email when we have new ads for Properties for sale in Okanagan-similkameen A
Save this search
Filters

Bedrooms

Area (sq.ft)

sq.ft
sq.ft

Price

$
$

Filter by property type

Bathrooms

Clear all filters
Receive notifications when new entries are published.