722 properties for sale in Okanagan-similkameen A

4026 Oleander Drive, Osoyoos, BC, V0H 1V1 house for sale | Listing ID 10391 | Royal LePage
View photo
House · for sale
$ 725,000
4026 Oleander Drive, Osoyoos, BC, V0H 1V1 house for sale | Listing ID 10391 | Royal LePage
Okanagan-similkameen A
· House
· Garden · Office room · Parking · Deck
Okanagan-similkameen A · House · Garden · Office room · Parking · Deck
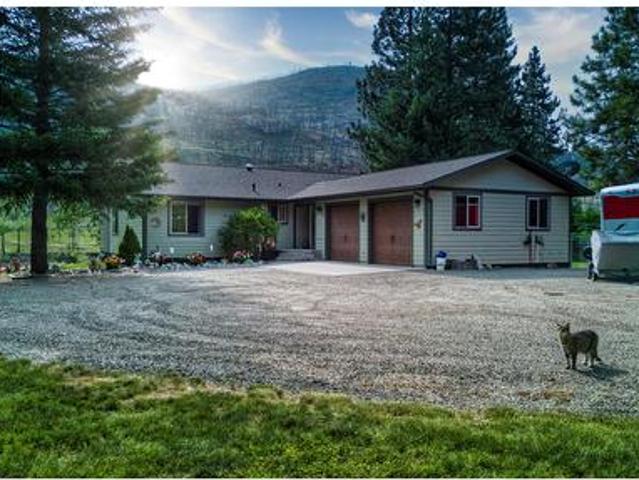
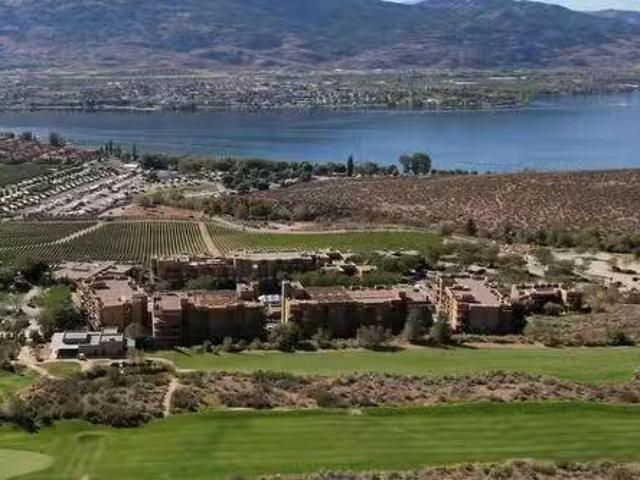
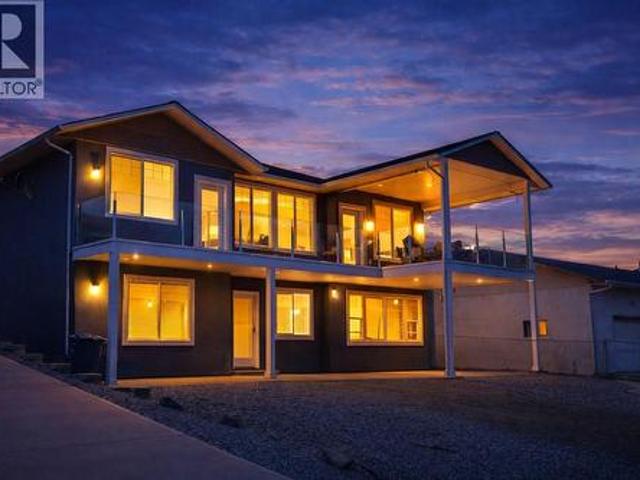
This custom-built, four-bedroom and three-bathroom residence presents a high-value opportunity for buyers looking to build equity through cosmetic updates in a prime Osoyoos location. The main floor features 9-foot ceilings and a spacious open-concept living area, including a kitchen finished with granite countertops. The primary suite offers a functional layout with a walk-in closet and an ensuite featuring heated tile floors. A dedicated office with a private exterior entrance provides a versatile workspace for remote professionals. The bright lower level includes two oversized bedrooms and a second kitchen, offering clear potential for a self-contained suite to maximize rental income. While the interior awaits your personal touch and modernizing finishes, the home’s structural foundations and lake-view covered deck provide a solid basis for investment. Practical features include an oversized double garage, ample RV parking, and a fenced backyard. Situated near the lake and local ame
$ 725,000
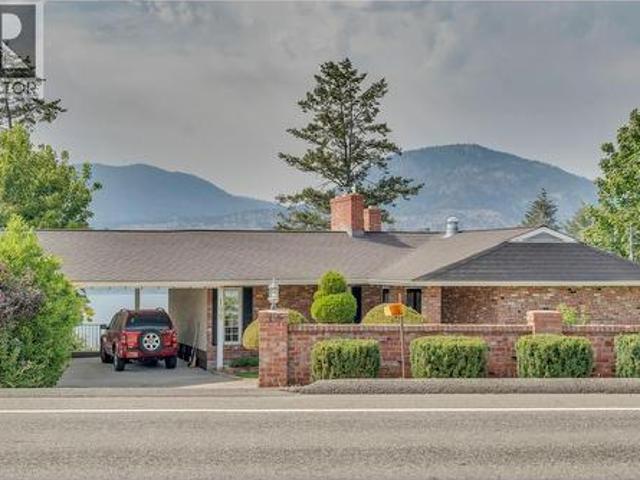
199 Lower Bench Road, Penticton, BC, V2A 1B2 house for sale | Listing ID 10398 | Royal LePage
View photo
House · for sale
$ 1,349,900
New
199 Lower Bench Road, Penticton, BC, V2A 1B2 house for sale | Listing ID 10398 | Royal LePage
Okanagan-similkameen A
· House
· Fireplace · Parking
Okanagan-similkameen A · House · Fireplace · Parking
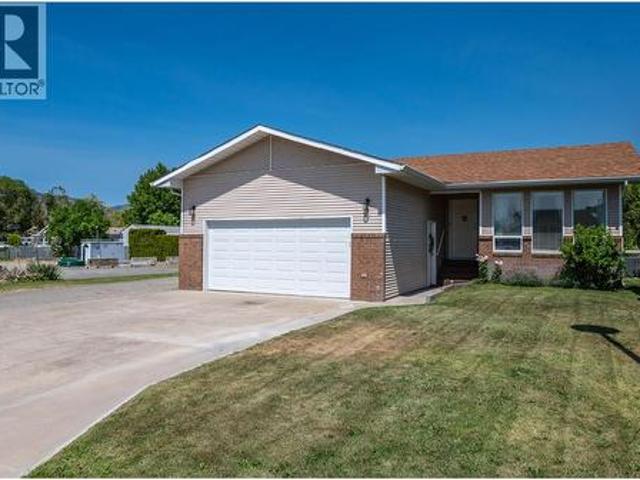
Open house august 29 11:30am-1:00pm*. Perched above Okanagan Lake with sweeping views of the water, mountains, and valley below, this original owner home on Lower Bench Road has been a truly magical home for one family since it was built. By night, the marina twinkles to life below with a view that never gets old, no matter how many years you've called this place home. Now, for the first time, it's ready for its next chapter. The home welcomes you with classic brick, a covered carport, and mature, well tended hedges and landscaping, with Okanagan Lake visible the moment you pull into the driveway. Inside, two distinct living spaces on the main level speak to a home built for family life: a bright 300 sq ft living room with a wood paneled accent wall, marble-surround gas fireplace, and a picture window framing stunning lake and mountain views, and a separate, cozier 222 sq ft family room with its own brick wood-burning fireplace, beamed ceiling, and built-in bookshelves opening onto a p
$ 1,349,900
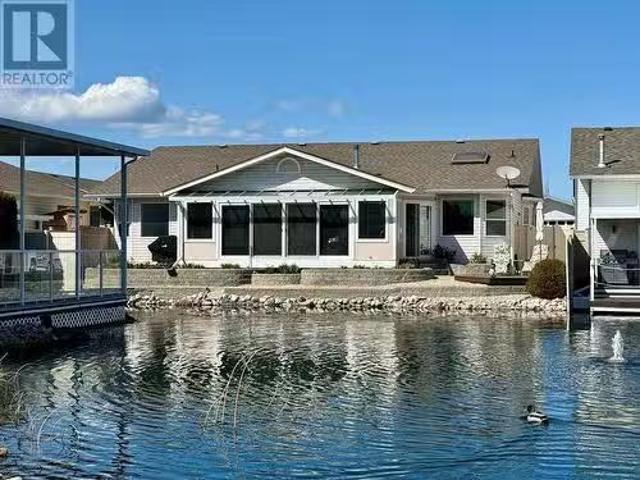
3400 Wilson Street Unit# 190, Penticton, BC, V2A 8J1 house f.
View photo
House · for sale
$ 899,000
$ 415/sq.ft
3400 Wilson Street Unit# 190, Penticton, BC, V2A 8J1 house f.
Okanagan-similkameen A
· 2,164 sq.ft · 3 Bedrooms · 2 Baths · House
· Parking
Okanagan-similkameen A · 2,164 sq.ft · 3 Bedrooms · 2 Baths · House · Parking
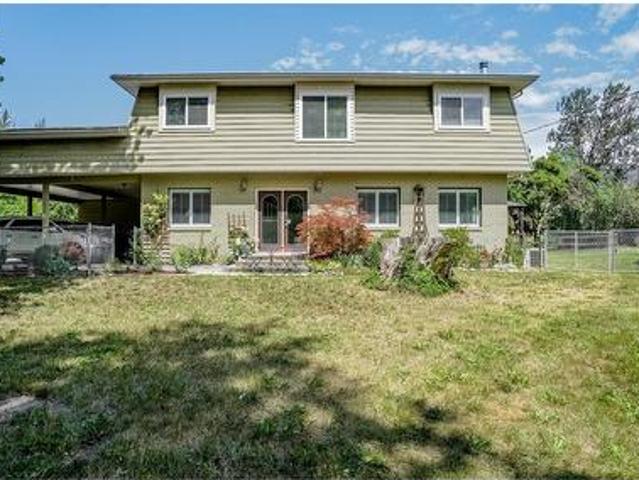
This one-of-a-kind home in The Springs is the original builder’s home spans over 2100 square feet and is the only rancher on the pond in the complex. The spacious formal livingdining room features vaulted ceilings and solid oak hardwood floors that extend into the den with its beautiful built-ins. The enormous eat-in kitchen boasts ample cupboard and counter space, an island, views of the pond, and opens into the large family room with soaring ceilings. A huge sunroom off the kitchen offers stunning views of the pond. The home includes two guest bedrooms and a full bathroom for your family to stay comfortably. The spacious master bedroom features a sliding door to the sunroom, a massive walk-in closet, and an incredible en-suite bathroom with a bidet, separate sinks for him and hers, a separate shower, and plenty of natural light. Additionally, there’s a huge double car garage with a workbench and an extra-large laundry room. Many upgrades have been made, this is a must see! (id:27). S
$ 899,000
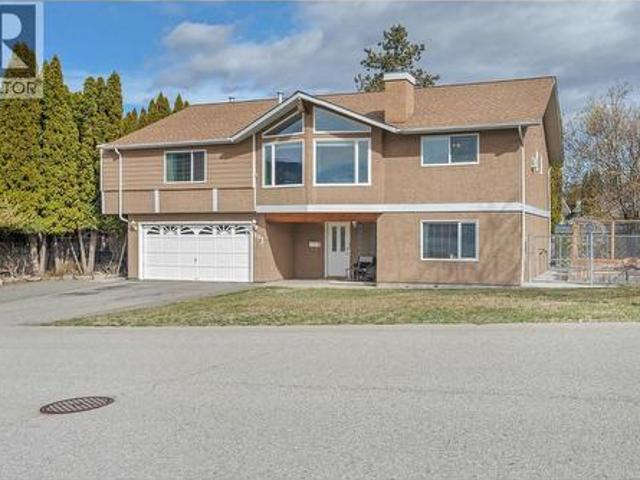
192 Dartmouth Place, Penticton, BC, V2A 7S4 house for sale | Listing ID 10380 | Royal LePage
View photo
House · for sale
$ 875,000
192 Dartmouth Place, Penticton, BC, V2A 7S4 house for sale | Listing ID 10380 | Royal LePage
Okanagan-similkameen A
· House
· Garden · Parking · Deck
Okanagan-similkameen A · House · Garden · Parking · Deck
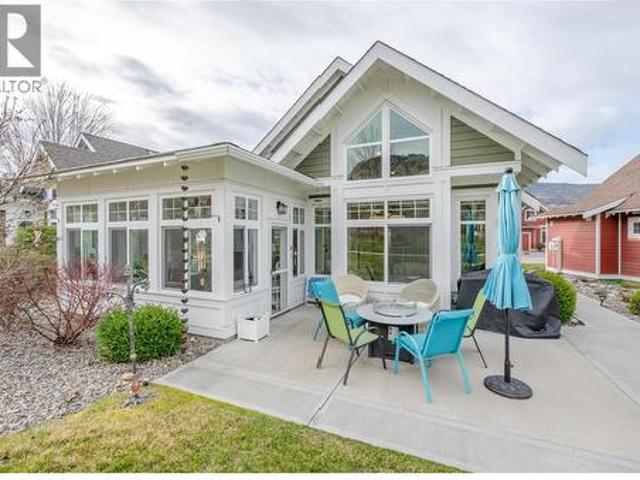
Welcome to Wiltse, one of Penticton’s most desirable neighbourhoods, offering a quiet, established setting just minutes to schools and amenities. This well maintained home welcomes you with a bright, spacious entry and a functional layout with room for everyone. The lower level offers a comfortable living room, den, large bedroom, full bathroom, and spacious laundry, along with walkout access to the yard and a double garage, ideal for guests, teens, or a home office setup. Upstairs, vaulted ceilings and large windows fill the living room with natural light while capturing beautiful views of the valley and Skaha Lake. The layout features defined spaces including a formal dining room, a well appointed kitchen with stainless appliances and gas stove, and a bright, spacious nook with doors out to your large, covered deck. A separate flex room, currently used as an office, adds versatility. The upper level also offers two spacious bedrooms plus a large primary suite with ensuite. Enjoy mult
$ 875,000
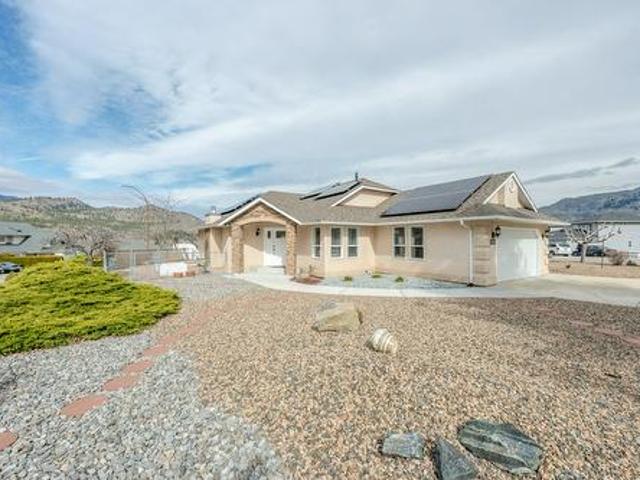
6756 Mountainview Drive, Oliver, BC, V0H 1T4 house for sale | Listing ID 10379 | Royal LePage
View photo
House · for sale
$ 749,000
6756 Mountainview Drive, Oliver, BC, V0H 1T4 house for sale | Listing ID 10379 | Royal LePage
Okanagan-similkameen A
· House
· Fireplace · Equipped kitchen
Okanagan-similkameen A · House · Fireplace · Equipped kitchen
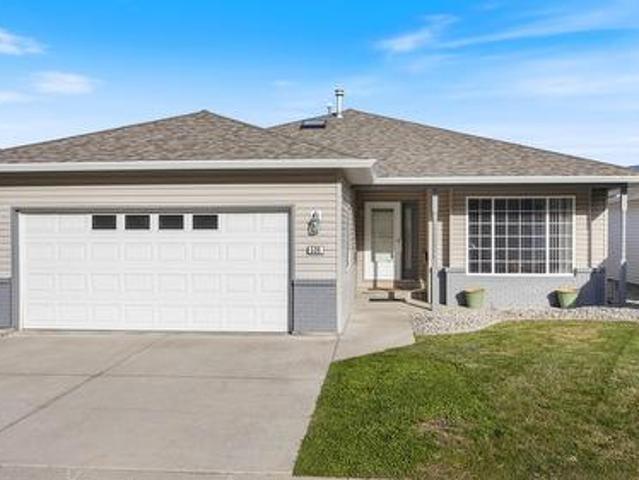
Welcome to this impeccably maintained 1,487 sq ft rancher on a generous. 208-acre corner lot in a highly sought-after neighborhood. This 3-bedroom, 2-bathroom home offers true one-level living featuring soaring natural light, freshly painted walls, and stunning hardwood flooring accented by sleek flush-mount registers. The kitchen is a true centerpiece, featuring custom cabinetry with pull-out drawers, under-cabinet lighting, a custom range hood cover, and a panel-ready integrated dishwasher. Brand-new electric cooktop and wall oven round out this high-end culinary space. SUSTAINABILITY is a core feature with 20 rooftop solar panels, resulting in a net-zero electricity bill. Every major mechanical system has been recently upgraded for long-term peace of mind: a new energy-efficient furnace, an on-demand gas hot water heater with recirculation, a new water softener, and a high-efficiency gas fireplace, and the home has been completely replumbed to remove all Poly-B piping. The exterior
$ 749,000
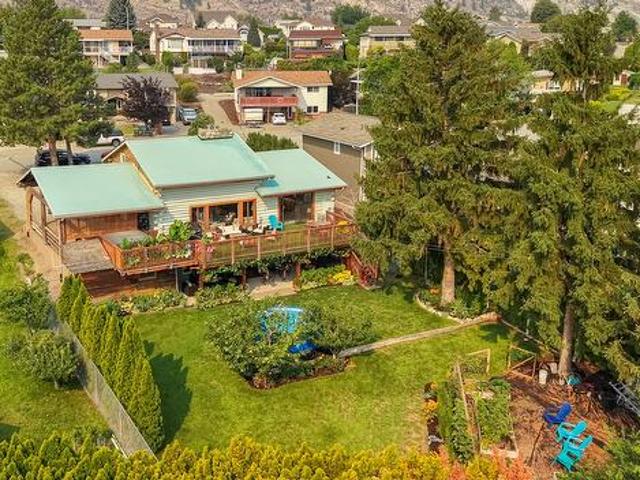
538 Lakeview Place, Oliver, BC, V0H 1T4 house for sale | Listing ID 10396 | Royal LePage
View photo
House · for sale
$ 634,900
538 Lakeview Place, Oliver, BC, V0H 1T4 house for sale | Listing ID 10396 | Royal LePage
Okanagan-similkameen A
· House
· Garden · Fireplace · Swimming pool · Deck
Okanagan-similkameen A · House · Garden · Fireplace · Swimming pool · Deck
Some homes simply have a feeling. And this is one of them. Nestled on a quiet cul-de-sac only one block from Tucelnuit Lake and Rotary Beach, this unique log home retreat in the heart of wine country offers warmth and character that’s hard to find. Walk to the elementary school, spend afternoons at the beach, enjoy nearby wineries and golf, and come home to your backyard oasis. Set well back from the street, this fully fenced property boasts mature fruit trees, lush irrigated landscaping, established gardens, and exceptional privacy. Relax in the hot tub, cool off in the pool, harvest your kitchen garden, or take in stunning mountain and golf course views from the expansive deck. Inside, soaring vaulted ceilings, impressive log construction, oversized windows, and a floor-to-ceiling fieldstone fireplace wall create a home that's both spacious and inviting. The sun-filled, open-concept layout is perfect for everyday living and entertaining. The lofted primary retreat is complemented by
$ 634,900
536 Red Wing Drive, Penticton, BC, V2A 8N7 house for sale | Listing ID 10399 | Royal LePage
View photo
House · for sale
$ 519,800
New
536 Red Wing Drive, Penticton, BC, V2A 8N7 house for sale | Listing ID 10399 | Royal LePage
Okanagan-similkameen A
· House
· Patio · Garden · Swimming pool
Okanagan-similkameen A · House · Patio · Garden · Swimming pool
Experience the ease of ownership with this beautifully updated, completely turnkey, spacious rancher. No “to do list” here! Newer roof and mechanical ensuring peace of mind for many years to come. Step into the bright, open concept, split bedroom floorplan, perfect for entertaining and overnight visitors alike. Enjoy the fully updated kitchen, complete with new cabinetry, quartz countertops and high end stainless-steel appliances. The oversized primary bedroom is complete with a walk in closet and 3-pce ensuite for your comfort. The private backyard includes a patio with a shaded nook for those hot Okanagan summers. Living in Red Wing Resorts grants you access to a private clubhouse, dock and beach on Lake Okanagan, which is right across the road, for a monthly HOA fee of $220/m, and NO lease payments. This property is within walking distance of the South Okanagan Events Center, golf courses, swimming pools and offers access to downtown. Interested in finding out exactly what this life
$ 519,800
5702 Jackpine Lane, Osoyoos, BC, V0H 1V3 house for sale Lis.
View photo
House · for sale
$ 599,995
$ 406/sq.ft
5702 Jackpine Lane, Osoyoos, BC, V0H 1V3 house for sale Lis.
Okanagan-similkameen A
· 1,475 sq.ft · 3 Bedrooms · 2 Baths · House
· Garden · Deck · Parking
Okanagan-similkameen A · 1,475 sq.ft · 3 Bedrooms · 2 Baths · House · Garden · Deck · Parking
Flooded with natural light, this lovely updated 3-bedroom, 2-bath home offers a warm and inviting living space with large windows in the main living area and kitchen. Recent updates include a stylish new kitchen with newer appliances, modern flooring, and refreshed bathrooms—making it move-in ready for first-time buyers, retirees, or anyone seeking a peaceful retreat. Located in a prime spot near a park and the lake, this property is fully fenced and features a spacious backyard with fruit trees, a large deck perfect for entertaining or relaxing, and a tranquil atmosphere. Bonus: convenient lane access with pull-through secured parking for your RV or extra vehicles. Still available at ListedBuy!
$ 599,995
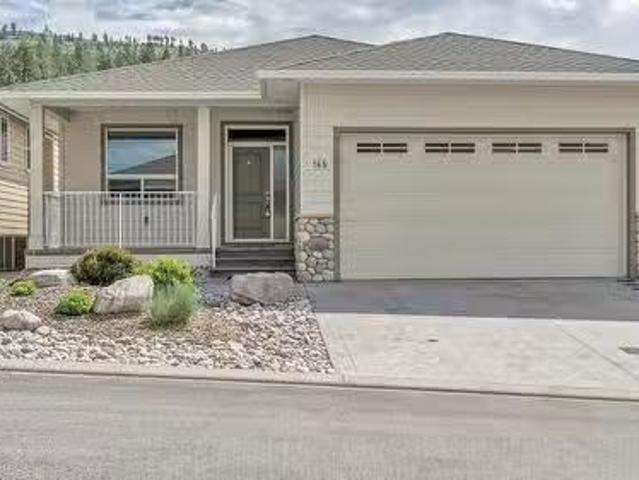
565 Eckhardt Avenue W, Penticton, BC, V2A 2A5 house for sale | Listing ID 10391 | Royal LePage
View photo
House · for sale
$ 649,000
565 Eckhardt Avenue W, Penticton, BC, V2A 2A5 house for sale | Listing ID 10391 | Royal LePage
Okanagan-similkameen A
· House
· Garden · Access for people with disabilities · Fireplace · Lift · Air conditioning · Cellar
Okanagan-similkameen A · House · Garden · Access for people with disabilities · Fireplace · Lift · Air conditioning · Cellar
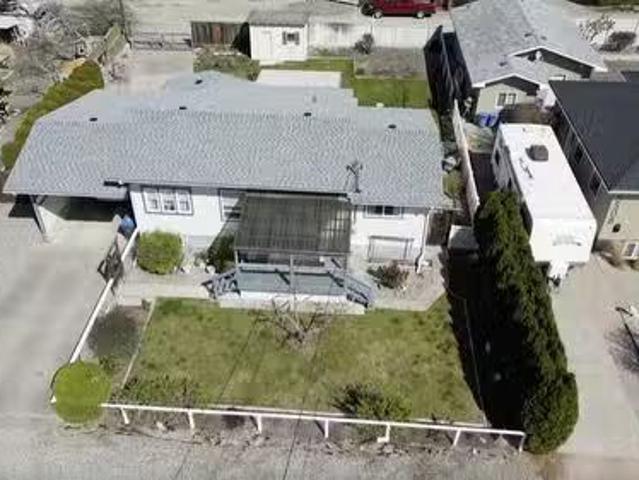
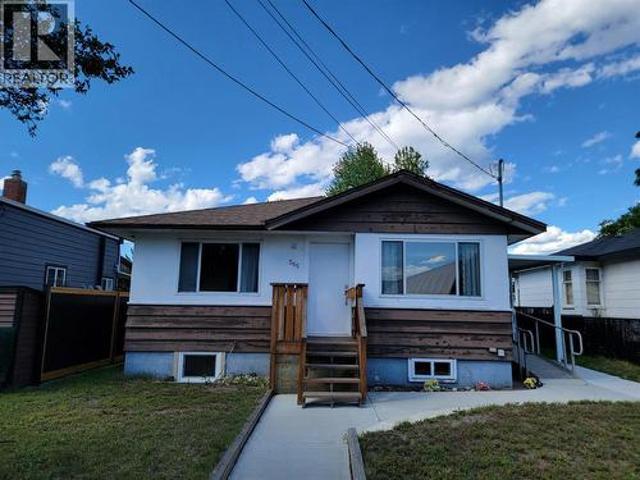
Customized for Wheelchair Accessibility! 4 bed, 2 bath rancher with a fully finished basement. Located directly across from King's Park and just minutes from all the amenities of downtown Penticton, this thoughtfully adapted home offers exceptional accessibility and comfort. Features include a wheelchair ramp and exterior elevator, automatic remote-controlled front and side doors, a barrier-free shower in the main bathroom, and a ceiling track lift in the primary bedroom. The home underwent substantial renovations in 2019, including updates to the kitchen, appliances, bathroom, bedroom, flooring, central air conditioning, gas hot water tank, and more. A new gas fireplace insert was added in 2025. Outside, you'll find convenient alley access and a garden shed in the backyard. Measurements are approximate. (Id: 27)
$ 649,000
212 Vintage Lane, Westbridge, BC, V0H 1Y0 house for sale | Listing ID 10394 | Royal LePage
View photo
House · for sale
$ 849,900
212 Vintage Lane, Westbridge, BC, V0H 1Y0 house for sale | Listing ID 10394 | Royal LePage
Okanagan-similkameen A
· House
Okanagan-similkameen A · House
Riverfront living at exclusive zamora estates! Welcome to your private retreat in the sought-after gated community of Zamora Estates. This beautifully maintained 3-bedroom, 2-bathroom home offers the perfect combination of modern comfort and peaceful riverfront living in the heart of Boundary Country. Step inside to discover an updated modern kitchen featuring two refrigerators, quartz countertops, contemporary finishes, and a functional layout that flows into the bright, inviting living spaces. Large windows capture the surrounding natural beauty, creating a warm and relaxing atmosphere throughout the home. Outside, adventure begins right outside your front door with access to an extensive network of ATV trails, including the famed Kettle Valley Rail (KVR) Trail. Enjoy the serenity of riverfront living, where you can unwind to the soothing sound of flowing water and watch local wildlife in its natural habitat. The beautifully manicured lawns, TWO 30 amp RV outlets, complete with Sani-
$ 849,900
218C 1200 Rancher Creek Road, Osoyoos, BC, V0H 1V6 Single Fa.
View photo
House · for sale
$ 49,500
$ 143/sq.ft
218C 1200 Rancher Creek Road, Osoyoos, BC, V0H 1V6 Single Fa.
Okanagan-similkameen A
· 344 sq.ft · 1 Bedroom · 1 Bath · House
· Swimming pool · Deck
Okanagan-similkameen A · 344 sq.ft · 1 Bedroom · 1 Bath · House · Swimming pool · Deck
14 share ownership of a renovated 1 bdrm, 2nd floor floor, Corner King suite. Enjoy the spacious wrap around deck & soaker tub. Located at Spirit Ridge Resort & Spa - part of the unbound collection by Hyatt. Located close to pool & restaurant. Suite is fully equipped & furnished. When you are not enjoying your suite in this 4.5 star resort you can put it in the saleal pool (managed by Hyatt) to generate extra income. The resort boasts many amenities; restaurant, spa, 2 pools, waterslide hot tub & housekeeping. Photos are not of exact unit, but of the same floor plan. Many owner privileges & resort exchange opportunities. Steps to golfing & beach. Still available at ListedBuy!
$ 49,500
44 Bayview Crescent, Osoyoos, BC, V0H 1V6 house for sale | Listing ID 10334 | Royal LePage
View photo
House · for sale
$ 749,900
44 Bayview Crescent, Osoyoos, BC, V0H 1V6 house for sale | Listing ID 10334 | Royal LePage
Okanagan-similkameen A
· House
· Garden · Deck · Parking
Okanagan-similkameen A · House · Garden · Deck · Parking
Rancher in Osoyoos – A Rare Find! Located in one of Osoyoos' most desirable areas, this well-maintained 2-bedroom, 2-bathroom rancher offers the rare opportunity to own a single-level home with proximity to the lake. Just steps away from public beaches, waterfront parks parks, and only a short distance to shopping and amenities, this home provides the perfect balance of serenity and convenience. Whether you're seeking a vacation retreat or a peaceful place to retire, this home is nestled on a quiet lakefront street in a safe, welcoming neighborhood. The pride of ownership is immediately evident in the care and maintenance of the property including many recent updates. You'll find newer windows, roof, gutters, flooring, and a beautifully updated back deck, perfect for relaxing outdoors ands a yard wrapped with privacy hedge. The property is equipped with irrigation throughout, ensuring your yard stays lush and green with minimal effort. There is additional parking for guests, RV hook-up
$ 749,900
205 Greasewood Avenue, Oliver, BC, V0H 1T1 house for sale | Listing ID 10382 | Royal LePage
View photo
House · for sale
$ 1,495,000
205 Greasewood Avenue, Oliver, BC, V0H 1T1 house for sale | Listing ID 10382 | Royal LePage
Okanagan-similkameen A
· House
· Patio
Okanagan-similkameen A · House · Patio
At the end of a no through street in a picture perfect setting is this lovingly cared for home on over 11 flat acres. 4 Bedrooms, 2.5 bathroom estate with idyllic red barn, paddocks for horses or other animals, fencing & a treel-lined driveway. Kitchen has ample cabinetry & island, opens to a lovely dining area with french doors to a patio offering peaceful views. Upstairs there's 4 bedrooms, primary having had new shower & custom cabinets in closet. Also upstairs is the laundry room for your convenience. You'll appreciate the privacy this acreage has to offer. Previously used for horses & hayfields this flat acreage awaits your new farming ideas, ground crops? Fruit trees? This quaint estate is fenced & has easy access to to walking trails along the Okanagan River Channel. Located just minutes from Osoyoos where sunshine, fruit & beaches are plentiful. Call to schedule your private tour. Measurements should be verified if important. (Id: 27)
$ 1,495,000
2450 Radio Tower Road Unit# 126, Oliver, BC, V0H 1T1 house for sale | Listing ID 10379 | Royal LePage
View photo
House · for sale
$ 699,900
2450 Radio Tower Road Unit# 126, Oliver, BC, V0H 1T1 house for sale | Listing ID 10379 | Royal LePage
Okanagan-similkameen A
· House
· Patio · Garden · Swimming pool
Okanagan-similkameen A · House · Patio · Garden · Swimming pool
Welcome to The Cottages on Osoyoos Lake—an exceptional opportunity to own a beautifully maintained 3-bedroom, 2-bathroom cottage with a charming enclosed sunroom in the sought-after Meadows. Ideally located just a short stroll to the beach, clubhouse, pools, and amenities, this home offers a peaceful setting. With 1,230 sq ft of well-designed living space, the open-concept layout features vaulted ceilings, a bright great room, and seamless indoor-outdoor flow. The stylish kitchen offers quartz countertops, a farmhouse sink, upgraded appliances, and quality finishes throughout. The main level includes two bedrooms, including the primary suite, and a second full bathroom. Upstairs, a versatile loft and third bedroom provide ideal space for guests or family. The enclosed sunroom and extended patio create a relaxing outdoor retreat, with a northeast-facing backyard backing onto green space. Meticulously maintained by the original owners and never rented, this home also features geothermal
$ 699,900
150 Edmonton Avenue, Penticton, BC, V2A 2G8 house for sale | Listing ID 10377 | Royal LePage
View photo
House · for sale
$ 825,000
150 Edmonton Avenue, Penticton, BC, V2A 2G8 house for sale | Listing ID 10377 | Royal LePage
Okanagan-similkameen A
· House
· Fireplace
Okanagan-similkameen A · House · Fireplace
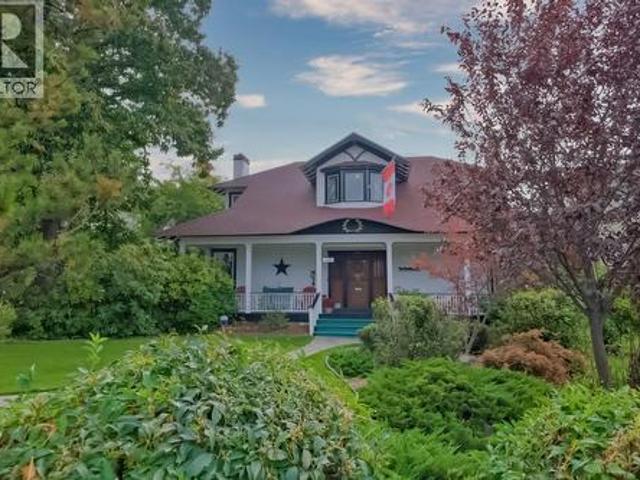
Step into a treasured chapter of Penticton history with the iconic Captain Stevens Edwardian Cottage. Built in 1906 and carefully maintained over the years, this remarkable character home blends timeless architecture with modern comfort. Set on a beautifully landscaped 12,000+ sq. Ft. lot framed by mature trees and new privacy fencing, the property offers charm and serenity in a prime central location. The main floor spans over 2,000 sq. Ft. and welcomes you through a gracious foyer into formal living and dining rooms that highlight classic Edwardian craftsmanship. The updated kitchen provides everyday functionality while preserving the home’s authentic warmth. Also on this level is a flexible suite-style space—ideal for extended family or guests—featuring a cozy sitting room with gas fireplace, a spacious bedroom, and a fully renovated 2025 bathroom with walk-in shower. Upstairs, you’ll find three additional bedrooms, each with walk-in closets, plus a charming bathroom with a classic
$ 825,000
547 Westminster Avenue Unit# 101, Penticton, BC, V2A 1K4 hou.
View photo
House · for sale
$ 624,999
$ 457/sq.ft
547 Westminster Avenue Unit# 101, Penticton, BC, V2A 1K4 hou.
Okanagan-similkameen A
· 1,367 sq.ft · 3 Bedrooms · 3 Baths · House
· Patio
Okanagan-similkameen A · 1,367 sq.ft · 3 Bedrooms · 3 Baths · House · Patio
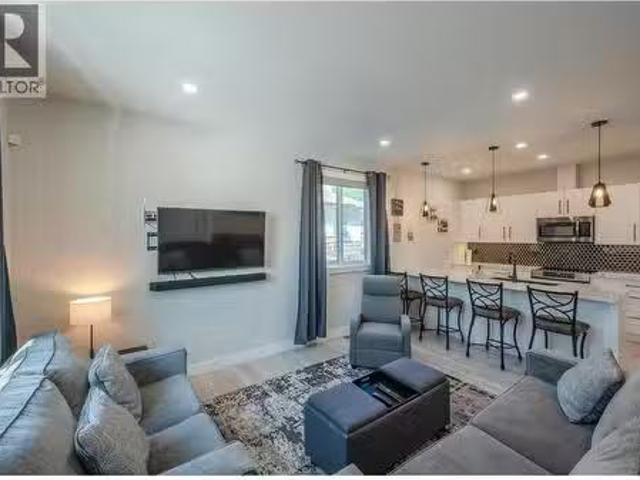
Welcome to 101-547 Westminster Avenue W – an immaculate, modern half duplex built in 2020 by Brentview Developments. This stunning home feels just like new, showcasing exquisite craftsmanship, quality finishings, and a generous, functional layout designed for comfortable living. Featuring 3 spacious bedrooms and 2.5 bathrooms, this home offers refined touches throughout, including quartz countertops, Kohler fixtures, and high-efficiency heating and air conditioning for year-round comfort. The spacious main living area flows seamlessly to a large, sunny patio complete with a covered gazebo, perfect for relaxing or entertaining under the south sun. Ideal for young professionals, families, or retirees, the location is unbeatable. Nestled in the heart of Penticton’s most walkable neighbourhood, youre just steps to craft breweries, restaurants, Main Street shopping, and only a few blocks from Okanagan Lake, the beach, and the Penticton Community Centre. A truly turnkey opportunity to own a
$ 624,999
111 Hyslop Drive, Penticton, BC, V2A 9A1 Luxury House for sale | Listing ID 10395 | Royal LePage Carriage Trade Luxury Properties
View photo
House · for sale
$ 2,750,000
111 Hyslop Drive, Penticton, BC, V2A 9A1 Luxury House for sale | Listing ID 10395 | Royal LePage Carriage Trade Luxury Properties
Okanagan-similkameen A
· House
· Patio · Fireplace · Swimming pool · Deck · Parking · Air conditioning
Okanagan-similkameen A · House · Patio · Fireplace · Swimming pool · Deck · Parking · Air conditioning
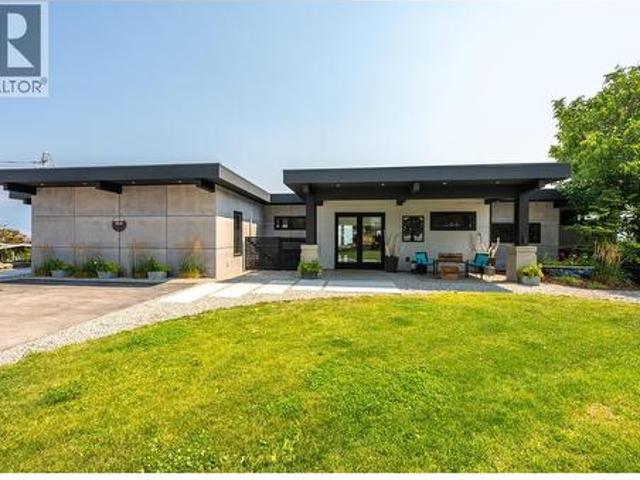
Welcome to your own private Okanagan retreat, where breathtaking panoramic lake, mountain, and city views create an unforgettable backdrop to everyday living. This spectacular 5,102sqft home features an open-concept main level filled with natural light, expansive windows, and accordion-style patio doors that seamlessly connect indoor and outdoor living. Designed with flexibility in mind, the home includes a self-contained in-law suite with a lockable connecting door through the laundry room. The former two-car garage has been converted into a three-bedroom suite and can be restored if desired. A proven five-star Airbnb and VRBO Superhost, the property generated excellent revenue and was fully booked for 5 months of the year. Quality construction includes closed-cell spray foam insulation, tilt-and-turn windows and doors, wood-burning fireplaces, forced-air heating, central A/C, and a ductless heat pump. Outside, enjoy a heated pool, hot tub, covered decks, outdoor kitchen, RV parking w
$ 2,750,000
158 Saliken Drive, Penticton, BC, V2A 8V6 house for sale | Listing ID 10389 | Royal LePage
View photo
House · for sale
$ 850,000
158 Saliken Drive, Penticton, BC, V2A 8V6 house for sale | Listing ID 10389 | Royal LePage
Okanagan-similkameen A
· House
Okanagan-similkameen A · House
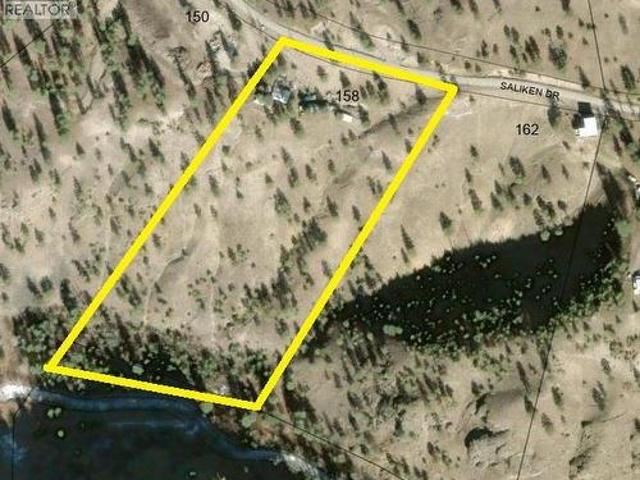
11 acres, minutes from down town Penticton. Rare Penticton Creek and Skaha Lake view, Well, septic and power are on site. Reasonable building site and driveway. Quick possession dates possible. Enjoy your privacy and a no through road. Experience the room to spread out and be able to build your dream home to your specification. Currently this property has an older mobile home and some structures on it. Some clean up required. (Id: 27)
$ 850,000
169 170 Stocks Crescent, Penticton, BC, V2A 9C6 house for sa.
View photo
House · for sale
$ 899,900
$ 310/sq.ft
169 170 Stocks Crescent, Penticton, BC, V2A 9C6 house for sa.
Okanagan-similkameen A
· 2,895 sq.ft · 3 Bedrooms · 3 Baths · House
· Garden · Fireplace · Deck · Air conditioning
Okanagan-similkameen A · 2,895 sq.ft · 3 Bedrooms · 3 Baths · House · Garden · Fireplace · Deck · Air conditioning
Welcome to effortless, low-maintenance living in Brentview Estates. This immaculate Phase 4 home blends comfortable retirement living with a strong sense of community, all in like-new condition. Offering over 2800 sq ft in Wiltse’s most sought-after 55+ gated communities, this 3 bedroom plus den, 3 bathroom home gives you plenty of space to relax or host family and friends. Inside, you’ll find a warm and inviting atmosphere with a functional yet grand open concept layout. The chef’s kitchen is a standout, featuring gorgeous solid wood cabinetry, granite countertops, and a large island that’s perfect for entertaining. A gas fireplace adds to the comfort, while the built-in sound system upstairs and down brings both function and a touch of luxury. Step out onto the covered front deck for a quiet place to unwind, or the backyard with automatic retractable awning. The low maintenance fully landscaped yard include an underground irrigation system with a recently updated control panel, a mus
$ 899,900
114 Sendero Crescent, Penticton, BC, V2A 0C4 house for sale.
View photo
House · for sale
$ 1,199,000
$ 465/sq.ft
114 Sendero Crescent, Penticton, BC, V2A 0C4 house for sale.
Okanagan-similkameen A
· 2,573 sq.ft · 4 Bedrooms · 3 Baths · House
· Patio · Garden · Fireplace · Swimming pool · Air conditioning · Equipped kitchen
Okanagan-similkameen A · 2,573 sq.ft · 4 Bedrooms · 3 Baths · House · Patio · Garden · Fireplace · Swimming pool · Air conditioning · Equipped kitchen
Welcome to Sendero Canyon Rancher, a well-maintained home perfect for enjoying the Okanagan lifestyle. The main floor features an entry foyer, open living area with step tray ceiling, French doors leading to a generous covered private patio area the backyard with stamped concrete, and a 14x28 heated saltwater pool with an automatic cover and vanquish cleaning system. The kitchen is great for entertaining with oversize island, dining & living room with bright windows, gas fireplace. Additionally on the main level 2p bathroom, bedroomden, laundry room, master bedroom with step tray ceiling, ensuite with walk in shower and double sinks & walk in closet with built ins & daylight window, downstairs 2 bedrooms, full bathroom, flex space for exercise areaflex room or even additional bedroom if needed, oversize gamesfamily room. Items to note are 1 yr old dishwasher, 3 yr old fridge, SecurityAlarm System, new carpet on main level bedroom’s and stairs, electric blinds in livingdining room & mas
$ 1,199,000
108 329 Rigsby Street, Penticton, BC, V2A 5S6 Single Family.
View photo
House · for sale
$ 300,000
$ 376/sq.ft
108 329 Rigsby Street, Penticton, BC, V2A 5S6 Single Family.
Okanagan-similkameen A
· 797 sq.ft · 1 Bedroom · 1 Bath · House
· Patio · Fireplace · Parking · Equipped kitchen
Okanagan-similkameen A · 797 sq.ft · 1 Bedroom · 1 Bath · House · Patio · Fireplace · Parking · Equipped kitchen
Experience easy living in this ground-floor end-unit condo, ideally located just minutes from downtown Penticton, Okanagan Lake, beaches, parks, the South Okanagan Events Centre, and the community center. This nicely partially renovated 1-bedroom, 1-bath home features a cozy electric fireplace in the living room, which opens to a covered patio with direct access to the building’s common area—perfect for enjoying the outdoors. The functional kitchen includes a bar area, stove, fridge, and dishwasher, with an adjacent eating area. The spacious primary bedroom also offers patio access and has access to the 4-piece bath. This unit has a stacked washerdryer which add to the convenience. With lots of street parking for visitors, saleals allowed, and no age restrictions, this fantastic unit is an excellent saleal or a place to call home. Sorry, no pets. Contact the listing agent to book your showing! Still available at ListedBuy!
$ 300,000
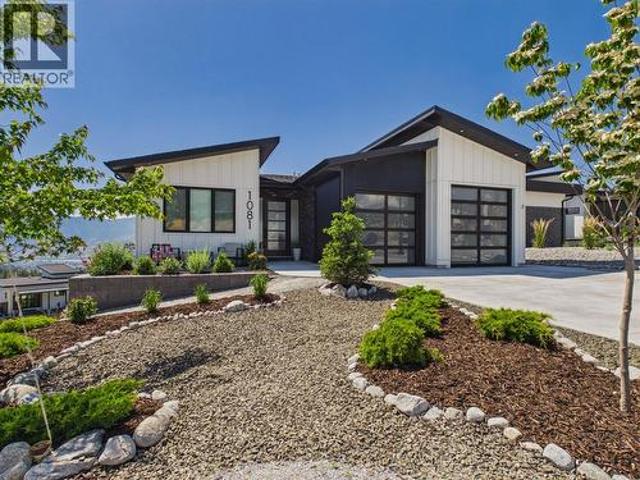
1081 Antler Drive, Penticton, BC, V2A 0C9 house for sale | Listing ID 10389 | Royal LePage
View photo
House · for sale
$ 1,249,900
1081 Antler Drive, Penticton, BC, V2A 0C9 house for sale | Listing ID 10389 | Royal LePage
Okanagan-similkameen A
· House
· Air conditioning
Okanagan-similkameen A · House · Air conditioning
Welcome to 1081 Antler Drive, a beautifully crafted custom home offering the perfect blend of luxury, privacy, lifestyle, and investment opportunity. Thoughtfully built by a local Okanagan contractor with deep South Okanagan roots, this home showcases quality craftsmanship, elevated finishes, and a design made to capture the incredible surroundings. The main residence features 3 bedrooms & 3 full bathrooms with a bright, open concept layout ideal for everyday living and entertaining. Enjoy breathtaking lake, valley, mountain, and city views from both levels. Adding exceptional value is the legal 2 bedroom, 1 bathroom income producing suite, currently used as both a short term and long term rental opportunity. The owners have maintained a 5 star Airbnb rating, making this an incredible option for buyers seeking a mortgage helper, investment flexibility, or space for extended family. Tucked away in a peaceful, scenic setting yet only 10 minutes from the heart of Penticton, this property
$ 1,249,900
5853 Kettle Court, Oliver, BC, V0H 1T0 house for sale | Listing ID 10388 | Royal LePage
View photo
House · for sale
$ 840,000
Updated
5853 Kettle Court, Oliver, BC, V0H 1T0 house for sale | Listing ID 10388 | Royal LePage
Okanagan-similkameen A
· House
· Air conditioning · Cellar
Okanagan-similkameen A · House · Air conditioning · Cellar
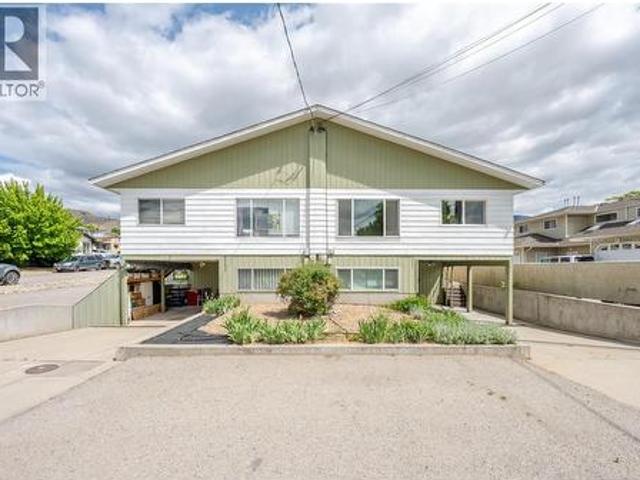
Full duplex with 3,352 SF of living space! Unit 2 is fully renovated and move-in ready featuring a stunning kitchen with modern pink tile, quartz countertops, soft-close cabinetry, copper fixtures, new flooring, trim, paint, lighting, new windows, a heat pump, and hot water tank. Both bathrooms boast new vanities, modern lighting, state-of-the-art mirrors, and a beautiful tile shower upstairs. Unit 1 is a blank canvas in original condition—equipped with a new AC and hot water tank—giving you immediate equity-building potential; Increase your investment with renovations. EACH SIDE has 3 bedrooms, 2 bathrooms, 1,776 SF, and a full basement. A rare investment opportunity located just minutes from schools, shopping, and downtown. Live in one unit, rent the other, host multi-generational living, or maximize cash flow. Both sides showcase a great floor plan with two bedrooms, a kitchen, and expansive living/dining areas on the main floor. The full basements has a 3rd bedroom, 2nd family room
$ 840,000
164 Manor Park Avenue, Penticton, BC, V2A 2R2 house for sale | Listing ID 10389 | Royal LePage
View photo
House · for sale
$ 749,000
164 Manor Park Avenue, Penticton, BC, V2A 2R2 house for sale | Listing ID 10389 | Royal LePage
Okanagan-similkameen A
· House
· Patio · Fireplace · Parking
Okanagan-similkameen A · House · Patio · Fireplace · Parking
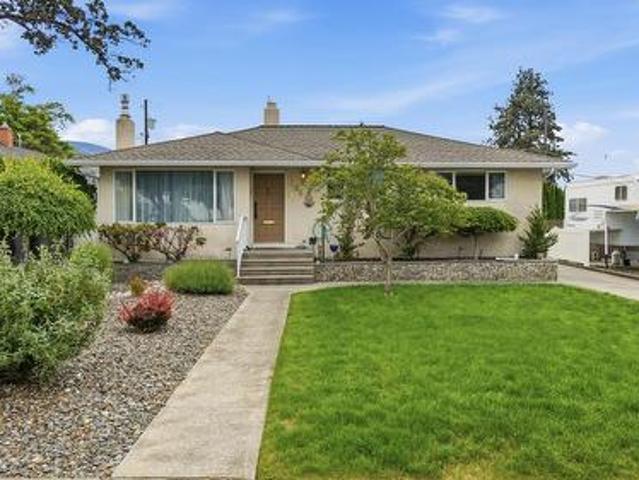
Welcome to 164 Manor Park Avenue! This well-maintained home offers over 2,000 sq. Ft. of living space plus an impressive detached workshop, all situated on a beautifully landscaped lot in a prime central Penticton location. Zoned R4-L, this property offers excellent flexibility and future potential. The main floor features 3 bedrooms, a full bathroom, bright living room with fireplace, dining area, and functional kitchen with plenty of natural light throughout. The lower level includes a large rec room, 4th bedroom, second bathroom, laundry, storage, and separate entrance—ideal for suite potential or extended family living. A major highlight is the detached approximately 880 sq. Ft. workshop/building complete with kitchen, bathroom, utility room, and multiple workspaces, making it perfect for a home-based business, hobby shop, studio, storage, or future possibilities. Outside, enjoy mature landscaping, a private patio area, long driveway, ample parking, and RV parking potential. Conven
$ 749,000
569 Forestbrook Drive Unit# 101, Penticton, BC, V2A 3E5 hous.
View photo
House · for sale
$ 689,900
$ 451/sq.ft
569 Forestbrook Drive Unit# 101, Penticton, BC, V2A 3E5 hous.
Okanagan-similkameen A
· 1,528 sq.ft · 3 Bedrooms · 3 Baths · House
· Patio · Garden
Okanagan-similkameen A · 1,528 sq.ft · 3 Bedrooms · 3 Baths · House · Patio · Garden
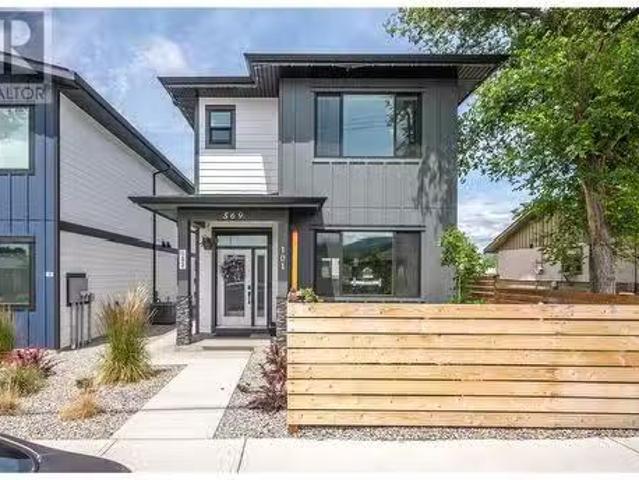
Built by Brentview Developments in 2023, this quality-built, fully detached half duplex offers the feel of a brand-new stand-alone home—at a fraction of the cost! Ideally located just steps from schools, parks, shopping, and the Penticton Regional Hospital, this home combines convenience with comfort! Inside, the main floor features a beautiful open-concept layout with large windows and high ceilings, creating a bright and airy atmosphere. The stylish kitchen includes quartz countertops, a stainless-steel appliance package, spacious pantry and a large island perfect for entertaining. A slider off the kitchen leads to your private backyard, ideal for summer patio season and a hottub for the winter months! Upstairs, you’ll find three generous bedrooms with lots of natural light and a full 4-piece bathroom. The spacious primary suite features a large window and a beautiful 3-piece ensuite with high-end finishes. Outside, enjoy a fully fenced front and backyard, offering space for kids, pe
$ 689,900

Get email alerts

Don't miss out: be the first to know about new properties

The alert was correctly created

On subscribing you accept the conditions of use and the privacy policy
Alert
Receive new ads in your inbox
Save this search
Receive alerts for new listings

We'll send you an email when we have new properties for: "Properties for sale in Okanagan-similkameen A"

The alert was correctly created

Tsinstikeptum 10
Duck Lake 7
Get email alerts and be the first to see new listings
Required field
On subscribing I accept the terms of the privacy policy
Perfect! You'll soon start receiving new listings via email
Alert
Receive an email when we have new ads for Properties for sale in Okanagan-similkameen A
Save this search
Filters

Bedrooms

Area (sq.ft)

sq.ft
sq.ft

Price

$
$

Filter by property type

Bathrooms

Clear all filters
Receive notifications when new entries are published.