722 properties for sale in Okanagan-similkameen A

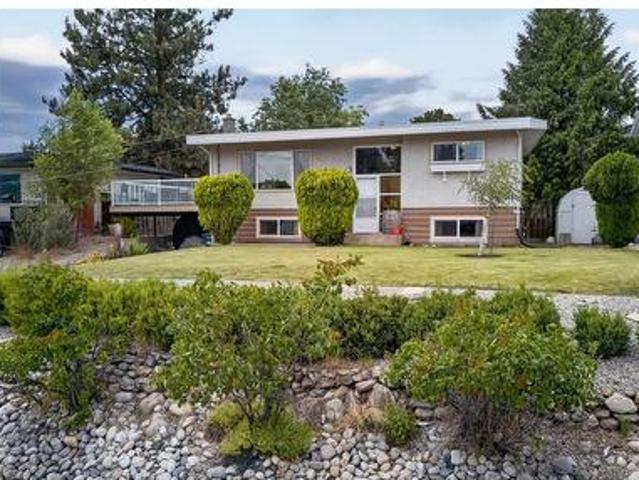
809 Main Street, Okanagan Falls, BC, V0H 1R4 house for sale | Listing ID 10387 | Royal LePage
View photo
House · for sale
$ 775,000
809 Main Street, Okanagan Falls, BC, V0H 1R4 house for sale | Listing ID 10387 | Royal LePage
Okanagan-similkameen A
· House
· Garden · Swimming pool
Okanagan-similkameen A · House · Garden · Swimming pool
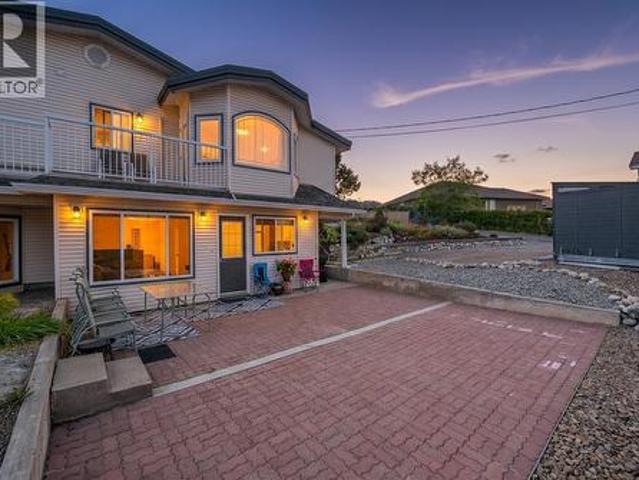
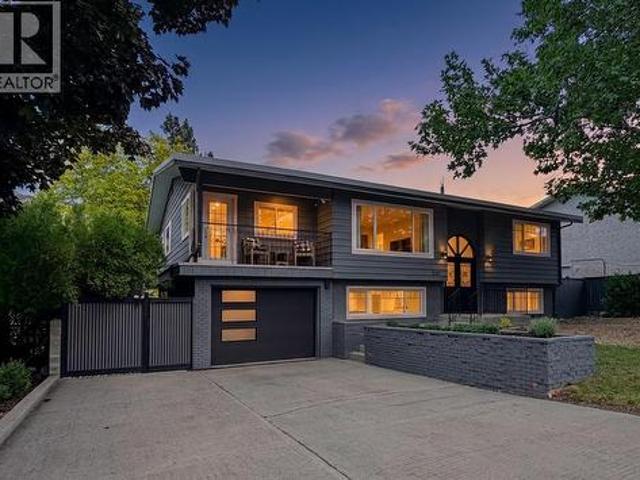
Investor alert in the heart of Okanagan Falls! Just 1.5 blocks to Skaha Lake and its beautiful beaches, this well-maintained 2340 sqft home with a suite offers excellent revenue potential and lifestyle appeal. The upper level features 1230 sqft with 3 bedrooms, 2 bathrooms, its own laundry, and a bright, functional layout, plus additional storage downstairs. The lower 1110sqft level includes an approximately 850 sqft 2-bedroom suite with separate entrance and its own laundry—perfect for mortgage helper or full rental income. Extensively renovated in 2021, the home showcases durable vinyl plank flooring and modern updates throughout. Comfort is covered with a ductless heat pump providing efficient heating and cooling upstairs, while the lower level is serviced by electric baseboards. The property is currently generating $4,050/month in rental income, with an estimated net income of approximately $23,000 annually after expenses. Outside, enjoy a private yard complete with a hot tub, cher
$ 775,000
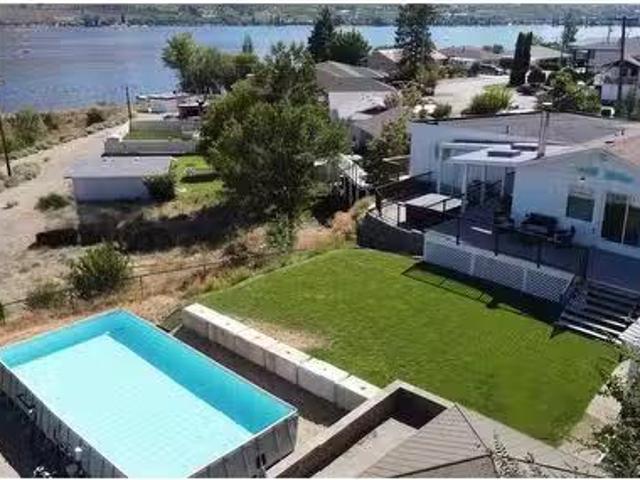
8807 Gala Crescent, Osoyoos, BC, V0H 1V2 house for sale Lis.
View photo
House · for sale
$ 899,900
$ 422/sq.ft
8807 Gala Crescent, Osoyoos, BC, V0H 1V2 house for sale Lis.
Okanagan-similkameen A
· 2,131 sq.ft · 5 Bedrooms · 4 Baths · House
· Garden · Fireplace · Swimming pool · Deck
Okanagan-similkameen A · 2,131 sq.ft · 5 Bedrooms · 4 Baths · House · Garden · Fireplace · Swimming pool · Deck
Welcome to your Osoyoos oasis – just steps to the beach, Lions Park and downtown! This beautifully updated 5-bedroom, 4-bathroom home offers the perfect blend of comfort and lifestyle. Enjoy breathtaking lake views and the outdoor lifestyle from your own fully fenced backyard, complete with an above-ground pool, hot tub, and a large flat grassy area ideal for soaking in the desert sun and entertaining. Inside, the spacious layout provides room for the whole family, with modern updates throughout and easy suite potential. The main floor features a massive primary bedroom with mountain views, fireplace and private ensuite. 2 additional bedrooms & 2 bathrooms, and a large, open concept living area with lake views that opens onto your private deck to fully take in the views. The lower-level features 2 bedrooms, full bathroom, and a large open space, perfect for a suite! Features include: vinyl flooring, fresh paint, lighting, air conditioning, and much more. The property features a double
$ 899,900
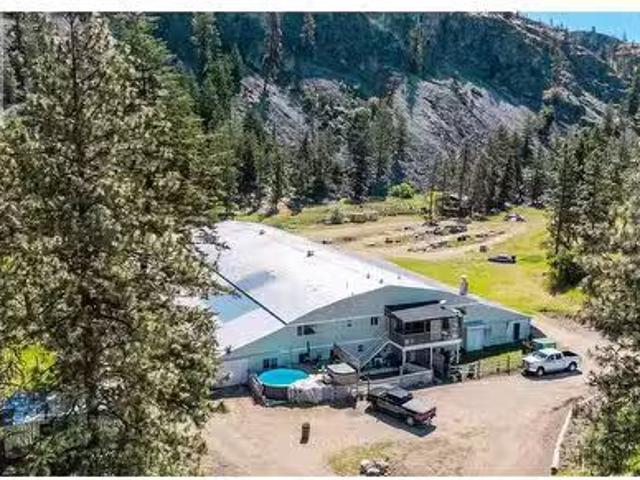
3803 Mclean Creek Road, Okanagan Falls, BC, V0H 1R1 farm for.
View photo
House · for sale
$ 2,950,000
$ 961/sq.ft
3803 Mclean Creek Road, Okanagan Falls, BC, V0H 1R1 farm for.
Okanagan-similkameen A
· 3,068 sq.ft · 5 Bedrooms · 2 Baths · House
Okanagan-similkameen A · 3,068 sq.ft · 5 Bedrooms · 2 Baths · House
Exceptional Multi-Use Acreage with High-Power Infrastructure – 3803 McLean Creek Rd, Okanagan Falls Unlock the full potential of this rare 28+ acre property nestled in the heart of Okanagan Falls. Formerly operated as an indoor equestrian arena, this versatile property offers an array of opportunities for agricultural, residential or recreational ventures — all supported by a massive 1500 kVA 3-phase power, a unique and valuable infrastructure asset rarely found in rural properties. The property contains a large 3000 sq ft residence, thoughtfully integrated into the front of the primary building. Ideal for livework flexibility, this spacious home offers direct access to the expansive indoor bay, that is approximately 27,000 sq ft with numerous framed in interior rooms, or future operational space. The property boasts approximately 10 acres of flat, usable land, ideal for further development use. Whether youre looking to develop a state-of-the-art agri-business, operate a unique event o
$ 2,950,000
162 Woodlands Place, Penticton, BC, V2A 3B2 house for sale | Listing ID 10393 | Royal LePage
View photo
House · for sale
$ 739,900
162 Woodlands Place, Penticton, BC, V2A 3B2 house for sale | Listing ID 10393 | Royal LePage
Okanagan-similkameen A
· House
· Fireplace
Okanagan-similkameen A · House · Fireplace
CLICK TO VIEW VIDEO: Looking for more space without stretching the budget? Welcome to 162 Woodlands Place, a thoughtfully updated family home in Penticton's popular Duncan neighbourhood, just a 10-minute walk to Columbia Elementary and only 3 minutes from Penticton Regional Hospital. Designed to adapt as your needs evolve. This 4-bedroom, 2-bathroom home offers flexibility that's increasingly hard to find. The bright, updated main floor is warm and inviting, featuring a modern kitchen with solid surface countertops, contemporary cabinetry, and an open layout that makes everyday living effortless. Large windows fill the living area with natural light while framing distant southern views. Two bedrooms and a full bathroom complete the upper level. Downstairs is where this home's flexibility truly shines. A separate entrance, two additional bedrooms, a second full bathroom, spacious rec room with a cozy wood-burning fireplace, and a second kitchen create excellent flexibility for extended
$ 739,900
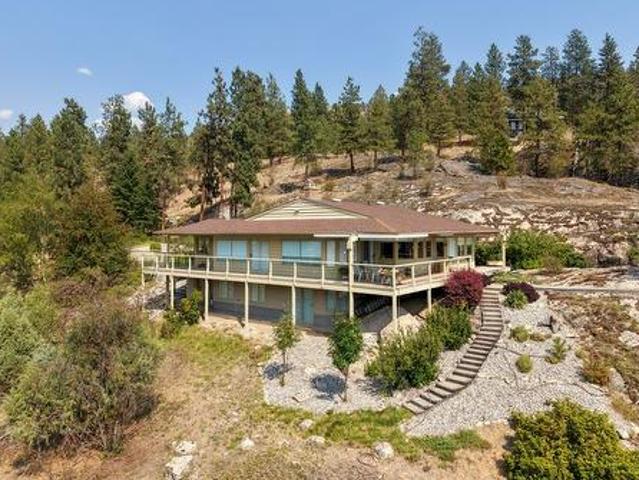
3954 Valleyview Road, Penticton, BC, V2A 8V8 Luxury House for sale | Listing ID 10395 | Royal LePage Carriage Trade Luxury Properties
View photo
House · for sale
$ 1,775,000
3954 Valleyview Road, Penticton, BC, V2A 8V8 Luxury House for sale | Listing ID 10395 | Royal LePage Carriage Trade Luxury Properties
Okanagan-similkameen A
· House
· Fireplace · Deck · Parking · Cellar
Okanagan-similkameen A · House · Fireplace · Deck · Parking · Cellar
Welcome to 3954 Valleyview Road, a private estate property offering spectacular views of Skaha Lake, the Penticton Airport, and the city beyond. Set among rolling grassy hills and beautiful pine trees, this peaceful retreat provides a rare sense of space and privacy while remaining close to Penticton’s amenities. The thoughtfully designed rancher features a walkout basement, spacious rooms, and a functional layout ideal for comfortable everyday living and entertaining. Two propane fireplaces add warmth and ambience, while the generous primary bedroom includes a private ensuite. Outside, an expansive deck creates the perfect setting for barbecuing, relaxing, and taking in the impressive panoramic views. The property also features a two-car garage and a tranquil water feature suitable for koi. A low-pitch roof offers excellent potential for solar panels, and the grounds have been thoughtfully maintained with fire safety in mind. Private, scenic, and exceptionally inviting, 3954 Valleyvie
$ 1,775,000
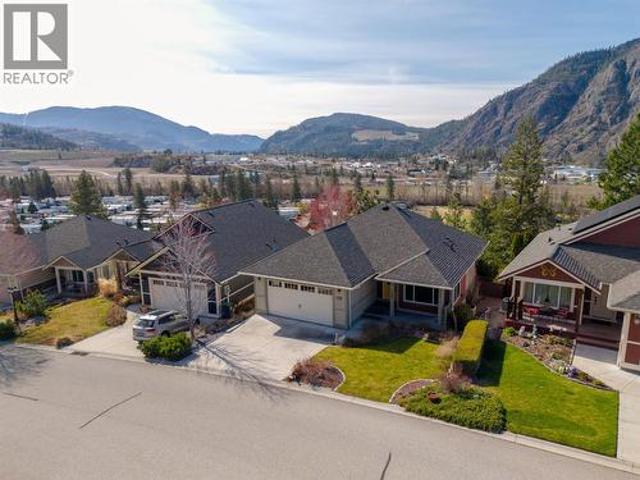
4400 Mclean Creek Road Unit# 109, Okanagan Falls, BC, V0H 1R5 house for sale | Listing ID 10381 | Royal LePage
View photo
House · for sale
$ 805,000
4400 Mclean Creek Road Unit# 109, Okanagan Falls, BC, V0H 1R5 house for sale | Listing ID 10381 | Royal LePage
Okanagan-similkameen A
· House
· Garden · Cellar
Okanagan-similkameen A · House · Garden · Cellar
Proud to present this rancher with walk-out basement in the gated community of Big Horn Estates in OK Falls, tucked near Peach Cliff Mountain. Offering 4 bedrooms and 3 bathrooms, this home captures fantastic valley and mountain views from both the main living space and expansive back deck—perfect for relaxing or entertaining. The main level is bright and open with large windows bringing in natural light. The spacious layout flows from the kitchen to dining and living areas, creating an ideal setup for everyday living and hosting. The primary bedroom features an ensuite, while a second bedroom includes a built-in Murphy bed for added flexibility. Downstairs, the walk-out basement offers a large rec room with direct access to the backyard, two additional bedrooms, a full bathroom, laundry, and plenty of storage. Exterior stairs connect the yard to the upper deck, making the outdoor space functional and accessible. Located just minutes to beaches, parks, wineries, and endless recreation,
$ 805,000
2110 Lawrence Avenue, Penticton, BC, V2A 9G6 house for sale | Listing ID 10398 | Royal LePage
View photo
House · for sale
$ 1,089,000
2110 Lawrence Avenue, Penticton, BC, V2A 9G6 house for sale | Listing ID 10398 | Royal LePage
Okanagan-similkameen A
· House
· Patio · Garden · Office room · Parking
Okanagan-similkameen A · House · Patio · Garden · Office room · Parking
Welcome to Sendero Canyon! This meticulously maintained home shows like new and offers exceptional comfort inside and out. The stunning, private backyard is framed by tall trees —perfect for relaxing or entertaining. Enjoy hardwood floors, new granite kitchen countertops & backsplash, updated lighting, and professionally painted cabinets with new hardware. Freshly painted throughout, the bright open-concept living/dining area is filled with natural light and overlooks the yard, while a new patio roof with privacy glass extends your outdoor living season. The main-floor primary bedroom adds convenience, plus 3 additional bedrooms, 3 baths, a versatile office/den, fully finished lower level, spacious double garage, and extended driveway—all close to parks, schools, and scenic walking trails! (Id: 27)
$ 1,089,000
8709 74Th Avenue, Osoyoos, BC, V0H 1V0 house for sale Listi.
View photo
House · for sale
$ 385,000
$ 595/sq.ft
8709 74Th Avenue, Osoyoos, BC, V0H 1V0 house for sale Listi.
Okanagan-similkameen A
· 646 sq.ft · 1 Bedroom · 1 Bath · House
Okanagan-similkameen A · 646 sq.ft · 1 Bedroom · 1 Bath · House
PRIME DEVELOPMENT OPPORTUNITY IN THE HEART OF OSOYOOS! Situated on a desirable corner lot just one block from downtown, this property offers exceptional potential for investors, developers, or those looking to secure a valuable piece of Osoyoos real estate. Zoned RM1 (Multi-Dwelling), the 7,600+ sq. ft. lot provides a variety of future development possibilities. The property currently features a charming 1-bedroom home, making it ideal as a holding property while you plan your next project. Enjoy a highly walkable location close to downtown amenities, Osoyoos Elementary School, Sonora Centre, beaches, parks, and more. Opportunities like this are becoming increasingly rare—explore the possibilities today! All measurements are approximate and should be verified by the buyer. (id:27). Still available at ListedBuy!
$ 385,000
98 Okanagan Avenue E Unit# 11, Penticton, BC, V2A 3J5 house.
View photo
House · for sale
$ 195,000
$ 167/sq.ft
98 Okanagan Avenue E Unit# 11, Penticton, BC, V2A 3J5 house.
Okanagan-similkameen A
· 1,163 sq.ft · 2 Bedrooms · 2 Baths · House
· Garden · Access for people with disabilities · Deck · Parking
Okanagan-similkameen A · 1,163 sq.ft · 2 Bedrooms · 2 Baths · House · Garden · Access for people with disabilities · Deck · Parking
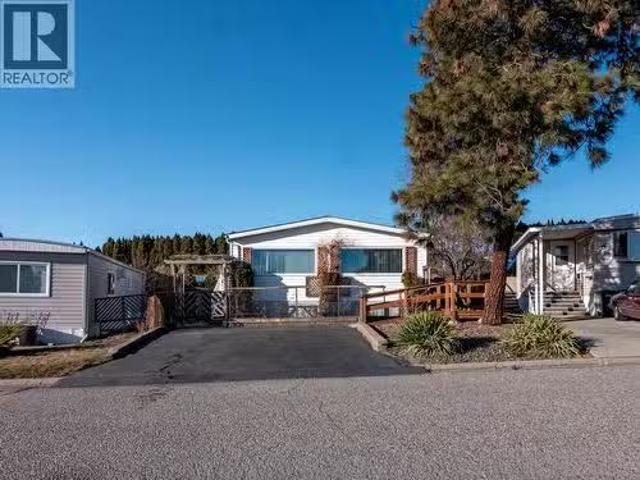
Move in with confidence in this well-cared-for DOUBLE WIDE home where majority of the big-ticket items have already been taken care of for you. Over the past few years the roof, windows, furnace, and plumbing changed to PEX have all been updated to give you peace of mind and reducing the worry of major expenses. Inside, you’ll find a bright and open living space that feels welcoming and functional, perfect for everyday living. This home features 2 bedrooms and 2 bathrooms, each with its own ensuite, offering comfort and privacy for both residents and guests. Outside, the property shines with excellent curb appeal, a large covered deck, two parking spots, and a storage shed in the backyard for added convenience. The home is also wheelchair accessible with a ramp already in place, making it a thoughtful option for accessibility needs. The Pines is located in a professionally managed mobile home park, this is an excellent opportunity to own an affordable home in a fantastic Penticton loca
$ 195,000
6764 Lakeside Drive, Oliver, BC, V0H 1T4 house for sale | Listing ID 10378 | Royal LePage
View photo
House · for sale
$ 730,000
6764 Lakeside Drive, Oliver, BC, V0H 1T4 house for sale | Listing ID 10378 | Royal LePage
Okanagan-similkameen A
· House
· Office room · Fireplace
Okanagan-similkameen A · House · Office room · Fireplace
Nestled in a quiet, established neighbourhood, this 5 bedroom, 3 bathroom home offers beautiful mountain and lake views along with plenty of space for a growing family. With solid bones and a functional layout, this property presents a fantastic opportunity to modernize and add your own personal touches while building equity in a desirable area. The upper level features 4 spacious bedrooms and a full 4-piece bathroom, including a generous primary suite with dual closets, 3-piece ensuite, and private sundeck where you can take in the surrounding lake views. On the main level, the bright kitchen opens to a private courtyard, perfect for summer BBQs, gardening, or relaxing outdoors. The dining area with its rustic brick accent wall flows into the comfortable living room featuring a gas fireplace and large bay window that fills the space with natural light. A fifth bedroom and full bathroom on this level provide flexibility for guests, an office, or extended family. Situated on a larger co
$ 730,000
45 Harbour Key Drive, Osoyoos, BC, V0H 1V3 house for sale | Listing ID 10379 | Royal LePage
View photo
House · for sale
$ 2,190,000
45 Harbour Key Drive, Osoyoos, BC, V0H 1V3 house for sale | Listing ID 10379 | Royal LePage
Okanagan-similkameen A
· House
· Patio · Garden · Parking · Fireplace · Heating
Okanagan-similkameen A · House · Patio · Garden · Parking · Fireplace · Heating
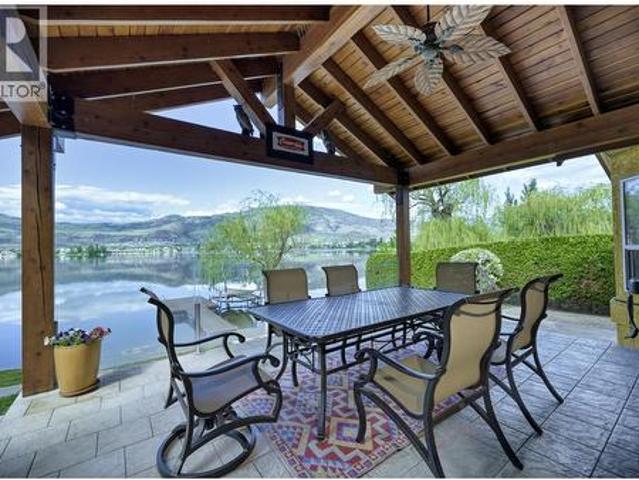
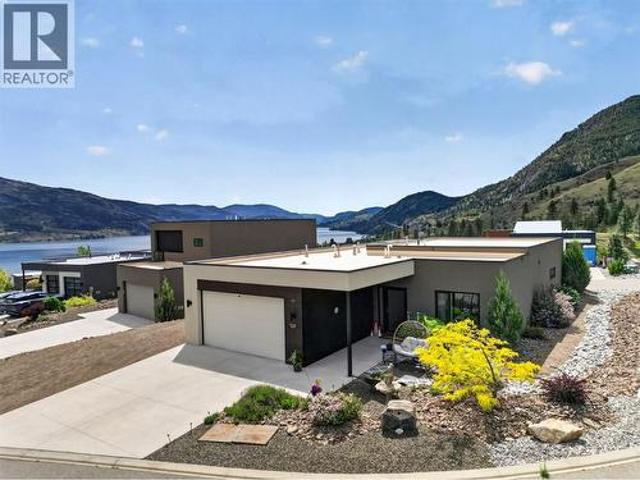
Waterfront living at its best! This immaculate, custom-built rancher is perfectly situated on a private 0.26-acre lot on beautiful Osoyoos Lake. Offering 2,105 sqft of comfortable single-level living, this home boasts 3 bedrooms, 3 bathrooms, spacious family room/den, and bright interiors capturing stunning lake views from the living room, dining area, kitchen, and master bedroom. Enjoy entertaining or relaxing on the spectacular 23'x16' Whistler-style COVERED PATIO overlooking your gently sloped yard, beach, and private BOAT DOCK. Complete with 2 cozy fireplaces, central heating/air conditioning, inground irrigation system, double garage (23'x23'), and extra parking for up to 8 vehicles—this home truly offers lakeside living at its finest. Enjoy year-round recreation on Osoyoos Lake, Canada's warmest freshwater lake, where summer water temperatures average a comfortable 24C (75F). Located in Osoyoos—Canada's warmest and driest destination—this exceptional property combines unmatched l
$ 2,190,000
634 Latimer Street, Penticton, BC, V2A 5R6 house for sale | Listing ID 10387 | Royal LePage
View photo
House · for sale
$ 775,000
634 Latimer Street, Penticton, BC, V2A 5R6 house for sale | Listing ID 10387 | Royal LePage
Okanagan-similkameen A
· House
· Patio · Garden · Office room · Access for people with disabilities · Swimming pool · Deck · Parking
Okanagan-similkameen A · House · Patio · Garden · Office room · Access for people with disabilities · Swimming pool · Deck · Parking
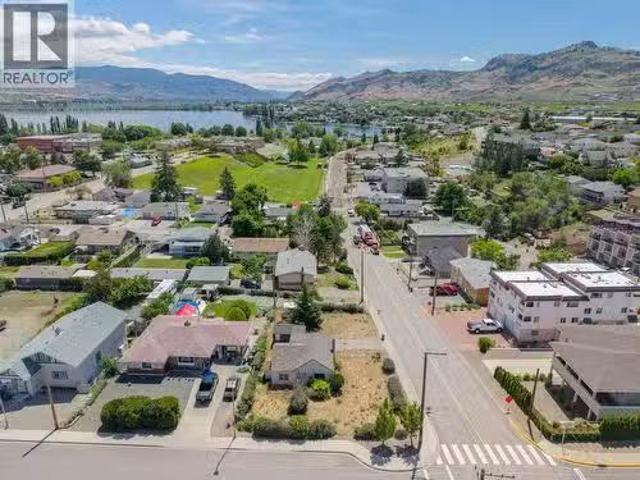
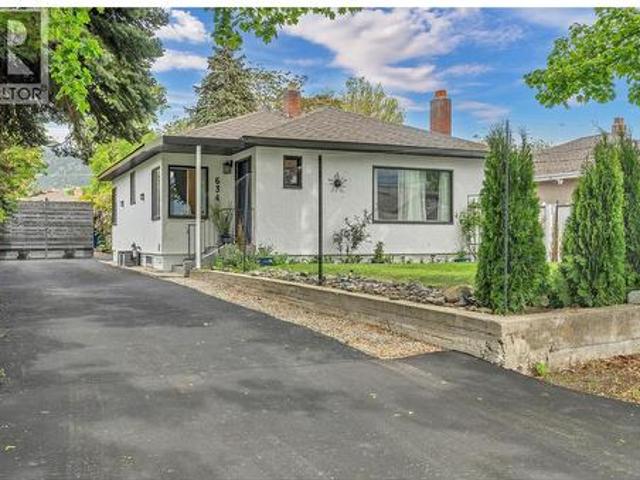
Discover this updated 1950s character home where timeless charm meets modern comfort. Set on a generous and rare 9,395 sq. Ft. lot with convenient lane access, this 4-bedroom plus den, 2-bathroom property offers remarkable versatility—ideal for families, investors, or anyone seeking a home with personality and potential. Thoughtful renovations enhance the home's original appeal while introducing contemporary features for today's lifestyle. There's ample parking for vehicles, an RV, or recreational gear. At the back, a versatile detached 500 sq. Ft bonus space awaits with its own private patio area, parking, and a full 3-piece bathroom—perfect for a home office, hobby area, studio, non-conforming guest suite, private retreat, or VRBO—wheelchair accessible. The flat, fully usable backyard is designed for enjoyment with a refreshing above-ground pool, ideal for gatherings, gardening, or simply soaking up the Okanagan sun. The main deck features a hot tub hook-up, ready for you to unwind u
$ 775,000
165 Highland Drive, Okanagan Falls, BC, V0H 1R3 house for sale | Listing ID 10381 | Royal LePage
View photo
House · for sale
$ 1,599,000
165 Highland Drive, Okanagan Falls, BC, V0H 1R3 house for sale | Listing ID 10381 | Royal LePage
Okanagan-similkameen A
· House
· Fireplace · Swimming pool · Deck
Okanagan-similkameen A · House · Fireplace · Swimming pool · Deck
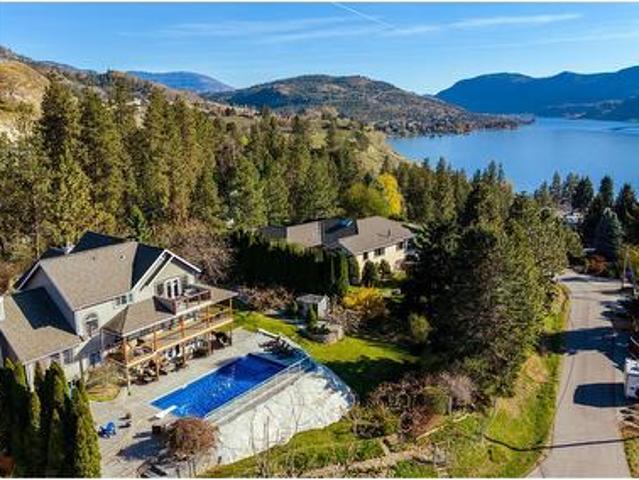
Set on an elevated half-acre lot above Skaha Lake, 165 Highlands Drive is the kind of home people move to the Okanagan for. Every principal space faces the valley, and the great room takes full advantage, with vaulted wood-clad ceilings, a wall of glass, and a feature fireplace that brings warmth without pulling your eye from the view. The covered wrap-around deck means you're outside in every season, and the kitchen is the kind you actually want to cook in, with granite countertops, stainless appliances, and a center island big enough to gather around. Five bedrooms and five bathrooms across nearly 4,000 square feet gives everyone room to spread out. The primary suite is a proper retreat, spacious and private with an ensuite bath and those same lake views you won't get tired of. Downstairs, a fully finished two-bedroom, two-bathroom walk-out suite offers real flexibility, whether for family, guests, or a mortgage helper. Out back, a saltwater pool, hot tub, and beautifully kept ground
$ 1,599,000
102 Twin Lakes Road, Kaleden, BC, V0X 1N4 vacant land for sa.
View photo
House · for sale
$ 399,900
102 Twin Lakes Road, Kaleden, BC, V0X 1N4 vacant land for sa.
Okanagan-similkameen A
· House
· Air conditioning
Okanagan-similkameen A · House · Air conditioning
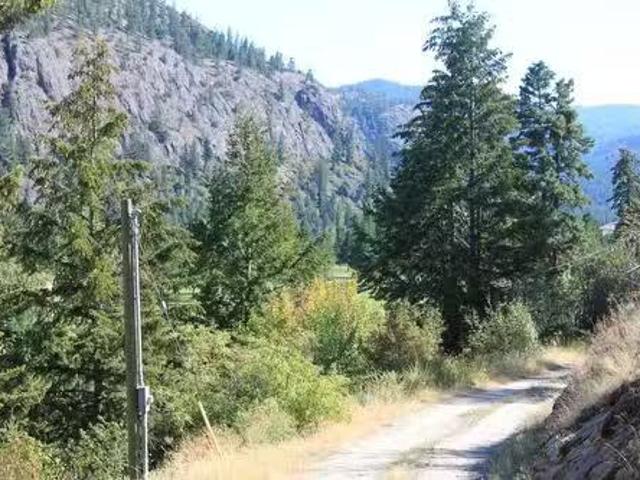
20 acres sits above and overlooks the Twin Lakes Golf Course. 12 minutes to Penticton. Already subdivided into two 10ac lots. Lot 1 plus Lot 2 together backssed at $437000. Beautiful views. Two level sites previously planned for building. This could be a great place to park the RV or a park model for a summer get-a-way or build your private paradise. Property has recently had a major clean up. Well and power on site. Bring offers! Being sold as land value only. Ask your realtor for more details. Appointment to view is mandatory. All visitors must be accompanied by their agent. Still available at ListedBuy!
$ 399,900
962 Holden Road, Penticton, BC, V2A 9G4 house for sale | Listing ID 10382 | Royal LePage
View photo
House · for sale
$ 979,000
962 Holden Road, Penticton, BC, V2A 9G4 house for sale | Listing ID 10382 | Royal LePage
Okanagan-similkameen A
· House
· Garden · Fireplace · Parking
Okanagan-similkameen A · House · Garden · Fireplace · Parking
This beautiful 4 bedroom, 3 bathroom home in Sendero Canyon has been meticulously cared for since new. In addition to the open concept living area, this floor plan offers everything you need on the main floor, including the primary bedroom with walk in closet and full ensuite, a second bedroom and a second full bathroom, plus the laundry. Features include a large kitchen island, vaulted ceilings, pantry, gas fireplace, large windows and ample closet space. Downstairs you will find a huge recreation room, two more large bedrooms, a full bathroom and tons of storage. No need to spend your weekends on the yard! The yard is fully landscaped with ease of maintenance in mind with xeriscape complete with artificial grass in the back yard. Park in the single car detached garage, or the additional parking stall accessible from the lane way and of course there is street parking in front as well. This well established, family oriented community is one of the most desirable areas of Penticton. Che
$ 979,000
2450 Radio Tower Road Unit# 38, Oliver, BC, V0H 1T1 house for sale | Listing ID 10391 | Royal LePage
View photo
House · for sale
$ 899,800
2450 Radio Tower Road Unit# 38, Oliver, BC, V0H 1T1 house for sale | Listing ID 10391 | Royal LePage
Okanagan-similkameen A
· House
· Office room · Fireplace · Parking
Okanagan-similkameen A · House · Office room · Fireplace · Parking
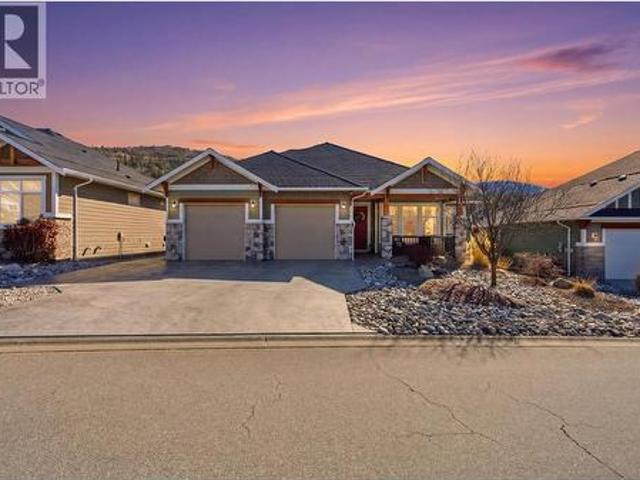
Premium lot! Welcome to this beautifully upgraded Burgundy floor plan in The Meadows at The Cottages on Osoyoos Lake. Backing onto lush green space with desirable southern exposure, this exceptional property offers RARE PRIVACY enhanced by mature greenery, abundant birdlife & peaceful views. Proudly offered by the original owners, this immaculate home features 4 bedrooms, 3 bathrooms & over $60,000 in builder upgrades. The bright open-concept main level showcases upgraded cork-backed vinyl plank flooring, crown molding, stunning linear gas fireplace, quartz countertops, additional kitchen cabinetry, pantry pull-outs, upgraded appliances & induction stove. Spacious primary suite offers ensuite with dual vanities, tiled shower & soaker tub. Upstairs offers a family room, office/den, two bedrooms & full bath. A standout is the insulated glass-enclosed sunroom, creating a true four-season living space. Enlarged garage (extra 2 ft) with epoxy flooring, OVERSIZED DRIVEWAY for two cars plus a
$ 899,800
723 3Rd Avenue, Keremeos, BC, V0X 1N2 house for sale | Listing ID 10384 | Royal LePage
View photo
House · for sale
$ 669,000
723 3Rd Avenue, Keremeos, BC, V0X 1N2 house for sale | Listing ID 10384 | Royal LePage
Okanagan-similkameen A
· House
· Garden · Parking · Swimming pool · Deck · Cellar
Okanagan-similkameen A · House · Garden · Parking · Swimming pool · Deck · Cellar
Amazing family home close to the Middle and High Schools, just steps to the Rec Centre too! 4 bedrooms, 3 full bathrooms and a huge kitchen and living areas, you will be able to easily host Christmas, Birthday Parties, and have all the gatherings! Oversized double garage, almost 1/2 acre lot, views of K Mountain and the valley, this home has an abundance of what you are after, 2,155 sq feet up, and a 1,510 sq foot basement with storage, bedrooms and play area. Fenced back yard, large deck, hot tub and even a little greenhouse to start your garden prep! (Id: 27)
$ 669,000
1242 Copper Road, Oliver, BC, V0H 1T0 house for sale | Listing ID 10379 | Royal LePage
View photo
House · for sale
$ 599,900
1242 Copper Road, Oliver, BC, V0H 1T0 house for sale | Listing ID 10379 | Royal LePage
Okanagan-similkameen A
· House
· Patio · Garden · Office room · Parking
Okanagan-similkameen A · House · Patio · Garden · Office room · Parking
Perched on Oliver’s coveted Fairview hillside—just minutes from the tees at Fairview Mountain Golf Club—this brand-new, 1,500+? Sq?ft rancher delivers the Okanagan lifestyle in a single-level package. The 3-bed/2-bath layout lives large with 9-ft vaulted ceilings, energy-efficient construction, and durable luxury vinyl plank running wall to wall. A bright open kitchen anchors the great room with quartz surfaces, a generous island, and a gas range ready for chef’s nights in. Both the living area and the primary suite spill onto a stamped-concrete patio framed by mountain views, a gas BBQ hook-up, and a fully fenced, low-maintenance yard—perfect for golden-hour entertaining. The private winged primary retreat adds a walk-through closet and spa-inspired ensuite, while two secondary bedrooms handle guests or a home office with ease. Practical perks include a heated, extra-deep single garage with roughed-in EV charger, additional driveway parking, and the peace of mind of new-home warranty.
$ 599,900
121 Ridge Park, Penticton, BC, V2A 0B1 house for sale | Listing ID 10388 | Royal LePage
View photo
House · for sale
$ 999,000
121 Ridge Park, Penticton, BC, V2A 0B1 house for sale | Listing ID 10388 | Royal LePage
Okanagan-similkameen A
· House
· Patio · Parking · Swimming pool
Okanagan-similkameen A · House · Patio · Parking · Swimming pool
CLICK TO VIEW VIDEO: Wake up to Skaha Lake shimmering beyond your windows. At 121 Ridge Park in Penticton's coveted Skaha Hills, this rare detached rancher offers the freedom of single-level living with views that simply stop you in your tracks. One of the few standalone 1 level homes in this resort-inspired community. This 2-bed, 2-bath retreat built in 2017 delivers the spaciousness and privacy you've been looking for. Soaring 10-foot ceilings and an open-concept layout fill every room with light, while the chef-friendly kitchen with pantry makes entertaining effortless. Retreat to a generous primary suite with a walk-in closet and ensuite, then step outside to your private patio to breathe in the lake air and see the Okanagan unfold before you and the life you imagined finally feels real. A double garage, hot water on demand, and nearby guest parking handle the practical side leaving you free to enjoy everything Skaha Hills was built for: a pool, hot tub, tennis, pickleball, a clubh
$ 999,000
195 3 Wilson Street, Penticton, BC, V2A 8J1 house for sale | Listing ID 10380 | Royal LePage
View photo
House · for sale
$ 629,900
195 3 Wilson Street, Penticton, BC, V2A 8J1 house for sale | Listing ID 10380 | Royal LePage
Okanagan-similkameen A
· House
· Patio · Garden · Parking · Fireplace · Air conditioning
Okanagan-similkameen A · House · Patio · Garden · Parking · Fireplace · Air conditioning
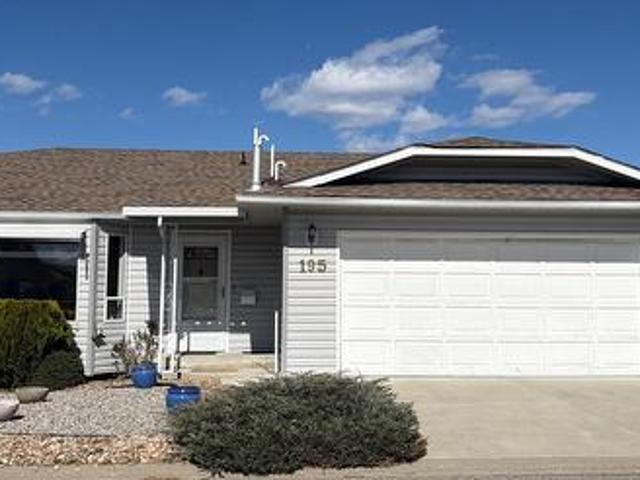
Immaculate over 1500sq ft Rancher in the sought out gated community “The Springs”, located steps from Skaha Lake, parks, shopping, and dining. This home features a bright, kitchen with breakfast nook all new stainless-steel appliances and new flooring throughout. The spacious separate dining room and separate large living room with cozy gas fireplace, den off of the living room with French doors could be another bedroom. Very spacious master bedroom with walk in closet and 3pce ensuite, second bedroom and laundry room. There are sliding doors to a private, fully fenced backyard surrounded by mature hedging. Double car garage, driveway parking for two, and crawl space for extra storage. Poly B has been replaced, a new hot water tank, furnace and A/C unit. Residents benefit from RV parking for just $10/month and access to Clubhouse with games room, kitchen, library, social areas, and a BBQ patio. Low strata fee of only $95/month and pet-friendly 1 dogs or 1 cats
$ 629,900
109 3 South Main Street, Penticton, BC, V2A 5J6 house for sale | Listing ID 10394 | Royal LePage
View photo
House · for sale
$ 425,000
109 3 South Main Street, Penticton, BC, V2A 5J6 house for sale | Listing ID 10394 | Royal LePage
Okanagan-similkameen A
· House
· Deck · Parking
Okanagan-similkameen A · House · Deck · Parking
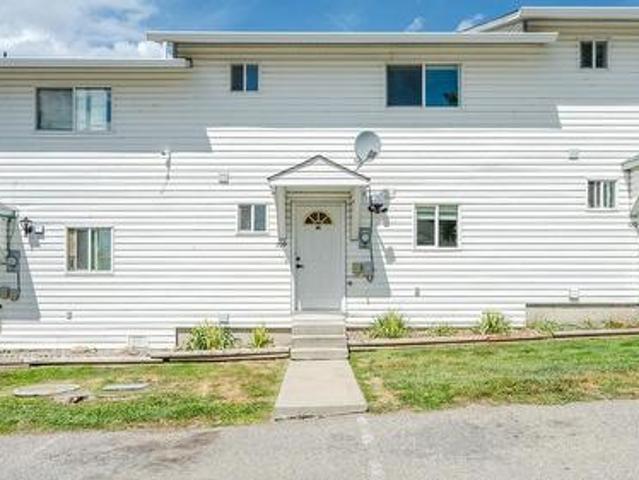
Welcome to effortless living in this recently renovated 2-bedroom, 1.5-bath townhouse offering 1,172 sq. Ft. of stylish, move-in ready living space. Every detail has been covered, from the modern open-concept kitchen and newer appliances to the refreshed bathrooms featuring new vanities, tile flooring, and a luxurious heated floor in the main bath. The spacious primary bedroom is a true retreat, professionally expanded from two bedrooms into one impressive suite with a wall-to-wall closet. Smart baseboard heaters, updated lighting, French doors, fresh paint, central vacuum, and quality window coverings add to the home's modern comfort and appeal. Enjoy your covered deck for morning coffee or evening relaxation, along with an abundance of storage including an exterior storage locker and an oversized crawl space. Parking comes with two dedicated stalls right outside your front door. This well-managed complex has no age restrictions, allows rentals, and welcomes two pets, making it an exc
$ 425,000
1347 Naish Drive, Penticton, BC, V2A 3B7 house for sale | Listing ID 10388 | Royal LePage
View photo
House · for sale
$ 1,095,000
1347 Naish Drive, Penticton, BC, V2A 3B7 house for sale | Listing ID 10388 | Royal LePage
Okanagan-similkameen A
· House
· Garden · Swimming pool · Deck · Parking
Okanagan-similkameen A · House · Garden · Swimming pool · Deck · Parking
Located in the highly sought-after Columbia neighbourhood, this spacious and beautifully updated family home offers the perfect blend of comfort, functionality, and outdoor living. Featuring 6 bedrooms plus a den/flex room and 3 updated bathrooms, this home is ideal for growing families, multi-generational living, or those looking for suite potential. Close to excellent school, parks, transit, and amenities, the location is hard to beat. The heart of the home is the open-concept kitchen and living area, highlighted by a large quartz island that’s perfect for entertaining family and friends year-round. The renovated kitchen flows seamlessly onto the expansive glass-railed deck overlooking the private backyard oasis complete with a large in-ground pool, hot tub, mature landscaping, and towering trees that provide exceptional privacy. Situated on a generous lot, there’s plenty of room for kids and pets to play, along with RV parking, two storage sheds, a workshop, and a single-car garage.
$ 1,095,000
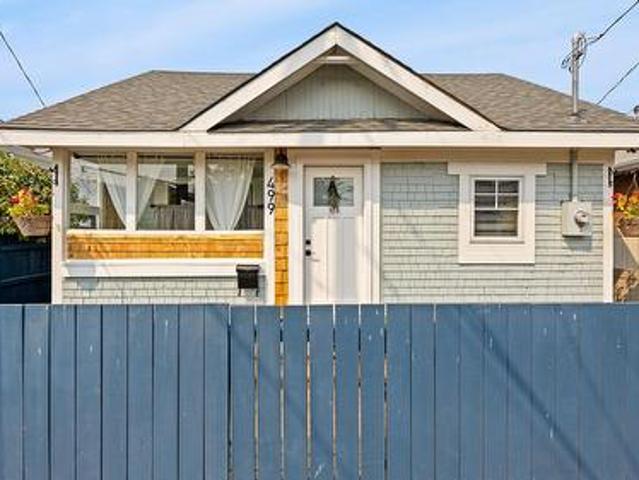
499 Westminster Avenue, Penticton, BC, V2A 1K4 house for sale | Listing ID 10398 | Royal LePage
View photo
House · for sale
$ 575,000
499 Westminster Avenue, Penticton, BC, V2A 1K4 house for sale | Listing ID 10398 | Royal LePage
Okanagan-similkameen A
· House
· Garden · Parking
Okanagan-similkameen A · House · Garden · Parking
Beautifully updated 2-bedroom, 1-bathroom home featuring extensive renovations inside and out. Located on the North side of Westminster Ave W just a 5 minute walk to the beach, coffee shops, breweries and downtown Penticton. Major components, finishes, and systems have been recently replaced or upgraded, making this property truly move-in ready. Improvements include new windows, roof, flooring throughout including reclaimed mahogany in the main living area; new kitchen, bathroom, appliances, insulation, interior walls, baseboards, lighting and ceiling fans, along with updated electrical and plumbing. A new split heating and cooling system provides efficient year-round temperature control, while fresh interior and exterior paint and new metal skirting complete the transformation. Outside, the fenced yard features a new rolling gate for secure off-street parking, with plenty of room for multiple vehicles. With so many substantial updates already completed, this is a great opportunity to
$ 575,000
9106 Hummingbird Lane, Osoyoos, BC, V0H 1V5 house for sale | Listing ID 10386 | Royal LePage
View photo
House · for sale
$ 789,000
9106 Hummingbird Lane, Osoyoos, BC, V0H 1V5 house for sale | Listing ID 10386 | Royal LePage
Okanagan-similkameen A
· House
· Fireplace · Parking · Deck · Air conditioning
Okanagan-similkameen A · House · Fireplace · Parking · Deck · Air conditioning
For more information, please click Brochure button. *. What an extravagant view in perfect location. Large lake view home allows you to walk everywhere. Spacious open plan with large deck for entertaining and ideal family home on quiet street. Detached garage, attach garage, lots of space for RV parking and more. Enjoy those warm summer days on the super sized deck or down the beach lake walking distance. All major renovation was done in 2022-23: attach garage, roof, gutters, facia, stucco, driveway, etc. The house has 4 bedrooms + den (suitable for office or bedroom), 4 bath, 2 kitchen, 2 living rooms, laundry room, 2 wood fireplace, central vacuum, central a/c, electric car charging plug. (Id: 27)
$ 789,000
103 1076 Dynes Avenue, Penticton, BC, V2A 1G1 house for sale.
View photo
House · for sale
$ 349,900
$ 382/sq.ft
103 1076 Dynes Avenue, Penticton, BC, V2A 1G1 house for sale.
Okanagan-similkameen A
· 915 sq.ft · 2 Bedrooms · 2 Baths · House
· Parking
Okanagan-similkameen A · 915 sq.ft · 2 Bedrooms · 2 Baths · House · Parking
Main-Level Townhome Just Steps from Okanagan Beach! This charming 2-bedroom, 2-bathroom 920 sq ft main-level townhome is located in a highly desirable neighbourhood—just a 3-minute walk to Okanagan Beach, local parks, and fantastic restaurants. Whether youre an investor, a first-time homebuyer, or looking to downsize, this property is a must-see! Step inside to find a bright and open floor plan that seamlessly blends the living room, dining area, and kitchen—perfect for both relaxing and entertaining. The primary bedroom includes a private 3-piece ensuite, while the main 3-piece bathroom features a walk-in shower for added accessibility. Additional features include: In-unit laundry: Two open parking stalls. Private storage shed at the back of the unit. The complex is pet-friendly, allowing for 2 dogs, 2 cats, or 1 dog and 1 cat—no age or saleal restrictions! The monthly strata fee is $335.56. This is an ideal low-maintenance home in a prime location. Book your viewing today! Still avai
$ 349,900

Get email alerts

Don't miss out: be the first to know about new properties

The alert was correctly created

On subscribing you accept the conditions of use and the privacy policy
Alert
Receive new ads in your inbox
Save this search
Receive alerts for new listings

We'll send you an email when we have new properties for: "Properties for sale in Okanagan-similkameen A"

The alert was correctly created

Tsinstikeptum 10
Duck Lake 7
Get email alerts and be the first to see new listings
Required field
On subscribing I accept the terms of the privacy policy
Perfect! You'll soon start receiving new listings via email
Alert
Receive an email when we have new ads for Properties for sale in Okanagan-similkameen A
Save this search
Filters

Bedrooms

Area (sq.ft)

sq.ft
sq.ft

Price

$
$

Filter by property type

Bathrooms

Clear all filters
Receive notifications when new entries are published.