722 properties for sale in Okanagan-similkameen A

6763 Meadows Drive, Oliver, BC, V0H 1T4 house for sale | Listing ID 10311 | Royal LePage
View photo
House · for sale
$ 820,000
6763 Meadows Drive, Oliver, BC, V0H 1T4 house for sale | Listing ID 10311 | Royal LePage
Okanagan-similkameen A
· House
· Garden · Swimming pool · Deck · Cellar
Okanagan-similkameen A · House · Garden · Swimming pool · Deck · Cellar
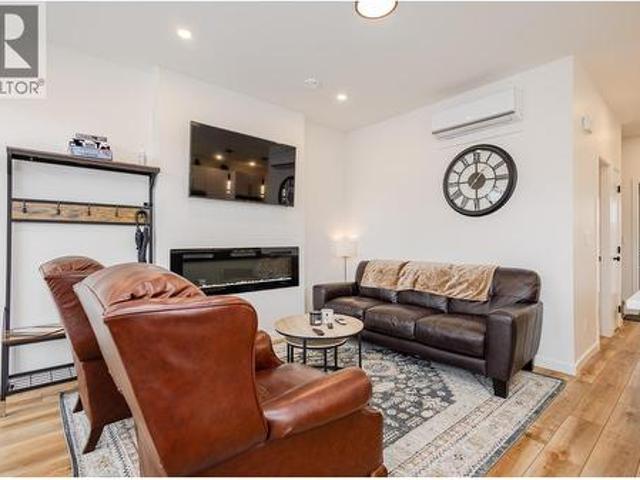
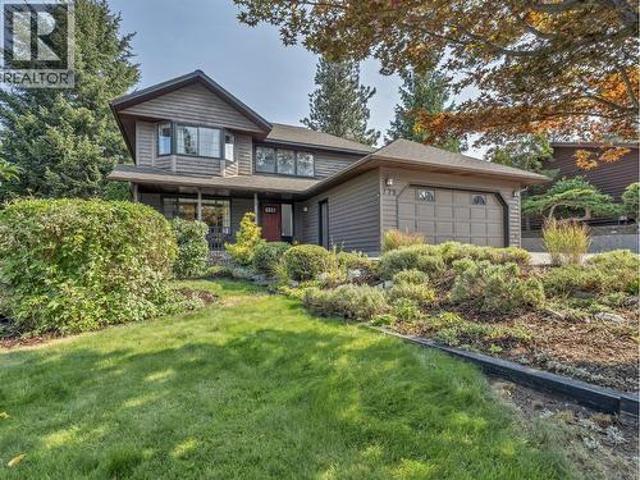
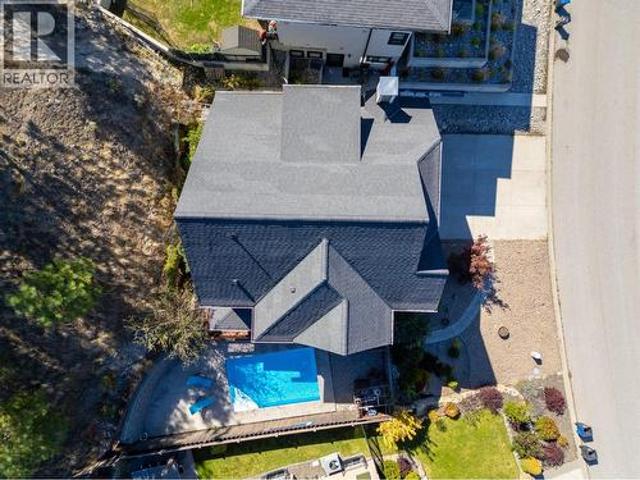
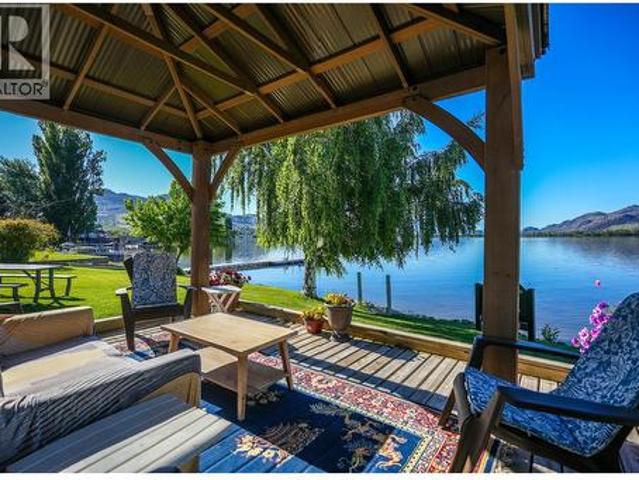
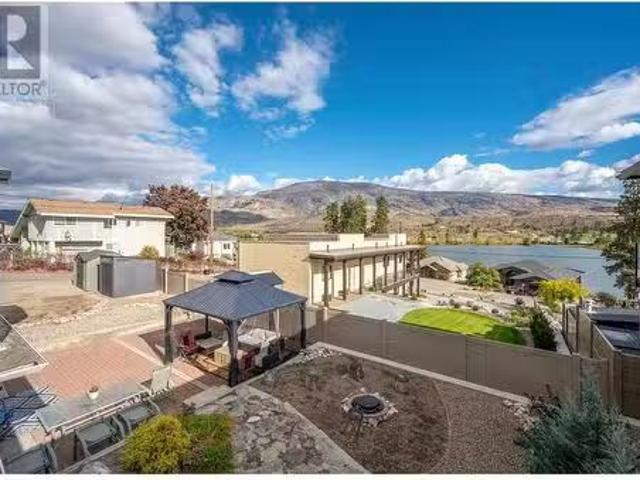
Welcome to your own private Okanagan retreat! Situated on a beautifully landscaped 0.26-acre lot, this 2342 sq ft rancher with basement offers exceptional outdoor living, stunning views & room for family or guests. The backyard is designed for entertaining & relaxation, featuring a large covered composite deck, newer hot tub & above-ground pool. An impressive network of composite decking extends alongside the pool & continues up to a raised viewing platform with glass railing, an incredible spot to take in panoramic views & spectacular sunsets. Mature landscaping, fruit trees, grape vines, garden beds, tiered retaining walls & a fenced yard create a private park-like setting. Inside, the beautifully renovated main floor offers 2 bedrooms plus den & 2 gorgeous bathrooms. The spacious kitchen features quartz counters, two-tone soft-close cabinetry, tile backsplash, stainless appliances including a gas range & raised counter seating. Vaulted pine tongue-and-groove ceiling, a bay window &
$ 820,000
1670 Hulme Creek Road, Rock Creek, BC, V0H 1Y0 house for sale | Listing ID 10363 | Royal LePage
View photo
House · for sale
$ 895,000
1670 Hulme Creek Road, Rock Creek, BC, V0H 1Y0 house for sale | Listing ID 10363 | Royal LePage
Okanagan-similkameen A
· House
· Garden · Office room · Deck · Cellar
Okanagan-similkameen A · House · Garden · Office room · Deck · Cellar
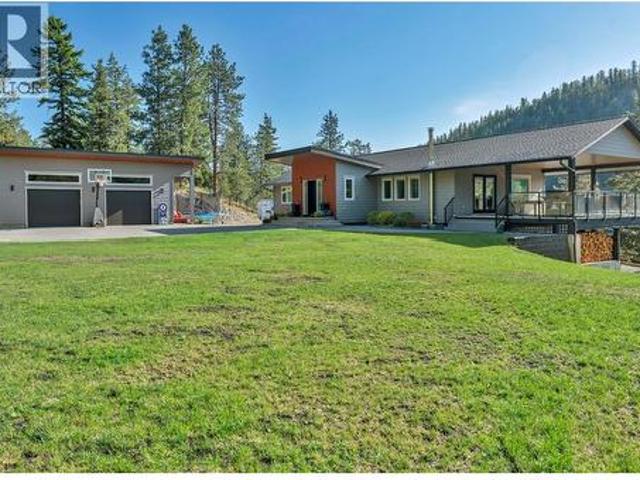
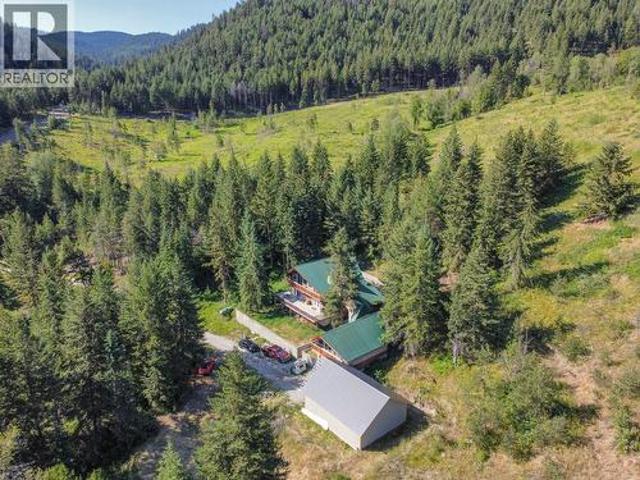
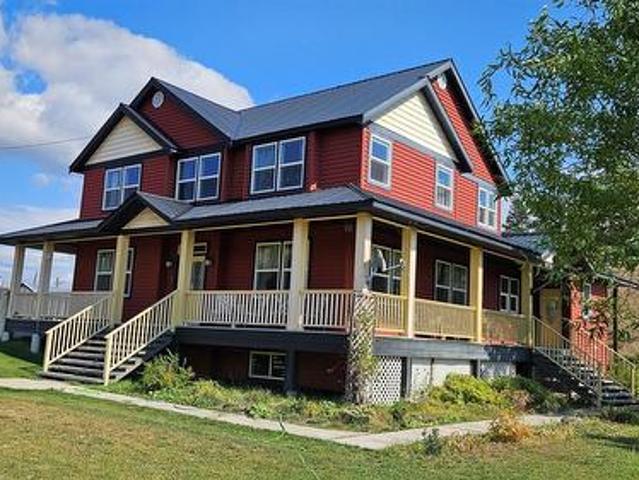
Traditional country styled home siting on 81 acres just west of Rock Creek. The over height ceilings and wrap around deck given the home an open, airy and cool atmosphere especially in the summer. The main floor has a large kitchen w/ breakfast area, formal dinning room extending into the living room, front hall way, office/flex room, a family room with wood stove, 3 piece bath and large laundry / foyer area. The master bedroom suite upstairs has a huge ensuite bathroom to enjoy, plus there are 2 additional bedrooms, main bath and sitting area. There is also a full basement with 2 additional bedrooms, bath, rec room and an unfinished workshop area if you wanted to make into a kitchen area and use as a BnB, rental or extended family. Property is fully fenced. Wonderful sunsets and good sun all day. Private home site on an upper bench. Home and garden area serviced by a shallow well with newer UV filter, and water softener. The land is in mostly sloping grasslands and is suitable for som
$ 895,000
5803 Lakeshore Drive Unit# 10, Osoyoos, BC, V0H 1V6 house for sale | Listing ID 10393 | Royal LePage
View photo
House · for sale
$ 637,000
5803 Lakeshore Drive Unit# 10, Osoyoos, BC, V0H 1V6 house for sale | Listing ID 10393 | Royal LePage
Okanagan-similkameen A
· House
· Fireplace · Deck · Parking
Okanagan-similkameen A · House · Fireplace · Deck · Parking
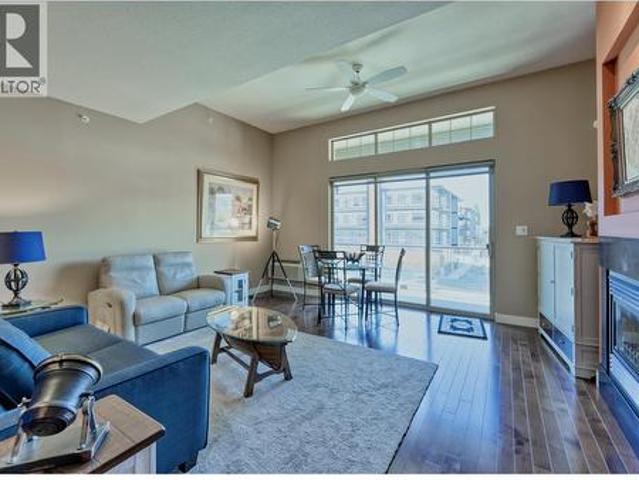
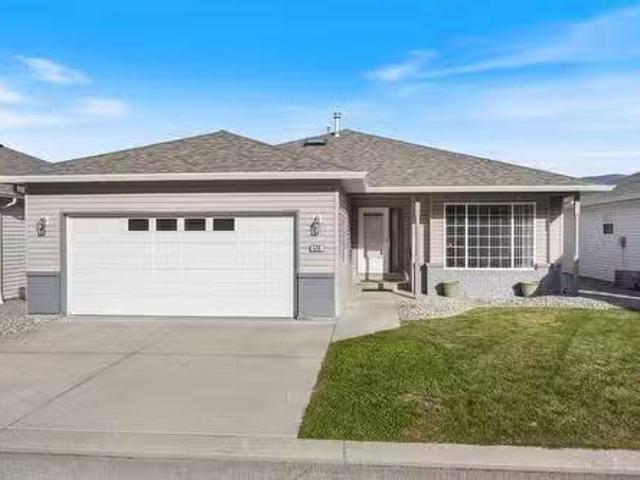
Turn-key townhome with an impressive 1,048 sq. FT. of finished garage space – a rare opportunity for car, rv and recreational enthusiasts! Welcome to Cactus Flats, ideally located just steps from beautiful Osoyoos Lake. This immaculate 1-bedroom, 1.5-bathroom townhome features an incredible 49-foot RV garage complete with a vehicle lift, plus an additional single garage, providing exceptional space for cars, motorcycles, boats, a workshop and all your recreational toys. Inside, the bright open-concept living space offers soaring ceilings, oversized windows and sliding glass doors that fill the home with natural light. Quality finishes include hardwood and tile flooring, gleaming quartz countertops and a cozy gas fireplace. Step outside to the spacious south-facing covered deck, complete with a natural gas BBQ hookup and plenty of room for outdoor dining, entertaining or relaxing in the Osoyoos sunshine. Offered fully furnished with brand-new, high-end furnishings, this home is truly mo
$ 637,000
1576 Holden Road, Penticton, BC, V2A 8M9 house for sale | Listing ID 10392 | Royal LePage
View photo
House · for sale
$ 1,149,888
1576 Holden Road, Penticton, BC, V2A 8M9 house for sale | Listing ID 10392 | Royal LePage
Okanagan-similkameen A
· House
· Parking · Fireplace · Deck · Air conditioning
Okanagan-similkameen A · House · Parking · Fireplace · Deck · Air conditioning
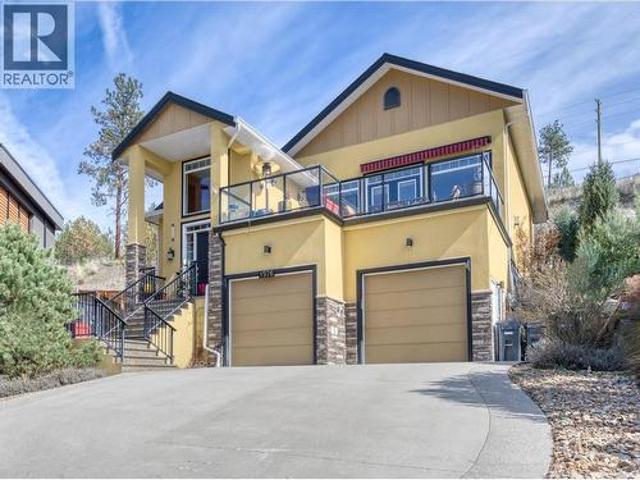
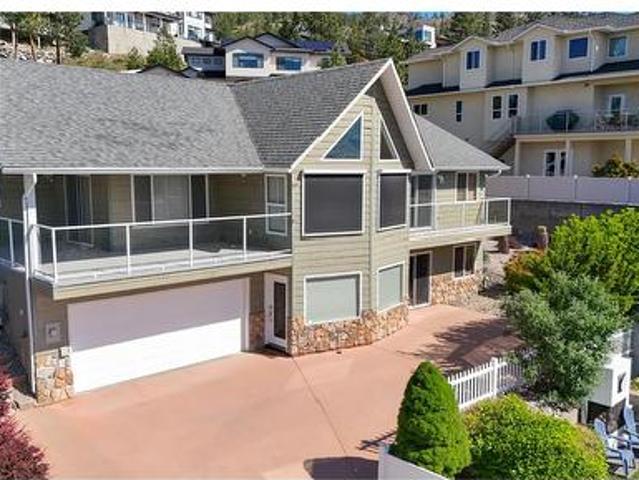
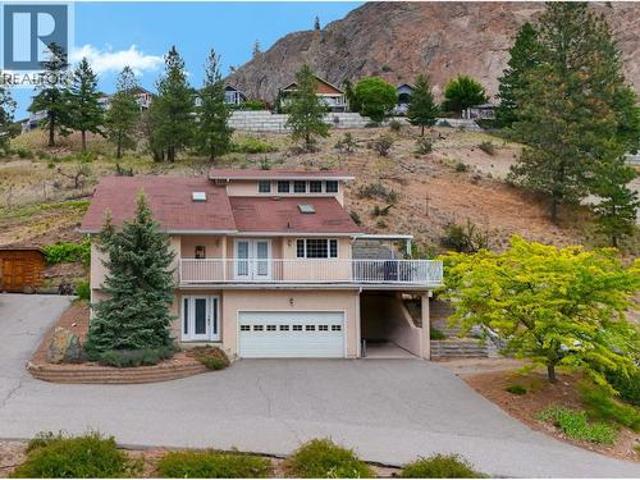
The views alone will stop you in your tracks! Sweeping panoramas of Okanagan Lake, the city, and the valley, all from the comfort of your own living room. But this custom-built 3,278 sq. Ft. home on a quiet no-through street delivers a lot more than a great view! With 4 bedrooms + den, 3 bathrooms, and a layout built for family living at its best. The open-concept main floor features hardwood floors, soaring ceilings, a gas fireplace, and a gourmet kitchen with gas cooktop, wall oven, walk-in pantry, and a large island with a beverage fridge and instant hot water tap. The 340 sq.ft. deck with retractable awning is where you'll spend your summers. The primary suite offers lake views, one-way privacy film, walk-in closet, and a 4-piece ensuite with a body spray shower. Downstairs is a large family room with fireplace, two more bedrooms, full bath, and a den plumbed for a kitchenette which could be ideal for in-laws or future suite potential. Triple car garage, central A/C, low maintenanc
$ 1,149,888
217 Lee Avenue, Penticton, BC, V2A 3V9 house for sale | Listing ID 10395 | Royal LePage
View photo
House · for sale
$ 1,049,000
217 Lee Avenue, Penticton, BC, V2A 3V9 house for sale | Listing ID 10395 | Royal LePage
Okanagan-similkameen A
· House
· Garden · Parking
Okanagan-similkameen A · House · Garden · Parking
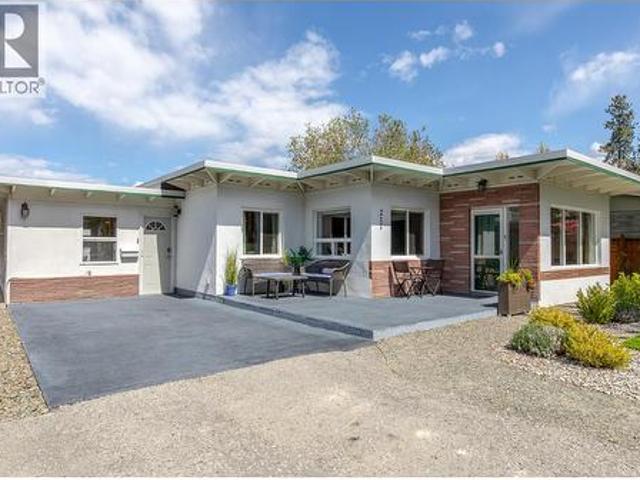
Live just steps from Skaha Lake in this versatile and well-maintained 3 bedroom, 3 bathroom rancher set on a flat 0.23-acre lot. This property offers a functional layout ideal for families, downsizers, or investors, plus a separate studio suite perfect for rental income or guests. Enjoy easy outdoor living with artificial turf, automated irrigation, and a sprinklered backyard. A heat pump services the main home, with a mini-split for the suite. The 27’ x 23’ detached garage with lane access features space for two vehicles, a heated workshop, and a half bath. Ample parking for up to 8 vehicles plus RV parking. Located close to parks, shopping, and recreation. Contact the City for future development potential. (Id: 27)
$ 1,049,000
5012 14Th Avenue, Okanagan Falls, BC, V0H 1R0 house for sale | Listing ID 10396 | Royal LePage
View photo
House · for sale
$ 819,000
5012 14Th Avenue, Okanagan Falls, BC, V0H 1R0 house for sale | Listing ID 10396 | Royal LePage
Okanagan-similkameen A
· House
· Parking · Swimming pool · Deck · Air conditioning · Cellar
Okanagan-similkameen A · House · Parking · Swimming pool · Deck · Air conditioning · Cellar
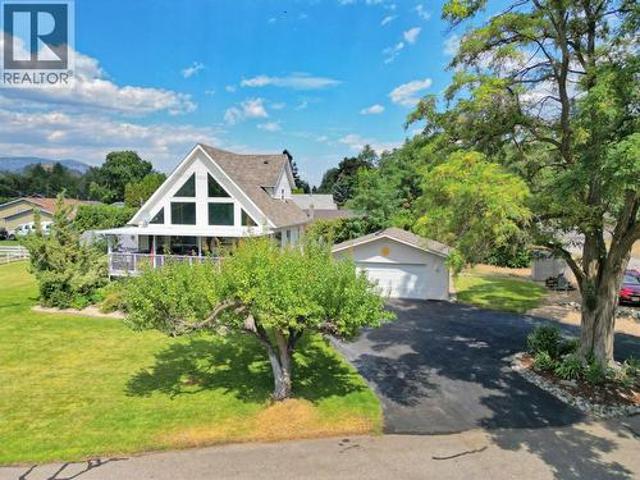
Escape to the Okanagan lifestyle with this well maintained 3 bedroom open loft home featuring an open loft. Expansive windows fill the home with natural light while showcasing picturesque views of the surrounding hayfields and mountains. The functional layout offers comfortable family living with plenty of space to relax and entertain, while the full basement provides extra space for storage or growing families to expand into a potential 4th bedroom. Numerous recent upgrades provide added value and peace of mind, including the roof, hot water tank, central air conditioning, kitchen appliances, hot tub, and central vacuum system. Step outside to enjoy the covered deck complete with a hot tub, creating the perfect place to unwind while taking in the tranquil rural setting. The property also features an impressive 24' x 24' detached garage, generous parking for vehicles and recreational toys, plus RV parking complete with power and water hookups. Situated at the “edge of town” with minima
$ 819,000
4005 Fairwinds Drive, Osoyoos, BC, V0H 1V4 house for sale | Listing ID 10398 | Royal LePage
View photo
House · for sale
$ 799,000
4005 Fairwinds Drive, Osoyoos, BC, V0H 1V4 house for sale | Listing ID 10398 | Royal LePage
Okanagan-similkameen A
· House
· Garden · Parking · Deck · Cellar
Okanagan-similkameen A · House · Garden · Parking · Deck · Cellar
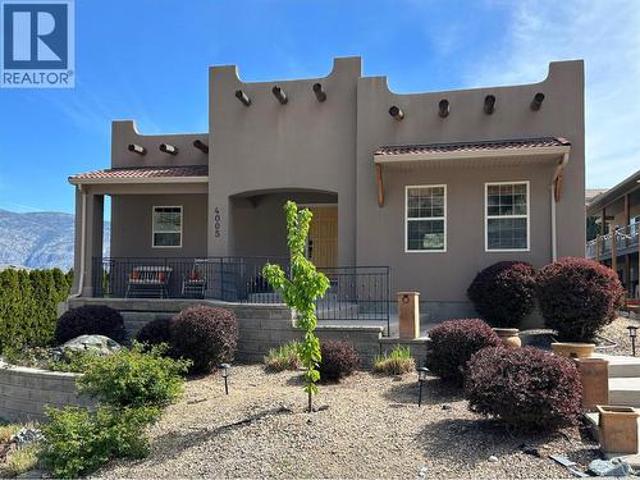
ADOBE STYLE HOME with LEGAL SUITE and detached DOUBLE GARAGE, located in beautiful, sunny Osoyoos at Dividend Ridge, Osoyoos's 36 hole Golf Course subdivision. The main level features foyer, L-shaped kitchen with walk-in pantry, open concept livingroom-dining room, master bedroom with 5 piece ensuite bath with double sinks, shower and soaker tub, and walk-in closet, guest bedroom and bathroom and extra bedroom downstairs. The walk-out basement features a self contained legal suite with a separate entrance and it features additional master bedroom, kitchen, dining, livingroom, large Den that can be used as a bedroom. Easy maintenance backyard, professionally done landscaping with water feature, covered deck 8x13 at the back and front 14x5 covered porch. (Id: 27)
$ 799,000
1118 Middle Bench Road Unit# 1, Keremeos, BC, V0X 1N2 house for sale | Listing ID 10393 | Royal LePage
View photo
House · for sale
$ 350,000
1118 Middle Bench Road Unit# 1, Keremeos, BC, V0X 1N2 house for sale | Listing ID 10393 | Royal LePage
Okanagan-similkameen A
· House
· Garden · Parking · Air conditioning
Okanagan-similkameen A · House · Garden · Parking · Air conditioning
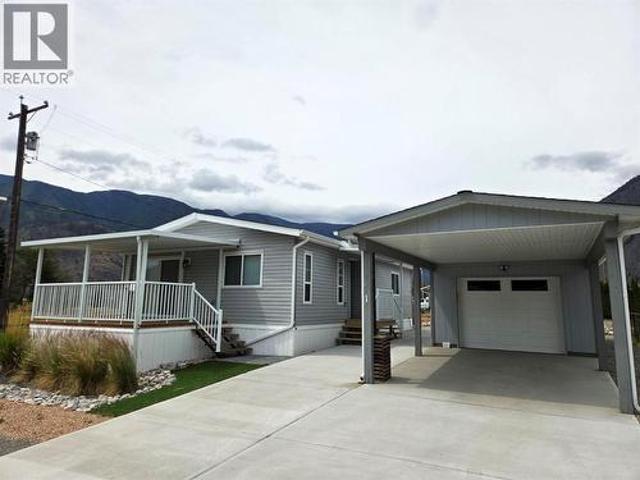
Great 2 bedroom 2 bathroom 2021 Home in The Bench, the newest park in Keremeos. Very well maintained, low maintenance yard. Central Air, lots of light, large island in the kitchen, and a detached garage with carport and separate workshop/storage. No Age restriction, pets are welcome, easy to view! (Id: 27)
$ 350,000
2850 Evergreen Drive, Penticton, BC, V2A 7T1 house for sale | Listing ID 10388 | Royal LePage
View photo
House · for sale
$ 968,000
2850 Evergreen Drive, Penticton, BC, V2A 7T1 house for sale | Listing ID 10388 | Royal LePage
Okanagan-similkameen A
· House
· Garden · Deck
Okanagan-similkameen A · House · Garden · Deck
Perched in one of Penticton’s most desirable hillside neighbourhoods, 2850 Evergreen Drive offers stunning valley views, a beautifully landscaped yard with tranquil water feature, and an impressive list of thoughtful upgrades throughout. This move-in ready home has been extensively refreshed with new flooring throughout the entire upper level, fresh paint, new baseboards, updated bathrooms, and stylish modern finishes that create a bright and welcoming feel from the moment you walk in. The spacious main living area is filled with natural light and opens onto an incredible oversized deck creating the perfect space to relax, entertain, and take in the breathtaking surroundings. The gorgeous new deck covering adds both style and functionality, allowing for seamless indoor-outdoor living year-round. The kitchen offers excellent workspace and storage, while the updated main bathroom and newly tiled ensuite bring a fresh contemporary touch to the home. Additional upgrades include a newer HVA
$ 968,000
189 1 Penticton Avenue, Penticton, BC, V2A 8L3 house for sale | Listing ID 10398 | Royal LePage
View photo
House · for sale
$ 450,000
189 1 Penticton Avenue, Penticton, BC, V2A 8L3 house for sale | Listing ID 10398 | Royal LePage
Okanagan-similkameen A
· House
· Garden · Parking · Deck · Air conditioning · Equipped kitchen
Okanagan-similkameen A · House · Garden · Parking · Deck · Air conditioning · Equipped kitchen
Welcome home to this beautifully updated townhouse in Cascade Gardens. This desirable unit backs onto green-space and has a large garage and extra'flex' room on ground floor. The main living area is bright and spacious with an open-concept kitchen, spacious living room and lovely view to the mountains. 3 Bedrooms upstairs feature lots of natural light, a generous sized primary with 2pc ensuite and main bath. Single car garage features a bump-out for bikes/toys/storage and lots of work benches for storage or projects. The central gas Furnace and A/C was replaced in 2025 along with the Dishwasher. The private deck and backyard is in the quietest area of the complex. Close to town, schools, shopping and the hospital, yet close to trails on Campbell Mountain and Penticton Creek walking trail
$ 450,000
169 Maple Street Unit# 104, Penticton, BC, V2A 5V4 house for sale | Listing ID 10380 | Royal LePage
View photo
House · for sale
$ 725,000
169 Maple Street Unit# 104, Penticton, BC, V2A 5V4 house for sale | Listing ID 10380 | Royal LePage
Okanagan-similkameen A
· House
· Garden · Balcony
Okanagan-similkameen A · House · Garden · Balcony
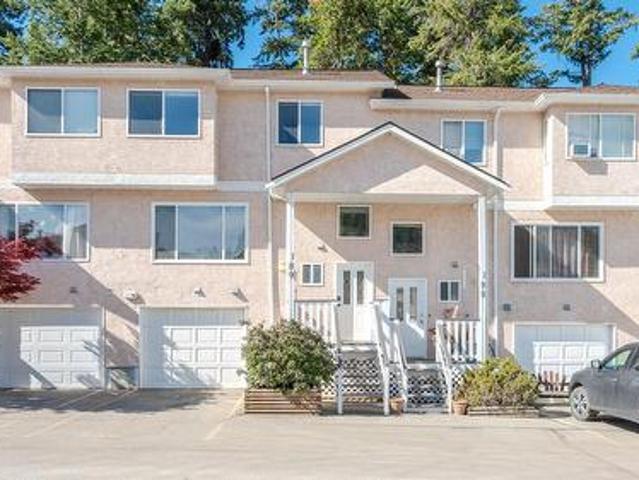
Experience refined, low-maintenance living in this newer half duplex, ideally situated in a convenient Penticton location. Designed with both style and function in mind, this home offers a bright, open-concept layout filled with natural light. The main floor showcases a seamless flow between the living and dining areas and a well-appointed kitchen, perfect for everyday living and entertaining alike. Upstairs features three well-proportioned bedrooms, including a primary bedroom with private balcony access, along with a full bathroom. With two full bathrooms, the layout offers excellent flexibility for families or guests. Enjoy a private backyard retreat backing onto a quiet lane ideal for relaxing or hosting. Move-in ready and still under warranty, this is an exceptional opportunity to own a quality-built home in a desirable location. (Id: 27)
$ 725,000
163 Farleigh Lake Road, Penticton, BC, V2A 0E6 house for sale | Listing ID 10392 | Royal LePage
View photo
House · for sale
$ 1,499,000
163 Farleigh Lake Road, Penticton, BC, V2A 0E6 house for sale | Listing ID 10392 | Royal LePage
Okanagan-similkameen A
· House
· Deck · Parking · Cellar
Okanagan-similkameen A · House · Deck · Parking · Cellar
Set on 10 private acres with 1,000 feet of Farleigh Lake frontage, this fully renovated home and detached 1,000 sq ft garage is one of the most versatile acreage packages to hit the South Okanagan in years. Ample flat, usable land suits any vision — equestrian, hobby farm, or multi-generational living — with downtown Penticton just 15 km away. The home delivers from the moment you walk in, with a welcoming foyer that sets the tone for the thoughtful layout throughout. The great room centers around a modern kitchen with quartz countertops and a sit-up island designed for real family life. The dining and living areas accommodate large gatherings and flow seamlessly to an expansive partially covered deck with views across the land, lake, and hillside. Three bedrooms on the main floor include a primary suite with walk-through closet and a custom ensuite with double sinks and tiled shower. The daylight basement — with its own separate entrance — adds two more bright bedrooms, a generous fam
$ 1,499,000
536 Red Wing Drive, Penticton, BC, V2A 8N7 house for sale L.
View photo
House · for sale
$ 499,000
$ 343/sq.ft
536 Red Wing Drive, Penticton, BC, V2A 8N7 house for sale L.
Okanagan-similkameen A
· 1,453 sq.ft · 2 Bedrooms · 2 Baths · House
· Patio · Garden · Swimming pool
Okanagan-similkameen A · 1,453 sq.ft · 2 Bedrooms · 2 Baths · House · Patio · Garden · Swimming pool
Experience the ease of ownership with this beautifully updated, completely turnkey, spacious rancher. No “to do list” here! Newer roof and mechanical ensuring peace of mind for many years to come. Step into the bright, open concept, split bedroom floorplan, perfect for entertaining and overnight visitors alike. Enjoy the fully updated kitchen, complete with new cabinetry, quartz countertops and high end stainless-steel appliances. The oversized primary bedroom is complete with a walk in closet and 3-pce ensuite for your comfort. The private backyard includes a patio with a shaded nook for those hot Okanagan summers. Living in Red Wing Resorts grants you access to a private clubhouse, dock and beach on Lake Okanagan, which is right across the road, for a monthly HOA fee of $220m, and NO lease payments. This property is within walking distance of the South Okanagan Events Center, golf courses, swimming pools and offers access to downtown. Interested in finding out exactly what this lifes
$ 499,000
1357 Peachcliff Place, Okanagan Falls, BC, V0H 1R1 house for sale | Listing ID 10390 | Royal LePage
View photo
House · for sale
$ 643,000
1357 Peachcliff Place, Okanagan Falls, BC, V0H 1R1 house for sale | Listing ID 10390 | Royal LePage
Okanagan-similkameen A
· House
· Fireplace · Deck
Okanagan-similkameen A · House · Fireplace · Deck
Tucked away on a quiet cul-de-sac in Okanagan Falls, this spacious 4-level split offers stunning mountain and valley views, a versatile family-friendly layout, and plenty of room to live, work, and entertain. Situated on a private. 21-acre lot, this family home features 4 bedrooms, 3 bathrooms, and multiple living spaces designed to accommodate growing families and active lifestyles. The bright main living area showcases soaring vaulted ceilings, skylights, large picture windows, and a cozy gas fireplace, creating an inviting atmosphere filled with natural light. The kitchen and dining area flow seamlessly to the expansive deck, complete with a gas BBQ hookup that’s perfect for summer gatherings while taking in the surrounding views. Upstairs, the primary suite offers vaulted ceilings, dual closets, and a private 4-piece ensuite, while two additional bedrooms and a full bathroom provide space for family or guests. The lower level features a comfortable family room with a second gas fir
$ 643,000
775 Balsam Avenue, Penticton, BC, V2A 7Y8 house for sale | Listing ID 10398 | Royal LePage
View photo
House · for sale
$ 869,000
775 Balsam Avenue, Penticton, BC, V2A 7Y8 house for sale | Listing ID 10398 | Royal LePage
Okanagan-similkameen A
· House
· Patio · Garden · Parking · Fireplace · Gym
Okanagan-similkameen A · House · Patio · Garden · Parking · Fireplace · Gym
A Great Wiltse Family Home. This spacious 2,974 sq. Ft. 3-bedroom, 3-bathroom, three-level split is in one of Penticton’s most desirable family neighbourhoods. The location is a major highlight, with Wiltse Elementary just a short walk away, plus nearby hiking and mountain biking trails, rock climbing and convenient transit. The main floor offers a bright living room, formal dining room, spacious kitchen with eating nook, and a cozy family room with gas fireplace that opens directly to the private, fully fenced and landscaped backyard and patio. The main floor also has a 2-piece bath, laundry and access to the double garage. Upstairs are three generous bedrooms, including a primary bedroom with a 3-piece ensuite and large walk-in closet. The lower level adds a versatile rec room plus plenty of storage and flexible space that could work well for a home gym, craft room, workshop or additional family space. With lots of parking, a double garage, a great yard and an excellent school-and-tr
$ 869,000
2478 Evergreen Drive, Penticton, BC, V2A 9C7 house for sale | Listing ID 10398 | Royal LePage
View photo
House · for sale
$ 1,149,000
New
2478 Evergreen Drive, Penticton, BC, V2A 9C7 house for sale | Listing ID 10398 | Royal LePage
Okanagan-similkameen A
· House
· Office room · Fireplace · Deck · Swimming pool · Air conditioning
Okanagan-similkameen A · House · Office room · Fireplace · Deck · Swimming pool · Air conditioning
Move in ready, low maintenance family home in Penticton, near a great school, and with a pool, then look no further! This 2010 built, 3296sqft home has 5 bedrooms, 4 bathrooms, and an excellent layout. The main floor features spacious open plan design, a huge living and dining room with jatoba cherry hardwood floors, feature gas fireplace, and wall of windows to take in the valley views. The huge dream kitchen was totally redone and expanded in 2021 with massive floor tiles, striking white cabinets and black quartz counters, tons of cupboard and counter space, with a view of the valley out front and perfect sight lines to the back to your pool and deck. The main floor is finished off with a 3 piece bathroom, and a large playroom/ home office/extra bedroom space. Upstairs you will find two spacious kids bedrooms, a huge family bathroom redone in 2021 with the laundry added in for convenience, plus the primary suite with its own updated ensuite featuring a 6’ soaker tub, walk in closet w
$ 1,149,000
421 9Th Avenue, Keremeos, BC, V0X 1N3 house for sale | Listing ID 10392 | Royal LePage
View photo
House · for sale
$ 699,000
421 9Th Avenue, Keremeos, BC, V0X 1N3 house for sale | Listing ID 10392 | Royal LePage
Okanagan-similkameen A
· House
· Garden · Deck · Parking
Okanagan-similkameen A · House · Garden · Deck · Parking
Very Large Home and lot, downtown Keremeos close to everything. 5 bedrooms, 3.5 Bathrooms. Set up with a full 2 bedroom, 2 bathroom suite, great for family or guests, if you prefer, its easy to remove the dividing wall and kitchen to restore the suite back into one home. This highly efficient home has new roof, newer R28 exterior insulation, forced air gas heat with central cooling, and LED lighting throughout. Large open concept Kitchen with large movable island and double ovens, 30 inch deep countertops, and Downstairs has a perfect kitchenette, half bath, and room for an older child to have their privacy! Please view the photos Online, this is move in ready, and could be set up so many different ways. From large family, mortgage helper, to Bed and Breakfast. Nice deck for BBQ, ramp access, and great garden area with greenhouse. The detached carport is amazing, park 2 vehicles undercover and still have a workshop with hand crafted round window, storage, and a workbenches with hoist t
$ 699,000
3006 Orchard Drive, Keremeos, BC, V0X 1N1 house for sale | Listing ID 10393 | Royal LePage
View photo
House · for sale
$ 949,000
3006 Orchard Drive, Keremeos, BC, V0X 1N1 house for sale | Listing ID 10393 | Royal LePage
Okanagan-similkameen A
· House
· Garden · Gym · Parking · Cellar
Okanagan-similkameen A · House · Garden · Gym · Parking · Cellar
CLICK TO VIEW VIDEO: Massive, one-of-a-kind 30'x50' detached shop with 14' ceilings. Perfect for a car lift. Whether you're a car collector, woodworker, hobbyist, tradesperson, or need serious RV and toy storage, this shop is built for it. Situated on a gorgeous, flat 1-acre property with mature trees. Healthy 14' cedar hedges create exceptional privacy. Beautiful mountain views surround you. Bright and clean 3,000 sq ft rancher with a full unfinished basement ready for your creative ideas. The main floor offers approximately 1,500 sq ft of comfortable living with 3 bedrooms. The additional 1,500 sq ft basement is ready for a home gym, media room, extra bedrooms, games room, or whatever fits your lifestyle. Recently, all roofs were updated. Gas furnace. A double-attached garage adds even more parking and storage. There's plenty of room for a garden, greenhouse, RVs, boats, trailers, and all your toys. If you've been searching for a South Okanagan acreage with a massive shop, privacy, m
$ 949,000
335 Middle Bench Road, Penticton, BC, V2A 8S8 house for sale | Listing ID 10398 | Royal LePage
View photo
House · for sale
$ 875,000
New
335 Middle Bench Road, Penticton, BC, V2A 8S8 house for sale | Listing ID 10398 | Royal LePage
Okanagan-similkameen A
· House
· Garden · Office room · Swimming pool
Okanagan-similkameen A · House · Garden · Office room · Swimming pool
Welcome to 335 Middle Bench Road South, an exceptional residence nestled in the highly sought-after Uplands neighborhood, just a short stroll to schools and moments from downtown amenities. This beautifully designed open-concept rancher is bathed in natural light, showcasing vaulted ceilings, expansive windows, and elegant flooring that together create an airy, sophisticated ambiance. The home offers three generously sized bedrooms plus a versatile den, ideal for a fourth bedroom, home office, or guest retreat. At the heart of the home, the gourmet kitchen is thoughtfully designed for both everyday living and upscale entertaining, featuring two statement islands—one equipped with a gas cooktop—stainless steel appliances, and ample space for family and guests to gather. French doors extend the living space outdoors to a private, serene backyard oasis, complete with tranquil water features, mature trees and climbing vines, a relaxing hot tub, and full fencing that ensures privacy and sec
$ 875,000
5913 Dividend Street, Oliver, BC, V0H 1T6 house for sale Li.
View photo
House · for sale
$ 819,900
$ 362/sq.ft
5913 Dividend Street, Oliver, BC, V0H 1T6 house for sale Li.
Okanagan-similkameen A
· 2,260 sq.ft · 3 Bedrooms · 2 Baths · House
· Garden · Parking
Okanagan-similkameen A · 2,260 sq.ft · 3 Bedrooms · 2 Baths · House · Garden · Parking
Welcome to this beautifully updated 3-bedroom, 2-bath home with an in-law suite, packed with modern upgrades and thoughtful details. Situated on a spacious.22-acre corner lot, this property perfectly balances style, comfort, and functionality. The exterior showcases durable cement board siding, all-new windows and doors, and a newer roof (2015)—built to last. Step inside to discover sleek vinyl flooring throughout, a new water softener, and reverse osmosis systems on both levels for pure, refreshing water. Designed for year-round comfort, this home features on-demand hot water, a high-efficiency gas furnace, and a heat pump to keep energy costs low and comfort high. Outside, the comprehensive irrigation system ensures your lawn and garden stay lush and vibrant. A true standout is the 16 x 32 insulated and heated detached garage, complete with 100-amp service—perfect for a workshop, storage, or projects. The home itself is upgraded with 200-amp service, providing ample power for all you
$ 819,900
842 Grand Oro Road, Kaleden, BC, V0H 1K0 house for sale | Listing ID 10394 | Royal LePage
View photo
House · for sale
$ 899,000
842 Grand Oro Road, Kaleden, BC, V0H 1K0 house for sale | Listing ID 10394 | Royal LePage
Okanagan-similkameen A
· House
· Patio · Balcony · Fireplace · Parking · Cellar
Okanagan-similkameen A · House · Patio · Balcony · Fireplace · Parking · Cellar
Twin lakes kalden. Massive shop space. Car Lovers dream CHALET. 50+ PRIVATE ACRES bordering crown land. Located in a rural area less than 30 minutes to Penticton. 3 bed 3 bath large autonomous home. 3 levels of functional open plan design, vaulted ceilings many windows overlooking mother nature. Attached bonus room over massive garage accessible from interior or exterior with separate entry. Upper level is comprised of generous lounge living room, next primary bedroom & luxurious ensuite. Main level, a designer kitchen with island, free standing fire place, dining area, laundry, large bathroom attached and accessible to a bedroom on main floor. You almost have two master bedrooms! Big balconies on all floors. Large aggregate patio worthy of parking on at back of home. Walk out basement has two large rooms, one attached to 2 piece bathroom the other ideal for Rec room. Sizable wine bunker compliments rec room. Are you active & what to explore? Hunting, fishing, skiing and golfing nearby
$ 899,000
9 Harbour Key Drive, Osoyoos, BC, V0H 1V3 house for sale | Listing ID 10398 | Royal LePage
View photo
House · for sale
$ 2,100,000
9 Harbour Key Drive, Osoyoos, BC, V0H 1V3 house for sale | Listing ID 10398 | Royal LePage
Okanagan-similkameen A
· House
Okanagan-similkameen A · House
Double waterfront package. Two legal lots. 145 FT. South facing beach. Rare opportunity to acquire TWO SEPARATELY TITLED WATERFRONT LOTS in one package on Canada's warmest lake. This exceptional south-facing property offers 145 FEET OF PRISTINE, UNINTERRUPTED LAKEFRONT with sweeping views across Osoyoos Lake towards Haynes Point and the U. S. border. The combined 0.37-acre holding sits on two legal titles, giving the next owner meaningful flexibility for renovation, expansion, or future redevelopment. While the charming 3-bedroom, 2-bath family home has hosted generations of summers and remains fully functional, the true value here is the land itself. A double waterfront parcel with rare south-facing exposure and excellent future potential under evolving Osoyoos zoning. Located minutes from golf, wineries, restaurants, and everything the South Okanagan lifestyle offers. Two lots. One exceptional package. Once it's gone, it's gone. (Id: 27)
$ 2,100,000
6764 Lakeside Drive, Oliver, BC, V0H 1T4 house for sale Lis.
View photo
House · for sale
$ 785,000
$ 628/sq.ft
6764 Lakeside Drive, Oliver, BC, V0H 1T4 house for sale Lis.
Okanagan-similkameen A
· 1,249 sq.ft · 4 Bedrooms · 3 Baths · House
· Fireplace · Parking
Okanagan-similkameen A · 1,249 sq.ft · 4 Bedrooms · 3 Baths · House · Fireplace · Parking
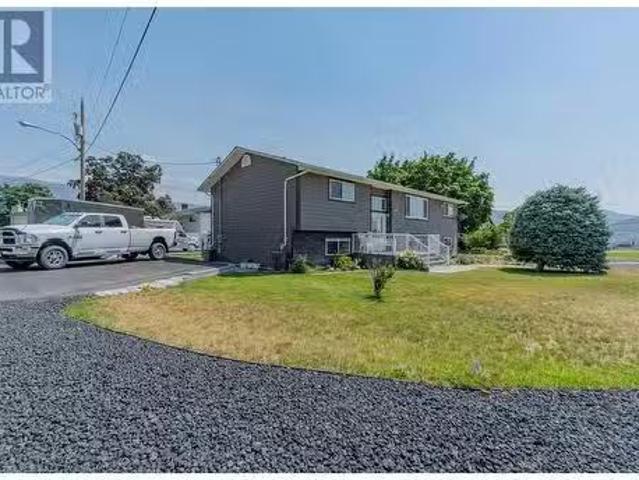
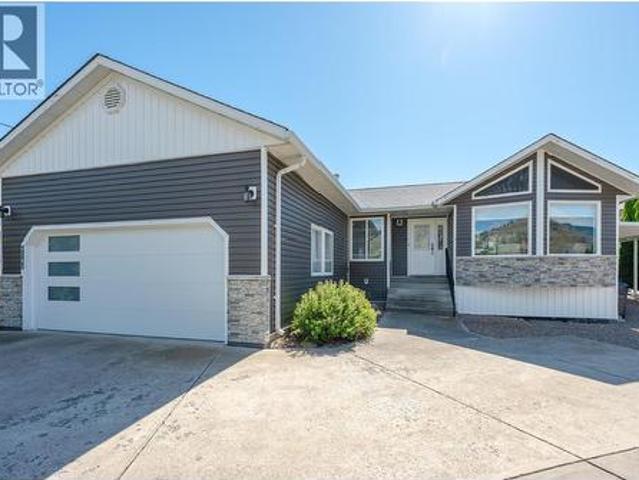
Pride of ownership is evident in this well-appointed and meticulously maintained 4 bed, 3 bath home with panoramic mountain and lake views. Perfect for families, there are 3 bedrooms, a cozy family room and 4 piece bathroom on the upper level including a substantial primary suite with multiple closets, 3 piece ensuite and sundeck. The lower level features a bright and airy kitchen with outside access to your private courtyard complete with paving stones and ideal for BBQ-ing and relaxing. Adjacent the kitchen is your dining room with rustic brick accent wall and living room with a gas fireplace and large bay window. The lower level also features a guest bedroom, full bathroom and ample storage with laundry, utility and cold room perfect for canning or wine storage. Located on a corner lot, there is ample room for parking, an RV and even space to build a detached garage. Dont miss out on this premium location being steps to the lake and Tuc-el-Nuit Elementary and minutes to the hospital
$ 785,000
413 Conklin Avenue, Penticton, BC, V2A 2T3 house for sale | Listing ID 10374 | Royal LePage
View photo
House · for sale
$ 749,900
413 Conklin Avenue, Penticton, BC, V2A 2T3 house for sale | Listing ID 10374 | Royal LePage
Okanagan-similkameen A
· House
· Fireplace
Okanagan-similkameen A · House · Fireplace
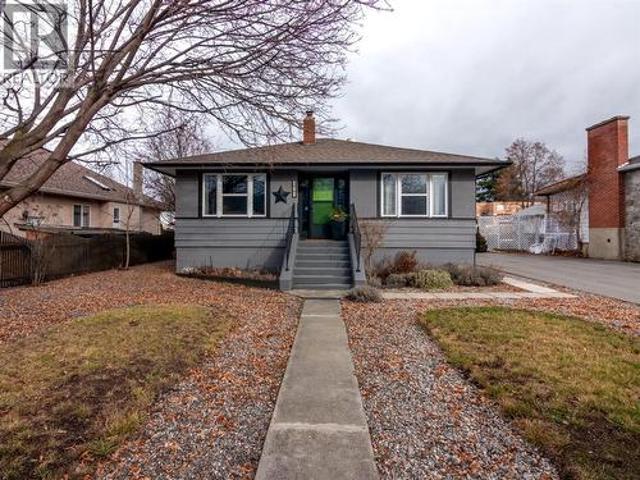
Welcome to 413 Conklin, a renovated character home situated on a huge flat quarter acre lot in a fantastic neighborhood! This 1675 sqft home has 3 bedrooms & 2 bathrooms, several rec rooms & lots of storage. As you enter the main floor you’ll find the cute foyer space & step into the large/bright living room full of original charm; like the gorgeous inlaid solid hardwood floors, & the updated brick fireplace. The hardwood floors continue into the classic dining room that been opened up into the kitchen giving it a more current flow while maintaining the classic layout. The well appointed kitchen has stylish dark green lower cabinets with white uppers, opens into the dining area, has open shelving for display & beautiful subway tile backsplash. The main floor is finished off with 2 excellent sized bedrooms & the updated bathroom. Downstairs offers tons of extra space with a 3rd bedroom, 2nd bathroom, large rec room & a den/4th bedroom. There is also a laundry room, & tons of storage. Th
$ 749,900
6476 Kootenay Street, Oliver, BC, V0H 1T5 house for sale Li.
View photo
House · for sale
$ 559,000
$ 350/sq.ft
6476 Kootenay Street, Oliver, BC, V0H 1T5 house for sale Li.
Okanagan-similkameen A
· 1,593 sq.ft · 3 Bedrooms · 3 Baths · House
· Patio · Garden · Office room · Access for people with disabilities · Sauna · Cellar · Parking
Okanagan-similkameen A · 1,593 sq.ft · 3 Bedrooms · 3 Baths · House · Patio · Garden · Office room · Access for people with disabilities · Sauna · Cellar · Parking
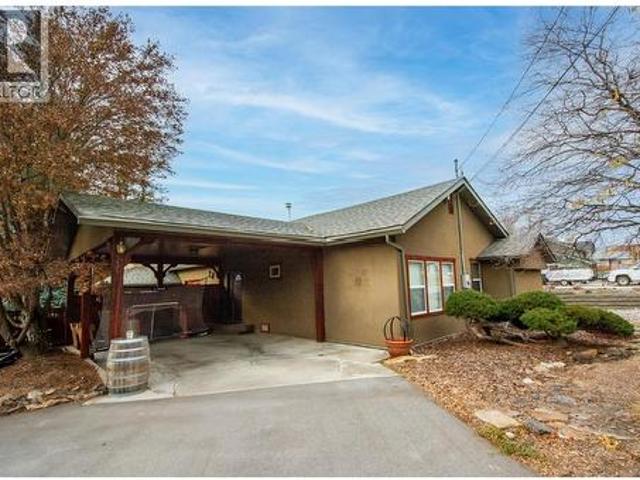
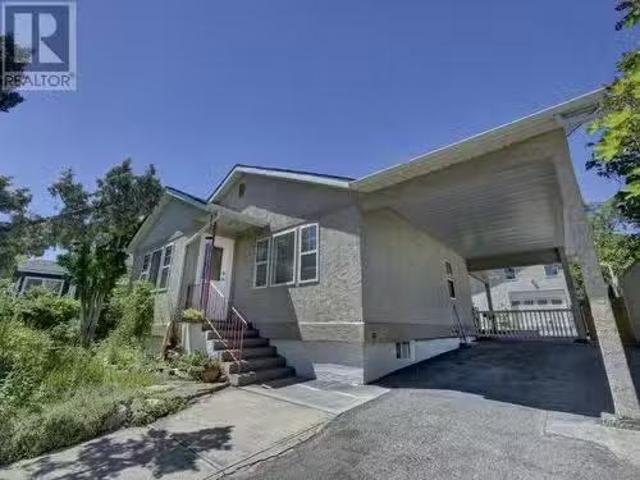
Beautiful Well Kept 3 Bedroom 2 Bath 1603 sq ft home with carport and GORGEOUS LEGAL STUDIO CARRIAGE HOME! The home is gas heated with vinyl windows with a great size kitchen flowing into the dining area and living room. Basement has a separate entrance with a small kitchen, large living room, one bedroom and 3 piece bath. enjoy the private covered concrete patio, small party gazebo and the multitude of garden beds around the fenced private yard. The Amazing Beautiful Legal 777 sq ft Studio Carriage House has a yard and an alley entrance, new kitchen with tiled floor, 3 piece bath, a beautiful cedar sauna, gas radiant floor heat, stack-able laundry, super funky loft office space and storage and best of all a 31x15 GreatroomLiving room with Bright Vaulted 14 ceilings. This Wonderful building is minimal work away from being entirely wheelchair accessible. This is a must see property. Currently tenanted and requires 24 hours notice for showings. Seller is a licensed Realtor. Tenanted, 24
$ 559,000

Get email alerts

Don't miss out: be the first to know about new properties

The alert was correctly created

On subscribing you accept the conditions of use and the privacy policy
Alert
Receive new ads in your inbox
Save this search
Receive alerts for new listings

We'll send you an email when we have new properties for: "Properties for sale in Okanagan-similkameen A"

The alert was correctly created

Tsinstikeptum 10
Duck Lake 7
Get email alerts and be the first to see new listings
Required field
On subscribing I accept the terms of the privacy policy
Perfect! You'll soon start receiving new listings via email
Alert
Receive an email when we have new ads for Properties for sale in Okanagan-similkameen A
Save this search
Filters

Bedrooms

Area (sq.ft)

sq.ft
sq.ft

Price

$
$

Filter by property type

Bathrooms

Clear all filters
Receive notifications when new entries are published.