722 properties for sale in Okanagan-similkameen A

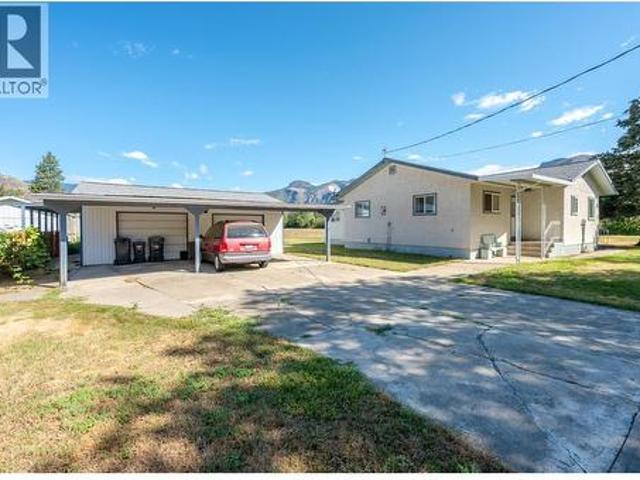
709 Bartlett Drive, Penticton, BC, V2A 7K8 house for sale | Listing ID 10393 | Royal LePage
View photo
House · for sale
$ 995,000
Updated
709 Bartlett Drive, Penticton, BC, V2A 7K8 house for sale | Listing ID 10393 | Royal LePage
Okanagan-similkameen A
· House
· Garden · Fireplace · Deck · Swimming pool
Okanagan-similkameen A · House · Garden · Fireplace · Deck · Swimming pool
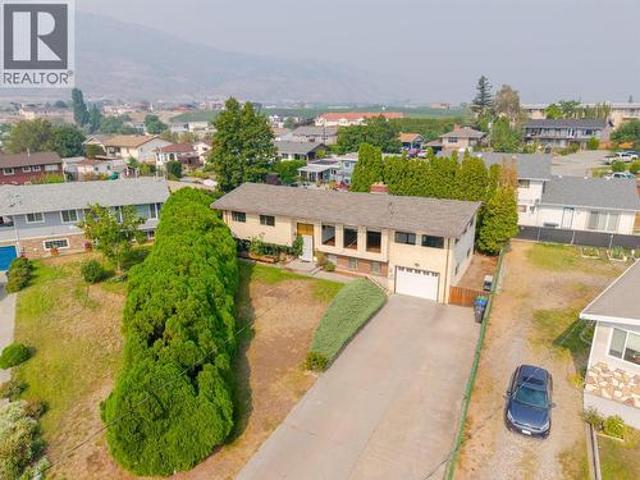
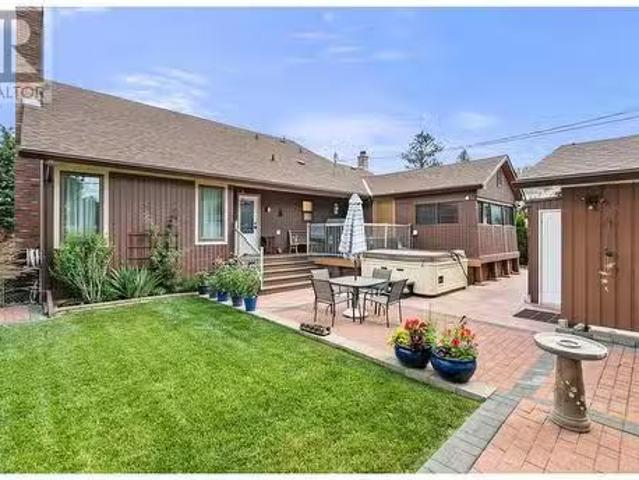
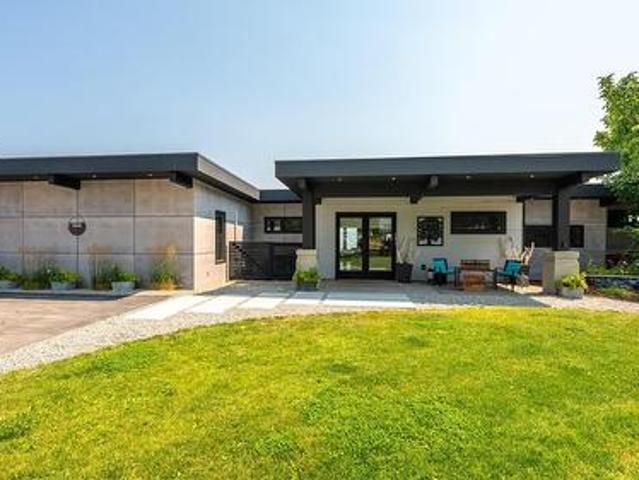
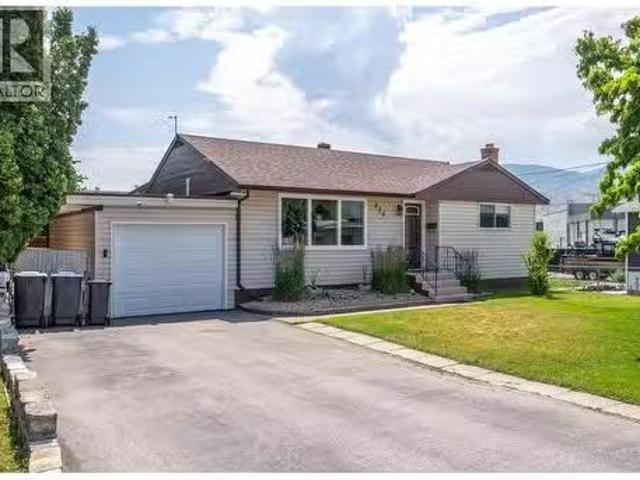
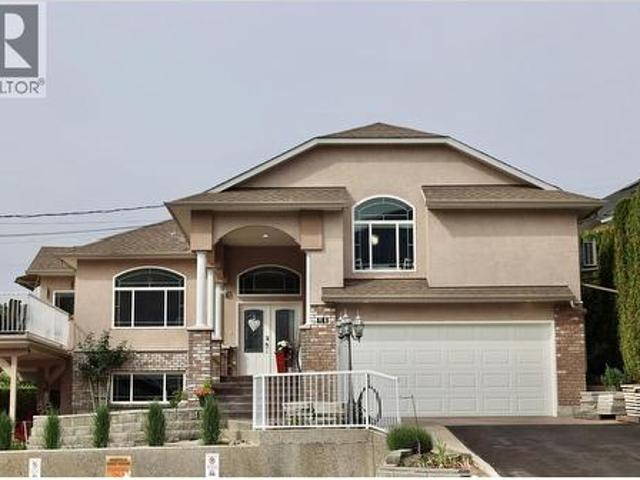
Welcome to 709 Bartlett Drive, a beautifully updated 4 bedroom, 2 bathroom family home situated on a private, fully usable half acre lot in the desirable West Bench neighborhood. The property is connected to the City of Penticton water system with no anticipated water system upgrade levies. The main floor underwent a complete renovation by Scott Mayhew Contracting in 2007, creating a warm and functional living space. The spacious kitchen offers an abundance of cabinetry, heated tile floors, and is perfectly positioned beside the large dining room with direct access to the covered south facing deck. Overlooking the pool and private backyard, it's an ideal space for entertaining or simply relaxing with family and friends. The main floor also features two bedrooms and a beautifully updated 4 piece bathroom with heated tile flooring. Downstairs you'll find two additional bedrooms, a spacious recreation room complete with a brand new natural gas fireplace (2026), and walkout access to a cov
$ 995,000
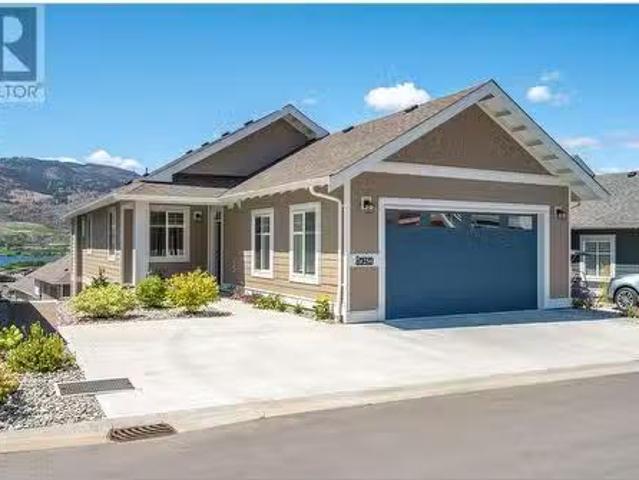
18 Magnolia Place, Osoyoos, BC, V0H 1V1 house for sale | Listing ID 10386 | Royal LePage
View photo
House · for sale
$ 1,200,000
18 Magnolia Place, Osoyoos, BC, V0H 1V1 house for sale | Listing ID 10386 | Royal LePage
Okanagan-similkameen A
· House
· Patio · Deck
Okanagan-similkameen A · House · Patio · Deck
Welcome to your ultimate lakeside sanctuary, where versatility meets meticulous craftsmanship in a premier cul-de-sac location. This expansive residence boasts a total of six bedrooms and six bathrooms, offering a rare and flexible layout that is perfect for a large multi-generational family, a high-end vacation retreat for multiple groups, or a sophisticated Bed and Breakfast. For those seeking a permanent residence with a significant mortgage helper, the property includes a legal two. Or three-bedroom suite. These self-contained suites are designed for total privacy, featuring their own separate entrances and dedicated outdoor living spaces, including private decks and patios. The main floor exudes elegance and warmth with soaring nine-foot ceilings and rich oak flooring. The heart of the home is an inviting open-concept kitchen finished with classic maple cabinetry, which flows seamlessly into the living area and out onto a large, sun-drenched deck. From here, you can enjoy stunning
$ 1,200,000
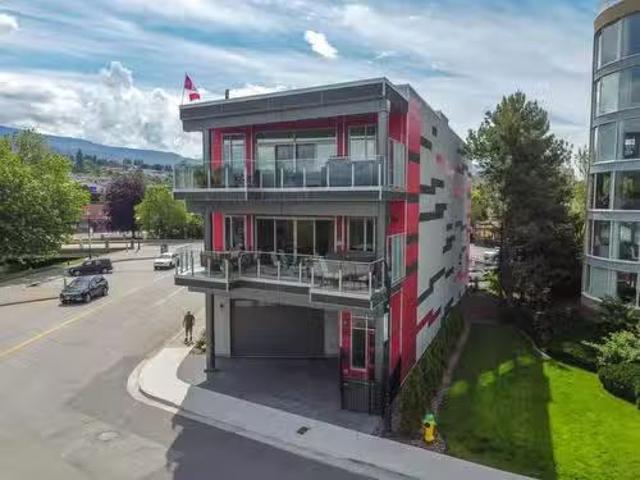
14 Bartlett Place, Osoyoos, BC, V0H 1V2 house for sale | Listing ID 10397 | Royal LePage
View photo
House · for sale
$ 689,000
14 Bartlett Place, Osoyoos, BC, V0H 1V2 house for sale | Listing ID 10397 | Royal LePage
Okanagan-similkameen A
· House
· Garden · Parking
Okanagan-similkameen A · House · Garden · Parking
14 Bartlett Place is located in the desirable'apple' neighbourhoods in Osoyoos known for its quiet streets, generous yards, solidly built homes and unbeatable location close to downtown, schools, parks and beaches, this is an area where families love to call home. Set on a spacious 0.21-acre parcel at the end of a quiet cul-de-sac, this large 4-bedroom, 3-bathroom home offers plenty of space, privacy and potential. The layout includes two bedrooms upstairs and two downstairs, along with an ensuite off the primary bedroom ideal for a family with plenty of rec room, mud room spaces downstairs. The main level features attractive laminate flooring, while the windows are in great shape and the roof has been completed within the past 10 years. The home is ready for some updating, providing an excellent opportunity to add your own style and make it truly yours. With great bones, a generous lot and ample additional parking beyond the single garage, there is plenty of room for vehicles, toys an
$ 689,000
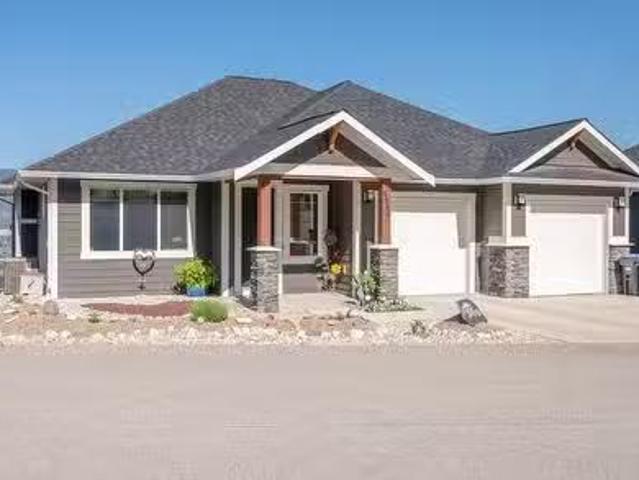
463 Wade Avenue Unit# 104, Penticton, BC, V2A 1T1 house for sale | Listing ID 10389 | Royal LePage
View photo
House · for sale
$ 689,000
463 Wade Avenue Unit# 104, Penticton, BC, V2A 1T1 house for sale | Listing ID 10389 | Royal LePage
Okanagan-similkameen A
· House
· Patio · Office room · Gym · Parking
Okanagan-similkameen A · House · Patio · Office room · Gym · Parking
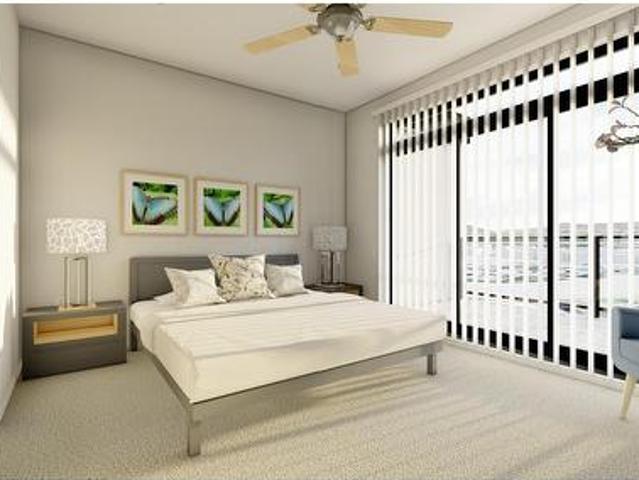
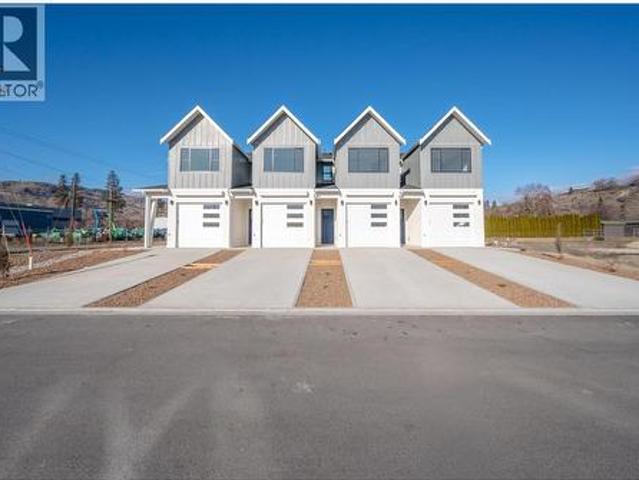
Welcome to The Wade Residences by MS Developers, expected completion July 2026. A boutique collection of four modern townhomes just a 5-minute stroll from Okanagan Lake and moments from downtown Penticton's vibrant restaurants, breweries, coffee shops, and amenities. Now in the final stages of construction, these thoughtfully designed homes offer over 1,400 sq. Ft. of contemporary living space across three levels, plus a single-car garage. The entry level features a versatile bonus room with a powder room, ideal for a home office, den, fitness room, or guest space. The main floor boasts an open-concept layout with maple cabinetry, quartz countertops, a large central island, and a bright living area that opens onto a covered patio complete with BBQ hookups. Premium finishes include stainless steel appliances, 9-foot ceilings, vinyl plank flooring, and ceramic tile throughout. Upstairs, you'll find two spacious primary bedrooms, each featuring its own ensuite and walk-in closet, along wi
$ 689,000
146 Yorkton Avenue, Penticton, BC, V2A 3V2 house for sale L.
View photo
House · for sale
$ 1,099,990
$ 1,649/sq.ft
146 Yorkton Avenue, Penticton, BC, V2A 3V2 house for sale L.
Okanagan-similkameen A
· 667 sq.ft · 2 Bedrooms · 3 Baths · House
· Garden · Parking · Fireplace · Deck · Equipped kitchen
Okanagan-similkameen A · 667 sq.ft · 2 Bedrooms · 3 Baths · House · Garden · Parking · Fireplace · Deck · Equipped kitchen
CLICK TO VIEW VIDEO: Newly renovated with high end finishes and no expense spared home. Only steps from the Skaha Beach in sunny Penticton. This 2 bedroom, 3 bathroom home best suits empty nester who are looking for their peaceful retirement dream. Big, bright & stunning kitchen with stainless steel appliances, panoramic large windows which fills the room with natural light. A large island & a raised dishwasher. The master bedroom comes with a huge walk in closet & ensuite. The second bedroom also gets its own ensuite on the upper level. Also upstairs is a denoffice space. Fully updated laundry room with custom cabinetry and plenty of storage space. Outside you have a covered front deck. A back deck with a zero scape back yard with room for a carriage house, back alley access, a double garage & tons of parking for boats & RV. NEW: roof, heating and cooling systems, composite decking and railing, most windows, gas fireplace, epoxy treated front & back driveways, etc. Be sure to view the
$ 1,099,990
334/342/ Rigsby Street, Penticton, BC, V2A 5S7 Luxury House for sale | Listing ID 10396 | Royal LePage Carriage Trade Luxury Properties
View photo
House · for sale
$ 1,399,000
334/342/ Rigsby Street, Penticton, BC, V2A 5S7 Luxury House for sale | Listing ID 10396 | Royal LePage Carriage Trade Luxury Properties
Okanagan-similkameen A
· House
Okanagan-similkameen A · House
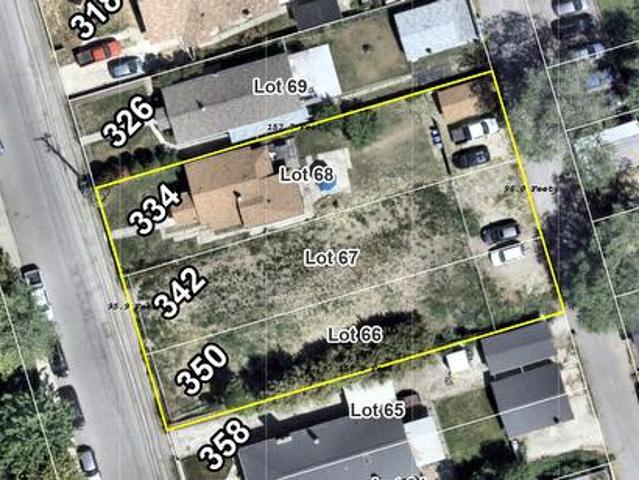
Exceptional development opportunity at 334 Rigsby Street, ideally situated near downtown Penticton in a rapidly evolving neighbourhood. This expansive RM2-zoned property measures over 15,000 sq. Ft. —approximately 96 feet wide by 157 feet deep—and offers convenient rear-lane access. RM2 zoning supports low-density multi-family development, including apartments, townhomes and cluster housing up to three storeys, subject to City approvals. With only one existing home to remove, the property presents a strong foundation for a thoughtfully designed residential project. Enjoy a central location close to Okanagan Lake, beaches, downtown shopping and dining, local breweries, schools, parks, transit and recreational facilities. A rare opportunity to secure a substantial development parcel in one of Penticton’s growing neighbourhoods. All measurements are approximate. Buyers should independently confirm zoning, permitted density, serving and development potential with the City of Penticton
$ 1,399,000
3445 Blythe Rhone Road, Westbridge, BC, V0H 1Y0 house for sale | Listing ID 10383 | Royal LePage
View photo
House · for sale
$ 639,999
3445 Blythe Rhone Road, Westbridge, BC, V0H 1Y0 house for sale | Listing ID 10383 | Royal LePage
Okanagan-similkameen A
· House
· Terrace
Okanagan-similkameen A · House · Terrace
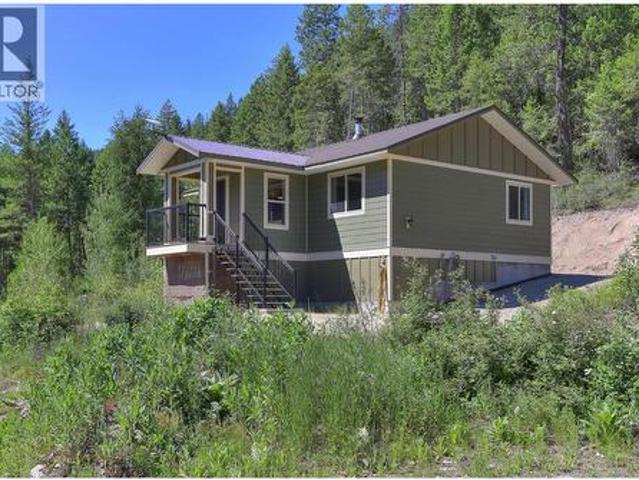
7.6 acres. No zoning. Not alr. Just 1 hour from kelowna! Looking for space, privacy and the freedom to create your own lifestyle? This unique 7.6-acre property offers a newer custom-built home, incredible outdoor space and exciting future potential, all tucked into a quiet backcountry neighbourhood surrounded by Crown land. Built in 2019, the contemporary 2-bedroom home features a bright open layout, modern kitchen with high-end European appliances and an efficient wood stove for cozy winter evenings. A rare 5-ft over-height crawlspace provides excellent storage. Outside, there is room for hobbies, recreation and all your toys. Enjoy the timber gazebo, graded outdoor terrace and prepared gardening area. The impressive 28' x 24' shop includes an integrated sea container and is insulated from within. The property is NOT in the ALR and has NO zoning, offering exceptional flexibility for future plans. The upper portion is completely unused, providing space and potential for additional cabi
$ 639,999
1876 Willowbrook Road, Oliver, BC, V0H 1T0 house for sale | Listing ID 10392 | Royal LePage
View photo
House · for sale
$ 1,350,000
1876 Willowbrook Road, Oliver, BC, V0H 1T0 house for sale | Listing ID 10392 | Royal LePage
Okanagan-similkameen A
· House
· Patio · Cellar
Okanagan-similkameen A · House · Patio · Cellar
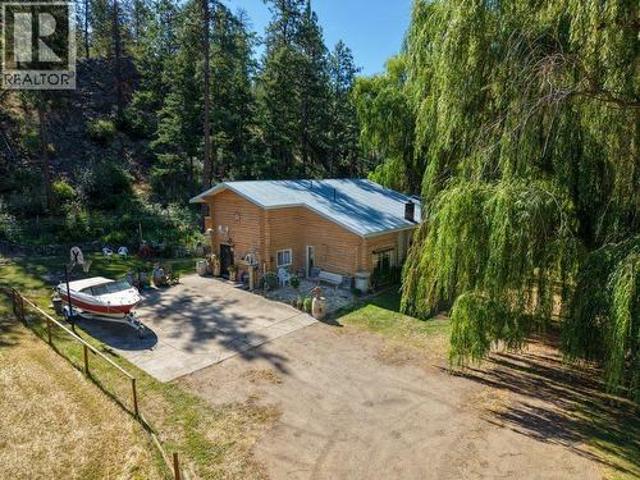
Situated in the peaceful Willowbrook area of rural Oliver, this 12-acre hobby farm offers the kind of space and lifestyle that's increasingly hard to find. With a generous farmable plot and a wooded section at the rear of the property, there's room to grow or simply enjoy the privacy that acreage living provides. The property is well set up with a barn, workshop, and a chicken coop already in place. Inside, the main home is warm and welcoming. A large country kitchen invites family gatherings, while the adjoining living room features vaulted ceilings and a cozy wood stove. The main floor also offers the convenience of a full bathroom and laundry room. Upstairs, you'll find three comfortable bedrooms and a full bathroom. What sets this property apart is the private annex, offering two additional bedrooms each with their own ensuite bathroom, including a huge primary suite complete with a walk-in closet. The annex basement has a second, roughed-in kitchen. Outside, unwind on the patio in
$ 1,350,000
2450 Radio Tower Road Unit# 195, Oliver, BC, V0H 1T1 house for sale | Listing ID 10383 | Royal LePage
View photo
House · for sale
$ 995,000
2450 Radio Tower Road Unit# 195, Oliver, BC, V0H 1T1 house for sale | Listing ID 10383 | Royal LePage
Okanagan-similkameen A
· House
· Office room · Parking
Okanagan-similkameen A · House · Office room · Parking
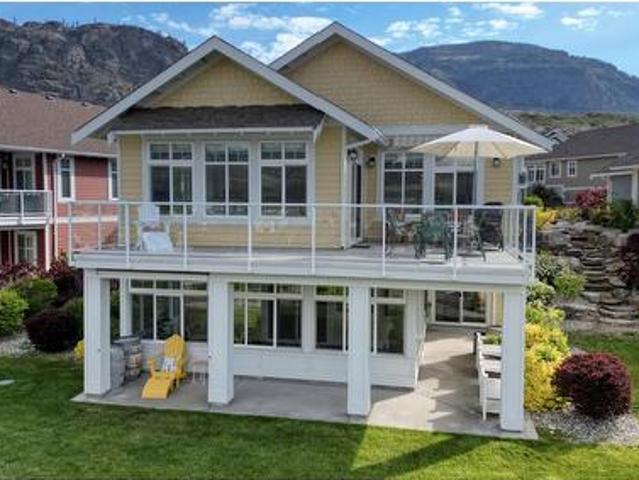
THE COTTAGES' ON OSOYOOS LAKE, one of the most desirable lakefront communities of sunny Osoyoos. Built on a rare pie shape lot for privacy, this approx. 2,500sqft comfortable year-round residence offers 3 bedrooms plus office/den and 3 bathrooms, features over $100,000 in upgrades, including enlarged floor plan allowing for a more spacious dining room area, gourmet kitchen with quartz countertops, high end appliances, large walk-in pantry/wine room, large master bedroom with walk-in closet and ensuite with glass shower and bathtub, powder room, office and laundry. Are all on the main level. Downstairs you'll find a spacious rec room with kitchenette, desk space, 2 full bathroom and 2 bedrooms, great enclosed sunroom and spacious utility room with geothermal heating, cooling and HEPA filtration. Add a spacious 2 car garage and a BOAT SLIP and you have a perfect place to call home! Great community, The Cottages is well known for its 1800ft of waterfront with over 500ft of sandy beach, fi
$ 995,000
1200 Rancher Creek Road Unit# 236B, Osoyoos, BC, V0H 1V6 rec.
View photo
House · for sale
$ 43,000
$ 46/sq.ft
1200 Rancher Creek Road Unit# 236B, Osoyoos, BC, V0H 1V6 rec.
Okanagan-similkameen A
· 926 sq.ft · 2 Bedrooms · 2 Baths · House
· Balcony · Swimming pool · Cellar
Okanagan-similkameen A · 926 sq.ft · 2 Bedrooms · 2 Baths · House · Balcony · Swimming pool · Cellar
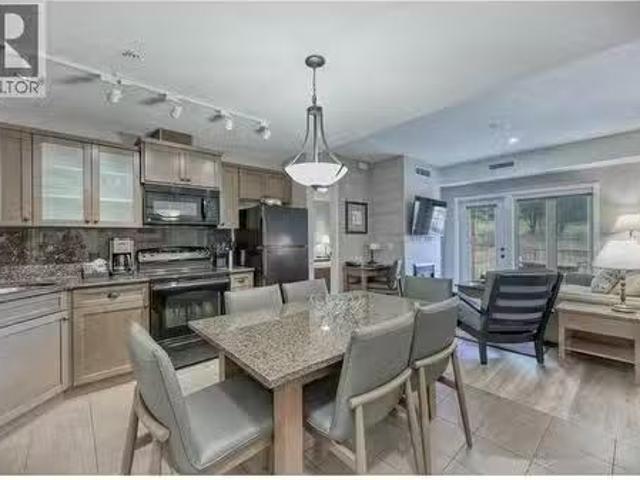
Best priced 2 bedroom & 2 bathroom suite at Spirit Ridge Resort. This fully renovated 14 share offers an opportunity to own a turnkey vacation property in one of the South Okanagan’s most desirable resort destinations. The open concept suite comes fully furnished and equipped. Enjoy a peaceful outlook over the golf course and surrounding mountains, plus an east facing balcony—perfect for morning sun and coffee with a view. When you’re not using your suite place it saleal pool professionally managed by Hyatt to earn income. Spirit Ridge is a year round destination featuring exceptional amenities, including 2 outdoor pools, waterslide, private beach, Solterra Spa, The Bear The Fish The Root & The Berry Restaurant, Nk’Mip Cellars Winery, and Sonora Dunes Golf Course. This property is not freehold. It is a pre-paid lease on Indigenous Land with a Homeowners Association. Unit 236C is also for sale (id:27). Still available at ListedBuy!
$ 43,000
111 Hyslop Drive, Penticton, BC, V2A 9A1 Luxury House for sale | Listing ID 10395 | Royal LePage Carriage Trade Luxury Properties
View photo
House · for sale
$ 2,750,000
111 Hyslop Drive, Penticton, BC, V2A 9A1 Luxury House for sale | Listing ID 10395 | Royal LePage Carriage Trade Luxury Properties
Okanagan-similkameen A
· House
· Patio · Fireplace · Swimming pool · Deck · Parking · Air conditioning
Okanagan-similkameen A · House · Patio · Fireplace · Swimming pool · Deck · Parking · Air conditioning
Welcome to your own private Okanagan retreat, where breathtaking panoramic lake, mountain, and city views create an unforgettable backdrop to everyday living. This spectacular 5,102sqft home features an open-concept main level filled with natural light, expansive windows, and accordion-style patio doors that seamlessly connect indoor and outdoor living. Designed with flexibility in mind, the home includes a self-contained in-law suite with a lockable connecting door through the laundry room. The former two-car garage has been converted into a three-bedroom suite and can be restored if desired. A proven five-star Airbnb and VRBO Superhost, the property generated excellent revenue and was fully booked for 5 months of the year. Quality construction includes closed-cell spray foam insulation, tilt-and-turn windows and doors, wood-burning fireplaces, forced-air heating, central A/C, and a ductless heat pump. Outside, enjoy a heated pool, hot tub, covered decks, outdoor kitchen, RV parking w
$ 2,750,000
6390 Okanagan Street, Oliver, BC, V0H 1T0 house for sale Li.
View photo
House · for sale
$ 849,000
$ 287/sq.ft
6390 Okanagan Street, Oliver, BC, V0H 1T0 house for sale Li.
Okanagan-similkameen A
· 2,949 sq.ft · 3 Bedrooms · 3 Baths · House
· Patio · Office room · Parking · Cellar
Okanagan-similkameen A · 2,949 sq.ft · 3 Bedrooms · 3 Baths · House · Patio · Office room · Parking · Cellar
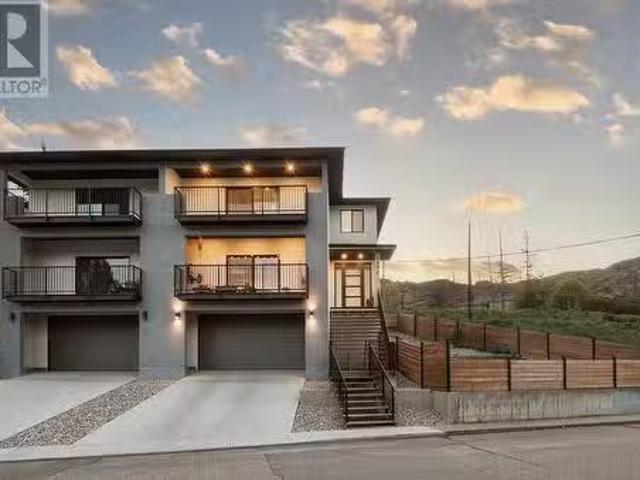
QUALITY SEMI-DETACHED CUSTOM BUILT HOME, LIKE NEW, only 2.5 years old. Built by a respected local custom builder, this semi-detached 3 level home offers over 3,000 sqft of thoughtfully designed living space. The main floor features luxury vinyl plank flooring throughout, a sleek kitchen with stainless steel appliances, a gas stove, quartz countertops, and plenty of cabinets. An open dining area flows seamlessly into the valley-view living room and walkout patio—perfect for entertaining. A spacious bonus room serves as a walk-through butler’s pantry and mudroom. Upstairs you’ll find a bright master suite, two additional bedrooms, an office, and a dedicated laundry room. The lower level includes a fully finished walkout basement with a versatile flex room, heated double garage, and dedicated mechanicalstorage areas. ICF walkout basement adds efficiency and durability, complete with heated garage, storage, and mechanical rooms, new home warranty. Located in the middle of Oliver, the Wine
$ 849,000
4820 Highway 33, Beaverdell, BC, V0H 1A0 house for sale | Listing ID 10398 | Royal LePage
View photo
House · for sale
$ 749,000
4820 Highway 33, Beaverdell, BC, V0H 1A0 house for sale | Listing ID 10398 | Royal LePage
Okanagan-similkameen A
· House
· Deck · Heating · Air conditioning · Cellar
Okanagan-similkameen A · House · Deck · Heating · Air conditioning · Cellar
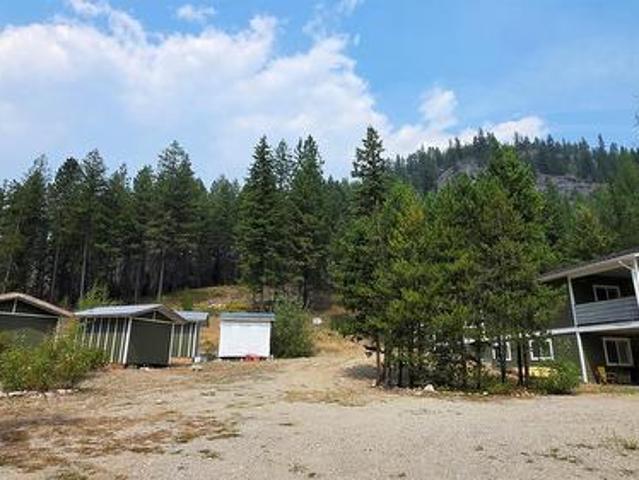
Here is 7.66 acres of mostly forested land that OUT of the ALR and no Regional District Zoning. This 2020 quality built home is about an hour south of Kelowna. Backing onto Crown Land and within minutes to the Kettle River this is a great property is you like the outdoors. The main floor has rancher styled entrance from the back and an open concept floor plan with 2 bedrooms and 1.5 baths. The main floor has covered decks at the front and the back for 3 season entertaining. While the walkout basement is currently rented, there are 3 more bedrooms, recreation room, full bath and kitchenette. If you want extra income the property has the start of an RV Campground including 6 sleeping cabins, with power, A/C and heat and an area that was getting setting to get setup for RVs. The property also has 400-amp electrical service, R50 attic insulation, and central heating and cooling for year-round comfort. Through the upper forested area is approximately a one km hiking loop with various rock a
$ 749,000
5009 13Th Avenue, Okanagan Falls, BC, V0H 1R4 house for sale | Listing ID 10384 | Royal LePage
View photo
House · for sale
$ 649,000
Updated
5009 13Th Avenue, Okanagan Falls, BC, V0H 1R4 house for sale | Listing ID 10384 | Royal LePage
Okanagan-similkameen A
· House
· Parking
Okanagan-similkameen A · House · Parking
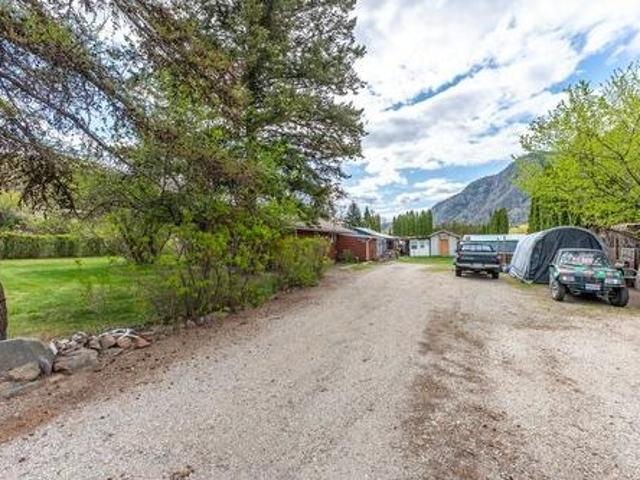
Attention developers! Almost 1/2 acre property with small house COULD be suitable for at least 8 units. Buyer to do their on due diligence in regards to development. This 3 Bed 1 bath home would also be a great property for a small family and as a holding property. Lots of room for kids or pets with some outbuildings. Forced air natural gas and also a wood burning stove for heating. Tons of room for parking and outdoor activities. Measurements approximate and to be verified if important
$ 649,000
238 Huth Avenue, Penticton, BC, V2A 3A2 house for sale List.
View photo
House · for sale
$ 719,900
$ 336/sq.ft
238 Huth Avenue, Penticton, BC, V2A 3A2 house for sale List.
Okanagan-similkameen A
· 2,142 sq.ft · 4 Bedrooms · 2 Baths · House
· Garden · Deck
Okanagan-similkameen A · 2,142 sq.ft · 4 Bedrooms · 2 Baths · House · Garden · Deck
Welcome to 238 Huth Avenue! It’s been almost 40 years since this 4 bedroom, 2 bathroom home last hit the market. Lovingly cared for and tastefully updated, this home is the perfect starter or retirement home. With 3 bedrooms on the Main floor including the large Primary Suite with 4pc ensuite and walk in closet, welcoming Living Room, Dining Room and bright spacious Kitchen there is plenty of space to spread out. Downstairs has the Rec Room, an officeden, the 4th Bedroom and Utility Room with plenty of storage and work area. Some of the updates include a brand new Hot Water Tank, newer flooring, a ductless heat pump system and the removal of all remaining PolyB plumbing. It’s the yard and deck that are the real star of the show. The large covered deck off the back of the home is the perfect place to wind down the Spring, Summer and Fall evenings entertaining friends and family. The large fully fenced, fully irrigated yard has 4 storage sheds and garden greenhouse to get the jump on Spr
$ 719,900
194 Maple Place Unit# 3, Oliver, BC, V0H 1T9 house for sale | Listing ID 10373 | Royal LePage
View photo
House · for sale
$ 499,900
194 Maple Place Unit# 3, Oliver, BC, V0H 1T9 house for sale | Listing ID 10373 | Royal LePage
Okanagan-similkameen A
· House
· Office room · Fireplace · Equipped kitchen
Okanagan-similkameen A · House · Office room · Fireplace · Equipped kitchen
Welcome to Maple Place, a brand-new 4-unit townhouse subdivision offering modern design just minutes from downtown Oliver. This 1,788 sq.ft. home features 3 spacious bedrooms and a highly functional layout with all main-floor living. The bright living area includes large windows, a feature fireplace, quality millwork, and warm modern fixtures with high-illumination LED accent lighting throughout. The kitchen is impressively finished with floor-to-ceiling cabinetry, quartz countertops, a peninsular island with bar seating. Full Appliance package: Gas Range, Dishwasher, Refrigerator, Stacked Washer and Dryer. Exceptional cabinetry storage usually only found in custom homes. Modern colour palette with black hardware and fixtures complete the contemporary look. Upstairs, the primary suite offers a walk-in closet with built-ins and a spa-inspired ensuite w/ a large shower and freestanding soaker tub. 2 more bedrooms provide flexibility for family, guests, or home office use. Comfortable hig
$ 499,900
5 6633 Park Drive, Oliver, BC, V0H 1T4 house for sale | Listing ID 10392 | Royal LePage
View photo
House · for sale
$ 140,000
5 6633 Park Drive, Oliver, BC, V0H 1T4 house for sale | Listing ID 10392 | Royal LePage
Okanagan-similkameen A
· House
· Garden
Okanagan-similkameen A · House · Garden
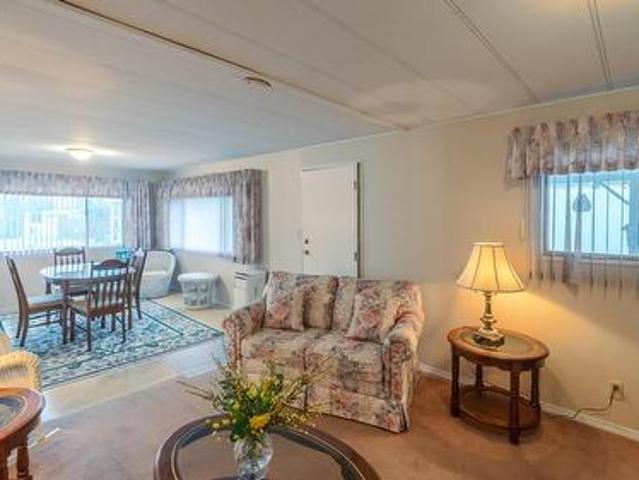
Welcome to this 2 bedroom, 1 bathroom home in Green Acres MHP — a cute and cozy space with a welcoming, comfortable feel. The home offers a large backyard, providing plenty of room to relax, garden, or enjoy outdoor living. With our mild climate, the yard can be enjoyed for much of the year, making it a great extension of the living space. Green Acres is a 55+ community located close to the golf course. 1 pet, 18 inches at the shoulder and up to 30lbs, is permitted with park approval. The pad rental is $620 per month and includes water, sewer, garbage, recycling, snow removal, and park management, helping to keep monthly costs predictable. This is a great opportunity for someone looking to put their own touches on a home and enjoy affordable living in a well-located adult community. Probate is complete and quick possession is available
$ 140,000
26 Bayview Crescent, Osoyoos, BC, V0H 1V6 house for sale | Listing ID 10385 | Royal LePage
View photo
House · for sale
$ 1,590,000
26 Bayview Crescent, Osoyoos, BC, V0H 1V6 house for sale | Listing ID 10385 | Royal LePage
Okanagan-similkameen A
· House
· Patio · Garden · Fireplace · Cellar
Okanagan-similkameen A · House · Patio · Garden · Fireplace · Cellar
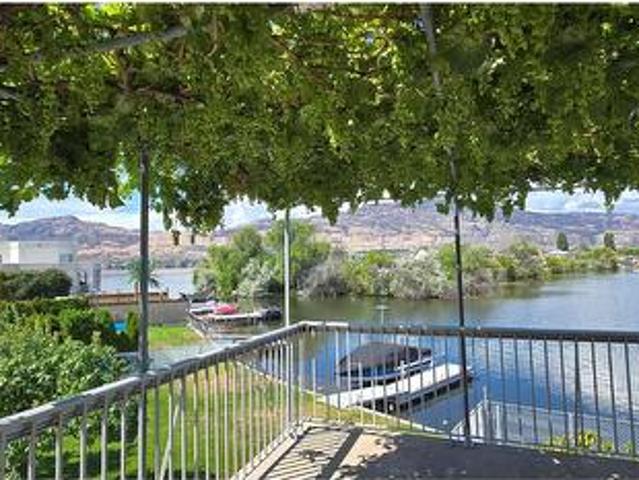
This well-maintained waterfront residence is situated on the bay of Osoyoos Lake, offering an exceptional location for a primary home or vacation retreat. The property features elegant hardwood floors, three generously sized bedrooms on the upper level, and a recreational room with fireplace along with a third bathroom on the lower level. The basement presents an excellent opportunity to be converted into a secondary suite, ideal for extended family, rental income, or as a vacation accommodation should the home serve as your primary residence. There is no foreign buyer or speculation tax applicable in this area! Additionally, the property includes a spacious room, which could function as an artist studio, workshop, or bunkie. Recent upgrades include new air conditioning and a tankless hot water system. Enjoy a Mediterranean-inspired lakeside ambiance complete with fruit trees and grapevines providing shade on the patio during warm summer days. Resurrect the extensive garden beds adjace
$ 1,590,000
249 Coulthard Road, Cawston, BC, V0X 1C1 house for sale | Listing ID 10394 | Royal LePage
View photo
House · for sale
$ 865,000
249 Coulthard Road, Cawston, BC, V0X 1C1 house for sale | Listing ID 10394 | Royal LePage
Okanagan-similkameen A
· House
· Garden · Parking
Okanagan-similkameen A · House · Garden · Parking
Escape to the peaceful Similkameen Valley with this exceptional 4.77 acre FLAT property in the heart of Cawston! Featuring rich, fertile soil, this acreage is ready for your farming dreams, grow an orchard, vineyard, market garden, or raise the farm animals you've always wanted. Prefer a hands off investment? Lease the land and generate income while enjoying the benefits of rural ownership. The welcoming 4 bedroom, 2 bathroom home offers comfortable family living with a bright sunroom, perfect for relaxing and taking in the country views. Outside, you'll appreciate the detached double garage with an attached carport, providing plenty of room for vehicles, farm equipment, a workshop, or all your recreational toys. Whether you're looking for a hobby farm, a productive agricultural property, or a quiet country retreat with room to grow, this versatile acreage offers endless possibilities. Located just 45 minutes from Penticton and 30 minutes from Osoyoos, you'll enjoy the best of rural li
$ 865,000
2450 Radio Tower Road Unit# 254, Oliver, BC, V0H 1T1 recreat.
View photo
House · for sale
$ 999,000
$ 468/sq.ft
2450 Radio Tower Road Unit# 254, Oliver, BC, V0H 1T1 recreat.
Okanagan-similkameen A
· 2,131 sq.ft · 5 Bedrooms · 3 Baths · House
· Office room · Parking · Deck
Okanagan-similkameen A · 2,131 sq.ft · 5 Bedrooms · 3 Baths · House · Office room · Parking · Deck
Beautifully positioned on the quiet hillside at The Cottages on Osoyoos Lake, this stunning Pinot floor plan offers breathtaking lake views and exceptional functionality. With 5 bedrooms and 3 bathrooms there is room for everyone! The Main level is thoughtfully designed for everyday living, featuring a spacious master suite with a luxurious ensuite, walk-in closet, and direct access to the expansive deck - perfect for soaking in sunsets and warm lake breezes. A second bedroom or home office adds versatility, while the open-concept living space brings everyone together in comfort and style. The Lower level offers even more space with 3 additional bedrooms, a full bathroom, a generous rec room plumbed for a wet bar or potential suite, and a large storage room. With a double garage and parking for 3 more vehicles in the driveway, there’s room for all the outdoor vehicles. These original owners have NEVER saleed this home and it comes FULLY FURNISHED and TURN-KEY ~ ready for immediate enjo
$ 999,000
88 Lakeshore Drive, Penticton, BC, V2A 1B5 Luxury House for.
View photo
House · for sale
$ 3,495,000
$ 465/sq.ft
88 Lakeshore Drive, Penticton, BC, V2A 1B5 Luxury House for.
Okanagan-similkameen A
· 7,513 sq.ft · 6 Bedrooms · 6 Baths · House
· Lift · Parking
Okanagan-similkameen A · 7,513 sq.ft · 6 Bedrooms · 6 Baths · House · Lift · Parking
88 Lakeshore presents an incredible opportunity with three outstanding condos, all individually titled. Upon arrival, you’re greeted by a full-size, high-efficiency commercial elevator at the main entry. This remarkable property features three garages that can accommodate a total of 9-12 vehicles, boasting ceiling heights ideal for car lifts. On the second floor, you’ll find a spacious 2-bedroom, 2-bath condo measuring 1733 sq. ft. along with a cozy 686 sq. ft. 1-bedroom, 1-bath unit. The stunning penthouse on the third floor offers breathtaking lake views and encompasses 2,583 sq. ft. with 3 bedrooms and 3 baths. Each home provides an unparalleled luxury living experience. The property is classified C5 zoning, allowing for development related to financial, retail, and cultural sectors of the city. Its prime location is adjacent to a beautiful park and one of Okanagan Lakes finest beaches, with an excellent walking score to shops, restaurants, farmers markets, and downtown amenities. F
$ 3,495,000
1114 Holden Road, Penticton, BC, V2A 0B7 Luxury House for sa.
View photo
House · for sale
$ 1,199,000
$ 373/sq.ft
1114 Holden Road, Penticton, BC, V2A 0B7 Luxury House for sa.
Okanagan-similkameen A
· 3,208 sq.ft · 4 Bedrooms · 3 Baths · House
· Parking
Okanagan-similkameen A · 3,208 sq.ft · 4 Bedrooms · 3 Baths · House · Parking
Custom built home in beautiful Sendero Canyon with amazing views over the city. Four large bedrooms - three with walk in closets, and three full bathrooms with an amazing 5 pc en suite including a massive walk in shower. Open concept living area with high end appliances in the kitchen plus 9 ft ceilings that help create plenty of natural light. Amazing entertaining area in the large rec room in the lower level complete with full wet bar and barn doors to dampen any noise. Custom built closet organizer, black out blinds, additional sound proofing between the floors, finished garage with additional storage, water softener, central vac, ceiling fans and built in deskcabinets throughout the home - truly too many extras to list. Peace of mind with the 2510 new home warranty still in place on this quality built home. Contact Listing Agent to view. Still available at ListedBuy!
$ 1,199,000
156 Gardner Court, Penticton, BC, V2A 8N6 house for sale Li.
View photo
House · for sale
$ 995,000
$ 261/sq.ft
156 Gardner Court, Penticton, BC, V2A 8N6 house for sale Li.
Okanagan-similkameen A
· 3,800 sq.ft · 5 Bedrooms · 4 Baths · House
· Office room · Fireplace · Deck · Cellar
Okanagan-similkameen A · 3,800 sq.ft · 5 Bedrooms · 4 Baths · House · Office room · Fireplace · Deck · Cellar
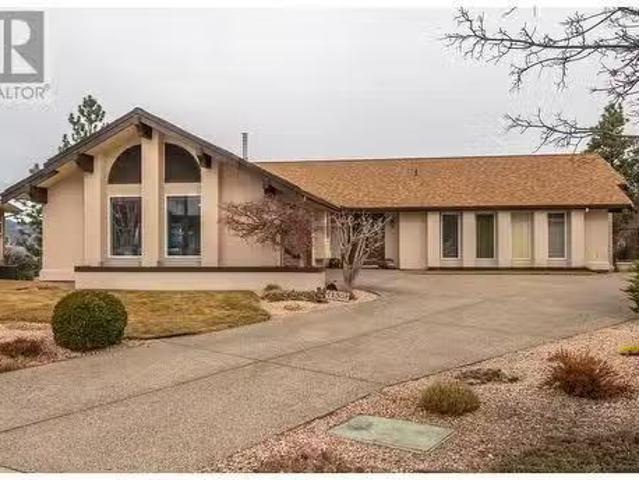
Welcome to your dream home! An exceptional custom built 5 bedroom, 4 bathroom rancher with a walkout basement, perfectly positioned on a private half-acre lot overlooking the city of Penticton. Spanning over 3,800 sq ft, this beautifully maintained residence offers the ideal blend of space, comfort, and stunning views. The main level features an elegant living room with vaulted ceilings, a cozy gas fireplace, and expansive windows that flood the space with natural light. The bright dining room flows seamlessly onto a wraparound deck perfect for entertaining or soaking in the panoramic mountain and city vistas. The chef inspired kitchen boasts stainless steel appliances, a breakfast bar, and an additional eating nook that opens into a warm and inviting family room with a second gas fireplace. The luxurious primary suite includes a large walk-in closet, a private ensuite, and direct access to the deck. Downstairs, enjoy a spacious rec room, home office, abundant storage, and a second pri
$ 995,000
7021 87Th Street, Osoyoos, BC, V0H 1V0 house for sale | Listing ID 10394 | Royal LePage
View photo
House · for sale
$ 669,000
7021 87Th Street, Osoyoos, BC, V0H 1V0 house for sale | Listing ID 10394 | Royal LePage
Okanagan-similkameen A
· House
· Parking · Cellar
Okanagan-similkameen A · House · Parking · Cellar
Location, Location, Location! In the heart of downtown Osoyoos — steps to the beach, Osoyoos Lake, the Library, Community Centre, Osoyoos Elementary School, Main Street and all amenities, this is a rare end-of-street property with open exposure on three sides, providing exceptional privacy, abundant natural light, and only one immediate neighbouring home on the back side. Spacious, 5 bedrooms and 2 bathrooms, living room on main level and rec room in the basement, carport and space to build a garage. (Id: 27)
$ 669,000
6763 Meadows Drive, Oliver, BC, V0H 1T4 house for sale | Listing ID 10311 | Royal LePage
View photo
House · for sale
$ 820,000
6763 Meadows Drive, Oliver, BC, V0H 1T4 house for sale | Listing ID 10311 | Royal LePage
Okanagan-similkameen A
· House
· Garden · Swimming pool · Deck · Cellar
Okanagan-similkameen A · House · Garden · Swimming pool · Deck · Cellar
Welcome to your own private Okanagan retreat! Situated on a beautifully landscaped 0.26-acre lot, this 2342 sq ft rancher with basement offers exceptional outdoor living, stunning views & room for family or guests. The backyard is designed for entertaining & relaxation, featuring a large covered composite deck, newer hot tub & above-ground pool. An impressive network of composite decking extends alongside the pool & continues up to a raised viewing platform with glass railing, an incredible spot to take in panoramic views & spectacular sunsets. Mature landscaping, fruit trees, grape vines, garden beds, tiered retaining walls & a fenced yard create a private park-like setting. Inside, the beautifully renovated main floor offers 2 bedrooms plus den & 2 gorgeous bathrooms. The spacious kitchen features quartz counters, two-tone soft-close cabinetry, tile backsplash, stainless appliances including a gas range & raised counter seating. Vaulted pine tongue-and-groove ceiling, a bay window &
$ 820,000

Get email alerts

Don't miss out: be the first to know about new properties

The alert was correctly created

On subscribing you accept the conditions of use and the privacy policy
Alert
Receive new ads in your inbox
Save this search
Receive alerts for new listings

We'll send you an email when we have new properties for: "Properties for sale in Okanagan-similkameen A"

The alert was correctly created

Tsinstikeptum 10
Duck Lake 7
Get email alerts and be the first to see new listings
Required field
On subscribing I accept the terms of the privacy policy
Perfect! You'll soon start receiving new listings via email
Alert
Receive an email when we have new ads for Properties for sale in Okanagan-similkameen A
Save this search
Filters

Bedrooms

Area (sq.ft)

sq.ft
sq.ft

Price

$
$

Filter by property type

Bathrooms

Clear all filters
Receive notifications when new entries are published.