722 properties for sale in Okanagan-similkameen A

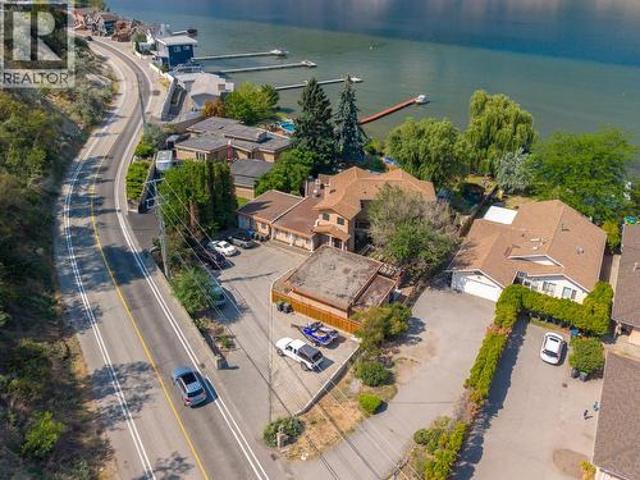
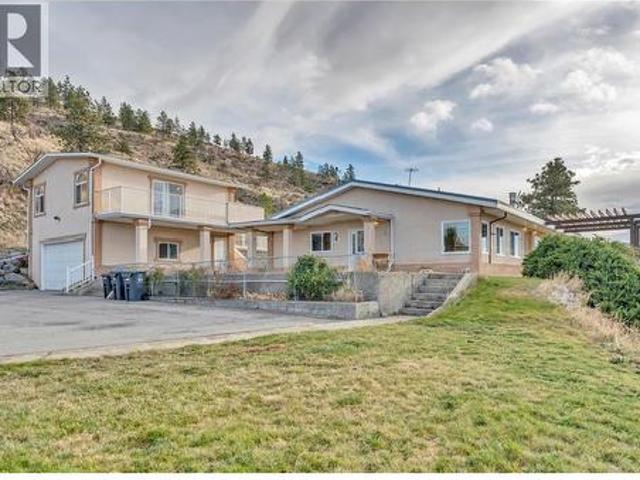
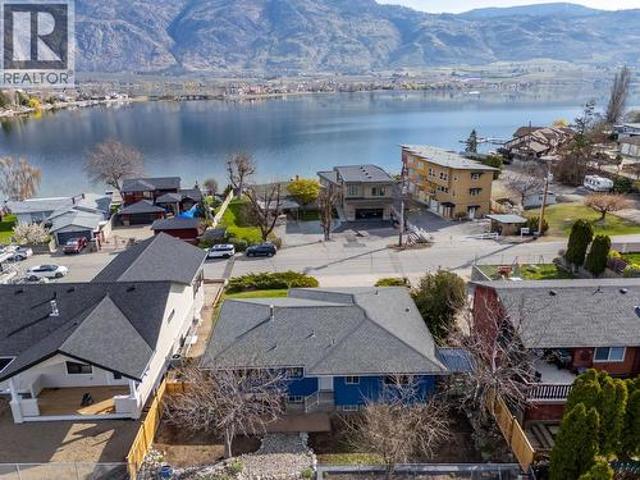
157 Bankview Road, Penticton, BC, V2A 1B3 house for sale Li.
View photo
House · for sale
$ 1,895,000
$ 573/sq.ft
157 Bankview Road, Penticton, BC, V2A 1B3 house for sale Li.
Okanagan-similkameen A
· 3,305 sq.ft · 4 Bedrooms · 4 Baths · House
· Garden · Swimming pool · Deck · Parking
Okanagan-similkameen A · 3,305 sq.ft · 4 Bedrooms · 4 Baths · House · Garden · Swimming pool · Deck · Parking
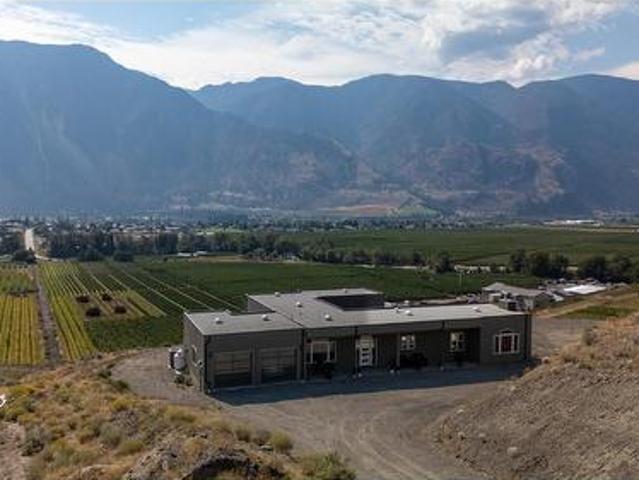
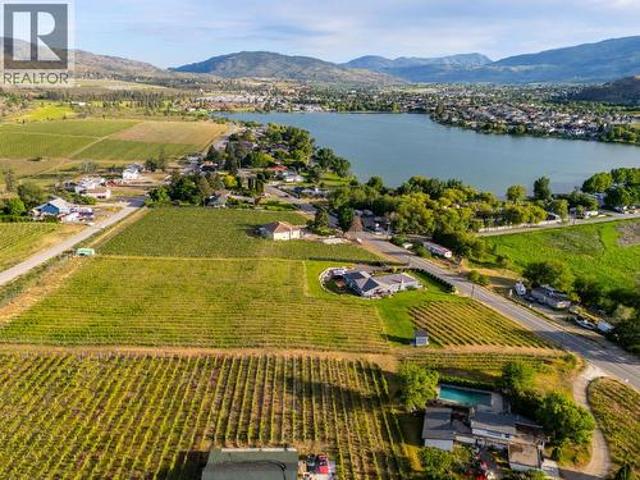
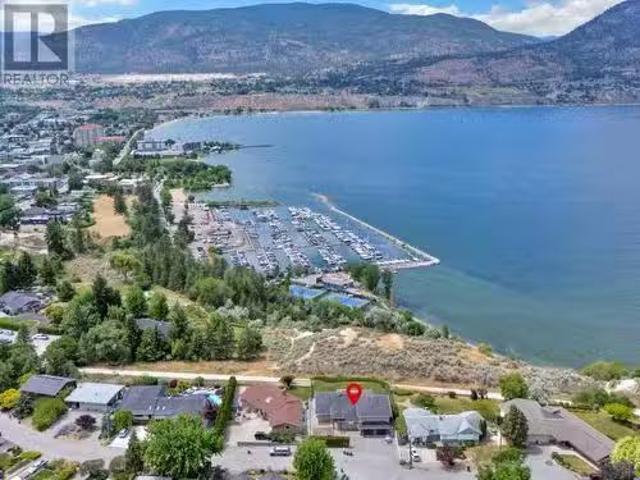
Welcome to one of Penticton’s most desirable locations! Backing onto the scenic KVR Trail and overlooking Okanagan Lake, this spacious home offers 4 bedrooms, 4 bathrooms, and over 4,000 sqft of flexible living. The open-concept main level is perfect for entertaining, with a large deck to enjoy sweeping lake views. The primary suite features a 5-piece ensuite, while upstairs includes two additional bedrooms each with its own ensuite and plus a family room plumbed for a future kitchen—ideal for extended family, guests, or potential Air BNB revenue. Downstairs, enjoy a games room, theatre room, and while the framed yet unfinished portion offers flexibility to add more bedrooms and a bathroom as your needs evolve. Bonus features include a 780 sqft garage, new furnace & heat pump, 200-amp service, on-demand hot water, hot tub, and a fully usable yard with room to grow. This is an incredible opportunity to live the Okanagan lifestyle in a premier location with income or multi-generational p
$ 1,895,000
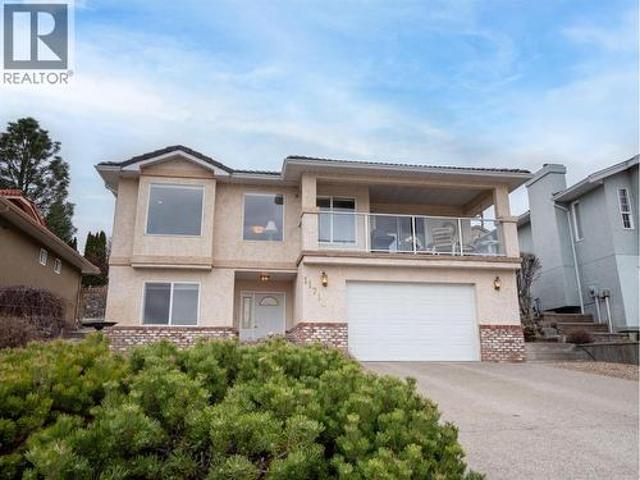
11714 Quail Ridge Place, Osoyoos, BC, V0H 1V4 house for sale | Listing ID 10378 | Royal LePage
View photo
House · for sale
$ 699,000
Updated
11714 Quail Ridge Place, Osoyoos, BC, V0H 1V4 house for sale | Listing ID 10378 | Royal LePage
Okanagan-similkameen A
· House
· Garden · Parking
Okanagan-similkameen A · House · Garden · Parking
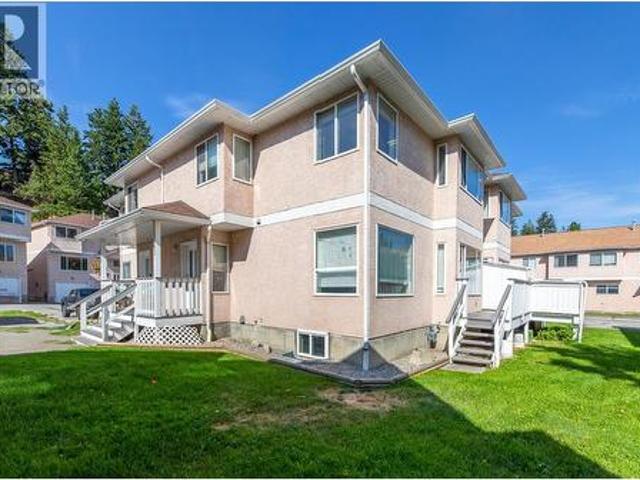
Wake up to wine country. Panoramic views. GOLF COURSE LIVING Whether you're entertaining friends, hosting family, or simply enjoying the peace and quiet, this is where unforgettable Okanagan memories are made. Imagine watching the sunrise over the vineyards, spending the afternoon on the golf course, exploring local wineries, then ending the day with a glass of wine as the sun sets over OSOYOOS LAKE. Perched on a quiet CUL-DE-SAC in sought-after Dividend Ridge, this beautifully maintained 3-BEDROOM + DEN home with ATTACHED GARAGE showcases breathtaking lake, golf course, vineyard, and mountain views from bright, open living spaces designed for everyday comfort and effortless entertaining. The versatile lower level offers excellent IN-LAW SUITE or GUEST SUITE POTENTIAL, ideal for extended family, visitors, or multigenerational living. Outside, the beautifully landscaped terraced gardens and inviting outdoor spaces provide the perfect setting to relax and soak in the scenery. Located jus
$ 699,000
3935 Lakeside Road, Penticton, BC, V2A 8W1 house for sale | Listing ID 10395 | Royal LePage
View photo
House · for sale
$ 3,300,000
3935 Lakeside Road, Penticton, BC, V2A 8W1 house for sale | Listing ID 10395 | Royal LePage
Okanagan-similkameen A
· House
· Garden · Fireplace · Swimming pool · Parking
Okanagan-similkameen A · House · Garden · Fireplace · Swimming pool · Parking
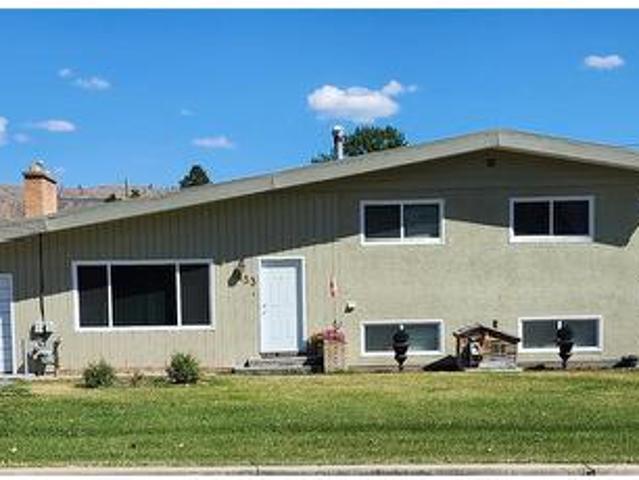
Stunning waterfront home on Skaha Lake offering panoramic views of the lake and mountains. This unique property presents an opportunity for lakefront hospitality with multiple suite potential, including a carriage home. Situated on over 1/2 acre, this 6 bedroom + den, 5 bathroom home boasts 3,978 sq ft of living space. The spacious kitchen features stainless steel appliances, including a gas range. Enjoy the fully fenced yard with mature trees, underground irrigation, private dock, above-ground pool, and hot tub. Ample parking for vehicles and recreation equipment, built-in vacuum, and 3 fireplaces complete this exceptional lakeside retreat. Measurements taken from i-Guide. Call listing agent today for a viewing. (Id: 27)
$ 3,300,000
169 Maple Street Unit# 103, Penticton, BC, V2A 5V4 house for sale | Listing ID 10380 | Royal LePage
View photo
House · for sale
$ 689,900
169 Maple Street Unit# 103, Penticton, BC, V2A 5V4 house for sale | Listing ID 10380 | Royal LePage
Okanagan-similkameen A
· House
· Garden · Deck
Okanagan-similkameen A · House · Garden · Deck
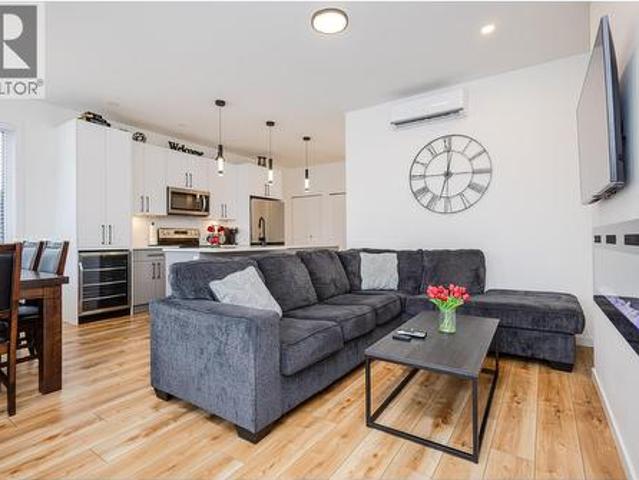
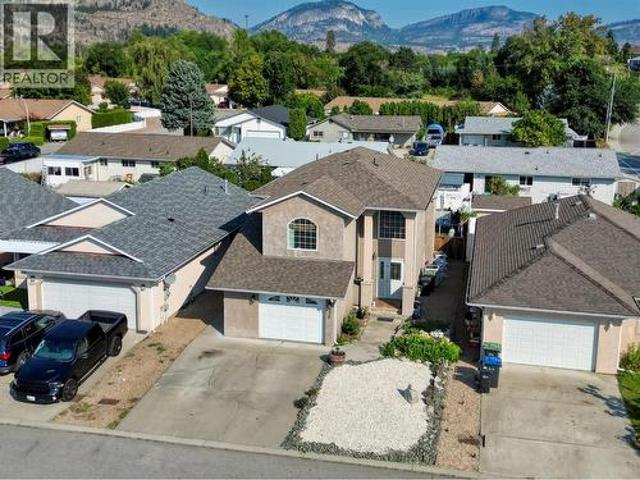
Welcome to 169 Maple Street in Penticton, where modern design meets everyday comfort in one of the city’s most desirable neighbourhoods. This thoughtfully crafted home offers a bright, open layout filled with natural light and clean, contemporary finishes. The main floor features an inviting living and dining space, flowing seamlessly into a stylish kitchen complete with quartz countertops, stainless steel appliances, and sleek cabinetry. In-home laundry and added storage bring ease to daily living. Upstairs, you’ll find three well-appointed bedrooms, including a comfortable primary retreat, along with a full bathroom. Step outside to your private deck and yard—perfect for quiet mornings or evening gatherings. Quality is evident throughout, with luxury vinyl flooring, custom cabinetry, LED lighting, and energy-efficient windows. A heat pump system provides efficient heating and cooling year-round. Ideally located close to schools, parks, and local amenities, this home offers the perfec
$ 689,900
1529 Main Street, Keremeos, BC, V0X 1N6 house for sale List.
View photo
House · for sale
$ 399,999
$ 391/sq.ft
1529 Main Street, Keremeos, BC, V0X 1N6 house for sale List.
Okanagan-similkameen A
· 1,023 sq.ft · 2 Bedrooms · 2 Baths · House
· Parking
Okanagan-similkameen A · 1,023 sq.ft · 2 Bedrooms · 2 Baths · House · Parking
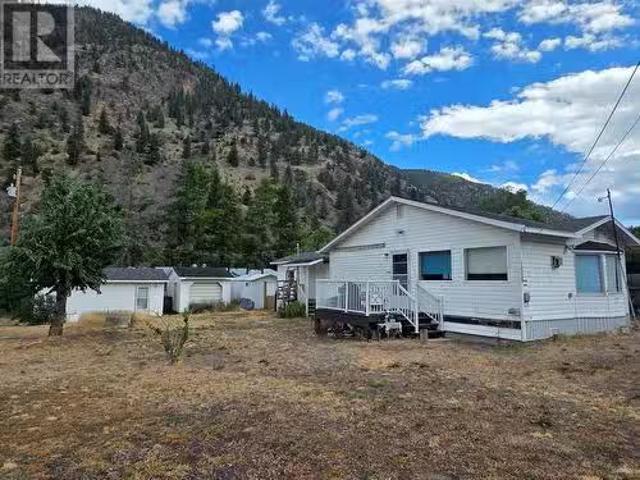
2 bedroom, 2 bathroom home in the heart of Olalla! Large living room, and a ramp to one of the entrances. 2 separately titled lots, alley along the side and easy access on the corner. There is a detached garage with power, cement floor and could be converted to a great workshop, another detached building with good cement floor, and a building that could be a chicken coop again! Lots to do here, make this one your own. Lots of notice appreciated. (id:27). Still available at ListedBuy!
$ 399,999
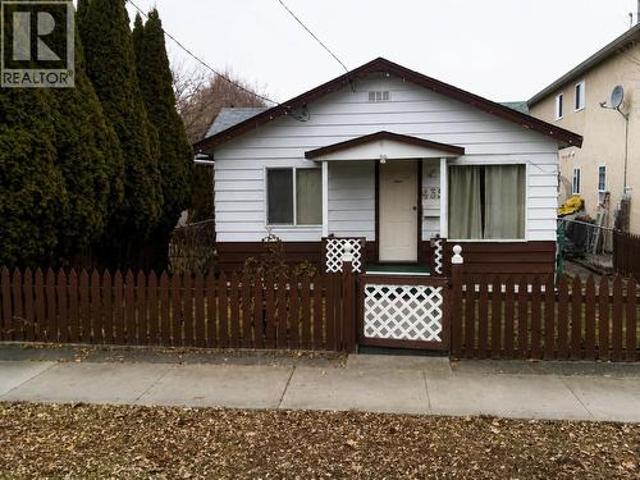
4123 Highway 3 Highway, Rock Creek, BC, V0H 1Y0 house for sa.
View photo
House · for sale
$ 195,000
$ 213/sq.ft
4123 Highway 3 Highway, Rock Creek, BC, V0H 1Y0 house for sa.
Okanagan-similkameen A
· 915 sq.ft · 3 Bedrooms · 1 Bath · House
Okanagan-similkameen A · 915 sq.ft · 3 Bedrooms · 1 Bath · House
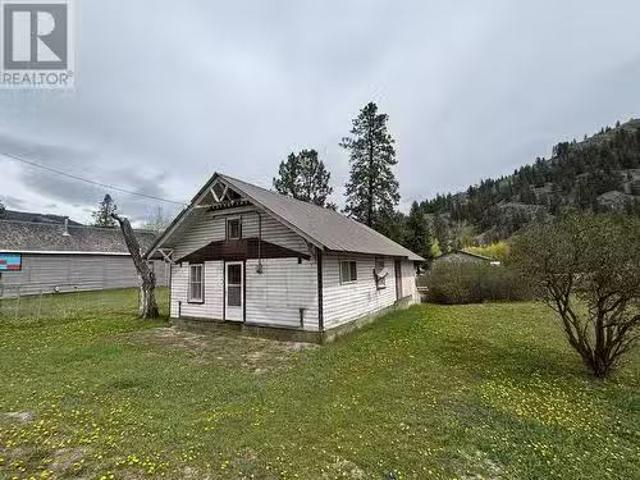
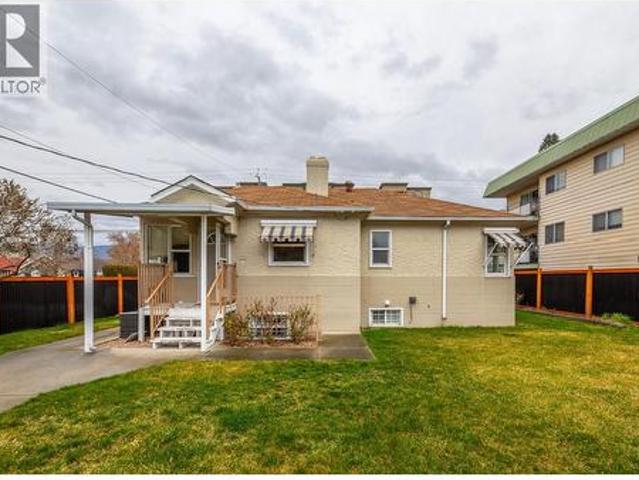
Charming heritage home in Rock Creek. This little bungalow is waiting for its new owner to give this beauty a facelift. This conveniently located home is right in the heart of Rock Creek and has history written all over it. No zoning here so use this as your primary residence or open a business. 3 Bedroom, 1 Bathroom. The options are endless. Well and septic. This home has deep roots in the community and is ready to blossom. Call your realtor to view. (id:27). Still available at ListedBuy!
$ 195,000
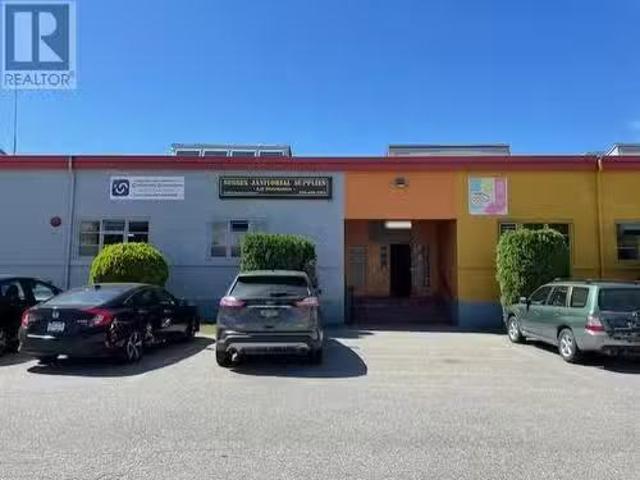
1475 Fairview Road Unit# 111, Penticton, BC, V2A 7W5 commerc.
View photo
House · for sale
$ 149,900
$ 90/sq.ft
1475 Fairview Road Unit# 111, Penticton, BC, V2A 7W5 commerc.
Okanagan-similkameen A
· 1,658 sq.ft · House
Okanagan-similkameen A · 1,658 sq.ft · House
Turn-key Janitorial supply and distribution business for sale! Located in the high-traffic Cannery Trade Centre in Penticton! This well-established business has a solid book of repeat customers. The operation is easy to run and ideal for an owner-operator looking to be their own boss, offering significant potential to scale and grow! Financials available upon request with signed NDA. Contact the listing agent today for more information or to schedule a private showing. (id:27). Still available at ListedBuy!
$ 149,900
760 Hudson Street, Penticton, BC, V2A 8S9 Luxury House for sale | Listing ID 10398 | Royal LePage Carriage Trade Luxury Properties
View photo
House · for sale
$ 1,825,000
760 Hudson Street, Penticton, BC, V2A 8S9 Luxury House for sale | Listing ID 10398 | Royal LePage Carriage Trade Luxury Properties
Okanagan-similkameen A
· House
· Parking
Okanagan-similkameen A · House · Parking
This exquisite rancher with 640 sq. Ft. studio suite presents a once-in-a-lifetime opportunity to own one of Penticton’s most exceptional properties. Set to capture breathtaking, unobstructed panoramic views of the city and both Okanagan and Skaha Lakes, this home delivers a lifestyle few properties can rival. Thoughtfully designed by Gordon Morgon for his own family, the residence spans approximately 2,500 sq. Ft. and offers 4 bedrooms and 3 bathrooms, blending comfort, functionality, and timeless appeal. The main living spaces are perfectly positioned to showcase the spectacular vistas, creating an ever-changing backdrop of lake, mountain, and city views. An added studio suite provides exceptional flexibility, ideal for extended family, guests, or added income, while the double garage and quonset ensures ample space for vehicles, tractors, storage, and outdoor gear. The rancher-style layout offers convenient one-level living, complemented by generous living areas, tasteful exterior l
$ 1,825,000
1076 Syer Road, Penticton, BC, V2A 9G4 house for sale | Listing ID 10396 | Royal LePage
View photo
House · for sale
$ 1,050,000
1076 Syer Road, Penticton, BC, V2A 9G4 house for sale | Listing ID 10396 | Royal LePage
Okanagan-similkameen A
· House
· Office room · Fireplace · Deck · Cellar
Okanagan-similkameen A · House · Office room · Fireplace · Deck · Cellar
Stunning4 bedroom 3 bath home with a fully finished daylight walkout basement, offering breathtaking lake, city, and valley views. Located in the sought-after Sendero Canyon community. The bright, open-concept main floor showcases high-end finishes, a designer kitchen with quartz countertops, a custom gas fireplace, oversized windows, and seamless access to a spacious covered deck—perfect for enjoying the spectacular scenery. The main level also features a luxurious primary bedroom with a spa-inspired ensuite and custom tile shower, providing the convenience of one-level living. The impressive daylight basement boasts soaring 10 feet ceilings, a second covered view deck, and an expansive second primary suite with its own ensuite. 2 additional bedrooms offer flexibility for family, guests, a home office, or media room. Thoughtfully designed with exceptional craftsmanship and modern finishes throughout, this home offers the perfect blend of luxury, comfort, and panoramic views in one of
$ 1,050,000
479 Winnipeg Street, Penticton, BC, V2A 5M7 house for sale | Listing ID 10380 | Royal LePage
View photo
House · for sale
$ 924,000
479 Winnipeg Street, Penticton, BC, V2A 5M7 house for sale | Listing ID 10380 | Royal LePage
Okanagan-similkameen A
· House
· Parking
Okanagan-similkameen A · House · Parking
Rare opportunity to own a charming character home on a large commercially zoned lot with alley access in a prime location. Featuring a non-conforming suite and potential for business frontage, this property offers excellent flexibility for those looking to live, work, or invest all in one place. Located just minutes from downtown, shopping, schools, and within walking distance to the lake, the setting is as convenient as it is desirable. The property also includes a detached garage for covered parking and storage, along with three additional parking stalls. A standout opportunity with downtown potential. (Id: 27)
$ 924,000
195 Pin Cushion Trail, Keremeos, BC, V0X 1N4 house for sale | Listing ID 10396 | Royal LePage
View photo
House · for sale
$ 1,450,000
195 Pin Cushion Trail, Keremeos, BC, V0X 1N4 house for sale | Listing ID 10396 | Royal LePage
Okanagan-similkameen A
· House
· Swimming pool
Okanagan-similkameen A · House · Swimming pool
Imagine waking up to sweeping Similkameen Valley vistas in this immaculate 2,000+ sq ft contemporary rancher. Custom built one owner home is entering the market for the very first time. This beautifully designed home features three bedrooms, two bathrooms and multiple auxiliary rooms. Walls of windows that bathe every room in natural light while showcasing the dramatic landscape beyond. High ceilings amplify the sense of space and connection to the stunning surroundings. This expansive property offers endless possibilities. From the private courtyard perfect for summer entertaining and the option for a pool. Ample space for RV storage, multiple vehicles, and that custom shop you've been planning. Wildlife corridors and hiking trails provide year-round recreation literally steps from your door, while zoning allows for a secondary residence to generate income or accommodate family. Perfectly positioned for convenience without sacrificing privacy, you're minutes from Keremeos services, ha
$ 1,450,000
1458 Penticton Avenue Unit# 161, Penticton, BC, V2A 8L3 house for sale | Listing ID 10380 | Royal LePage
View photo
House · for sale
$ 399,900
1458 Penticton Avenue Unit# 161, Penticton, BC, V2A 8L3 house for sale | Listing ID 10380 | Royal LePage
Okanagan-similkameen A
· House
· Garden · Deck · Cellar
Okanagan-similkameen A · House · Garden · Deck · Cellar
Step into the welcoming, family-friendly atmosphere of Cascade Gardens, a perfect place to call home for growing families. This 3-bedroom residence offers 1 full bath and 2 half baths, and has been refreshed with fresh paint, some new flooring, and updated light fixtures throughout. The expansive floor plan includes a basement that awaits your personal vision. On the ground floor, you’re welcomed by an open concept living space that seamlessly connects the kitchen, dining, and living areas all filled with warm, natural light. A convenient half-bath and direct access to your private deck make everyday living and entertaining a breeze. Upstairs, you’ll find a generously sized primary bedroom complete with its own private half-bath. Two additional bedrooms and a full bathroom provide plenty of space for the whole family, along with abundant storage throughout. The basement offers a practical laundry area and endless potential perfect for a recreation room, media space, or children’s play
$ 399,900
6453 Park Drive, Oliver, BC, V0H 1T3 house for sale | Listing ID 10394 | Royal LePage
View photo
House · for sale
$ 670,900
6453 Park Drive, Oliver, BC, V0H 1T3 house for sale | Listing ID 10394 | Royal LePage
Okanagan-similkameen A
· House
· Fireplace · Swimming pool · Parking
Okanagan-similkameen A · House · Fireplace · Swimming pool · Parking
House and Coach House on 1/4 acre lot in the center of Oliver in the South Okanagan. Large family home or investment property with great mortgage helper. The main house has 3 bedroom and 1 1/2 baths and the coach house has 1 bedroom and 1 1/2 baths. The large family room in the main house can be turned into an additional bedroom. The spacious livingroom with gas fireplace flows into the dining area. The coach house was built with permits and can be rented long term or short term. It has separate heating, cooling and laundry. There is an attached garage, RV parking behind a gate and lots of extra parking. Also, an RV clean-out is available. There is lots of storage, incl a large storage room and two sheds outside. The main house has a brand new roof, a new hot water tank and is a solid, well maintained house. This home is in walking distance to the ice rink, swimming pool, park, community center, schools, hospital, trail along the river and downtown Oliver. It is also close to the beach
$ 670,900
270 Willows Place, Oliver, BC, V0H 1T4 house for sale | Listing ID 10380 | Royal LePage
View photo
House · for sale
$ 735,000
270 Willows Place, Oliver, BC, V0H 1T4 house for sale | Listing ID 10380 | Royal LePage
Okanagan-similkameen A
· House
· Garden
Okanagan-similkameen A · House · Garden
Welcome to 270 Willows Place, one of the rare two storey homes in the sought after Willowglen subdivision. Offering 4 bedrooms and 3 bathrooms, this residence features a functional layout with bright and welcoming spaces that are perfectly suited for family living. The main floor provides comfortable areas for gathering and entertaining, while the upper level offers well proportioned bedrooms that balance privacy and convenience. The backyard is an ideal size, large enough for children to play while remaining easy to maintain, and the three foot crawlspace adds practical storage for seasonal items. Located in a quiet and established neighborhood, you will enjoy being close to the rec centre, hospital, schools and the hike and bike trail. Thoughtfully maintained with recent updates including newer appliances, a hot water tank and softener installed in 2021, and fresh interior paint throughout in 2025, this home is truly move in ready. (Id: 27)
$ 735,000
308 Creekview Road Unit# 17, Penticton, BC, V2A 0E2 house for sale | Listing ID 10372 | Royal LePage
View photo
House · for sale
$ 749,000
Updated
308 Creekview Road Unit# 17, Penticton, BC, V2A 0E2 house for sale | Listing ID 10372 | Royal LePage
Okanagan-similkameen A
· House
· Fireplace · Parking
Okanagan-similkameen A · House · Fireplace · Parking
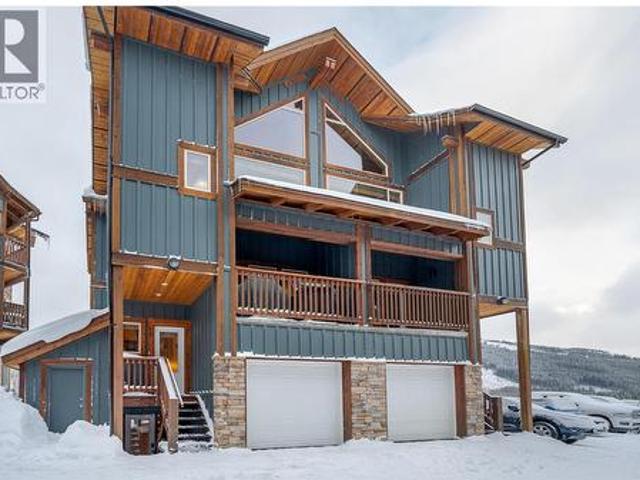
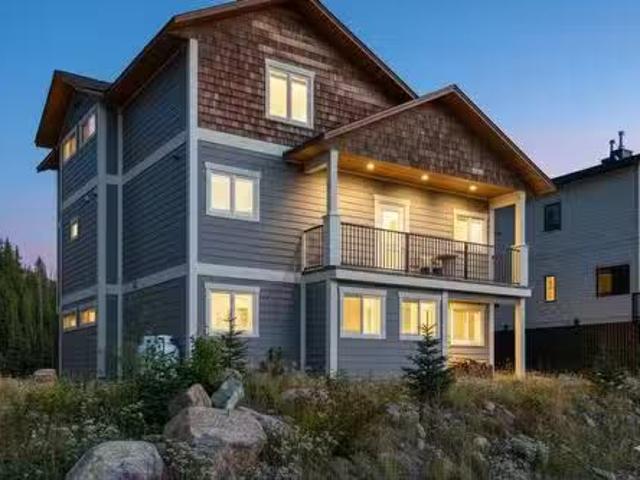
Now is the time to seize the opportunity to own a stunning turn-key home in the coveted Snowridge community at Apex Mountain Resort! This 4 bed, 4 bath ski-in/ski-out home backs onto Grandfathers Trail and is minutes to the village. With 2,500 sq ft of living space, the open-concept main floor features a cozy propane fireplace, dining area, and large windows showcasing breathtaking mountain views. Perfect for family and friends to gather. Plenty of windows for natural light and a bright living space. Radiant in-floor heating on the main and upper bath adds comfort, while the attached garage provides ample storage for gear and parking. Currently set up to sleep 10+ comfortably (and could do more), with 2 bedrooms offering ensuites. Fully furnished and stocked—furniture, kitchenware, linens, towels—everything is included, truly move in ready. Use as your year-round getaway or generate income with strong short-term rental potential. Enjoy skiing, hiking, and the best of mountain living. R
$ 749,000
7207 Tucelnuit Drive, Oliver, BC, V0H 1T2 house for sale | Listing ID 10380 | Royal LePage
View photo
House · for sale
$ 1,674,000
7207 Tucelnuit Drive, Oliver, BC, V0H 1T2 house for sale | Listing ID 10380 | Royal LePage
Okanagan-similkameen A
· House
· Air conditioning
Okanagan-similkameen A · House · Air conditioning
Stunning home, vineyard elegance and turnkey income! Experience effortless vineyard ownership and immediate income from day one! This 3.22-acre Oliver estate features 2.2 acres of Roussanne grapes under contract with the acclaimed Le Vieux Pin Winery—offering hands-free cultivation, guaranteed revenue, and a passive return as you savour the South Okanagan lifestyle. This spectacular home boasts over 3400+ sqft of recently added on and completely renovated 5 Bedroom, 4 Bath home keeping the elegance farmhouse feel with the latest mechanical for full efficiency. Heating and cooling systems boast gas furnace with hot water on demand incorporated directly through the furnace, AC cooling, gas fire places in the master bedroom and living room. Seamless Indoor–Outdoor Entertaining Thoughtfully renovated for both intimate gatherings and grand fetes, the open-concept layout showcases European-inspired cement tile, expansive doors blurring the lines between indoors and out. Dine al fresco beneat
$ 1,674,000
429 3Rd Avenue, Keremeos, BC, V0X 1N2 house for sale | Listing ID 10375 | Royal LePage
View photo
House · for sale
$ 799,000
429 3Rd Avenue, Keremeos, BC, V0X 1N2 house for sale | Listing ID 10375 | Royal LePage
Okanagan-similkameen A
· House
· Garden · Office room · Deck · Swimming pool · Air conditioning
Okanagan-similkameen A · House · Garden · Office room · Deck · Swimming pool · Air conditioning
4 bedroom, 2 bathroom family home walking distance to schools. Brand new AC added so you can relax with central air! Drive up your private driveway and enter the home into your living areas and the gorgeous deck overlooking Keremeos out the many sliding glass doors, there is no shortage of views! 1 bedroom up, or make it your office or den and a full bathroom and your full size indoor pool. Downstairs has 3 bedrooms, walk-out to a private backyard, fire-pit and great views. Great retirement home too, keep active in the pool, and just try to keep company from coming and sharing your amazing small town life with so many great restaurants and things to do, there is no limit to the fun. Sunning areas, pond, views and room for pets, this one of a kind home is well worth a look, its easy to imagine enjoying life from here. (Id: 27)
$ 799,000
230 12Th Avenue, Keremeos, BC, V0X 1N3 Luxury House for sale | Listing ID 10399 | Royal LePage Carriage Trade Luxury Properties
View photo
House · for sale
$ 1,200,000
New
230 12Th Avenue, Keremeos, BC, V0X 1N3 Luxury House for sale | Listing ID 10399 | Royal LePage Carriage Trade Luxury Properties
Okanagan-similkameen A
· House
· Fireplace · Parking · Deck · Cellar
Okanagan-similkameen A · House · Fireplace · Parking · Deck · Cellar
Gorgeous acreage located in downtown Keremeos and only steps to the Similkameen River. 2.43 acres of land featuring a 3,260 sqft home, 30x40 detached garage, and a large workshop with covered RV parking along the side. This property is clean and move-in ready. Concrete driveway, underground irrigation, mature landscaping and fruit trees. The home offers a large covered deck, heated tile floor in the kitchen, a central fireplace, and beautiful hardwood flooring. Fully updated mechanics including a 2025 heat pump alongside a brand-new 2026 electric furnace. Expansive basement level with a large recreation room, utility room, and a dedicated cold room perfect for farm-to-table storage. The property is zoned AG (Agricultural) and is in the ALR, offering an incredible canvas for hobby farming, orchard growth, or a private rural sanctuary. Contact the listing agent for more info. Measurements are approximate. (Id: 27)
$ 1,200,000
5806 Oleander Drive, Osoyoos, BC, V0H 1V1 house for sale | Listing ID 10382 | Royal LePage
View photo
House · for sale
$ 799,000
5806 Oleander Drive, Osoyoos, BC, V0H 1V1 house for sale | Listing ID 10382 | Royal LePage
Okanagan-similkameen A
· House
· Deck
Okanagan-similkameen A · House · Deck
Just steps from Osoyoos Lake, this bright, family-friendly home boasts sweeping lake views and in-law suite potential. Set in a central neighbourhood, this 4-bedroom, 3-bathroom home offers convenient access to schools, beaches, golf, dining, and everyday amenities while still capturing the relaxed Okanagan lifestyle. Natural light fills the main living space, where large windows frame the lake and create a warm, comfortable setting. The open layout connects seamlessly through the living, kitchen, and dining areas with direct access to a covered deck, well suited for family dinners, outdoor entertaining, or unwinding at the end of the day. The primary bedroom includes its own ensuite, with an additional bedroom and full bathroom on the main level, while the lower level adds flexibility with a separate living area, two more bedrooms, a full bathroom, laundry, and a second kitchen, ideal for extended family, guests, or in-law accommodation. The property is complemented by a beautiful lan
$ 799,000
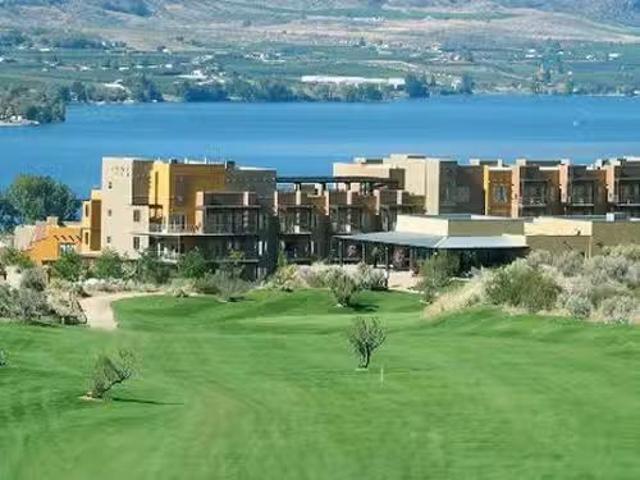
342Abcd 1200 Rancher Creek Road, Osoyoos, BC, V0H 1V6 Single.
View photo
House · for sale
$ 140,000
$ 220/sq.ft
342Abcd 1200 Rancher Creek Road, Osoyoos, BC, V0H 1V6 Single.
Okanagan-similkameen A
· 635 sq.ft · 1 Bedroom · 1 Bath · House
· Sauna · Swimming pool
Okanagan-similkameen A · 635 sq.ft · 1 Bedroom · 1 Bath · House · Sauna · Swimming pool
Newly renovated 3rd floor, full ownership 1 bdrm pet friendly suite located in the Sumac building facing east with views of the mountains & golf course at Desirable Spirit Ridge Resort & Spa. The suite offers an open floor plan, 1 bdrm with 1 King bed, stereo systems, ug parkade, flat screen LCD TV in bdrm & living room. This suite comes fully furnished and equipped. HOA fees cover utilities, wifi, internet, cablevision & telephone. Enjoy yourself or put it in the saleal pool & earn some revenue when not using it. Amenities include 2 pools, 2 hot tubs, waterslide, beach access, exercise room, steam room, 2 restaurants, bistro, winery, spa, cultural centre & walking trails. Property is not freehold strata, it is a pre-paid crown lease on native land with a Homeowners Association. Photos are not of exact unit. HOA fees apply. Still available at ListedBuy!
$ 140,000
435 Maurice Street, Penticton, BC, V2A 5V8 house for sale | Listing ID 10396 | Royal LePage
View photo
House · for sale
$ 395,000
435 Maurice Street, Penticton, BC, V2A 5V8 house for sale | Listing ID 10396 | Royal LePage
Okanagan-similkameen A
· House
· Garden · Parking
Okanagan-similkameen A · House · Garden · Parking
Court-ordered sale. Property is sold'As is, where is. All measurements are approximate. Please review all listing documents before sending an offer. All offers subject to approval by the Supreme Court of BC. Great investment opportunity in a prime central Penticton location! Zoned for Duplex housing. Offering excellent redevelopment and future densification potential. Being offered primarily for lot value, this property is ideal for investors, developers, builders or buyers ready to renovate. Features include alley access, a detached carport, fenced yard. Conveniently located just one block from an elementary school, the South Okanagan Event Centre and Community Centre and only minutes from Okanagan Beach, downtown Penticton, Restaurants, the farmers market, casino, cinema, transit and more. A rare opportunity in a sought-after location. All measurements are approximate. Call today for more information! (Id: 27)
$ 395,000
126 Deer Place, Penticton, BC, V2A 0J8 house for sale | Listing ID 10395 | Royal LePage
View photo
House · for sale
$ 949,000
126 Deer Place, Penticton, BC, V2A 0J8 house for sale | Listing ID 10395 | Royal LePage
Okanagan-similkameen A
· House
· Office room · Balcony · Parking
Okanagan-similkameen A · House · Office room · Balcony · Parking
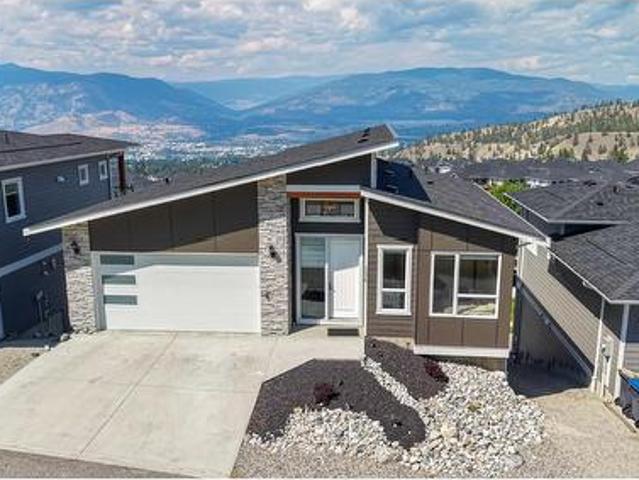
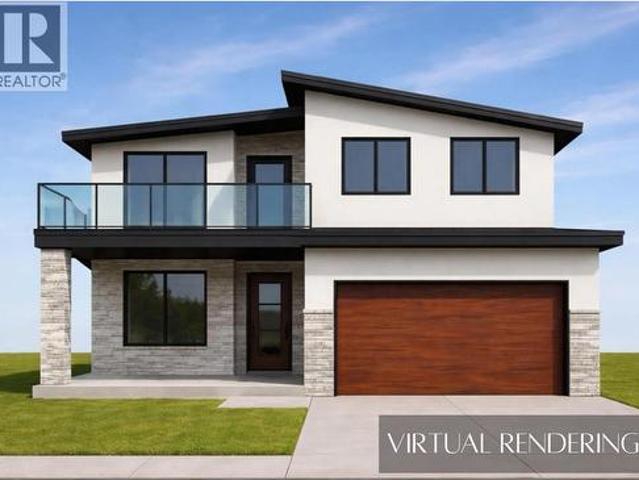
Under construction. Welcome to this brand-new home currently under construction in The Ridge subdivision. Designed with families in mind, this thoughtfully planned home offers an open-concept layout with plenty of space to enjoy both inside and out. The main level is designed for comfortable everyday living and effortless entertaining, with the kitchen, dining area, and living room flowing seamlessly together in one spacious, open-concept setting. Large gathering areas provide plenty of room for family dinners, hosting friends, or relaxing at the end of the day. A conveniently located bathroom and mudroom with direct access to the attached garage add to the functionality of the main floor. Upstairs, a generous bonus room creates valuable additional living space that could be used as a family room, play area, home office, or media room. The spacious primary bedroom offers a private retreat, complete with balcony access with STUNNING lake view and a beautifully sized ensuite and ample ro
$ 949,000
152 Clearview Crescent, Apex Mountain, BC, V0X 1K0 house for.
View photo
House · for sale
$ 949,900
$ 333/sq.ft
152 Clearview Crescent, Apex Mountain, BC, V0X 1K0 house for.
Okanagan-similkameen A
· 2,852 sq.ft · 4 Bedrooms · 5 Baths · House
· Fireplace · Swimming pool · Deck
Okanagan-similkameen A · 2,852 sq.ft · 4 Bedrooms · 5 Baths · House · Fireplace · Swimming pool · Deck
WELCOME TO THE ULTIMATE SKI HOME! Experience the epitome of mountain living in this exceptional 4-bedroom, 5-bathroom home at Apex Mountain Resort, perfectly designed for both personal enjoyment and as a lucrative vacation saleal. With 2,855 sq ft of sophisticated mountain charm, this property offers a warm and inviting escape for every season. A HOME FOR CONNNECTION AND COMFORT! Step inside and discover an open-concept living area, where the gourmet kitchen flows seamlessly into the dining and living spaces. Its the ideal setup for everything from lively apres-ski gatherings to cozy game nights. Large windows flood the main floor with natural light, highlighting the rich, inviting tones of the home. Unwind by the fireplace with a book or relax in the newer hot tub on the main deck after a day on the slopes. Each of the two upper bedrooms, including the primary suite on the main floor, features its own private ensuite bathroom, providing ultimate comfort and privacy for you and your gu
$ 949,900
108 705 Balsam Avenue, Penticton, BC, V2A 9B7 house for sale | Listing ID 10391 | Royal LePage
View photo
House · for sale
$ 675,000
108 705 Balsam Avenue, Penticton, BC, V2A 9B7 house for sale | Listing ID 10391 | Royal LePage
Okanagan-similkameen A
· House
· Garden · Fireplace
Okanagan-similkameen A · House · Garden · Fireplace
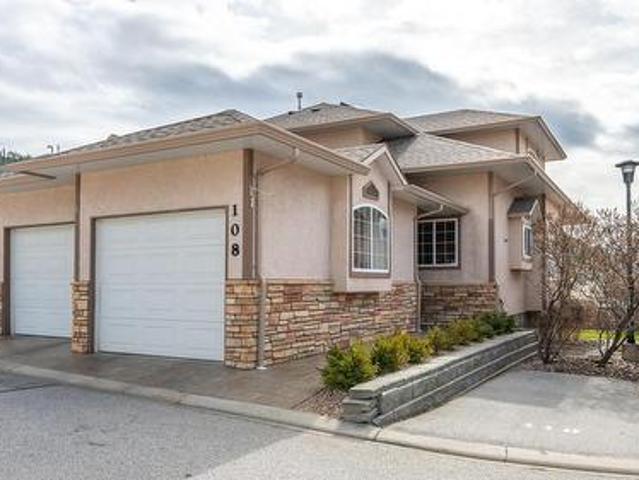
This townhouse is PERFECT for those that want it all without the yard work! There is room for the empty nesters that still need space for family to visit, or those that want a “lock and go” property. Also great for retirees that want to age in place with complete main level living and no yard to maintain, and of course for a busy family that wants room for everyone. With just shy of 3000 square feet, this corner unit has a total of 4 bedrooms plus a den and 3.5 bathrooms that include a private ensuite for the primary and a powder room for guests on the main level. Main level includes a well-appointed kitchen with a large peninsula, hardwood and tile floors, a spacious dining room, a gas fireplace in the living room and a conveniently located laundry room. Upstairs are two large bedrooms, a full bathroom and a comfortable sitting area at the top stair landing with a skylight and an extra window, making it a perfect reading nook. The lower level offers a huge bedroom a very large rec roo
$ 675,000
2263 Carmi Road, Penticton, BC, V2A 8V5 Luxury House for sale | Listing ID 10391 | Royal LePage Carriage Trade Luxury Properties
View photo
House · for sale
$ 1,400,000
2263 Carmi Road, Penticton, BC, V2A 8V5 Luxury House for sale | Listing ID 10391 | Royal LePage Carriage Trade Luxury Properties
Okanagan-similkameen A
· House
· Garden · Deck · Cellar
Okanagan-similkameen A · House · Garden · Deck · Cellar
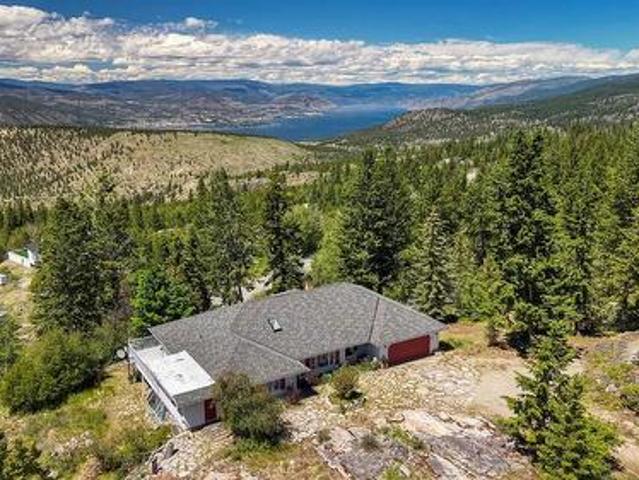
Direct access to the back country yet only 11 minutes from Safeway. And what a view! A rare opportunity to own 10 acres that connect to miles of forests and trails – a dream property for those who crave the freedom of open forests. Add to that the tranquility of a large pond, with a waterfall, fed by a seasonal creek. Far above the valley hum, songbirds and wildlife are your neighbours. This rancher with full walk-out basement was built in 1991 for the current owner by a renowned local builder. Cutting-edge at the time, it is an energy-efficient R2000 home with high-rated insulation and windows, augmented by a heat-recovery system. Check out the unique Cenergy ceramic woodstove! Everything’s on the main floor – 2 bedrooms (could easily be 3), 2 bathrooms, family room, laundry. Large deck on the view side accessed from the family room and primary bedroom. The partially finished basement has 2 more bedrooms (could easily be 3), rec room and direct access to the yard. Tons of storage and
$ 1,400,000

Get email alerts

Don't miss out: be the first to know about new properties

The alert was correctly created

On subscribing you accept the conditions of use and the privacy policy
Alert
Receive new ads in your inbox
Save this search
Receive alerts for new listings

We'll send you an email when we have new properties for: "Properties for sale in Okanagan-similkameen A"

The alert was correctly created

Tsinstikeptum 10
Duck Lake 7
Get email alerts and be the first to see new listings
Required field
On subscribing I accept the terms of the privacy policy
Perfect! You'll soon start receiving new listings via email
Alert
Receive an email when we have new ads for Properties for sale in Okanagan-similkameen A
Save this search
Filters

Bedrooms

Area (sq.ft)

sq.ft
sq.ft

Price

$
$

Filter by property type

Bathrooms

Clear all filters
Receive notifications when new entries are published.