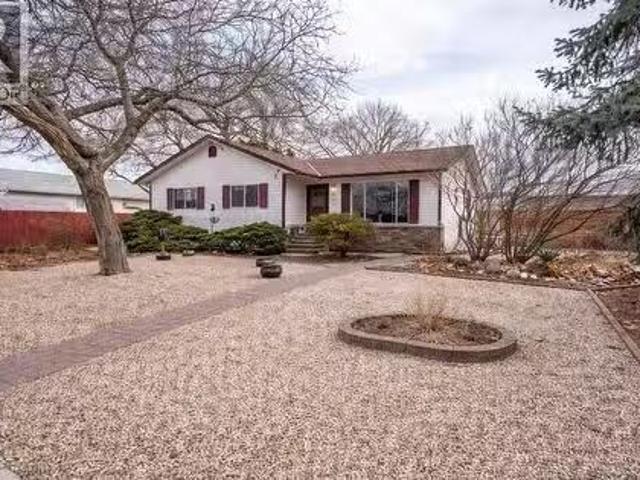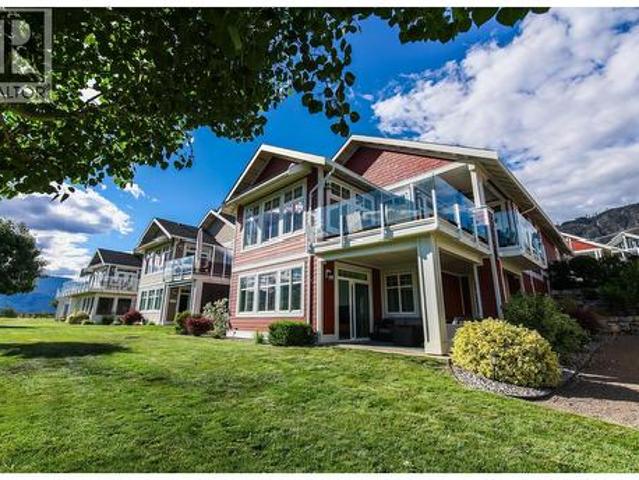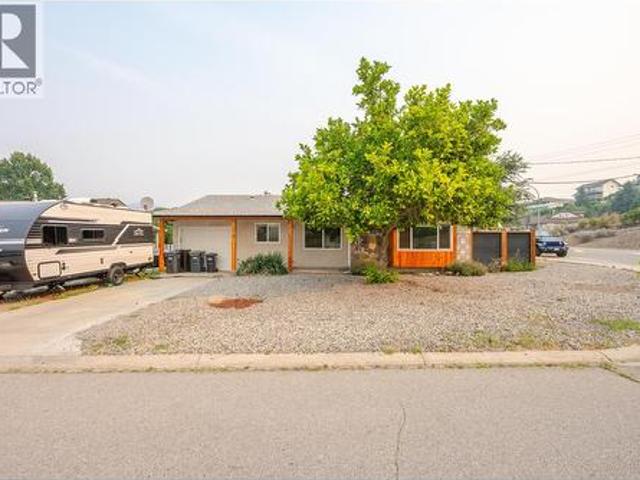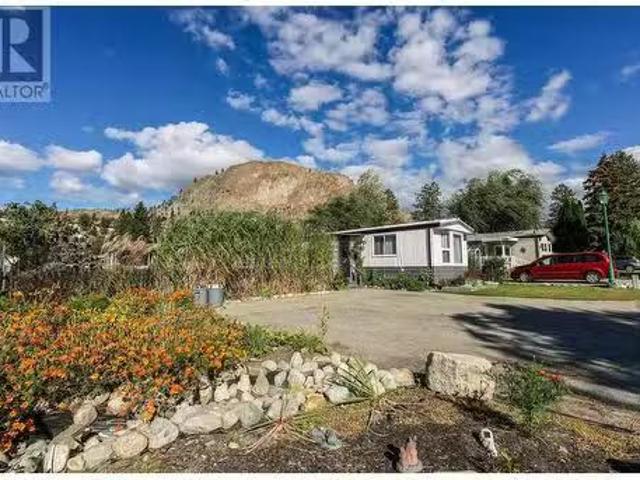
722 properties for sale in Okanagan-similkameen A

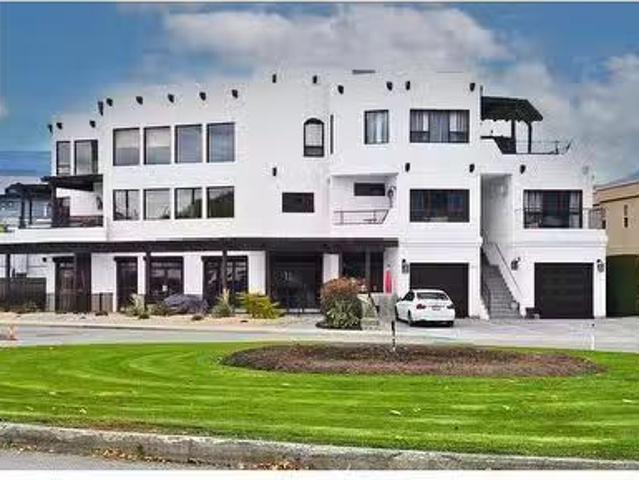
88 Lakeshore Drive, Penticton, BC, V2A 1B5 commercial for sa.
View photo
House · for sale
$ 3,495,000
88 Lakeshore Drive, Penticton, BC, V2A 1B5 commercial for sa.
Okanagan-similkameen A
· 3 Bedrooms · 3 Baths · House
· Lift · Parking
Okanagan-similkameen A · 3 Bedrooms · 3 Baths · House · Lift · Parking
88 Lakeshore presents an incredible opportunity with three outstanding condos, all individually titled. Upon arrival, you’re greeted by a full-size, high-efficiency commercial elevator at the main entry. This remarkable property features three garages that can accommodate a total of 9-12 vehicles, boasting ceiling heights ideal for car lifts. On the second floor, you’ll find a spacious 2-bedroom, 2-bath condo measuring 1733 sq. ft. along with a cozy 686 sq. ft. 1-bedroom, 1-bath unit. The stunning penthouse on the third floor offers breathtaking lake views and encompasses 2,583 sq. ft. with 3 bedrooms and 3 baths. Each home provides an unparalleled luxury living experience. The property is classified C5 zoning, allowing for development related to financial, retail, and cultural sectors of the city. Its prime location is adjacent to a beautiful park and one of Okanagan Lakes finest beaches, with an excellent walking score to shops, restaurants, farmers markets, and downtown amenities. F
$ 3,495,000
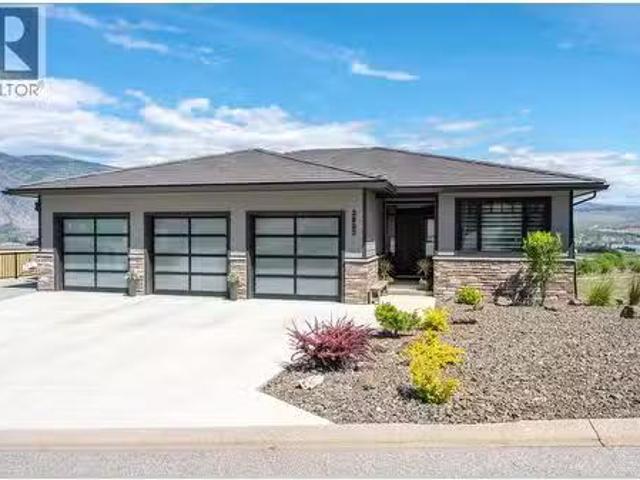
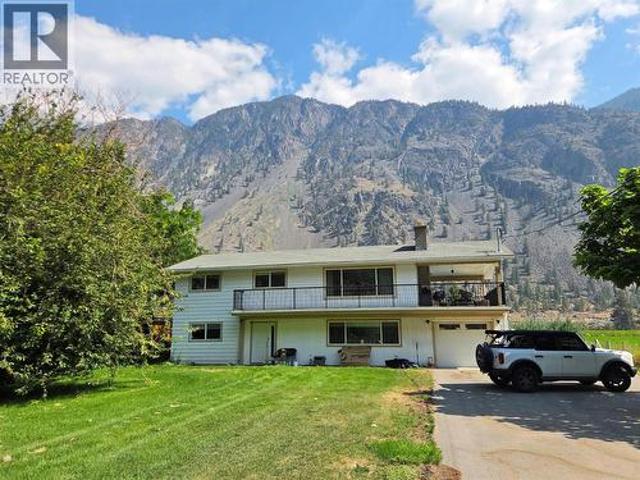
3803 Torrey Pines Drive, Osoyoos, BC, V0H 1V4 house for sale.
View photo
House · for sale
$ 1,285,000
$ 355/sq.ft
3803 Torrey Pines Drive, Osoyoos, BC, V0H 1V4 house for sale.
Okanagan-similkameen A
· 3,617 sq.ft · 5 Bedrooms · 4 Baths · House
· Office room · Deck
Okanagan-similkameen A · 3,617 sq.ft · 5 Bedrooms · 4 Baths · House · Office room · Deck
LUXURY LIVING WITH LAKEVIEWS IN DIVIDEND RIDGE! Built in 2021 by respected local builder Desert Valley Consulting, this exceptional custom home showcases outstanding craftsmanship, thoughtful design, and premium finishes throughout. Located just steps from the 36-hole Osoyoos Golf Club, this home offers the perfect blend of luxury, flexibility, and Okanagan lifestyle. The bright and inviting main level features elevated ceilings, oversized 8-foot sliding glass doors in your living room, and expansive windows and huge deck that capture the stunning valley and lake views. The well-designed layout includes a spacious primary retreat, dedicated office, flex room, laundry and even has a practical dog wash station, perfect for pet lovers. Downstairs, the fully finished lower level offers incredible versatility with a second full kitchen, second primary suite, and two additional bedrooms. Ideal for multi-generational living, extended family, guests, or with some modifications, potential suite
$ 1,285,000
1070 Lakeshore Drive W Unit# 201 & 202, Penticton, BC, V2A 1C1.
View photo
House · for sale
$ 3,995,000
$ 654/sq.ft
1070 Lakeshore Drive W Unit# 201 & 202, Penticton, BC, V2A 1C1.
Okanagan-similkameen A
· 6,103 sq.ft · House
· Patio · Fireplace · Air conditioning
Okanagan-similkameen A · 6,103 sq.ft · House · Patio · Fireplace · Air conditioning
An exceptional investment opportunity with two income-producing strata units, fully licensed as a Bed & Breakfast Inn, ideally located across from Okanagan Beach in Penticton’s thriving tourism district. Currently operating as Casa Grande Inn & Suites, the property offers multiple income streams with a 4-bedroom inn, a 4-bedroom vacation home, and 2 private-entry lock-off suites, perfect for short or long-term saleals. The C3 Mixed Commercial zoning allows versatile uses, from continuing hospitality operations to residential or commercial conversions, with potential to acquire the main floor commercial unit for full-building ownership. The property features stunning architectural design with 20-foot ceilings, 16-foot fireplaces, multiple patios with beautiful lake and mountain views, plus secure storage for guest gear. Just steps from Okanagan Beach and major attractions, this location ensures year-round demand from tourists and business travelers. Penticton is a high-demand destinatio
$ 3,995,000
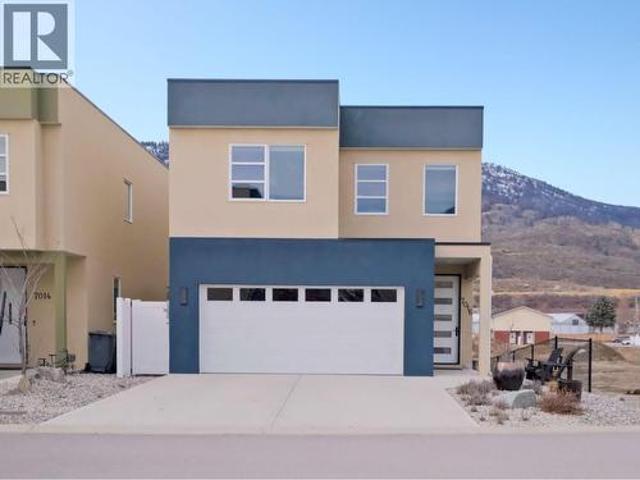
7016 Wren Drive, Osoyoos, BC, V0H 1V5 house for sale | Listing ID 10397 | Royal LePage
View photo
House · for sale
$ 774,900
7016 Wren Drive, Osoyoos, BC, V0H 1V5 house for sale | Listing ID 10397 | Royal LePage
Okanagan-similkameen A
· House
· Parking · Balcony · Cellar
Okanagan-similkameen A · House · Parking · Balcony · Cellar
Rich & modern, this 2020 built 3 level home offers over 3,000 SF of thoughtfully designed living space in a desirable newer community. Breathtaking mountain views & $55K in recent upgrades, this stunning 4bd, 4bth residence is a rare find. The main level features an open concept living & dining area filled with natural light from expansive windows. A professionally renovated chef’s kitchen now features quartz countertops, a large island, premium cabinetry, & sleek finishes, perfect for entertaining. Oversized sliding doors open to a spacious balcony, seamlessly blending indoor & outdoor living. A 2pc powder room, direct access to the double garage with EV charger outlet complete this level. Upstairs, the luxurious primary suite showcases an oversized sized window that frames the mountain views, a generous walk-in closet, & a spa inspired 5pc ensuite. 2 additional bdrms, a fully upgraded laundry room, & a 4pc bthrm. The fully finished walk-out basement adds versatility with a bright fam
$ 774,900
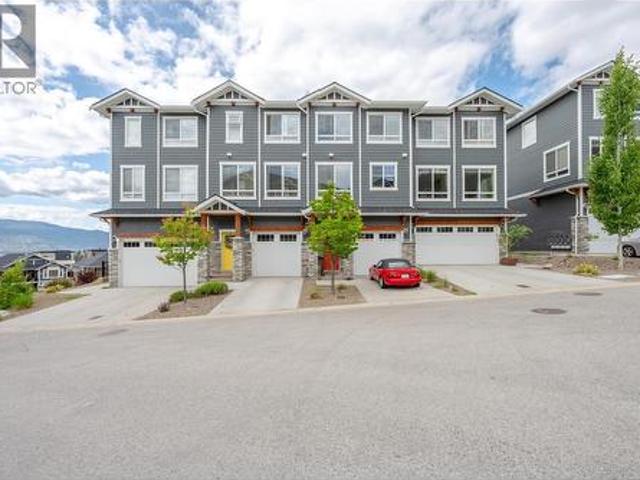
1115 Holden Road Unit# 118, Penticton, BC, V2A 0B7 house for sale | Listing ID 10393 | Royal LePage
View photo
House · for sale
$ 639,900
1115 Holden Road Unit# 118, Penticton, BC, V2A 0B7 house for sale | Listing ID 10393 | Royal LePage
Okanagan-similkameen A
· House
· Deck
Okanagan-similkameen A · House · Deck
Welcome to Sendero Gate, a quality-built townhome community by Azura Management in the highly sought-after Sendero Canyon neighbourhood. Built in 2018, this well-maintained strata is just steps from world-class hiking and biking trails, while remaining close to parks, schools, shopping, and all the amenities Penticton has to offer. The bright main floor is designed for entertaining, with a stunning kitchen at the heart of the home featuring quartz countertops, stainless steel appliances, a pantry, and coffee bar. A spacious dining room and living room sit on either side, each framed by walls of windows that flood the home with natural light. A convenient 2-piece guest bathroom completes the main level. Step outside onto the large deck and enjoy breathtaking mountain views and spectacular Okanagan sunsets. Upstairs offers 3 generous bedrooms and 2 full bathrooms, including a spacious primary suite with a walk-in closet and ensuite featuring dual vanities. The lower level includes an ove
$ 639,900
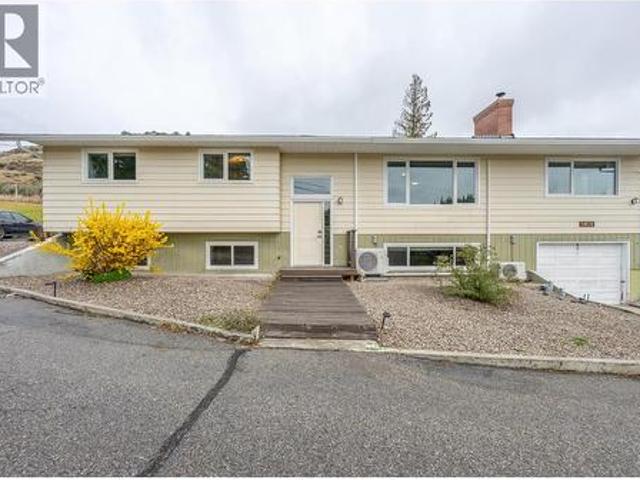
1418 Fairview Road, Oliver, BC, V0H 1T5 house for sale | Listing ID 10381 | Royal LePage
View photo
House · for sale
$ 824,900
1418 Fairview Road, Oliver, BC, V0H 1T5 house for sale | Listing ID 10381 | Royal LePage
Okanagan-similkameen A
· House
· Garden
Okanagan-similkameen A · House · Garden
Backing onto Crown land with exceptional privacy, this South Okanagan family home delivers space, flexibility, and income potential just 3 mins to downtown Oliver, BC. Set on over 1/2 acre with a fully fenced yard, this property captures vineyard, orchard, and sage mountain views—plus a private yard fre pit area overlooking agricultural farmland over the town of Oliver. Ideal for buyers searching acreage, privacy, and room for kids and pets. Offering nearly 3,000 sq.ft. This 5 bedroom, 3 bath home features updated windows and efficient ductless heat pump systems for year-round comfort and an amazing ensuite bathroom. Main level includes 4 bedrooms, making it well-suited for families, while the lower level offers a 1 bedroom daylight in-law suite—perfect for extended family, mortgage helper, or short-term rental/B&B potential due to the separate entry. The layout is designed for functional living and entertaining with generous in and out of door spaces, enhanced with a metal gazebo. Hea
$ 824,900
2052 Atkinson Street, Penticton, BC, V2A 8H5 house for sale.
View photo
House · for sale
$ 578,000
$ 526/sq.ft
2052 Atkinson Street, Penticton, BC, V2A 8H5 house for sale.
Okanagan-similkameen A
· 1,098 sq.ft · 2 Bedrooms · 2 Baths · House
· Patio · Garden · Fireplace
Okanagan-similkameen A · 1,098 sq.ft · 2 Bedrooms · 2 Baths · House · Patio · Garden · Fireplace
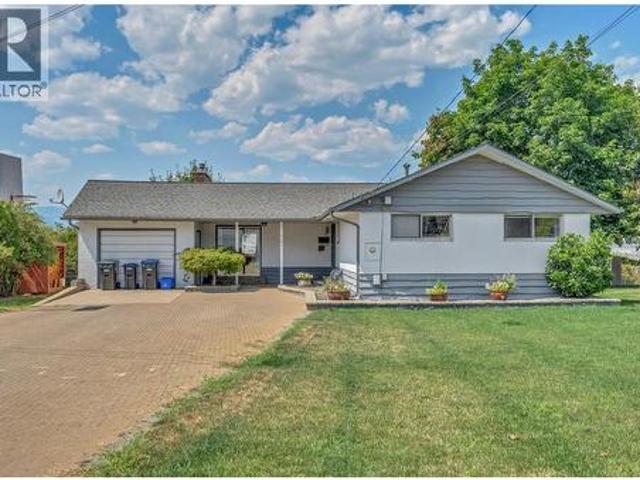
CENTRAL PENTICTON RANCHER – WALK TO EVERYTHING! Welcome to 2052 Atkinson Street. This bright, well-maintained 2 bedroom, 2 bathroom rancher offers 1,121 sqft. of comfortable single level living just steps to Cherry Lane Mall, parks, transit, restaurants and medical services. The open living and dining area features a cozy natural gas fireplace and abundant natural light. The updated kitchen includes modern cabinetry and stainless-steel appliances. Recent upgrades include new PEX plumbing, four heat pumps for efficient heating and cooling, laminate flooring, baseboards and trim, renovated bathrooms, hot water tank and fresh paint – truly move-in ready. The primary bedroom offers a private 2-piece ensuite and spacious closet. A second large bedroom, full 4-piece bathroom and dedicated laundry room with crawl space access provide excellent storage. Enjoy a low-maintenance yard with private patio space, a 10’ x 16’ shed with electricity, an additional storage shed, and easy ally access wit
$ 578,000
2450 Radio Tower Road Unit# 204, Oliver, BC, V0H 1T1 house for sale | Listing ID 10391 | Royal LePage
View photo
House · for sale
$ 1,095,000
2450 Radio Tower Road Unit# 204, Oliver, BC, V0H 1T1 house for sale | Listing ID 10391 | Royal LePage
Okanagan-similkameen A
· House
· Patio · Parking
Okanagan-similkameen A · House · Patio · Parking
Fully furnished, turn key, incredible centre lake view, with boat slip! Yes this 1800+ sqft 5 bedroom, 3 bath, home comes $50,000 fully furnished high end furniture, turn key ready to simply move in and begin enjoying this incredible home immediately! AND with a boat slip location positioned on the back row which receives less wind! The stunning bright and airy recently painted home features granite countertops, wood cupboards, gas stove, wine room, geothermal heat and cooling system, and spacious 2 car garage! All living possible upstairs with a large master bedroom with glass shower, bathtub and walk in closet, laundry, additional bed and bath, kitchen, dining nook and living room on on main floor. Lower Level features 3 bed, 1 bath, kitchenette, living room with walkout patio! Golf Cart with NEW Lithium Battery available. This home is located near the 1800ft waterfront with 500ft of beaches so you family can enjoy the endless swimming, kayaking and boating and fishing! A short walk
$ 1,095,000
278 Redwing Place, Oliver, BC, V0H 1T4 house for sale | Listing ID 10397 | Royal LePage
View photo
House · for sale
$ 549,000
278 Redwing Place, Oliver, BC, V0H 1T4 house for sale | Listing ID 10397 | Royal LePage
Okanagan-similkameen A
· House
· Garden · Parking
Okanagan-similkameen A · House · Garden · Parking
Lovely rancher situated on a 0.13 acre corner lot near the Okanagan River walking path. This single level home is perfect for a young couple or empty nesters, featuring a u-shaped kitchen with a pass-through to the dining room and a cozy window seat in the living room bay window. Recent updates include a new fence, gutters, renovated bathroom, hot water tank, and exterior cedar. Enjoy the convenience of a single attached garage with a separate workshop area, plus a low maintenance fully fenced backyard with privacy fencing, hedges, and a storage shed. Enjoy the peace and serenity of this property in a quiet area. All measurements are approximate. Call listing agent today for a viewing. (Id: 27)
$ 549,000
4505 Mclean Creek Road Unit# L2, Okanagan Falls, BC, V0H 1R1.
View photo
House · for sale
$ 323,000
4505 Mclean Creek Road Unit# L2, Okanagan Falls, BC, V0H 1R1.
Okanagan-similkameen A
· 2 Bedrooms · 1 Bath · House
· Garden · Deck · Parking
Okanagan-similkameen A · 2 Bedrooms · 1 Bath · House · Garden · Deck · Parking
END LOT MOBILE HOME WITH LARGE YARD AND AMAZING VIEWS! Welcome to one of the nicest lots right here at the very sought after PEACH CLIFF ESTATES! Right here in beautiful OK Falls, this amazingly landscaped home is situated facing West overlooking large open pasture making for truly private living! This breathtaking recently renovated bright and open home has been fully transformed with modern finishings and appliances (2 yrs)! Kitchen is a spacious U shape with with quartz counter tops, soft close drawers, with a view while prepping dinner. This 2 Bedroom, 1 Bath 900+ sqft home is perfect for entertaining friends and family with a large concrete deck and gazebo, BBQ and unobstructed views. Yard is beautifully landscaped with rock and box garden features, storage shed, and fencing. This home has 2 parking stalls, and RVBoat storage also available in the park. Stroll only a few steps to the Peach Cliff pathway along Shuttleworth Creek making for a remarkable daily walk. Peach Cliff Estat
$ 323,000
128 Ashnola Road, Keremeos, BC, V0X 1N1 house for sale | Listing ID 10396 | Royal LePage
View photo
House · for sale
$ 925,000
128 Ashnola Road, Keremeos, BC, V0X 1N1 house for sale | Listing ID 10396 | Royal LePage
Okanagan-similkameen A
· House
· Garden · Swimming pool · Gym · Deck · Parking · Air conditioning
Okanagan-similkameen A · House · Garden · Swimming pool · Gym · Deck · Parking · Air conditioning
Large family home has central air and the upper level has 3 bedrooms, full bathroom, laundry, beautiful kitchen and amazing living area with large covered deck. The ground level has 2 bedrooms, living area, kitchen, full bathroom and covered deck and access to the single garage (used for gym and storage with its own heat pump). The 3/4 acre property is irrigated and has the backyard of dreams: in ground heated salt water pool, hot tub, enough grass for a little soccer, and your own pickle ball court! At the back there is a 660 sq foot garage that can park 4 cars! Tall 12' door, 3 man doors, heat pump and both sides has covered parking with the roof overhanging 12' and cement. There is RV parking, electric car plug, everything you need! (Id: 27)
$ 925,000
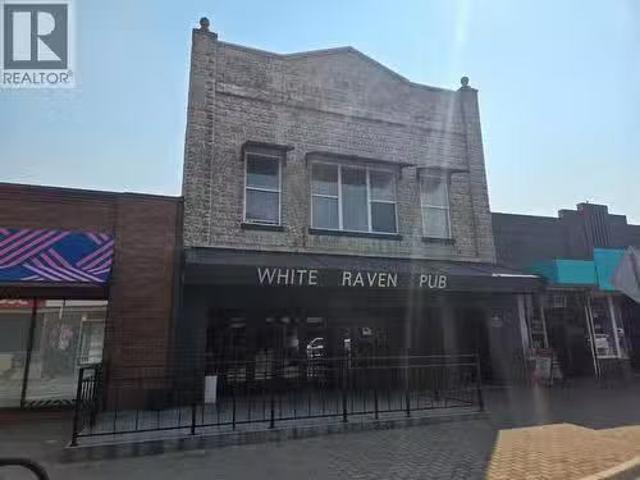
412 Main Street, Penticton, BC, V2A 5C5 commercial for sale.
View photo
House · for sale
$ 1,000,000
$ 335/sq.ft
412 Main Street, Penticton, BC, V2A 5C5 commercial for sale.
Okanagan-similkameen A
· 2,982 sq.ft · House
· Air conditioning
Okanagan-similkameen A · 2,982 sq.ft · House · Air conditioning
Offering 50% share of this historic building downtown Penticton, the Greer block. Featuring 5 modern apartments on the top floor and a large retail space on the main floor. Call listing agent for details. (id:27). Still available at ListedBuy!
$ 1,000,000
53 3333 South Main Street, Penticton, BC, V2A 8J8 house for sale | Listing ID 10394 | Royal LePage
View photo
House · for sale
$ 690,000
53 3333 South Main Street, Penticton, BC, V2A 8J8 house for sale | Listing ID 10394 | Royal LePage
Okanagan-similkameen A
· House
· Fireplace · Swimming pool · Equipped kitchen
Okanagan-similkameen A · House · Fireplace · Swimming pool · Equipped kitchen
Welcome to this charming 1,470 sq ft home in the Sandbridge Gated Community. This open-concept layout features 2 bedrooms and 2 bathrooms, perfect for comfortable living. The spacious master bathroom boasts a large bay window, a custom walk-in shower with glass doors for easy access, and a convenient walk-in closet. Enjoy the elegance of crown molding in the open-concept living and dining rooms, complete with a custom fireplace. A second custom fireplace adds warmth and character to the den, located just off the kitchen. The home also includes updated appliances, such as a forced air furnace, washer/dryer, dishwasher, fridge, and glass-top stove and newly painted interior and flooring throughout. This home is ideally situated close to the clubhouse, which offers a variety of amenities including a pool, exercise room, billiards, library, and mail room. Call today to schedule a viewing!
$ 690,000
840 Uplands Avenue, Penticton, BC, V2A 7Y1 house for sale L.
View photo
House · for sale
$ 950,000
$ 258/sq.ft
840 Uplands Avenue, Penticton, BC, V2A 7Y1 house for sale L.
Okanagan-similkameen A
· 3,681 sq.ft · 4 Bedrooms · 4 Baths · House
Okanagan-similkameen A · 3,681 sq.ft · 4 Bedrooms · 4 Baths · House
COURT ORDERED SALE - PROPERTY IS AS IS WHERE IS Welcome to 840 Uplands, nestled in this esteemed neighbourhood you will find a very distinguished property that epitomized upscale living in a picturesque setting. This residence offers a harmonious blend of spacious design, modern amenities and breathtaking natural beauty, making it a coveted address for discerning homeowners. Spanning 3688 square feet, this home features four generously sized bedrooms and three and a half bathrooms, providing ample space for family living and entertaining. The propertys elevated position ensures residents enjoy panoramic views of Pentictons cityscape, as well as the serene vistas of both Okanagan and Skaha Lakes. The architectural design emphasizes open-concept living, with large windows that floor the interior with natural light and frame the stunning outdoor scenery. On the exterior, you will be equally impressed with the meticulously landscaped grounds that enhance the propertys curb appeal. A spacio
$ 950,000
1415 Wolf Way Road, Bridesville, BC, V0H 1Y0 house for sale | Listing ID 10395 | Royal LePage
View photo
House · for sale
$ 1,199,000
1415 Wolf Way Road, Bridesville, BC, V0H 1Y0 house for sale | Listing ID 10395 | Royal LePage
Okanagan-similkameen A
· House
· Fireplace · Gym · Parking · Cellar
Okanagan-similkameen A · House · Fireplace · Gym · Parking · Cellar
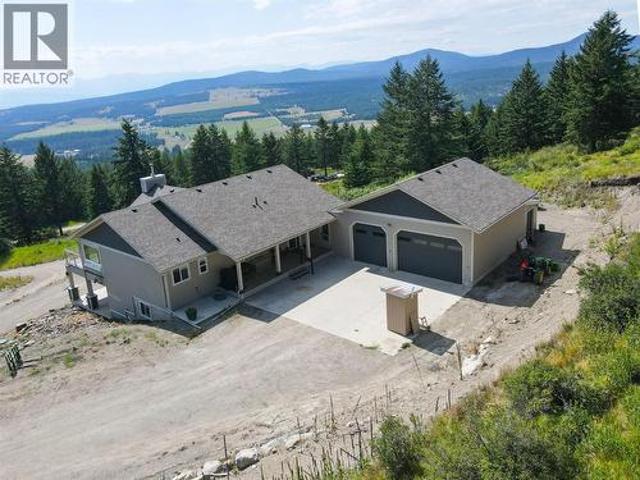
First time on the market. Some properties you sell; this one you unveil. Over 80 acres, in the wide-open ranch country, near Osoyoos. At the end of the road, through your gate, you will find your private home in the South Okanagan, surrounded by Crown land. This property is completely unzoned, which means the land is yours to shape. Build, expand, homestead, run your toys, whatever. It is so hard to find an acreage like this, with a newer home already on it; with no zoning, at this price. The 2019 home lives more like a crisp modern build than a rustic big property cabin, with warm hardwood flooring up top and a wood-burning fireplace anchoring the main. Almost 3,000 square feet, done right. An attached three-bay garage with extra-high doors swallows a camper van or small motorhome, backed by storage mezzanines, a workshop, and an attached rear shed. The basement suite carries 9-foot ceilings, perfect for guests or extended family. Off the primary, a private gym or sunroom connects you
$ 1,199,000
3096 South Main Street Unit# 10, Penticton, BC, V2A 6G5 hous.
View photo
House · for sale
$ 465,000
$ 899/sq.ft
3096 South Main Street Unit# 10, Penticton, BC, V2A 6G5 hous.
Okanagan-similkameen A
· 517 sq.ft · 2 Bedrooms · 2 Baths · House
· Garden · Fireplace · Air conditioning · Parking
Okanagan-similkameen A · 517 sq.ft · 2 Bedrooms · 2 Baths · House · Garden · Fireplace · Air conditioning · Parking
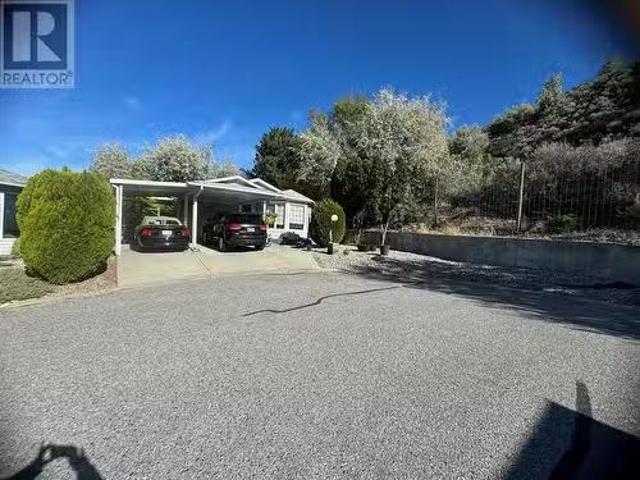
Discover the Gardeners Delight – a charming 2-bedroom, 2-bathroom gem nestled on a corner lot, perfect for those with a green thumb! This home boasts a cozy gas fireplace, gleaming hardwood floors, and has seen 3 major upgrades in the last 5 years, including a new furnace, central air system, and a hot water tank. Two sets of sliding glass doors open to your own private backyard retreat, offering ample space to design your dream garden oasis. For convenience, this home includes two covered parking spots to shield your vehicles from the elements. Located in a friendly 55+ community, its pet-friendly, and offers easy access to shopping, parks, and essential amenities. With a low monthly strata fee of just $100, this property delivers exceptional value and an opportunity for a well-rounded lifestyle. Dont miss out on this gardeners paradise! All measurements are approximate. (id:27). Still available at ListedBuy!
$ 465,000
1275 Munson Avenue, Penticton, BC, V2A 8T1 farm for sale Li.
View photo
House · for sale
$ 2,750,000
$ 1,493/sq.ft
1275 Munson Avenue, Penticton, BC, V2A 8T1 farm for sale Li.
Okanagan-similkameen A
· 1,841 sq.ft · 2 Bedrooms · 1 Bath · House
Okanagan-similkameen A · 1,841 sq.ft · 2 Bedrooms · 1 Bath · House
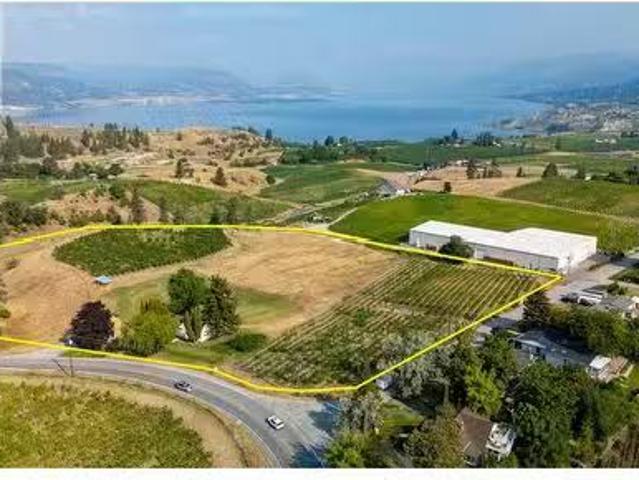
Welcome to 1275 Munson Avenue – a truly rare offering in one of the most sought-after locations in Penticton. Nestled in the heart of the Upper Bench, this stunning agriculturally zoned 10+ acre property lies in the middle of the most rapidly growing and producing wine region in the country. Located beside the Penticton landmark of Munson Mountain and situated directly along the renowned Naramata Bench Wine Trail, this exceptional parcel boasts a 3-acre producing vineyard, planted with 1.5 acres of Chardonnay, 0.75 acres of Merlot, and 0.75 acres of Cabernet Franc. With 7 additional acres of usable land, the potential here is limitless—whether youre envisioning your own boutique winery, expanding the vineyard, or creating a breathtaking estate home. The property’s elevated position offers spectacular, unobstructed views across Okanagan Lake and the rolling hills of the South Okanagan, providing an unparalleled backdrop for you to bring your dreams to life. At the heart of the property
$ 2,750,000
101A 1652 Fairview Road, Penticton, BC, V2A 6A7 commercial f.
View photo
House · for sale
$ 4,350,000
101A 1652 Fairview Road, Penticton, BC, V2A 6A7 commercial f.
Okanagan-similkameen A
· House
· Parking
Okanagan-similkameen A · House · Parking
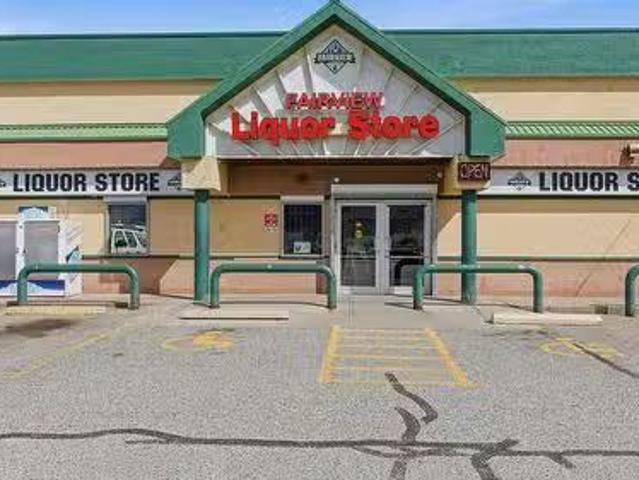
Prime Penticton Liquor Store with Built-In Market Protection An exceptional, turn-key business share sale awaits in the sunny Okanagan with the highly profitable Fairview Liquor Store at #101-1652 Fairview Road, Penticton, BC. This long-term operation delivers consistent revenue and strong profit margins, making it ideal for an investor or a hands-on owner-operator. Market security is guaranteed, as British Columbia has a 10 year moratorium on any new liquor licences until 2032 creating a powerful, built-in monopoly with a high barrier to entry. The sale includes a valuable BC Private Retail Liquor License (LRS), top-tier leasehold improvements, a massive walk-in cooler, and an advanced inventory system. Sited in a high-exposure commercial hub near major residential nodes, the store enjoys excellent visibility, easy parking, and a stable, year-round client base. Revenue streams are highly diversified, featuring loyal walk-in clientele, recently signed up for SkipTheDishes and Door Dash
$ 4,350,000
707 Ross Avenue, Penticton, BC, V2A 3A5 house for sale | Listing ID 10396 | Royal LePage
View photo
House · for sale
$ 1,400,000
Updated
707 Ross Avenue, Penticton, BC, V2A 3A5 house for sale | Listing ID 10396 | Royal LePage
Okanagan-similkameen A
· House
· Garden · Deck · Swimming pool · Cellar
Okanagan-similkameen A · House · Garden · Deck · Swimming pool · Cellar
Convenient location, private setting. Set on a quiet no-through road in an established, mature neighborhood, this home puts you within walking distance of the hospital, schools, and city amenities while maintaining its privacy on a quarter acre flat lot. This well-maintained 5-bedroom rancher with a basement sits well back from the street and has great curb appeal. The level-entry main floor opens to a spacious foyer and a bright, functional layout with a large living room full of windows and a clean, well-designed kitchen. Three bedrooms on the main floor make it ideal for families and one-level living. Just off the living space is a large, covered deck with beautiful mountain views to enjoy all seasons, plus a lower deck that extends your outdoor living and connects you to the private, fenced backyard. Mature landscaping, a 16x32 pool with a 2-year-old liner, plenty of grass, and garden areas make this a true Okanagan outdoor oasis. Below hosts 2 additional bedrooms, a large family r
$ 1,400,000
1840 Oliver Ranch Road Unit# 9, Okanagan Falls, BC, V0H 1R2 house for sale | Listing ID 10398 | Royal LePage
View photo
House · for sale
$ 550,000
1840 Oliver Ranch Road Unit# 9, Okanagan Falls, BC, V0H 1R2 house for sale | Listing ID 10398 | Royal LePage
Okanagan-similkameen A
· House
· Garden · Deck · Parking · Air conditioning
Okanagan-similkameen A · House · Garden · Deck · Parking · Air conditioning
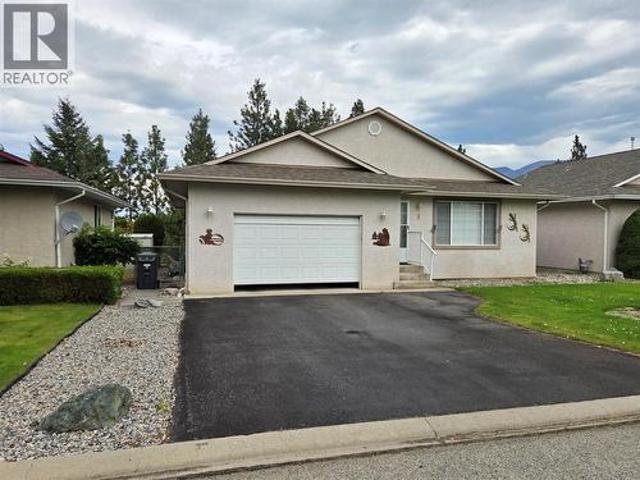
One level home in Valley View Estates with low monthly Strata fees and quiet dead end street in the community. 1,309 sq feet, 3 bed, 2 bathroom home with central air, fully fenced and gated backyard, covered deck, and privacy. Low maintenance yard, open living area, and attached garage give you all the living flexibility you need. There is lots of closet space, benches in the garage, newer roof and other updates. Easy to see with a day's notice! (Id: 27)
$ 550,000
85 Ernest Avenue, Beaverdell, BC, V0H 1A0 investment for sal.
View photo
House · for sale
$ 579,000
$ 1,343/sq.ft
85 Ernest Avenue, Beaverdell, BC, V0H 1A0 investment for sal.
Okanagan-similkameen A
· 431 sq.ft · 2 Bedrooms · 1 Bath · House
· Garden
Okanagan-similkameen A · 431 sq.ft · 2 Bedrooms · 1 Bath · House · Garden
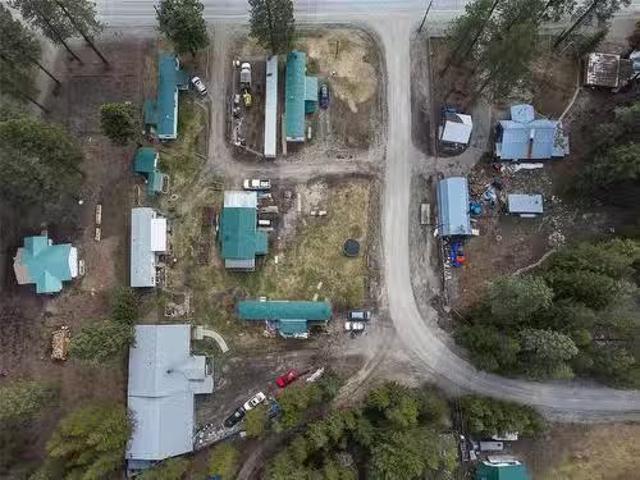
INVESTORSRETIREE WANT TO BE! Mobile home park, Main home with 5 mobile homes, each home has 2 bedrooms and 1 bathroom, also has 10 storage lockers, 65,000 annual Gross income. Zero vacancy rate, Tenants are long term and amazingly work together to form their small community. Well produces plenty of water and has a water license, new water lines and septic in 2025. most tenants have their own gardens and the ug sprinklers are on timers. Huge Shop for parkingprojectsstorage. 3 septic tanks to accommodate all residents. just a little over one hour to either Osoyoos or Kelowna. Less than an hour to Big White or the Midway border crossing; Mobile Home Park. Still available at ListedBuy!
$ 579,000
2151 Main Street, Cawston, BC, V0X 1C1 house for sale | Listing ID 10394 | Royal LePage
View photo
House · for sale
$ 450,000
2151 Main Street, Cawston, BC, V0X 1C1 house for sale | Listing ID 10394 | Royal LePage
Okanagan-similkameen A
· House
Okanagan-similkameen A · House
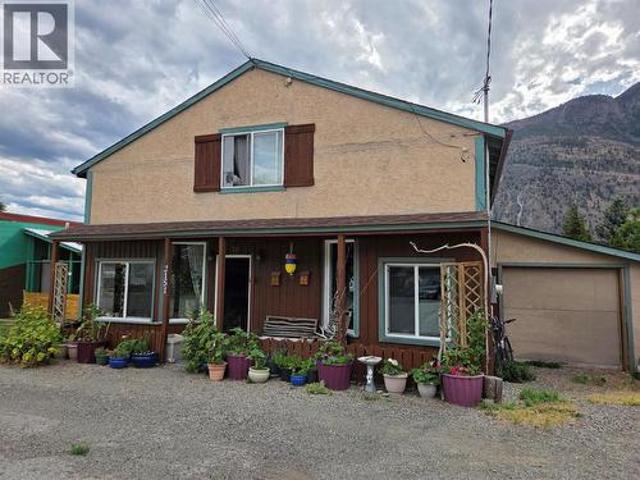
Great family home with mortgage helper! 2 full kitchens and 2 full bathrooms. Located in downtown Cawston, here is your chance to own a piece of local history. Built in 1948 as a hardware store, which later became a restaurant, and now being used as a residential home. This 2 story 2200+sqft home is loaded with potential. Move in with your family, separate the upstairs suite as a rental, or live upstairs and use the lower floor as commercial space. 1 block from the grocery store, community hall, and primary school, this place is situated well for Cawston's next business front. There are so many possibilities here, so dream big! The home has had all the major upgrades done for you. It's ready for you to add your personal touches. The recent upgrades include: New on-demand Rinnai hot water boiler with 2 circuits. 1 for domestic hot water, the other is a closed loop that heats the home through gorgeous antique cast iron radiators. The home is super cozy in the winter and the gas bill is v
$ 450,000
11 Wood Duck Way, Osoyoos, BC, V0H 1V5 house for sale | Listing ID 10367 | Royal LePage
View photo
House · for sale
$ 629,900
11 Wood Duck Way, Osoyoos, BC, V0H 1V5 house for sale | Listing ID 10367 | Royal LePage
Okanagan-similkameen A
· House
· Garden · Swimming pool
Okanagan-similkameen A · House · Garden · Swimming pool
Modern 2-Bed, 2-Bath Bungalow with Mountain & Pond Views. Beautifully maintained 2 bedroom, 2 bath bungalow, just 2 years old and still under warranty. Enjoy peaceful pond views with distant mountain backdrops in a quiet, serene setting. The bright open concept layout features a chef inspired kitchen with quartz countertops, oversized island, soft close cabinetry, under cabinet lighting, custom coffee bar, walk in pantry, and high end appliances. The primary suite offers a private retreat with oversized sliding doors to the backyard, natural gas BBQ hookup, and hot tub roughed in. The ensuite includes a spacious tub/shower combination with modern finishes. A well designed second bedroom and full guest bath provide comfort for family or visitors. Energy efficient construction and quality finishes complete this move in ready home in a highly desirable setting. (Id: 27)
$ 629,900
702 2125 Atkinson Street, Penticton, BC, V2A 9E6 Single Fami.
View photo
House · for sale
$ 437,000
$ 466/sq.ft
702 2125 Atkinson Street, Penticton, BC, V2A 9E6 Single Fami.
Okanagan-similkameen A
· 936 sq.ft · 2 Bedrooms · 2 Baths · House
· Fireplace · Air conditioning · Parking
Okanagan-similkameen A · 936 sq.ft · 2 Bedrooms · 2 Baths · House · Fireplace · Air conditioning · Parking
Views for miles from this bright, well appointed north east corner unit. This two bedroom, two bathroom home offers an abundance of natural light and huge windows, welcoming the sunshine into the open concept main living area. The kitchen space includes an island with storage and seating, a pantry closet, and all appliances including a built in microwave. The spacious primary bedroom offers a walk through closet and a private ensuite with walk in shower. The second bedroom is a versatile space with a custom made Murphy bed with built in desk and shelving, great for a work space or hobby area. Other features include a gas fireplace, in suite laundry, of course the main full bathroom with tubshower combo, hot water on demand, central air conditioning and forced air heating. Being only steps to Cherry Lane Shopping Center, direct access to the bike lane and the transit hub, a car is not a necessity living here. However, included with this unit is a secure underground parking stall and a s
$ 437,000
151 Abbott Street Unit# 101, Penticton, BC, V2A 4J3 house fo.
View photo
House · for sale
$ 975,000
$ 427/sq.ft
151 Abbott Street Unit# 101, Penticton, BC, V2A 4J3 house fo.
Okanagan-similkameen A
· 2,282 sq.ft · 3 Bedrooms · 3 Baths · House
· Fireplace · Gym · Deck · Parking
Okanagan-similkameen A · 2,282 sq.ft · 3 Bedrooms · 3 Baths · House · Fireplace · Gym · Deck · Parking
Welcome to 101-151 Abbott Street – a stunning half duplex by the highly regarded Brentview Developments, perfectly located just steps from Okanagan Lake, restaurants, the farmers’ market, the KVR trail, parks, and more. This thoughtfully designed 3-bedroom + den, 3-bathroom home offers an open-concept layout ideal for modern living. The kitchen is a true showstopper, featuring a workstation island, side bar with beverage fridge, quartz countertops, custom cabinetry by Creative Millwork, and stainless steel appliances. The main level also includes a den, a cozy living room with a gas fireplace, and a spacious covered deck with gas BBQ hookup—perfect for entertaining while enjoying beautiful city and mountain views. The primary suite is a private retreat with a walk-in closet and a well-appointed ensuite. Additional highlights include a spacious garage with a large storage area, an EV charger plug in for your electric vehicle, and a versatile bonus room ideal for a gym, hobby space, or w
$ 975,000

Get email alerts

Don't miss out: be the first to know about new properties

The alert was correctly created

On subscribing you accept the conditions of use and the privacy policy
Alert
Receive new ads in your inbox
Save this search
Receive alerts for new listings

We'll send you an email when we have new properties for: "Properties for sale in Okanagan-similkameen A"

The alert was correctly created

Tsinstikeptum 10
Duck Lake 7
Get email alerts and be the first to see new listings
Required field
On subscribing I accept the terms of the privacy policy
Perfect! You'll soon start receiving new listings via email
Alert
Receive an email when we have new ads for Properties for sale in Okanagan-similkameen A
Save this search
Filters

Bedrooms

Area (sq.ft)

sq.ft
sq.ft

Price

$
$

Filter by property type

Bathrooms

Clear all filters
Receive notifications when new entries are published.