734 properties for sale in Okanagan-similkameen A

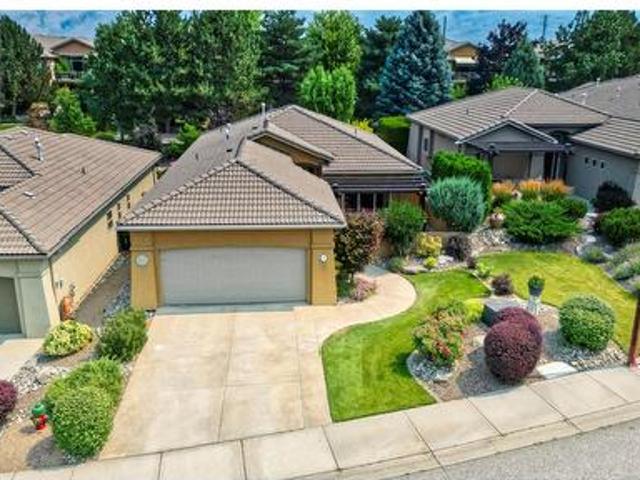
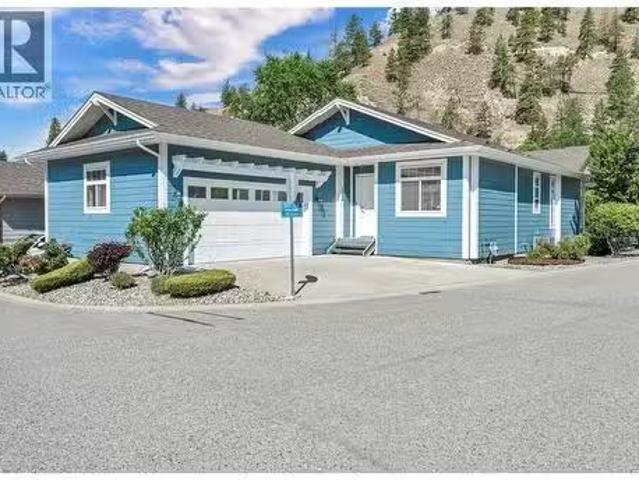
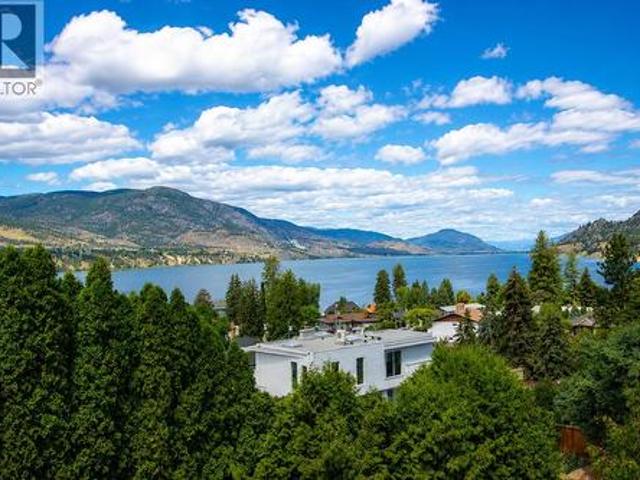
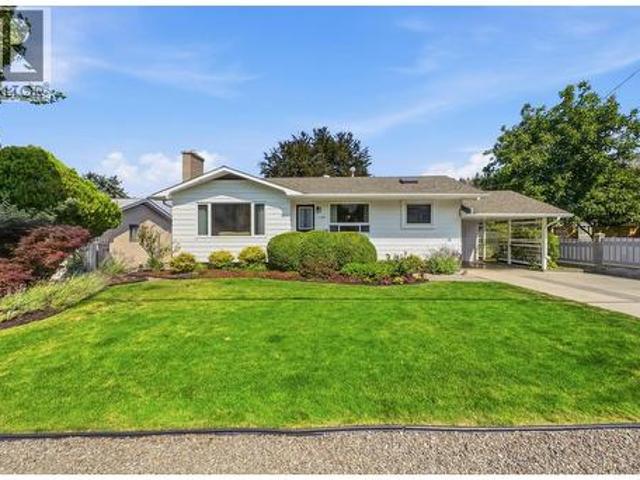
2052 Atkinson Street, Penticton, BC, V2A 8H5 house for sale.
View photo
House · for sale
$ 599,000
$ 579/sq.ft
2052 Atkinson Street, Penticton, BC, V2A 8H5 house for sale.
Okanagan-similkameen A
· 1,033 sq.ft · 2 Bedrooms · 2 Baths · House
· Patio · Garden · Parking
Okanagan-similkameen A · 1,033 sq.ft · 2 Bedrooms · 2 Baths · House · Patio · Garden · Parking
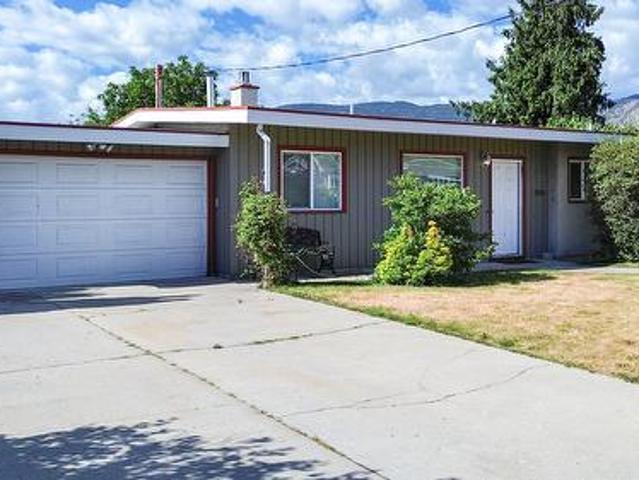
CENTRAL LOCATION! This 2 bed, 2 bath rancher is walking distance to shopping at Cherry Lane Mall, parks, transit, restaurants, medical centers, amenities and so much more! Many upgrades include: new pex-plumbing, 4 heat pumps (great for heating and cooling), laminate flooring, baseboardstrim, kitchen cabinets, STAINLESS STEEL appliances, bathrooms, hot water tank, and paint! The kitchendining area and living space fill with lots of natural lighting. Main bedroom has its own PRIVATE 2 pce ensuite and spacious closet. Completing this home there is a 2nd large bedroom, 4 pce common bathroom, and laundry room with access to the crawl space for even more storage. LOW MAINTENANCE YARD with patio space, large shed with electricity, and a smaller shed for storage. Potential to park your RVstrailers with off-road parking and easy access from the alley. Currently zoned R4-S making it a great option for development in the future. This is a great turnkey, lock-n-go option for investors, downsizers
$ 599,000
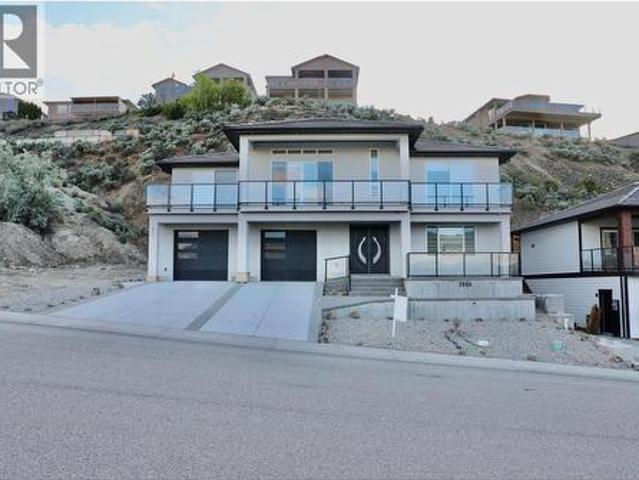
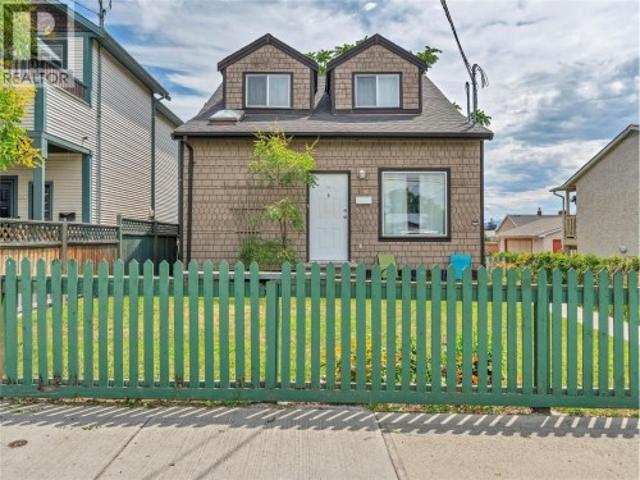
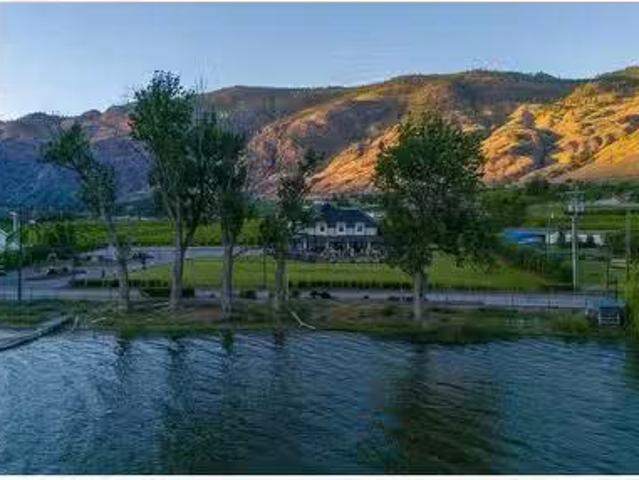
3806 Torrey Pines Drive, Osoyoos, BC, V0H 1V4 house for sale | Listing ID 10394 | Royal LePage
View photo
House · for sale
$ 1,199,999
3806 Torrey Pines Drive, Osoyoos, BC, V0H 1V4 house for sale | Listing ID 10394 | Royal LePage
Okanagan-similkameen A
· House
· Office room · Parking · Fireplace · Deck · Air conditioning
Okanagan-similkameen A · House · Office room · Parking · Fireplace · Deck · Air conditioning
Priced to sell brand new lakeview home in dividend ridge! Custom 4 bed, 3 bath + office, 3,200+ sq. Ft. just steps from the 36-hole Osoyoos Golf Club. Built into the hillside for stunning lake & valley views, with the bright open-concept main level up top: 11-ft ceilings, wide-plank floors, oversized sliding doors & a covered deck across the front. The great room features a floor-to-ceiling marble gas fireplace, while the chef's kitchen boasts KitchenAid appliances, a 10-ft waterfall quartz island, marble backsplash, gas range with pot filler & walk-in pantry. The spa-style primary ensuite offers a soaker tub, steam shower & walk-in closet. Downstairs: two more bedrooms, full bath, office & a home theatre with wet bar. Loaded with smart home automation, sound system, A/C, HRV, EV charging, central vac & zero-maintenance landscaping. Double garage, aggregate driveway & full 2-5-10 Warranty. Move-in ready, quick possession — no expense spared! (Id: 27)
$ 1,199,999
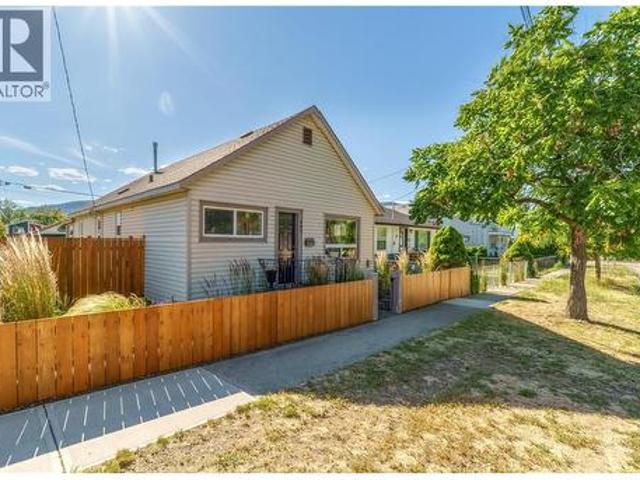
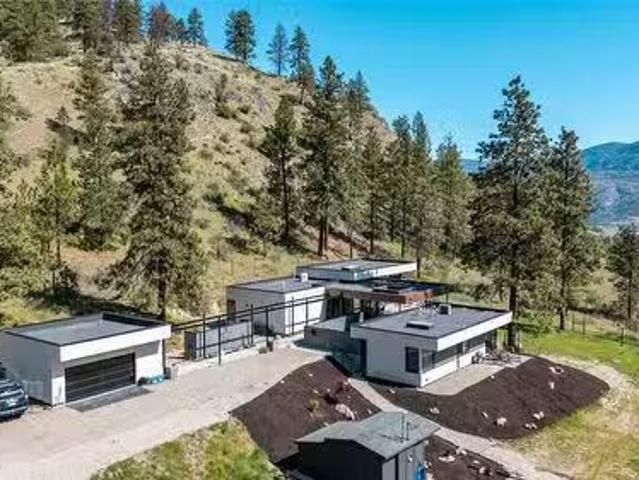
515 Vanderlinde Drive, Keremeos, BC, V0X 1N2 house for sale | Listing ID 10361 | Royal LePage
View photo
House · for sale
$ 797,000
515 Vanderlinde Drive, Keremeos, BC, V0X 1N2 house for sale | Listing ID 10361 | Royal LePage
Okanagan-similkameen A
· House
· Fireplace · Deck · Air conditioning · Cellar
Okanagan-similkameen A · House · Fireplace · Deck · Air conditioning · Cellar
Quiet cul-de-sac in a great neighborhood by the School with a Park Like setting on the Keremeos Bench with no overland flood risk! Over 2,800 square foot rancher with full finished basement, natural gas fireplace, New Heat Pump, central air, 4 bedroom and 3 full bathrooms. 2001 home with most things updated or replaced, smoke detectors, HWT, CO2 water softener and filter, appliances including brand new stainless fridge, stove, paint, radon mitigation system, TELUS fiber, and partially covered back deck. New 6 foot vinyl fence in the back, the home is truly move in ready and easy to show with a bit of notice. Great family home with lots of room, or great for active retirement! (Id: 27)
$ 797,000
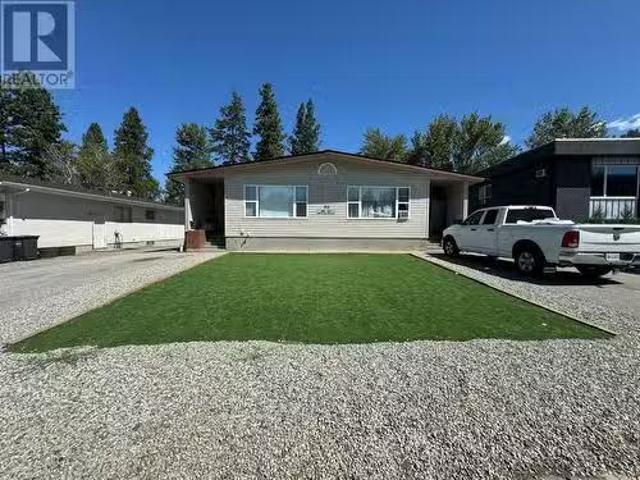
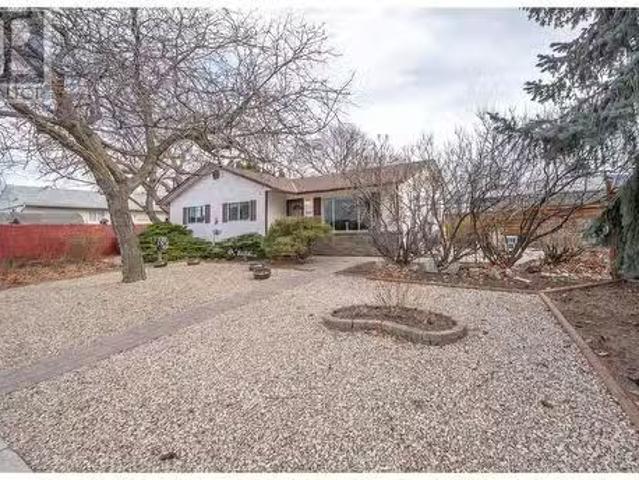
52 Granby Place, Penticton, BC, V2A 2Z4 house for sale | Listing ID 10394 | Royal LePage
View photo
House · for sale
$ 599,900
52 Granby Place, Penticton, BC, V2A 2Z4 house for sale | Listing ID 10394 | Royal LePage
Okanagan-similkameen A
· House
· Patio · Garden · Fireplace · Parking
Okanagan-similkameen A · House · Patio · Garden · Fireplace · Parking
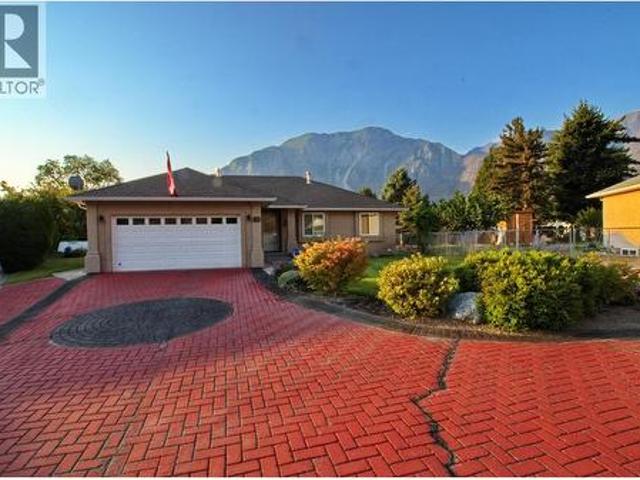
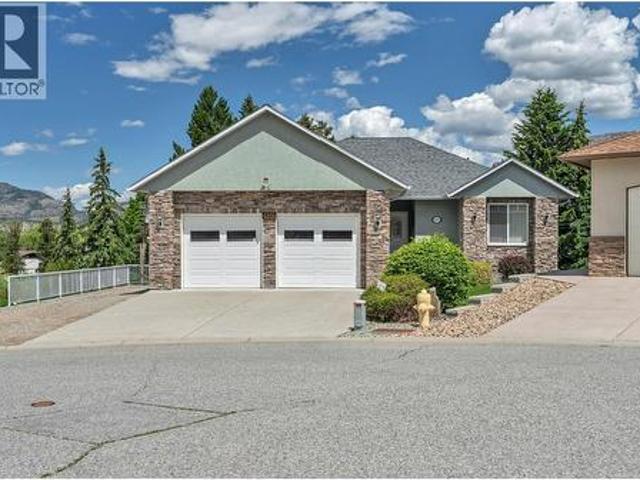
Immaculate 2 bed 2 bath home in a well located, flat neighbourhood. Perfect for walking to the park, shopping or transit hubs. This home has a well appointed kitchen which is open to the living room and dining room, great for entertaining friends and family. The spacious living room is host to the gas fireplace, perfect for taking the chill of those winter nights. The Primary Bedroom is the right size and has ample closet space. The guest bedroom is great for company, a craft room or den. The main bathroom has an updated shower with a safety low step. A second half bath is in the laundry room. The back yard of this property is an oasis of trees, flowers and shrubs. A gardeners delight. The oversized stamped concrete patio is south facing and has more than enough room to entertain large summer BBQ's! An attached garage, RV Parking and storage shed in back yard complete this home. On a flat area of town, near bike lanes, parks, shopping. This is a must see package. Call your agent to arr
$ 599,900
128 Deer Place, Penticton, BC, V2A 0J8 house for sale | Listing ID 10395 | Royal LePage
View photo
House · for sale
$ 899,900
128 Deer Place, Penticton, BC, V2A 0J8 house for sale | Listing ID 10395 | Royal LePage
Okanagan-similkameen A
· House
· Office room · Parking
Okanagan-similkameen A · House · Office room · Parking
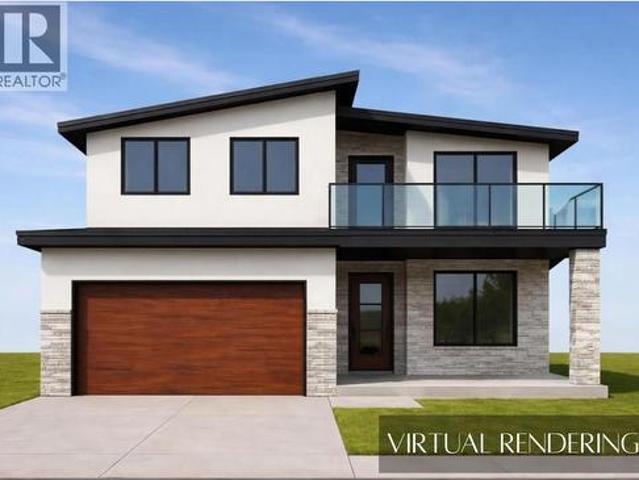
UNDER CONSTRUCTION Discover a thoughtfully designed new home taking shape in The Ridge subdivision, offering the space, comfort, and functionality today’s families are looking for. With construction currently underway and completion anticipated for early 2027, this home combines modern style with a practical layout suited to both everyday living and entertaining. The main floor centres around an inviting open-concept kitchen, dining, and living area, creating a welcoming space where family and friends can gather. Whether preparing meals, enjoying dinner together, or relaxing in the living room, the connected layout makes the home feel spacious and comfortable. A conveniently located bathroom and mudroom with direct access to the attached garage add to the functionality of the main floor. Upstairs, the large bonus room offers flexible space that can adapt to your family’s needs, whether used as a second living area, playroom, home office, or entertainment space. The primary bedroom prov
$ 899,900
1475 Courtenay Brown Road, Bridesville, BC, V0H 1B0 house for sale | Listing ID 10382 | Royal LePage
View photo
House · for sale
$ 399,000
Updated
1475 Courtenay Brown Road, Bridesville, BC, V0H 1B0 house for sale | Listing ID 10382 | Royal LePage
Okanagan-similkameen A
· House
· Fireplace · Parking
Okanagan-similkameen A · House · Fireplace · Parking
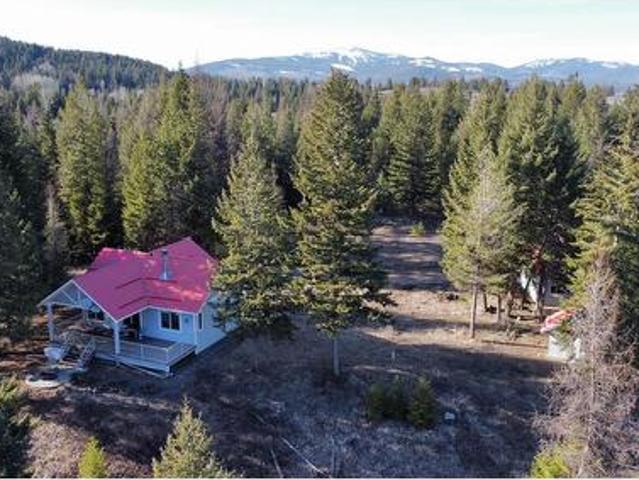
Escape the city and surround yourself with nature. This 160 treed acres is breathtaking. The property has a 980 sq ft. Home, 2 bed, 2 bath with forced air furnace and a cozy wood fireplace. Take a walk through the property and enjoy the mature trees, water holes and expansive wildlife. There is an amazing lookout with views that will embrace you. Bring your friends and plug their RV into the 30 amp plug plus a very nice 3 pce bath adjacent to the pumphouse. 300 amp power, a 24 x 24 detached garage with 10' high doors. The well is 190 ft deep with stated minimum 50 gal/min. These properties don't come available often, don't let this one go. (Id: 27)
$ 399,000
301 86 Lakeshore Drive, Penticton, BC, V2A 1B5 Single Family.
View photo
House · for sale
$ 699,000
$ 481/sq.ft
301 86 Lakeshore Drive, Penticton, BC, V2A 1B5 Single Family.
Okanagan-similkameen A
· 1,453 sq.ft · 2 Bedrooms · 2 Baths · House
· Office room · Deck · Parking
Okanagan-similkameen A · 1,453 sq.ft · 2 Bedrooms · 2 Baths · House · Office room · Deck · Parking
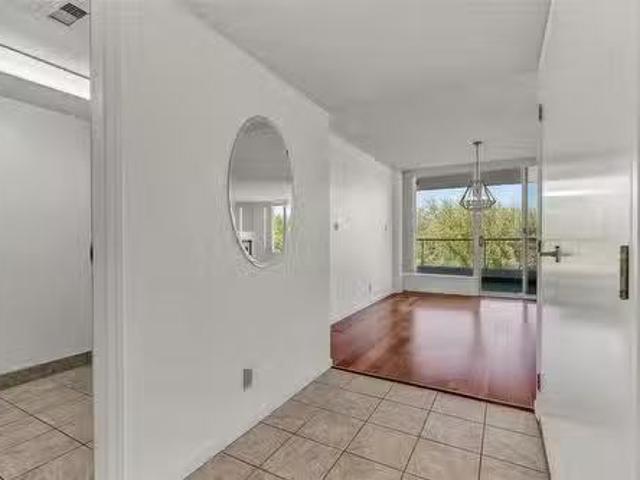
1,432 sq ft north-facing suite offers 2 bedrooms, 2 bathrooms, and stunning views of the lake and park. Enjoy the warmth of hardwood flooring throughout and an open-concept layout that maximizes natural light and scenery. The spacious primary bedroom features a modern tiled ensuite with a walk-in shower and direct access to the expansive 175 sq ft deck – perfect for morning coffee or evening relaxation. The generous second bedroom also opens to the deck through sliding glass doors, making it ideal for guests or a home office. The living and dining areas are thoughtfully positioned to take full advantage of the picturesque surroundings, offering ample space for entertaining or relaxing in comfort. The well-appointed kitchen includes plenty of cabinetry, while the large in-suite laundry room adds extra convenience. This home also comes with two parking spots and a storage unit great for a low maintenance lifestyle in an unbeatable location. 55+ plus no Pets. Still available at ListedBuy!
$ 699,000
150 Nighthawk Road, Cawston, BC, V0X 1C3 farm for sale List.
View photo
House · for sale
$ 1,450,000
$ 731/sq.ft
150 Nighthawk Road, Cawston, BC, V0X 1C3 farm for sale List.
Okanagan-similkameen A
· 1,981 sq.ft · 2 Bedrooms · 2 Baths · House
Okanagan-similkameen A · 1,981 sq.ft · 2 Bedrooms · 2 Baths · House
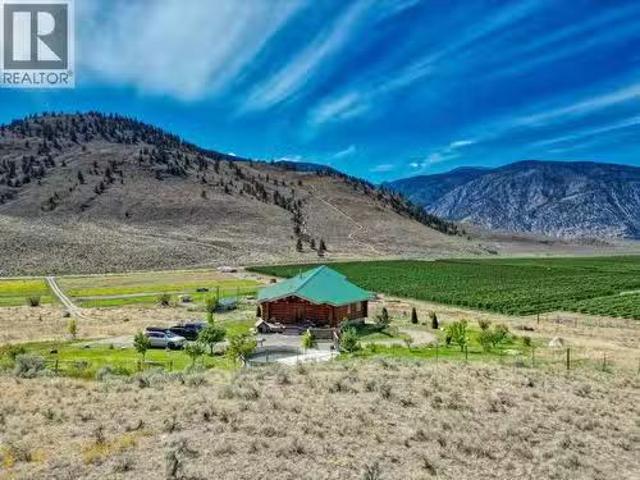
Endless Possibilities - 2 Homes, 6 RV Sites and almost 20 Acres of Fertile Soil in Cawston, BC — the Organic Farming Capital of Canada. Just off Highway 3, in the heart of the Similkameen Valley, this amazing property will surprise you with its endless potential for farming, agro-tourism, or equestrian facility for horse lovers. This micro-climate is prized for hot, dry summers, cool nights, and well-drained alluvial soils—ideal for ground crops, fruit tree, and premium wine grapes. You’re on the main agro-tourism corridor with steady drive-by traffic to fruit stands and wineries, close to Keremeos, and near the NighthawkChopaka U. S. border. (Adjacent to a 75 acres organic apple orchard underlines the site’s fertility and market positioning. ) This property is not only ideal for your farming ideas, but it also includes 2 HOMES: a character 2 level LOG HOME featuring 2 bedrooms + loft and 2 bathrooms, open concept kitchendininglivingroom & a spacious rec room, and a cozy comfortable 2
$ 1,450,000
681 Vancouver Avenue, Penticton, BC, V2A 1A4 house for sale.
View photo
House · for sale
$ 2,500,000
$ 673/sq.ft
681 Vancouver Avenue, Penticton, BC, V2A 1A4 house for sale.
Okanagan-similkameen A
· 3,714 sq.ft · 4 Bedrooms · 4 Baths · House
· Garden · Terrace · Swimming pool · Equipped kitchen
Okanagan-similkameen A · 3,714 sq.ft · 4 Bedrooms · 4 Baths · House · Garden · Terrace · Swimming pool · Equipped kitchen
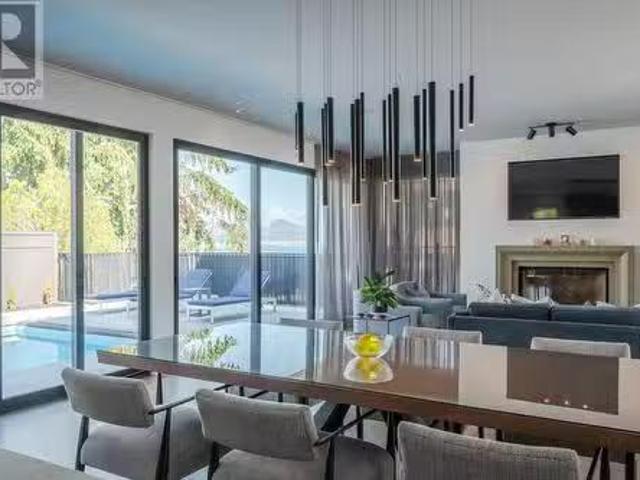
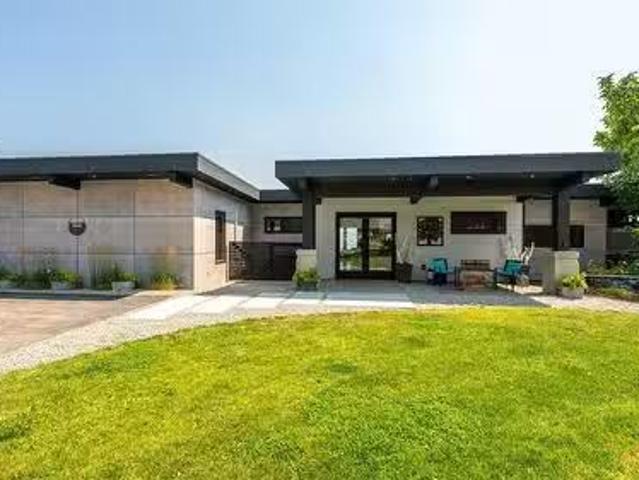
This exquisite one-of-a-kind residence is located on Penticton’s coveted Golden Mile just steps from the KVR and minutes from renowned Naramata Bench wineries. A gated entrance welcomes you into the heart of this contemporary home, to a private courtyard perfect for outdoor dining. The open-plan living and dining areas offer a stylish & inviting space, masterfully complemented by a thoughtfully appointed kitchen with custom cabinetry, integrated Fisher & Paykel appliances, a dry bar, and a butler’s pantry complete with a secondary fridge and dishwasher. Seamlessly blending indoor and outdoor living, the beautifully landscaped gardens surround a stunning saltwater pool, jacuzzi, lounge area, and a covered dining and BBQ terrace - the perfect space for entertaining or relaxing. The primary suite boasts two walk-in closets and a lavish ensuite with a wet room for ultimate relaxation. The lower level has a fully equipped home-gym and a guest suite with direct access to yet another garden s
$ 2,500,000
6991 Pinot Place, Oliver, BC, V0H 1T4 house for sale | Listing ID 10390 | Royal LePage
View photo
House · for sale
$ 970,000
6991 Pinot Place, Oliver, BC, V0H 1T4 house for sale | Listing ID 10390 | Royal LePage
Okanagan-similkameen A
· House
· Parking · Fireplace · Cellar
Okanagan-similkameen A · House · Parking · Fireplace · Cellar
Welcome to Okanagan living at its absolute finest. Nestled in a quiet, desirable cul-de-sac at 6991 Pinot Place, this meticulously maintained rancher with a full walk-out basement perfectly balances everyday functionality with an incredible leisure lifestyle. Positioned just a short 10-minute stroll to the sandy shores of Tuc-el-nuit Lake and beach, and a quick 3 minute drive to town, golfing, and schools, the location is truly unbeatable. The main floor is designed for effortless single level living, making it an ideal match for retirees or families. It features a bright, airy living room anchored by a cozy gas fireplace, seamless access to a massive upper deck featuring valley and lake views, a spacious kitchen with stainless steel appliances, a dining room, and a convenient main floor laundry room with direct access to the double garage. The primary suite serves as a private retreat complete with a walk-in closet and ensuite, alongside an additional spare bedroom and full bath. Down
$ 970,000
9 Wildflower Court, Osoyoos, BC, V0H 1V1 house for sale | Listing ID 10395 | Royal LePage
View photo
House · for sale
$ 879,000
Updated
9 Wildflower Court, Osoyoos, BC, V0H 1V1 house for sale | Listing ID 10395 | Royal LePage
Okanagan-similkameen A
· House
· Patio · Garden · Office room
Okanagan-similkameen A · House · Patio · Garden · Office room
Welcome to 9 Wildflower Court, a charming two-bedroom plus den rancher situated in the peaceful Sonora Gardens community of Osoyoos. Offering the comfort and convenience of true one-level living, this detached home features a practical layout with plenty of flexibility for everyday life. The den provides an ideal space for a home office, hobby room, additional sitting area, or occasional guest accommodation. One of the property’s most appealing features is the east-facing patio overlooking the picturesque creek that winds through the complex. Surrounded by lush landscaping, this peaceful outdoor space is perfect for enjoying your morning coffee, relaxing in the afternoon shade, or simply taking in the tranquil surroundings. Located on a quiet cul-de-sac, the home offers a wonderful balance of privacy, natural beauty, and convenient Osoyoos living. Sonora Gardens is known for its attractive grounds and welcoming atmosphere, while nearby parks, beaches, walking areas, and the amenities o
$ 879,000
506 Nelson Avenue, Penticton, BC, V2A 2L2 house for sale | Listing ID 10392 | Royal LePage
View photo
House · for sale
$ 629,800
506 Nelson Avenue, Penticton, BC, V2A 2L2 house for sale | Listing ID 10392 | Royal LePage
Okanagan-similkameen A
· House
· Garden · Parking
Okanagan-similkameen A · House · Garden · Parking
Opportunity is calling, and this one delivers. Centrally located and income-generating from day one, this versatile property is a smart move for investors and homeowners alike, whether you're growing a portfolio or letting a tenant help carry the mortgage. Two fully self-contained living spaces give you real options: the upper residence offers 2 bedrooms and a full bath, a bright living area, functional kitchen, and the everyday convenience of main-floor laundry, while the lower level features a private 530 sq. Ft. 1-bed, 1-bath suite with its own laundry and separate backyard access. Both open onto a spacious, fully fenced yard made for summer living. Move in with confidence: a new roof and hot water tank, both completed in 2023, mean the big-ticket items are already handled and in 1995 new electrical, plumbing, windows & insulation were updated. Outside, generous front and rear yards, rear lane access, and ample parking leave plenty of room for multiple vehicles, the RV, and the boat
$ 629,800
543 Burns Street, Penticton, BC, V2A 4W9 house for sale | Listing ID 10392 | Royal LePage
View photo
House · for sale
$ 610,000
543 Burns Street, Penticton, BC, V2A 4W9 house for sale | Listing ID 10392 | Royal LePage
Okanagan-similkameen A
· House
· Fireplace
Okanagan-similkameen A · House · Fireplace
Attention first time buyers & young families, don’t miss out on this perfect starter home located walking distance to everything the North end of town has to offer! At 1138sqft, this charming character home has 3 bedrooms all on the same level, original features and updates too. As you enter the foyer you’ll notice the beautiful original hardwood floors with inlay details that run through the spacious & bright living room, complete with a stone fireplace & electric insert. The updated kitchen has classic white cabinetry, contrast dark counters, lots of cabinetry & storage, opening connection to the living room, + tons of space to cook & entertain with the attached dining room. At the front of the home is the well appointed primary bedroom with easy care laminate floors, 2 more bedrooms are situated towards the back of the home; perfect for kids or someone wanting a work from home space + a guest room. The stylish renovated main bathroom has a tub/shower & lots of storage. Outside you w
$ 610,000
170 Mcpherson Crescent, Penticton, BC, V2A 2N8 house for sal.
View photo
House · for sale
$ 1,279,000
$ 297/sq.ft
170 Mcpherson Crescent, Penticton, BC, V2A 2N8 house for sal.
Okanagan-similkameen A
· 4,306 sq.ft · 10 Bedrooms · 6 Baths · House
· Parking
Okanagan-similkameen A · 4,306 sq.ft · 10 Bedrooms · 6 Baths · House · Parking
This property offers a fantastic investment opportunity or the potential for owner occupancy with income from three additional units! This side-by-side duplex includes LEGAL secondary suites and backs onto a scenic walkway and Penticton Creek. The main floor features a 4-bedroom, 3-bathroom unit that can be configured as a 3-bedroom living space with a 1-bedroom in-law suite for parentsgrown-up kids. Conveniently located near schools, the hospital, and public transit, there is ample open parking for tenants. The property generates an approximate monthly gross income close to $10,000. Measurements should be verified if important. A 24-hour notice is required for viewings. Please note that the measurements provided are for both sides. Both duplexes are mirror images of each other, except one side does not have an ensuite in the master bedroom. (id:27). Still available at ListedBuy!
$ 1,279,000
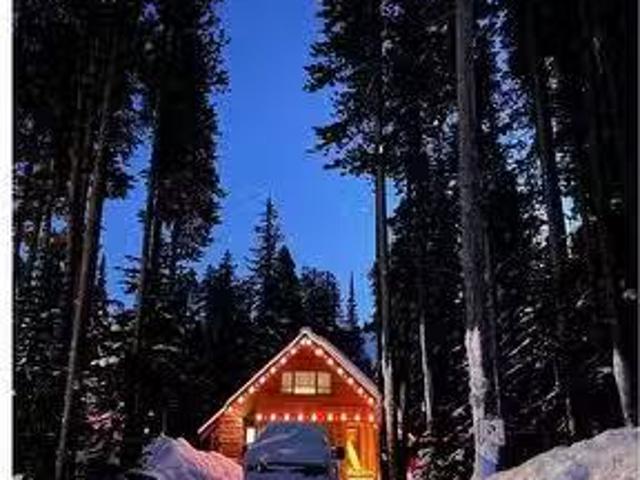
121 The Circle, Apex Mountain, BC, V2A 0E2 house for sale L.
View photo
House · for sale
$ 999,000
$ 491/sq.ft
121 The Circle, Apex Mountain, BC, V2A 0E2 house for sale L.
Okanagan-similkameen A
· 2,034 sq.ft · 4 Bedrooms · 2 Baths · House
Okanagan-similkameen A · 2,034 sq.ft · 4 Bedrooms · 2 Baths · House
Classic log cabin at Apex Mountain Resort boasting 4 bedrooms, a den, and 2 bathrooms spread over 2,000 sq ft. The open kitchen, dining, and living room surround a custom wood stove, creating a cozy atmosphere. Brand new stainless steel appliances, including an oven with an induction cook top, fridge, washer, and dryer. The main level includes 2 bedrooms, a full bath, and laundry, while upstairs offers 2 additional bedrooms, a den, another bathroom, and an open games room. Enjoy snowshoeing and cross country trails right outside your door, with ski trail access to the village and lifts approx 200 meters away. Situated on a flat lot exceeding 13 of an acre, this charming cabin offers a perfect mountain getaway. All measurements are approximate. Call listing agent for additional information or to book your private viewing. (id:27). Still available at ListedBuy!
$ 999,000
1675 Penticton Avenue Unit# 153, Penticton, BC, V2A 2N3 hous.
View photo
House · for sale
$ 725,000
$ 506/sq.ft
1675 Penticton Avenue Unit# 153, Penticton, BC, V2A 2N3 hous.
Okanagan-similkameen A
· 1,432 sq.ft · 3 Bedrooms · 2 Baths · House
· Office room · Parking · Fireplace
Okanagan-similkameen A · 1,432 sq.ft · 3 Bedrooms · 2 Baths · House · Office room · Parking · Fireplace
Located in the sought-after community of Bridgewater, this well-maintained three-bedroom rancher with a double garage offers a unique blend of convenience and tranquility. The development is privately nestled in a quiet natural setting, just minutes from everyday amenities, and bordered by the year-round flow of Penticton Creek. This home, which is perfect for seniors and empty nesters, has a well-planned layout featuring a large inviting foyer and an open-concept design with a spacious kitchen, quartz countertops, a sit-up bar, a dedicated dining area, and a bright living room centred around a modern gas fireplace. The generous primary bedroom includes a walk-in closet and a four-piece ensuite. Two additional bedrooms provide flexibility for guests, a home office, or hobbies, while a full laundry room adds functionality. Step outside from the main living space to a private outdoor area ideal for relaxing or light tinkering. Recent upgrades include engineered hardwood flooring, interio
$ 725,000
111 Hyslop Drive, Penticton, BC, V2A 9A1 Luxury House for sa.
View photo
House · for sale
$ 2,750,000
$ 540/sq.ft
111 Hyslop Drive, Penticton, BC, V2A 9A1 Luxury House for sa.
Okanagan-similkameen A
· 5,091 sq.ft · 8 Bedrooms · 4 Baths · House
· Patio · Fireplace · Swimming pool · Deck · Parking · Air conditioning
Okanagan-similkameen A · 5,091 sq.ft · 8 Bedrooms · 4 Baths · House · Patio · Fireplace · Swimming pool · Deck · Parking · Air conditioning
Welcome to your own private Okanagan retreat, where breathtaking panoramic lake, mountain, and city views create an unforgettable backdrop to everyday living. This spectacular 5,102sqft home features an open-concept main level filled with natural light, expansive windows, and accordion-style patio doors that seamlessly connect indoor and outdoor living. Designed with flexibility in mind, the home includes a self-contained in-law suite with a lockable connecting door through the laundry room. The former two-car garage has been converted into a three-bedroom suite and can be restored if desired. A proven five-star Airbnb and VRBO Superhost, the property generated excellent revenue and was fully booked for 5 months of the year. Quality construction includes closed-cell spray foam insulation, tilt-and-turn windows and doors, wood-burning fireplaces, forced-air heating, central AC, and a ductless heat pump. Outside, enjoy a heated pool, hot tub, covered decks, outdoor kitchen, RV parking wi
$ 2,750,000
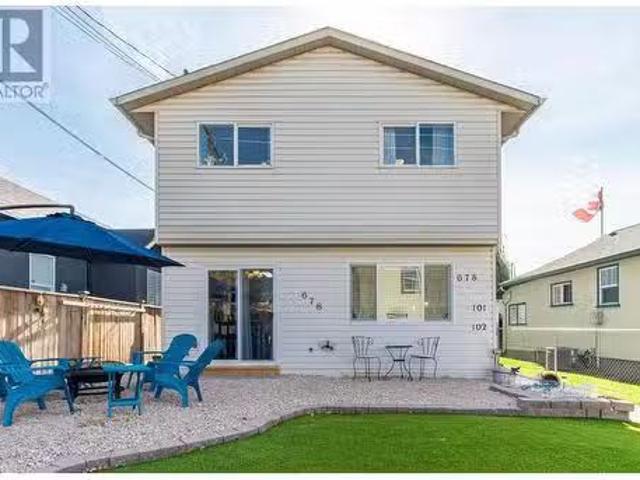
678 Wade Avenue Unit# 101, Penticton, BC, V2A 6X7 house for.
View photo
House · for sale
$ 599,000
$ 479/sq.ft
678 Wade Avenue Unit# 101, Penticton, BC, V2A 6X7 house for.
Okanagan-similkameen A
· 1,249 sq.ft · 3 Bedrooms · 2 Baths · House
Okanagan-similkameen A · 1,249 sq.ft · 3 Bedrooms · 2 Baths · House
Beautifully Renovated Half Duplex or buy the FULL DUPLEX in Prime Central Location - TURN KEY Income Potential! This stunning half duplex offers the perfect blend of modern upgrades, prime location, and saleal income potential. Located in the heart of Penticton, summer city this home is across from the Penticton community centre and just minutes from shopping, schools, parks, public transit, beaches making it an ideal choice for families, professionals, or investors. Features: Fully Renovated and fully furnished in 2022- Enjoy stylish updates, including new flooring, modern kitchen with stainless steel appliances, fresh paint, updated bathrooms, and energy-efficient lighting, ceiling fans, doors and more. Furniture, kitchenware, bedding, decorations, included. Centrally Located - Convenient access to major roads, public transit, and all essential amenities. Saleal Income Potential - currently saleed by bedroom, unit 102 generates $3,175 and unit 102 $3,675 separate entrance, perfect fo
$ 599,000
114 Eastside Road, Okanagan Falls, BC, None house for sale | Listing ID 10393 | Royal LePage
View photo
House · for sale
$ 1,000,000
114 Eastside Road, Okanagan Falls, BC, None house for sale | Listing ID 10393 | Royal LePage
Okanagan-similkameen A
· House
· Parking
Okanagan-similkameen A · House · Parking
Enjoy Okanagan living in sought-after Skaha Estates, just a 5-minute walk to the community's private beach, 5 minutes from Okanagan Falls' beaches, wineries, restaurants, and shopping, and only 10 minutes to Penticton. This spacious 4-bedroom, 4-bathroom home offers over 3,100 sq. Ft. of living space with beautiful views of Skaha Lake and the surrounding mountains. The main floor features vaulted ceilings, spacious living and dining rooms, a bright kitchen, and a large family room just off the kitchen—perfect for everyday living and entertaining. Upstairs, the generous primary suite offers a private sitting area with lake and mountain views, a walk-in closet, and a 5-piece ensuite with double sinks, soaker tub and separate shower. The walk-out lower level includes a one-bedroom in-law suite (buyer to verify use) and a large unfinished storage area. Set on a fenced, irrigated 0.22-acre lot, the home also features a triple garage with one bay currently used as a workshop, plus additional
$ 1,000,000
440Abcd 1200 Rancher Creek Road, Osoyoos, BC, V0H 1V6 Single.
View photo
House · for sale
$ 159,000
$ 250/sq.ft
440Abcd 1200 Rancher Creek Road, Osoyoos, BC, V0H 1V6 Single.
Okanagan-similkameen A
· 635 sq.ft · 1 Bedroom · 1 Bath · House
· Sauna · Swimming pool
Okanagan-similkameen A · 635 sq.ft · 1 Bedroom · 1 Bath · House · Sauna · Swimming pool
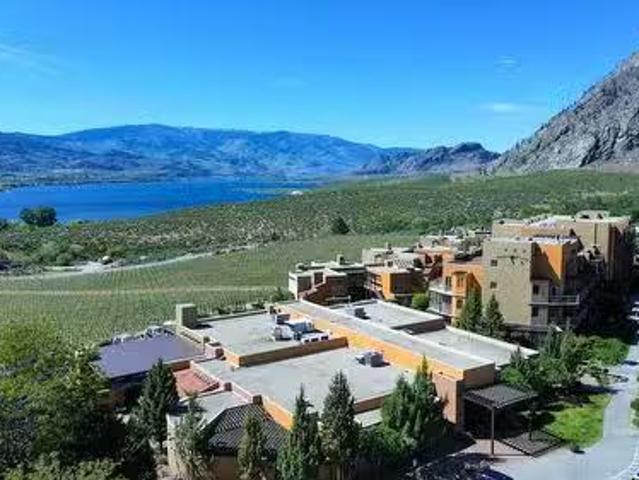
Newly renovated 4th floor, corner suite. Full ownership of a 1 bdrm suite located in the Lavender building facing east with views of the mountains & golf course at Desirable Spirit Ridge Resort & Spa. The suite offers an open floor plan, 1 bdrm with 2 Queen beds, stereo systems, ug parkade, flat screen LCD TV in bdrm & living room. This suite comes fully furnished and equipped. HOA fees cover utilities, wifi, internet, cablevision & telephone. Enjoy yourself or put it in the saleal pool & earn revenue when not using it. Amenities include 2 pools, 2 hot tubs, waterslide, beach access, exercise room, steam room, 2 restaurants, bistro, winery, spa, cultural centre & walking trails. Property is not freehold strata, it is a pre-paid crown lease on native land with a Homeowners Association. Photos are not of exact unit. HOA fees apply. Still available at ListedBuy!
$ 159,000
1675 Penticton Avenue Unit# 168, Penticton, BC, V2A 9E2 house for sale | Listing ID 10387 | Royal LePage
View photo
House · for sale
$ 874,900
1675 Penticton Avenue Unit# 168, Penticton, BC, V2A 9E2 house for sale | Listing ID 10387 | Royal LePage
Okanagan-similkameen A
· House
· Garden · Fireplace · Deck
Okanagan-similkameen A · House · Garden · Fireplace · Deck
Step into this gorgeous custom-built executive home in Penticton's desirable Bridgewater neighborhood. Situated on a beautifully landscaped 0.47-acre lot, this 4-bedroom, 2-bathroom property seamlessly blends the tranquility of nature with everyday convenience, located just steps from Penticton Creek and scenic hiking trails. Designed with entertaining in mind, the open-concept living space features large rooms, real oak hardwood floors, and a massive gourmet kitchen equipped with maple cabinetry and solid tile flooring. The living area flows effortlessly onto a 30'x12' deck, while the expansive, private backyard courtyard serves as your ultimate summer oasis. When it is time to unwind, retreat to the grand primary bathroom, boasting an air-jetted tub, dual sinks, and its own gas fireplace. The lower level features a spacious recreation room, adding even more room to relax and host guests. Car enthusiasts and hobbyists will love the incredible functionality of the exterior space, which
$ 874,900
1200 Rancher Creek Road Unit# 447, Osoyoos, BC, V0H 1V6 recr.
View photo
House · for sale
$ 309,900
$ 274/sq.ft
1200 Rancher Creek Road Unit# 447, Osoyoos, BC, V0H 1V6 recr.
Okanagan-similkameen A
· 1,130 sq.ft · 2 Bedrooms · 2 Baths · House
· Balcony · Swimming pool · Cellar
Okanagan-similkameen A · 1,130 sq.ft · 2 Bedrooms · 2 Baths · House · Balcony · Swimming pool · Cellar
TOP-FLOOR Luxury penthouse with Breathtaking Views in Osoyoos! Step into sun-soaked sophistication with this stunning 2 bed 2 bath top-floor corner suite at the prestigious Spirit Ridge Resort (Hyatt Unbound Collection). Flooded with natural light, this fully furnished unit features a spacious open-concept layout and a massive wraparound balcony facing south and west—perfect for sipping your morning coffee, firing up the BBQ, or toasting the sunset with a glass of wine. Take in panoramic views of Osoyoos Lake, lush vineyards, and rolling mountain ranges. When youre not relaxing in your private oasis, enjoy world-class resort amenities: two pools, a private beach, full-service spa, the award-winning Nk’Mip Cellars winery, Top ranked restaurants and Sonora Dunes Golf Course—all right at your doorstep. When you arent using your suite leave it in the resort-managed saleal pool and generate revenue without lifting a finger. Note: This is not a freehold property—it’s a prepaid Crown lease on
$ 309,900
5221 45 Street, Osoyoos, BC, V0H 1V6 commercial for sale Li.
View photo
House · for sale
$ 6,700,000
$ 529/sq.ft
5221 45 Street, Osoyoos, BC, V0H 1V6 commercial for sale Li.
Okanagan-similkameen A
· 12,648 sq.ft · House
· Patio · Parking
Okanagan-similkameen A · 12,648 sq.ft · House · Patio · Parking
FOR SALE BY COURT ORDER, SOLD AS-IS, WHERE-IS. In the Receivership sale of Lakeside Cellers presenting a lakeside property on Osoyoos Lake. This scenic and spectacular property is comprised of 2 PIDs, equipment, inventory, and intangible assets. This offering consists of two parcels within the Town of Osoyoos. The primary 13.92 acre parcel is a nearly rectangular northsouth parcel between 45th Street and Lakeshore Drive. It contains approximately 9.83 acres of premium, productive planted vineyard farmed to a 6 to 8 tonne per acre yield. It also contains a 9,000 square foot winery production building on the north end of the property housing substantial winery equipment and inventory and a 3,700 square foot tasting room building on the south end of the property with a tasting roomwine shop and patio. The property also has a sizeable paved parking lot. The second 0.32 acre parcel is located across Lakeshore Drive and is a well-appointed lakefront parcel with direct water access. Assets in
$ 6,700,000
1555 Duncan Avenue E, Penticton, BC, V2A 2X7 house for sale | Listing ID 10396 | Royal LePage
View photo
House · for sale
Request Details
Updated
1555 Duncan Avenue E, Penticton, BC, V2A 2X7 house for sale | Listing ID 10396 | Royal LePage
Okanagan-similkameen A
· House
· Garden · Cellar
Okanagan-similkameen A · House · Garden · Cellar
Open house sunday august 30th 10am. 12PM. For the very first time since it was built in the 1960s, this meticulously kept home is hitting the market. Loved and cherished by the same family for three generations, this pristine property is a true testament to pride of ownership. These walls have echoed with decades of laughter, milestones, and joy, and now, it's time to pass the torch. They are looking for a new family to take over the stewardship of this beautiful property and fill it with their own memories for generations to come. Perfect for a growing family or a first-time homebuyer, this classic 4-bedroom, 2-bathroom rancher with a basement is bursting with original character and charm. The main floor offers bright, inviting living spaces, while the basement features a fantastic, spacious rumpus room. The ultimate hangout spot for kids, teens, or family movie nights. Step out the back door and into your own private sanctuary. The expansive yard offers endless room to play and is an
Request Details
503 Wilson Mountain Road, Oliver, BC, V0H 1T5 Luxury House f.
View photo
House · for sale
$ 1,895,000
$ 1,142/sq.ft
503 Wilson Mountain Road, Oliver, BC, V0H 1T5 Luxury House f.
Okanagan-similkameen A
· 1,658 sq.ft · 3 Bedrooms · 3 Baths · House
· Parking · Swimming pool
Okanagan-similkameen A · 1,658 sq.ft · 3 Bedrooms · 3 Baths · House · Parking · Swimming pool
Welcome to 503 Wilson Mountain Road — a stunning custom-built retreat nestled on 10 secluded acres, where refined craftsmanship meets natural serenity. The 1,661 sq ft main residence showcases exceptional design with high-end finishes, premium appliances, expansive windows, and open-concept living spaces that connect seamlessly to the outdoors. Every detail reflects quality—a level of finish and construction that stands a cut above. Ideal for entertaining, multi-generational living, or generating income (currently earning $325night on Airbnb), the property features a beautifully appointed 2-bedroom guest suite with a private entrance and full amenities. Additional highlights include an oversized double garage, a versatile barnshop, a sparkling pool, and mature landscaping throughout. Enjoy sweeping views, total privacy in a gated setting, and easy access—just minutes from Oliver or a scenic drive to Penticton. Whether youre seeking a peaceful personal retreat or an inviting space for h
$ 1,895,000

Get email alerts

Don't miss out: be the first to know about new properties

The alert was correctly created

On subscribing you accept the conditions of use and the privacy policy
Alert
Receive new ads in your inbox
Save this search
Receive alerts for new listings

We'll send you an email when we have new properties for: "Properties for sale in Okanagan-similkameen A"

The alert was correctly created

Tsinstikeptum 10
Duck Lake 7
Get email alerts and be the first to see new listings
Required field
On subscribing I accept the terms of the privacy policy
Perfect! You'll soon start receiving new listings via email
Alert
Receive an email when we have new ads for Properties for sale in Okanagan-similkameen A
Save this search
Filters

Bedrooms

Area (sq.ft)

sq.ft
sq.ft

Price

$
$

Filter by property type

Bathrooms

Clear all filters
Receive notifications when new entries are published.