734 properties for sale in Okanagan-similkameen A

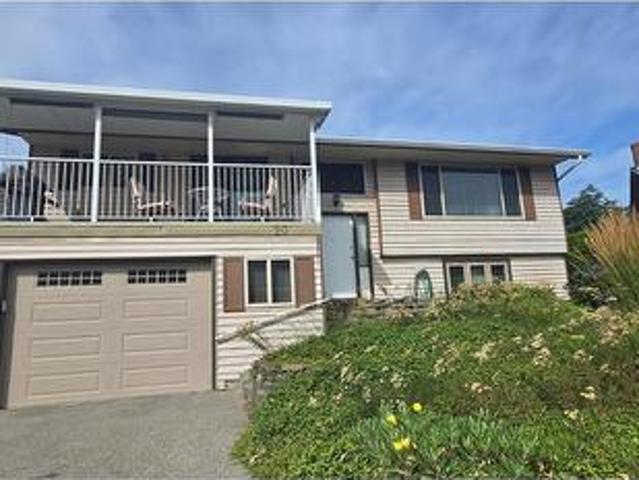
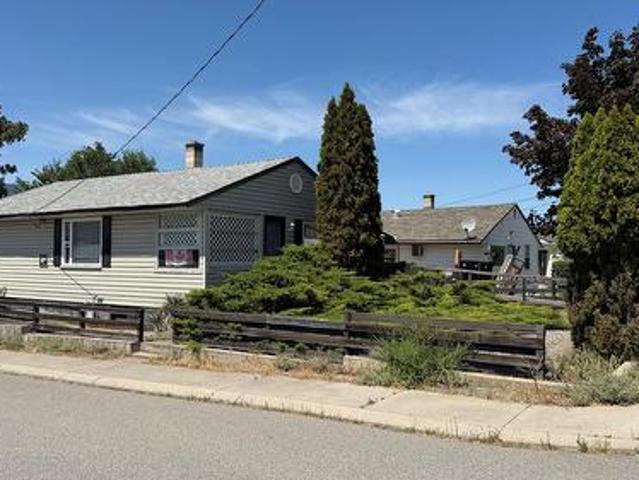
310 Spruce Avenue, Kaleden, BC, V0H 1K0 house for sale List.
View photo
House · for sale
$ 849,900
$ 887/sq.ft
310 Spruce Avenue, Kaleden, BC, V0H 1K0 house for sale List.
Okanagan-similkameen A
· 958 sq.ft · 3 Bedrooms · 3 Baths · House
· Patio · Garden
Okanagan-similkameen A · 958 sq.ft · 3 Bedrooms · 3 Baths · House · Patio · Garden
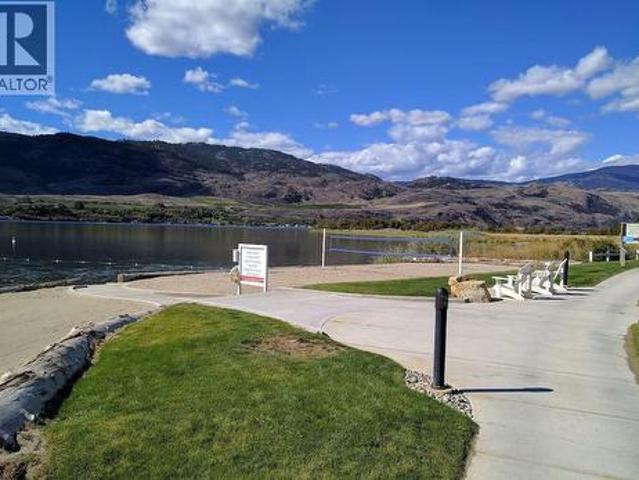
Located in the desirable community of Kaleden is this perfect well maintained family home. The minute you walk through the door you will discover how well laid out the floor plan is. Where can you find a rancher with a private wing for your children. There have been many fantastic upgrades to the home, open concept kitchen and dining with a private rec room that looks out to the private backyard. At the back of the home, you can take advantage of the spacious bedrooms and large primary that has its own patio. There are too many upgrades to mention but you will feel comfort knowing that the property has a newly installed septic system. The property is minutes to Pioneer Beach which is perfect for outdoor activities and family fun. You can launch your boat off the boat launch, play tennis, basketball and enjoy the sandy beach. Take advantage of the elementary school being minutes away with the option for your children to ride the bus. Your older children can also use the bus route into P
$ 849,900
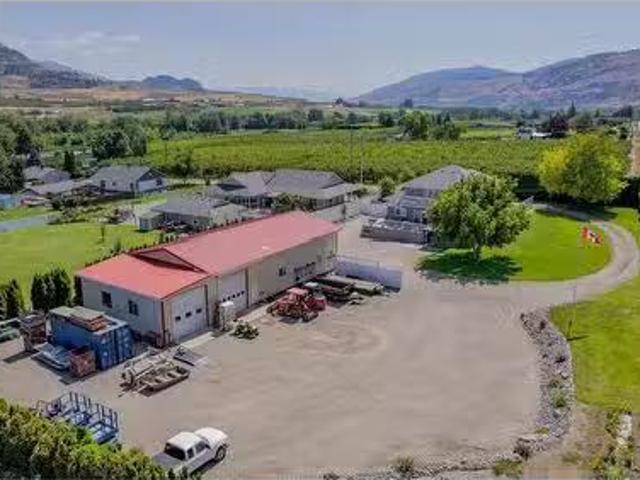
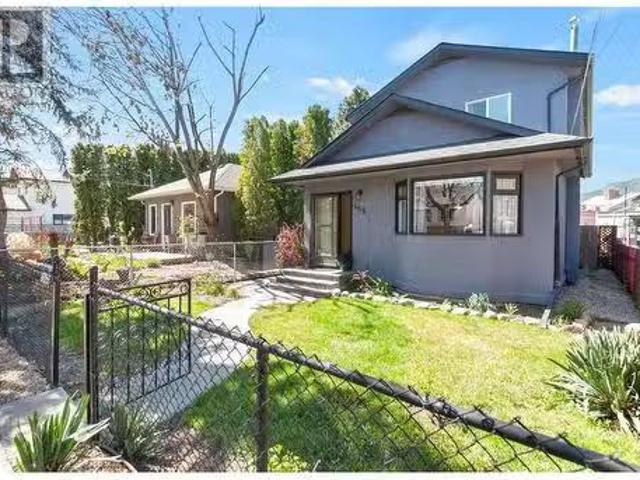
388 Road 10, Oliver, BC, V0H 1T1 house for sale Listing ID.
View photo
House · for sale
$ 1,475,000
$ 390/sq.ft
388 Road 10, Oliver, BC, V0H 1T1 house for sale Listing ID.
Okanagan-similkameen A
· 3,778 sq.ft · 4 Bedrooms · 4 Baths · House
· Balcony · Deck
Okanagan-similkameen A · 3,778 sq.ft · 4 Bedrooms · 4 Baths · House · Balcony · Deck
This is more than just a home—its a lifestyle upgrade. Situated on a full acre of beautifully manicured property, this 4-bedroom, 3.5-bath home has been meticulously updated and thoughtfully designed for both comfort and function. The layout includes a versatile in-law suite, perfect for extended family, guests, or even saleal income. Recent updates? Covered. A newer roof, siding, and complete plumbing overhaul mean you can move in with peace of mind. Inside, you’ll find a bright and spacious layout featuring modern LED lighting and hot water on demand. The primary suite is a true retreat with its own private balcony and a deep soaker tub—your end-of-day escape. The outdoor space shines just as brightly. Landscaped grounds, concrete stairs with built-in lighting, and a sunny deck set the stage for both entertaining and unwinding in style. Now let’s talk shop—literally. The crown jewel of this property is the massive 32’ x 76’ shop. Fully insulated and heated, this beast comes with a ca
$ 1,475,000
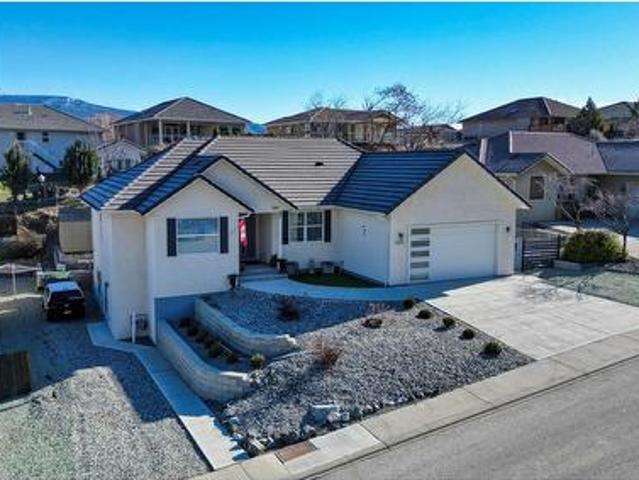
2063 Carmi Road, Penticton, BC, V2A 8V5 house for sale | Listing ID 10382 | Royal LePage
View photo
House · for sale
$ 1,499,999
2063 Carmi Road, Penticton, BC, V2A 8V5 house for sale | Listing ID 10382 | Royal LePage
Okanagan-similkameen A
· House
Okanagan-similkameen A · House
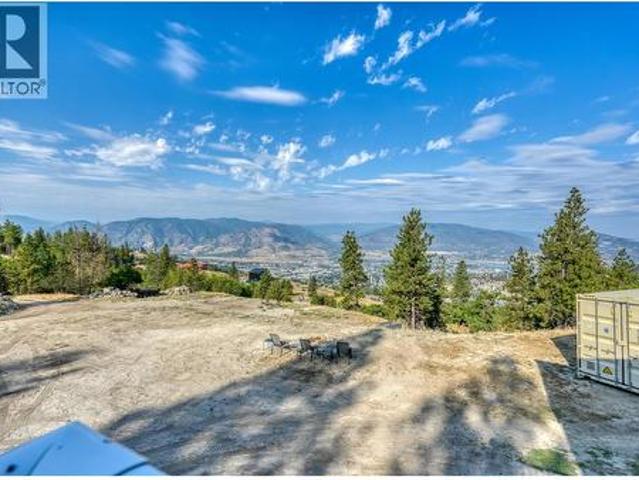
10 Acre Property with Unmatched Views This 10-acre property, located just minutes from Penticton, offers unparalleled privacy and panoramic lake-to-lake views, perched just above Sendero Canyon. With only a 5-minute drive to the hospital, this property combines convenience with seclusion. The land features a 7,500 sq ft natural pond and approximately 5 acres of usable space, ideal for horses or other livestock. The property is equipped with horse stalls and shelters, perfect for hay storage or other livestock needs. A 2,200 sq ft gutted house sits on the property, ready for your vision. Architectural drawings and renderings for a complete renovation are available, giving you a head start on creating your dream home. The house is designed with hydronic floors powered by a wood boiler, with an electric backup for added reliability. Significant infrastructure is already in place, including 300-amp underground service, a well, and a septic system. The property also offers several potential
$ 1,499,999
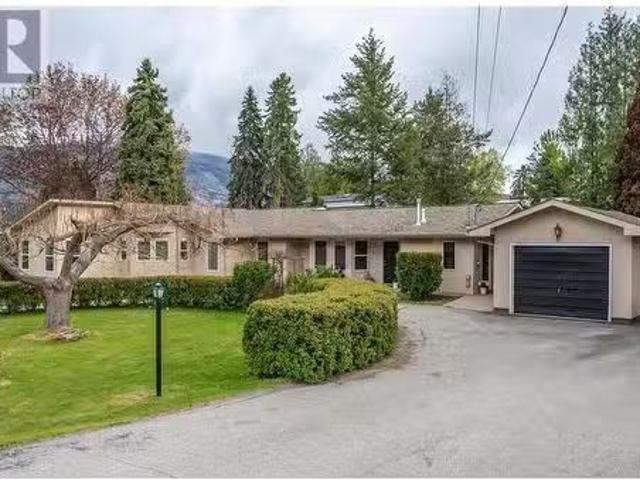
6521 Bellevue Drive, Oliver, BC, V0H 1T4 house for sale | Listing ID 10382 | Royal LePage
View photo
House · for sale
$ 1,059,900
6521 Bellevue Drive, Oliver, BC, V0H 1T4 house for sale | Listing ID 10382 | Royal LePage
Okanagan-similkameen A
· House
· Patio · Garden · Fireplace · Deck · Swimming pool · Parking
Okanagan-similkameen A · House · Patio · Garden · Fireplace · Deck · Swimming pool · Parking
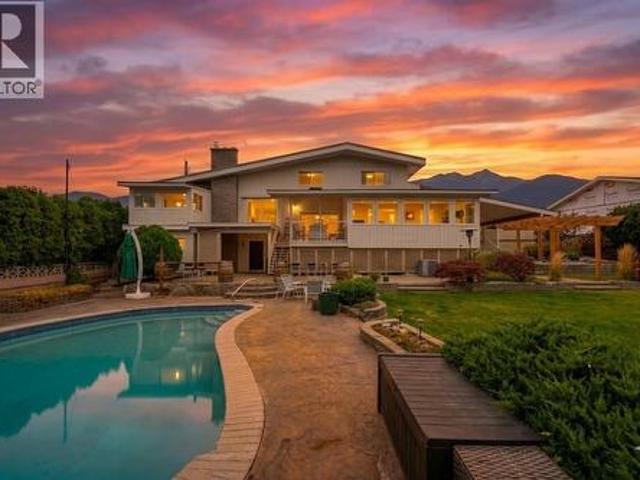
Wake up to sweeping vineyard, mountain, and town views from your private haven. Set on a rare 0.50-acre parcel, this updated residence delivers total outdoor seclusion framed by mature cedars and vinyl fencing. The backyard is designed for unforgettable entertaining, featuring a heated saltwater pool surrounded by stamped concrete and a landscaped patio beneath a custom pergola. Thanks to RS1 zoning, dual property access, and dedicated RV/boat parking, there is immense flexibility here—including ideal potential for a carriage house or secondary suite. Inside, the home has been meticulously renovated to capture natural light and showcase the panoramic backdrop. The main floor features an open-concept layout centered around a dramatic wood beam and custom rock fireplace, while the dining area boasts its own cozy fireplace and steps out onto a covered deck for seamless indoor-outdoor living. With four spacious bedrooms—three on the upper level and one on the main—the floor plan easily acc
$ 1,059,900
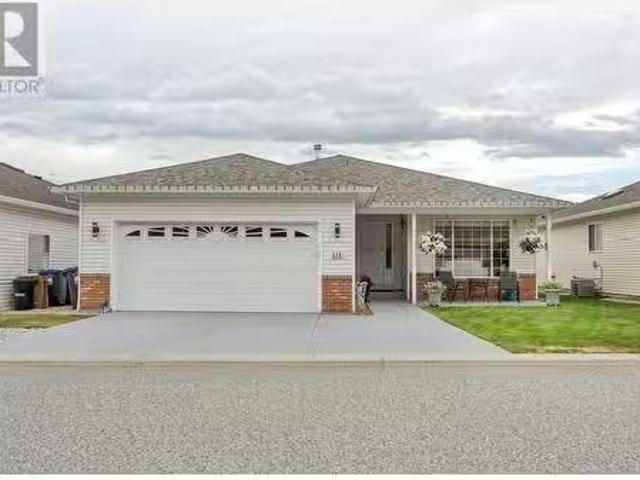
110 801 Comox Street, Penticton, BC, V2A 8G5 house for sale | Listing ID 10392 | Royal LePage
View photo
House · for sale
$ 870,000
110 801 Comox Street, Penticton, BC, V2A 8G5 house for sale | Listing ID 10392 | Royal LePage
Okanagan-similkameen A
· House
· Patio
Okanagan-similkameen A · House · Patio
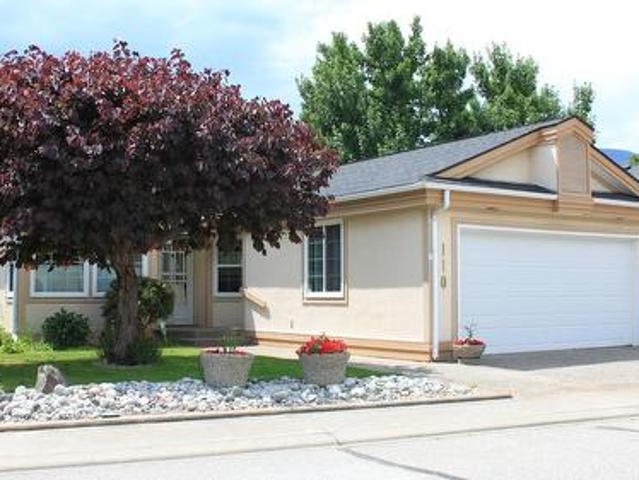
Attention Downsizers! This 3Bd 2Ba beauty is all on one level and located near the 7th hole of the Penticton Golf Course and Country Club. You don't have to be a golfer to enjoy watching the game from your own private, covered, west-facing, patio. Multiple ponds and fountains provide soothing sounds of running water and birds. The channel runs along the other side of the green, providng a magical place to stroll, float, bike or walk the dog. Restaurants, Pubs. SOEC and Okanagan Beach are an easy walk away, including groceries and pharmacy. This self-run, free-hold, bareland strata is only $150. Per month and takes care of the lawns in the summer and snow removal in the winter. 55+ Pet size restricted as per strata bylaws. Lovely neighbours. See attached iGuide for a walk through and measurements
$ 870,000
302 250 Waterford Avenue, Penticton, BC, V2A 3T8 Single Fami.
View photo
House · for sale
$ 549,000
$ 398/sq.ft
302 250 Waterford Avenue, Penticton, BC, V2A 3T8 Single Fami.
Okanagan-similkameen A
· 1,378 sq.ft · 2 Bedrooms · 2 Baths · House
· Deck · Parking
Okanagan-similkameen A · 1,378 sq.ft · 2 Bedrooms · 2 Baths · House · Deck · Parking
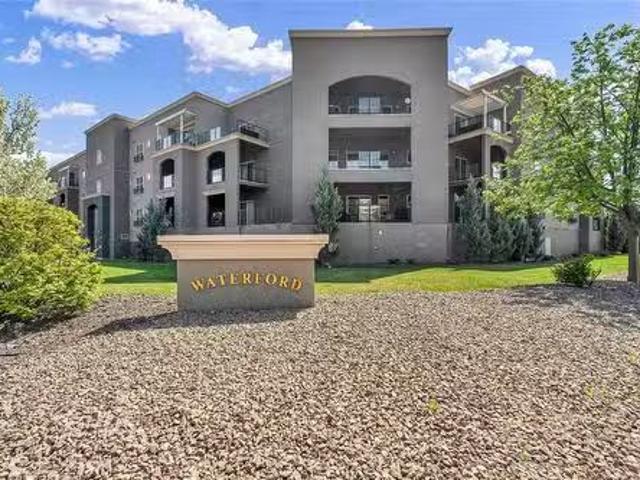
Located only a few short blocks to the beach, this well appointed top floor luxury condo features birchwood shaker style cabinets, solid surface countertops, a large center island, upgraded stainless steel appliances, and engineered hardwood floors in the main living area. Enjoy your morning coffee or spend those balmy summer days relaxing in comfort on one of the 3 decks this awesome home has to offer. Off the dining room is a large, west facing 30 x 13 covered deck, perfect for entertaining your family and friends. There are two master bedrooms, both equipped with an en-suite, a walk in closet, and private deck! This unit has two underground heated secure parking stalls and all this just steps to restaurants, schools, ball diamond, tennis court, water parks, walking trails, shopping, and more! Still available at ListedBuy!
$ 549,000
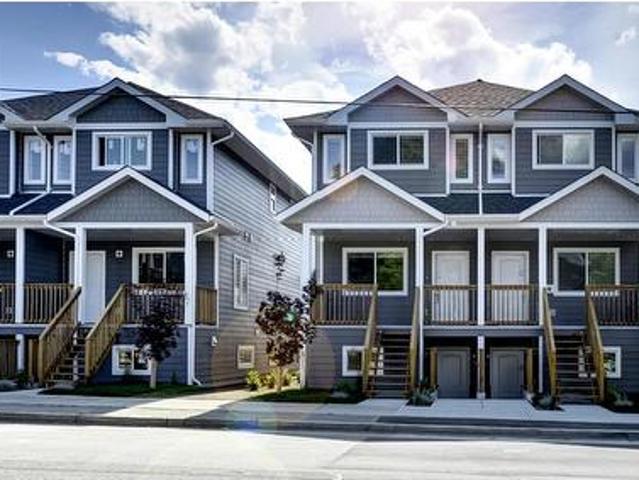
551 Ellis Street Unit# 101 & 102, Penticton, BC, V2A 4M4 house for sale | Listing ID 10382 | Royal LePage
View photo
House · for sale
$ 1,399,800
551 Ellis Street Unit# 101 & 102, Penticton, BC, V2A 4M4 house for sale | Listing ID 10382 | Royal LePage
Okanagan-similkameen A
· House
· Garden · Air conditioning · Parking · Cellar
Okanagan-similkameen A · House · Garden · Air conditioning · Parking · Cellar
Welcome to this quality-built duplex with LEGAL basement suite(s) by Trainor Construction, completed in 2017 and ideally located in the heart of Penticton. Just steps to shopping, farmers market, breweries, transit, and schools! This is a prime opportunity for investors or homeowners seeking a mortgage helper. The upper unit offers a functional three-level layout with the main floor featuring an open living space and convenient guest bathroom. Upstairs includes 2 bedrooms and 2 full bathrooms and the 3rd bedroom is located on the lower level. This unit also includes a small fenced yard. Downstairs, the legal 1 bedroom, 1 bathroom suite has its own private entrance—perfect for rental income or Airbnb potential. Both suites include in-unit laundry, designated parking and are separately metered for utilities, offering flexibility and ease of management. The main residence is equipped with gas forced air heating and central A/C, while the lower suite features electric baseboard heat. Curre
$ 1,399,800
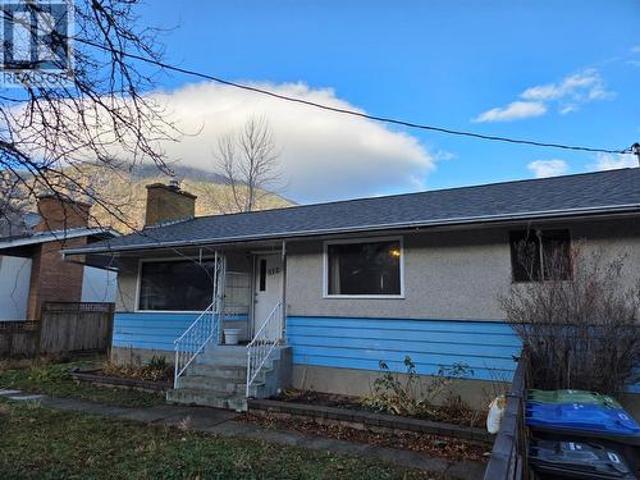
512 12Th Avenue, Keremeos, BC, V0X 1N3 house for sale | Listing ID 10371 | Royal LePage
View photo
House · for sale
$ 425,000
512 12Th Avenue, Keremeos, BC, V0X 1N3 house for sale | Listing ID 10371 | Royal LePage
Okanagan-similkameen A
· House
· Garden · Deck · Parking · Cellar
Okanagan-similkameen A · House · Garden · Deck · Parking · Cellar
Great Downtown location just across from Pine Park and great Similkameen River walking trails. 3 bedroom home with full basement has a fully fenced yard, attached garage with a storage room, and great covered back deck off the bedroom. Great family home, walk to everything and easy to see with a little notice. Quick possession possible, view this one soon! (Id: 27)
$ 425,000
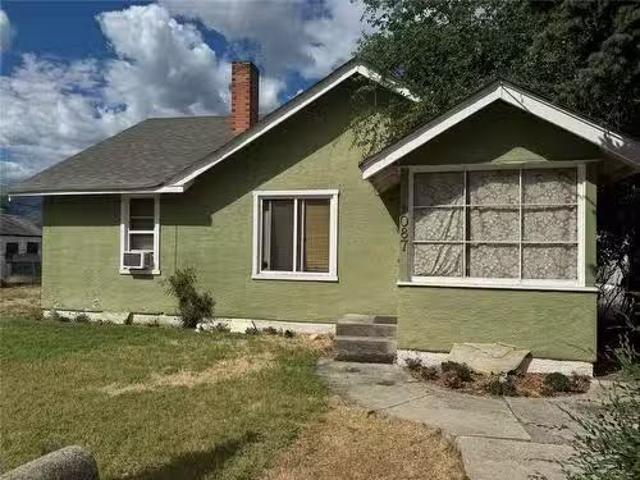
1087 Government Street, Penticton, BC, V2A 2J9 house for sal.
View photo
House · for sale
$ 575,000
$ 368/sq.ft
1087 Government Street, Penticton, BC, V2A 2J9 house for sal.
Okanagan-similkameen A
· 1,561 sq.ft · 3 Bedrooms · 2 Baths · House
· Cellar · Parking
Okanagan-similkameen A · 1,561 sq.ft · 3 Bedrooms · 2 Baths · House · Cellar · Parking
Excellent developmentrevenue property located on two separately titled lots with access from north side lane & west side back lane. Its been a great saleal property, pulling $2400month. Spacious main floor features, two bedrooms, one bath, large living room, kitchen & laundry room on the main, add a basement reno and you could easily suite it with 1-2 bedroomsliv rm, has a 3 piece bath and has its own entrance. Large detached garageworkshop plus carport, fully fenced and just across from the IGA. Currently tenanted, please allow 24 hours for showings. Call listing agent for more details on this very suitable investment property, priced to sell! Still available at ListedBuy!
$ 575,000
518 Red Wing Drive, Penticton, BC, V2A 8N7 house for sale L.
View photo
House · for sale
$ 515,000
$ 325/sq.ft
518 Red Wing Drive, Penticton, BC, V2A 8N7 house for sale L.
Okanagan-similkameen A
· 1,582 sq.ft · 2 Bedrooms · 2 Baths · House
· Patio · Fireplace
Okanagan-similkameen A · 1,582 sq.ft · 2 Bedrooms · 2 Baths · House · Patio · Fireplace
Imagine waking up every morning in your dream rancher – this isnt just a house, its your new sanctuary. The moment you step inside, youll be captivated by the bright, airy open-concept design that flows seamlessly from the white kitchen to the cozy eating nook where youll savor your morning coffee in perfect tranquility. This isnt just living – its resort-style luxury at home. Picture yourself hosting unforgettable dinner parties in the elegant formal dining room, then gathering around the warm gas fireplace in the living room as laughter fills the air. When its time to unwind, step onto your private patio oasis where every evening becomes a peaceful retreat. Your two spacious bedrooms offer peaceful havens, while the two full bathrooms provide spa-like comfort. Those brilliant skylights? Theyre like having your own personal sunshine streaming in, creating an uplifting atmosphere that energizes your soul while giving you endless decorating possibilities. But heres where it gets extraor
$ 515,000
975 Heron Court, Oliver, BC, V0H 1T2 house for sale | Listing ID 10361 | Royal LePage
View photo
House · for sale
$ 1,100,000
975 Heron Court, Oliver, BC, V0H 1T2 house for sale | Listing ID 10361 | Royal LePage
Okanagan-similkameen A
· House
· Fireplace · Deck
Okanagan-similkameen A · House · Fireplace · Deck
Lovely custom-built character home with an in-law suite on a quiet cul-de-sac just east of Oliver, offering 3,112 sq ft of living space on a 0.208-acre lot with lake views. This thoughtfully designed residence features soaring vaulted ceilings with exposed beams, a wall of windows that flood the interior with natural light, and both open and covered decks to enjoy the scenery. The main level showcases hardwood flooring, updated light fixtures, and an updated sundeck, while the lower level includes an in-law suite—ideal for extended family, guests, or potential use as an Airbnb. With 4 bedrooms, 4 bathrooms, and 2 kitchens, there is room and flexibility for everyone. Recent upgrades include a new furnace, air conditioning, hot water tank, water softener, completed eavestroughing with downspouts, UV-protected window screens, and a radon mitigation system. The main living area features an updated high-efficiency fireplace insert, while the suite includes its own wood stove for added comfo
$ 1,100,000
1106 Syer Road, Penticton, BC, V2A 9G4 house for sale | Listing ID 10391 | Royal LePage
View photo
House · for sale
$ 2,100,000
1106 Syer Road, Penticton, BC, V2A 9G4 house for sale | Listing ID 10391 | Royal LePage
Okanagan-similkameen A
· House
· Patio · Swimming pool
Okanagan-similkameen A · House · Patio · Swimming pool
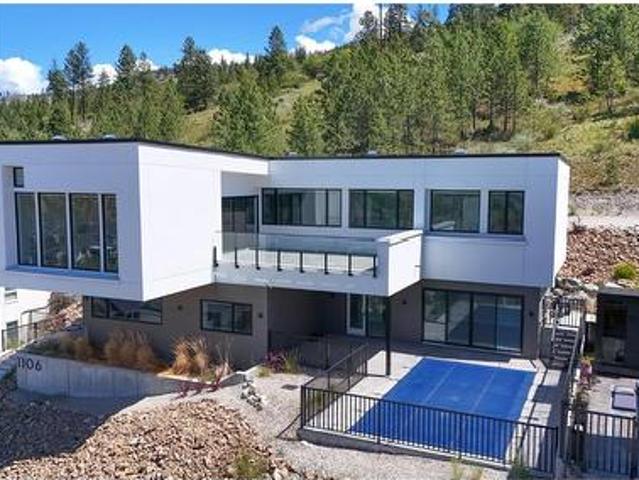
Perched at the very top of Sendero Canyon, 1106 Syer Road is the crown of The Syer Collection. Offering elevated Okanagan living. This 3 bedroom, 5 bathroom residence pairs refined finishes throughout with one of Penticton's most impressive outdoor living spaces. Floor to ceiling walk out sliders dissolve the line between the open concept living and dining areas and the expansive patio, where you can soak in panoramic city views from your own pool. Thoughtfully positioned on the lot for maximum privacy, the home enjoys full sun exposure all day long. Bright, warm interiors designed around the Okanagan's exceptional sunshine hours. Set in a welcoming, family oriented community minutes from schools, parks, hiking trails, and the best of the South Okanagan. Whether you're entertaining poolside at sunset or starting the day with a trail walk from your doorstep, this home delivers'the lifestyle' at its absolute best. (Id: 27)
$ 2,100,000
5290 Sumac Street, Oliver, BC, V0H 1T1 house for sale | Listing ID 10389 | Royal LePage
View photo
House · for sale
$ 1,600,000
5290 Sumac Street, Oliver, BC, V0H 1T1 house for sale | Listing ID 10389 | Royal LePage
Okanagan-similkameen A
· House
· Patio · Garden · Parking · Swimming pool
Okanagan-similkameen A · House · Patio · Garden · Parking · Swimming pool
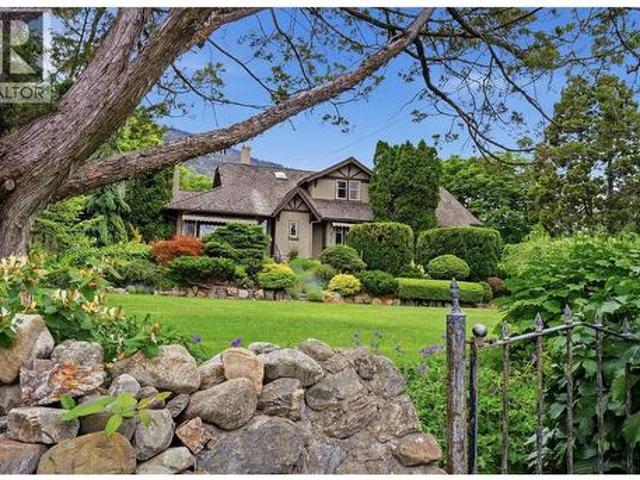
A once-in-a-lifetime English-inspired estate property in the heart of Canada's Wine Capital. Lovingly maintained and brimming with heritage charm, this stunning Tudor-style home sits on 2.3 acres of mature, meticulously kept grounds so breathtaking that couples have chosen this very lawn for their wedding day. From the moment you arrive, the lush gardens, stone pathways, creeping ivy, and timeless character of this property set it apart from anything else on the market. Inside, the 3,349 sq. ft. Home offers 5 bedrooms, 4 bathrooms, fir hardwood floors, 10-foot ceilings, leaded glass windows, and a beautifully modernized kitchen with premium appliances that opens directly onto a large entertaining patio. Step outside to discover a large heated saltwater pool and charming pool house, a detached garage, an irrigated vegetable garden, and a producing orchard of cherries and peaches — all framed by sweeping views of the Okanagan Valley, the town of Oliver, and Mt. Baldy. Surrounded by world
$ 1,600,000
2470 Mckenzie Street, Penticton, BC, V2A 6H7 house for sale | Listing ID 10398 | Royal LePage
View photo
House · for sale
$ 769,900
2470 Mckenzie Street, Penticton, BC, V2A 6H7 house for sale | Listing ID 10398 | Royal LePage
Okanagan-similkameen A
· House
· Garden
Okanagan-similkameen A · House · Garden
CLICK TO VIEW VIDEO: Are you looking for a family home where the project list has already been tackled? Welcome to 2470 McKenzie Street, an updated 3-bedroom, 2-bathroom Penticton home offering flexible living space, a great yard, and thoughtful improvements inside and out. The main level feels fresh and inviting with an updated kitchen and bathrooms, modern flooring, upgraded lighting, and a bright living room anchored by a stylish feature wall. Two bedrooms and a full bathroom complete the upper level. Downstairs adds serious flexibility with a spacious rec room, third bedroom, full bathroom, utility and storage rooms. Newly installed cabinetry and sink, fresh flooring and paint complete the space. Side-door access opens the door to extended family, teenagers, guests, or future suite potential. Outside, the flat, fully fenced backyard delivers the usable space families want for kids, pets, gardening, and entertaining. Major improvements include new windows and exterior doors, updated
$ 769,900
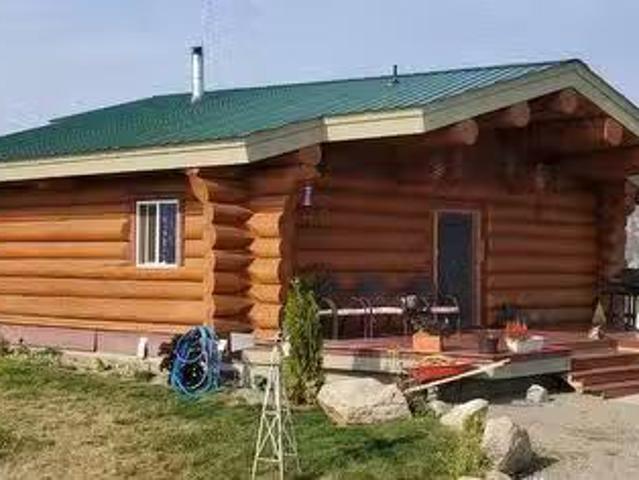
150 Nighthawk Road, Cawston, BC, V0X 1C3 farm for sale List.
View photo
House · for sale
$ 1,799,000
$ 908/sq.ft
150 Nighthawk Road, Cawston, BC, V0X 1C3 farm for sale List.
Okanagan-similkameen A
· 1,981 sq.ft · 2 Bedrooms · 2 Baths · House
Okanagan-similkameen A · 1,981 sq.ft · 2 Bedrooms · 2 Baths · House
LOCATION, LOCATION, LOCATION - 19.77-acre property in Cawston. The land offers fantastic potential for establishing a vineyard and winery due to its excellent soil conditions and high visibility from Highway 3, near the Nighthawk border. Its proximity to Osoyoos, just a 15-minute drive, also makes it an attractive location. Beyond viticulture, the property is also suitable for equestrian activities or simply enjoying the serene natural landscape. The existing log home provides comfortable living, and the established six-site RV park offers an immediate income stream with the potential for further expansion. The adjacent organic apple orchard highlights the fertile nature of the land in this area. Agents, please refer to the realtor remarks. (Also see Home MLS 10345958) (id:27). Still available at ListedBuy!
$ 1,799,000
20 Santa Rosa Place, Osoyoos, BC, V0H 1V2 house for sale | Listing ID 10394 | Royal LePage
View photo
House · for sale
$ 649,000
20 Santa Rosa Place, Osoyoos, BC, V0H 1V2 house for sale | Listing ID 10394 | Royal LePage
Okanagan-similkameen A
· House
· Garden · Deck · Parking
Okanagan-similkameen A · House · Garden · Deck · Parking
Beautifully kept home at the end of a cul-de-sac. Bright kitchen opening onto covered East facing deck to enjoy morning coffee from. Upstairs you'll find 2 good size bedrooms and walk-out access to the park-like backyard designed to enjoy sun or shade and a dedicated area for the gardener. Downstairs there's a den & a spacious family room. Extra large single attached garage with a window and room for a workbench! Plenty of room for guest parking as well as an RV. Fabulous location. Walk to beach to enjoy lake activities or town centre to shop or enjoy cozy coffee shops. All measurements approximate and should be verified if important. (Id: 27)
$ 649,000
395 Chardonnay Avenue, Oliver, BC, V0H 1T4 house for sale | Listing ID 10393 | Royal LePage
View photo
House · for sale
$ 639,000
395 Chardonnay Avenue, Oliver, BC, V0H 1T4 house for sale | Listing ID 10393 | Royal LePage
Okanagan-similkameen A
· House
· Patio · Garden
Okanagan-similkameen A · House · Patio · Garden
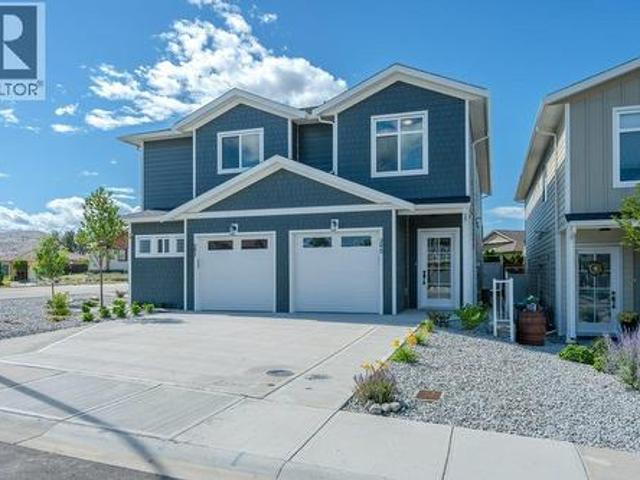
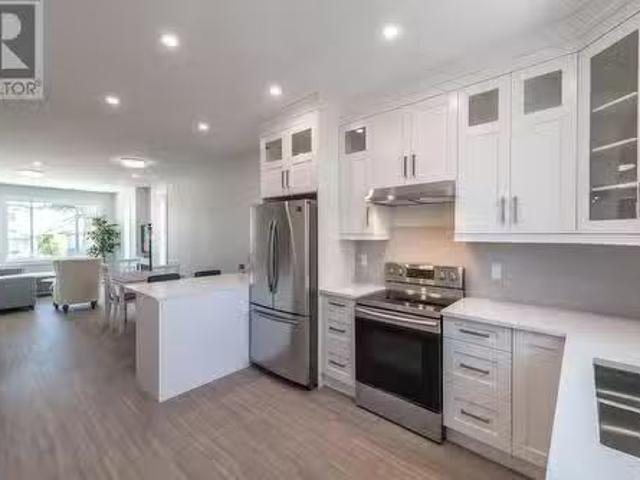
Luxury living for an affordable price located in the highly sought-after'Wine Streets' of Oliver. Only 2 blocks to Tucelnuit Lake! Quality built by award-winning Monument Developments. This brand-new, exquisitely crafted 3 bedroom + den, 2.5 BATH half-duplex defines contemporary elegance with 1768 sq ft of modern comfort & functionality. Only one shared wall! No strata fees! Main floor features a beautiful front entry with tasteful wall accents. Gourmet kitchen with high-end stainless steel appliances & gas range (all with 2-year warranty), quartz countertops, kitchen island, modern lighting & solid wood cabinetry. Beautifully designed living area with built-in wall accents & media space. A large wall of windows with DOUBLE SLIDERS connects you to a south-facing patio & inviting back yard, fully fenced for privacy & security, great for kids & pets. Upstairs you will find 3 spacious bedrooms, separate laundry space with full size washer/dryer and a 4-piece bath. There’s a large, open fl
$ 639,000
742 Kamloops Avenue Unit# 101, Penticton, BC, V2A 2J4 house.
View photo
House · for sale
$ 675,000
$ 346/sq.ft
742 Kamloops Avenue Unit# 101, Penticton, BC, V2A 2J4 house.
Okanagan-similkameen A
· 1,948 sq.ft · 4 Bedrooms · 4 Baths · House
Okanagan-similkameen A · 1,948 sq.ft · 4 Bedrooms · 4 Baths · House
Great mortgage helper downstairs. This three-level, Over 2000 sq ft SIDE BY SIDE half duplex is ideally situated on a peaceful no-thru road in close proximity to Penticton. The top floor of this residence features three bedrooms and two bathrooms, including a master suite with an ensuite and walk-in closet. On the main floor, an open concept design with 9 ft ceilings unfolds, showcasing a spacious kitchen with a central island, a powder room, laundry facilities, and convenient access to the BBQ area. Location provides easy access to the Penticton Golf Course, Event Centre, OUC, Downtown, Okanagan Lake, and the Casino, making it a comprehensive real estate opportunity. The fully finished non conforming suite is equipped with a separate entrance, includes one bedroom, a bathroom, and a living area, presenting excellent additional income, saleed for $1400Month. Quartz countertops, Moen plumbing fixtures, custom cabinetry with a central island, a stainless steel appliance package, and an A
$ 675,000
2450 Radio Tower Road Unit# 109, Oliver, BC, V0H 1T1 house for sale | Listing ID 10398 | Royal LePage
View photo
House · for sale
$ 649,900
Updated
2450 Radio Tower Road Unit# 109, Oliver, BC, V0H 1T1 house for sale | Listing ID 10398 | Royal LePage
Okanagan-similkameen A
· House
· Patio · Office room · Swimming pool
Okanagan-similkameen A · House · Patio · Office room · Swimming pool
Welcome to The Cottages on Osoyoos Lake! This beautifully maintained, fully furnished 3-bedroom, 2-bathroom cottage offers the perfect blend of comfort and true cottage living. Featuring vaulted tongue-and-groove ceilings, an open-concept kitchen, dining and living area, geothermal heating and cooling, vinyl plank flooring, and a charming screened-in sunroom that extends your living space. The main level offers two bedrooms, including the primary suite, while the upper level features a spacious loft and third bedroom—ideal for guests, family or a home office. Enjoy the Okanagan lifestyle from the extended patio, with beautifully landscaped surroundings and convenient access to trails. This cottage is being sold with all furniture, housewares (dishes, pots, pans, etc), linens and televisions, just bring your suitcase and enjoy all that the Okanagan has to offer. Mere steps to the clubhouse & swimming pools. Guests enjoy over 1,800 ft of waterfront, sandy beach, marina, seasonal pools an
$ 649,900
8114 River Road, Oliver, BC, V0H 1T7 house for sale | Listing ID 10378 | Royal LePage
View photo
House · for sale
$ 845,000
8114 River Road, Oliver, BC, V0H 1T7 house for sale | Listing ID 10378 | Royal LePage
Okanagan-similkameen A
· House
· Patio · Deck
Okanagan-similkameen A · House · Patio · Deck
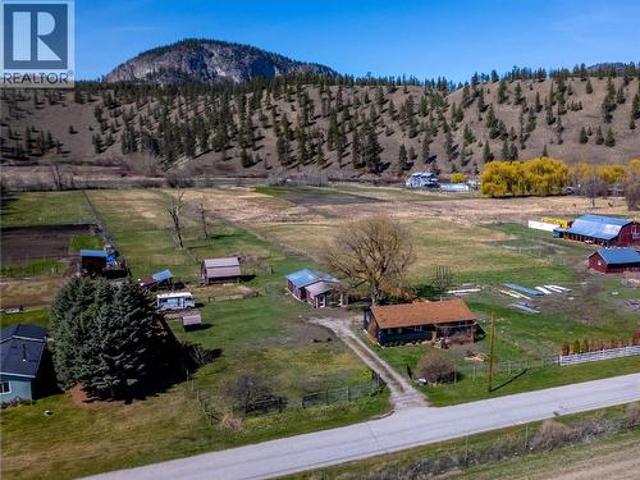
If you’ve been dreaming of living a self sustainable micro farm lifestyle, animals, a horse property, or a flat piece of land with endless options; look no farther! This extremely fertile, 3.75 acres of flat land is in a very usable rectangle shape, &fully fenced. The front of the property has a charming & updated home on it, there’s room to expand, build new, or add a secondary dwelling! As you enter from the classic front porch you feel home immediately in the spacious living room with its built-in bookcases, practical laminate floors, warm color tones, & an open plan into the large dining complete with a pellet stove & ductless split. The dining room opens to the back deck though patio doors & is perfect for entertaining. The kitchen is spacious & bright, has a big center island, tons of cabinets & counter space, & flows through to the laundry room that doubles as a coffee bar/walk in pantry. There is a large secondary bedroom + a full guest bathroom, & the primary suite has a walk
$ 845,000
2800 Paris Street, Penticton, BC, V2A 8G2 house for sale Li.
View photo
House · for sale
$ 649,000
$ 506/sq.ft
2800 Paris Street, Penticton, BC, V2A 8G2 house for sale Li.
Okanagan-similkameen A
· 1,281 sq.ft · 2 Bedrooms · 2 Baths · House
· Garden · Parking · Air conditioning
Okanagan-similkameen A · 1,281 sq.ft · 2 Bedrooms · 2 Baths · House · Garden · Parking · Air conditioning
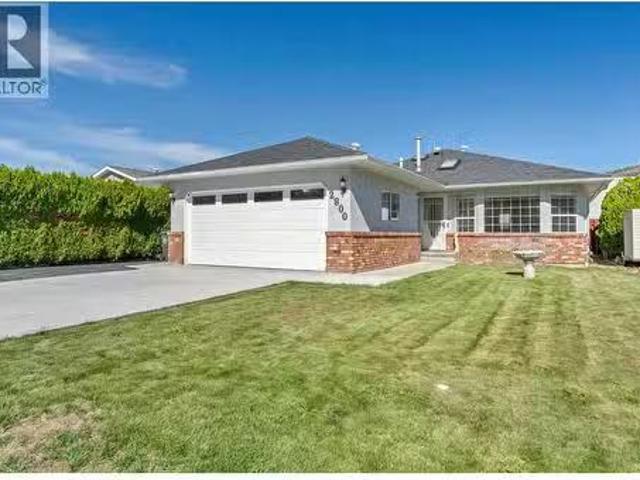
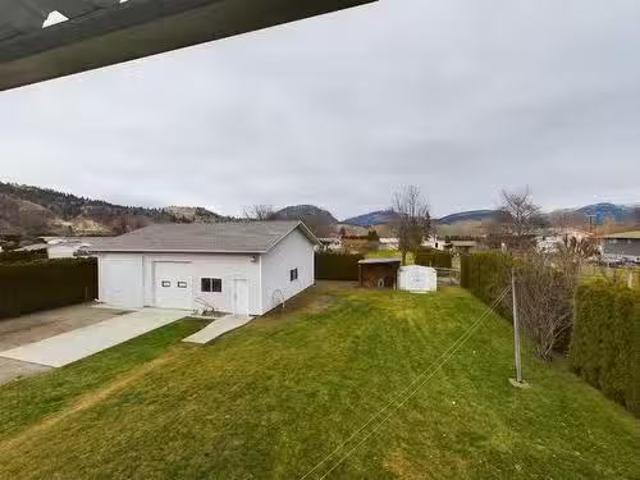
Beautifully Maintained Rancher in South Penticton. Welcome to this well-cared-for, one-level rancher located in the desirable south end of Penticton-just minutes from the beach, shopping, and transit. Over the past five years, this home has seen thoughtful updates and is now ready for new owners! Offering 2 spacious bedrooms and 2 full bathrooms, this home features an ideal layout with two oversized living areas, a formal dining room, and an abundance of natural light throughout. Enjoy newer flooring and appliances, along with a repaved driveway, and an oversized double garage with additional RV parking. Major upgrades within the last 5 years include: Replacement of Poly-B plumbing, new furnace and AC, repaved driveway, new garage door and much more. Step outside into your fully fenced, private backyard-perfect for pets-with low-maintenance stamped concrete and a grassy area for relaxation. Theres also a garden shed and a fully insulated, heated workshop with power-ideal for hobbies or
$ 649,000
238 Park Rill Road, Oliver, BC, V0H 1T7 house for sale List.
View photo
House · for sale
$ 929,000
$ 250/sq.ft
238 Park Rill Road, Oliver, BC, V0H 1T7 house for sale List.
Okanagan-similkameen A
· 3,703 sq.ft · 5 Bedrooms · 3 Baths · House
Okanagan-similkameen A · 3,703 sq.ft · 5 Bedrooms · 3 Baths · House
Don’t miss out on this spacious 3,800 sq ft home, perfectly situated on a peaceful 13-acre lot. Offering the ideal blend of comfort, privacy, and flexibility, this property is well-suited for large families, multi-generational living, or anyone needing room to grow. Step inside to discover an open-concept floor plan featuring 5 generously sized bedrooms and 2.5 bathrooms. The main level flows effortlessly from the cozy living room to the dining area and into a beautifully designed kitchen—making it a welcoming space for both everyday living and entertaining. Downstairs, a second full kitchen offers incredible versatility—ideal for extended family, independent teens, in-laws, or even long-term guests. The layout provides potential for separate living areas while maintaining a connected feel throughout the home. One of the most impressive features is the detached 1,220 sq ft garageshop. This versatile space includes a high overhead door, RV-sized sliding door, and 220v power—perfect for
$ 929,000
1297 King Street, Penticton, BC, V2A 4S9 house for sale | Listing ID 10395 | Royal LePage
View photo
House · for sale
$ 449,000
1297 King Street, Penticton, BC, V2A 4S9 house for sale | Listing ID 10395 | Royal LePage
Okanagan-similkameen A
· House
· Garden · Cellar
Okanagan-similkameen A · House · Garden · Cellar
Great first time homebuyer home. Highly accessible property on corner of King and Municipal. With flat back yard and back-lane access in a desirable location in the heart of the city. Steps away from IGA, McLaren Arena, schools and green space make it a perfect location for families that is walkable to anywhere you need to go. This property has two bedrooms and 1 bathroom upstairs and a full unfinished basement with room to grow. The dining room area and sun porch, makes it both functional and charming with character. A newer roof and vinyl siding, in great shape, keeps you dry inside. Roll up your sleeves and make this property your own. Being sold as is-where is. Quick possession available
$ 449,000
459 Caribou Street, Penticton, BC, V2A 5W5 house for sale L.
View photo
House · for sale
$ 625,000
$ 414/sq.ft
459 Caribou Street, Penticton, BC, V2A 5W5 house for sale L.
Okanagan-similkameen A
· 1,507 sq.ft · 2 Bedrooms · 2 Baths · House
· Garden · Office room · Cellar
Okanagan-similkameen A · 1,507 sq.ft · 2 Bedrooms · 2 Baths · House · Garden · Office room · Cellar
CLICK TO VIEW VIDEO: Nestled in a mature neighborhood with large trees, this home is perfect for First Time Home Buyers or someone downsizing. It will surprise you, it looks small from the outside, but inside, its almost 1,600 sqft on 3 levels, with 2 bedrooms & and a bathroom upstairs. New updates: roof, furnace, entire stainless steel appliance package. Step inside the main living area, and youre greeted by a comfortable family room space with bright windows that bring in lots of natural light. Culinary enthusiasts will appreciate the beautifully updated kitchen with brand new stainless steel appliances, good storage for a clutter-free cooking experience, and an adjacent dining room big enough for family gatherings. The downstairs basement offers a large space that is versatile enough to function as an additional bedroom, a rec room, or a home office. The biggest gem of this character home that stands out the most, is the immaculately cared-for and designed backyard, ideal for entert
$ 625,000
3807 Fairwinds Drive, Osoyoos, BC, V0H 1V4 house for sale | Listing ID 10377 | Royal LePage
View photo
House · for sale
$ 750,000
3807 Fairwinds Drive, Osoyoos, BC, V0H 1V4 house for sale | Listing ID 10377 | Royal LePage
Okanagan-similkameen A
· House
· Parking · Cellar
Okanagan-similkameen A · House · Parking · Cellar
3807 Fairwinds Drive, Osoyoos For $750,000 this is an incredible opportunity for buyers looking for exceptional value in today's market. Located in one of Osoyoos' most desirable neighbourhoods, this modern home offers: Bright open-concept living. 3 bedrooms + 4 bathrooms. Walk-out basement guest suite with private entrance and a newly finished kitchenette. Double garage & RV parking. Remaining new home warranty. Walking distance to the Osoyoos Golf Club, schools, trails, and just minutes from downtown and Osoyoos Lake. If you've been waiting for the right home at the right price, this is one you'll want to see. (Id: 27)
$ 750,000

Get email alerts

Don't miss out: be the first to know about new properties

The alert was correctly created

On subscribing you accept the conditions of use and the privacy policy
Alert
Receive new ads in your inbox
Save this search
Receive alerts for new listings

We'll send you an email when we have new properties for: "Properties for sale in Okanagan-similkameen A"

The alert was correctly created

Tsinstikeptum 10
Duck Lake 7
Get email alerts and be the first to see new listings
Required field
On subscribing I accept the terms of the privacy policy
Perfect! You'll soon start receiving new listings via email
Alert
Receive an email when we have new ads for Properties for sale in Okanagan-similkameen A
Save this search
Filters

Bedrooms

Area (sq.ft)

sq.ft
sq.ft

Price

$
$

Filter by property type

Bathrooms

Clear all filters
Receive notifications when new entries are published.