887 properties for sale in Oldcastle

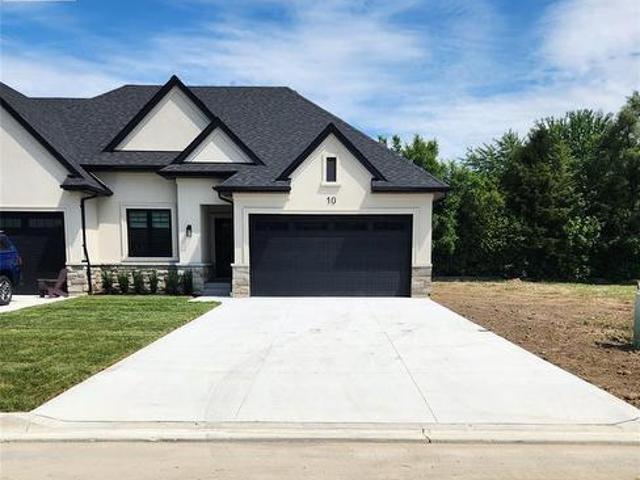
31 Mulberry Court, Amherstburg, ON, N9V 1N3 house for sale | Listing ID 26022 | Royal LePage
View photo
House · for sale
$ 689,444
31 Mulberry Court, Amherstburg, ON, N9V 1N3 house for sale | Listing ID 26022 | Royal LePage
Oldcastle
· House
· Parking · Balcony · Cellar
Oldcastle · House · Parking · Balcony · Cellar
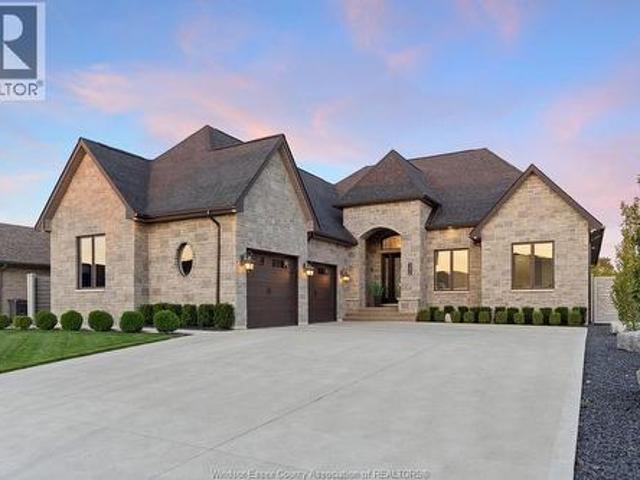
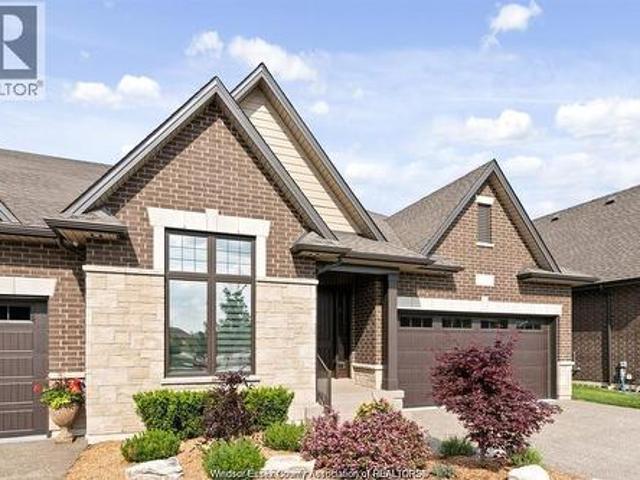
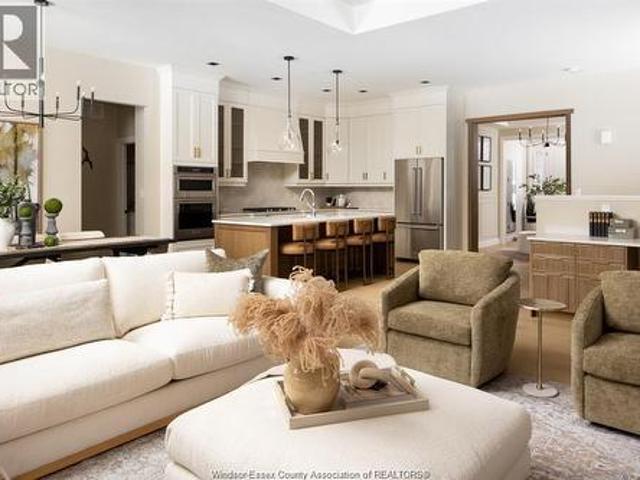
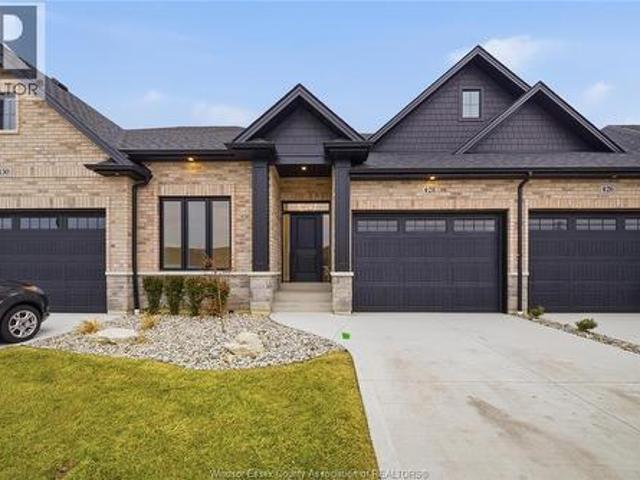
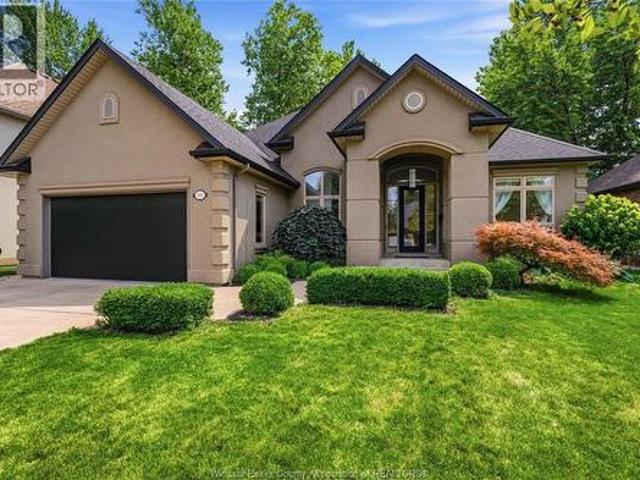
Welcome to Mulberry Court, a small, quiet, private development on its own with no through traffic, conveniently located for all that Amherstburg has to offer. 1500 sq. Ft. Stone and stucco Ranch, freehold townhome. Quality construction by Sunset Luxury Homes Inc. Features include, Engineered hardwood, tile in wet areas, 9'ceilings with step up boxes, granite or quartz countertops, generous allowances, electric FP, front porch, rear balcony, concrete drive, HRV, Ensuite, walk-in pantry, finished double garage, full basement, and much more. Contact LBO for all the additional info, other lots available, other sizes and plans, more options etc. (Id: 27)
$ 689,444
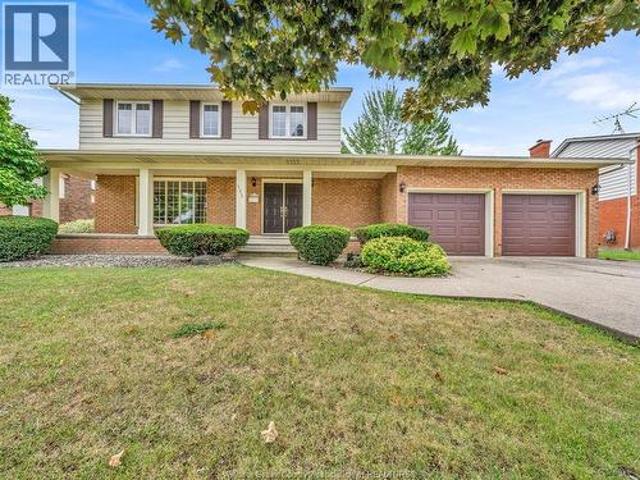
1334 Lakeview, Windsor, ON, N8P 1P1 house for sale | Listing ID 26022 | Royal LePage
View photo
House · for sale
$ 899,900
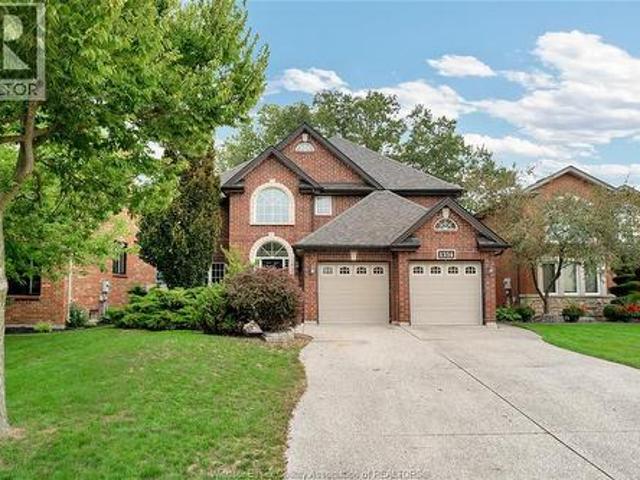
1334 Lakeview, Windsor, ON, N8P 1P1 house for sale | Listing ID 26022 | Royal LePage
Oldcastle
· House
· Garden · Parking · Swimming pool
Oldcastle · House · Garden · Parking · Swimming pool
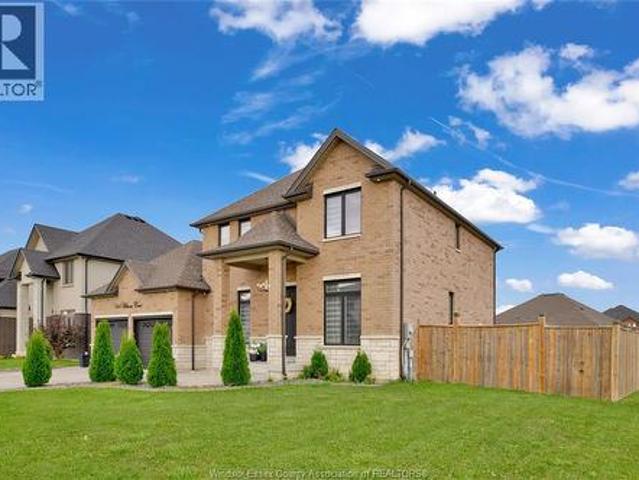
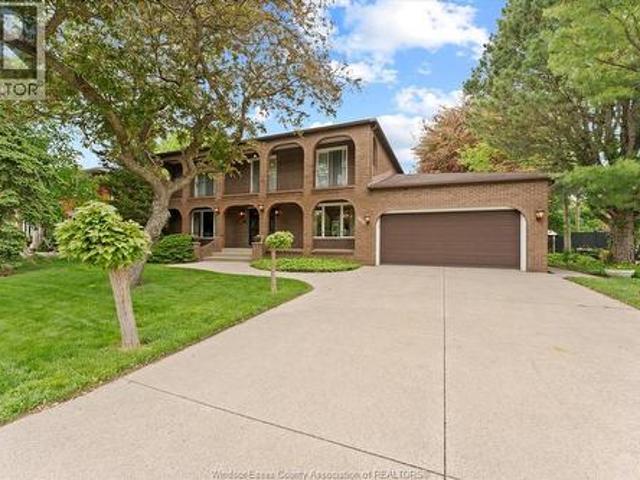
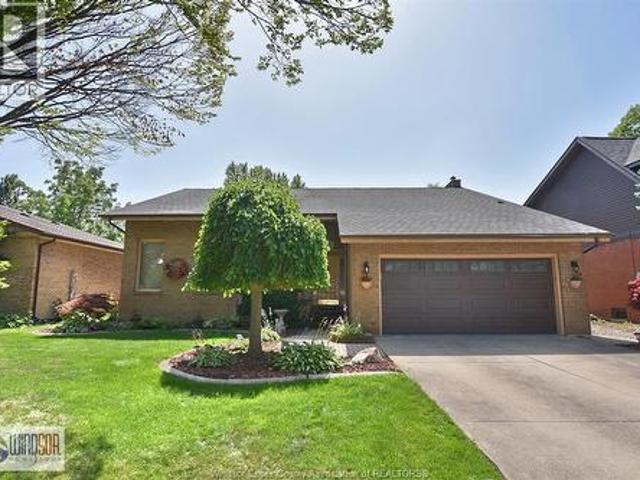
Rare opportunity to enjoy the serenity of East Windsor's sought after Cora Greenwood Park Area. Steps from the endless, jogging paths, to the Blue Heron Lake, this attractive Full brick, executive home comes with all the bells and whistles you’ve been looking for. Enjoy a separate Dining area, for the Full family gatherings, coupled with an off-kitchen Eating Nook for the daily snack and run family meals. The sunken Living area opens to a well manicured and quiet rear yard for summer visits. The upper level offers 4 ample bedrooms, with the Master fully equipped with 2 Walk-ins with Jacuzzi, plus 2 powder areas. The lower level hosts an extra 5th bedroom for stayovers, plus a spacious Family area for those big get-togethers. From the many storage areas, to the very ample 2 car garage, this home will be a Delight! (Id: 27)
$ 899,900
267 Elmgrove Drive, Lakeshore, ON, N8N 4G9 house for sale | Listing ID 26022 | Royal LePage
View photo
House · for sale
$ 2,298,000
267 Elmgrove Drive, Lakeshore, ON, N8N 4G9 house for sale | Listing ID 26022 | Royal LePage
Oldcastle
· House
Oldcastle · House
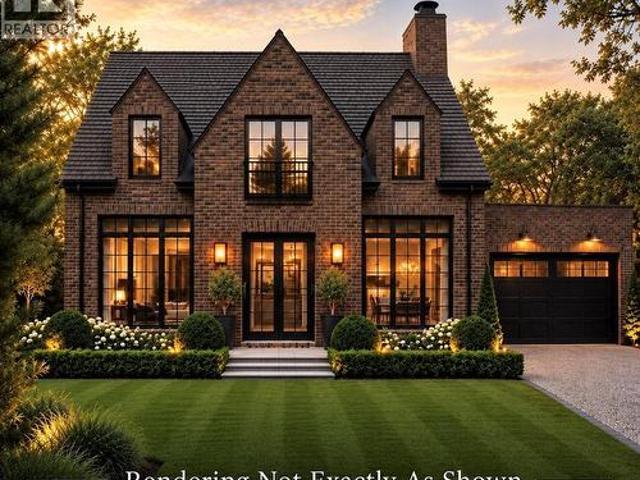
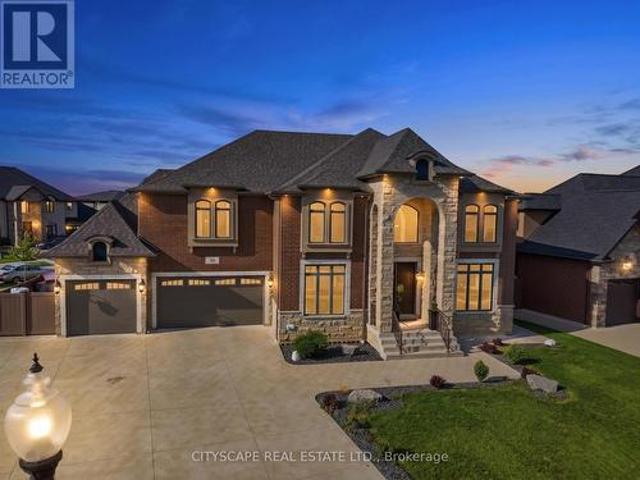
Elmgrove Luxury. The Lapico Brick House Comes to St. Clair Beach. Some opportunities begin with the home. This one begins with the address. Set on one of the largest lots on prestigious Elmgrove Drive, this is a rare opportunity to bring Lapico Custom Homes’ signature Brick House to life—or work alongside our experienced design team to create a completely custom home that is distinctly yours. The proposed Brick House is a striking 4-bedroom, 3.5-bath residence where timeless architecture meets thoughtful modern design. An open-concept floor plan brings the kitchen, dining, and living spaces together beautifully, while a luxurious primary suite, spa-inspired ensuite, and carefully curated finishes elevate everyday living. Built by third-generation luxury builder Lapico Custom Homes, every detail is considered—from the proportions and flow of each room to the craftsmanship and materials that give a home lasting character. Just steps from the marina, waterfront, parks, and trails, this is
$ 2,298,000
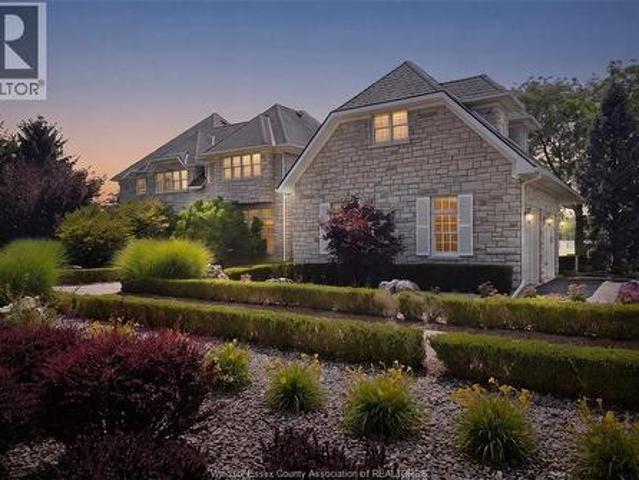
180 Mill Street, Lakeshore, ON, N0R 1A0 house for sale | Listing ID 26022 | Royal LePage
View photo
House · for sale
$ 1,749,900
180 Mill Street, Lakeshore, ON, N0R 1A0 house for sale | Listing ID 26022 | Royal LePage
Oldcastle
· House
· Gym · Parking
Oldcastle · House · Gym · Parking
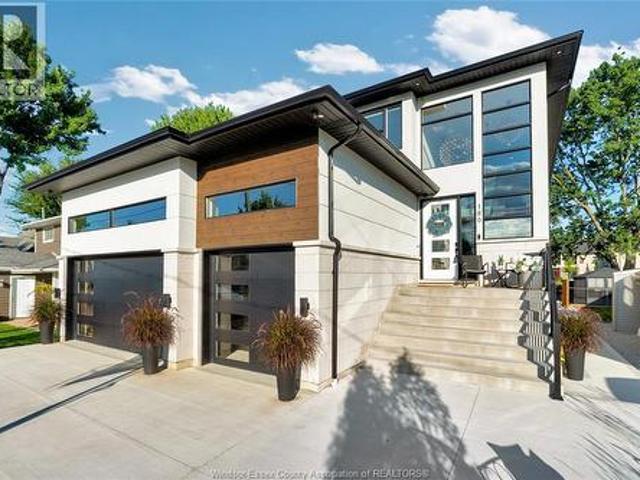
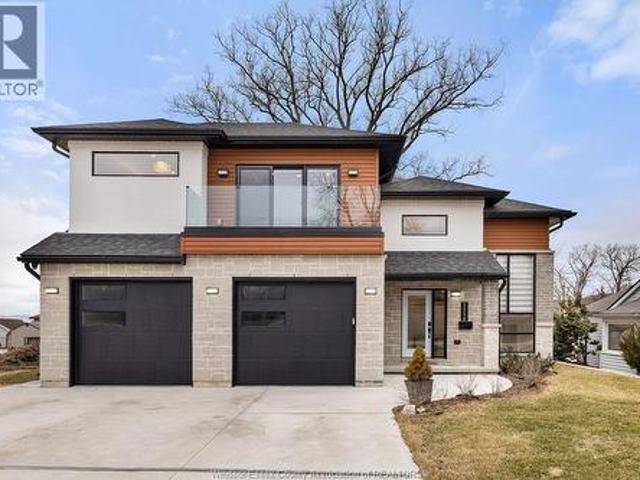
Extraordinary Puce River waterfront living! Every detail of this stunning home has been thoughtfully designed and curated with timeless style, class and elegance. Dramatic floating stairs, walls of windows and spectacular indoor/outdoor living spaces showcase the incredible setting. Three bedrooms upstairs with room for a fourth, plus an incredible kids' retreat, gym and magazine-worthy cinema. Enjoy an 8x20 dual-zone swim spa, maintenance-free turf, private waterfront, adjustable boat dock, dual jet ski dock and brand-new breakwall. Smart-home technology, active security and an oversized garage with ultra-high ceilings, lift and golf-sim capability complete this exceptional home. Just seconds to the Sandbar and Lake St. Clair-this is waterfront living at its finest. (Id: 27)
$ 1,749,900
Related searches
1456 Mullins Drive, Lakeshore, ON, N0R 1V0 house for sale | Listing ID 26022 | Royal LePage
View photo
House · for sale
$ 1,449,900
1456 Mullins Drive, Lakeshore, ON, N0R 1V0 house for sale | Listing ID 26022 | Royal LePage
Oldcastle
· House
· Garden · Fireplace · Deck · Swimming pool · Parking
Oldcastle · House · Garden · Fireplace · Deck · Swimming pool · Parking
The backyard you have been dreaming of is finally here, and it comes with a custom home to match. This 6 year old 2445 sq ft. Ranch is loaded with high end finishes, thoughtful design, and a floor plan made for both living and entertaining. Inside on the main floor ranch are 3 spacious bedrooms including a primary suite with a spa-like ensuite and walk-in closet, plus a versatile 200 ft bonus room above the garage. The chef’s kitchen with oversized island and walk-in pantry connects seamlessly to the dining and living areas, alongside main-floor laundry, mudroom, and multiple (3) bathrooms. The fully finished lower level is an entertainer’s oasis, featuring a large rec room area with sleek bar, wine library, 4th bathroom, and 2 oversized bedrooms. Outside is where this home truly shines: brand-new landscaping, vinyl fencing, sparkling inground pool, custom stone fireplace, and hardscaped entertaining areas all with no rear neighbours. Add in the oversized garage and covered deck, it is
$ 1,449,900
264 Arkona, Lakeshore, ON, N8L 0S6 house for sale | Listing ID 26022 | Royal LePage
View photo
House · for sale
$ 995,000
264 Arkona, Lakeshore, ON, N8L 0S6 house for sale | Listing ID 26022 | Royal LePage
Oldcastle
· House
Oldcastle · House
Luxury. Turnkey. Unbeatable Value. Why build when your dream home is ready now? This stunning 2018-built residence delivers $150K+ in upgrades, 6 spacious bedrooms, 4.5 baths, a gourmet kitchen, private 4K home theater, designer finishes, and a spectacular primary suite. Offered at just $995,000, this is high-end living without the high-end price tag. Skip the renovation. Skip the wait. Move in and live the dream. (Id: 27)
$ 995,000
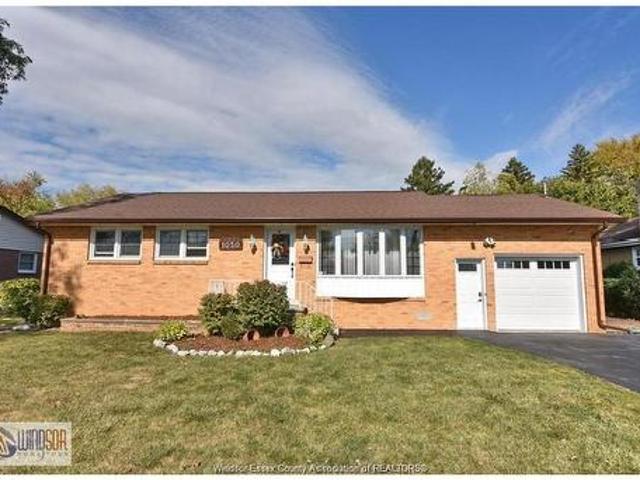
1050 Scofield, Windsor, ON, N9G 1L7 house for sale | Listing ID 26022 | Royal LePage
View photo
House · for sale
$ 549,900
1050 Scofield, Windsor, ON, N9G 1L7 house for sale | Listing ID 26022 | Royal LePage
Oldcastle
· House
· Garden · Air conditioning
Oldcastle · House · Garden · Air conditioning
Immaculate brick ranch in desirable South Windsor! Nestled in a peaceful, family-oriented neighbourhood, this extensively renovated homefeatures 3+2 bedrooms and 1.5 bathrooms. The property highlights a stunning updated kitchen, new flooring, electrical upgrades, new A/C, and numerous modern finishes throughout. The highly functional layout includes main floor laundry along with an additional lower-levellaundry area, making it ideal for multi-generational living or future rental income potential. Outside, the massive landscaped yard offersendless possibilities for entertaining, summer BBQs, and outdoor enjoyment. Residents will enjoy the close proximity to top-rated schools, beautiful parks, and everyday necessities. This is a true turnkey property combining comfort, style, and versatility
$ 549,900
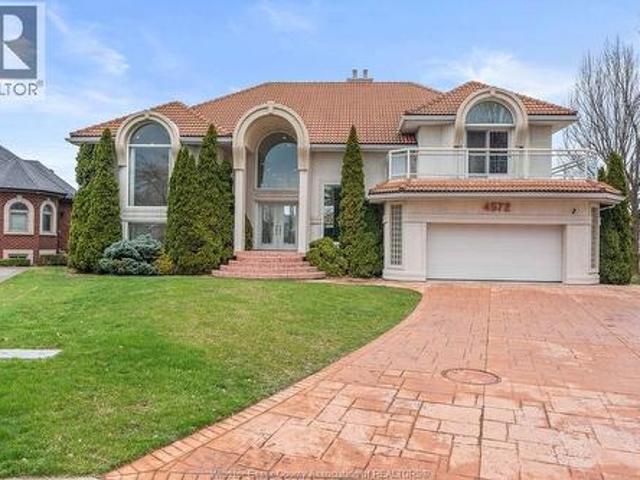
4572 Lake Grande Court, Windsor, ON, N9G 2R3 house for sale | Listing ID 26022 | Royal LePage
View photo
House · for sale
$ 1,250,000
4572 Lake Grande Court, Windsor, ON, N9G 2R3 house for sale | Listing ID 26022 | Royal LePage
Oldcastle
· House
· Office room · Balcony · Fireplace
Oldcastle · House · Office room · Balcony · Fireplace
Stunning modern executive home with breathtaking water views from the moment you enter, perfectly situated on the shores of Lake Grande in prestigious Southwood Lakes. This custom-built residence offers 4+1 bedrooms and 3.2 bathrooms, including two private suites ideal for multi-generational living. The spacious primary retreat features a luxurious 5-piece ensuite, walk-in closet, private balcony, and a versatile flex space perfect for a home office or nursery. The second suite offers a generous living area, separate bedroom with private balcony, and a 4-piece ensuite. The gourmet kitchen boasts stainless steel appliances, granite countertops, a walk-in pantry, and walk-out to a waterfront balcony, perfect for entertaining or relaxing on warm summer evenings. The dramatic sunken living room features a fireplace and floor-to-ceiling windows showcasing spectacular lake view. (Id: 27)
$ 1,250,000
6811 Concession Rd 8, Oldcastle, ON, N0R 1L0 house for sale | Listing ID 26022 | Royal LePage
View photo
House · for sale
$ 4,249,000
6811 Concession Rd 8, Oldcastle, ON, N0R 1L0 house for sale | Listing ID 26022 | Royal LePage
Oldcastle
· House
· Garden · Swimming pool
Oldcastle · House · Garden · Swimming pool
Your Pivate Estate Awaits… Escape the ordinary and embrace a lifestyle few ever experience. Behind a tree lined gated entrance and surrounded by farmland, mature bush, and complete privacy, this remarkable 76-acre estate blends luxury living with the timeless spirit of the ranch. The impressive 5,500 sq. Ft. two-storey stone home offers 4 bedrooms and 4.5 baths, and is designed for gathering, entertaining, and making memories. Warm, inviting interiors and sweeping views from every window strike the perfect balance of elegance and comfort. Equestrians will appreciate the well-planned horse barn with stalls, a tack area, and expansive paddocks. Ride private trails through the bush, enjoy the peacefulness and take in the beauty of the countryside. Approximately 45 acres of productive farmland offer endless potential, from farming and hobby agriculture to leasing or simply enjoying the open landscape. At day’s end, retreat to your backyard oasis with a sparkling in-ground pool and sunsets
$ 4,249,000
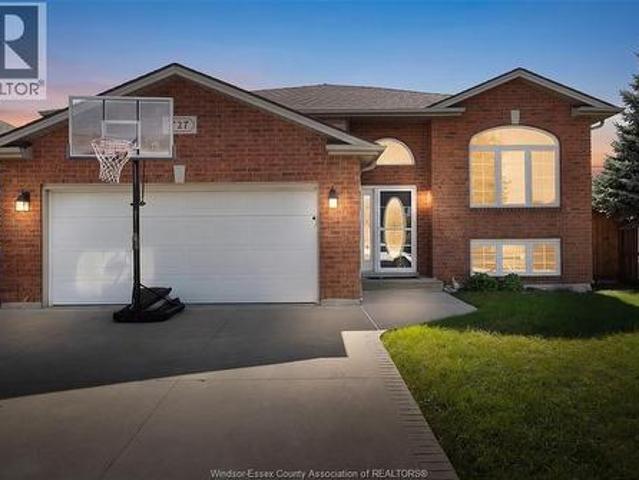
727 Alpenrose, Windsor, ON, N9G 2X7 house for sale | Listing ID 26022 | Royal LePage
View photo
House · for sale
$ 649,900
727 Alpenrose, Windsor, ON, N9G 2X7 house for sale | Listing ID 26022 | Royal LePage
Oldcastle
· House
· Garden · Swimming pool
Oldcastle · House · Garden · Swimming pool
Welcome home! Tucked away on a quiet dead-end street in sought-after Southwood Lakes, this beautifully maintained raised ranch offers the privacy of no rear neighbors and the lifestyle you've been waiting for. Featuring 5 spacious bedrooms and 2 fully updated bathrooms, this home has been thoughtfully refreshed throughout, including a stylish, modern kitchen ready for family meals and entertaining. Step outside to your own private backyard oasis complete with a beautiful in-ground pool — perfect for summer gatherings and quiet evenings alike. This move-in ready home won't last long in one of the area's most desirable neighborhoods. (Id: 27)
$ 649,900
3696 Huntington Avenue, Windsor, ON, N9E 3N3 house for sale | Listing ID 26022 | Royal LePage
View photo
House · for sale
$ 859,000
3696 Huntington Avenue, Windsor, ON, N9E 3N3 house for sale | Listing ID 26022 | Royal LePage
Oldcastle
· House
· Patio · Garden · Parking · Swimming pool
Oldcastle · House · Patio · Garden · Parking · Swimming pool
This impeccably maintained, 2-Storey home sits in a park like setting in one of the most prestigious areas of S. Windsor. With 4 large BR's on the 2nd Storey and multiple walk outs onto fr & rr terraces, this timeless and unique design is a must see. Home boasts 3 full baths, large den, formal dining room, main floor laundry, and a large'eat in' kitchen. From the family, walk out to your rear patio with landscaped gardens, and in-ground pool. This private backyard oasis is perfect for all your entertaining needs. This home also includes a 2 car garage, concrete drive, and underground sprinkler system. Note: This home may be bought in conjunction with the 2 treed lots known as 3691/3- Inglewood Ave, directly behind this property (Fronting on Inglewood). These lots create the potential for a multi family compound. (Id: 27)
$ 859,000
5208 Vel Lane, Lasalle, ON, N9H 0P7 house for sale | Listing ID 26022 | Royal LePage
View photo
House · for sale
$ 1,093,900
5208 Vel Lane, Lasalle, ON, N9H 0P7 house for sale | Listing ID 26022 | Royal LePage
Oldcastle
· House
· Parking · Terrace · Fireplace
Oldcastle · House · Parking · Terrace · Fireplace
This master-built semi-det home occupies a prime location in phase 2 of forest trail built exclusively by timberland homes. The soaring ceilings and stunning hardwood floors impress in this luxury villa. The open-plan living/dining with feature fireplace opens onto a private covered terrace, the adjoining kitchen features granite counters and a huge sit up island. The king size primary suite features a fully closeted enormous walk-in and ensuite with double vanity and frameless glass shower. Private finished drive, two car garage & fully sodded grounds with sprinklers are also included. Leave the lawn maintenance, snow removal and roof replacement to us. This is maintenance free executive living at its best! If you are looking to downsize the maintenance of your current home yet still enjoy the luxuries afforded to you, the search stops here. Located in the heart of lasalle near all amenities, shopping, bike trails & walking trails. Over 50% sold. Pictures are from the model home. All
$ 1,093,900
30 Augustus Court, Lasalle, ON, N9H 0G6 house for sale | Listing ID X13789 | Royal LePage
View photo
House · for sale
$ 1,699,000
30 Augustus Court, Lasalle, ON, N9H 0G6 house for sale | Listing ID X13789 | Royal LePage
Oldcastle
· House
· Patio · Garden · Fireplace · Parking · Cellar
Oldcastle · House · Patio · Garden · Fireplace · Parking · Cellar
Luxury Estate Home with Resort-Style Backyard & Finished Basement*. Welcome to this impressive full-brick luxury residence on a quiet court in one of LaSalle's desirable neighbourhoods. Featuring soaring ceilings, elegant finishes, a front attached triple-car garage, and exceptional indoor-outdoor living, this home offers outstanding space for families and entertaining. *Main Level*. Step through the double-door entrance into a dramatic open-to-above foyer with 18-ft ceilings. The main level features hardwood flooring throughout the formal living and dining areas, large windows, and a spectacular family room with soaring ceilings and gas fireplace. The chef-inspired kitchen offers granite countertops, large island, built-in gas stove and oven-microwave, stainless steel appliances, pantry, and breakfast area with walk-out to the patio. A main-floor bedroom and 3-piece bath with glass shower provide flexibility for guests or multi-generational living. *Upper Level*. The spacious primary
$ 1,699,000
65 Augustus, Lasalle, ON, N9H 0G6 house for sale | Listing ID 26022 | Royal LePage
View photo
House · for sale
$ 1,399,999
65 Augustus, Lasalle, ON, N9H 0G6 house for sale | Listing ID 26022 | Royal LePage
Oldcastle
· House
· Cellar
Oldcastle · House · Cellar
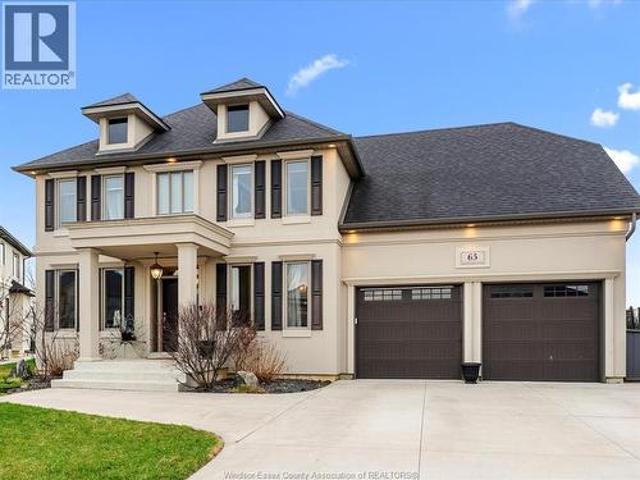
Situated on one of LaSalle’s most prestigious streets, in the highly sought-after Seven Lakes neighbourhood, this stunning property is one you won’t want to miss. Surrounded by nature and scenic walking trails, and located near playgrounds within an excellent school district, this home offers the perfect setting for families and outdoor living. From the moment you walk in, this home is sure to impress. Featuring 4 bedrooms, 3.5 bathrooms, a finished basement, and backing onto the golf course, it offers both luxury and comfort. Enjoy the covered porch, cul-de-sac location, built-in sprinkler system, and custom finishes found throughout. Homes like this rarely come to market. Book your private showing today. (Id: 27)
$ 1,399,999
5168 Vel Lane, Lasalle, ON, N9H 0P7 house for sale | Listing ID 26022 | Royal LePage
View photo
House · for sale
$ 1,093,900
5168 Vel Lane, Lasalle, ON, N9H 0P7 house for sale | Listing ID 26022 | Royal LePage
Oldcastle
· House
· Parking · Terrace · Fireplace
Oldcastle · House · Parking · Terrace · Fireplace
This master-built semi-det home occupies a prime location in phase 2 of forest trail built exclusively by timberland homes. The soaring ceilings and stunning hardwood floors impress in this luxury villa. The open-plan living/dining with feature fireplace opens onto a private covered terrace, the adjoining kitchen features granite counters and a huge sit up island. The king size primary suite features a fully closeted enormous walk-in and ensuite with double vanity and frameless glass shower. Private finished drive, two car garage & fully sodded grounds with sprinklers are also included. Leave the lawn maintenance, snow removal and roof replacement to us. This is maintenance free executive living at its best! If you are looking to downsize the maintenance of your current home yet still enjoy the luxuries afforded to you, the search stops here. Located in the heart of lasalle near all amenities, shopping, bike trails & walking trails. Over 50% sold. Pictures are from the model home. All
$ 1,093,900
3915 Villa Borghese Drive, Windsor, ON, N9G 2K3 house for sale | Listing ID 26022 | Royal LePage
View photo
House · for sale
$ 749,900
Updated
3915 Villa Borghese Drive, Windsor, ON, N9G 2K3 house for sale | Listing ID 26022 | Royal LePage
Oldcastle
· House
· Garden · Deck · Swimming pool · Parking · Air conditioning · Cellar
Oldcastle · House · Garden · Deck · Swimming pool · Parking · Air conditioning · Cellar
Brick & vinyl ultra modern custom built 2-storey with 4 large bedrooms. Excellent neighbourhood near walking/biking trails and park, walking distance to st. Clair college, elementary & secondary schools. Easy access to 401 & bridge to usa. Main floor features living & dining rooms, kitchen, eating area & main floor family & laundry rooms. Plaster construction throughout. Oak staircase to second floor. 2 1/2 baths. Finished basement with rec room & wet bar. 2-car attached garage with newer door. Double cement drive. Fenced yard. Covered deck in rear with above ground pool. Meticulous landscaped grounds, newer roof, newer furnace & central air. Original owner of home! A must to see! (Id: 27)
$ 749,900
117 Chelsea Crescent, Kingsville, ON, N9Y 3X5 house for sale | Listing ID 26022 | Royal LePage
View photo
House · for sale
$ 859,000
117 Chelsea Crescent, Kingsville, ON, N9Y 3X5 house for sale | Listing ID 26022 | Royal LePage
Oldcastle
· House
· Garden · Fireplace · Swimming pool
Oldcastle · House · Garden · Fireplace · Swimming pool
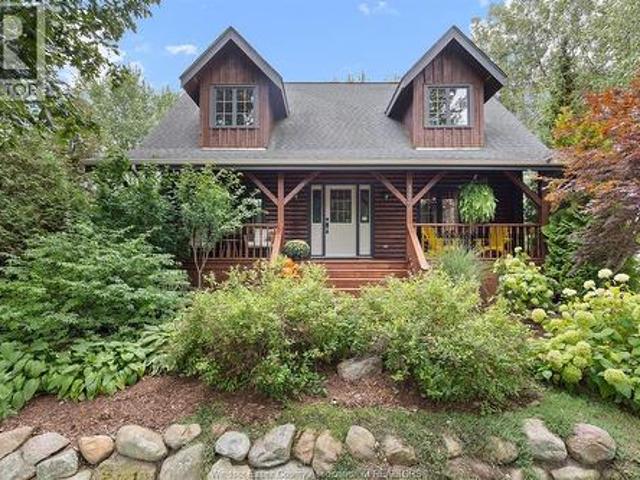
Lakeside retreat in Kingsville! This spectacular 2-storey log home on a beautifully landscaped corner lot with mature trees blends rustic warmth with modern luxury. Enjoy beach/water access, & close proximity to wineries, golf courses, trails, shopping, schools, and dining. Inside, enjoy the warmth and ambiance of the gas fireplace, wide pine plank flooring flows through a bright, open-concept main floor connecting the living, dining & kitchen areas. The chef-inspired kitchen is a standout, featuring a large central island for entertaining. The home offers 3 spacious bedrooms and 3 full baths, a family room and plenty of storage. Outside, your personal backyard oasis awaits. Relax on the covered front porch or retreat to the private rear yard, enjoy a heated in-ground pool and relaxing pergola ideal socializing and dining. Experience everyday vacation living in one of Kingsville's most desirable locations! (Id: 27)
$ 859,000
395 Tuscany, Tecumseh, ON, N8N 4W6 townhouse for sale | Listing ID 26022 | Royal LePage
View photo
Townhouse · for sale
$ 649,900
395 Tuscany, Tecumseh, ON, N8N 4W6 townhouse for sale | Listing ID 26022 | Royal LePage
Oldcastle
· Townhouse
· Balcony · Fireplace · Swimming pool · Parking · Cellar
Oldcastle · Townhouse · Balcony · Fireplace · Swimming pool · Parking · Cellar
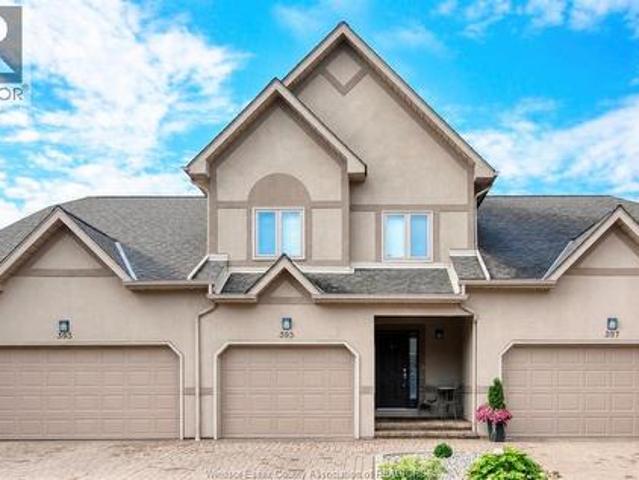
Experience refined, maintenance-free living in one of Tecumseh’s most sought-after condominium communities. This impeccably updated home offers 3 bedrooms, 3 bathrooms including a private ensuite, mn fl bath w/heated flrs and a spacious primary suite with its own balcony. Featuring updated flooring, fresh paint throughout, electric blinds, and a cozy gas fireplace in the living room, every detail has been thoughtfully finished. The fully finished basement provides additional living space, while the single-car garage adds everyday convenience. Exceptional finishes and thoughtful design is evident right down to the additional sound barrier created by way of concrete constructed walls extending all the way up to the attic. Being offered fully furnished, this rare turnkey opportunity also includes access to outstanding community amenities, including an outdoor pool and tennis courts. Luxury, comfort, and effortless living await. (Id: 27)
$ 649,900
1358 Colonial Crossing, Lakeshore, ON, N8L 0S8 house for sale | Listing ID 26022 | Royal LePage
View photo
House · for sale
$ 799,900
1358 Colonial Crossing, Lakeshore, ON, N8L 0S8 house for sale | Listing ID 26022 | Royal LePage
Oldcastle
· House
· Garden · Swimming pool · Parking
Oldcastle · House · Garden · Swimming pool · Parking
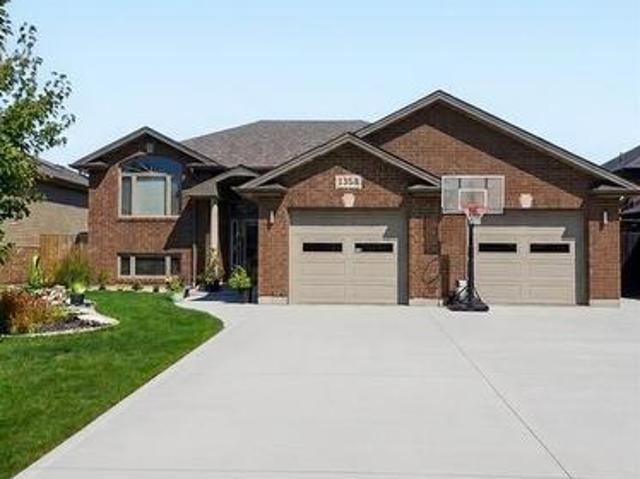
Welcome to this beautiful Raised ranch in a desirable Lakeshore neighborhood, Offering an ideal blend of comfort & space. Featuring 3+2 bedrooms and 3 full bathrooms, this home offers a bright and inviting open-concept main floor with quality finishes, stainless steel appliances, and plenty of natural light. The fully finished lower level provides an excellent extension of the living space, complete with a large living area, 2 additional bedrooms, full bathroom, and ample storage. Beautiful backyard, featuring an inviting pool, Perfect for summer gatherings, entertaining family and friends. The property also offers a convenient 2-car garage and a well-established neighborhood. (Id: 27)
$ 799,900
440 Caserta Crescent, Lakeshore, ON, N0R 1A0 house for sale | Listing ID 26009 | Royal LePage
View photo
House · for sale
$ 629,900
Updated
440 Caserta Crescent, Lakeshore, ON, N0R 1A0 house for sale | Listing ID 26009 | Royal LePage
Oldcastle
· House
· Patio · Garden · Fireplace · Deck · Parking
Oldcastle · House · Patio · Garden · Fireplace · Deck · Parking
A beautifully finished home featuring hardwood floors throughout and 8-foot ceilings on the main floor. The cozy living room includes a fireplace, while the kitchen offers painted cabinets extending to the ceiling, an oak island, and a composite deck walk-out through 8-foot patio doors. The main floor also includes a three-piece bathroom and convenient laundry closet. The primary suite includes a spacious ensuite with a large glass shower. Outside, you'll find a fully fenced backyard with grass and a one-and-a-half-car garage. (Id: 27)
$ 629,900
2085 Edgemore, Lasalle, ON, N9H 2J9 house for sale | Listing ID 26022 | Royal LePage
View photo
House · for sale
$ 649,900
2085 Edgemore, Lasalle, ON, N9H 2J9 house for sale | Listing ID 26022 | Royal LePage
Oldcastle
· House
· Garden · Fireplace · Swimming pool · Air conditioning
Oldcastle · House · Garden · Fireplace · Swimming pool · Air conditioning
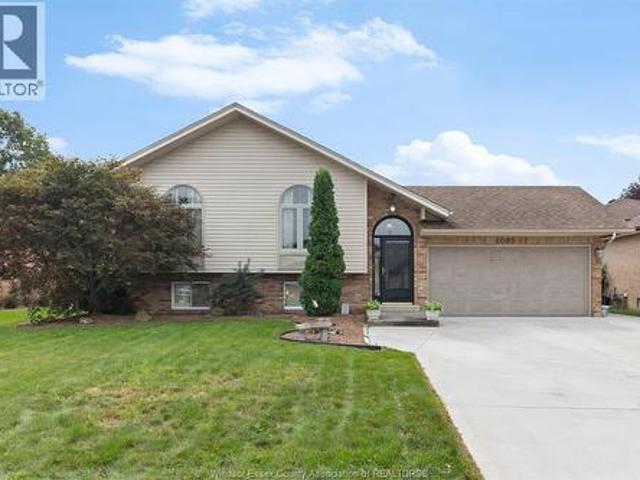
Welcome to this beautifully upgraded bi-level located in the heart of LaSalle, situated on a quiet street with mature landscaping and just minutes from shopping, restaurants, schools, parks and all amenities. This family home has been upgraded to impeccable standards and offers hardwood and laminate flooring throughout, granite countertops, custom kitchen cabinetry with pull-down ladder access to the attic, 5' baseboards, interior paneled doors, gas fireplace, central air and all appliances included. The lower level is completely finished, providing plenty of additional living space for the entire family. Step outside and discover a beautiful backyard designed for entertaining. Enjoy the above-ground pool, enclosed covered back porch, professional landscaping, outdoor brick BBQ kitchen/bar area, three-season room, brick storage shed and in-ground sprinkler system. The cemented brick bar and entertaining area is the perfect setting for summer gathering. A wonderful opportunity to own a
$ 649,900
1718 Lesperance, Tecumseh, ON, N8N 1Y3 house for sale | Listing ID 26022 | Royal LePage
View photo
House · for sale
$ 799,900
1718 Lesperance, Tecumseh, ON, N8N 1Y3 house for sale | Listing ID 26022 | Royal LePage
Oldcastle
· House
· Swimming pool
Oldcastle · House · Swimming pool
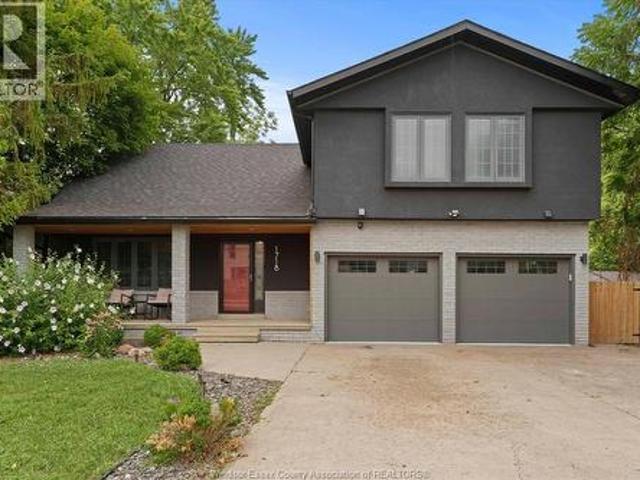
Beautifully updated and recently renovated 2 story in a great Tecumseh location. Situated on a beautiful lot with no direct rear neighbors and a large in-ground salt water pool. This bright and open concept home features 4+1 spacious bedrooms and 2.5 bathrooms. Many upgrades took place in 2020, including a new kitchen with appliances, flooring, en-suite bath, powder room bath, furnace, Exterior stucco, doors & trim, new pool heater in 2022, owned hot water heater and the list goes on. This family home is absolutely move in ready and it is located in a great school district and near all other amenities, including shopping, medical facilities, parks, and so on. (Id: 27)
$ 799,900
132 Lydia, Amherstburg, ON, N9V 3R3 house for sale | Listing ID 26022 | Royal LePage
View photo
House · for sale
$ 749,900
132 Lydia, Amherstburg, ON, N9V 3R3 house for sale | Listing ID 26022 | Royal LePage
Oldcastle
· House
· Garden
Oldcastle · House · Garden
A rare opportunity on one of Amherstburg’s quiet, tucked-away crescents! Homes on Lydia Crescent don’t come up often, and this 4 bedroom, 2.5 bath two-storey has been lovingly maintained by the same owners for over 40 years. Backing onto an open field with no rear neighbours, the setting offers a peaceful, private feel that’s hard to find in town. Inside, you’ll find plenty of space for family living, with all 4 bedrooms upstairs, including a spacious primary bedroom with walk-in closet and private 3pc ensuite. Step outside and enjoy the open views and quiet backyard setting. Located in an established Amherstburg neighbourhood close to parks, schools, shopping and all the amenities Amherstburg has to offer. A wonderful family home in a location people tend to stay in for years, ready for its next family to make it their own. (Id: 27)
$ 749,900
180 Elsworth, Lasalle, ON, N9J 1E5 house for sale | Listing ID 26022 | Royal LePage
View photo
House · for sale
$ 599,900
180 Elsworth, Lasalle, ON, N9J 1E5 house for sale | Listing ID 26022 | Royal LePage
Oldcastle
· House
· Parking
Oldcastle · House · Parking
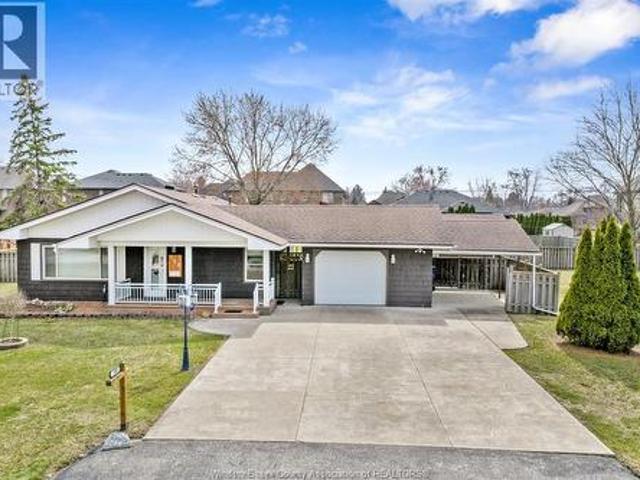
Welcome to 180 elsworth avenue. This property is situated in a nicely treed 135' x 167' lot. Property must be seen to be appreciated. What a fantastic opportunity to own a 3 bedroom bungalow with attached 2 car garage and attached carport with the potential of an adjacent serviced lot available. This property has been approved for 2 semi-detached lots and approval for adu units in the rear for the avid investor. All in all, this property would be perfect for many uses. Perfect opportunity for a young family, investors or builders. Excellent location walking distance to the exciting lasalle waterfront expansion, 5 minutes to the new gordie howe bridge, shopping, great schools and 401 highway. Buyer to verify zoning, taxes & permitted uses
$ 599,900
580 Superior, Lasalle, ON, N9J 3Z6 house for sale | Listing ID 26022 | Royal LePage
View photo
House · for sale
$ 849,900
580 Superior, Lasalle, ON, N9J 3Z6 house for sale | Listing ID 26022 | Royal LePage
Oldcastle
· House
· Parking · Fireplace
Oldcastle · House · Parking · Fireplace
Welcome to 580 superior! This stunning full stucco ranch offers 5 bedrooms, 3 full bathrooms, and an exceptional open concept design with elegant finishes throughout. Freshly painted and move in ready, the spacious open concept living room features soaring ceilings, a gas fireplace, and maple hardwood flooring throughout. The custom maple kitchen features granite countertops, a massive center island with breakfast bar, and flows seamlessly into the spacious dining area, making it perfect for entertaining. The primary suite offers a walk in closet and private ensuite. Main floor laundry adds everyday convenience. The fully finished lower level features a huge family room with a second fireplace, 2 additional bedrooms, a full bathroom with a glass shower, and plenty of storage. Complete with an attached double car garage and ideally located close to shopping, restaurants, parks, schools, and everyday amenities. (Id: 27)
$ 849,900
127 Wintermute Avenue, Lakeshore, ON, N8L 0Y6 house for sale | Listing ID 26022 | Royal LePage
View photo
House · for sale
$ 849,999
127 Wintermute Avenue, Lakeshore, ON, N8L 0Y6 house for sale | Listing ID 26022 | Royal LePage
Oldcastle
· House
· Garden · Fireplace · Swimming pool · Cellar
Oldcastle · House · Garden · Fireplace · Swimming pool · Cellar
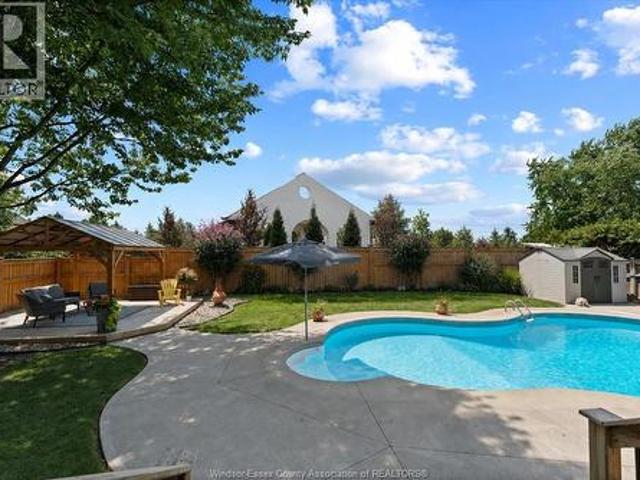
There’s something about 127 wintermute that just feels like home. From the moment you step inside, you’re welcomed by warmth, comfort & space. Bright & inviting, this home offers a layout made for everyday family living & entertaining. From the foyer, through a 1900sqft main floor, spacious entertaining space in the lower level to the amazing private backyard. All this & a large list of recent upgrades on your BIG TICKET items. The main floor offers 3 bedrooms & 2 full bathrooms, including a private ensuite off the primary bedroom. Open concept living great room features a cozy fireplace & beautiful views of the backyard. Downstairs, the fully finished basement with high ceilings provides plenty of room for additional living, complete with a wet bar, 3RD full bathroom, 4th bedroom and possible 5th with ample storage, giving you flexibility for entertaining, guests or a growing family. Step outside to a beautifully landscaped backyard featuring an inground pool & outdoor gazebo, creatin
$ 849,999
205 Clubview Drive, Amherstburg, ON, N9V 3Z3 house for sale | Listing ID 26022 | Royal LePage
View photo
House · for sale
$ 1,399,900
205 Clubview Drive, Amherstburg, ON, N9V 3Z3 house for sale | Listing ID 26022 | Royal LePage
Oldcastle
· House
· Patio · Swimming pool · Parking
Oldcastle · House · Patio · Swimming pool · Parking
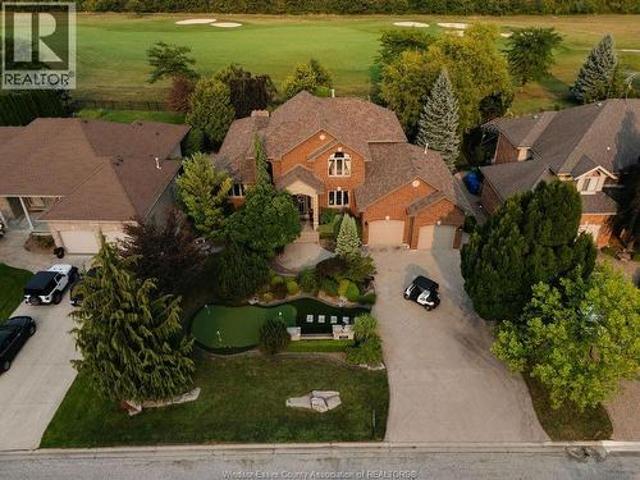
Welcome to your dream home in the prestigious Pointe West Golf Course community in Amherstburg! This stunning 2-storey residence delivers 5 bedrooms, 4 bathrooms, and a beautifully landscaped 81.92x154.98 lot backing directly onto the 14th fairway — with no rear neighbours for ultimate privacy. The exterior is an entertainer's dream, showcasing meticulously manicured landscaping front and back, complete with a putting green out front and a thoughtfully landscaped play area for the kids. Permanent soffit lighting adds effortless, customizable curb appeal year-round, while a wifi sprinkler system keeps the grounds lush with zero hassle. Unwind by the heated in-ground pool with fiber optic lighting, set within its own separate fenced area, and relax on the stamped concrete patios and walkways or the newly finished epoxy back porch. A 2.5-car garage completes the exterior. Step inside to find oak trim, granite counters, and a stunning mix of marble, hardwood, and ceramic flooring throughou
$ 1,399,900
1118 Union Street, Amherstburg, ON, N9V 2Y5 house for sale | Listing ID 26022 | Royal LePage
View photo
House · for sale
$ 849,900
1118 Union Street, Amherstburg, ON, N9V 2Y5 house for sale | Listing ID 26022 | Royal LePage
Oldcastle
· House
· Patio · Balcony · Cellar
Oldcastle · House · Patio · Balcony · Cellar
2yr new Cutting Edge, Loaded+ Water Views! Just Absolutely Breathe-Taking Styles & Finishes! A must see! 10'4' XX-tall basement ceiling, 9' main flr trayed up to 10'! Beautiful XL Quartz kitchen, Hi-End S/Steel Appliances, commercial gas stove, hood fan+ pot filler, b/splash, XXL 30x30 gorgeous flr tile, massive Island, 8' patio dr, uniquely open to living rm with X-Tall raised boxed ceilings, accented indirect lighting & pot lites! Luxurious Ensuite for the XL Private Master Suite, soaker tub, 1pc toilet, 5'x3'custom shower, double sinks, organized walkin closet + balcony walk out with ultra sleek glass rails. Enjoy main flr laundry, front load LG washer/dry + quartz working top. All hardwood thru-out continue into main flr bedrms (1 has walkin) + a sharp main bath with double quartz sink top. Heavy Duty borderless Clear Glass rails thru-out complements the open bright atmosphere. The Excitement continues, wide open Lower with amazing 10'4'ceiling, 4' tall windows, tiled feature wall
$ 849,900
314 Benson, Amherstburg, ON, N9V 0G7 house for sale | Listing ID 26022 | Royal LePage
View photo
House · for sale
$ 1,499,900
314 Benson, Amherstburg, ON, N9V 0G7 house for sale | Listing ID 26022 | Royal LePage
Oldcastle
· House
· Office room · Balcony · Fireplace · Swimming pool · Cellar
Oldcastle · House · Office room · Balcony · Fireplace · Swimming pool · Cellar
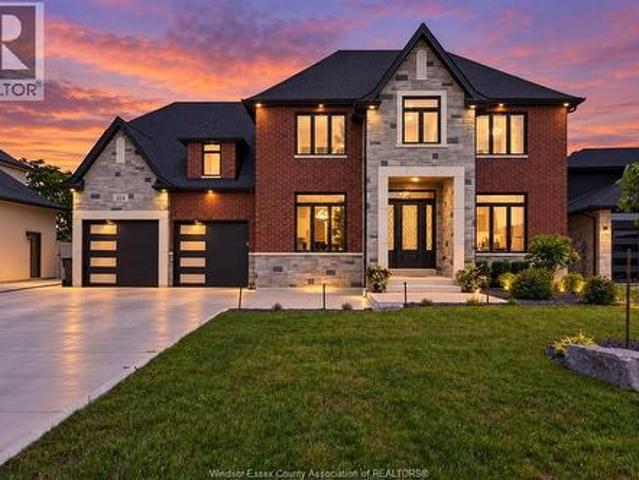
Resort-style living meets timeless luxury on the 13th hole of Pointe West Golf Course. Built in 2022, this exceptional full brick and stone 2-storey offers 3,167 sq ft above grade, plus a beautifully finished basement, showcasing impeccable craftsmanship and premium finishes throughout. Featuring 4+1 bedrooms, 5 bathrooms, plus a dedicated pool house washroom, soaring 10’ main floor ceilings, 9’ second-floor ceilings, elegant coffered ceilings, a private office, formal dining room, and a breathtaking great room anchored by a gas fireplace. The chef-inspired kitchen boasts quartz countertops, a large island, walk-in pantry, and a beautifully appointed butler’s pantry with additional cabinetry and quartz. Upstairs, all four bedrooms feature walk-in closets, including a luxurious primary retreat complete with a spa-inspired ensuite, expansive custom walk-in closet, and private covered balcony finished with Duradek and tempered glass railings overlooking the golf course. The finished lower
$ 1,499,900
1353 Pascal Avenue, Lakeshore, ON, N0R 1A0 house for sale | Listing ID 26022 | Royal LePage
View photo
House · for sale
$ 949,900
1353 Pascal Avenue, Lakeshore, ON, N0R 1A0 house for sale | Listing ID 26022 | Royal LePage
Oldcastle
· House
· Garden · Office room · Fireplace · Cellar
Oldcastle · House · Garden · Office room · Fireplace · Cellar
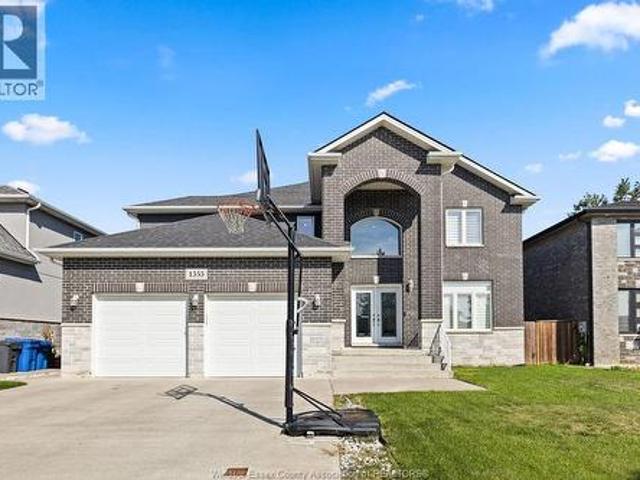
Welcome to this outstanding 2-storey home nestled in a newer Belle River community. From the moment you step inside, you’ll appreciate the thoughtful design modern finishes & abundance of space this home has to offer. A welcoming foyer w/ an eye-catching 10-ft pendant light sets the tone for the main level where an open-concept layout brings the kitchen/living & dining areas together. The kitchen is designed for both everyday living & entertaining featuring granite countertops & generous island, while the living room offers a cozy gas fireplace. Full bath & office/bdroom & a practical mudroom to add convenience to the main floor. Upstairs, 4 bdrooms provide plenty of room for the family including a spacious primary retreat complete w/ a private ensuite & walk-in closet. The finished basement expands the possibilities with 2 additional bedrms, a full bath & extra living space. Fully fenced yard w/ covered porch. Don't miss out on this home. (Id: 27)
$ 949,900

Get email alerts

Don't miss out: be the first to know about new properties

The alert was correctly created

On subscribing you accept the conditions of use and the privacy policy
Alert
Receive new ads in your inbox
Save this search
Receive alerts for new listings

We'll send you an email when we have new properties for: "Properties for sale in Oldcastle"

The alert was correctly created

Get email alerts and be the first to see new listings
Required field
On subscribing I accept the terms of the privacy policy
Perfect! You'll soon start receiving new listings via email
Alert
Receive an email when we have new ads for Properties for sale in Oldcastle
Save this search
Filters

Bedrooms

Area (sq.ft)

sq.ft
sq.ft

Price

$
$

Filter by property type

Bathrooms

Clear all filters
Receive notifications when new entries are published.