887 properties for sale in Oldcastle

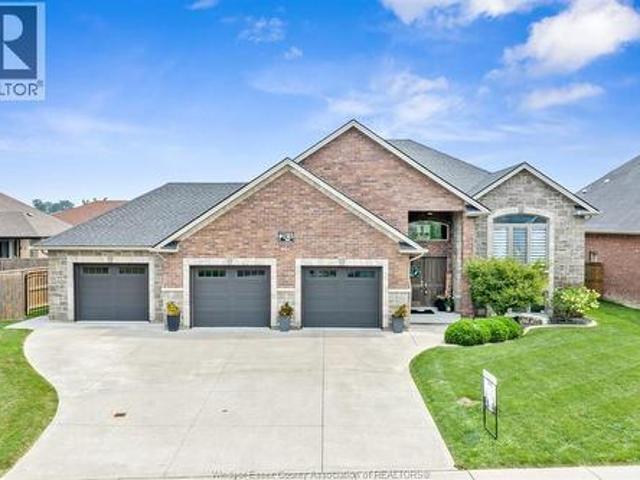
1385 Pascal Avenue, Lakeshore, ON, N0R 1A0 house for sale | Listing ID 26022 | Royal LePage
View photo
House · for sale
$ 924,900
1385 Pascal Avenue, Lakeshore, ON, N0R 1A0 house for sale | Listing ID 26022 | Royal LePage
Oldcastle
· House
· Garden · Fireplace · Parking
Oldcastle · House · Garden · Fireplace · Parking
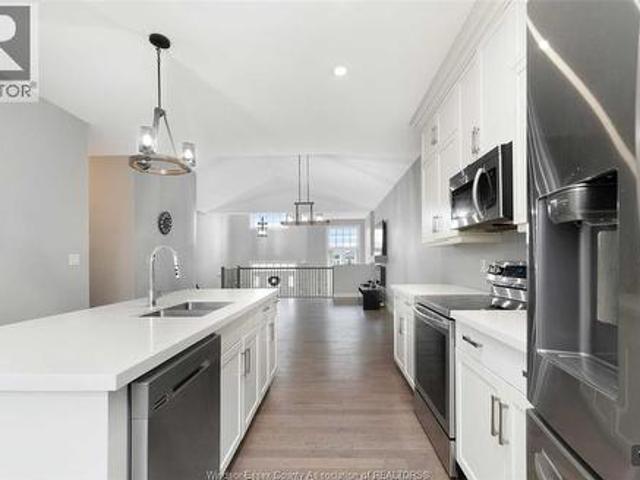
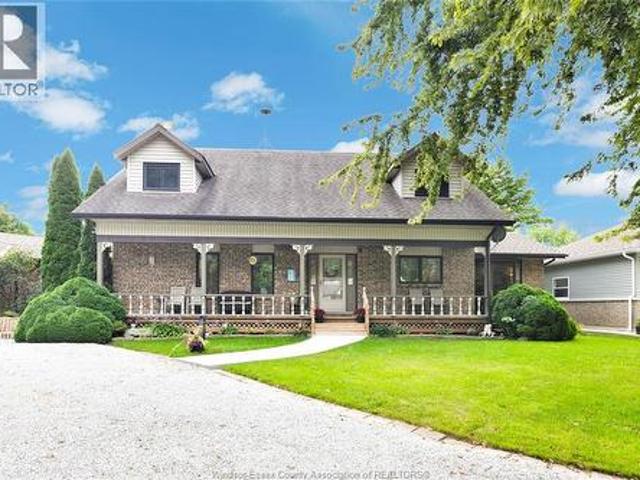
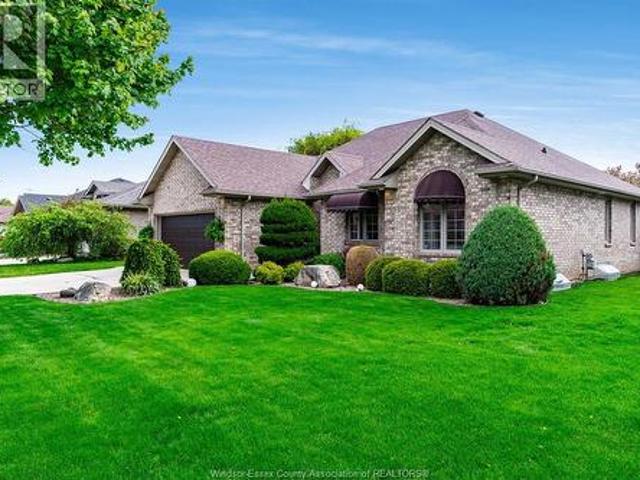
Welcome to this stunning Lakeshore raised ranch on an oversized lot, offering beautifully finished living space with a sophisticated, timeless design. The main floor features hardwood flooring, stone countertops, and a spacious kitchen with an oversized island. Thoughtfully designed with 5 bedrooms, 3 full bathrooms, main-floor laundry, walk-in closets, and a fully finished lower level with an inviting family room and fireplace. An impressive oversized heated 3-car garage with drive-through access to the rear yard, expansive concrete driveway and covered rear porch complete the property. Impeccably maintained, tastefully finished and truly move-in ready—an exceptional Lakeshore home that must be seen. (Id: 27)
$ 924,900
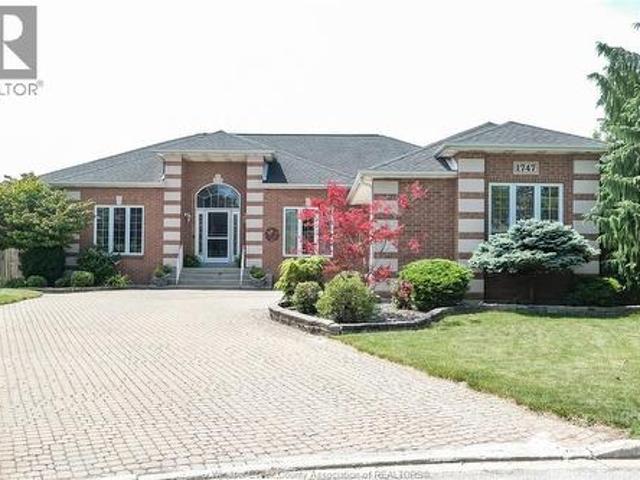
1747 Chornoby Crescent, Tecumseh, ON, N8N 5A1 house for sale | Listing ID 26022 | Royal LePage
View photo
House · for sale
$ 909,900
1747 Chornoby Crescent, Tecumseh, ON, N8N 5A1 house for sale | Listing ID 26022 | Royal LePage
Oldcastle
· House
· Garden · Parking · Fireplace · Cellar
Oldcastle · House · Garden · Parking · Fireplace · Cellar
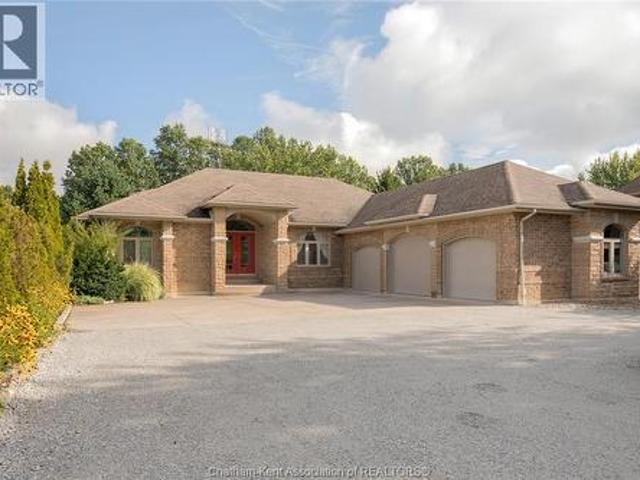
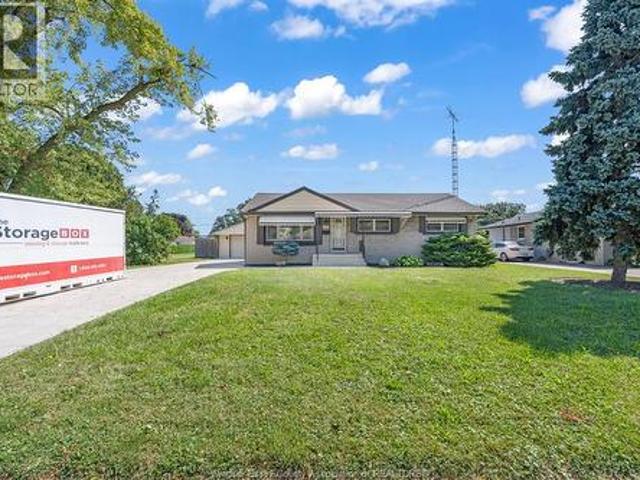
Incredible opportunity to own a beautiful full brick ranch with over 3,300 square feet on the main floor. Enter this lovely home and be greeted with a spacious great room boasting 17 foot soaring ceiling with light hardwood flooring and cozy gas fireplace. Open concept kitchen with pantry as well as a separate dining area overlooking the massive backyard. Beautiful formal dining room is great for entertaining. The grand primary bedroom has a spacious ensuite bath and walk in closet. Double doors for easy access to the stunning backyard. The 2nd bedroom impressively also has an ensuite bath. The very large 3rd bedroom is situated within close proximity to anothe full bathroom. The prestigious looking office has a large walk in close and could easily be used as a 4th bedroom. There's also a bright and beautiful sunroom giving you a a great view of the massive backyard. The main floor laundry has direct access to the double garage. The huge basement has a cozy family room with fireplace a
$ 909,900
1472 Caille, Lakeshore, ON, N8L 0J2 house for sale | Listing ID 26022 | Royal LePage
View photo
House · for sale
$ 1,299,900
1472 Caille, Lakeshore, ON, N8L 0J2 house for sale | Listing ID 26022 | Royal LePage
Oldcastle
· House
· Patio · Balcony · Deck
Oldcastle · House · Patio · Balcony · Deck
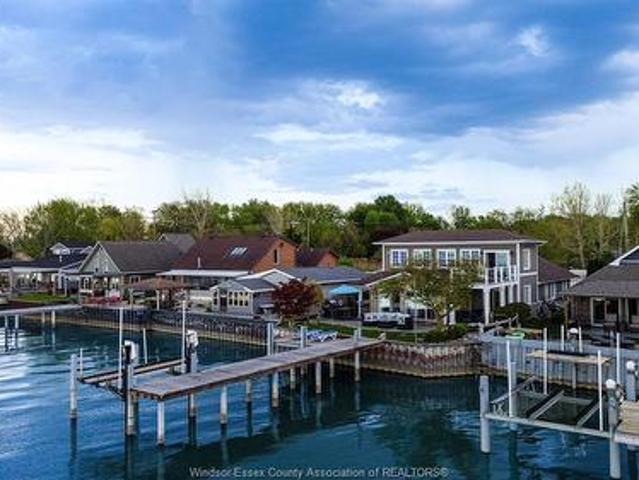
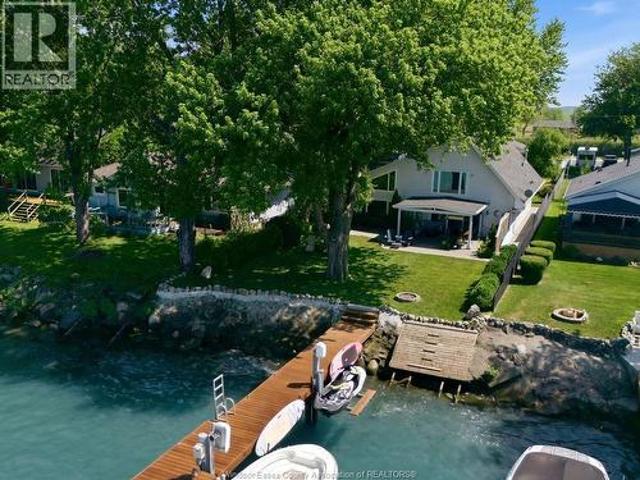
Absolutely stunning 2 storey waterfront home on lake st. Clair offering approx 3,300 sq ft with 4+1 bdrms & 2.5 baths & unobstructed water views. Open concept kitchen, dining & living areas feature cathedral ceilings, skylights, and floor-to-ceiling windows that flood the space with natural light. Updated kitchen with granite countertops & backsplash with an eat-in bar offer the perfect space for entertaining. Dining area leads to an outdoor bar overlooking the lake with your approx. 50 ft dock with lounging area, boat & sea-doo lift. Main floor primary wing features a primary w/ ensuite & walk-out to covered patio. An additional bedroom offers hook-ups for future secondary main floor laundry. Second floor offers 2 additional large bedrooms, one overlooking the lake with a walk-in closet and balcony access with walk-out deck. (Id: 27)
$ 1,299,900
1696 Caille Avenue, Lakeshore, ON, N0R 1A0 house for sale | Listing ID 26022 | Royal LePage
View photo
House · for sale
$ 1,899,000
1696 Caille Avenue, Lakeshore, ON, N0R 1A0 house for sale | Listing ID 26022 | Royal LePage
Oldcastle
· House
· Patio · Office room · Parking · Lift
Oldcastle · House · Patio · Office room · Parking · Lift
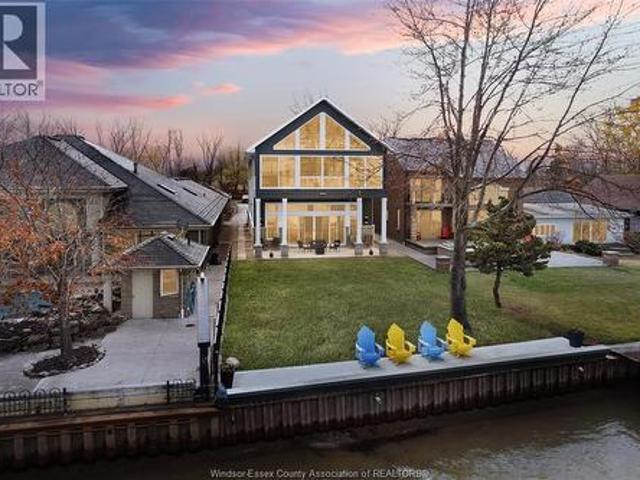
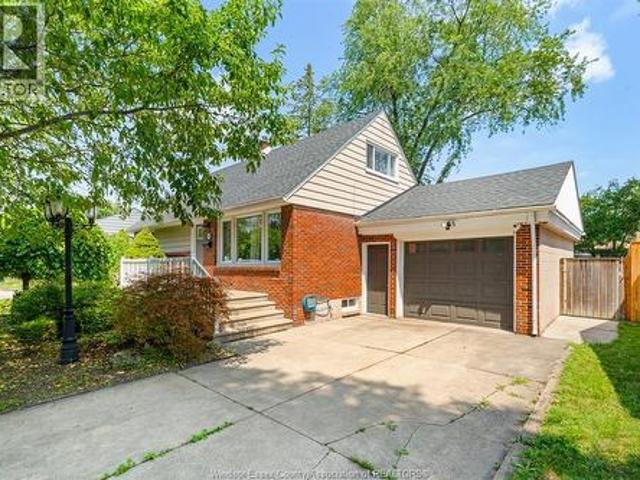
Welcome to 1696 Caille Ave! Built in 2020, this custom 2 story lakefront home w/elevator is truly one of a kind. The panoramic views of Lake St. Clair from this home are truly incredible. The second story features a huge lakefront open concept designer kitchen/living room/sun room with soaring ceilings, master bedroom with executive ensuite, huge walk-in & roadside sunroom, 2nd and 3rd bedroom/office, 4pc. Bath and large laundry room. The main level features a massive fully finished dream garage over 50' deep with 14' ceilings, heated floors and 16'X 12' insulated door. The main level also features an executive lakefront mother-in-law suite with separately zoned heated floors, full kitchen, bathroom and 14' ceilings which leads to a large covered lakefront patio. Other features include cement waterfront patio, break wall with splash guard, 290' deep lot, large driveway, bonus detached garage and walking distance to parks, beach, marina and the beautiful town of Belle River. (Id: 27)
$ 1,899,000
Related searches
192 Lennox Avenue, Essex, ON, N8M 0A7 house for sale | Listing ID 26022 | Royal LePage
View photo
House · for sale
$ 790,000
192 Lennox Avenue, Essex, ON, N8M 0A7 house for sale | Listing ID 26022 | Royal LePage
Oldcastle
· House
· Parking
Oldcastle · House · Parking
Welcome to 192 Lennox Avenue in Essex! This spacious and well-maintained home offers 5 bedrooms, 3 bathrooms, and a double-car garage, providing plenty of room for comfortable family living. Located in a desirable residential neighbourhood close to Main Street, schools, parks, shopping, restaurants, the hockey arena, splash pad, and other everyday amenities. The home features a bright and functional layout with generous living spaces and modern finishes. Conveniently located approximately 20–25 minutes from Windsor and Costco. A great opportunity to enjoy a beautiful home in a quiet, family-friendly Essex neighbourhood. Minimum one-year lease. Utilities are the tenant’s responsibility. Credit and employment verification required. Contact the seller directly for all inquiries, showings, offers, and additional information. Click'More Info' on the Realtor. Ca listing to contact the seller directly. The seller handles all showings and negotiations. LBO provides the Realtor. Ca listing serv
$ 790,000
2958 County Rd 20. Harrow, ON, N0R 1G0 house for sale | Listing ID 26022 | Royal LePage
View photo
House · for sale
$ 815,000
2958 County Rd 20. Harrow, ON, N0R 1G0 house for sale | Listing ID 26022 | Royal LePage
Oldcastle
· House
· Garden · Deck · Air conditioning · Cellar
Oldcastle · House · Garden · Deck · Air conditioning · Cellar
Spectacular country ranch just outside Harrow, in a sought-after area, set on just over an acre of park-like, landscaped property abutting the Chrysler Greenway walking trail. This private, back-set ranch offers 5 bedrooms and 3.5 bathrooms, starting with a grand great room with gleaming maple floors and a soaring cathedral ceiling overlooking the backyard deck. The kitchen is a chef's dream, with plenty of cupboard and counter space, flowing into a dining area overlooking the backyard, plus a separate den to entertain. The spacious primary bedroom features ceiling detail, a garden door to the deck, and a spa-like ensuite with a walk-in closet, soaker tub, and steam shower, while two more bedrooms share a Jack-and-Jill ensuite. The basement adds two more bedrooms, a full bathroom, ample storage, and a partially finished living room with tons of potential, plus a grade entrance offering in-law suite potential. Some updates include furnace (2020), AC (2020), air exchanger (2020). Need ro
$ 815,000
431 Charron Beach, Lakeshore, ON, N0R 1A0 house for sale | Listing ID 26022 | Royal LePage
View photo
House · for sale
$ 1,149,900
431 Charron Beach, Lakeshore, ON, N0R 1A0 house for sale | Listing ID 26022 | Royal LePage
Oldcastle
· House
· Patio · Parking · Swimming pool
Oldcastle · House · Patio · Parking · Swimming pool
Right on Lake St. Clair, this is your chance to make every day feel like a vacation. Tucked into a quiet Belle River setting just 5 minutes from town, this 2,714 sq ft, 1 3/4 storey home offers 3+1 bedrooms and 2 full bathrooms, ideal for growing families or anyone craving extra space. Outside, enjoy a hot tub and a covered patio, then head down to your private 50' dock, complete with a jet ski lift and an 8000 lb boat lift for effortless days on the water. A double car detached garage and storage shed round out the everyday convenience. Whether you're entertaining, relaxing, or out on the water, this property blends comfort and lakeside lifestyle in one incredible package. Full list of updates/upgrades from past 14yrs available upon request. (Id: 27)
$ 1,149,900
106 Seymour Place, Harrow, ON, N0R 1G0 house for sale | Listing ID 26022 | Royal LePage
View photo
House · for sale
$ 749,900
106 Seymour Place, Harrow, ON, N0R 1G0 house for sale | Listing ID 26022 | Royal LePage
Oldcastle
· House
· Swimming pool
Oldcastle · House · Swimming pool
Beach rights, a welcoming community, and a large, functional layout come together at 106 Seymour Place. Just steps from your private beach access, this home offers the space and flexibility to make everyday living feel a little more relaxed. Inside, you'll find a modern kitchen with plenty of storage, an extra-large separate dining room, a bright sunroom, and a main-floor office. The primary bedroom is conveniently located on the main floor with a large ensuite, while three full bedrooms upstairs give everyone room to spread out. An above-ground heated pool, oversized fully updated laundry room, and generous living spaces make this home practical for both everyday life and entertaining. Enjoy the charm of a close-knit beach community, just 10 minutes from Harrow and close to some of Southern Ontario's best wineries. A home with this much space, beach access, and community appeal doesn't come available often. (Id: 27)
$ 749,900
3302 Woodlawn Avenue, Windsor, ON, N8W 2J3 house for sale | Listing ID 26022 | Royal LePage
View photo
House · for sale
$ 499,900
3302 Woodlawn Avenue, Windsor, ON, N8W 2J3 house for sale | Listing ID 26022 | Royal LePage
Oldcastle
· House
· Garden · Parking · Air conditioning
Oldcastle · House · Garden · Parking · Air conditioning
Welcome to this beautifully maintained ranch home situated on a large lot with a 2.5 car garage in primesouth windsor location. Main floor offers a spacious living room w/cove ceilings, dining room with builtin cabinets, farmhouse kitchen, 3 bedrooms and a full renovated bath. Fully finished lower level boasts alarge living room with loads of potential and a built in bar w/concrete bar top & r-in plumbing, as wellas 3piece bath and large laundry room w/ loads of storage. Large fully fenced yard with finished gazebow/power. Updates include driveway ('22), epoxy front porch ('25), a/c ('25), sump pump ('22). Quietneighbourhood with close proximity to e. C. row, schools, dining and devonshire mall
$ 499,900
3070 Dandurand, Windsor, ON, N9E 2E6 house for sale | Listing ID 26022 | Royal LePage
View photo
House · for sale
$ 549,999
3070 Dandurand, Windsor, ON, N9E 2E6 house for sale | Listing ID 26022 | Royal LePage
Oldcastle
· House
· Patio · Garden · Swimming pool · Parking · Air conditioning
Oldcastle · House · Patio · Garden · Swimming pool · Parking · Air conditioning
Blending location, timeless charm with modern upgrades, this home showcases a fully renovated kitchen and main floor bath that are true showstoppers. A rare bonus for this layout: a second full bath upstairs serving the two upper bedrooms. Located in a sought-after school district with top-rated schools like Bellewood (4-8), Massey, and Holy Names just minutes away. The private, fenced backyard is built for entertaining, featuring a covered sundeck, concrete patio, and relaxing hot tub. The attached 1.5-car garage with epoxy flooring adds both style and function. Major upgrades include vinyl windows, new shingles, tankless water heater, furnace, central air, and all-new gutters and eavestroughs. A turnkey opportunity n a prime location! (Id: 27)
$ 549,999
3838 Ronald Ave, Windsor, ON, N9G 1N3 house for sale | Listing ID 26022 | Royal LePage
View photo
House · for sale
$ 1,049,999
3838 Ronald Ave, Windsor, ON, N9G 1N3 house for sale | Listing ID 26022 | Royal LePage
Oldcastle
· House
· Patio · Fireplace
Oldcastle · House · Patio · Fireplace
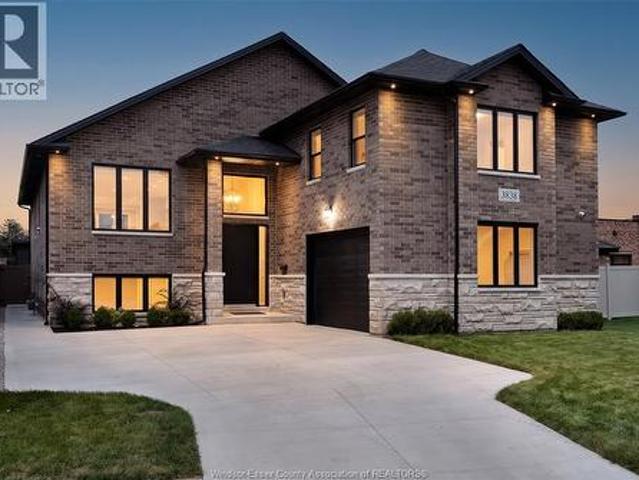
Welcome to 3838 ronald ave, a spacious raised ranch with bonus room on a quiet street in desirable south windsor. Offering 4+3 bedrooms & 3 full baths, large windows, abundant natural light & generous closet space throughout. The primary bedroom features a walk-in closet & private ensuite. Enjoy an open-concept living/dining area, kitchen with quartz countertops & walk-in pantry, main-floor laundry & speakers throughout. Finished lower level offers a large family room with fireplace, second kitchen, second laundry & grade entrance—ideal for extended family living. Covered back patio, stone & brick exterior & sprinkler system. Close to schools, parks, walking trails, transit, shopping, restaurants & south windsor amenities. A must-see! Call listing agent today! (Id: 27)
$ 1,049,999
9230 Disputed Road, Lasalle, ON, N9H 0H9 house for sale | Listing ID 26022 | Royal LePage
View photo
House · for sale
$ 1,248,888
9230 Disputed Road, Lasalle, ON, N9H 0H9 house for sale | Listing ID 26022 | Royal LePage
Oldcastle
· House
· Patio · Swimming pool
Oldcastle · House · Patio · Swimming pool
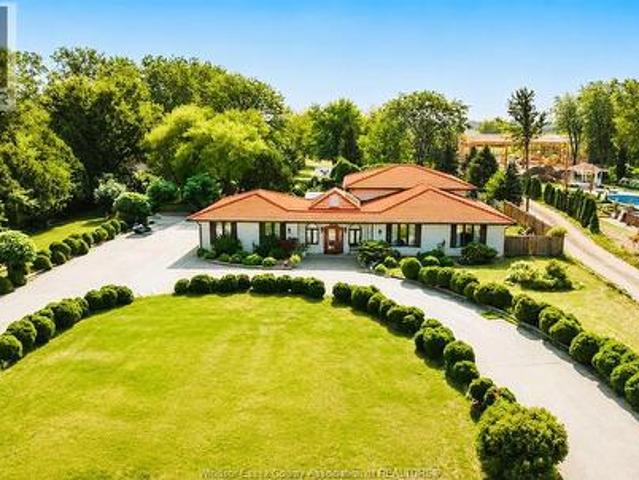
A truly irreplaceable opportunity in the heart of LaSalle. Set on over two private acres, this landmark estate combines luxury living, resort-style recreation, exceptional workspace and future commercial potential in one remarkable property. The solid brick-to-roof residence with a timeless tile roof offers 3+3 bedrooms and four full bathrooms, highlighted by a dramatic marble staircase, sculpted walls and ceilings, porcelain and ceramic finishes, and extensive granite surfaces throughout. Outdoors, enjoy an inground saltwater pool, pool house, multiple patios, a badminton/pickleball court and fruit trees creating a private retreat made for entertaining. An approximately 500-foot gravel drive leads to a substantial 24' × 50' brick-and-stone workshop with 60-amp service—ideal for contractors, entrepreneurs, collectors or serious hobbyists. With its generous land, impressive improvements and potential for future commercial use through rezoning, this is one of LaSalle’s most compelling an
$ 1,248,888
1340 Graham Sideroad, Kingsville, ON, N9Y 2S7 house for sale | Listing ID 26022 | Royal LePage
View photo
House · for sale
$ 1,350,000
1340 Graham Sideroad, Kingsville, ON, N9Y 2S7 house for sale | Listing ID 26022 | Royal LePage
Oldcastle
· House
· Fireplace · Parking · Cellar
Oldcastle · House · Fireplace · Parking · Cellar
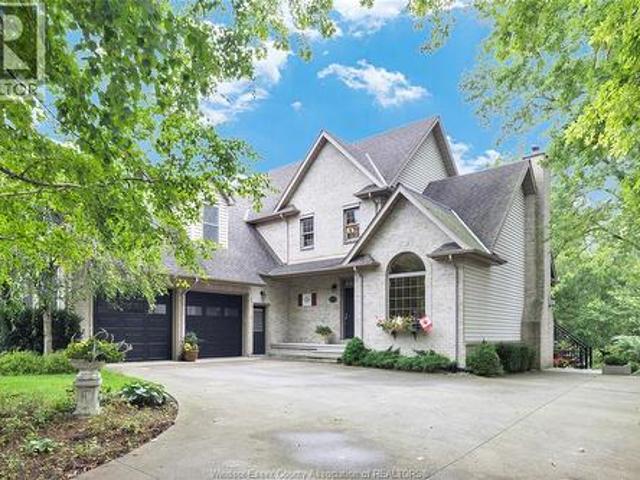
Welcome to this beautifully maintained two-storey home, proudly cared for by its original owners and perfectly suited for multigenerational living. Situated on approximately half an acre backing onto a peaceful wooded lot and ravine, this exceptional property offers 5 bedrooms and 3.5 bathrooms. The spacious primary suite features a private ensuite, while the inviting main floor is warmed by a gas fireplace. A double-car garage with grade entrance and a walkout basement featuring a mother-in-law suite and natural fireplace provide excellent flexibility for extended family or independent living. Surrounded by mature, beautifully landscaped grounds, this home offers an ideal combination of space, privacy and versatility—a true pleasure to show! (Id: 27)
$ 1,350,000
2666 Jos St. Louis, Windsor, ON, N8T 2M6 house for sale | Listing ID 26022 | Royal LePage
View photo
House · for sale
$ 599,900
2666 Jos St. Louis, Windsor, ON, N8T 2M6 house for sale | Listing ID 26022 | Royal LePage
Oldcastle
· House
· Garden · Parking · Cellar
Oldcastle · House · Garden · Parking · Cellar
Experience country living in the city on this impressive 355-ft deep lot! This solid brick-to-roof ranch in a prime East Windsor location offers 3+1 bedrooms, 2 full bathrooms, and a spacious kitchen with adjoining dining area. A separate side entrance leads to the full basement with a second kitchen, offering excellent income or in-law suite potential. The detached double-car garage provides plenty of storage, while the expansive backyard features mature fruit trees and endless possibilities to create your own private oasis. Conveniently located near shopping, schools, transit, and all amenities. (Id: 27)
$ 599,900
2541 Gail Road, Windsor, ON, N8W 2Z7 house for sale | Listing ID 26022 | Royal LePage
View photo
House · for sale
$ 474,900
2541 Gail Road, Windsor, ON, N8W 2Z7 house for sale | Listing ID 26022 | Royal LePage
Oldcastle
· House
· Office room · Fireplace · Gym · Parking
Oldcastle · House · Office room · Fireplace · Gym · Parking
Welcome to 2541 Gail Road, a beautifully updated home in the highly sought-after South Walkerville neighbourhood of Windsor. Thoughtfully renovated from top to bottom, this move-in-ready property offers a practical layout, modern finishes, and plenty of versatile living space. The main level features a bright open-concept design with a newer kitchen complete with quartz countertops and ample cabinetry, creating an inviting space for everyday living and entertaining. The home offers three comfortable bedrooms and a completely remodelled bathroom featuring a heated towel rack for an added touch of luxury. Two fireplaces add warmth and character throughout the home. The finished lower level provides even more room to spread out, featuring a spacious family room plus a dedicated office—ideal for working from home, a home gym, or additional living space. The property also boasts a deep 1.5-car garage with convenient second-door access, offering excellent functionality for parking, storage,
$ 474,900
2410 Partington, Windsor, ON, N9E 0A8 house for sale | Listing ID 26022 | Royal LePage
View photo
House · for sale
$ 949,900
2410 Partington, Windsor, ON, N9E 0A8 house for sale | Listing ID 26022 | Royal LePage
Oldcastle
· House
· Patio · Balcony · Parking · Cellar
Oldcastle · House · Patio · Balcony · Parking · Cellar
This massive raised ranch with bonus room in the heart of South Windsor is a 4 bedrooms and 3 full bathrooms. Full stucco with brick, Stone, and Metal Siding Accents, Exterior Black Windows & Garage Door, Grade Entrance to Basement, Rear Patio Roof, Primary Ensuite Bath with Free Standing Soaker Tub and Tile/Glass Shower L-Shaped. Kitchenfeatures premium kitchen with 36' tall upper cabinets, corner pantry, centre kitchen island all granite orquartz countertops. Engineered Hardwood Throughout Main Level and Bonus Room All Stained Wood Staircase andRailing Vaulted Ceiling in Primary Bedroom Balcony off Primary Bedroom with Large Window, Walk-in Closet inPrimary Bedroom Close to 401, Bridge, University of Windsor, high schools and grade schools. The unfinishedbasement offers a blank canvas ready for your personal touch, with the option to have it professionallyfinished at an additional cost. HST Rebate included in price and 7 year Tarion Warranty included
$ 949,900
1377 Girard Drive, Lakeshore, ON, N0R 1A0 house for sale | Listing ID 26022 | Royal LePage
View photo
House · for sale
$ 819,999
1377 Girard Drive, Lakeshore, ON, N0R 1A0 house for sale | Listing ID 26022 | Royal LePage
Oldcastle
· House
· Garden · Parking
Oldcastle · House · Garden · Parking
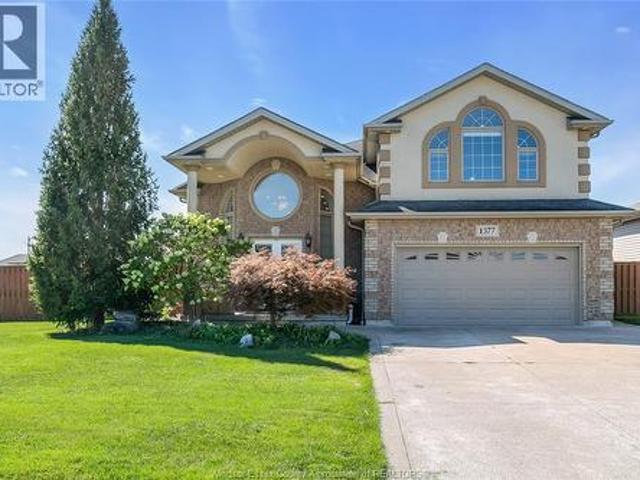
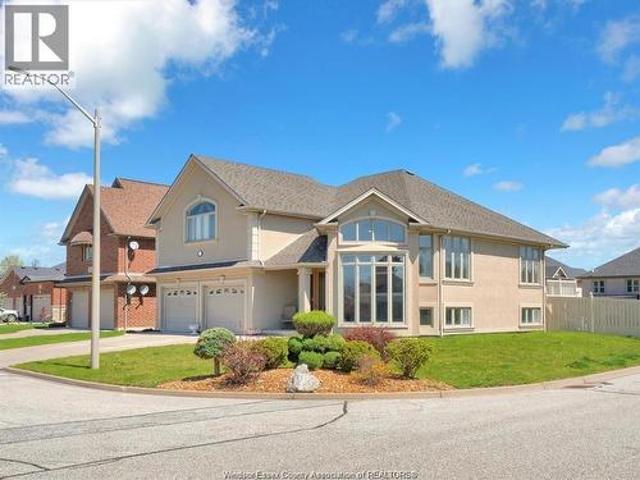
Traditional listing. Priced to sell. This impressive custom-built raised ranch offers luxury, space and versatility with 5 bedrooms, 3 full baths and a spacious bonus room on a desirable large corner lot. Beautiful hardwood and granite finishes, abundant natural light, and in-floor heating throughout the lower level add comfort and quality throughout. Featuring 2 kitchens plus additional rough-in for a future kitchen/wet bar, the lower level offers excellent flexibility for extended-family living or rental income potential. The bright lower level with grade entrance, fully fenced yard, double garage and generous driveway provide exceptional functionality. Located in a sought-after, family-friendly neighborhood close to schools, parks, shopping and amenities, this exceptional home combines upscale finishes with outstanding space and versatility. A rare opportunity not to be missed! (Id: 27)
$ 819,999
1528 Ravine Line Road, Kingsville, ON, N9Y 2W9 house for sale | Listing ID 26022 | Royal LePage
View photo
House · for sale
$ 849,900
1528 Ravine Line Road, Kingsville, ON, N9Y 2W9 house for sale | Listing ID 26022 | Royal LePage
Oldcastle
· House
· Garden · Swimming pool · Parking
Oldcastle · House · Garden · Swimming pool · Parking
Welcome to 1528 Ravine Line. Pride of ownership shines in this meticulous, one-owner home on a beautiful quiet crescent in Kingsville. Set on over ½ acre of mature, manicured grounds, this 3 BR, 2 BA, 4-level side-split has been lovingly cared for and exceptionally well preserved. Move in and enjoy as is or update over time to make it your own. Outside, enjoy your private backyard retreat with inground pool, fruit trees, vegetable gardens and plenty of space to entertain. A dbl attached garage PLUS detached garage offers great space for vehicles, storage, hobbies or workshop. Homes that have been cared for like this are becoming harder to find. A beautiful property, an incredible lot and a wonderful Kingsville location. Contact listing agent for list of details. (Id: 27)
$ 849,900
144 Meconi Court, Lakeshore, ON, N9K 7E9 house for sale | Listing ID 26022 | Royal LePage
View photo
House · for sale
$ 849,900
144 Meconi Court, Lakeshore, ON, N9K 7E9 house for sale | Listing ID 26022 | Royal LePage
Oldcastle
· House
· Garden · Deck · Swimming pool · Air conditioning
Oldcastle · House · Garden · Deck · Swimming pool · Air conditioning
Welcome to your spacious oasis in the heart of tecumseh! This oversized raised ranch bonus room boasts a prime location and unparalleled pride of ownership with immaculate maintenance. Step inside and be greeted by an abundance of natural light in every room. This house has undergone a full transformation with brand new engineered hdwd floors, new vinyl plank, new trim, all new pot lights throughout, new entry way tile, fresh paint throughout the entire home and kitchen cabinets as well as stainless steel appliances. Escape to your own private retreat in the backyard, complete with a composite deck and a large in-ground l-shaped pool w new pool pump. Brand new ac (2024) & furnace (2025) situated on a massive corner lot, this property offers plenty of space for outdoor activities and landscaping potential. Conveniently located in tecumseh, this home is close to schools, parks, and shopping centers. Dont miss out on this perfect home. (Id: 27)
$ 849,900
1035 Riverdale, Windsor, ON, N8S 4C5 house for sale | Listing ID 26022 | Royal LePage
View photo
House · for sale
$ 499,900
1035 Riverdale, Windsor, ON, N8S 4C5 house for sale | Listing ID 26022 | Royal LePage
Oldcastle
· House
· Garden · Swimming pool · Cellar
Oldcastle · House · Garden · Swimming pool · Cellar
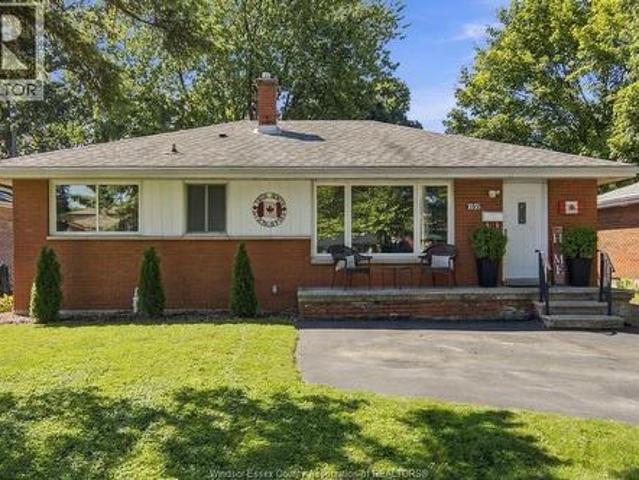
Welcome to your charming brick ranch nestled in a serene neighborhood, where classic elegance meets modern comfort. Step through the front door to gleaming hardwood floors (refinished 2021), the spacious living room w/large windows that flood the space w/natural light, creating an airy, inviting feel throughout. The maple kitchen features granite countertops & ample cabinet space for storage. Down the hall is 3 generously-sized bdrms. Fully renovated 4pc bath w/granite (2021). The true gem of this home lies just beyond the back door. A stunning inground pool (heater 2023, liner 2022, motor 2024) awaits in the beautiful backyard oasis. This outdoor sanctuary with awning/sunroom with fans (2023) and tv hookup perfect for summer entertaining or unwinding after a long day. Full finished renovated basement (2026), w/second bath, 4th bedroom, family room, workshop area and laundry (windows 2022, waterproofing/sump pump/backflow valve 2022, elec panel 2026). Washer & dryer 2021, stainless ste
$ 499,900
3435 Tulio Drive, Lasalle, ON, N9H 1H3 house for sale | Listing ID 26022 | Royal LePage
View photo
House · for sale
$ 724,900
3435 Tulio Drive, Lasalle, ON, N9H 1H3 house for sale | Listing ID 26022 | Royal LePage
Oldcastle
· House
· Cellar
Oldcastle · House · Cellar
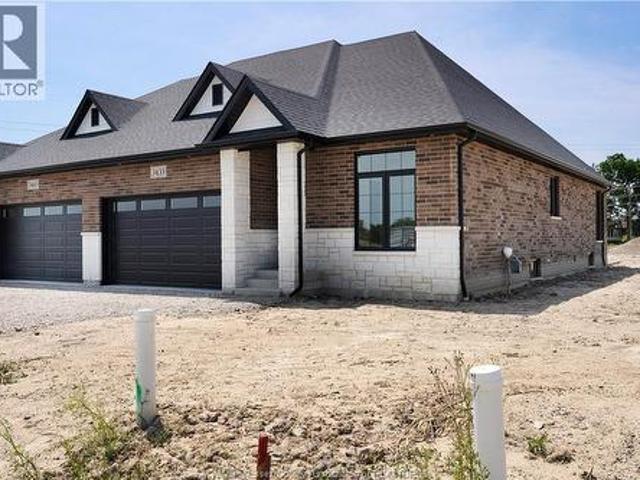
Brand new raised ranch semi by Osman Homes located at 3445 Tulio Drive in desirable LaSalle. This beautifully designed home offers 3 bedrooms and 2 full bathrooms, featuring a bright open-concept layout with modern finishes and quality craftsmanship throughout. The spacious kitchen flows into the family room, creating the perfect space for everyday living and entertaining. The primary bedroom includes a walk-in closet and private ensuite. The grade entrance provides excellent potential for a future basement in-law suite or rental opportunity. Conveniently located close to Highway 401, the Outlet Mall, schools, parks, and walking trails. Includes Tarion 7-year new home warranty. (Id: 27)
$ 724,900
1160 Jillian, Lakeshore, ON, N8W 0W8 house for sale | Listing ID 26022 | Royal LePage
View photo
House · for sale
$ 699,900
1160 Jillian, Lakeshore, ON, N8W 0W8 house for sale | Listing ID 26022 | Royal LePage
Oldcastle
· House
· Garden · Fireplace · Deck · Cellar
Oldcastle · House · Garden · Fireplace · Deck · Cellar
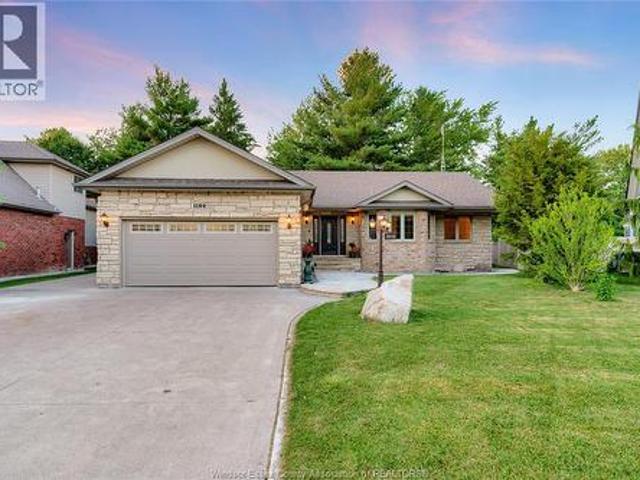
Welcome to this meticulously maintained Custom built stone and brick ranch home in a sought after and beautiful neighborhood of Lakeshore. Pride of Ownership with approx. 1500 square feet on each floor this 3 bedroom, 2 bath home is sure to impress. Spacious foyer greets you to the open layout. Great room with cathedral ceiling, gas fireplace and picturesque views of yard, formal dining room, granite kitchen with breakfast nook w/bay window, main floor laundry with brand new appliances, Primary bedroom with 5-pc ensuite bath, 2 other great sized bedrooms and full high and dry basement with workshop all ready to finish to your liking. Your backyard oasis awaits with a 2 tiered deck, built in planter boxes and gazebo room, low maintenance yard, and lots of peace and tranquility with forested nature and no rear neighbors. Side drive for additional vehicles making it a 6 car drive. You will want to come and see this one in person, truly a pleasure to show and sell. (Id: 27)
$ 699,900
3098 3Rd Concession Road, Harrow, ON, N0R 1G0 house for sale | Listing ID 26022 | Royal LePage
View photo
House · for sale
$ 749,000
3098 3Rd Concession Road, Harrow, ON, N0R 1G0 house for sale | Listing ID 26022 | Royal LePage
Oldcastle
· House
· Garden · Fireplace · Air conditioning
Oldcastle · House · Garden · Fireplace · Air conditioning
Welcome to this beautiful and meticulously kept 3-bedroom, 2-bathroom homestead, set on almost 1.5 acres of exceptional privacy and natural beauty. From the moment you arrive, you’ll appreciate the pride of ownership and the extensive upgrades throughout, including newer windows, doors, roof, furnace, and A/C. The spacious primary bedroom features a private ensuite, offering a comfortable retreat at the end of the day. The inviting living room features a wood-burning fireplace, creating a warm and cozy space to gather with family and friends during the cooler seasons. Outside is where this property truly shines! The park-like setting is absolutely spectacular, featuring expansive green space, mature trees, and plenty of room to relax, entertain, garden, or simply enjoy the peace and privacy of your own property. The beautifully established grounds create a rare sense of tranquility, feeling like your very own private park. Adding to the appeal is the huge barn with new electrical. The
$ 749,000
3505 Askin, Windsor, ON, N9E 3K1 house for sale | Listing ID 26022 | Royal LePage
View photo
House · for sale
$ 525,000
3505 Askin, Windsor, ON, N9E 3K1 house for sale | Listing ID 26022 | Royal LePage
Oldcastle
· House
· Office room
Oldcastle · House · Office room
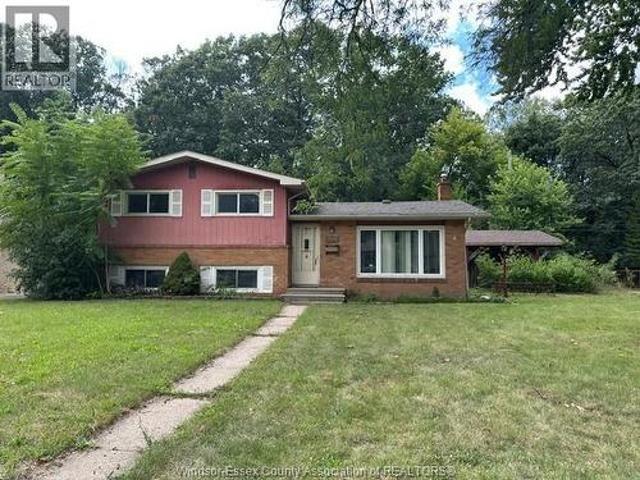
Great location south windsor, close to vincent masey high school, st. Clair college & oakwood school, shoppings, arena, easy access to us border & hwys. Attractive 4-level home, 75' lot backing to on to natural woodland, formal living room, dining rm, 3+1 bedrooms, 2 baths, hardwood floors on main & upper level, family rooms and 4th bedroom or home office on lower level, exercise room and laundry/utility room, enjoy peaceful atmosphere and overlooking natural wood area. Contact agent for showing or further information. (Id: 27)
$ 525,000
56 Foster Street, Wheatley, ON, N0P 2P0 house for sale | Listing ID 26022 | Royal LePage
View photo
House · for sale
$ 399,900
56 Foster Street, Wheatley, ON, N0P 2P0 house for sale | Listing ID 26022 | Royal LePage
Oldcastle
· House
· Garden
Oldcastle · House · Garden
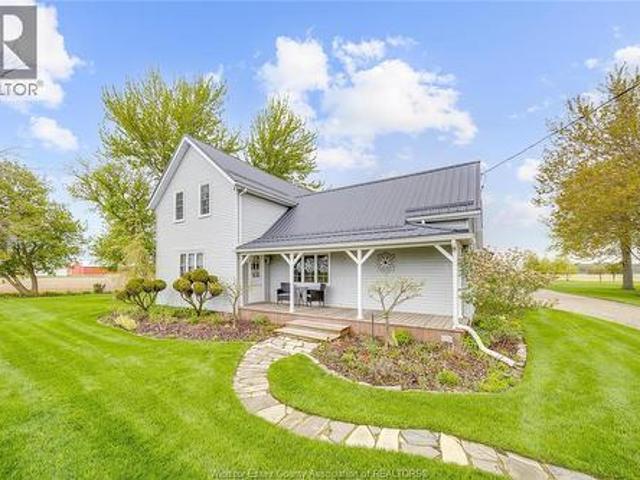
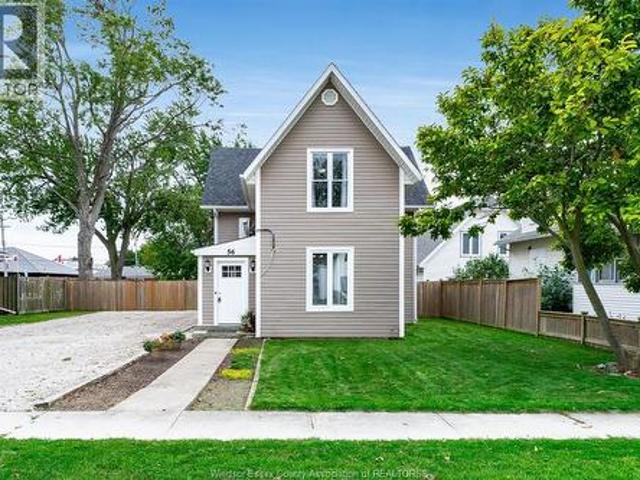
Welcome home! This charming and updated 2-storey home is nestled in a great Wheatley neighbourhood, offering plenty of space inside and out for the whole family. Enjoy the convenience of being within walking distance to shops, restaurants, parks and everything Wheatley has to offer. Step inside to a bright and inviting main floor featuring a spacious kitchen with a walk-in pantry and large dining area. Perfect for family meals and entertaining. You'll also find a comfortable living room, mudroom, full bathroom and convenient main-floor laundry area. The kitchen was updated in 2022, along with the mudroom, tub and toilet. Newer vinyl plank flooring and pot lights add a fresh, modern touch throughout. Outside, enjoy the large, landscaped and fully fenced backyard surrounded by mature trees. Perfect for children, pets, summer BBQs and relaxing outdoors. Additional improvements include extensive crawl space work with added concrete footings for additional support, 3 mini-split heating and
$ 399,900
21 Conservation Boulevard, Kingsville, ON, N9Y 4E4 house for sale | Listing ID 26022 | Royal LePage
View photo
House · for sale
$ 679,999
21 Conservation Boulevard, Kingsville, ON, N9Y 4E4 house for sale | Listing ID 26022 | Royal LePage
Oldcastle
· House
· Garden · Fireplace · Swimming pool
Oldcastle · House · Garden · Fireplace · Swimming pool
Set in the desirable Golfside Village neighbourhood of Kingsville, 21 Conservation delivers easy living with a backyard that feels like a private resort. This brick-to-roof ranch offers comfortable main floor living, featuring three bedrooms, including a primary suite with a 3-piece ensuite, and a functional layout designed for both everyday living and entertaining. The inviting living room is highlighted by a beautiful gas fireplace, creating a warm and welcoming space to gather with family and friends. Step outside and you'll discover what truly sets this home apart—a stunning inground pool surrounded by a thoughtfully designed outdoor living space, perfect for summer afternoons, evening entertaining, or simply relaxing in your own private oasis. Enjoy an unbeatable location just a short walk to Kingsville Golf & Country Club, with Cedar Island Beach only minutes away for lakeside walks and sunsets. The neighbourhood also features a nearby dog park, making it an excellent choice for
$ 679,999
136 Mersea Road 5, Leamington, ON, N8H 3V5 house for sale | Listing ID 26022 | Royal LePage
View photo
House · for sale
$ 699,999
136 Mersea Road 5, Leamington, ON, N8H 3V5 house for sale | Listing ID 26022 | Royal LePage
Oldcastle
· House
· Garden · Deck · Swimming pool · Parking
Oldcastle · House · Garden · Deck · Swimming pool · Parking
There’s something different about a property that gives you room to live beyond the walls of the house. Set on 2.714 acres in Leamington, this charming 1 1/2 storey home offers 4+1 bedrooms, 2 bathrooms and a setting that feels tucked away from the everyday. Inside, a spacious kitchen is made for busy mornings and big dinners, while the beautiful sunroom might quickly become your favourite spot in the house, surrounded by windows with views of the property beyond. Outside, there’s a lot more to discover. The approximately 31x47 insulated, gas-heated and separately metered shop gives you real space to work, create, store or build. The detached 2-car garage adds even more versatility with a 2-piece bathroom, kitchen-style setup and insulated cold room. Then there are the parts that make this property feel like home: two greenhouses, a large garden, chicken coop, mature trees and landscaping, plus an above-ground pool and deck made for summer days. A property with this much space, versati
$ 699,999
6840 Highway 3, Tecumseh, ON, N0R 1K0 house for sale | Listing ID 26022 | Royal LePage
View photo
House · for sale
$ 874,900
6840 Highway 3, Tecumseh, ON, N0R 1K0 house for sale | Listing ID 26022 | Royal LePage
Oldcastle
· House
· Swimming pool
Oldcastle · House · Swimming pool
The acreage property for the buyer who needs space for more than just living. Welcome to this sprawling 4+1 bedroom, 4-bathroom ranch set on an impressive 1.25 acres, offering the best of both worlds—peaceful country living just minutes from the city. From the moment you step inside, the incredible sense of space is evident, with enormous windows throughout flooding the generous rooms with natural light. All four main-floor bedrooms are exceptionally spacious, while the expansive living areas provide plenty of room for family living, entertaining and everyday life. The fully finished lower level adds a fifth bedroom and additional living space, offering flexibility for family, guests, a home office or recreation. Outside, the heated in-ground pool creates the perfect setting for summer entertaining and relaxing. For the hobbyist, entrepreneur, car enthusiast or anyone needing serious workspace and storage, the impressive 30' x 44' heated workshop is a standout feature, complete with a
$ 874,900
3590 Huntington Avenue, Windsor, ON, N9E 3M8 house for sale | Listing ID 26022 | Royal LePage
View photo
House · for sale
$ 949,900
3590 Huntington Avenue, Windsor, ON, N9E 3M8 house for sale | Listing ID 26022 | Royal LePage
Oldcastle
· House
· Garden · Office room · Fireplace · Parking
Oldcastle · House · Garden · Office room · Fireplace · Parking
Nestled in a sought-after neighbourhood, 3590 Huntington offers an elegant blend of timeless charm, comfortable living, and thoughtful design. This distinguished 3+1 bedroom, 3 bathroom residence welcomes you with generous living spaces and an inviting sense of warmth throughout. Beautifully appointed with two fireplaces, including a fireplace in the primary bedroom, the home offers an exceptional balance of sophistication and comfort. The versatile layout provides ample space for family living, guests, or a home office. The beautifully landscaped grounds and fully fenced yard create a private and picturesque setting, perfect for quiet mornings or elegant outdoor entertaining. A double attached garage adds everyday convenience while complementing the home's practical appeal. Set within an established and desirable neighbourhood, this residence offers more than just a beautiful home — it provides an opportunity to enjoy a refined lifestyle in a welcoming community. (Id: 27)
$ 949,900
1912 Villa Canal, Kingsville, ON, N8Y 0G5 house for sale | Listing ID 26022 | Royal LePage
View photo
House · for sale
$ 899,999
1912 Villa Canal, Kingsville, ON, N8Y 0G5 house for sale | Listing ID 26022 | Royal LePage
Oldcastle
· House
· Garden · Swimming pool · Cellar
Oldcastle · House · Garden · Swimming pool · Cellar
Stunning family ranch in desirable Ruthven, ideally located between Kingsville & Leamington. Open-concept main floor offers 3 beds, 2 full baths, main-floor laundry & spacious primary with ensuite. Fully finished basement features 2 additional beds, office, full bath & large family/entertaining space. Thoughtful finishes throughout plus a private backyard retreat with inground pool. A fantastic family home in a growing subdivision! (Id: 27)
$ 899,999

Get email alerts

Don't miss out: be the first to know about new properties

The alert was correctly created

On subscribing you accept the conditions of use and the privacy policy
Alert
Receive new ads in your inbox
Save this search
Receive alerts for new listings

We'll send you an email when we have new properties for: "Properties for sale in Oldcastle"

The alert was correctly created

Get email alerts and be the first to see new listings
Required field
On subscribing I accept the terms of the privacy policy
Perfect! You'll soon start receiving new listings via email
Alert
Receive an email when we have new ads for Properties for sale in Oldcastle
Save this search
Filters

Bedrooms

Area (sq.ft)

sq.ft
sq.ft

Price

$
$

Filter by property type

Bathrooms

Clear all filters
Receive notifications when new entries are published.