841 properties for sale in Oldcastle

8177 Riverside Drive East, Windsor, ON, N8S 1E5 house for sale | Listing ID 26021 | Royal LePage
View photo
House · for sale
$ 599,900
Updated
8177 Riverside Drive East, Windsor, ON, N8S 1E5 house for sale | Listing ID 26021 | Royal LePage
Oldcastle
· House
· Garden · Parking · Equipped kitchen
Oldcastle · House · Garden · Parking · Equipped kitchen
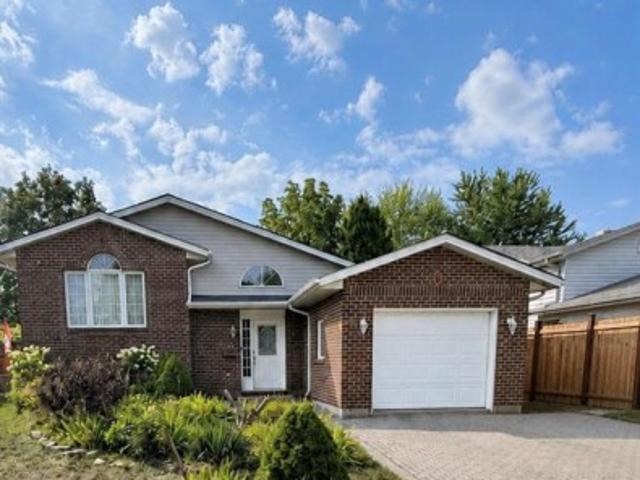
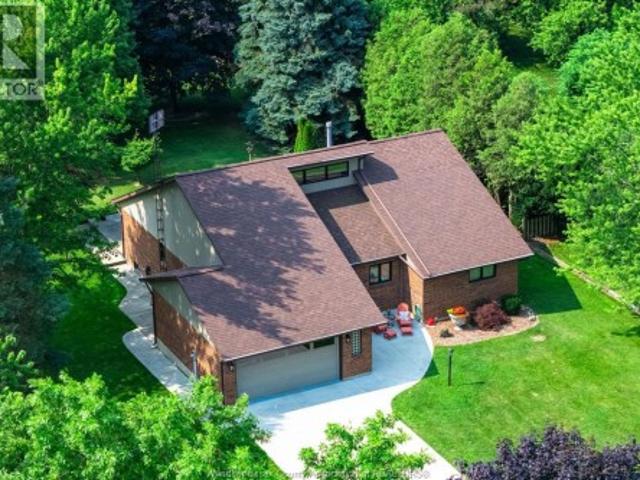
Beautiful brick to roof 4. Level side split in prime location of Riverside with fabulous renovations. Formal living room and dining room with hardwood floors, updated white kitchen with fridge, stove, and dishwasher, three bedrooms with hardwood floors on the second level, plus a 5 pc updated bathroom. The third level has a large family room with built-in cabinets and hardwood floors, updated 3 pc bath with a walk-in shower, plus a large laundry room with a grade entrance to the backyard. The fully finished fourth level has an office, a 4th bedroom and lots of storage. Large treed lot (67 feet by 183 feet) and fully fenced! The driveway has an access from Riverside Drive and Watson Avenue with parking for multiple cars! Beautiful and fresh decor and offering immediate possession! (Id: 27)
$ 599,900
74 Road 3 West, Kingsville, ON, N9Y 3A2 house for sale | Listing ID 26021 | Royal LePage
View photo
House · for sale
$ 629,900
74 Road 3 West, Kingsville, ON, N9Y 3A2 house for sale | Listing ID 26021 | Royal LePage
Oldcastle
· House
· Garden · Fireplace · Parking
Oldcastle · House · Garden · Fireplace · Parking
This unique property offers an incredible opportunity with TWO separate residences for the price of one! Main home is a beautifully updated featuring 3 bedrooms, a full bath, bright open-concept main floor with newer kitchen, dining and living areas, spacious lower-level family room with cozy wood-burning fireplace. The real bonus is the separate, fully finished secondary dwelling, currently set up and successfully operated as a short-term rental, offering outstanding income potential. It provides buyers with incredible flexibility — continue operating it as a short-term rental, use it for extended or multi-generational family, guest accommodations, or explore other income-producing possibilities, creating the potential for a truly turn-key opportunity. Potential to add 2 additional bedrooms with attached space currently being used as a workshop. Outside, enjoy a large private yard, 2-car detached garage/workshop with no rear neighbours. Live in one and generate income from the other,
$ 629,900
1078 Charlotte, Lakeshore, ON, N8L 0X8 house for sale | Listing ID 26021 | Royal LePage
View photo
House · for sale
$ 999,900
1078 Charlotte, Lakeshore, ON, N8L 0X8 house for sale | Listing ID 26021 | Royal LePage
Oldcastle
· House
· Parking · Cellar
Oldcastle · House · Parking · Cellar
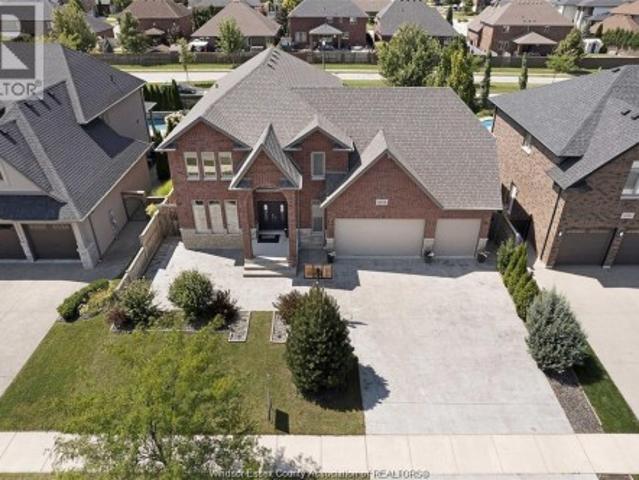
Over 3000 sq' Just like new! Impressive, immaculate, wide open & spacious! Plus a 3 car garage with additional pass thru rear car door to XL concrete rear pad (great for trailer/boat storage)! All finished in and out, and finished basement put this well over 4000ft! 5-6 bedrms 3.5 baths. Beautifully done with premium materials + excellent workmanship! Classy, right from the double entry doors to the bright elevated X. Wide grand foyer, den, powder bath opens to 9ft ceilings thru out, massive family rm with gas f/p, Gorgeous custom XL kitchen with tons of cabinetry, granite, decor tiled back splash, Commercial grade exhaust fan, S/Steel appliances, breakfast bar, coffee station and dining area. Full hardwood +Iron stair case to an amazing full hardwooded upper with 4 XL bedrms(2 with walkin closets), 2 full baths + laundry (machines included)! The XXL Master Wing is a true suite! Trayed up ceiling, luxurious ensuite with soaker tub, XL glass tile shower, huge custom granite vanity, prem
$ 999,900
5 Allen Court, Amherstburg, ON, N9V 3Z4 house for sale | Listing ID 26022 | Royal LePage
View photo
House · for sale
$ 587,000
5 Allen Court, Amherstburg, ON, N9V 3Z4 house for sale | Listing ID 26022 | Royal LePage
Oldcastle
· House
· Patio · Garden · Deck · Air conditioning
Oldcastle · House · Patio · Garden · Deck · Air conditioning
Welcome to this spacious raised ranch located in a family-friendly Amherstburg neighbourhood, within walking distance of nearby parks and schools. As you approach the home, you are greeted by beautiful flowers that create a warm and inviting first impression. The upper level features 3 bedrooms, a bright and welcoming living space, stainless steel appliances, newly installed flooring and a full bathroom. The lower level offers 2 additional bedrooms, a second full bathroom, a newly installed kitchen, providing excellent potential for an in-law suite or extended family living. Additional updates include a newer furnace and central air (one year old) Outside, enjoy the fenced backyard, raised deck, separate patio area, vegetable garden and new storage shed. The home is also equipped with an alarm system. A versatile property offering plenty of space and possibilities! (Id: 27)
$ 587,000
Related searches
433 Lakecrest Court, Harrow, ON, N0R 1G0 house for sale | Listing ID 26022 | Royal LePage
View photo
House · for sale
$ 799,900
433 Lakecrest Court, Harrow, ON, N0R 1G0 house for sale | Listing ID 26022 | Royal LePage
Oldcastle
· House
· Fireplace · Parking
Oldcastle · House · Fireplace · Parking
Ultimate waterfront living on Lake Erie! This stunning 2-storey home offers the perfect blend of luxury finishes, breathtaking lake views, and a location that feels like a year-round vacation. Enjoy spectacular sunsets and refreshing evening breezes from your own sandy beach, complete with a concrete break wall, beautifully professionally landscaped grounds, stamped concrete walkways, and a spacious wrap around covered porch. Inside, soaring vaulted ceilings and a floor-to-ceiling stone fireplace create a dramatic focal point in the living room, while the lake front side of the home is lined with windows that showcase panoramic water views from nearly every room. The gourmet kitchen is designed for entertaining, featuring a large prep island, granite countertops, pine cabinetry, and an open-concept layout. Main floor laundry adds everyday convenience. The spacious primary suite overlooks the lake and offers a walk-in closet and private ensuite. A detached heated garage, built in 2017,
$ 799,900
1230 Maple Avenue, Lasalle, ON, N9J 1N3 house for sale | Listing ID 26021 | Royal LePage
View photo
House · for sale
$ 969,900
1230 Maple Avenue, Lasalle, ON, N9J 1N3 house for sale | Listing ID 26021 | Royal LePage
Oldcastle
· House
· Garden · Office room · Fireplace
Oldcastle · House · Garden · Office room · Fireplace
Some homes follow trends. Others possess a sense of permanence. With its classic symmetry, timeless Colonial architecture and beautiful old-world presence, this distinguished LaSalle residence makes an impression before you ever step inside. A gracious foyer sets the tone, framed by a formal dining room on one side and a private home office on the other. Beyond, the home opens into a warm and inviting great room, where a gas fireplace creates a natural gathering place alongside a beautifully appointed kitchen centred around an expansive granite island. Hardwood and ceramic flooring flow throughout the main level, while a thoughtfully designed mudroom brings ease and organization to everyday living. Upstairs, four generous bedrooms offer space for the entire family. The primary suite feels like a true retreat, complete with an impressive walk-in closet and beautifully finished five-piece ensuite. Outside, the fully fenced backyard has been designed for long summer days and effortless en
$ 969,900
90 Victoria, Essex, ON, N8M 1M7 house for sale | Listing ID 26021 | Royal LePage
View photo
House · for sale
$ 549,000
90 Victoria, Essex, ON, N8M 1M7 house for sale | Listing ID 26021 | Royal LePage
Oldcastle
· House
· Garden · Office room · Swimming pool
Oldcastle · House · Garden · Office room · Swimming pool
The perfect blend of character, outdoor living, and versatility awaits in this move-in ready 2 Story home on a desirable corner lot in the heart of Essex. Featuring an inviting wrap-around covered porch, multiple living spaces, and an updated kitchen with a breakfast island, this home offers both comfort and functionality. Step outside to your own private backyard oasis, complete with a fully fenced yard and an inground pool—ideal for relaxing or entertaining all summer long. Adding to the property's appeal is a detached accessory building featuring a full kitchen, with a gas stove hookup, a fridge and a 3-piece bath, offering exceptional flexibility for extended family, guests, a home office, creative space, or other lifestyle needs. Buyers to verify suitability for their intended use. Additional updates include a new 200-amp electrical panel (2026), duct cleaning (2026), and a new rental hot water tank (2026). Ideally located just minutes from Essex's vibrant Main Street, you'll enjo
$ 549,000
3450 Oke, Lasalle, ON, N9J 0E5 house for sale | Listing ID 26021 | Royal LePage
View photo
House · for sale
$ 999,000
3450 Oke, Lasalle, ON, N9J 0E5 house for sale | Listing ID 26021 | Royal LePage
Oldcastle
· House
· Garden · Office room · Fireplace
Oldcastle · House · Garden · Office room · Fireplace
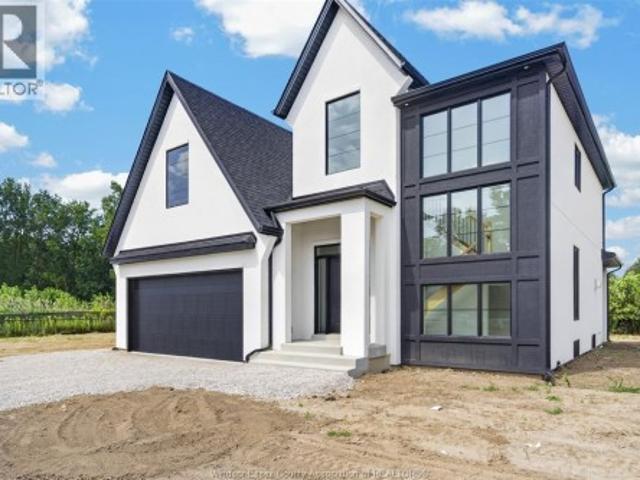
Built and ready for you to move right in! Welcome to signature homes windsor newest 2 story model'the seville'. Located in trinity woods in lasalle surrounded by nature and conservation areas. No rear yard neighbours w/conservation greenspace in rear yard. This 2 sty design home features gourmet kitchen w/lrg centre island featuring granite/ stone counters thru-out and huge walk in kitchen pantry with cabintry and countertops. A beautiful dining area overlooking rear yard with view of conservation and spacious covered rear porch. Open concept family room with modern style fireplace. 4 upper level bedrooms. Main floor bedroom or flex room to be an office or extra rec room. Stunning master suite with tray ceiling, ensuite bath with his & her sinks with custom glass surround shower with freestanding gorgeous tub. Signature homes exceeding your expectation in every way! Hst rebate reflected in list price. 2 additional build available on mayfaor south trinity woods. (Id: 27)
$ 999,000
1180 Langlois Avenue, Windsor, ON, N9A 2H5 house for sale | Listing ID 26021 | Royal LePage
View photo
House · for sale
$ 299,900
1180 Langlois Avenue, Windsor, ON, N9A 2H5 house for sale | Listing ID 26021 | Royal LePage
Oldcastle
· House
· Office room
Oldcastle · House · Office room
Welcome to 1180 Langlois, a fantastic opportunity in the heart of Walkerville! Situated in one of Windsor’s most sought-after neighbourhoods and within a highly desirable school district, this spacious home offers 5 bedrooms and 2 full bathrooms perfect for growing families, multi-generational living, or investors. The layout provides flexibility with generous living spaces, while the additional bedrooms offer options for home offices or rental potential. Located just steps from parks, schools, shopping, and all the charm Walkerville has to offer, this property blends convenience with character. Whether you’re looking to move in or add to your portfolio, this home is full of potential in a prime location you won’t want to miss! (Id: 27)
$ 299,900
667 County Road 20, Kingsville, ON, N9Y 2E6 house for sale | Listing ID 26022 | Royal LePage
View photo
House · for sale
$ 759,900
667 County Road 20, Kingsville, ON, N9Y 2E6 house for sale | Listing ID 26022 | Royal LePage
Oldcastle
· House
· Garden · Swimming pool
Oldcastle · House · Garden · Swimming pool
Welcome to 667 County Rd 20! This well-maintained 3-bedroom, 3-bathroom brick home is full of natural charm, featuring an abundance of natural light, beautiful natural wood trim, and warm wood cabinetry throughout. Situated on a large lot, the property offers an incredible backyard oasis complete with a pool, fire pit, and outdoor ovens — the perfect setting for entertaining or relaxing all summer long. The massive shop provides an impressive amount of space for vehicles, hobbies, storage, or a home-based business. Located just a short “chip” away from Kingsville Golf & Country Club, and walking trails this property offers the perfect blend of country charm, recreation, and convenience. A truly unique property with room to live, work, entertain, and enjoy! (Id: 27)
$ 759,900
1165 Elm Avenue, Windsor, ON, N9A 5J1 house for sale | Listing ID 26021 | Royal LePage
View photo
House · for sale
$ 419,900
1165 Elm Avenue, Windsor, ON, N9A 5J1 house for sale | Listing ID 26021 | Royal LePage
Oldcastle
· House
· Patio · Garden · Deck · Cellar
Oldcastle · House · Patio · Garden · Deck · Cellar
This newly renovated property offers exceptional versatility just minutes from the waterfront, retail, new bridge or tunnel. Bright living rm features large windows overlooking the spacious covered front porch, creating an inviting main living space with plenty of natural light. Separate dining room features a patio door to the rear deck and the renovated kitchen is finished w/porcelain tile, granite counters & a laundry rough-in for added convenience. Main-floor office off the kitchen serves as an excellent work-from-home space or an optional fourth bedroom or can be modified to create a designated laundry/storage/mudroom. The upper level offers 3 generous bedrooms & a fully renovated 3-pc bath. The finished basement, is accessible by a separate side door entrance allowing for an income generating unit or in-law suite featuring: updated kitchen, bedroom, living room, 3 pc bath & laundry/storage room. Additional features include a private driveway, fenced yard & 2yr old furnace and cen
$ 419,900
870 St. Louis, Windsor, ON, N8S 2K5 house for sale | Listing ID 26021 | Royal LePage
View photo
House · for sale
$ 499,900
870 St. Louis, Windsor, ON, N8S 2K5 house for sale | Listing ID 26021 | Royal LePage
Oldcastle
· House
· Garden · Deck
Oldcastle · House · Garden · Deck
Charming 4-bedroom, 2 full bath home in sought-after Olde Riverside! This spacious home features a bright living room with hardwood floors and abundant natural light. The kitchen overlooks an award-winning flower garden and sunroom, with all appliances included. A separate dining area offers direct access to the deck, perfect for entertaining. The main-floor primary bedroom is conveniently located beside the full bath. Upstairs, you'll find 3 additional bedrooms and a beautifully renovated bathroom. The unfinished lower level provides excellent storage and future living space potential. Enjoy the cozy front porch, multiple backyard seating areas, side drive, and storage shed. Ideally located just off Wyandotte, within walking distance to the Detroit River waterfront trail, parks, schools, local shops, and amenities. A wonderful place to call home! (Id: 27)
$ 499,900
32 Cheyenne Crescent, Leamington, ON, N8H 5E3 house for sale | Listing ID 26022 | Royal LePage
View photo
House · for sale
$ 499,900
32 Cheyenne Crescent, Leamington, ON, N8H 5E3 house for sale | Listing ID 26022 | Royal LePage
Oldcastle
· House
· Patio · Office room · Fireplace · Deck · Parking
Oldcastle · House · Patio · Office room · Fireplace · Deck · Parking
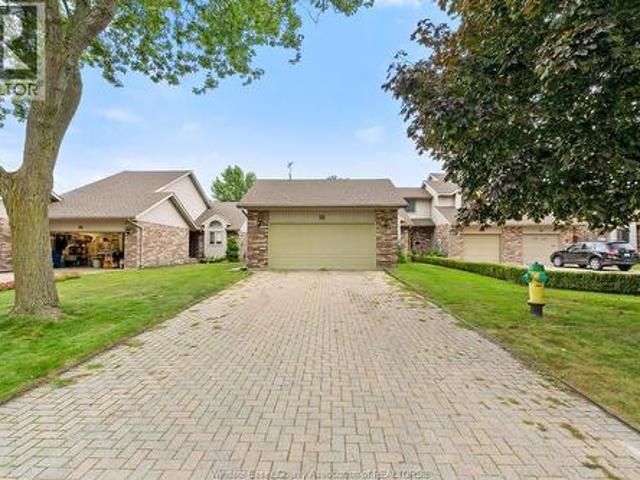
Welcome to 32 Cheyenne, an updated 2 bedroom end-unit townhouse in a highly desirable location close to the marina, golf course, beach and Point Pelee National Park. Step inside to a bright, welcoming living room with a soaring vaulted ceiling, gas fireplace and new patio doors leading outdoors. The spacious eat-in kitchen has been updated with new countertops, backsplash, sink, high-end faucet and a brand-new fridge. All-new subfloors and flooring, fresh paint throughout, new light fixtures and two new windows give the home a clean, modern feel. The primary bedroom offers a private ensuite and its own new patio doors opening to the deck. Main-floor laundry adds everyday convenience. The finished lower level provides a generous family room ideal for entertaining, or home office, and plenty of storage along with 2 pc bathroom. Complete with a two-car attached garage, this move-in-ready home combines comfort, function and a wonderful lifestyle near some of Leamington's best outdoor attra
$ 499,900
1709 Division Road, Kingsville, ON, N9Y 2H1 house for sale | Listing ID 26022 | Royal LePage
View photo
House · for sale
$ 895,000
1709 Division Road, Kingsville, ON, N9Y 2H1 house for sale | Listing ID 26022 | Royal LePage
Oldcastle
· House
· Patio · Garden · Deck · Cellar
Oldcastle · House · Patio · Garden · Deck · Cellar
Ideally located just minutes from downtown, with easy access to the bypass and city, this exceptional property is close to grocery stores, coffee shops, shopping, gas stations, school, daycare, nursing home and countless other amenities half-acre lot surrounded by mature trees, 4 bedrooms, with the flexibility for a 5th sleeping area, and 4 bathrooms, this spacious home provides room for the entire family large open concept kitchen with granite counter tops, Culligan soft water system, large pantry, tile and hardwood floors throughout the home. The patio is off the kitchen/dining area which leads right to the backyard. Quick connect gas for BBQ and hot water tap are right on the deck. Spacious master with his and her closets, ensuite bathroom. The finished basement is an entertainer’s dream, complete with a theatre area, surround sound, wet bar and an abundance of storage. An Advanced Basement Systems flood-prevention system is in place and professionally maintained yearly, providing a
$ 895,000
1761 Benjamin Avenue, Windsor, ON, N8X 4N7 house for sale | Listing ID 26021 | Royal LePage
View photo
House · for sale
$ 549,000
1761 Benjamin Avenue, Windsor, ON, N8X 4N7 house for sale | Listing ID 26021 | Royal LePage
Oldcastle
· House
· Garden · Air conditioning · Cellar
Oldcastle · House · Garden · Air conditioning · Cellar
This renovated 2 storey home located in central Windsor, boasts 4+2 bedrooms, 3 bathrooms, 2 kitchens, plus 2 washers and 2 dryers, and a separate entrance for the finished basement. Perfect for multigenerational families, investors, or first time home buyers. Updates include newly remodelled kitchen including new appliances (2024), refinished hardwood floors (2024), updated bathrooms, new Central Air Conditioner (2025), updated sump pump with backwater valve, fenced back yard. (Id: 27)
$ 549,000
8336 Annie, Mcgregor, ON, N0R 1J0 house for sale | Listing ID 26021 | Royal LePage
View photo
House · for sale
$ 799,900
8336 Annie, Mcgregor, ON, N0R 1J0 house for sale | Listing ID 26021 | Royal LePage
Oldcastle
· House
· Patio
Oldcastle · House · Patio
Discover the perfect blend of luxury and comfort in this stunning 1778 sq. Ft. raised ranch with a bonus room, located in the charming town of McGregor. Built by Dream Homes, this custom-designed masterpiece is currently under construction, with possession available in just 90-120 days—there’s still time to choose your finishes and make it truly your own! Step inside to find 9’ ceilings, 8’ doors, and rich hardwood flooring that exude elegance. The spacious open-concept kitchen features a sleek island, granite or quartz countertops, and generous allowances to personalize your dream finishes. A patio door off the kitchen leads to a large covered outdoor space, perfect for entertaining or relaxing. The primary bedroom is a serene retreat, complete with a walk-in closet and spa-like 5-piece ensuite. McGregor offers small-town charm with convenient access to parks, amenities, and scenic surroundings. Don’t miss this incredible opportunity—contact us today! Hst rebate assigned to Builder. (
$ 799,900
609 St. Joseph, Windsor, ON, N9C 3H3 house for sale | Listing ID 26021 | Royal LePage
View photo
House · for sale
$ 349,900
609 St. Joseph, Windsor, ON, N9C 3H3 house for sale | Listing ID 26021 | Royal LePage
Oldcastle
· House
· Parking
Oldcastle · House · Parking
Investor alert. Only 3 mins from the U of Windsor! Welcome to 609 St. Joseph Street — a high-performing student rental generating approx $4,200/month in gross income across 8 individually rented rooms. This turn-key property is fully tenanted, professionally managed, and ideally located just steps from the University of Windsor, public transit, parks, and essential amenities. Zoned RD2.2 and situated in one of Windsor’s strongest rental corridors, this opportunity offers reliable cash flow and hands-off management. Bonus: on-site parking at the rear adds major value and convenience for tenants. Whether you're expanding your portfolio or diving into your first investment, this one delivers on all fronts. Financials available, neighbourhood fact sheet, floor plans and iGuide available. Call for more information. (Id: 27)
$ 349,900
188 Whelan, Amherstburg, ON, N9V 0G9 house for sale | Listing ID 26021 | Royal LePage
View photo
House · for sale
Request Details
Updated
188 Whelan, Amherstburg, ON, N9V 0G9 house for sale | Listing ID 26021 | Royal LePage
Oldcastle
· House
· Patio · Parking · Fireplace · Cellar
Oldcastle · House · Patio · Parking · Fireplace · Cellar
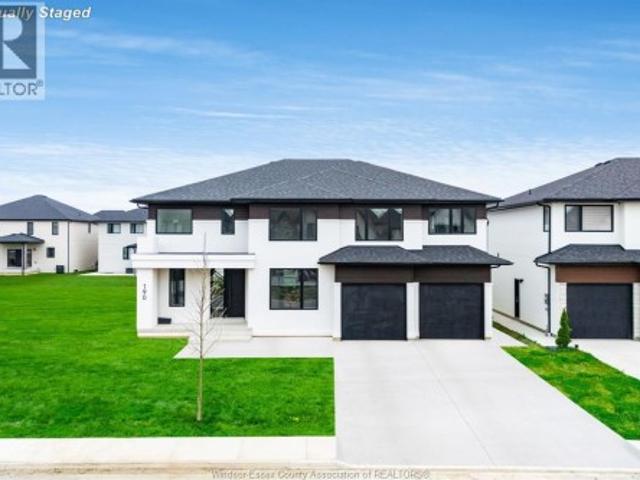
Looking for your dream home? Custom built by Dream Homes, this beautiful ranch style home features all the fine finishing and carpentry a custom home should include. 9 and 10 ft ceilings, 8 ft doors, quartz countertops, walk-in pantry, large open concept kitchen with island overlooks a beautiful great room with fireplace and patio doors to covered porch, 2 full baths and powder room, primary suite with huge walk-in closet and 5 pc. Ensuite, 2 car garage, main floor laundry and full basement. The perfect plan for entertaining family and friends. Choose to live in one of Amherstburg's finest neighborhoods with walking trails, parks, marina and every amenity close by. (Id: 27)
Request Details
1049 Huntington Boulevard, Lakeshore, ON, N0R 1A0 house for sale | Listing ID 26021 | Royal LePage
View photo
House · for sale
$ 899,000
1049 Huntington Boulevard, Lakeshore, ON, N0R 1A0 house for sale | Listing ID 26021 | Royal LePage
Oldcastle
· House
· Office room · Cellar
Oldcastle · House · Office room · Cellar
Welcome to this 2 storey home with plenty of room for everyone. The generous primary suite includes a private ensuite bath, while the additional bedrooms provide flexibility for family, guests, or a home office. This property highlights. Open concept kitchen with plenty of living area, 4 bedrooms, 3.5 bath, main floor laundry room and fully finished basement. Located in a highly sought-after neighborhood, you’ll enjoy a welcoming community, nearby amenities, parks, schools, and easy access to everything you need. Don't miss this opportunity to make this exceptional home your own. Schedule your private showing today! (Id: 27)
$ 899,000
621 County Rd 20, Kingsville, ON, N9Y 2E6 house for sale | Listing ID 26022 | Royal LePage
View photo
House · for sale
$ 929,900
621 County Rd 20, Kingsville, ON, N9Y 2E6 house for sale | Listing ID 26022 | Royal LePage
Oldcastle
· House
· Parking · Cellar
Oldcastle · House · Parking · Cellar
Welcome to this well-maintained 1,800 sq. Ft. home set on a picturesque 1.12-acre lot, offering the perfect blend of comfort, functionality, and rural charm. Featuring a spacious primary bedroom with a private ensuite, plus two additional bedrooms and a second full bathroom, this home is ideal for families, retirees, or anyone seeking extra space. Inside, you'll find tasteful, neutral resale colours throughout and an abundance of closet and storage space. The kitchen is original but exceptionally well cared for, offering timeless appeal and excellent condition. The unfinished basement provides a blank canvas for future living space, a workshop, or additional storage. The attached 2+ car garage adds convenience, while the standout feature of this property is the impressive 1,400 sq. Ft. detached garage/shop. Designed for hobbyists, tradespeople, collectors, or entrepreneurs, this fully insulated, gas-heated building is dry, finished, and equipped with 100-amp electrical service, water,
$ 929,900
286 Erieview Avenue, Kingsville, ON, N9Y 1M4 house for sale | Listing ID 26022 | Royal LePage
View photo
House · for sale
$ 149,900
286 Erieview Avenue, Kingsville, ON, N9Y 1M4 house for sale | Listing ID 26022 | Royal LePage
Oldcastle
· House
Oldcastle · House
Residential building lot on a quiet, dead-end street that has seen redevelopment. Walk todowntown core for shopping, restaurants, walking trails, Kingsville harbour, & more! Buyer to verify taxes, and satisfy themselves with building options with The Town ofKingsville
$ 149,900
108 Westchester Road, Harrow, ON, N0R 1G0 house for sale | Listing ID 26022 | Royal LePage
View photo
House · for sale
$ 599,900
108 Westchester Road, Harrow, ON, N0R 1G0 house for sale | Listing ID 26022 | Royal LePage
Oldcastle
· House
· Patio · Garden · Parking · Fireplace · Air conditioning · Cellar
Oldcastle · House · Patio · Garden · Parking · Fireplace · Air conditioning · Cellar
Located on a quiet dead-end street with beach rights in wine country. This beautifully maintained 1,458 sq ft raised ranch offerscomfortable living in a desirable setting. Features include: modern decor and freshly painted, vaulted ceilings, new flooring, and aremodelled kitchen with island. Oversized master bedroom with cheater access to an updated bath. The finished basement providesadditional living space with a family room and gas fireplace, 4th bdrm and office/den. Insulated 2 car garage with heat and A/C(mini-split). Enjoy a comfortable rear yard with sundeck, patio and firepit. Updates include roof (2023) and energy-efficient furnaceand central air (2020) and new sundeck. Move-in ready. Note: whirlpool tub has not been used and uncertain if operational
$ 599,900
6204 6Th Concession North, Amherstburg, ON, N9V 0C9 house for sale | Listing ID 26021 | Royal LePage
View photo
House · for sale
$ 994,900
6204 6Th Concession North, Amherstburg, ON, N9V 0C9 house for sale | Listing ID 26021 | Royal LePage
Oldcastle
· House
· Patio · Parking · Fireplace · Deck · Swimming pool · Cellar
Oldcastle · House · Patio · Parking · Fireplace · Deck · Swimming pool · Cellar
Amherstburg no neighbors on almost 1 acre! Are you looking for Peace and Tranquillity but also Looking for Lots of Space to Entertain or Raise your Family? Look no further than this Fantastic 4 Bdrm Home not far from AMHERSTBURG and a very easy commute to the Gordie Howe Bridge! This Home features on Main Level 1 Bdrm, Living Rm, Dining Rm, Large Kitchen recently redone, Family Rm with Fire place, 4 pce Bth, 2nd Level features Primary Bdrm +2 more Bdrms and a large 4 pce Bth. Lower Level is the perfect place for kids to play in the Large Playroom, Also Downstairs are Laundry Rm, Utility Rm/Work Area and Fruit Cellar with easy access to outside from your Grade Entrance up to your large patio, which is also accessible off the kitchen and to your above ground pool with large deck and your 2+ car garage complete with loft! Don't miss out on this fantastic property with Exquisite Finishes! Taking Offers as They Come. (Id: 27)
$ 994,900
225 Cowan Court, Amherstburg, ON, N9V 0G9 house for sale | Listing ID 26021 | Royal LePage
View photo
House · for sale
$ 999,000
225 Cowan Court, Amherstburg, ON, N9V 0G9 house for sale | Listing ID 26021 | Royal LePage
Oldcastle
· House
· Parking
Oldcastle · House · Parking
Stunning 2 storey to be built, Approx. 3400 sq ft features 4 bedrooms, 3.5 baths, kitchen with granite or quartz and spice kitchen as well. 2nd floor features 4 bedrooms 2 with ensuites and loft area. 3 car garage and grade entrance. Built by a very quality minded builder Dream Homes. Close to Pointe West Golf Club and waterfront. (Id: 27)
$ 999,000
66 Shawnee Court, Leamington, ON, N8H 5A9 house for sale | Listing ID 26022 | Royal LePage
View photo
House · for sale
$ 699,900
66 Shawnee Court, Leamington, ON, N8H 5A9 house for sale | Listing ID 26022 | Royal LePage
Oldcastle
· House
· Garden · Office room · Parking · Cellar
Oldcastle · House · Garden · Office room · Parking · Cellar
Welcome to your next chapter on one of Leamington's most charming court locations! This delightful 3-bedroom, 2.5-bathroom home delivers the perfect blend of comfortable living and functional workspace. The primary bedroom features its own private ensuite, giving you that little slice of daily luxury you deserve. Downstairs, a large basement offers endless possibilities. Whether you envision a recreation room, home office, or entertainment hub. Step outside and enjoy a generous backyard that's made for weekend barbecues and lazy summer evenings. The double car attached garage keeps your vehicles cozy, while the real showstopper. A fully finished detached shop prepped for in-floor heating. Is a dream come true for hobbyists, entrepreneurs, or anyone who need serious workspace. Nestled in a quiet, family-friendly neighbourhood, this home checks every box. Book your private showing today and discover what makes this property truly special! (Id: 27)
$ 699,900
69 Conservation Boulevard, Kingsville, ON, N9Y 0E5 house for sale | Listing ID 26021 | Royal LePage
View photo
House · for sale
$ 849,000
69 Conservation Boulevard, Kingsville, ON, N9Y 0E5 house for sale | Listing ID 26021 | Royal LePage
Oldcastle
· House
· Garden · Office room · Fireplace · Parking
Oldcastle · House · Garden · Office room · Fireplace · Parking
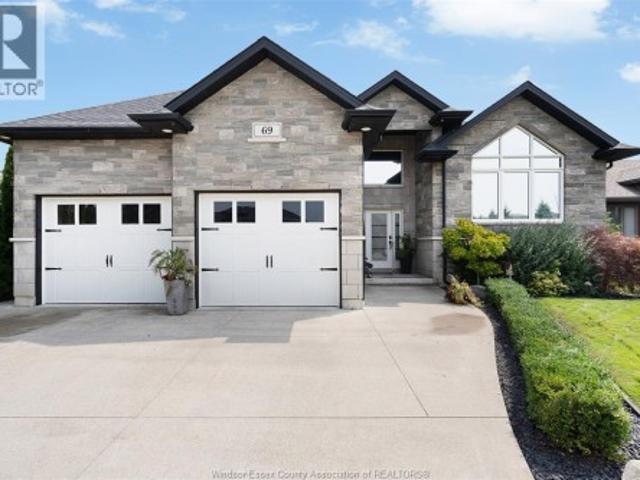
Think your home wish list is asking too much? Think again. Welcome to 69 Conservation, a home that delivers the space, flexibility and standout features you’ve been waiting for. With 5 bedrooms (3+2), a dedicated office and 3 full bathrooms, there is room here for everyone. The bright, open-concept main floor features inviting living spaces, a gas fireplace, main-floor laundry and a spacious primary suite with a show stopping ensuite. The fully finished lower level offers even more living space, a second fireplace, two additional bedrooms, a full bathroom, office and an indoor play area. Outside, enjoy a covered porch, landscaped and fully fenced yard. Even the oversized garage impresses with gas heat, extra-tall ceilings, and plenty of storage. Located in sought-after Golfside Village, close to golfing, the Greenway, Cedar Island Beach and Linden Beach Dog Park. Finished from top to bottom and anything but ordinary—this is the one your wish list has been waiting for. (Id: 27)
$ 849,000
1465 Heritage Road, Kingsville, ON, N9Y 2E6 house for sale | Listing ID 26021 | Royal LePage
View photo
House · for sale
$ 960,000
1465 Heritage Road, Kingsville, ON, N9Y 2E6 house for sale | Listing ID 26021 | Royal LePage
Oldcastle
· House
Oldcastle · House
Move-in ready and right on the beach — welcome to the waterfront lifestyle you’ve been dreaming of. For an even more extraordinary opportunity, purchase together with MLS # 26017- to create an impressive 120 ft of total waterfront frontage, unlocking endless possibilities for a truly exceptional waterfront estate. A truly special waterfront retreat where timeless charm meets breathtaking lakeside living. This beautifully maintained 4-bedroom, 2-bath home is filled with warmth, character, and gorgeous natural sunlight pouring through nearly every room. Thoughtfully updated while preserving its inviting feel, the home offers stunning water views, cozy gathering spaces, elegant finishes, and a bright, airy atmosphere that instantly makes you feel at home. From peaceful mornings enjoying coffee in the sunroom to evenings spent by the fire with the sound of the waves nearby, every detail of this property is designed to embrace the waterfront lifestyle. Step outside to sandy beaches, beautif
$ 960,000
10 1320 Concession Road E, Brock, ON, L0C 1H0 house for sale | Listing ID N13763 | Royal LePage
View photo
House · for sale
$ 1,768,000
10 1320 Concession Road E, Brock, ON, L0C 1H0 house for sale | Listing ID N13763 | Royal LePage
Oldcastle
· House
· Parking
Oldcastle · House · Parking
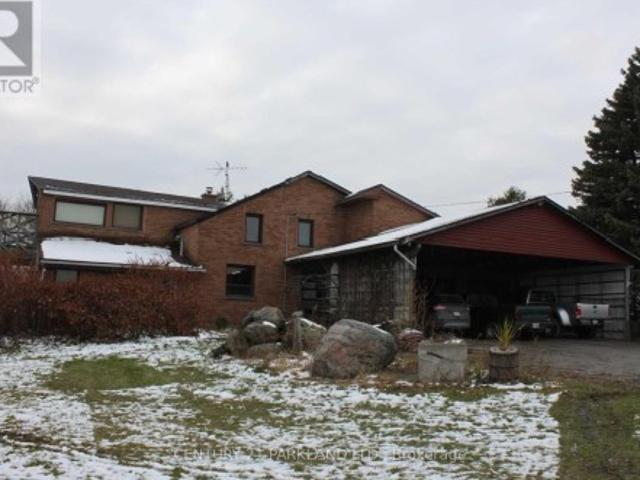
Private 102.9 Acre Property, Located 3 Miles North of Sunderland. Century Home with 1680 Sq. Ft. Addition (1994), Including Over-Sized Double Garages (26' x 36'), Carport (For 6 Cars), Quonset 40' x 103' Shed (1997) with Cement Floor + 40' x 120' Coverall Older Style Drive Shed (Both Sheds Connected). Lots of Storage Space. Ideal for Someone Who Needs Covered Storage. Large Pond at Rear offers your own Private Recreation Space. (Id: 27)
$ 1,768,000
1073 Martin Lane, Lasalle, ON, N9J 2R2 house for sale Listi.
View photo
House · for sale
$ 649,900
$ 773/sq.ft
1073 Martin Lane, Lasalle, ON, N9J 2R2 house for sale Listi.
Oldcastle
· 840 sq.ft · 3 Bedrooms · 1 Bath · House
· Garden
Oldcastle · 840 sq.ft · 3 Bedrooms · 1 Bath · House · Garden
Welcome to 1073 Martin Lane! This charming, move-in ready 3-bedroom, 1-bath home offers country charm, space and convenience. Your new home is on a quiet street, with just under 2 acres, an incredible amount of outdoor space, a fully fenced yard for gardening, entertaining, playing or enjoying the peaceful surroundings. One of the property standout features is the large three-room garageworkshop with drive through doors in the front and back for easy access. More than just a place to park, this versatile space offers endless possibilities for the car enthusiast, woodworker, artist, or hobbyist. Inside, the home is bright, fresh and inviting, with an abundance of natural light. The spacious kitchen offers plenty of cabinetry and counter space, while the adjoining dining area and cozy living room make the home feel warm and welcoming. Relax with coffee while you sit to watch the deer and birds on your enclosed back porch. Enjoy kayaking and walking trails in a peaceful country setting wi
$ 649,900
1150 Monty, Lasalle, ON, N9J 3S2 house for sale Listing ID.
View photo
House · for sale
$ 969,000
$ 97/sq.ft
1150 Monty, Lasalle, ON, N9J 3S2 house for sale Listing ID.
Oldcastle
· 9,967 sq.ft · 41 Bedrooms · 4 Baths · House
· Fireplace
Oldcastle · 9,967 sq.ft · 41 Bedrooms · 4 Baths · House · Fireplace
Introducing your private LaSalle retreat where timeless architecture, generous living space and resort-inspired outdoor living come together. Set on a quiet street, this custom three-storey stone and stucco residence offers more than 5,000 sq. ft. of finished living space in a mature, treed setting. Inside, maple hardwood, porcelain tile and granite create a refined yet welcoming backdrop. The main level offers elegant living and dining rooms, a comfortable family room with gas fireplace, and a spacious kitchen with granite countertops, stainless steel appliances and a gas stove. A foyer and main-floor three-piece bath add practical convenience. With 4+1 bedrooms and four bathrooms, the layout provides exceptional flexibility for families and guests. The primary suite features a walk-in closet and beautifully updated five-piece ensuite with heated flooring. The third-floor officerecreation space offers an inspiring setting for work, hobbies, entertaining or relaxation. The fully finish
$ 969,000

Get email alerts

Don't miss out: be the first to know about new properties

The alert was correctly created

On subscribing you accept the conditions of use and the privacy policy
Alert
Receive new ads in your inbox
Save this search
Receive alerts for new listings

We'll send you an email when we have new properties for: "Properties for sale in Oldcastle"

The alert was correctly created

Get email alerts and be the first to see new listings
Required field
On subscribing I accept the terms of the privacy policy
Perfect! You'll soon start receiving new listings via email
Alert
Receive an email when we have new ads for Properties for sale in Oldcastle
Save this search
Filters

Bedrooms

Area (sq.ft)

sq.ft
sq.ft

Price

$
$

Filter by property type

Bathrooms

Clear all filters
Receive notifications when new entries are published.