7,298 properties for sale in Oliver, Edmonton

13125 Street Nw, Edmonton, AB, T5S 0T7 house for sale | Listing ID E4507 | Royal LePage
View photo
House · for sale
$ 435,211
13125 Street Nw, Edmonton, AB, T5S 0T7 house for sale | Listing ID E4507 | Royal LePage
Oliver, Edmonton
· House
· Parking
Oliver, Edmonton · House · Parking
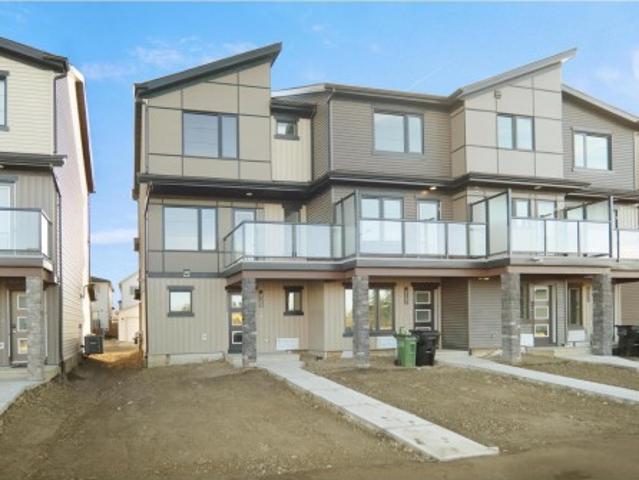
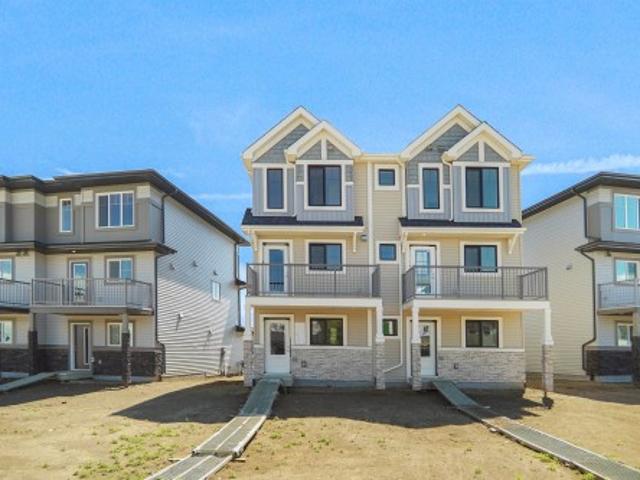
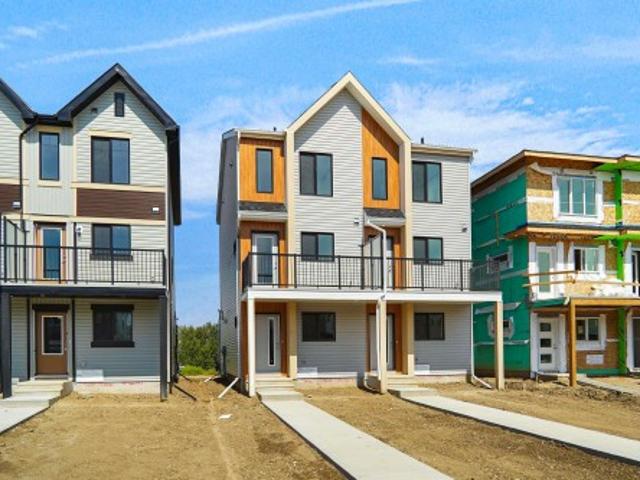
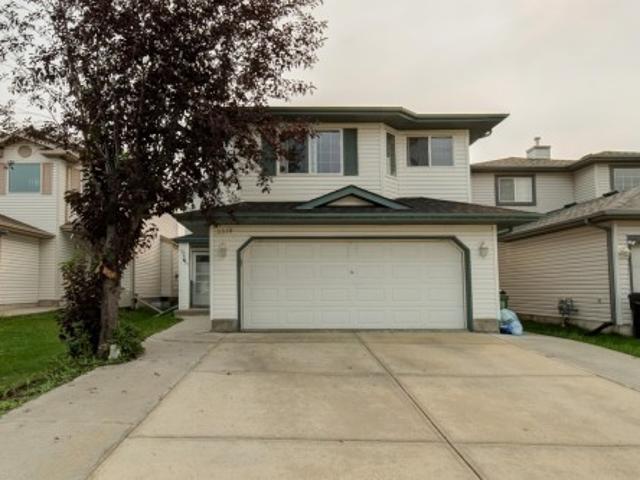
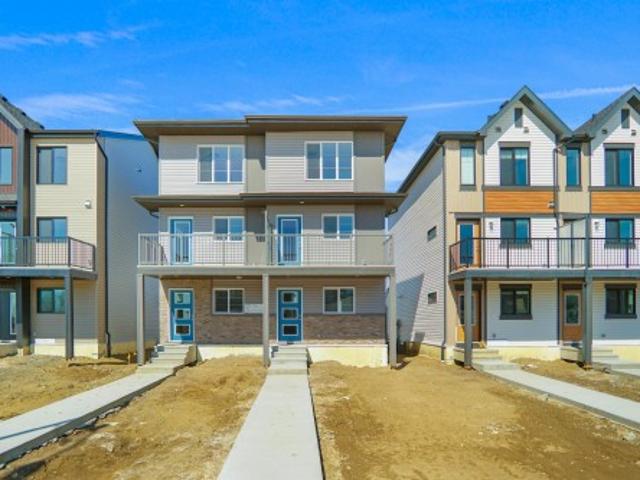
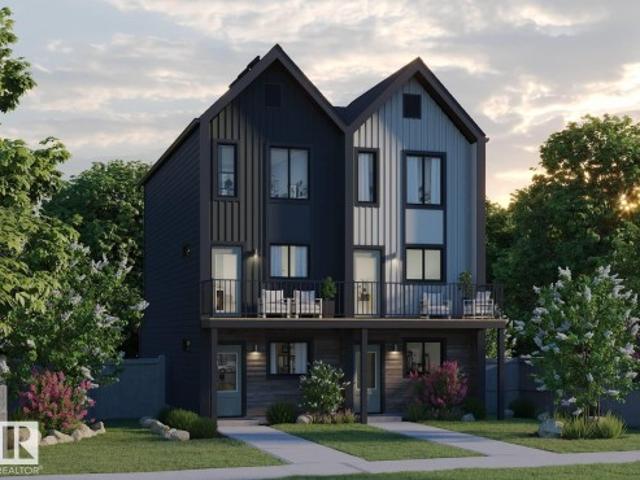
No condo fees and amazing value! You read that right welcome to this brand new townhouse unit the “Bryce” Built by the award winning builder Pacesetter homes and is located in one of North West Edmonton's nicest communities of Trumpeter at Big Lake. With over 1295 square Feet, this opportunity is perfect for a young family or young couple. Your main floor as you enter has a flex room/ Bedroom that is next to the entrance from the garage with a 3 piece bath. The second level has a beautiful kitchen with upgraded cabinets, upgraded counter tops and a tile back splash with upgraded luxury Vinyl plank flooring throughout the great room. The upper level has 3 bedrooms and 2 bathrooms. This home also comes completed with an a attached garage. *. Photo used is of an artist rendering, home is under construction and will be complete by August 2026 colors may vary.
$ 435,211
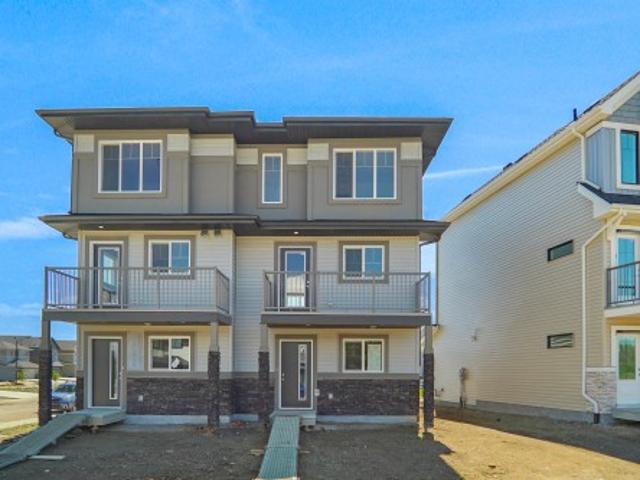
21229 A Avenue Nw, Edmonton, AB, T5S 0T7 house for sale | Listing ID E4507 | Royal LePage
View photo
House · for sale
$ 413,508
21229 A Avenue Nw, Edmonton, AB, T5S 0T7 house for sale | Listing ID E4507 | Royal LePage
Oliver, Edmonton
· House
· Parking
Oliver, Edmonton · House · Parking
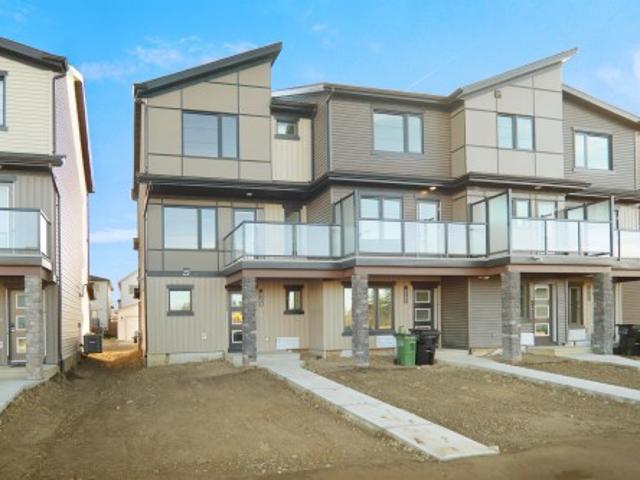
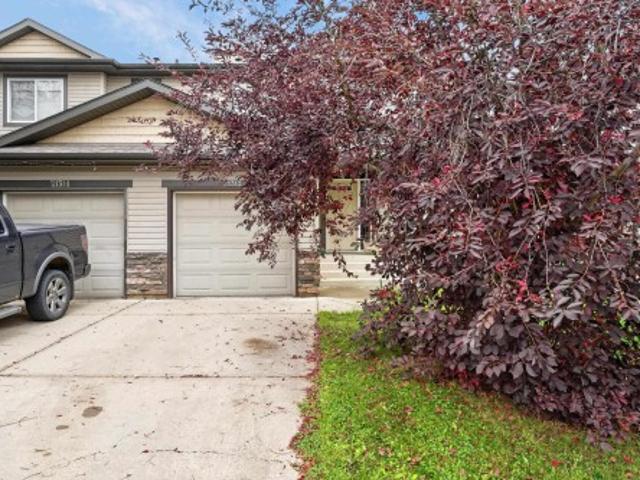
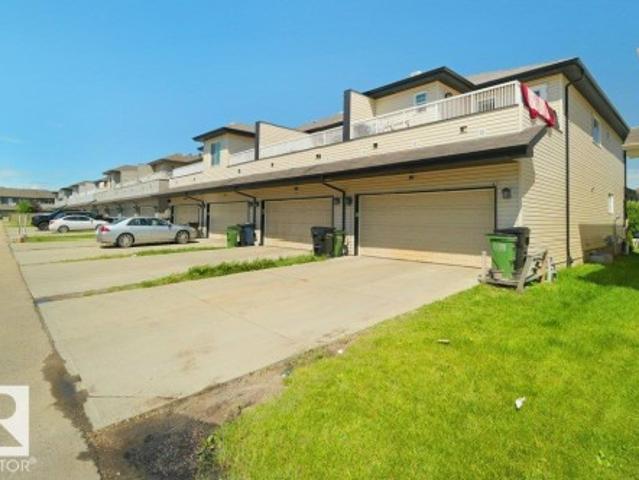
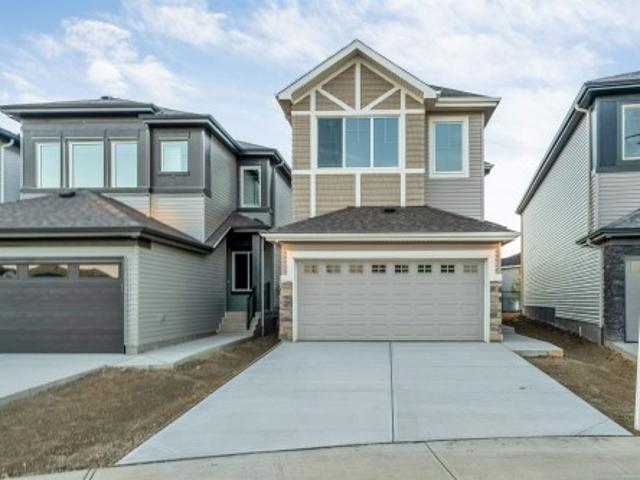
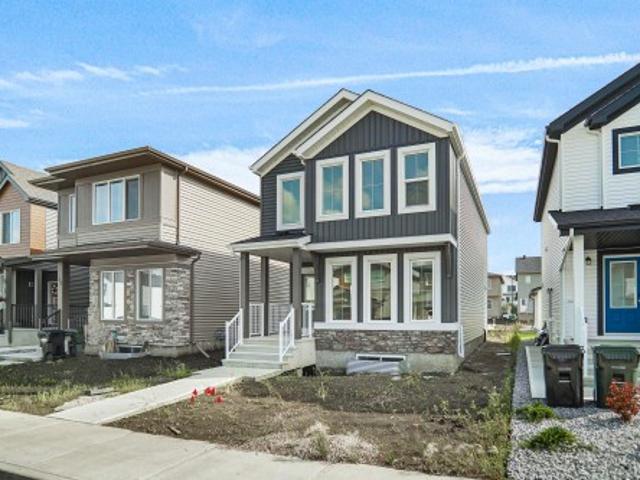
No condo fees and amazing value! You read that right welcome to this brand new townhouse unit the “Bryce” Built by the award winning builder Pacesetter homes and is located in one of North West Edmonton's nicest communities of Trumpeter at Big Lake. With over 1400 square Feet, this opportunity is perfect for a young family or young couple. Your main floor as you enter has a flex room/ Bedroom that is next to the entrance from the garage with a 3 piece bath. The second level has a beautiful kitchen with upgraded cabinets, upgraded counter tops and a tile back splash with upgraded luxury Vinyl plank flooring throughout the great room. The upper level has 3 bedrooms and 2 full bathrooms. This home also comes completed with double attached garage. This home is move in ready!
$ 413,508
811 Albany Cove Nw, Edmonton, AB, T6V 0H3 house for sale | Listing ID E4507 | Royal LePage
View photo
House · for sale
$ 775,000
811 Albany Cove Nw, Edmonton, AB, T6V 0H3 house for sale | Listing ID E4507 | Royal LePage
Oliver, Edmonton
· House
· Office room · Fireplace · Swimming pool · Parking · Air conditioning · Cellar
Oliver, Edmonton · House · Office room · Fireplace · Swimming pool · Parking · Air conditioning · Cellar
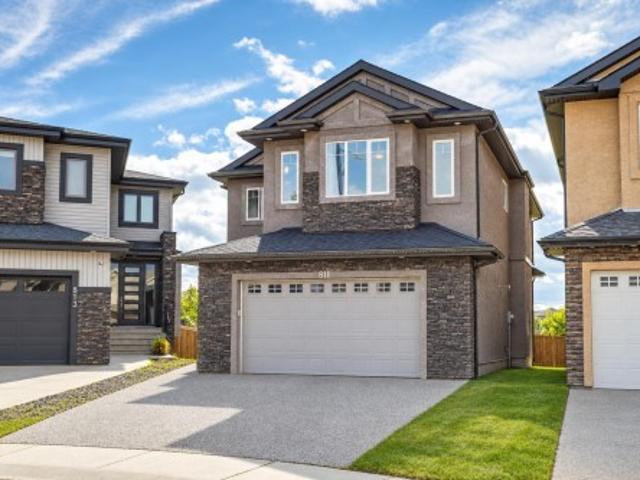
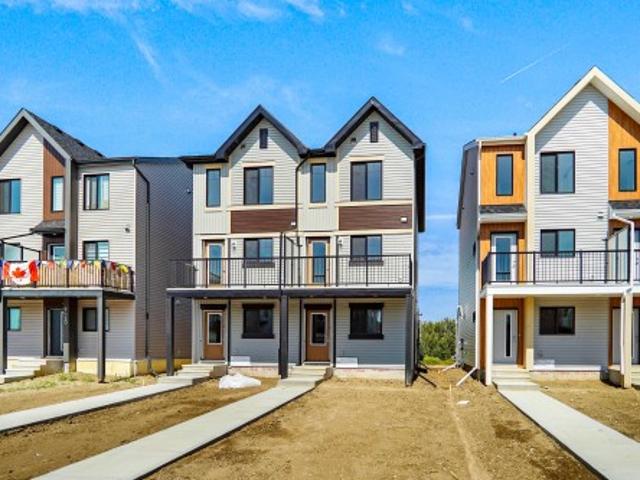
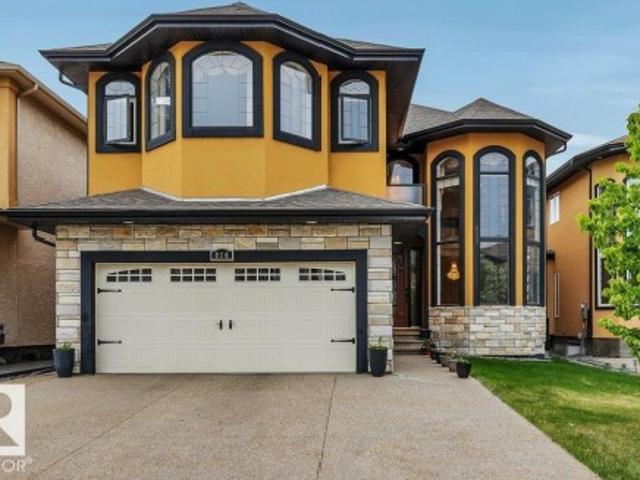
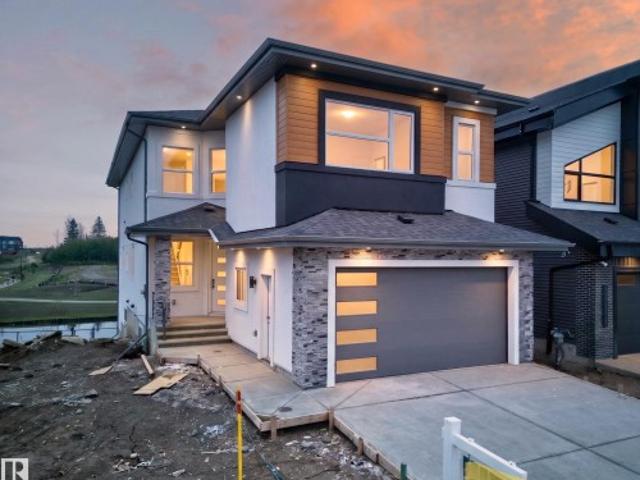
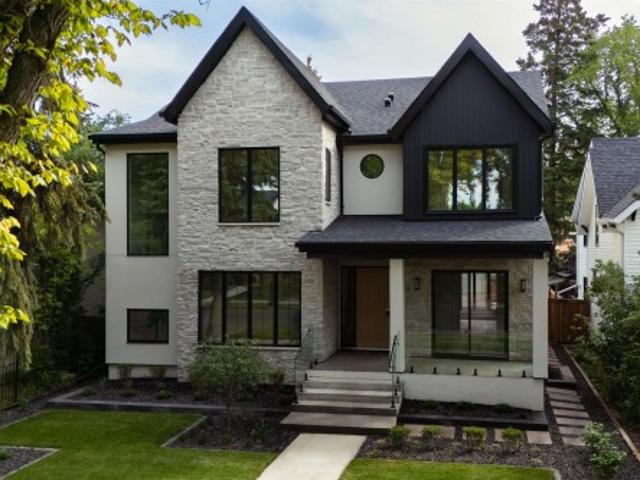
WOW! Stunning WALKOUT backing directly onto the POND in desirable Albany. This home impresses with high-end upgrades and stylish finishes throughout, offering over 2,700 sq ft of living space and a 1,023 sq ft unfinished walkout basement. Rich hardwood and elegant ceramic tile flooring flow seamlessly throughout. The living room with large windows offers beautiful pond views, a feature wall, and a cozy fireplace. The gourmet kitchen boasts abundant cabinetry, granite countertops, a spacious island, and a walk-through pantry. A main floor den/office provides the perfect workspace. Upstairs, the stunning primary suite is a private retreat with a spa-inspired ensuite featuring a steam shower, Jacuzzi tub, makeup area, and two walk-in closets. Two additional bedrooms, a bonus/family room and a laundry room complete the upper level. Additional highlights include upstairs laundry, central A/C, three fireplaces, and a heated garage. Ideally located near Anthony Henday and amenities, this home
$ 775,000
276 Deer Valley Drive, Leduc, AB, T9E 0S3 house for sale | Listing ID E4507 | Royal LePage
View photo
House · for sale
$ 364,998
276 Deer Valley Drive, Leduc, AB, T9E 0S3 house for sale | Listing ID E4507 | Royal LePage
Oliver, Edmonton
· House
· Garden · Parking
Oliver, Edmonton · House · Garden · Parking
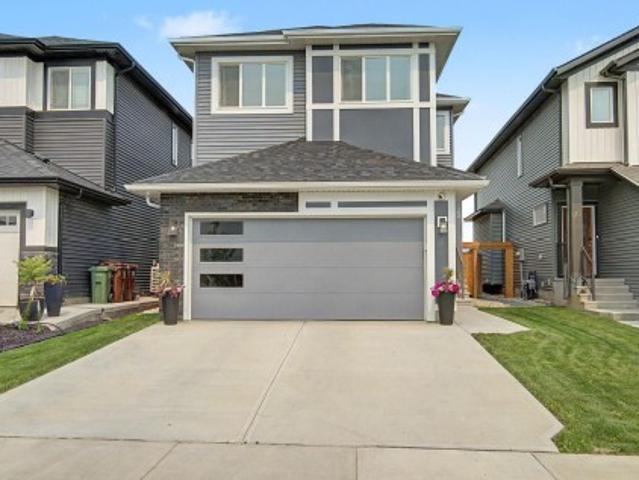
No condo fee! Great value! You read that right welcome to this is your last chance to own brand new row house unit the “Vista” Built by StreetSide Developments and is located in one of Leduc's newest premier communities of Anderson. With 1350+ square Feet, it comes with front yard landscaping and a double attached garage, this opportunity is perfect for a young family or young couple. Your main floor is complete with upgrade luxury Vinyl Plank flooring throughout the great room and the kitchen. Highlighted in your new kitchen are upgraded cabinets, upgraded counter tops and a tile back splash. This level also features the large open concept family room. Finishing off the main level is a 2 piece bathroom. The upper level has 2 primary bedrooms and 2 full bathrooms. *. This home is under construction and will be complete by November of this year, the photos used are from a similar layout but the colors may vary.
$ 364,998
276 Deer Valley Drive, Leduc, AB, T9E 0S3 house for sale | Listing ID E4507 | Royal LePage
View photo
House · for sale
$ 364,998
276 Deer Valley Drive, Leduc, AB, T9E 0S3 house for sale | Listing ID E4507 | Royal LePage
Oliver, Edmonton
· House
· Garden · Parking
Oliver, Edmonton · House · Garden · Parking
No condo fee! Great value! You read that right welcome to this is your last chance to own brand new row house unit the “Vista” Built by StreetSide Developments and is located in one of Leduc's newest premier communities of Anderson. With 1350+ square Feet, it comes with front yard landscaping and a double attached garage, this opportunity is perfect for a young family or young couple. Your main floor is complete with upgrade luxury Vinyl Plank flooring throughout the great room and the kitchen. Highlighted in your new kitchen are upgraded cabinets, upgraded counter tops and a tile back splash. This level also features the large open concept family room. Finishing off the main level is a 2 piece bathroom. The upper level has 2 primary bedrooms and 2 full bathrooms. *. This home is under construction and will be complete by November of this year, the photos used are from a similar layout but the colors may vary.
$ 364,998
1290 Street Nw, Edmonton, AB, T5C 0H3 house for sale | Listing ID E4507 | Royal LePage
View photo
House · for sale
$ 1,079,000
1290 Street Nw, Edmonton, AB, T5C 0H3 house for sale | Listing ID E4507 | Royal LePage
Oliver, Edmonton
· House
· Parking · Cellar
Oliver, Edmonton · House · Parking · Cellar
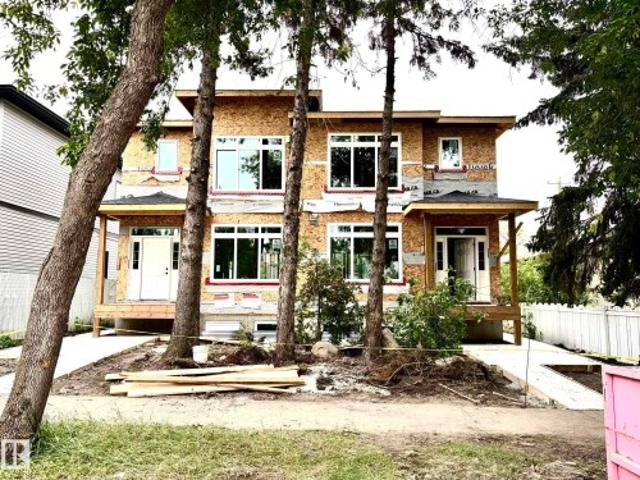
Side by side duplex with 2 legal suites (4 units total) on a 50 ft-wide lot. Surrounded by mature canopy featuring enlarged windows. Mains have 3 bedroom, 2.5 baths. Basement legal suites are 2 bedroom, 1 bath each. Includes 2 detached double garages with 4 parking spaces in total. Stunning and modern practical living space per unit with 2 tone cabinets, quartz countertops, luxury backsplash, 9 ft main floor ceiling, HRVs. Minutes from londonderry mall, downtown, under 10 minute walk to LRT. Prime opportunity for investors or buyer that wants to live and rent next door
$ 1,079,000
21305 A Avenue Nw, Edmonton, AB, T5S 0T7 house for sale | Listing ID E4507 | Royal LePage
View photo
House · for sale
$ 383,457
21305 A Avenue Nw, Edmonton, AB, T5S 0T7 house for sale | Listing ID E4507 | Royal LePage
Oliver, Edmonton
· House
· Parking
Oliver, Edmonton · House · Parking
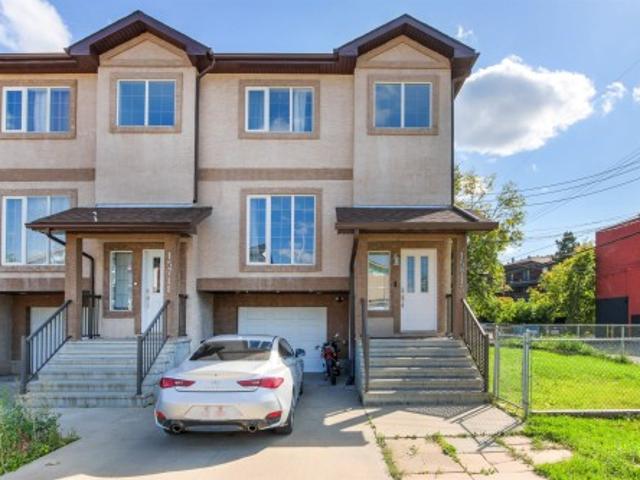
Welcome to this brand new half duplex the “Reimer II” Built by the award winning builder Pacesetter homes and is located in one of Edmonton's nicest north west communities of Trumpeter. With over 1280+ square Feet, this opportunity is perfect for a young family or young couple. Your main floor as you enter has a flex room/ Bedroom that is next to the entrance from the garage with a 3 piece bath. The second level has a beautiful kitchen with upgraded cabinets, upgraded counter tops and a tile back splash with upgraded luxury Vinyl plank flooring throughout the great room. The upper level has 2 bedrooms and 2 bathrooms. This home also comes completed with a single over sized attached garage. This home is now move in ready!
$ 383,457
2131 Avenue Nw, Edmonton, AB, T6M 0G7 house for sale | Listing ID E4507 | Royal LePage
View photo
House · for sale
$ 379,900
2131 Avenue Nw, Edmonton, AB, T6M 0G7 house for sale | Listing ID E4507 | Royal LePage
Oliver, Edmonton
· House
· Garden · Fireplace · Deck
Oliver, Edmonton · House · Garden · Fireplace · Deck
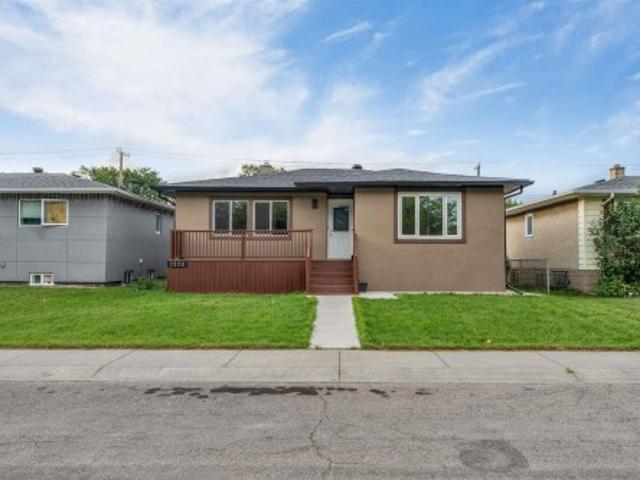
Your next chapter starts here! Welcome to a beautifully laid-out 2-storey half duplex that brings together space, style, and everyday comfort. With over 1,200 sq. Ft. this home delivers the kind of floor plan that just works. The main level is bright and inviting, featuring a modern open-concept design with a spacious kitchen, island with extended eating bar, dining area, and a sun-filled living room anchored by a cozy gas fireplace. Upstairs, the generous primary bedroom offers a walk-in closet and private 4-piece ensuite, while two additional bedrooms and another full bathroom give you plenty of room to grow. Step outside to your fully landscaped yard and attached deck—your summer headquarters for BBQs, morning coffee, and entertaining friends. Add in convenient access to Catholic and Public K-9 schools, parks, amenities, and major connecting routes, and you've got a home that delivers serious value. Smart layout. Great location. Zero wasted space. Come see why this one belongs on yo
$ 379,900
924 19 Avenue Nw, Edmonton, AB, T6T 1J1 house for sale | Listing ID E4507 | Royal LePage
View photo
House · for sale
$ 383,457
924 19 Avenue Nw, Edmonton, AB, T6T 1J1 house for sale | Listing ID E4507 | Royal LePage
Oliver, Edmonton
· House
· Parking
Oliver, Edmonton · House · Parking
Welcome to this brand new half duplex the “Reimer” Built by the award winning builder Pacesetter homes and is located in one of Edmonton's newest south east communities of Aster. With over 1,280 square Feet, this opportunity is perfect for a young family or young couple. Your main floor as you enter has a flex room/ Bedroom that is next to the entrance from the garage with a 3 piece bath. The second level has a beautiful kitchen with upgraded cabinets, upgraded counter tops and a tile back splash with upgraded luxury Vinyl plank flooring throughout the great room. The upper level has 3 bedrooms and 2 bathrooms. This home also comes completed with a single over sized attached garage. This home is move in ready!
$ 383,457
28 Rosewood Way, St. Albert, AB, T8N 7Y8 house for sale | Listing ID E4507 | Royal LePage
View photo
House · for sale
$ 649,990
28 Rosewood Way, St. Albert, AB, T8N 7Y8 house for sale | Listing ID E4507 | Royal LePage
Oliver, Edmonton
· House
· Patio · Garden · Fireplace · Cellar
Oliver, Edmonton · House · Patio · Garden · Fireplace · Cellar
ACROSS FROM THE POND in the sought after community of Riverside! Built by Coventry, this immaculately maintained 2,314 sq ft home features 4 BEDROOMS ON THE UPPER LEVEL PLUS A BONUS ROOM! The bright open concept main floor offers a gorgeous kitchen with modern cabinetry, premium upgraded appliances with a gas range, large island and walk through pantry, seamlessly connecting to the dining area and living room with an electric fireplace. A den and half bath complete the main floor. Upstairs you'll find 4 spacious bedrooms, bonus room, upper laundry, and a primary retreat with French doors, walk in closet and spa inspired ensuite with dual vanities, soaker tub and separate shower. Upgraded with 200 amp service, a separate side entrance, 9ft ceilings, and basement rough-ins for a bath and 2nd laundry for future potential. Step outside to your landscaped yard with a patio and raised garden beds. Ideally located steps from walking trails, parks and playgrounds, and minutes from Henday and R
$ 649,990
5928 11 Avenue Nw, Edmonton, AB, T6L 3A6 house for sale | Listing ID E4507 | Royal LePage
View photo
House · for sale
$ 375,000
5928 11 Avenue Nw, Edmonton, AB, T6L 3A6 house for sale | Listing ID E4507 | Royal LePage
Oliver, Edmonton
· House
· Garden · Fireplace · Parking · Cellar
Oliver, Edmonton · House · Garden · Fireplace · Parking · Cellar
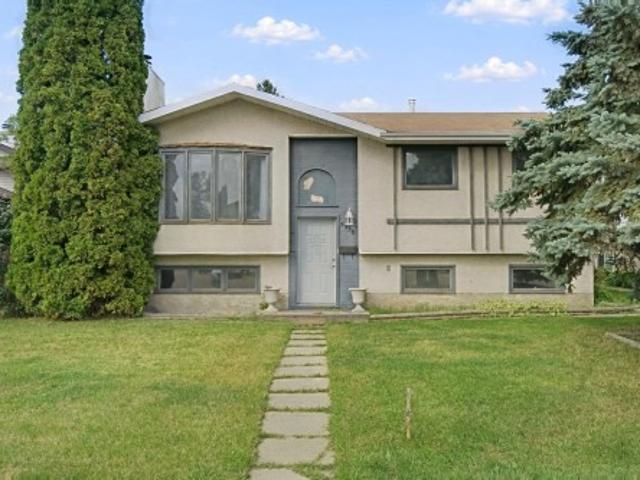
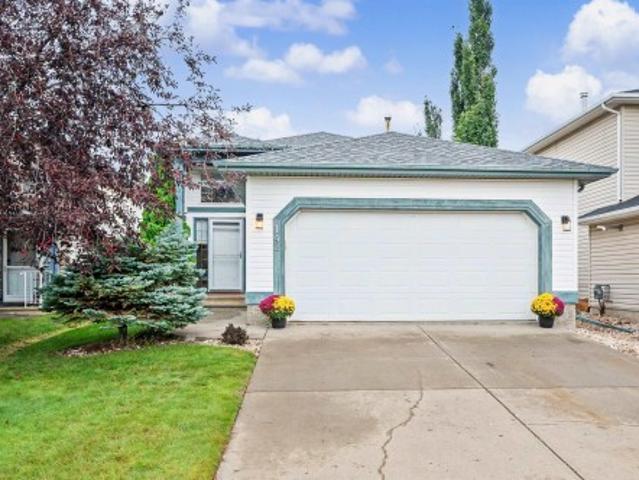
Excellent opportunity to get into the sought-after Sakaw neighborhood. This 1,100+ sq ft bi-level is ready for your vision, with great bones and room to add real value. Main floor offers a large living and dining room with fireplace, 3 good sized bedrooms including a primary with ensuite, and main floor laundry. The bright basement has its own separate entrance, a second kitchen area, newer flooring, additional laundry, and a bedroom with bathroom rough-in already in place. Fully fenced backyard with detached garage. Bring your ideas and make this one your own
$ 375,000
1419 27 Av Avenue Nw, Edmonton, AB, T5T 0W1 house for sale | Listing ID E4507 | Royal LePage
View photo
House · for sale
$ 465,000
1419 27 Av Avenue Nw, Edmonton, AB, T5T 0W1 house for sale | Listing ID E4507 | Royal LePage
Oliver, Edmonton
· House
· Garden · Parking · Cellar
Oliver, Edmonton · House · Garden · Parking · Cellar
Welcome to this beautiful 1,651.52 sq. Ft. two-storey home in Tamarack! The bright main floor offers an open-concept living and dining area, functional kitchen and den. Upstairs features a bonus room, primary bedroom with ensuite, two additional bedrooms and a full bathroom. The finished non-permitted/non-conforming basement includes a kitchen, bedroom, living area and full bathroom. Complete with a landscaped yard and double attached garage, close to schools, parks, shopping and transit
$ 465,000
816 Wildwood Crescent Nw, Edmonton, AB, T6T 0M2 house for sale | Listing ID E4507 | Royal LePage
View photo
House · for sale
$ 829,800
816 Wildwood Crescent Nw, Edmonton, AB, T6T 0M2 house for sale | Listing ID E4507 | Royal LePage
Oliver, Edmonton
· House
· Balcony · Fireplace · Deck
Oliver, Edmonton · House · Balcony · Fireplace · Deck
Welcome to Wild Rose! This stunning 2-storey mansion boasts a total of 4,406+ sqft, w/ 7 bedrooms, 5 1/2 baths, second kitchen, second dining rm & second primary bdrm! You are welcomed into a life of elegance highlighted by soaring 18ft CEILINGS & vast windows, CUSTOM-MADE LIGHT FIXTURES in the living room, leading you to the formal dining room featuring CUSTOM-DESIGNED TRAY CEILING! Enjoy family time in the bonus room offering a feature wall fireplace w/ solid wood cabinetry! The chef's dream kitchen is equipped w/ solid wood cabinetry, granite countertops, ss appliances & breakfast nook leading to the deck! The main level includes a bedroom, laundry room & a full bath. Upstairs, the Bonus Room overlooks the main floor, while the luxurious primary suite boasts a 5-piece SPA ENSUITE, WALK-IN CLOSET, & A PRIVATE BALCONY! 4 more bedrooms on the upper flr. Offers luxury for multi-generational living! The FF Bsmt. W/ side entrance features second kitchen & second dining room + 2 add. Bedro
$ 829,800
922 19 Avenue Nw, Edmonton, AB, T6T 1J1 house for sale | Listing ID E4507 | Royal LePage
View photo
House · for sale
$ 383,457
922 19 Avenue Nw, Edmonton, AB, T6T 1J1 house for sale | Listing ID E4507 | Royal LePage
Oliver, Edmonton
· House
· Parking
Oliver, Edmonton · House · Parking
Welcome to this brand new half duplex the “Reimer” Built by the award winning builder Pacesetter homes and is located in one of Edmonton's newest south east communities of Aster. With over 1,250 square Feet, this opportunity is perfect for a young family or young couple. Your main floor as you enter has a flex room/ Bedroom that is next to the entrance from the garage with a 3 piece bath. The second level has a beautiful kitchen with upgraded cabinets, upgraded counter tops and a tile back splash with upgraded luxury Vinyl plank flooring throughout the great room. The upper level has 3 bedrooms and 2 bathrooms. This home also comes completed with a single over sized attached garage. This home is move in ready!
$ 383,457
3519 22 Street Nw, Edmonton, AB, T6T 1W2 house for sale | Listing ID E4507 | Royal LePage
View photo
House · for sale
$ 519,900
3519 22 Street Nw, Edmonton, AB, T6T 1W2 house for sale | Listing ID E4507 | Royal LePage
Oliver, Edmonton
· House
· Garden · Deck · Parking · Cellar
Oliver, Edmonton · House · Garden · Deck · Parking · Cellar
Welcome to the family-friendly community of Wildrose, where comfort, convenience, and functionality come together in this beautifully maintained bi-level home. With curb appeal, a desirable layout, and every amenity you could need just minutes away, this home has it all. The landscaped and fully fenced backyard has deck, perfect for enjoying summer evenings, entertaining guests, or relaxing with family. Inside, you'll find a bright and open-concept floor plan designed for modern living. The spacious living room, dining area, and kitchen flow seamlessly together, creating an inviting space for everyday life and gatherings alike. This home offers 5 bedrm and 3 full baths, including a stunning primary with 4pc ensuite. The fully finished basement provides exceptional versatility with 2 add bedrooms, a second kitchen, and a large recreation/living area, making it ideal for extended family, guests. Additional features include a double attached garage, numerous upgrades
$ 519,900
904 17 Avenue Nw, Edmonton, AB, T6T 2X8 house for sale | Listing ID E4507 | Royal LePage
View photo
House · for sale
$ 649,900
904 17 Avenue Nw, Edmonton, AB, T6T 2X8 house for sale | Listing ID E4507 | Royal LePage
Oliver, Edmonton
· House
· Parking
Oliver, Edmonton · House · Parking
Pie-shaped lot*backing onto walking trail*floor bed & bath*5-piece primary ensuite*spice kitchen*fully custom home*open to below*. Welcome to this beautifully designed 2-storey home in the desirable community of Aster. Featuring a functional open-concept layout with a spacious living area, dining space and modern kitchen with a second kitchen for added convenience. The main floor includes a bedroom and full 4-piece bathroom, ideal for guests or family members. Upstairs offers a generous family room, 3 bedrooms, convenient laundry and a spacious primary bedroom with a luxurious 5-piece ensuite. The home features vinyl plank flooring and carpet, and a double attached garage. A wonderful opportunity in a growing Edmonton community!
$ 649,900
3519 22 Street Nw, Edmonton, AB, T6T 1W2 house for sale | Listing ID E4507 | Royal LePage
View photo
House · for sale
$ 519,900
3519 22 Street Nw, Edmonton, AB, T6T 1W2 house for sale | Listing ID E4507 | Royal LePage
Oliver, Edmonton
· House
· Garden · Deck · Parking · Cellar
Oliver, Edmonton · House · Garden · Deck · Parking · Cellar
Welcome to the family-friendly community of Wildrose, where comfort, convenience, and functionality come together in this beautifully maintained bi-level home. With curb appeal, a desirable layout, and every amenity you could need just minutes away, this home has it all. The landscaped and fully fenced backyard has deck, perfect for enjoying summer evenings, entertaining guests, or relaxing with family. Inside, you'll find a bright and open-concept floor plan designed for modern living. The spacious living room, dining area, and kitchen flow seamlessly together, creating an inviting space for everyday life and gatherings alike. This home offers 5 bedrm and 3 full baths, including a stunning primary with 4pc ensuite. The fully finished basement provides exceptional versatility with 2 add bedrooms, a second kitchen, and a large recreation/living area, making it ideal for extended family, guests. Additional features include a double attached garage, numerous upgrades
$ 519,900
8737 Mayday Lane Sw, Edmonton, AB, T6X 3E9 house for sale | Listing ID E4507 | Royal LePage
View photo
House · for sale
$ 979,900
8737 Mayday Lane Sw, Edmonton, AB, T6X 3E9 house for sale | Listing ID E4507 | Royal LePage
Oliver, Edmonton
· House
· Balcony · Cellar
Oliver, Edmonton · House · Balcony · Cellar
Stunning 2,956 sq. ft. Walkout home with TWO FULLY FINISHED BASEMENTS, backing onto a beautiful pond in a prime location. This custom-built property offers a total of 8 bedrooms and 6 bathrooms with exceptional functionality and space throughout. The main floor features an open-to-above living area, family room, extended kitchen with spice kitchen, 1 bedroom, and a full bathroom. Upstairs includes 2 primary suites with ensuites and walk-in closets, 2 additional bedrooms, a bonus room, laundry, and a shared bath. The first basement offers 2 bedrooms, full bath, kitchen, and laundry, while the second basement includes 1 bedroom, full bath, and a spacious rec room. Enjoy scenic pond views from two balconies and easy access to schools, shopping, parks, and all amenities
$ 979,900
142 Foxboro Way, Sherwood Park, AB, T8A 5Y6 house for sale | Listing ID E4507 | Royal LePage
View photo
House · for sale
$ 497,500
142 Foxboro Way, Sherwood Park, AB, T8A 5Y6 house for sale | Listing ID E4507 | Royal LePage
Oliver, Edmonton
· House
· Patio · Garden · Deck · Parking · Cellar
Oliver, Edmonton · House · Patio · Garden · Deck · Parking · Cellar
Immaculate, move-in ready & immediate possession! This beautifully maintained 1,121 sq ft 3+1 bedroom bi-level is a Foxboro gem tucked into an outstanding family-friendly community close to parks, trails and schools including French Immersion. The big-ticket items are DONE: shingles (2019), NEW furnace, NEW hot water tank, NEW retaining wall — and NO Poly-B to worry about or replace! Inside, fresh paint touch-ups and professionally cleaned carpets make this home ready to unpack and enjoy. The bright main floor features vaulted ceilings, a spacious kitchen with granite counters and updated appliances, patio doors to the deck overlooking a fully fenced yard, complete with natural gas BBQ outlet. The professionally finished basement offers a huge rec room wired for sound, full bathroom, 4th bedroom and a fantastic wet bar with built-in wine storage. Add a HEATED insulated double attached garage. This home checks all the boxes. Clean, cared for and ready for its next family. Immediate poss
$ 497,500
629 176 Avenue Ne, Edmonton, AB, T5Y 4G1 house for sale | Listing ID E4507 | Royal LePage
View photo
House · for sale
$ 367,695
629 176 Avenue Ne, Edmonton, AB, T5Y 4G1 house for sale | Listing ID E4507 | Royal LePage
Oliver, Edmonton
· House
· Parking
Oliver, Edmonton · House · Parking
Welcome to this brand new half duplex the “Reimer” Built by the award winning builder Pacesetter homes and is located in one of Edmonton's newest North East communities of Marquis. With over 1,280 square Feet, this opportunity is perfect for a young family or young couple. Your main floor as you enter has a flex room/ Bedroom that is next to the entrance from the garage with a 3 piece bath. The second level has a beautiful kitchen with upgraded cabinets, upgraded counter tops and a tile back splash with upgraded luxury Vinyl plank flooring throughout the great room. The upper level has 2 bedrooms and 2 bathrooms. This home also comes completed with a single over sized attached garage. *. Photo used is of an artist rendering, home is under construction and will be complete by December.
$ 367,695
10223 Street Nw, Edmonton, AB, T5N 1X4 house for sale | Listing ID E4507 | Royal LePage
View photo
House · for sale
$ 3,299,000
10223 Street Nw, Edmonton, AB, T5N 1X4 house for sale | Listing ID E4507 | Royal LePage
Oliver, Edmonton
· House
· Office room · Gym · Parking · Cellar
Oliver, Edmonton · House · Office room · Gym · Parking · Cellar
An extraordinary opportunity in the heart of Old Glenora. Welcome to 10223–- St. Currently under construction and set for completion in late Fall 2026, this luxury home offers 3,543 sq. Ft. above grade + 1,675 sq. Ft. below grade, nestled within the exclusive Carruthers Caveat. Designed with 5 bedrooms, 5 bathrooms, a grand great room, formal dining, private office, and chef’s kitchen with premium appliances and walk-in pantry. The fully finished basement features a theatre room, gym, wet bar, and guest suite. Soaring ceilings, triple-pane windows, and curated finishes throughout. The 36x26 triple rear-attached garage connects through a breezeway for both function and style. Just steps from the ravine, top-rated schools, and minutes to downtown
$ 3,299,000
1243 Street Nw, Edmonton, AB, T5B 3L4 house for sale | Listing ID E4507 | Royal LePage
View photo
House · for sale
$ 175,000
1243 Street Nw, Edmonton, AB, T5B 3L4 house for sale | Listing ID E4507 | Royal LePage
Oliver, Edmonton
· House
· Garden
Oliver, Edmonton · House · Garden
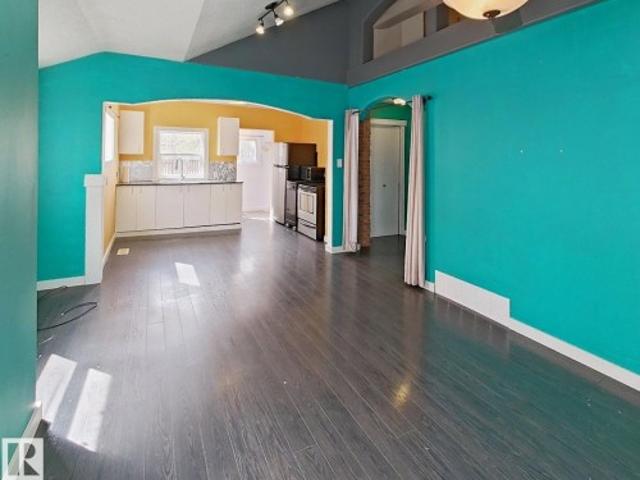
Redevelopment, Builders, & Investors Alert! Charming and full of opportunity in the heart of Delton! This cozy 1 bedroom, 1 bathroom bungalow offers character, functionality, and exceptional future potential. Inside, you'll find an inviting living space highlighted by soaring ceilings and a ceiling fan that enhance the open feel of the home. Step outside to enjoy the massive yard, complete with a storage shed and endless possibilities—whether for gardening, entertaining, expansion, or future plans. Situated on a quiet cul-de-sac, this property presents an excellent opportunity for first-time buyers, investors, or those looking for a redevelopment lot in an established central Edmonton community. Conveniently located close to schools, shopping, transit, and quick access to Yellowhead Trail for easy commuting across the city. Available for immediate possession!
$ 175,000
15713 Avenue Nw, Edmonton, AB, T5P 4M5 townhouse for sale | Listing ID E4505 | Royal LePage
View photo
Townhouse · for sale
$ 339,000
15713 Avenue Nw, Edmonton, AB, T5P 4M5 townhouse for sale | Listing ID E4505 | Royal LePage
Oliver, Edmonton
· Townhouse
· Garden · Balcony · Parking
Oliver, Edmonton · Townhouse · Garden · Balcony · Parking
No condo fee! Well maintained townhouse in a nice neighborhood of Britannia Youngstown. This home features 3 bedrooms and 1.5 bathrooms with single attached garage. It has air conditioning central. Main floor is open concept, it has a huge living with big windows for natural light. The kitchen has stainless steel appliances, quartz countertops and modern cabinets. It has a good size dining area that leads to the balcony. The lower level is fully finished with the laundry room, mechanical room, storage and door leading to the single attached garage. The driveway is big and can still fit 2 more vehicles. This is a corner unit and there is a good size side yard to do lots of gardening in the summer. Close to schools, shopping, parks, restaurants, public transportation, and new west LRT line. Good for investors or first time home buyers. Move in Ready!
$ 339,000
7928 82 Avenue Nw, Edmonton, AB, T6C 0Y2 house for sale | Listing ID E4507 | Royal LePage
View photo
House · for sale
$ 515,000
7928 82 Avenue Nw, Edmonton, AB, T6C 0Y2 house for sale | Listing ID E4507 | Royal LePage
Oliver, Edmonton
· House
· Cellar
Oliver, Edmonton · House · Cellar
Location, value & versatility! Ideally situated just steps from the LRT, this charming raised bungalow offers an exceptional opportunity in a highly desirable location BONNIE DOON. Sitting on a generous lot, this spacious home features TOTAL 4 bedrooms and 2 full bathrooms, with 2 bedrooms on the main level and 2 additional bedrooms in the FULLY FINISHED BASEMENT includes a SEPARATE SIDE ENTRACE & KITCHEN. Recent updates include NEW WINDOWS, NEW STUCCO, NEW GUTTERS & SOFFIT, NEW ROOF, granite countertops, an energy efficient furnace, a new hot water tank, and modern vinyl flooring, adding comfort, style, and peace of mind. Enjoy outstanding access to everyday amenities, including Bonnie Doon Shopping Centre, the University of Alberta, public transit and LRT STATION. Whether you are a first time buyer or investor, this property offers the space, location, and flexibility you have been looking for a well located property with plenty of space and convenience!
$ 515,000
86 Juniper Wynd, Fort Saskatchewan, AB, T8L 3S4 house for sale | Listing ID E4507 | Royal LePage
View photo
House · for sale
$ 449,681
86 Juniper Wynd, Fort Saskatchewan, AB, T8L 3S4 house for sale | Listing ID E4507 | Royal LePage
Oliver, Edmonton
· House
Oliver, Edmonton · House
Welcome to the Brooklyn, a beautifully crafted home by Pacesetter Homes in the sought-after Forest Ridge community. This 1,648 sq. ft. Home offers a stunning floor plan with 3 spacious bedrooms, 2.5 half bathrooms, and a versatile bonus room, perfect for families seeking style and functionality. The kitchen features elegant cabinets, upgraded cabinet door profiles, a large island with an under-mount stainless steel sink, and a seamless flow into the nook and great room. The space is enhanced by three-panel windows that flood it with natural light, ideal for entertaining. Upstairs, enjoy the convenience of a laundry room and an open-to-above staircase. The primary suite includes a walk-in closet and a private ensuite, while two additional bedrooms provide ample space for a growing family. A separate side entrance offers flexibility for future development. Located in Forest Ridge. *Under construction and will be complete by the end of February photos used are of the same home colors may
$ 449,681

Get email alerts

Don't miss out: be the first to know about new properties

The alert was correctly created

On subscribing you accept the conditions of use and the privacy policy
Alert
Receive new ads in your inbox
Save this search
Receive alerts for new listings

We'll send you an email when we have new properties for: "Properties for sale in Oliver, Edmonton"

The alert was correctly created

Get email alerts and be the first to see new listings
Required field
On subscribing I accept the terms of the privacy policy
Perfect! You'll soon start receiving new listings via email
Alert
Receive an email when we have new ads for Properties for sale in Oliver, Edmonton
Save this search
Filters

Bedrooms

Area (sq.ft)

sq.ft
sq.ft

Price

$
$

Filter by property type

Bathrooms

Clear all filters
Receive notifications when new entries are published.