1,679 properties for sale in Onslow

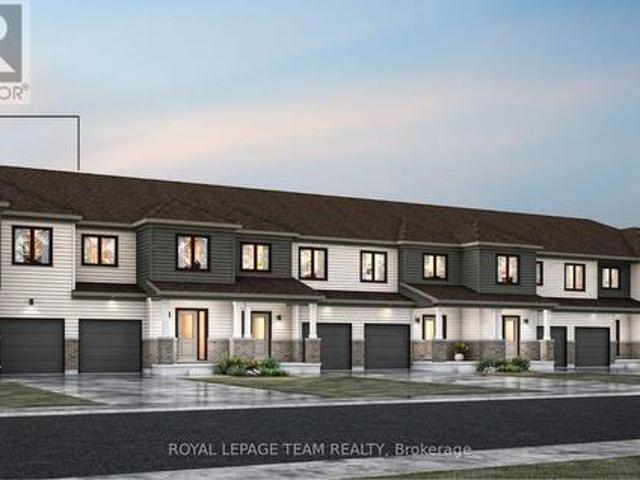
6509 Homecraft Street, Ottawa, ON, K0A 2Z0 house for sale | Listing ID X13828 | Royal LePage
View photo
House · for sale
$ 565,859
6509 Homecraft Street, Ottawa, ON, K0A 2Z0 house for sale | Listing ID X13828 | Royal LePage
Onslow
· House
· Parking · Cellar
Onslow · House · Parking · Cellar
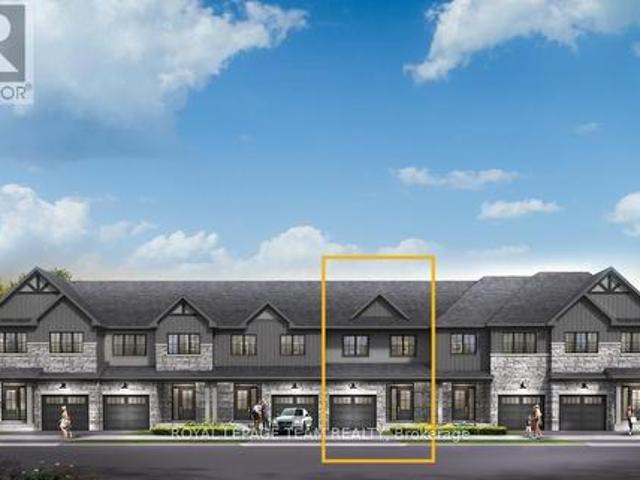
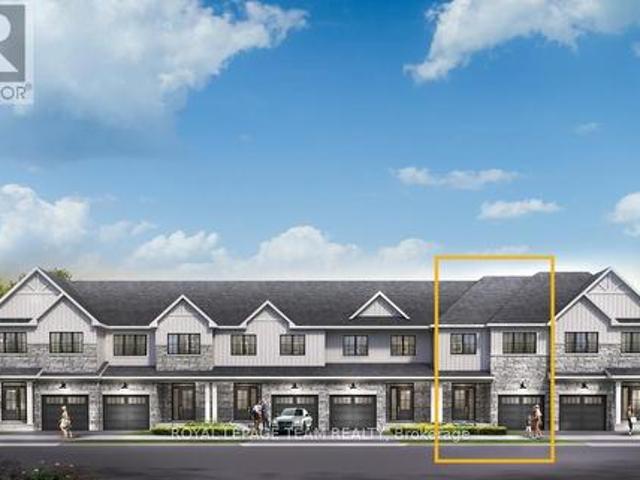
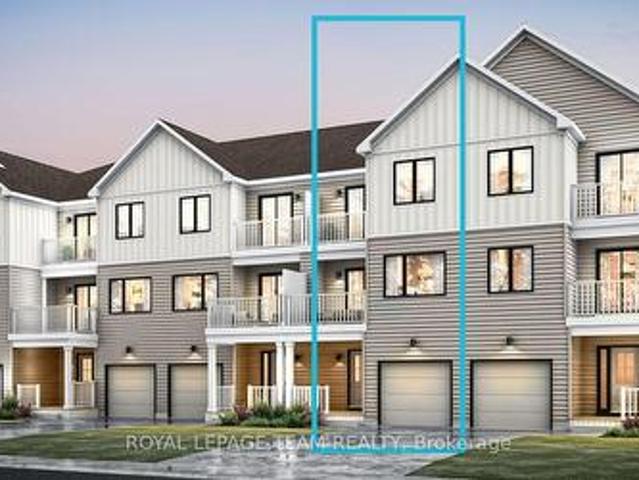
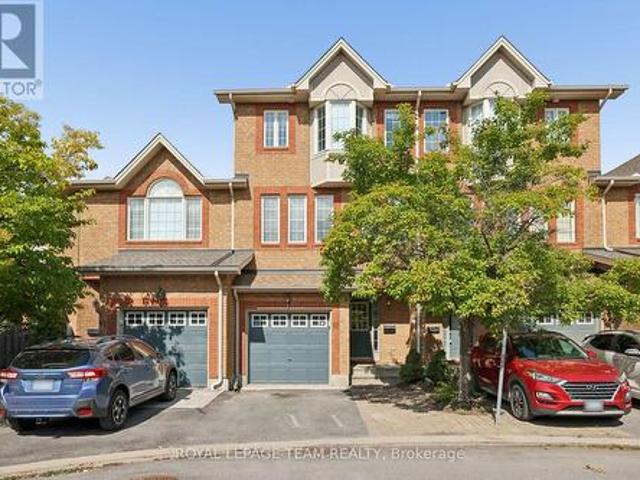
End unit! Welcome to this beautifully designed 2-storey Nova End II townhome by Mattamy Homes. Ideally located in the heart of Richmond, just minutes from schools and major amenities. Step in from the welcoming front porch to a bright and inviting foyer and a two-piece powder room. Down the hall, you'll find a convenient mudroom with direct access to the attached garage. The home then opens to a spacious, bright, and welcoming great room, complemented by a chef's kitchen featuring upgraded finishes included in the price. Upstairs, the primary bedroom features a private ensuite and a walk-in closet, along with two additional generously sized bedrooms, a full main bath, and a second-floor laundry room. This home blends comfort, convenience, and modern style, all in one of Ottawa's most sought-after communities. BONUS: $15,000 in Design Studio Credit! Buyers still have time to personalize the home by selecting their preferred colours. And upgrades. The fully finished basement with an addi
$ 565,859
6508 Homecraft Street, Ottawa, ON, K0A 2Z0 house for sale | Listing ID X13828 | Royal LePage
View photo
House · for sale
$ 502,531
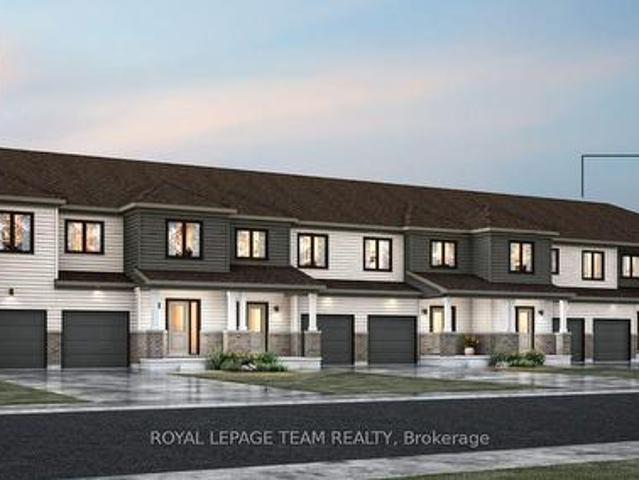
6508 Homecraft Street, Ottawa, ON, K0A 2Z0 house for sale | Listing ID X13828 | Royal LePage
Onslow
· House
· Office room · Parking · Cellar
Onslow · House · Office room · Parking · Cellar
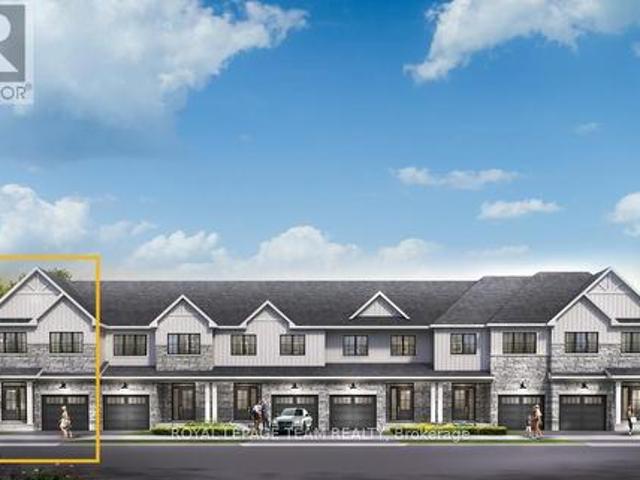
Welcome to this beautifully designed 2-storey Nexus townhome by Mattamy Homes, located in the heart of Richmond just minutes from top-rated schools, and major amenities. This brand-new unit features a spacious foyer that leads to a convenient powder room and with easy access to the attached garage. The open-concept main floor features a a separate dining room, a bright great room and a stunning Chef's kitchen with upgraded finishes included in the price. Upstairs, the primary bedroom features a private ensuite and a walk-in closet, along with two additional generously sized bedrooms, a full main bath, and a second-floor laundry room. This home blends comfort, convenience, and modern style in one of Ottawa's most desirable neighbourhoods. The fully finished basement adds extra living space, perfect for a home office, family room or an entertainment area. BONUS: $15,000 in Design Studio Credit! Buyers still have time to personalize the home by selecting their preferred colours and upgrad
$ 502,531
234 Deerfox Drive, Ottawa, ON, K2J 4Z2 house for sale | Listing ID X13827 | Royal LePage
View photo
House · for sale
$ 615,000
234 Deerfox Drive, Ottawa, ON, K2J 4Z2 house for sale | Listing ID X13827 | Royal LePage
Onslow
· House
· Garden · Office room
Onslow · House · Garden · Office room
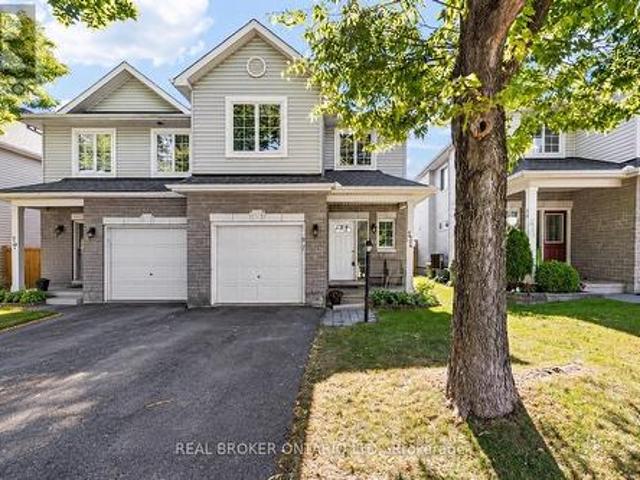
Bright, spacious and thoughtfully laid out, this 4-bedroom semi-detached home in the heart of Barrhaven offers an appealing blend of comfort, functionality and outdoor space. Welcome to 234 Deerfox, where hardwood floors and an inviting main level create a warm setting for everyday living and entertaining. The bright, functional layout offers comfortable spaces to gather, unwind and enjoy time with family and friends. Upstairs, the spacious primary bedroom provides a relaxing retreat, complete with its own ensuite featuring a soaker tub and separate shower. Three additional bedrooms and a full bathroom offer flexibility for family, guests or a dedicated home office. The finished lower level extends the living space with a bright recreation room, perfect for movie nights, a play area or a comfortable place to relax. Outside, the generous backyard makes the most of the home's desirable end-unit position, offering plenty of room for outdoor dining, gardening and enjoying the warmer months
$ 615,000
185 Hornchurch Lane, Ottawa, ON, K2J 0J8 house for sale | Listing ID X13828 | Royal LePage
View photo
House · for sale
$ 579,000
185 Hornchurch Lane, Ottawa, ON, K2J 0J8 house for sale | Listing ID X13828 | Royal LePage
Onslow
· House
· Garden · Fireplace · Deck
Onslow · House · Garden · Fireplace · Deck
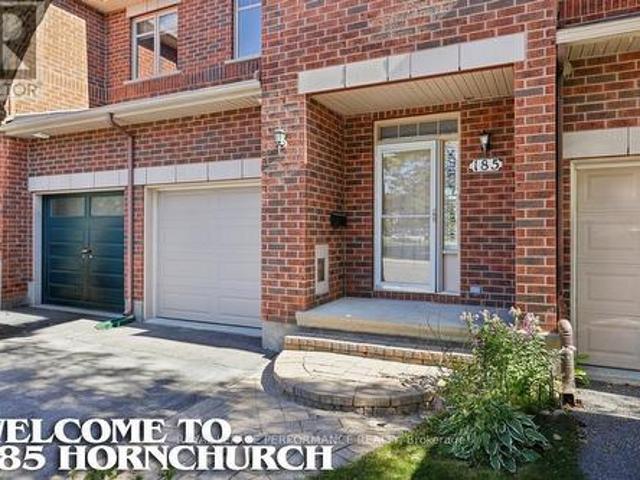
Open house: 2-4 pm, Sun, Sept 27. Exceptional Richcraft-built'Caledonia' model townhome located in the heart of Barrhaven. Approximately over 1900 square feet of living space. Designed with function and elegance, the foyer boasts 9' ceilings, creating an inviting grand entrance. The chef-inspired kitchen features a large center island, tall cabinetry, granite countertops and a sunny eating area with direct access to a private, fully fenced backyard equipped with a deck green space. Gleaming hardwood floors run through the open-concept living and dining spaces. Up the striking spiral staircase, the upper level offers 3 generously sized bedrooms, including a primary retreat with a walk-in closet and luxurious ensuite. The fully finished lower level features a spacious recreation room centered around a cozy gas fireplace, plus ample dedicated storage and utility space. Unbeatable Location, Top-Tier Schools: Steps/walking distance to Longfields-Davidson Heights S. S. and Berrigan Elementar
$ 579,000
Related searches
123 Deltaview Lane, Ottawa, ON, K2J 7N4 house for sale | Listing ID X13819 | Royal LePage
View photo
House · for sale
$ 612,900
123 Deltaview Lane, Ottawa, ON, K2J 7N4 house for sale | Listing ID X13819 | Royal LePage
Onslow
· House
· Cellar
Onslow · House · Cellar
Unwind in the Ashbury Executive Townhome. The open-concept main floor is perfect for family gatherings, from the bright kitchen to the open-concept dining area to the naturally-lit living room. The second floor features 3 bedrooms, 2 bathrooms and the laundry room. The primary bedroom includes a 3-piece ensuite, a spacious walk-in closet and additional storage. Plus, a finished look out basement with rec room for even more space. Don't miss your chance to live along the Jock River surrounded by parks, trails, and countless Barrhaven amenities. April 13th 2027 occupancy! (Id: 27)
$ 612,900
115 Deltaview Lane, Ottawa, ON, K2J 7N4 house for sale | Listing ID X13819 | Royal LePage
View photo
House · for sale
$ 690,900
115 Deltaview Lane, Ottawa, ON, K2J 7N4 house for sale | Listing ID X13819 | Royal LePage
Onslow
· House
· Cellar
Onslow · House · Cellar
Find more room for family in the 4-bedroom Rockcliffe Executive Townhome. You're all connected on the open-concept main floor, from the dazzling kitchen to the formal dining room and bright living room. Find more space in the look-out basement with a finished rec room. The second floor features all 4 bedrooms, 2 bathrooms and the laundry room, while the primary bedroom includes a 3-piece ensuite and a spacious walk-in closet. Don't miss your chance to live along the Jock River surrounded by parks, trails, and countless Barrhaven amenities. April 1st 2027 occupancy! (Id: 27)
$ 690,900
103 Deltaview Lane, Ottawa, ON, K2J 7N4 house for sale | Listing ID X13819 | Royal LePage
View photo
House · for sale
$ 637,900
103 Deltaview Lane, Ottawa, ON, K2J 7N4 house for sale | Listing ID X13819 | Royal LePage
Onslow
· House
· Cellar
Onslow · House · Cellar
There's more room for family in the Lawrence Executive Townhome. Discover a bright, open-concept main floor, where you're all connected. From the spacious kitchen to the adjoined dining and living space. The basement provides even more space with a finished rec room. The second floor features 4 bedrooms, 2 bathrooms and the laundry room. The primary bedroom includes a 3-piece ensuite and a spacious walk-in closet. Don't miss your chance to live along the Jock River surrounded by parks, trails, and countless Barrhaven amenities. April 14th 2027 occupancy! (Id: 27)
$ 637,900
312 Energy Street, Ottawa, ON, K2V 0T4 house for sale | Listing ID X13821 | Royal LePage
View photo
House · for sale
$ 685,000
312 Energy Street, Ottawa, ON, K2V 0T4 house for sale | Listing ID X13821 | Royal LePage
Onslow
· House
· Fireplace · Cellar
Onslow · House · Fireplace · Cellar
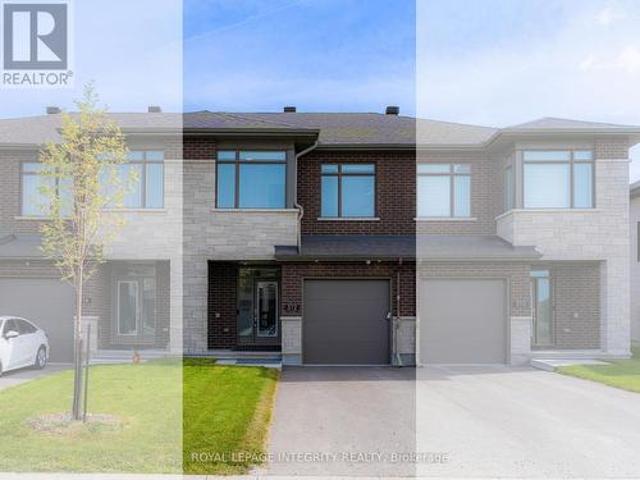
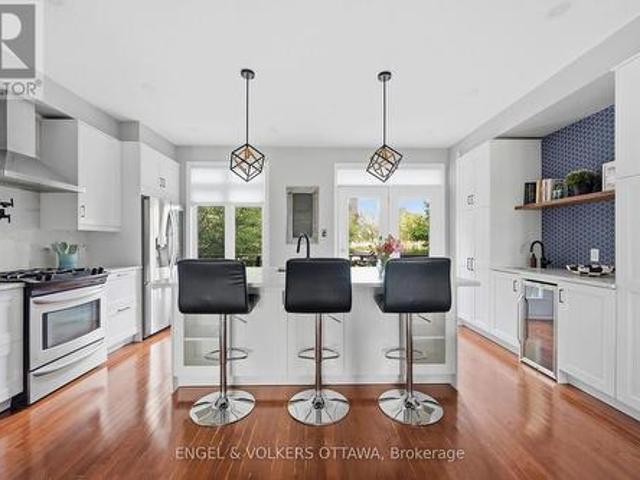
Welcome to 312 Energy Street, a nearly new Richcraft home in Bradley Common offering 3 bedrooms, 2.5 bathrooms and a fully finished basement. Only about 1 year old, this bright and modern home features hardwood flooring throughout the main level and an open layout designed for comfortable everyday living. The upgraded kitchen is the heart of the home, featuring quartz countertops, a large centre island with seating, white cabinetry, a modern tile backsplash, upgraded hood fan, gas range, upgraded stainless steel appliances and a dedicated pantry. The dining area flows naturally into the spacious family room, complete with a natural gas fireplace and large windows that fill the space with natural light. Upstairs, the generous primary suite offers a huge walk-in closet and private ensuite with a large glass shower and quartz countertop. Two additional bedrooms, a full main bathroom with convenient dual access from both the hallway and one secondary bedroom, and second-floor laundry compl
$ 685,000
36 Beverly Street, Ottawa, ON, K2S 0S2 house for sale | Listing ID X13825 | Royal LePage
View photo
House · for sale
$ 924,900
36 Beverly Street, Ottawa, ON, K2S 0S2 house for sale | Listing ID X13825 | Royal LePage
Onslow
· House
· Garden · Fireplace
Onslow · House · Garden · Fireplace
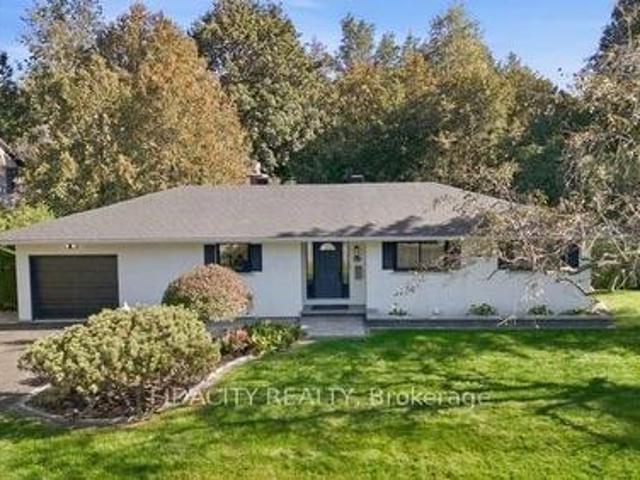
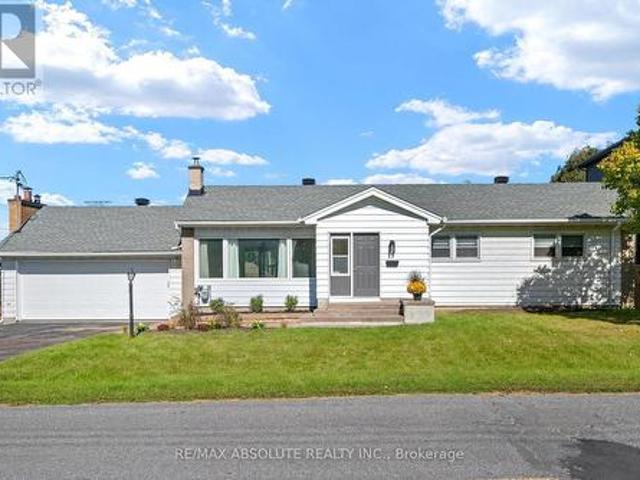
Beautifully renovated and set on an impressive 100' x 150' lot in central Stittsville, this spacious bungalow offers an incredible combination of privacy, space and convenience. Surrounded by mature trees with no rear neighbours and backing toward Poole Creek, the property has a beautiful natural setting while still being close to everything. Walk to shops, restaurants, parks, schools, transit and the Trans Canada Trail, with Stittsville Main Street just minutes away. Inside, the main level is bright and welcoming with beautiful hardwood flooring throughout much of the home. The renovated kitchen features quartz counters, shaker-style cabinetry, subway tile backsplash and stainless steel appliances. The living room has a gas fireplace and connects to the large cedar sunroom overlooking the backyard. Three bedrooms are located on the main level, including a spacious primary bedroom with its own 2-piece ensuite, along with a beautifully renovated full bathroom. The fully finished lower l
$ 924,900
708 Eagle Crest Heights, Ottawa, ON, K2S 0T1 house for sale | Listing ID X13823 | Royal LePage
View photo
House · for sale
$ 965,000
708 Eagle Crest Heights, Ottawa, ON, K2S 0T1 house for sale | Listing ID X13823 | Royal LePage
Onslow
· House
· Patio · Garden · Office room · Fireplace · Parking
Onslow · House · Patio · Garden · Office room · Fireplace · Parking
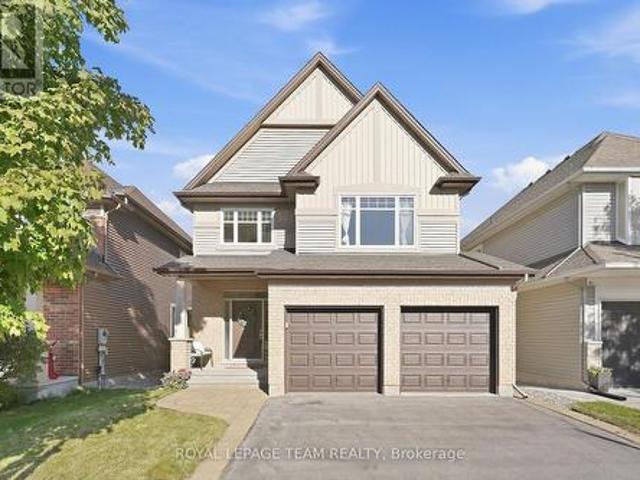
This spacious Tartan built four-bedroom family home in Jackson Trails has a thoughtful layout, great natural light & a backyard that feels surprisingly private with no rear neighbours. Front door opens to a generous tiled entry w a double closet. Hardwood flooring carries through the main living spaces, including a bright office w French doors, a separate dining room w space for a full dining set & an inviting living room with a gas fireplace. We love a well-designed kitchen & this one is no exception w plenty of cabinetry & drawers, stainless steel appliances, tile backsplash & an L-shaped counter w space for breakfast-bar seating. The adjoining eating area is wrapped in windows w patio doors leading to the backyard. A terrific mudroom w built-in cabinetry, cubbies & direct garage access keeps everyone organized, while a convenient powder room completes the main floor. Upstairs, the open hallway allows natural light to flow throughout the level. Double doors lead to the incredibly spa
$ 965,000
3 Pommel Crescent, Ottawa, ON, K2M 1A3 house for sale | Listing ID X13822 | Royal LePage
View photo
House · for sale
$ 695,000
3 Pommel Crescent, Ottawa, ON, K2M 1A3 house for sale | Listing ID X13822 | Royal LePage
Onslow
· House
· Garden · Office room · Parking · Air conditioning
Onslow · House · Garden · Office room · Parking · Air conditioning
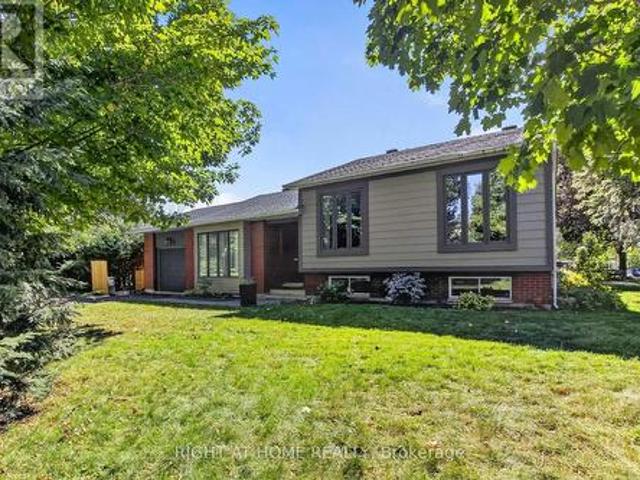
Fantastic opportunity to own a detached home on a large corner lot in the family-friendly neighbourhood of Bridlewood! Surrounded by mature trees and conveniently located close to parks, schools, nature trails, and everyday amenities, this spacious side split offers an updated kitchen and baths. Featuring hardwood flooring throughout, the bright open-concept living and dining area flows into a beautiful functional kitchen with ample cabinetry and counter space with quartz counters. The upper level offers 3 generously sized bedrooms and an updated full bathroom. The versatile lower level includes two large rooms with above-ground windows, ideal for additional bedrooms, a home office, family room, or flex space, along with an updated 3-piece bath, as well as a laundry area, and abundant storage. Enjoy summer BBQs in the private backyard and the convenience of a single-car garage for snow-free parking in winter. Updates include the kitchen, bathrooms, some windows (2001), a/c (2007), shin
$ 695,000
390 Winston Avenue, Ottawa, ON, K2A 1Y5 house for sale | Listing ID X13822 | Royal LePage
View photo
House · for sale
$ 999,900
390 Winston Avenue, Ottawa, ON, K2A 1Y5 house for sale | Listing ID X13822 | Royal LePage
Onslow
· House
· Garden · Office room
Onslow · House · Garden · Office room
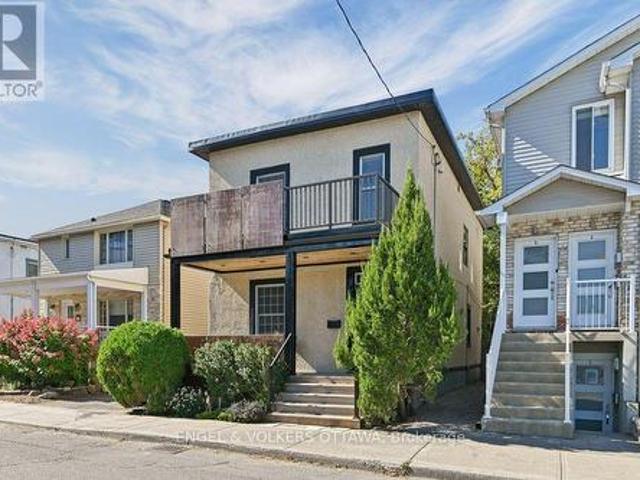
Some homes feel like a breath of fresh air the moment you step inside. 390 Winston is one of them. On one of Westboro's most walkable streets, this is a house curated rather than simply updated, every layer entrusted to people very good at what they do. Award-winning designer Gordon Weima reimagined the exterior, finished in custom metal panels by artist Mustapha Chadid. Landscape architect Welwyn Wong laid out the gardens. Studio S Interiors designed the kitchen and bath. The result is modern and calm, never trying too hard, with a real respect for the home's century-old bones: original wide baseboards, windowsills and air grates, kept and replicated throughout. Inside, nine-foot ceilings and original painted softwood floors give the living and dining rooms a light, gallery-like ease. The kitchen is generous and unfussy, with granite counters, a custom walnut-topped island and a proper pantry. Upstairs are a restful primary bedroom, a second bedroom that makes a lovely office, and a t
$ 999,900
2161 Rushton Road, Ottawa, ON, K2A 1N6 house for sale | Listing ID X13822 | Royal LePage
View photo
House · for sale
$ 774,900
2161 Rushton Road, Ottawa, ON, K2A 1N6 house for sale | Listing ID X13822 | Royal LePage
Onslow
· House
· Garden · Office room · Gym · Air conditioning · Parking · Cellar
Onslow · House · Garden · Office room · Gym · Air conditioning · Parking · Cellar
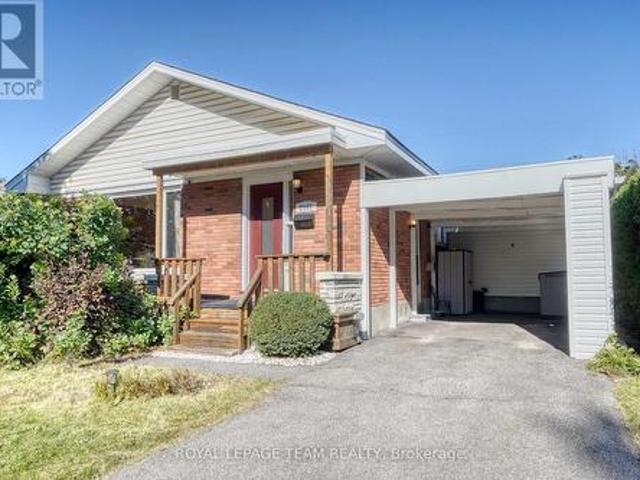
Welcome to Glabar Park! This well-maintained 3-bedroom bungalow is located on a quiet, family-friendly street in one of Ottawa's popular west-end neighbourhoods. The main floor features an updated kitchen, full bathroom, and spacious living and dining rooms filled with natural light. Downstairs, the finished basement adds plenty of valuable living space, with two spacious rooms that offer flexibility for bedrooms, a home office, gym, playroom or additional family space, along with a second full bathroom and lots of storage. Outside, the nicely hedged backyard offers a private space to relax or entertain, while the driveway provides parking for up to 3 vehicles. Several important updates offer added peace of mind, including the roof (2016), windows (2011), a/c (2018) and furnace (2022). The location is hard to beat, just 5 minutes to Westboro, 2 minutes to the Queensway, and close to schools, parks, shopping and everyday amenities. A great opportunity to get into a well-established neig
$ 774,900
1080 Northgraves Crescent, Ottawa, ON, K2M 0C6 house for sale | Listing ID X13822 | Royal LePage
View photo
House · for sale
$ 799,900
1080 Northgraves Crescent, Ottawa, ON, K2M 0C6 house for sale | Listing ID X13822 | Royal LePage
Onslow
· House
· Garden · Fireplace · Deck · Parking · Cellar
Onslow · House · Garden · Fireplace · Deck · Parking · Cellar
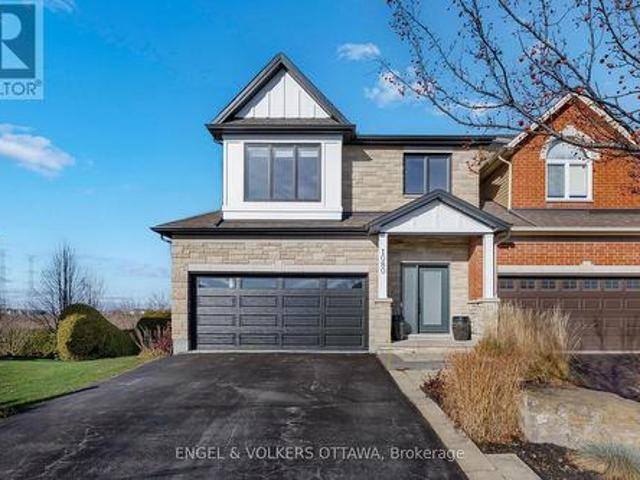
No rear neighbours, south-facing backyard that gets sun all day and over 3000 square feet of finished space including a magnificent walk-out basement (with 9' ceilings! )that's the ultimate hang out space. This 3-bedroom plus loft, 3.5-bath link home in Emerald Meadows backs onto green space and feels like a model home, with a luxurious vibe and impeccable, stylish finishes throughout. Most of the big work is already done: new front door and windows (2024), exterior paint (2024), insulated garage door and opener (2024), interior paint and new deck (2023). The kitchen has new countertops, backsplash and Samsung appliances, and opens to the eating area, great room and living/dining room, with a 2-sided gas fireplace, 9' ceilings, pot lights and Lutron dimmers. Upstairs you'll find hardwood throughout, a loft that works well as an office or playroom, and upper-level laundry. The primary bedroom is super spacious and has double walk-in closets. The primary ensuite is a dream with double si
$ 799,900
412 Berkley Avenue, Ottawa, ON, K2A 4H4 house for sale | Listing ID X13826 | Royal LePage
View photo
House · for sale
$ 998,900
412 Berkley Avenue, Ottawa, ON, K2A 4H4 house for sale | Listing ID X13826 | Royal LePage
Onslow
· House
· Patio · Office room · Balcony
Onslow · House · Patio · Office room · Balcony
Welcome to 412 Berkley Ave, a bright and versatile three-storey end-unit townhome in the heart of Westboro just steps from the shops, cafés and the vibrant energy of Richmond Road. Designed for modern living and entertaining, this home provides flexible living space with sun-filled rooms and a private outdoor retreat. Step inside the welcoming entryway on the first floor where you'll be met with a convenient powder room and a flexible den that easily becomes your home office, guest room or entertainment room. A walkout to the back patio extends your living space outdoors, perfect for morning coffee, evening wind-downs or hosting friends for summer meals al fresco. Upstairs, step into the open-concept kitchen, dining and living area bookended by two private balconies off the kitchen and living room. The kitchen features a generous island with a breakfast bar, creating a natural hub for cooking, homework and casual meals. With balconies on either end you can catch the light and breeze th
$ 998,900
2365 Goldhawk Drive, Ottawa, ON, K2S 2X4 house for sale | Listing ID X13822 | Royal LePage
View photo
House · for sale
$ 700,000
2365 Goldhawk Drive, Ottawa, ON, K2S 2X4 house for sale | Listing ID X13822 | Royal LePage
Onslow
· House
· Garden · Fireplace · Parking
Onslow · House · Garden · Fireplace · Parking
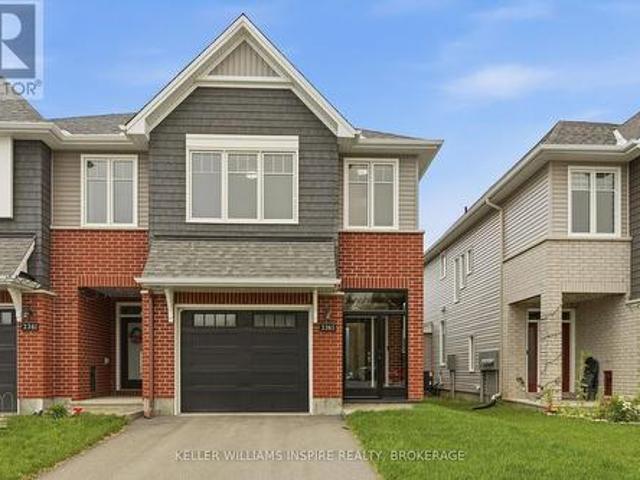
Welcome to this beautifully maintained, modern Tamarack end-unit townhome, offering exceptional curb appeal with its striking brick exterior, single-car garage, and inviting glass-enclosed front porch. The generous foyer offers a warm welcome to the home, with a convenient powder room perfectly placed on the main level, this leads seamlessly into a bright, open-concept main floor designed for both everyday living and entertaining. Rich hardwood flooring flows through the spacious living area, centered around a cozy gas fireplace and framed by large windows that fill the space with natural light. The chef-inspired kitchen features modern appliances, plenty of cabinetry, and a generous center island. The dining area features sliding glass doors opening directly to the private back and fully fenced backyard with its own private side entrance. Upstairs, the luxurious primary suite serves as a true retreat with a large walk-in closet and a spa-like 5-piece ensuite boasting a deep soaker tub
$ 700,000
Lot 3593, Ottawa, ON, K1K 5C2 house for sale | Listing ID X13823 | Royal LePage
View photo
House · for sale
$ 512,381
Lot 3593, Ottawa, ON, K1K 5C2 house for sale | Listing ID X13823 | Royal LePage
Onslow
· House
· Balcony · Parking
Onslow · House · Balcony · Parking
Be the first to live in Mattamy's Tendril, a beautifully designed 2-bedroom, 2-bathroom freehold townhome offering modern living in the Wateridge Village community in Ottawa. This beautifully designed 3-storey home features 9' ceilings on both the ground and second floors, creating a bright and spacious feel throughout. The ground level welcomes you with a foyer, convenient closet space, direct garage access, a versatile den, and luxury vinyl plank (LVP) flooring. The second floor is designed for everyday living and entertaining, featuring an open-concept great room, dining area, and modern kitchen complete with quartz countertops, a stylish ceramic backsplash, and a convenient breakfast bar, perfect for casual dining or morning coffee. Direct access from the kitchen leads to a private balcony, providing the perfect spot to relax and enjoy the outdoors. Luxury vinyl plank flooring continues throughout this level, complemented by the impressive 9' ceilings. Upstairs, you'll find two com
$ 512,381
9 Epworth Avenue, Ottawa, ON, K2G 2L4 house for sale | Listing ID X13823 | Royal LePage
View photo
House · for sale
$ 799,000
9 Epworth Avenue, Ottawa, ON, K2G 2L4 house for sale | Listing ID X13823 | Royal LePage
Onslow
· House
· Office room · Fireplace · Cellar
Onslow · House · Office room · Fireplace · Cellar
Welcome to this turnkey home with tons of curb appeal in the highly desirable, family-friendly neighborhood of Crestview-Meadowlands! Thoughtfully and fully renovated main floor, this stunning 3-bedroom, 2-full-bathroom residence offers the perfect blend of modern sophistication and everyday comfort. Step inside to an inviting, open-concept main level bathed in abundant natural light, highlighted by beautiful hardwood floors that extend across the main living spaces. The sleek kitchen is a true centerpiece, featuring premium quartz countertops, crisp contemporary cabinetry, and seamless flow into the living and dining areas-ideal for effortless entertaining and daily family life. The main floor offers generous bedroom spaces and a tastefully updated full bath adorned with matching quartz finishes. Head down to the finished basement to discover an exceptional bonus space complete with a cozy fireplace creating the perfect retreat for movie nights, a home office, or a children's play are
$ 799,000
3698 Carp Road, Ottawa, ON, K0A 1L0 house for sale | Listing ID X13818 | Royal LePage
View photo
House · for sale
$ 449,900
3698 Carp Road, Ottawa, ON, K0A 1L0 house for sale | Listing ID X13818 | Royal LePage
Onslow
· House
· Parking
Onslow · House · Parking
Priced to sell. Motivated Seller! Move-in-ready 2-bedroom, 2-bathroom semi-detached home in the heart of Carp Village, where small-town character meets everyday convenience. Just 12 minutes from Kanata and Stittsville, you're minutes from shopping, schools, parks, walking trails, and restaurants. The main level is bright and welcoming, with a comfortable living room, a formal dining area, and a brand-new kitchen featuring quartz countertops, an island, and generous cabinetry. A powder room rounds out the main floor. Upstairs, two well-sized bedrooms share a full bathroom. A practical layout for families, first-time buyers, or downsizers. This home has been genuinely cared for, with the big-ticket items already handled: furnace (2024), roof (2026), air conditioning (2017), all kitchen appliances, washer and dryer, an owned hot water tank, and updated vinyl siding. Set on a generous lot with ample parking, it delivers real value and one less thing to worry about after closing. Opportunit
$ 449,900
1895 Savoy Place, Ottawa, ON, K2C 0W2 house for sale | Listing ID X13821 | Royal LePage
View photo
House · for sale
$ 990,000
1895 Savoy Place, Ottawa, ON, K2C 0W2 house for sale | Listing ID X13821 | Royal LePage
Onslow
· House
· Garden · Parking · Swimming pool · Equipped kitchen
Onslow · House · Garden · Parking · Swimming pool · Equipped kitchen
Visit the REALTOR website for further information about this Listing. Turn-Key Braemar Park Home with Pool + Double Garage. Meticulously maintained and updated by long-term owners, this beautiful family home offers lasting quality, comfort, and a private backyard designed for entertaining. Natural light fills the principal rooms through premium European tilt-and-turn windows. The well-appointed kitchen features Caesarstone quartz counters, a built-in Miele fridge and oven, Miele dishwasher, and Bosch gas cooktop. Maple hardwood floors and pot lighting create a warm, inviting atmosphere. Upstairs are three bedrooms, including a spacious primary suite boasting a large walk-in closet (converted from a 4th bedroom) and private ensuite powder room with double vanity. The main bath features a tub/shower combination, and both 2nd-floor bathrooms offer heated floors. With a main-floor powder room and a full lower-level bathroom, the home features 2 full & 2 half baths. The fully finished lower
$ 990,000
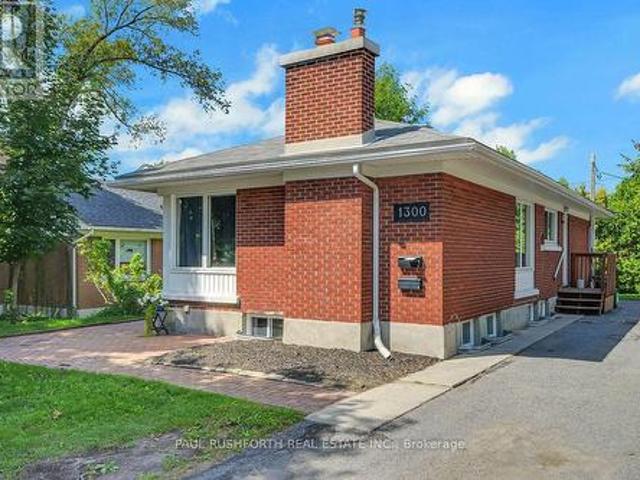
1300 Field Street, Ottawa, ON, K2C 2R3 house for sale | Listing ID X13823 | Royal LePage
View photo
House · for sale
$ 898,800
1300 Field Street, Ottawa, ON, K2C 2R3 house for sale | Listing ID X13823 | Royal LePage
Onslow
· House
Onslow · House
Exceptional flexibility, proven rental performance, and an unbeatable location come together in this fully renovated Campeau bungalow featuring a. Legal Secondary Dwelling Unit (SDU) *. Whether you're an investor seeking strong, reliable cash flow, a homeowner looking to offset your mortgage, or a family in need of multi generational living, this property delivers outstanding versatility in one of Ottawa's most connected west end neighborhoods. The main level was completely renovated in 2018 and offers a bright, open concept design with three spacious bedrooms, a full bathroom, in unit laundry, quartz countertops, stainless steel appliances, and contemporary finishes throughout. The legal lower level suite is equally impressive, featuring its own private entrance, four generously sized bedrooms, two full bathrooms including a private ensuite in unit laundry, and an open concept kitchen, living, and dining area finished to the same high standard as the upper level. Set on a large, priva
$ 898,800
181 Wellington Street, Carleton Place, ON, K7C 1B4 house for sale | Listing ID X13823 | Royal LePage
View photo
House · for sale
$ 615,000
181 Wellington Street, Carleton Place, ON, K7C 1B4 house for sale | Listing ID X13823 | Royal LePage
Onslow
· House
· Garden
Onslow · House · Garden
Welcome to 181 Wellington Street, ideally located in the centre of Carleton Place. Beautifully renovated, fully finished and move in ready! This 3 bedroom, 2 full bathroom detached split level home is situated on a large lot and surrounded by mature trees with no rear neighbours. Step inside and you'll immediately notice the fresh modern updates throughout. The interior has been freshly painted with new flooring, modern light fixtures and an upgrade list too long to list. (Feature sheet available). The kitchen is stunning (2025)! Enjoy newer stainless steel appliances, extended cabinets, plenty of counter space, a pantry with pull out drawers and a large farmhouse sink overlooking the backyard. The main level is complete with 3 good sized bedrooms and a tastefully renovated full bathroom with double sinks and quartz countertop (2025). The finished lower level adds valuable living space and includes a renovated full bathroom (2026), laundry area and a large crawl space for additional st
$ 615,000
35 Ivylea Street, Ottawa, ON, K2G 4X1 house for sale | Listing ID X13821 | Royal LePage
View photo
House · for sale
$ 865,000
35 Ivylea Street, Ottawa, ON, K2G 4X1 house for sale | Listing ID X13821 | Royal LePage
Onslow
· House
Onslow · House
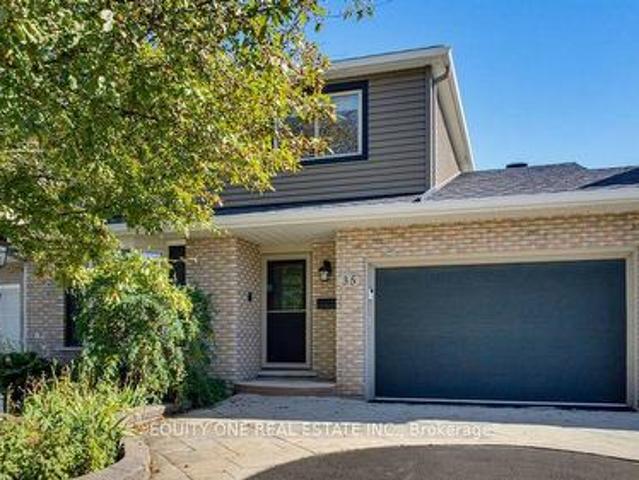
Welcome to 35 Ivylea St, a spacious & well-maintained 4-bed, 3-bath detached home located in the popular and family-friendly community of Craig Henry. Offering a traditional and functional layout, this home provides plenty of space for growing families. The bright main level is filled with natural light thanks to large windows throughout and features a warm combination of hardwood and tile flooring. A separate living room and dining room provide dedicated spaces for both relaxing and hosting family and friends. The kitchen offers plenty of cabinetry and storage, granite countertops, a convenient breakfast bar and stainless steel appliances, including a gas stove with double oven. Just off the kitchen is the family room, creating an inviting space to unwind while still staying connected to the heart of the home. A main-floor laundry room and convenient powder room complete this level. Upstairs, hardwood flooring continues throughout the entire second level. The spacious primary bedroom
$ 865,000
122 Renfrew Avenue, Ottawa, ON, K1S 1Z8 house for sale | Listing ID X13823 | Royal LePage
View photo
House · for sale
$ 979,900
122 Renfrew Avenue, Ottawa, ON, K1S 1Z8 house for sale | Listing ID X13823 | Royal LePage
Onslow
· House
· Garden · Fireplace · Parking
Onslow · House · Garden · Fireplace · Parking
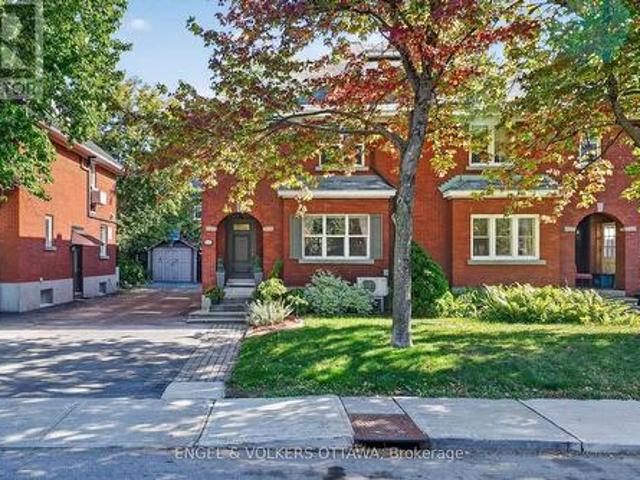
Turnkey living meets timeless Glebe character with this beautifully updated red-brick home on a mature, tree-lined street with a distinct neighbourly feel. This move-in-ready property has polished interior finishes, flexible living spaces, a private backyard and a detached garage. Its distinctive brick archway and mature gardens give the home a unique curb appeal, while the main level is warm and inviting, with rich hardwood flooring, exposed radiators, and detailed mouldings. The living room is anchored by a fireplace with a tiled surround, and the dining room is an elegant yet comfortable space for meals and entertaining. The stylish kitchen has extensive white cabinetry, dark stone countertops, pantry storage and stainless steel appliances, with direct access to a sunroom. Upstairs, the generous primary bedroom has a custom wardrobe and a private ensuite with dual sinks and a walk-in shower. Two bright second beds and a second full bath complete the level, making the home ideal for
$ 979,900
37 Lyall Street, Ottawa, ON, K2E 5G7 house for sale | Listing ID X13824 | Royal LePage
View photo
House · for sale
$ 7,249,000
Updated
37 Lyall Street, Ottawa, ON, K2E 5G7 house for sale | Listing ID X13824 | Royal LePage
Onslow
· House
· Office room · Gym · Cellar
Onslow · House · Office room · Gym · Cellar
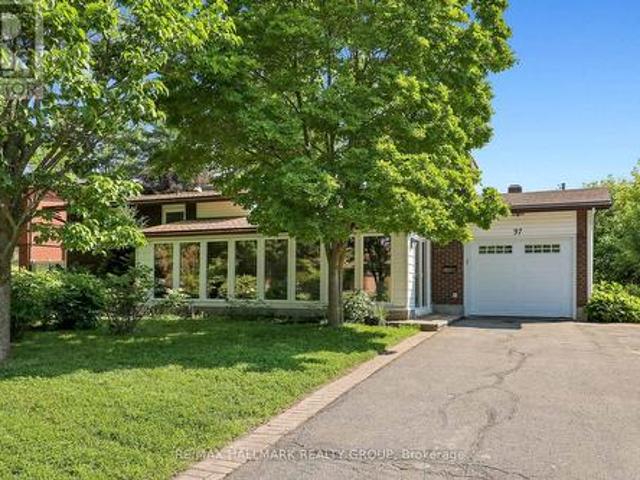
Welcome to 37 Lyall Street, a spacious and versatile family home set on an oversized lot along a quiet, tree-lined street. Offering generous principal rooms and exceptional living space across three finished levels plus a basement, this home is designed to accommodate growing families and changing lifestyles. The main floor features a bright, welcoming living room, a formal dining area, and a modern kitchen with granite countertops. A solarium addition with vaulted ceilings extends the living space, creating a light-filled retreat that's perfect for relaxing year-round. Upstairs, you'll find three generously sized bedrooms, including a comfortable primary bedroom, along with a well-appointed full bathroom. The lower level provides outstanding flexibility with a fourth bedroom or home office, a spacious recreation room and a second full bathroom. The basement level offers a laundry area, abundant storage, and additional unfinished space with excellent potential to create a home gym, wor
$ 7,249,000
45 Shadetree Crescent, Ottawa, ON, K2E 7R3 house for sale | Listing ID X13821 | Royal LePage
View photo
House · for sale
$ 799,900
45 Shadetree Crescent, Ottawa, ON, K2E 7R3 house for sale | Listing ID X13821 | Royal LePage
Onslow
· House
· Garden · Parking · Deck
Onslow · House · Garden · Parking · Deck
Welcome to 45 Shadetree Cres. A well-maintained 3 Bed, 2.5 Bath home with a double garage and double paved driveway, situated on an oversized corner lot in the heart of Fisher Glen, one of Nepean's most established neighbourhoods. Surrounded by parks, green space, highly regarded schools and daycare facilities, this is an ideal location. The main floor offers a spacious LR, DR, Powder room and a beautifully renovated kitchen with abundant oak cabinetry, a large centre island and a bright eating area overlooking the private south facing backyard. Upstairs you will find 3 generously sized bedrooms and two full bathrooms. A large finished recreation area complete with a separate storage area, laundry room and a workshop and furnace room area complete the lower level of this home. Numerous updates include triple-pane windows (2023) and a roof with a 50-year warranty. Outside, enjoy professionally landscaped gardens, mature trees, a custom cedar deck, large storage shed (12x8) with 120V ser
$ 799,900
66 Fieldgate Drive, Ottawa, ON, K2J 1T9 house for sale | Listing ID X13822 | Royal LePage
View photo
House · for sale
$ 579,990
Updated
66 Fieldgate Drive, Ottawa, ON, K2J 1T9 house for sale | Listing ID X13822 | Royal LePage
Onslow
· House
· Garden · Fireplace · Parking · Cellar
Onslow · House · Garden · Fireplace · Parking · Cellar
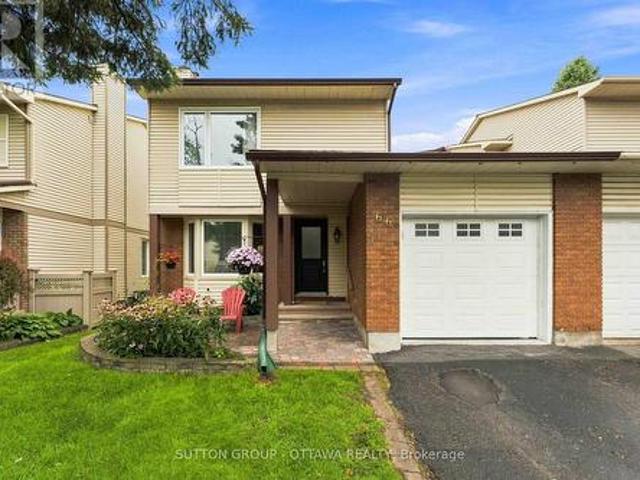
Open House. Sunday OCTOBER 4, 2026.2:00pm to 4:00pm. *. Located in popular Barrhaven, this 3 Bed, 2 full Bath Semi-detached home that is connected to its neighbour at the kitchen, garage & basement really shines. The rest of the home is fully detached from the neighbour. As you enter this well cared-for home (Main front door replaced 2025), you'll notice the large sunken family room which features plush carpet, large bay windows that allow an abundance of natural light to permeate the space & a cozy wood burning fireplace for those cool nights. The large eat-in kitchen off the formal dining room boasts plenty of quality maple cabinetry, quartz countertop and white appliances. A 3pc bath that includes a stand up shower round out the main floor offerings. The backyard is huge & fully fenced for your enjoyment, kids and pets alike have room to roam and play! Hardwood stairs leads upstairs to a spacious primary bedroom w/ loads of closets. There are 2 more well sized bedrooms & a functiona
$ 579,990
19 Great Oak Private, Ottawa, ON, K1G 6P7 house for sale | Listing ID X13825 | Royal LePage
View photo
House · for sale
$ 729,900
19 Great Oak Private, Ottawa, ON, K1G 6P7 house for sale | Listing ID X13825 | Royal LePage
Onslow
· House
· Garden · Balcony · Fireplace · Equipped kitchen
Onslow · House · Garden · Balcony · Fireplace · Equipped kitchen
Prepare to fall in love with this beautifully updated executive townhome with 3-bedroom, 2.5-bathroom in the sought-after community of Riverview Park offering the space, privacy and modern touches today's buyers are looking for. Featuring no rear neighbours and a separate recreation room, this truly MOVE-IN-READY home offers a bright and spacious layout enhanced by gleaming hardwood flooring throughout the second and upper levels, elegant hardwood staircases, and an abundance of natural light. The main level features a welcoming foyer, powder room, and versatile RECREATION/FAMILY ROOM with gas fireplace and access to the rear yard. The second level boasts spacious living and dining areas, along with a well-appointed kitchen featuring an EAT-IN area, upgraded quartz countertops, a stylish new backsplash, brand-new stove and dishwasher, and a convenient WALK-IN-PANTRY, plus BALCONY ACCESS-perfect for enjoying your morning coffee or outdoor entertaining. The upper level offers a spacious
$ 729,900
41 Ivy Crescent, Ottawa, ON, K1M 1Y1 house for sale | Listing ID X13822 | Royal LePage
View photo
House · for sale
$ 1,750,000
41 Ivy Crescent, Ottawa, ON, K1M 1Y1 house for sale | Listing ID X13822 | Royal LePage
Onslow
· House
· Office room · Fireplace
Onslow · House · Office room · Fireplace
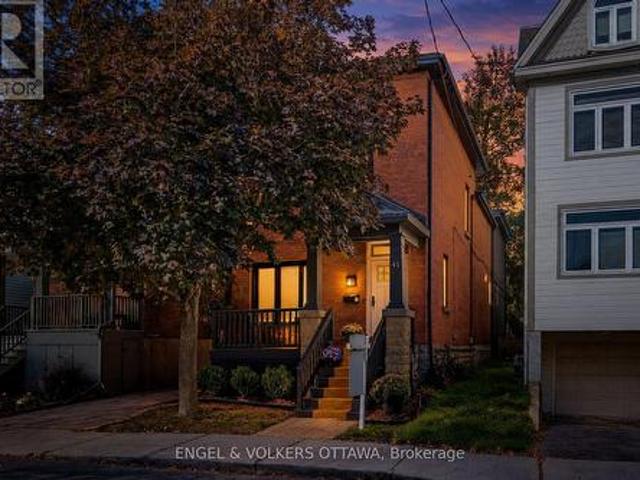
Welcome to 41 Ivy Crescent, a home that has been completely reimagined with a designer's eye while thoughtfully preserving the character and charm that make it so special. Extensively renovated from top to bottom, every space has been carefully considered. Rich, moody tones, striking light fixtures, a cozy fireplace, and beautifully selected finishes create a home that feels both elevated and inviting. At the heart of the home is the fully renovated kitchen, featuring custom millwork, high-end appliances, and a thoughtful layout for everyday living and entertaining. With five bedrooms and three beautifully updated bathrooms, there is far more space here than first meets the eye. The main floor offers incredible flexibility with a full bathroom and a separate living space that could easily function as a main-floor bedroom, home office, or den. Upstairs, a second-storey addition created an impressive primary retreat complete with a private ensuite. New hardwood flooring throughout the up
$ 1,750,000
272 Via San Marino Street, Ottawa, ON, K2J 5X9 house for sale | Listing ID X13822 | Royal LePage
View photo
House · for sale
$ 1,096,000
272 Via San Marino Street, Ottawa, ON, K2J 5X9 house for sale | Listing ID X13822 | Royal LePage
Onslow
· House
· Garden · Fireplace · Swimming pool · Parking
Onslow · House · Garden · Fireplace · Swimming pool · Parking
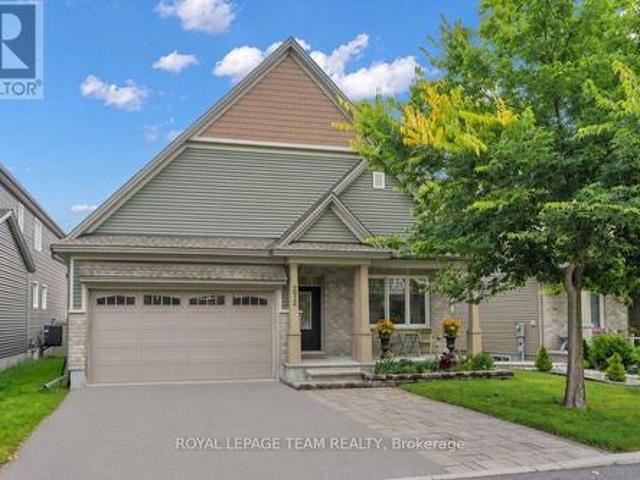
Welcome to 272 Via San Marino, located in the highly desirable Highbury Park community of Barrhaven. Nestled on a tree-lined street, this architecturally stunning Linden model by Tartan Homes is a bungalow loft offering nearly 3,000 sq ft of bright, meticulously maintained living space. This executive home features an exceptional open-concept layout that perfectly accommodates modern living. Key features of this stunning 4+1 bedroom, 3-bathroom home include formal and informal dining areas, soaring cathedral ceilings, gleaming hardwood flooring, chic accent lighting, and a striking gas fireplace that serves as a sophisticated focal point for the living area. The gourmet kitchen features a massive central island, upgraded granite counters and appliances, easy access to the laundry room and double-car garage, and direct access to the backyard oasis. The sun-filled backyard comes complete with an incredible hot tub, dedicated lounge and eating areas, an oversized garden shed, and a conven
$ 1,096,000

Get email alerts

Don't miss out: be the first to know about new properties

The alert was correctly created

On subscribing you accept the conditions of use and the privacy policy
Alert
Receive new ads in your inbox
Save this search
Receive alerts for new listings

We'll send you an email when we have new properties for: "Properties for sale in Onslow"

The alert was correctly created

Get email alerts and be the first to see new listings
Required field
On subscribing I accept the terms of the privacy policy
Perfect! You'll soon start receiving new listings via email
Alert
Receive an email when we have new ads for Properties for sale in Onslow
Save this search
Filters

Bedrooms

Area (sq.ft)

sq.ft
sq.ft

Price

$
$

Filter by property type

Bathrooms

Clear all filters
Receive notifications when new entries are published.