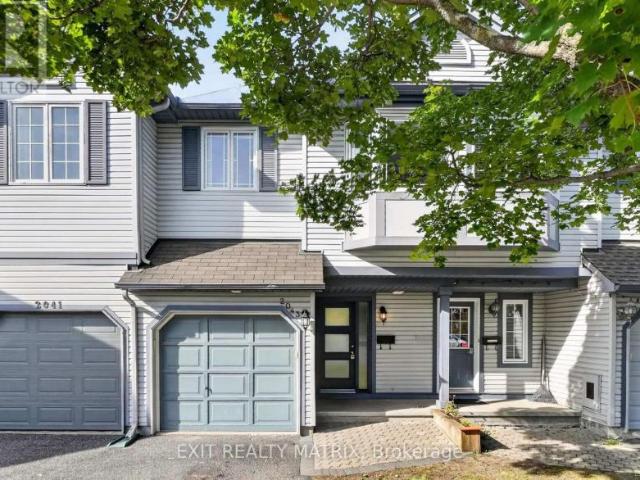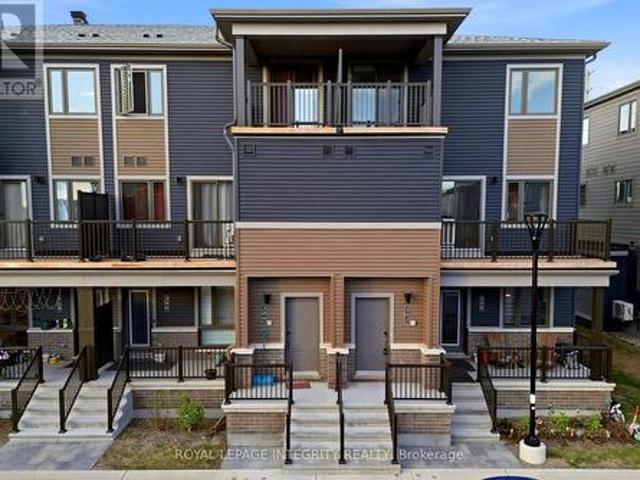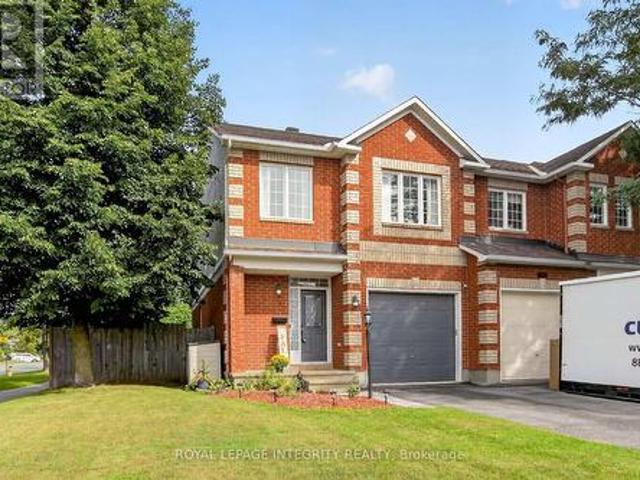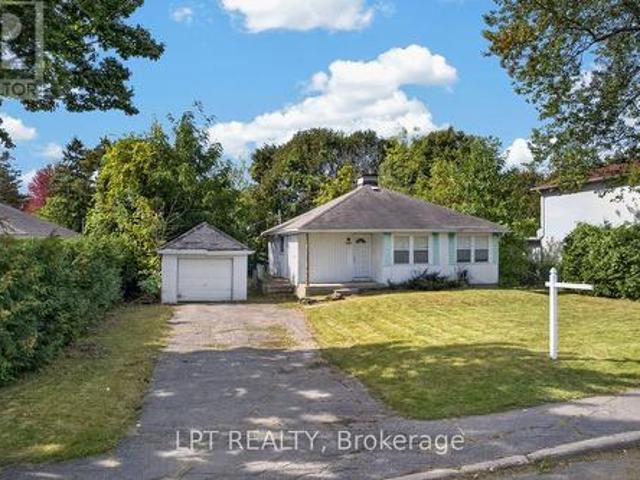
1,679 properties for sale in Onslow

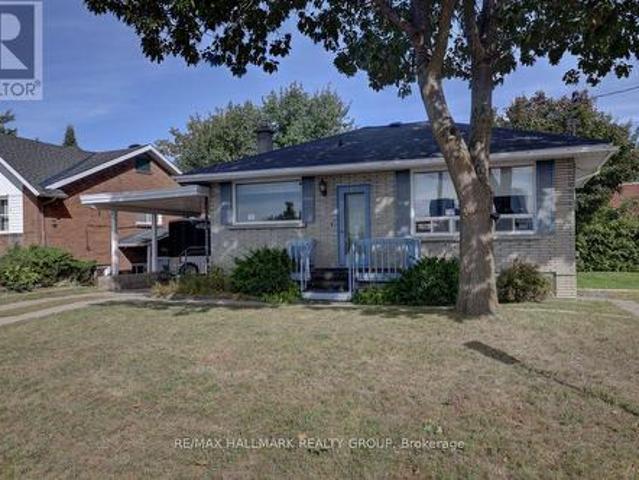
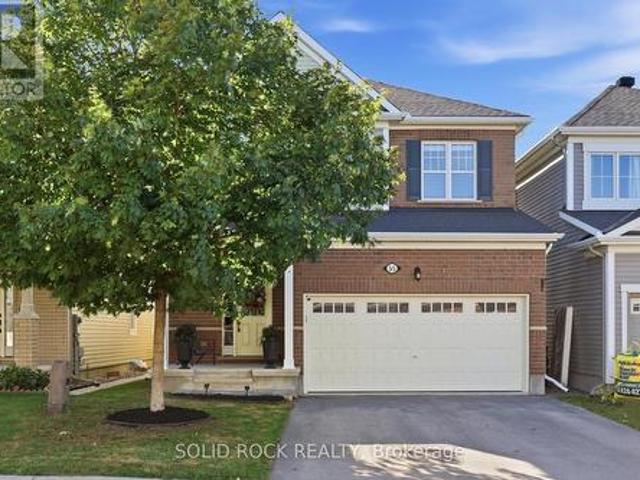
55 Solaris Drive, Ottawa, ON, K2M 0L6 house for sale | Listing ID X13817 | Royal LePage
View photo
House · for sale
$ 809,900
55 Solaris Drive, Ottawa, ON, K2M 0L6 house for sale | Listing ID X13817 | Royal LePage
Onslow
· House
· Patio · Garden
Onslow · House · Patio · Garden
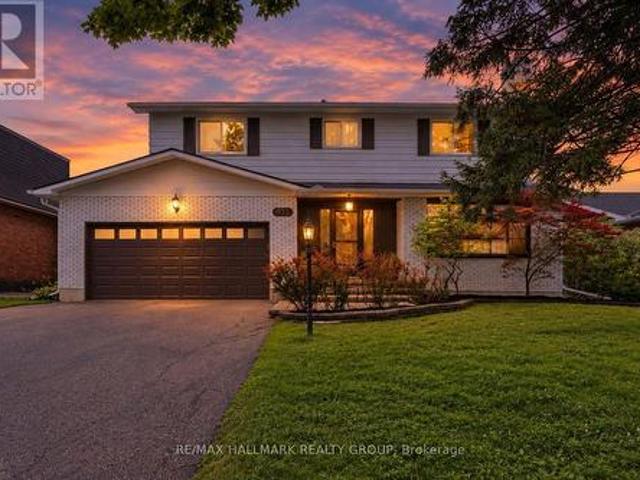
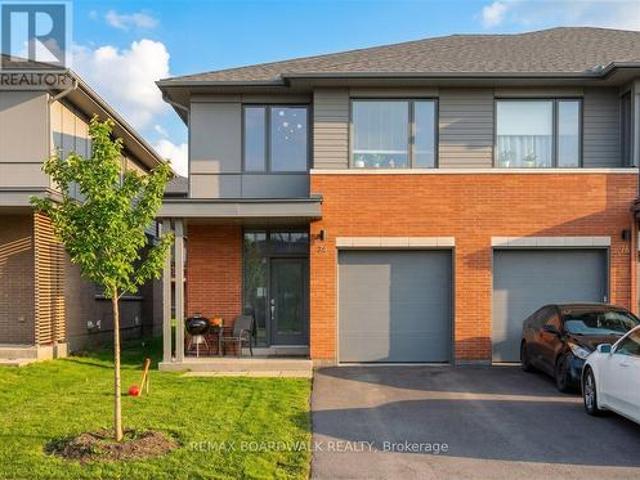
Not every home needs to be the biggest to leave an impression. At 55 solaris, it's the considered details, natural light, and sense of continuity that set it apart. With EAST TO WEST exposure, natural light moves naturally through the home even the low level. Hardwood flooring extends across the main floor, staircase, and second-floor landing, while 9' ceilings and enlarged doors on both levels add to sense of openness and proportion. The kitchen is designed to be both striking and effortless, overlooks the backyard with OVERSIDED ISLAND, stainless-steel appliances, CEILING HEIGHT CABINETRY. And an enlarged patio door that draws even more nature light. A refined BARN DOOR connects the kitchen to the mudroom, while 24' x 24' DIAMOND-LAID FLOOR TILES and coordinated lighting create a subtle thread of design. Upstairs are three generously proportioned bedrooms. The main bathroom pairs a VAULTED CEILING with an elegant ARCHED WINDOW, framing a mature maple tree whose foliage changes with t
$ 809,900
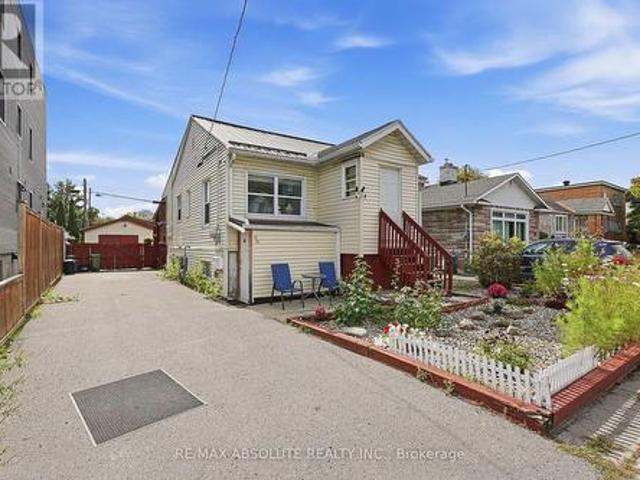
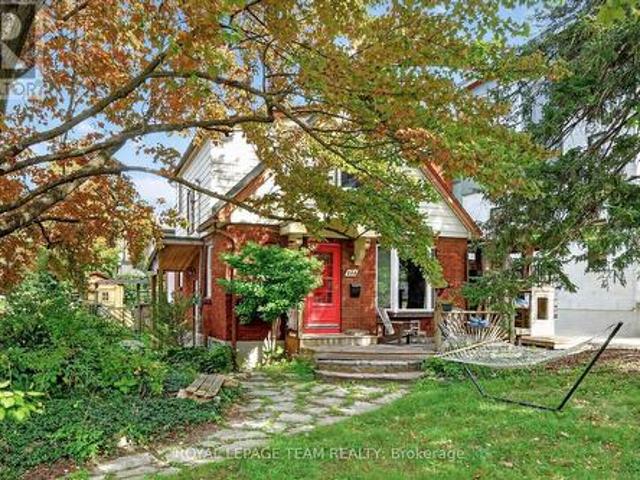
204 Compton Avenue, Ottawa, ON, K2B 5A9 house for sale | Listing ID X13818 | Royal LePage
View photo
House · for sale
$ 1,140,000
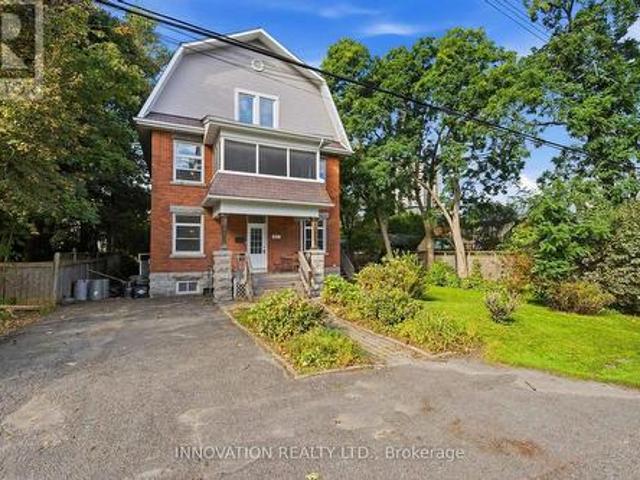
204 Compton Avenue, Ottawa, ON, K2B 5A9 house for sale | Listing ID X13818 | Royal LePage
Onslow
· House
Onslow · House
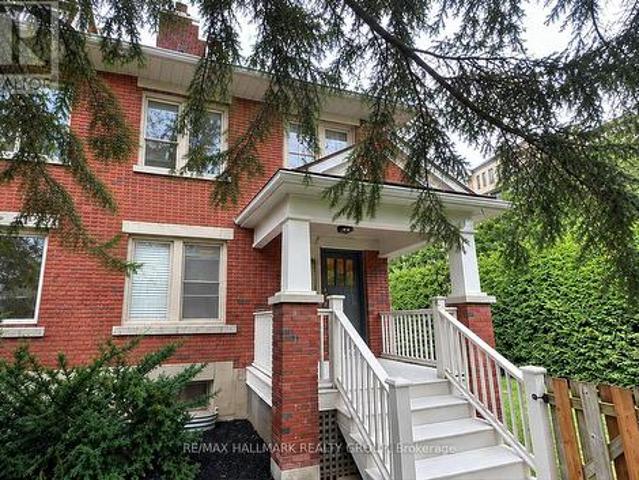
Developers, investors & multi-generational families. A rare opportunity in the heart of Woodpark. Situated on an oversized 80' x 80' lot with N3B zoning, 204 Compton Avenue offers exceptional flexibility, immediate usability and significant long-term potential. For developers, the substantial lot size creates an exciting opportunity to explore a variety of low-rise residential development options, including the potential for a 4-12 unit project, subject to applicable zoning provisions, setbacks, servicing requirements and City approvals. For investors, the existing three-storey home features 7 bedrooms and 2 kitchens, creating the potential to generate rental income while planning for future redevelopment or holding for long-term appreciation. For multi-generational families, the home's size and layout provide the space, separation and versatility needed to comfortably accommodate extended family under one roof. The location is equally impressive. On a quiet, family-friendly street in
$ 1,140,000
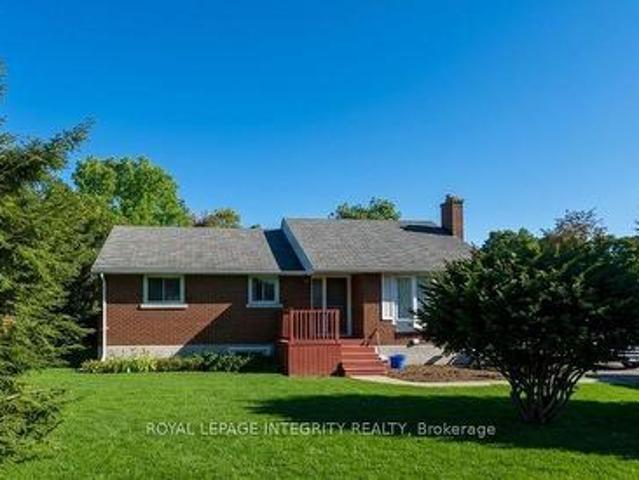
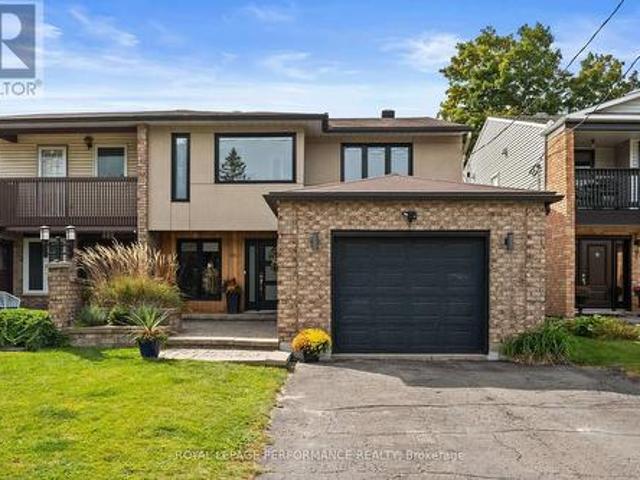
932 Dresden Crescent, Ottawa, ON, K2B 5J1 house for sale | Listing ID X13819 | Royal LePage
View photo
House · for sale
$ 1,100,000
932 Dresden Crescent, Ottawa, ON, K2B 5J1 house for sale | Listing ID X13819 | Royal LePage
Onslow
· House
· Garden · Cellar
Onslow · House · Garden · Cellar
Welcome to 932 Dresden Crescent, a spacious 4-bedroom, 3-bathroom home in sought-after Whitehaven, set on a generous lot along a quiet, tree-lined crescent. This charming home offers bright, inviting living spaces, expansive principal rooms, and excellent natural light throughout. Enjoy warm morning sunshine in the living room, while the updated kitchen is filled with beautiful afternoon and evening light-even throughout the winter months. The thoughtful layout provides comfortable living with plenty of character and architectural charm, while offering excellent potential for future updates and personalization. The recently fully finished basement adds even more versatile living space. Privacy is a standout feature, with no neighbours directly across the street and an open area that creates a peaceful outlook and means cars are rarely parked in front of the home. The backyard offers a quiet retreat, perfect for relaxing or enjoying the outdoors. Located in an exceptionally convenient n
$ 1,100,000
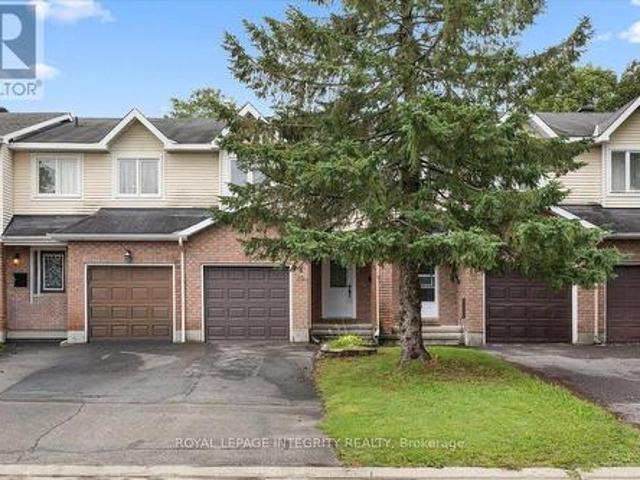
325 Upcountry Drive E, Ottawa, ON, K2S 2H6 house for sale | Listing ID X13817 | Royal LePage
View photo
House · for sale
$ 859,900
325 Upcountry Drive E, Ottawa, ON, K2S 2H6 house for sale | Listing ID X13817 | Royal LePage
Onslow
· House
· Fireplace · Swimming pool · Parking
Onslow · House · Fireplace · Swimming pool · Parking
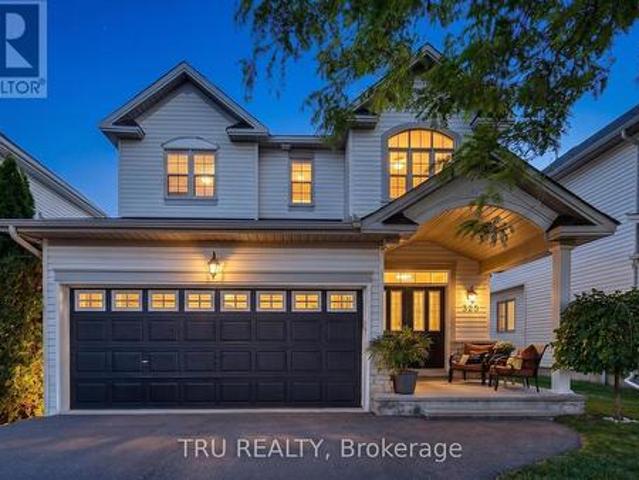
A refined Stittsville lifestyle awaits at 325 Upcountry Drive. This beautifully appointed 3-bedroom, 4-bathroom residence offers 1,953 sq. Ft. of thoughtfully designed above grade living space, an impressive finished lower level, 2-car garage, proper laneway to park 4 additional cars and a private inground pool creating the perfect balance of elegance, comfort and effortless entertaining. The sophisticated open-concept main floor is designed for connection, with the living, dining and kitchen spaces flowing seamlessly together. A striking floor-to-ceiling stone-surround gas fireplace creates a stunning focal point in the living room, complemented by beautiful hardwood and tile flooring. The updated kitchen features refreshed cabinetry, new granite countertops, sink, faucet and new hardware. Practical luxury continues with direct interior access from the garage, leading conveniently to the pantry/mud room and main-floor laundry. Upstairs; an oversized primary retreat offers generous spa
$ 859,900
Related searches
459 Highland Avenue, Ottawa, ON, K2A 2J5 house for sale | Listing ID X13819 | Royal LePage
View photo
House · for sale
$ 1,489,000
459 Highland Avenue, Ottawa, ON, K2A 2J5 house for sale | Listing ID X13819 | Royal LePage
Onslow
· House
· Office room · Deck
Onslow · House · Office room · Deck
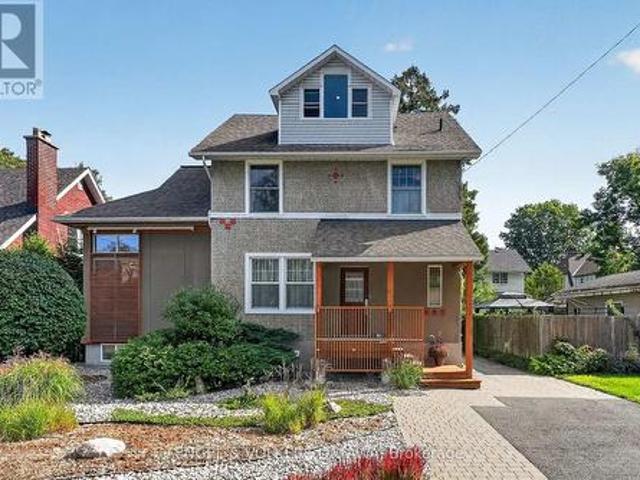
This bright, distinctive 4-bed, 2.5-bath home in Highland Park, with hard and soft landscaping, has been carefully maintained and thoughtfully updated over the years. Next to the large entrance, a dedicated home office at the front of the home opens to the living room addition, with tall windows that let in plenty of light throughout the day. A dining area with direct access to the rear deck leads to the recently updated kitchen, featuring white countertops, stainless steel appliances, a statement range hood, and breakfast seating. A convenient powder room is located near the home's entrance. Upstairs, the large primary bedroom has a large walk-in closet. A character-filled bathroom features a freestanding clawfoot tub and double vanity. The second spacious bedroom on this level is found just beside the shared 3-piece bathroom with a shower. The third floor has two more bedrooms with sloped ceilings and nooks that are ideal for work/study spaces. The finished lower level continues the
$ 1,489,000
155 Nora Street, Ottawa, ON, K1Z 7B2 house for sale | Listing ID X13820 | Royal LePage
View photo
House · for sale
$ 1,395,800
155 Nora Street, Ottawa, ON, K1Z 7B2 house for sale | Listing ID X13820 | Royal LePage
Onslow
· House
· Patio · Office room · Balcony · Deck
Onslow · House · Patio · Office room · Balcony · Deck
A+ Location in sought-after Westboro Village, which is located within Top Rated school district for Hilson, Elmdale, St. George, Nepean HS & mins to Turnbull. Next Level on Nora' is a 4 Bd & 4 BA custom-built by Maboc Homes, lovingly maintained by original owners, offers thoughtful design, generous & flexible living spaces. Custom Blinds, Curtains & Light Fixtures throughout. The main lvl w/ hardwood flrs, bright foyer & versatile front bed/office w/ access to balcony. The chef's kitchen stands out feat. Granite counters, double sink, breakfast bar overhang, stone & glass bsplash, wood cabinetry, display cabinets & pull-out storage, KitchenAid gas stove, hd fan, mw, oven, DW & LG fridge (25'). The adjoining great/dining areas feat. A gas fplace w/ tile surround, patio drs to deck & elegant Polanco chandelier, creating a bright & inviting space. The 11 ft vaulted ceilings in the great rm extend to the 2nd lvl & continues w/ 3 beds incl. A primary retreat w/ Custom WIC & double closet w/
$ 1,395,800
1136 Castle Hill Crescent, Ottawa, ON, K2C 2A8 house for sale | Listing ID X13820 | Royal LePage
View photo
House · for sale
$ 875,000
1136 Castle Hill Crescent, Ottawa, ON, K2C 2A8 house for sale | Listing ID X13820 | Royal LePage
Onslow
· House
· Garden · Office room · Fireplace
Onslow · House · Garden · Office room · Fireplace
A rare find in this sought after neighbourhood set on a beautiful 0.42-acre lot with mature trees. Peaceful setting without sidewalks or streetlights. This seven-bedroom home offers excellent curb appeal, established gardens, mature trees and picturesque views of both the front and backyard and every room in the house. A large front solarium welcomes you into the spacious foyer or to a separate entrance that leads to an office with its own two-piece bathroom. Appealing setup for working from home, welcoming clients or creating another bedroom. This bonus space offers great potential. The open concept layout is full of character, classic details throughout. Spacious Living room and dinning room, great for entertaining and cozy up to the beautiful fireplace. The large kitchen and eating area offer plenty of room to gather. A circular staircase leads from the foyer to a spacious lower level family room, with fireplaces on both levels feature striking brick walls. Featuring large open conc
$ 875,000
93 Lotta Avenue, Ottawa, ON, K2G 2B8 house for sale | Listing ID X13818 | Royal LePage
View photo
House · for sale
$ 1,750,000
93 Lotta Avenue, Ottawa, ON, K2G 2B8 house for sale | Listing ID X13818 | Royal LePage
Onslow
· House
· Fireplace · Parking · Equipped kitchen
Onslow · House · Fireplace · Parking · Equipped kitchen
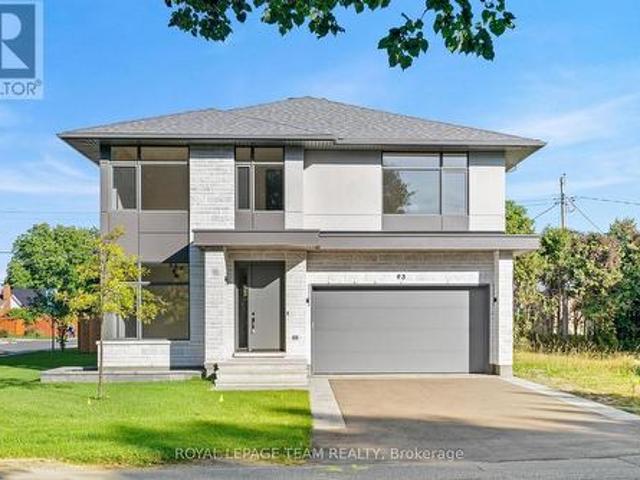
A thoughtfully designed Aable Maple Homes residence where custom millwork, carefully curated finishes and exceptional attention to detail come together throughout. Designed by Axiom Interiors, this home offers a sophisticated yet highly functional interior created for modern living. The main level is centred around an impressive kitchen featuring custom Irpinia cabinetry, extensive drawer storage, an appliance garage, integrated garbage and recycling, dedicated pantry storage and a substantial island. The Bosch appliance package includes a 36' gas cooktop, wall oven combination, counter-depth refrigerator, panel-ready dishwasher and custom-integrated hood. A separate walk-in pantry provides extensive shelving and additional storage. The adjoining great room is anchored by an Infinity 60 gas fireplace with a striking tiled feature wall, while wire-brushed hardwood and large-format porcelain tile carry throughout the principal spaces. A beautifully designed mudroom adds custom cabinetry,
$ 1,750,000
518 Stonechurch Way, Ottawa, ON, K2J 0C6 house for sale | Listing ID X13819 | Royal LePage
View photo
House · for sale
$ 749,900
518 Stonechurch Way, Ottawa, ON, K2J 0C6 house for sale | Listing ID X13819 | Royal LePage
Onslow
· House
· Patio · Garden · Office room · Fireplace · Deck · Parking · Cellar
Onslow · House · Patio · Garden · Office room · Fireplace · Deck · Parking · Cellar
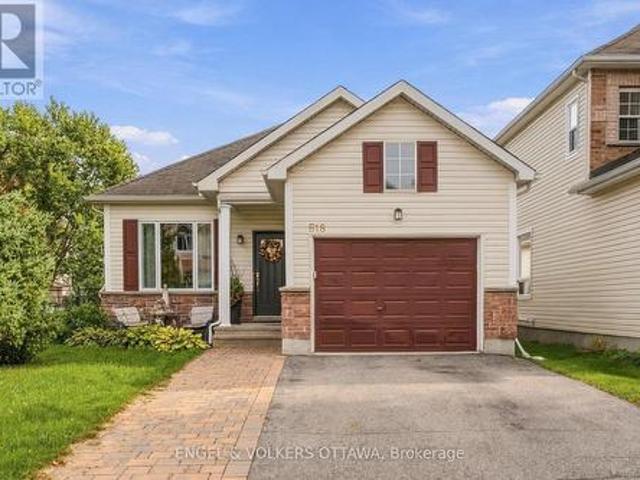
Set on a corner lot along a quiet, family-friendly street in Barrhaven, this 2+1-bedroom, 2.5-bathroom bungalow shows true pride of ownership, with thoughtful updates throughout. An open entry welcomes you inside, where hardwood carries through to a bright living and dining room anchored by a gas fireplace. The kitchen features granite countertops, stainless steel appliances, a pantry, and a sunny breakfast nook with patio doors leading out to a generous, fully fenced yard with a deck and screened pergola, plus a garden shed. The primary suite offers a walk-in closet and a 3-piece ensuite with walk-in shower, while a second bedroom, a 4-piece main bath, main-floor laundry, and inside entry to the oversized single-car garage complete the level. Downstairs, the finished basement boasts in-floor heating, a large rec room, a powder room, plenty of storage, and a third bedroom that would also make an ideal home office or den. Ideally located close to schools, transit, Highway 416, Costco, s
$ 749,900
24 Morris Street, Ottawa, ON, K1S 4A7 house for sale | Listing ID X13817 | Royal LePage
View photo
House · for sale
$ 1,199,000
24 Morris Street, Ottawa, ON, K1S 4A7 house for sale | Listing ID X13817 | Royal LePage
Onslow
· House
· Cellar
Onslow · House · Cellar
Enjoy the Glebe lifestyle and all it has to offer! With Browns Inlet Pond and off leash dog park just 125 meters from the front door, family friendly swimming at Dow's Lake just 600 meters away, and your'commute' to work can be on skates, this incredibly well located home has it all! Here is a thoroughly renovated and meticulously maintained and updated family home in the heart of the Glebe. Offering 3 bedrooms, 3 bathrooms, a fully finished basement this one ticks all of the boxes! The main level features an entertainment sized living room, fully renovated kitchen with granite counters, high end stainless steel appliances and a cozy adjacent breakfast area. At the back of the home is a large family room with direct access to the sundeck and outdoor space. A 2 piece powder room completes the main level. Upstairs, we have 3 spacious bedrooms with ample closet space and a huge luxury 5 piece bath. The laundry area is also on the upper level. The basement is fully finished with a recreati
$ 1,199,000
167 Hickory Street, Ottawa, ON, K1Y 3T7 house for sale | Listing ID X13819 | Royal LePage
View photo
House · for sale
$ 850,000
167 Hickory Street, Ottawa, ON, K1Y 3T7 house for sale | Listing ID X13819 | Royal LePage
Onslow
· House
· Patio · Garden · Office room · Fireplace · Deck · Cellar
Onslow · House · Patio · Garden · Office room · Fireplace · Deck · Cellar
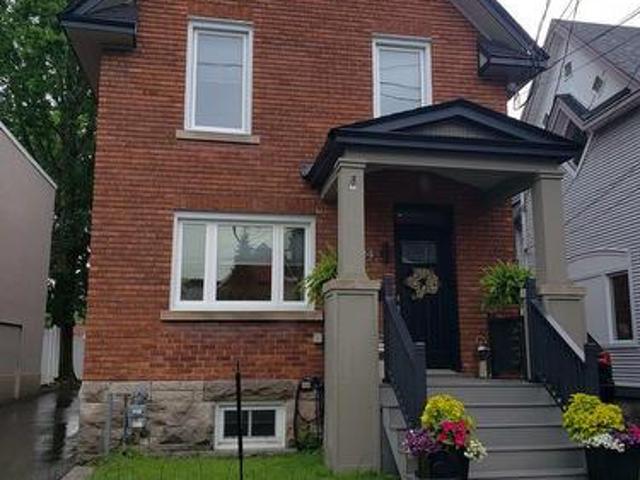
Beautiful 4-bedroom, 2-bathroom semi-detached home in the desirable Little Italy / Civic Hospital neighbourhood! Ideally located just steps from Dow's Lake, the Experimental Farm, Arboretum, and the vibrant restaurants, cafés and bistros of Preston Street. Inside, discover a bright and inviting living room with electric fireplace and elegant French doors. Renovated kitchen boasts modern, white cabinetry, quartz counters, large peninsula and stainless steel appliances, opening seamlessly to the dining room. Hardwood floors extend throughout the second level, which offers four bedrooms and a renovated main bathroom. A staircase leads to the third-level attic, adding valuable flexibility for future use. The finished basement provides a spacious recreation room, full bathroom, den/storage room, laundry and separate entrance, offering flexibility for a home office, guest space or in-law suite potential. Outside, enjoy a private backyard with a deck, mature cedar hedges and a generous patio
$ 850,000
5 Rayburn Street, Ottawa, ON, K2K 3K8 house for sale | Listing ID X13816 | Royal LePage
View photo
House · for sale
$ 834,900
Updated
5 Rayburn Street, Ottawa, ON, K2K 3K8 house for sale | Listing ID X13816 | Royal LePage
Onslow
· House
· Garden · Office room · Fireplace · Parking
Onslow · House · Garden · Office room · Fireplace · Parking
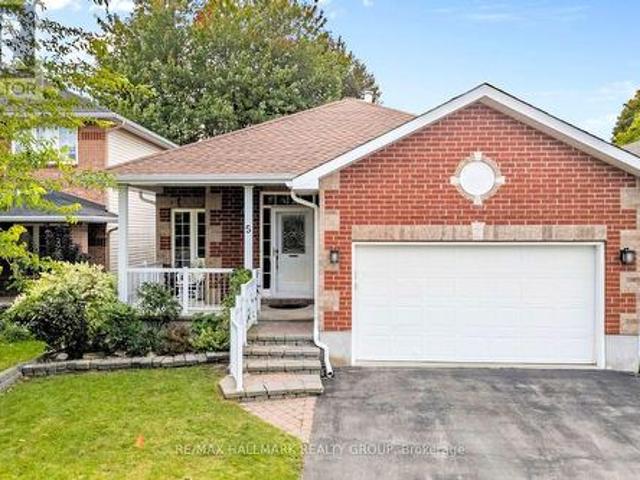
Open House Sunday, September 27 | 2:00-4:00 PM. A home that gives you options from day one. Set on a quiet street in sought-after Morgan's Grant, 5 Rayburn Street is a bungalow with a double attached garage, parking for two more vehicles in the driveway, and a legal secondary dwelling unit with its own private entrance, completed in 2020. Inside the main home, hardwood flooring carries through a comfortable living and dining area, where a central fireplace creates a warm focal point and the layout flows naturally into the kitchen. Bright and spacious, the kitchen offers plenty of workspace, an in-kitchen pantry and a breakfast nook for easy mornings. Just beyond, a separate bonus area overlooking the backyard adds flexibility to the floor plan. Set it up for casual dining, a cozy reading spot or a home office where you can work while still keeping an eye on the yard. A door from the kitchen makes outdoor access easy. The spacious primary bedroom includes a generous ensuite with a soake
$ 834,900
121 Quito Private, Ottawa, ON, K2E 0A7 house for sale | Listing ID X13818 | Royal LePage
View photo
House · for sale
$ 499,900
121 Quito Private, Ottawa, ON, K2E 0A7 house for sale | Listing ID X13818 | Royal LePage
Onslow
· House
· Office room · Balcony · Parking
Onslow · House · Office room · Balcony · Parking
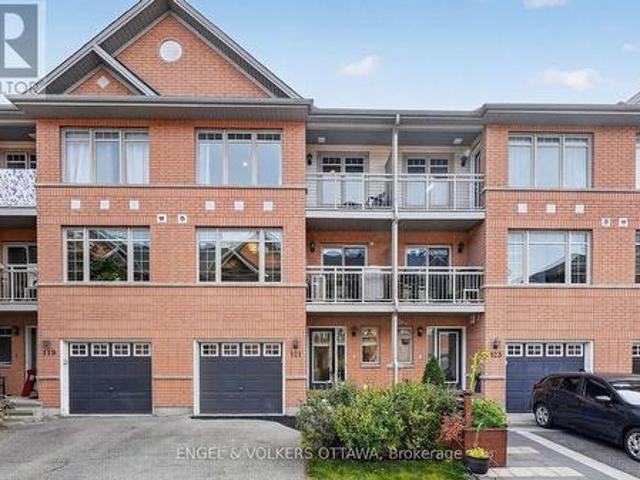
This polished 3-storey townhome in Citiplace has a bright, functional layout with 2 bedrooms, 2 bathrooms, a versatile main-level flex space and an attached single-car garage. The classic red brick exterior has contrasting blue accents, peaked gables, and two covered balconies that give the home a distinctive presence. Inside, the main level opens to a bright foyer with a full-height frosted glass entry, dark ceramic tile flooring, a large closet, and a flex room that is great as a home office, den, or media room. The second level holds the main living areas and is designed for entertaining, with an open-concept kitchen, living, and dining area. The kitchen features warm wood cabinetry, dark countertops, a glossy backsplash, stainless steel appliances, a double-basin sink and a raised breakfast bar. Rich hardwood flooring carries through the living and dining spaces, and large front-facing windows fill the room with natural light, including a sliding glass door that opens to a covered
$ 499,900
240 William Hay Drive, Beckwith, ON, K0A 1A0 house for sale | Listing ID X13819 | Royal LePage
View photo
House · for sale
$ 969,000
240 William Hay Drive, Beckwith, ON, K0A 1A0 house for sale | Listing ID X13819 | Royal LePage
Onslow
· House
· Garden
Onslow · House · Garden
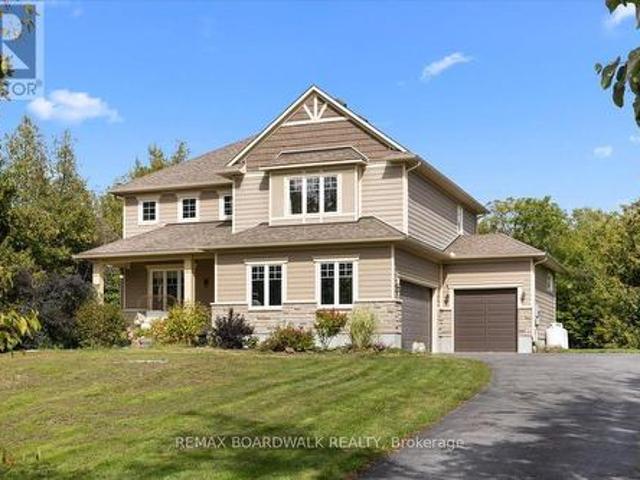
Welcome to this stunning 2-storey family retreat, perfectly nestled on a private, treed 1.6-acre lot in peaceful Beckwith. With over 3,300 square feet of thoughtful living space, this home effortlessly balances everyday functionality with warm, inviting comfort. Step inside the main level to discover airy 9-foot ceilings, beautiful hardwood, and durable ceramic tile throughout. The heart of the home centers around a spacious kitchen designed for gathering and everyday meal prep, along with a bright, quiet main-floor office equipped with high-speed fibre internet-ideal for remote work. Upstairs, the layout is tailor made for modern family life. The primary suite serves as a serene sanctuary featuring a walk-in closet and a 5-piece ensuite bath. Three additional generously sized bedrooms reside on this level-complete with walk-in closets-plus a practical 2-part main bathroom designed to streamline busy morning routines, and a dedicated 2nd-floor laundry room with scenic backyard views. T
$ 969,000
92 Jolliet Avenue, Ottawa, ON, K1L 5H2 house for sale | Listing ID X13816 | Royal LePage
View photo
House · for sale
$ 599,900
92 Jolliet Avenue, Ottawa, ON, K1L 5H2 house for sale | Listing ID X13816 | Royal LePage
Onslow
· House
· Parking
Onslow · House · Parking
Attention developers & investors! Exceptional opportunity on a 40' x 100' lot with N3B[1340] zoning offering exciting redevelopment potential in a rapidly evolving neighbourhood. A newly constructed 8-unit apartment building on the neighbouring property demonstrates the development potential of this location and lot size. The existing property features 2 self-contained units. One 2-bedroom unit and one 1-bedroom unit. With BOTH UNITS TO BE VACANT ON CLOSING, giving the new owner the rare opportunity to select their own tenants and establish current market rents from day one. Whether you're looking for a redevelopment opportunity, a solid income property, or an owner-occupied home with a separate rental unit to help offset expenses, this property offers tremendous flexibility. The property also features a detached garage and a generous 40' x 100' lot. With new N3B[1340] zoning, nearby multi-unit redevelopment and an 8-unit building already constructed next door, this is an excellent opp
$ 599,900
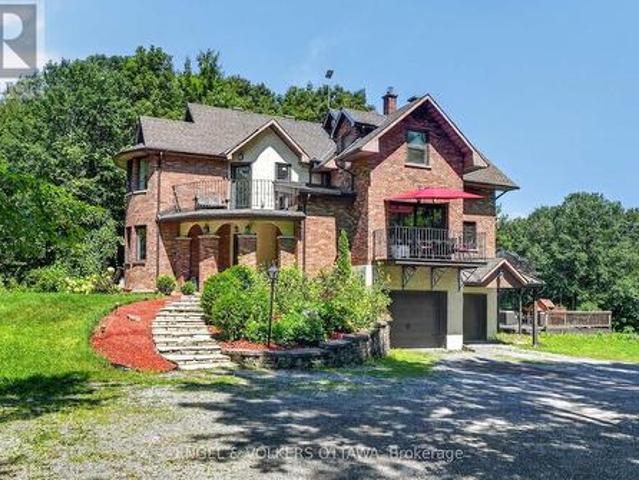
3486 Torbolton Ridge Road, Ottawa, ON, K0A 3M0 house for sale | Listing ID X13810 | Royal LePage
View photo
House · for sale
$ 999,999
3486 Torbolton Ridge Road, Ottawa, ON, K0A 3M0 house for sale | Listing ID X13810 | Royal LePage
Onslow
· House
· Balcony · Fireplace
Onslow · House · Balcony · Fireplace
Some homes seem to ask you to slow down the moment you arrive. Set among the trees on 18.9 acres in Dunrobin, this distinctive 5-bedroom, 2.5-bath home is one of them. Private, peaceful and the kind of character that makes a property feel discovered rather than simply visited. Inside, there's warmth to the architecture. Arched openings lead from one space to the next, while dark hardwood, exposed wood beams, wrought-iron railings and brick and stone give the home an almost storybook quality. Large windows draw the outdoors in, filling the rooms with natural light and views of the surrounding greenery. At the heart of the living room, a substantial stone fireplace feels made for long winter evenings. The inviting kitchen features farmhouse-inspired details, a central island, built-in appliances and generous cabinetry. An informal dining area and adjoining balcony create an easy place for morning coffee or lingering meals with friends. A half-level landing opens into an unexpected sittin
$ 999,999
176 Oakridge Boulevard, Ottawa, ON, K2G 2V2 house for sale | Listing ID X13818 | Royal LePage
View photo
House · for sale
$ 549,900
176 Oakridge Boulevard, Ottawa, ON, K2G 2V2 house for sale | Listing ID X13818 | Royal LePage
Onslow
· House
· Parking
Onslow · House · Parking
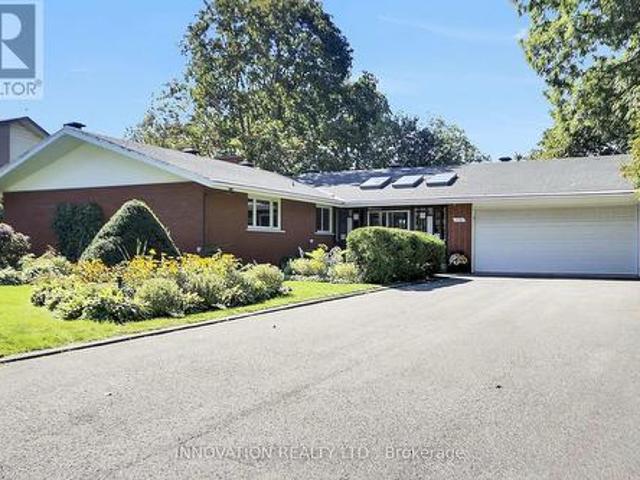
Meadowlands and Woodroffe turnkey income property with development upside. Fully tenanted detached bungalow generating $3,600/month gross. Main floor 3-bed/1-bath ($2,200/mo) + self-contained lower 2-bed/1-bath unit with private side entrance ($1,400/mo). Income from day one. Steps to Baseline LRT Station. Brick exterior, private double driveway, 4 parking spaces. (Id: 27)
$ 549,900
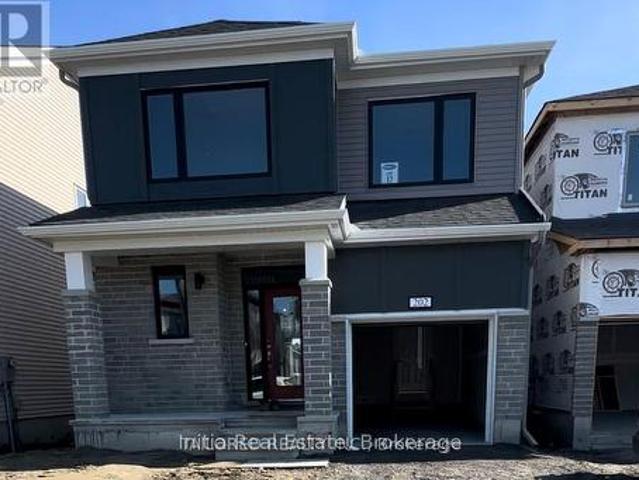
202 Gibbous Place, Ottawa, ON, K2J 6T2 house for sale | Listing ID X13818 | Royal LePage
View photo
House · for sale
$ 850,000
202 Gibbous Place, Ottawa, ON, K2J 6T2 house for sale | Listing ID X13818 | Royal LePage
Onslow
· House
· Fireplace
Onslow · House · Fireplace
Beautifully upgraded detached home available for sale in Barhaven! Featuring 9 ft ceilings on the main floor, 8 ft doors, tall windows, and spacious bedrooms. The chef's kitchen offers wall-to-wall cabinetry, a pantry, and quartz countertops, including the kitchen island. Luxury vinyl flooring on the main floor and upstairs hallway complements modern black stair spindles, door handles, and hinges. Ceramic tile flooring enhances the foyer and all four bathrooms, each featuring quartz countertops. The primary bedroom includes spacious his and hers closets. Enjoy convenient upstairs laundry, an electric fireplace, pot lights, an ecobee smart thermostat, and a tankless water heater. A new fence was installed in 2025. Conveniently located near highways, hospitals, public transit, and retail plazas, with elementary, middle, and high schools within walking distance. An inviting place to call home! (Id: 27)
$ 850,000
223 Mcgillivray Street, Ottawa, ON, K1S 1L1 house for sale | Listing ID X13817 | Royal LePage
View photo
House · for sale
$ 750,000
223 Mcgillivray Street, Ottawa, ON, K1S 1L1 house for sale | Listing ID X13817 | Royal LePage
Onslow
· House
· Garden · Office room · Fireplace · Parking · Cellar
Onslow · House · Garden · Office room · Fireplace · Parking · Cellar
Here's your opportunity to own a character-filled home in an established Ottawa neighbourhood! Ideally situated on a prominent corner lot just steps from the historic Rideau Canal and a short commute to downtown Ottawa, this 1.5-storey home offers character, versatility and plenty of potential to make it your own. The inviting layout features 2 bedrooms, 1.5 bathrooms, a main-floor flex room ideal for a home office or spare bedroom, a comfortable living room with gas fireplace, and a dedicated dining space. Traditional character details include original hardwood floors, while the full basement, with its high ceilings, offers excellent storage and future flexibility. Outside, enjoy a fully fenced yard, flagstone walkway and convenient 2-car side yard parking. A fantastic opportunity for buyers seeking a well-located home with the flexibility to personalize it to their own taste. With its charming character, versatile floor plan and exceptional location, this property offers the perfect
$ 750,000
23 Wright Street, Ottawa, ON, K1K 2C8 house for sale | Listing ID X13820 | Royal LePage
View photo
House · for sale
$ 749,900
23 Wright Street, Ottawa, ON, K1K 2C8 house for sale | Listing ID X13820 | Royal LePage
Onslow
· House
· Cellar
Onslow · House · Cellar
23 Wright Street sits in one of the most sought-after pockets of Overbrook; between the Vanier Parkway and the Rideau River, within walking distance of the river's pathway system and the Adàwe pedestrian bridge connecting directly to Sandy Hill and downtown Ottawa. This property is being offered alongside its immediate neighbour at 25 Wright Street, and together the two lots represent a rare side-by-side opportunity in a neighbourhood where infill activity is well underway and actively reshaping the streetscape block by block. As an estate sale, both properties are being conveyed in their current conditions. As-built, 23 Wright Street currently operates as a triplex: a 3 bedroom/1 bathroom main floor unit (empty) and two 1 bedroom/1 bathroom basement apartments, all occupied by long-standing tenants whose rents sit meaningfully below current market rates. A buyer can hold and re-position over time or proceed to redevelopment as the surrounding blocks have seen a steady pace of replacem
$ 749,900
550 Foxview Place, Ottawa, ON, K1K 4C4 house for sale | Listing ID X13816 | Royal LePage
View photo
House · for sale
$ 999,000
550 Foxview Place, Ottawa, ON, K1K 4C4 house for sale | Listing ID X13816 | Royal LePage
Onslow
· House
· Patio · Garden · Office room · Fireplace · Parking
Onslow · House · Patio · Garden · Office room · Fireplace · Parking
This is the home you'll measure every other one against. Welcome home to 550 Foxview Place, an executive 4 bedroom, 4 bathroom semi detached home with a garage on a sought after, family friendly street. Designed for growing families and professionals who want space without sacrificing style. This impressive, carpet free home delivers from the moment you step inside. The welcoming foyer features a custom walk in closet with built in organizers, while hardwood flooring carries throughout the main level. Formal living and dining rooms offer elegant space for entertaining, complemented by a generous kitchen with abundant cabinetry, pantry and a breakfast bar peninsula. Just beyond, the sunken family room invites you to unwind by the cozy gas fireplace, with stunning patio doors offering direct access to a true backyard oasis. Main floor laundry and powder room. Upstairs, the expansive primary retreat features a walk in closet, private office, and renovated 4 piece ensuite spa with heated f
$ 999,000
69 Royal Field Crescent, Ottawa, ON, K2J 4C9 house for sale | Listing ID X13819 | Royal LePage
View photo
House · for sale
$ 549,900
69 Royal Field Crescent, Ottawa, ON, K2J 4C9 house for sale | Listing ID X13819 | Royal LePage
Onslow
· House
· Patio · Garden
Onslow · House · Patio · Garden
Freehold, move-in ready, and priced to sell in Barrhaven's Longfields community, this 3 bed, 2.5 bath townhome offers 1,727 sq ft of finished living space across three levels, ideal for first time buyers, downsizers and young families. The big ticket items are already done: about $30,000 in 2024 upgrades include full removal of Poly B plumbing and replacement with PEX, a new electrical panel, and updated ceiling lighting throughout, with invoices available and some coverage under limited warranty. Inside, a tiled foyer with a large closet and updated powder room leads to a kitchen with generous cupboard space and Corian countertops, opening onto a bright L-shaped dining and living room. Hardwood flooring runs through the main living areas, with patio doors out to a fully fenced backyard and patio. Upstairs, the primary bedroom features a wall to wall closet and shares an updated cheater ensuite with two additional good sized bedrooms. The finished lower level adds a spacious recreation
$ 549,900
74 Michael Stoqua Street, Ottawa, ON, K1K 5A2 house for sale | Listing ID X13819 | Royal LePage
View photo
House · for sale
$ 969,900
74 Michael Stoqua Street, Ottawa, ON, K1K 5A2 house for sale | Listing ID X13819 | Royal LePage
Onslow
· House
· Gym · Cellar
Onslow · House · Gym · Cellar
Welcome to this exquisite end-unit townhome in the highly sought-after community of Wateridge Village. Step inside to a spacious foyer leading into a bright, open-concept main level featuring elegant hardwood flooring throughout. The expansive living space and dining area are flooded with natural light anchored by large windows, creating an inviting space for everyday living and entertaining. The chef-inspired kitchen boasts a large centre island, stainless steel appliances, custom cabinetry, and an upgraded hood fan-perfect for those who love to cook and gather. Upstairs, you'll find three generously sized bedrooms, including a luxurious primary retreat complete with a walk-in closet and a spa-like ensuite. Convenient second-floor laundry ensures practicality. The fully finished basement offers a spacious rec room with endless possibilities, ideal for a home gym, media room, or additional living space. Situated in a sought after location, this home is surrounded by parks, scenic trail
$ 969,900
335 Osgoode Street, Ottawa, ON, K1N 1H2 house for sale | Listing ID X13820 | Royal LePage
View photo
House · for sale
$ 1,199,500
335 Osgoode Street, Ottawa, ON, K1N 1H2 house for sale | Listing ID X13820 | Royal LePage
Onslow
· House
· Fireplace
Onslow · House · Fireplace
ARCHITECT-DESIGNED and custom-built, this distinctive Sandy Hill home offers modern construction, exceptional character and a flexible layout in one of Ottawa's most established central neighbourhoods. Designed by respected architect James Colizza, the home sits close to Strathcona Park, the Rideau River, Embassy Row and the pedestrian bridge connecting to the Rideau Sports Centre and surrounding green space. A wrap-around covered porch, interlock drive and stone landscaping create strong curb appeal. Inside, maple hardwood flooring extends throughout the main and second levels, complemented by wide-profile window casings, tall baseboards, and architectural detailing rarely found in newer construction. The open-concept main floor features high ceilings with tray details, recessed lighting and a freestanding gas fireplace. The kitchen offers granite counters, cherrywood cabinetry, stainless steel appliances including an induction range, and a peninsula with additional workspace and stor
$ 1,199,500
117 Havelock Street, Ottawa, ON, K1S 0A5 house for sale | Listing ID X13820 | Royal LePage
View photo
House · for sale
$ 765,000
Updated
117 Havelock Street, Ottawa, ON, K1S 0A5 house for sale | Listing ID X13820 | Royal LePage
Onslow
· House
· Deck
Onslow · House · Deck
Warm inviting home with a functional layout. Bright modern kitchen, spacious living areas, versatile finished lower level. Great outdoor entertaining on the deck, while thoughtful details throughout create a comfortable, move-in ready feel. Close to the canal, easy access to anywhere in the city. (Id: 27)
$ 765,000
101 Deltaview Lane, Ottawa, ON, K2J 7N4 house for sale | Listing ID X13819 | Royal LePage
View photo
House · for sale
$ 685,900
101 Deltaview Lane, Ottawa, ON, K2J 7N4 house for sale | Listing ID X13819 | Royal LePage
Onslow
· House
· Cellar
Onslow · House · Cellar
Find more room for family in the 4-bedroom Rockcliffe Executive Townhome. You're all connected on the open-concept main floor, from the dazzling kitchen to the formal dining room and bright living room. Find more space in the basement with a finished rec room. The second floor features all 4 bedrooms, 2 bathrooms and the laundry room, while the primary bedroom includes a 3-piece ensuite and a spacious walk-in closet. Don't miss your chance to live along the Jock River surrounded by parks, trails, and countless Barrhaven amenities. April 13th 2027 occupancy! (Id: 27)
$ 685,900
Townhouse Ottawa ON 105602328
View photo
Townhouse · for sale
$ 589,999
Townhouse Ottawa ON 105602328
Onslow
· Townhouse
Onslow · Townhouse
Explore this exciting real estate opportunity located in the vibrant area of Ottawa. This property is currently priced at CAD589999. A fantastic chance to acquire property in a sought-after location. Whether you are looking for a new location or a significant acquisition, this listing warrants serious consideration. Review all the details and imagine the possibilities. Contact us today for more information!
$ 589,999
302 Parnian Private, Ottawa, ON, K2J 7K5 townhouse for sale | Listing ID X13818 | Royal LePage
View photo
Townhouse · for sale
$ 409,990
302 Parnian Private, Ottawa, ON, K2J 7K5 townhouse for sale | Listing ID X13818 | Royal LePage
Onslow
· Townhouse
· Patio · Balcony
Onslow · Townhouse · Patio · Balcony
Welcome to this thoughtfully designed 3-bedroom, 1.5-bath stacked condo townhome, offering the perfect blend of style, comfort, and affordability in a growing and family-friendly community. Step inside through the charming front porch and inviting foyer, then head upstairs to a bright and spacious open-concept living and dining area. The modern kitchen is beautifully finished with quartz countertops, upgraded cabinetry, ample counter space, and a convenient breakfast bar, making it ideal for both everyday living and entertaining. Patio doors lead to a private balcony, creating a seamless indoor-outdoor lifestyle. The main living level also features a convenient powder room and additional storage space, adding functionality to everyday living. Upstairs, you'll find three generously sized bedrooms, a full bathroom, and a conveniently located laundry area. The spacious primary bedroom offers ample closet space, while the second bedroom features its own private balcony-perfect for enjoying
$ 409,990
1 Chantilly Gate, Ottawa, ON, K2S 2B2 house for sale | Listing ID X13813 | Royal LePage
View photo
House · for sale
$ 629,900
1 Chantilly Gate, Ottawa, ON, K2S 2B2 house for sale | Listing ID X13813 | Royal LePage
Onslow
· House
· Garden · Deck · Parking
Onslow · House · Garden · Deck · Parking
More light, more land and more privacy than the typical townhome. Welcome to 1 Chantilly Gate, an end-unit freehold home set on an exceptional approximately 43-foot-wide lot in sought-after Stittsville. With additional windows, three-car parking, a finished lower level and an impressive backyard retreat, this home offers the space and flexibility buyers often expect from a semi. The bright main level features hardwood flooring, fresh paint and an open-concept living and dining area surrounded by large windows. The refreshed kitchen offers granite countertops, porcelain tile, newer appliances, under-cabinet lighting and updated cabinetry. A sun-filled breakfast area opens directly to the extended deck, creating an inviting setting for morning coffee, outdoor dining and summer entertaining. Upstairs are three comfortable bedrooms, including a spacious primary bedroom with oversized windows, a walk-in closet and convenient ensuite access. Fresh paint, updated bathroom finishes and ceiling
$ 629,900
868 Mountainview Avenue, Ottawa, ON, K2B 5G2 house for sale | Listing ID X13814 | Royal LePage
View photo
House · for sale
$ 929,000
868 Mountainview Avenue, Ottawa, ON, K2B 5G2 house for sale | Listing ID X13814 | Royal LePage
Onslow
· House
· Garden · Parking
Onslow · House · Garden · Parking
Approx. 80 x 154 feet. Approximately 12,270 square feet of serviced land on a quiet, mature Whitehaven street, nine kilometres from Parliament Hill. THE PARCEL: An essentially rectangular lot measuring 79.91 x 153.54 x 79.90 x 153.60 feet, level from the road to the rear lot line, with an established treed buffer on both side lot lines and along the rear. Municipal water and sewer. Existing curb cut and paved driveway running the full depth of the front yard. THE POLICY: The City of Ottawa Official Plan designates the site Neighbourhood within a Major Transit Station Area, a designation which generally supports higher density and reduced parking standards. Zoning of record is R1O; the City's new comprehensive zoning by-law applies N2C to this area, a neighbourhood zone permitting multi-unit development. The by-law is in transition and portions remain under appeal. A written zoning confirmation request is in with the City and the answer will be circulated to all registered parties. Buye
$ 929,000

Get email alerts

Don't miss out: be the first to know about new properties

The alert was correctly created

On subscribing you accept the conditions of use and the privacy policy
Alert
Receive new ads in your inbox
Save this search
Receive alerts for new listings

We'll send you an email when we have new properties for: "Properties for sale in Onslow"

The alert was correctly created

Get email alerts and be the first to see new listings
Required field
On subscribing I accept the terms of the privacy policy
Perfect! You'll soon start receiving new listings via email
Alert
Receive an email when we have new ads for Properties for sale in Onslow
Save this search
Filters

Bedrooms

Area (sq.ft)

sq.ft
sq.ft

Price

$
$

Filter by property type

Bathrooms

Clear all filters
Receive notifications when new entries are published.