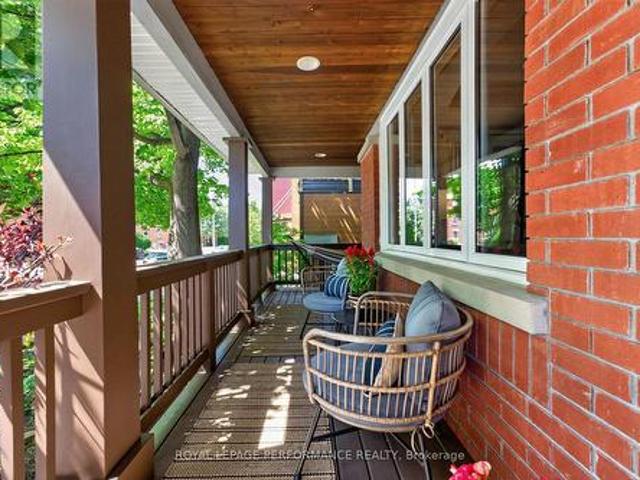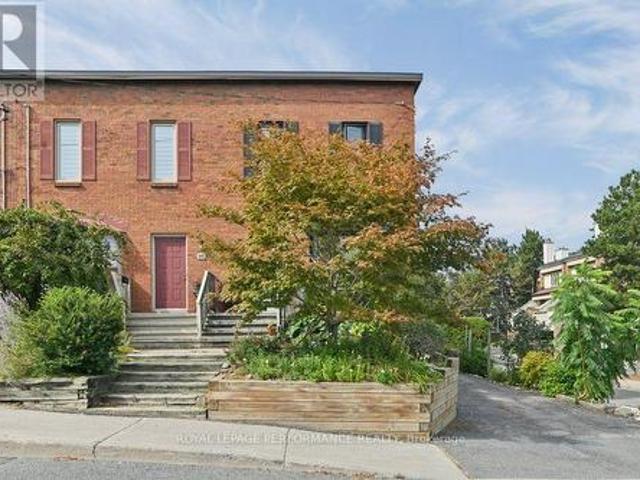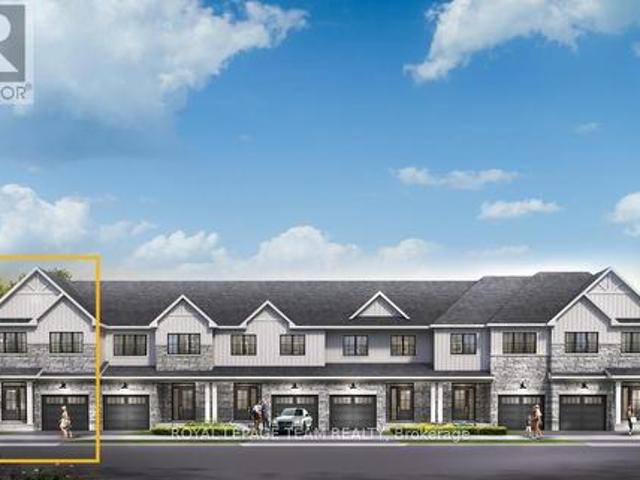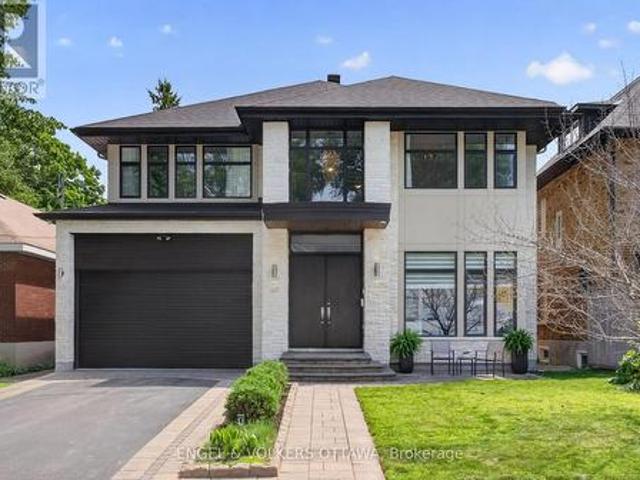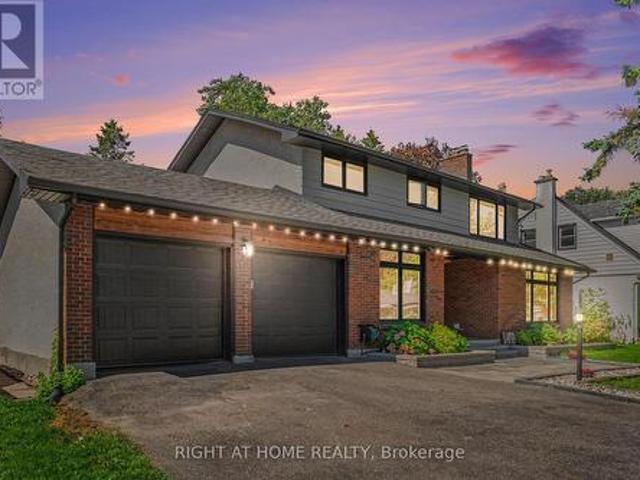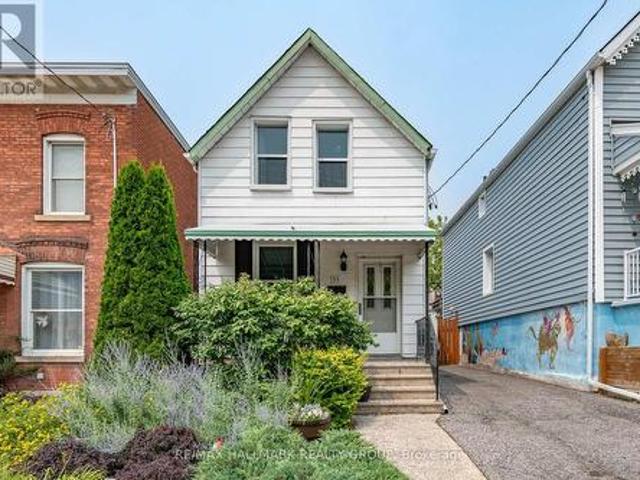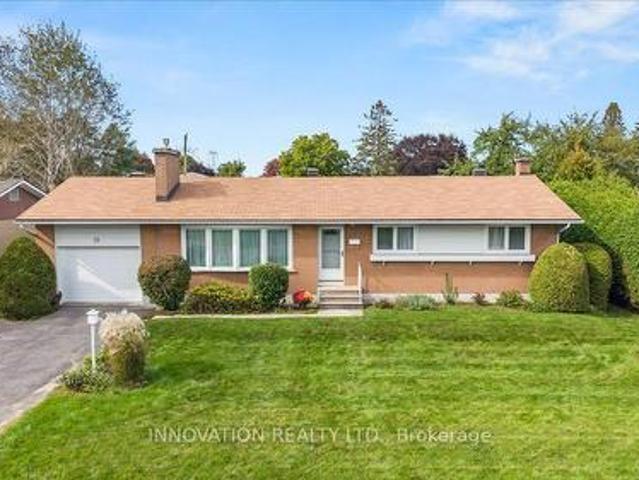
1,659 properties for sale in Onslow

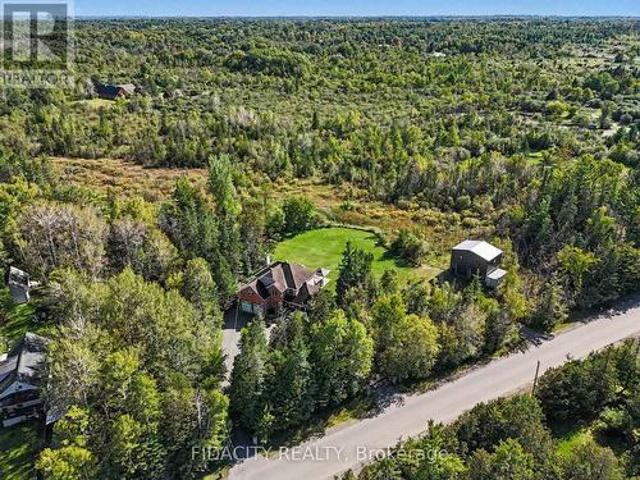
3486 Torbolton Ridge Road, Ottawa, ON, K0A 3M0 house for sale | Listing ID X13810 | Royal LePage
View photo
House · for sale
$ 999,999
3486 Torbolton Ridge Road, Ottawa, ON, K0A 3M0 house for sale | Listing ID X13810 | Royal LePage
Onslow
· House
· Balcony · Fireplace
Onslow · House · Balcony · Fireplace
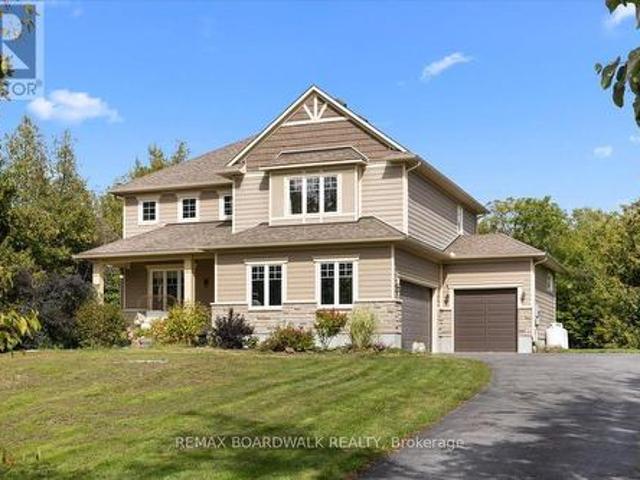
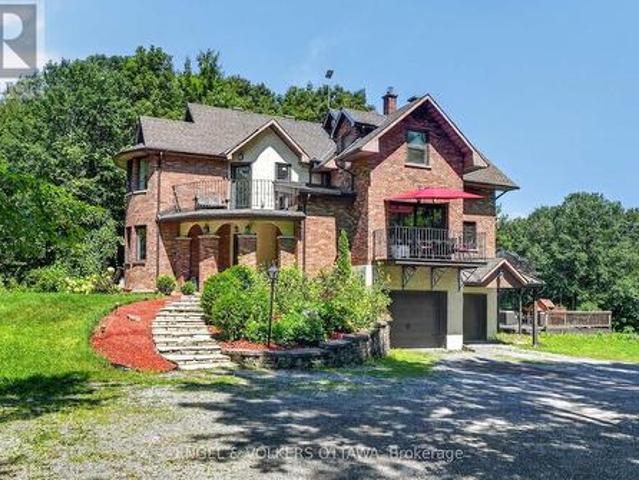
Some homes seem to ask you to slow down the moment you arrive. Set among the trees on 18.9 acres in Dunrobin, this distinctive 5-bedroom, 2.5-bath home is one of them. Private, peaceful and the kind of character that makes a property feel discovered rather than simply visited. Inside, there's warmth to the architecture. Arched openings lead from one space to the next, while dark hardwood, exposed wood beams, wrought-iron railings and brick and stone give the home an almost storybook quality. Large windows draw the outdoors in, filling the rooms with natural light and views of the surrounding greenery. At the heart of the living room, a substantial stone fireplace feels made for long winter evenings. The inviting kitchen features farmhouse-inspired details, a central island, built-in appliances and generous cabinetry. An informal dining area and adjoining balcony create an easy place for morning coffee or lingering meals with friends. A half-level landing opens into an unexpected sittin
$ 999,999
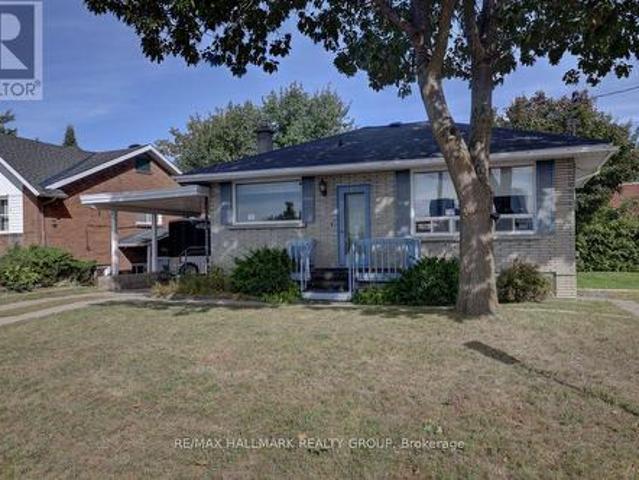
176 Oakridge Boulevard, Ottawa, ON, K2G 2V2 house for sale | Listing ID X13818 | Royal LePage
View photo
House · for sale
$ 549,900
176 Oakridge Boulevard, Ottawa, ON, K2G 2V2 house for sale | Listing ID X13818 | Royal LePage
Onslow
· House
· Parking
Onslow · House · Parking
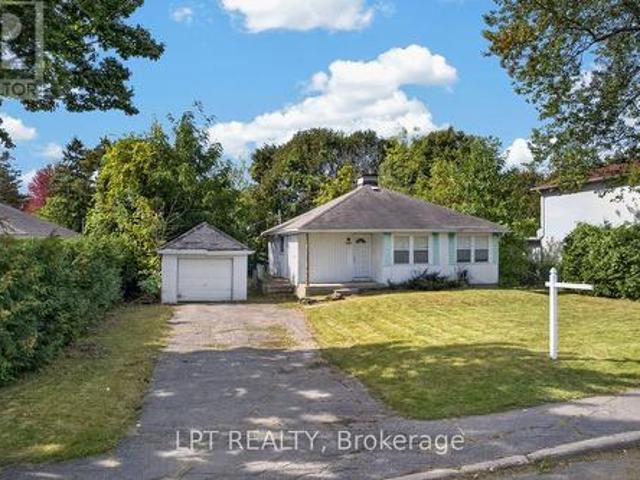
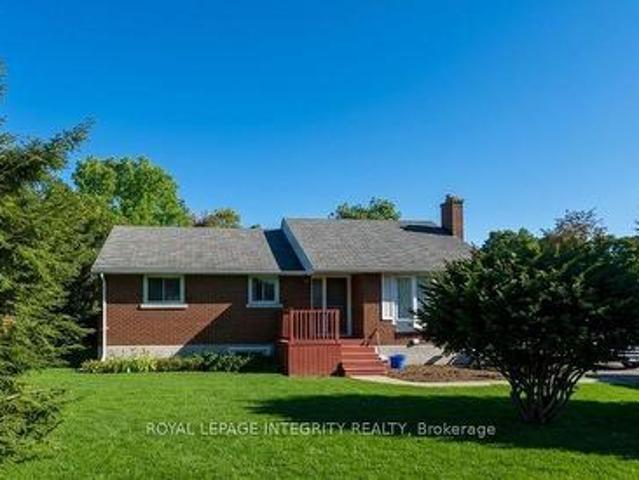
Meadowlands and Woodroffe turnkey income property with development upside. Fully tenanted detached bungalow generating $3,600/month gross. Main floor 3-bed/1-bath ($2,200/mo) + self-contained lower 2-bed/1-bath unit with private side entrance ($1,400/mo). Income from day one. Steps to Baseline LRT Station. Brick exterior, private double driveway, 4 parking spaces. (Id: 27)
$ 549,900
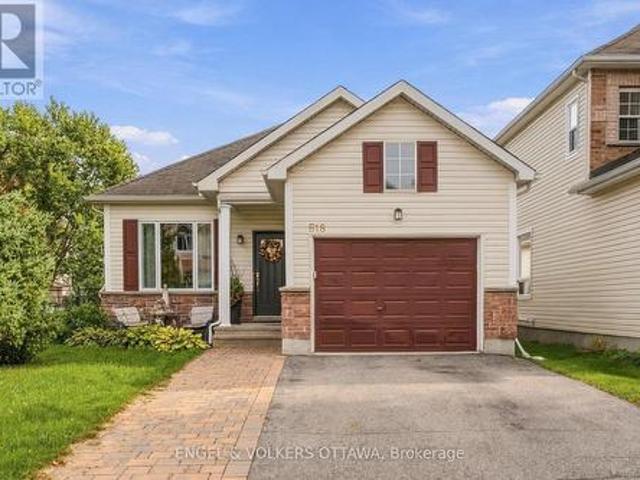
518 Stonechurch Way, Ottawa, ON, K2J 0C6 house for sale | Listing ID X13819 | Royal LePage
View photo
House · for sale
$ 749,900
518 Stonechurch Way, Ottawa, ON, K2J 0C6 house for sale | Listing ID X13819 | Royal LePage
Onslow
· House
· Patio · Garden · Office room · Fireplace · Deck · Parking · Cellar
Onslow · House · Patio · Garden · Office room · Fireplace · Deck · Parking · Cellar
Set on a corner lot along a quiet, family-friendly street in Barrhaven, this 2+1-bedroom, 2.5-bathroom bungalow shows true pride of ownership, with thoughtful updates throughout. An open entry welcomes you inside, where hardwood carries through to a bright living and dining room anchored by a gas fireplace. The kitchen features granite countertops, stainless steel appliances, a pantry, and a sunny breakfast nook with patio doors leading out to a generous, fully fenced yard with a deck and screened pergola, plus a garden shed. The primary suite offers a walk-in closet and a 3-piece ensuite with walk-in shower, while a second bedroom, a 4-piece main bath, main-floor laundry, and inside entry to the oversized single-car garage complete the level. Downstairs, the finished basement boasts in-floor heating, a large rec room, a powder room, plenty of storage, and a third bedroom that would also make an ideal home office or den. Ideally located close to schools, transit, Highway 416, Costco, s
$ 749,900
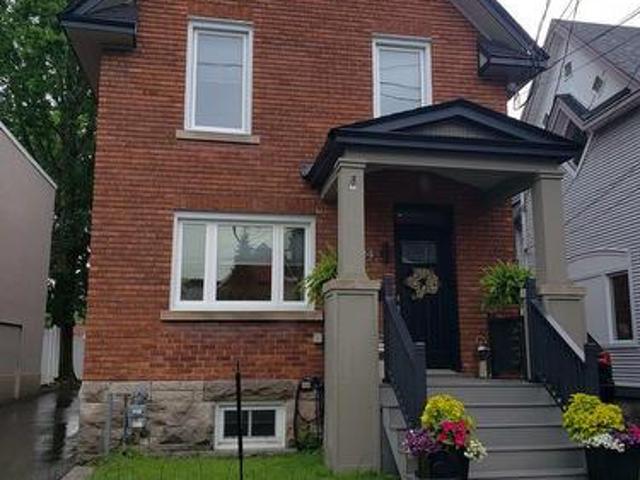
23 Wright Street, Ottawa, ON, K1K 2C8 house for sale | Listing ID X13820 | Royal LePage
View photo
House · for sale
$ 749,900
23 Wright Street, Ottawa, ON, K1K 2C8 house for sale | Listing ID X13820 | Royal LePage
Onslow
· House
· Cellar
Onslow · House · Cellar
23 Wright Street sits in one of the most sought-after pockets of Overbrook; between the Vanier Parkway and the Rideau River, within walking distance of the river's pathway system and the Adàwe pedestrian bridge connecting directly to Sandy Hill and downtown Ottawa. This property is being offered alongside its immediate neighbour at 25 Wright Street, and together the two lots represent a rare side-by-side opportunity in a neighbourhood where infill activity is well underway and actively reshaping the streetscape block by block. As an estate sale, both properties are being conveyed in their current conditions. As-built, 23 Wright Street currently operates as a triplex: a 3 bedroom/1 bathroom main floor unit (empty) and two 1 bedroom/1 bathroom basement apartments, all occupied by long-standing tenants whose rents sit meaningfully below current market rates. A buyer can hold and re-position over time or proceed to redevelopment as the surrounding blocks have seen a steady pace of replacem
$ 749,900
Related searches
24 Morris Street, Ottawa, ON, K1S 4A7 house for sale | Listing ID X13817 | Royal LePage
View photo
House · for sale
$ 1,199,000
24 Morris Street, Ottawa, ON, K1S 4A7 house for sale | Listing ID X13817 | Royal LePage
Onslow
· House
· Cellar
Onslow · House · Cellar
Enjoy the Glebe lifestyle and all it has to offer! With Browns Inlet Pond and off leash dog park just 125 meters from the front door, family friendly swimming at Dow's Lake just 600 meters away, and your'commute' to work can be on skates, this incredibly well located home has it all! Here is a thoroughly renovated and meticulously maintained and updated family home in the heart of the Glebe. Offering 3 bedrooms, 3 bathrooms, a fully finished basement this one ticks all of the boxes! The main level features an entertainment sized living room, fully renovated kitchen with granite counters, high end stainless steel appliances and a cozy adjacent breakfast area. At the back of the home is a large family room with direct access to the sundeck and outdoor space. A 2 piece powder room completes the main level. Upstairs, we have 3 spacious bedrooms with ample closet space and a huge luxury 5 piece bath. The laundry area is also on the upper level. The basement is fully finished with a recreati
$ 1,199,000
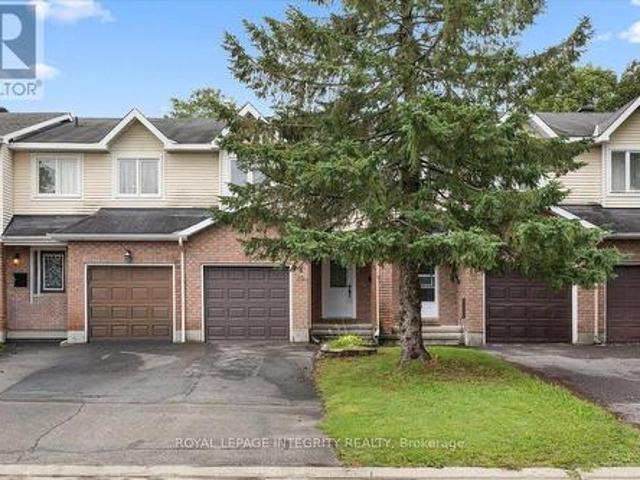
69 Royal Field Crescent, Ottawa, ON, K2J 4C9 house for sale | Listing ID X13819 | Royal LePage
View photo
House · for sale
$ 5,500,000
Updated
69 Royal Field Crescent, Ottawa, ON, K2J 4C9 house for sale | Listing ID X13819 | Royal LePage
Onslow
· House
· Patio · Garden
Onslow · House · Patio · Garden
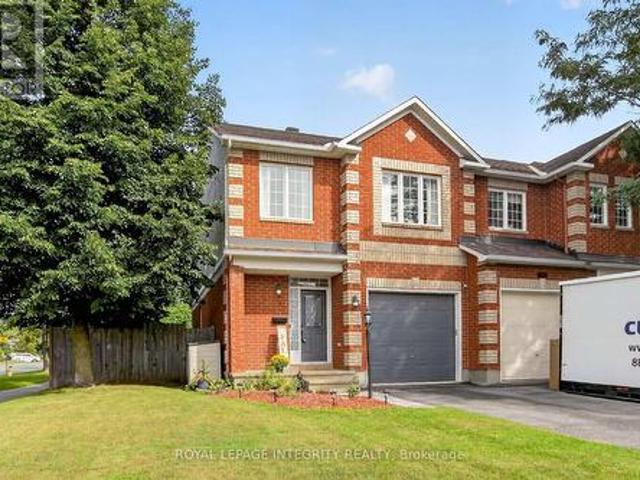
Freehold, move-in ready, and priced to sell in Barrhaven's Longfields community, this 3 bed, 2.5 bath townhome offers 1,727 sq ft of finished living space across three levels, ideal for first time buyers, downsizers and young families. The big ticket items are already done: about $30,000 in 2024 upgrades include full removal of Poly B plumbing and replacement with PEX, a new electrical panel, and updated ceiling lighting throughout, with invoices available and some coverage under limited warranty. Inside, a tiled foyer with a large closet and updated powder room leads to a kitchen with generous cupboard space and Corian countertops, opening onto a bright L-shaped dining and living room. Hardwood flooring runs through the main living areas, with patio doors out to a fully fenced backyard and patio. Upstairs, the primary bedroom features a wall to wall closet and shares an updated cheater ensuite with two additional good sized bedrooms. The finished lower level adds a spacious recreation
$ 5,500,000
335 Osgoode Street, Ottawa, ON, K1N 1H2 house for sale | Listing ID X13820 | Royal LePage
View photo
House · for sale
$ 1,199,500
335 Osgoode Street, Ottawa, ON, K1N 1H2 house for sale | Listing ID X13820 | Royal LePage
Onslow
· House
· Fireplace
Onslow · House · Fireplace
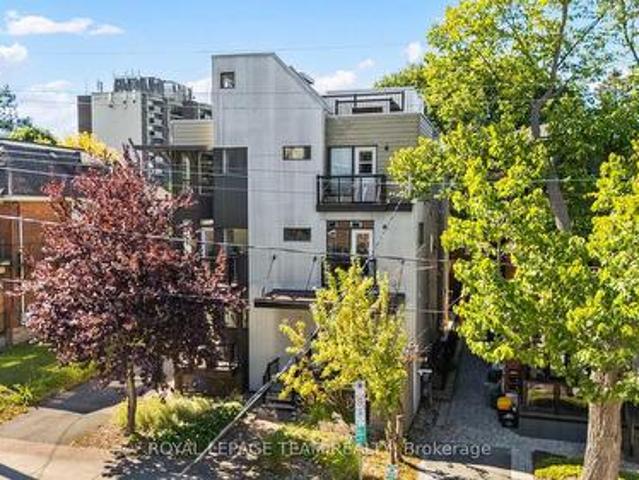
ARCHITECT-DESIGNED and custom-built, this distinctive Sandy Hill home offers modern construction, exceptional character and a flexible layout in one of Ottawa's most established central neighbourhoods. Designed by respected architect James Colizza, the home sits close to Strathcona Park, the Rideau River, Embassy Row and the pedestrian bridge connecting to the Rideau Sports Centre and surrounding green space. A wrap-around covered porch, interlock drive and stone landscaping create strong curb appeal. Inside, maple hardwood flooring extends throughout the main and second levels, complemented by wide-profile window casings, tall baseboards, and architectural detailing rarely found in newer construction. The open-concept main floor features high ceilings with tray details, recessed lighting and a freestanding gas fireplace. The kitchen offers granite counters, cherrywood cabinetry, stainless steel appliances including an induction range, and a peninsula with additional workspace and stor
$ 1,199,500
240 William Hay Drive, Beckwith, ON, K0A 1A0 house for sale | Listing ID X13819 | Royal LePage
View photo
House · for sale
$ 969,000
240 William Hay Drive, Beckwith, ON, K0A 1A0 house for sale | Listing ID X13819 | Royal LePage
Onslow
· House
· Garden
Onslow · House · Garden
Welcome to this stunning 2-storey family retreat, perfectly nestled on a private, treed 1.6-acre lot in peaceful Beckwith. With over 3,300 square feet of thoughtful living space, this home effortlessly balances everyday functionality with warm, inviting comfort. Step inside the main level to discover airy 9-foot ceilings, beautiful hardwood, and durable ceramic tile throughout. The heart of the home centers around a spacious kitchen designed for gathering and everyday meal prep, along with a bright, quiet main-floor office equipped with high-speed fibre internet-ideal for remote work. Upstairs, the layout is tailor made for modern family life. The primary suite serves as a serene sanctuary featuring a walk-in closet and a 5-piece ensuite bath. Three additional generously sized bedrooms reside on this level-complete with walk-in closets-plus a practical 2-part main bathroom designed to streamline busy morning routines, and a dedicated 2nd-floor laundry room with scenic backyard views. T
$ 969,000
117 Havelock Street, Ottawa, ON, K1S 0A5 house for sale | Listing ID X13820 | Royal LePage
View photo
House · for sale
$ 765,000
Updated
117 Havelock Street, Ottawa, ON, K1S 0A5 house for sale | Listing ID X13820 | Royal LePage
Onslow
· House
· Deck
Onslow · House · Deck
Warm inviting home with a functional layout. Bright modern kitchen, spacious living areas, versatile finished lower level. Great outdoor entertaining on the deck, while thoughtful details throughout create a comfortable, move-in ready feel. Close to the canal, easy access to anywhere in the city. (Id: 27)
$ 765,000
101 Deltaview Lane, Ottawa, ON, K2J 7N4 house for sale | Listing ID X13819 | Royal LePage
View photo
House · for sale
$ 685,900
101 Deltaview Lane, Ottawa, ON, K2J 7N4 house for sale | Listing ID X13819 | Royal LePage
Onslow
· House
· Cellar
Onslow · House · Cellar
Find more room for family in the 4-bedroom Rockcliffe Executive Townhome. You're all connected on the open-concept main floor, from the dazzling kitchen to the formal dining room and bright living room. Find more space in the basement with a finished rec room. The second floor features all 4 bedrooms, 2 bathrooms and the laundry room, while the primary bedroom includes a 3-piece ensuite and a spacious walk-in closet. Don't miss your chance to live along the Jock River surrounded by parks, trails, and countless Barrhaven amenities. April 13th 2027 occupancy! (Id: 27)
$ 685,900
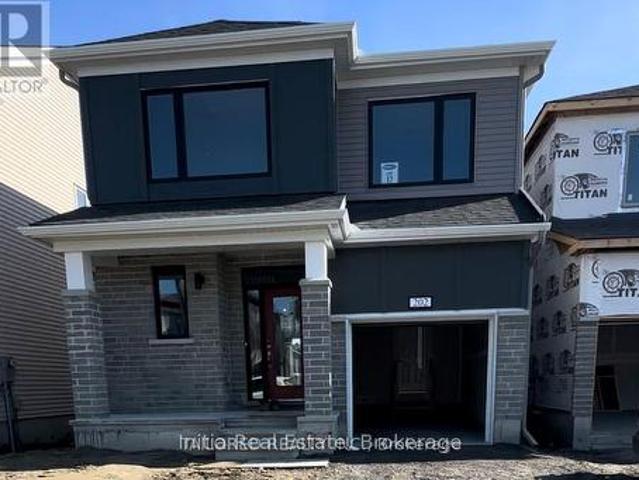
202 Gibbous Place, Ottawa, ON, K2J 6T2 house for sale | Listing ID X13818 | Royal LePage
View photo
House · for sale
$ 850,000
202 Gibbous Place, Ottawa, ON, K2J 6T2 house for sale | Listing ID X13818 | Royal LePage
Onslow
· House
· Fireplace
Onslow · House · Fireplace
Beautifully upgraded detached home available for sale in Barhaven! Featuring 9 ft ceilings on the main floor, 8 ft doors, tall windows, and spacious bedrooms. The chef's kitchen offers wall-to-wall cabinetry, a pantry, and quartz countertops, including the kitchen island. Luxury vinyl flooring on the main floor and upstairs hallway complements modern black stair spindles, door handles, and hinges. Ceramic tile flooring enhances the foyer and all four bathrooms, each featuring quartz countertops. The primary bedroom includes spacious his and hers closets. Enjoy convenient upstairs laundry, an electric fireplace, pot lights, an ecobee smart thermostat, and a tankless water heater. A new fence was installed in 2025. Conveniently located near highways, hospitals, public transit, and retail plazas, with elementary, middle, and high schools within walking distance. An inviting place to call home! (Id: 27)
$ 850,000
74 Michael Stoqua Street, Ottawa, ON, K1K 5A2 house for sale | Listing ID X13819 | Royal LePage
View photo
House · for sale
$ 969,900
74 Michael Stoqua Street, Ottawa, ON, K1K 5A2 house for sale | Listing ID X13819 | Royal LePage
Onslow
· House
· Gym · Cellar
Onslow · House · Gym · Cellar
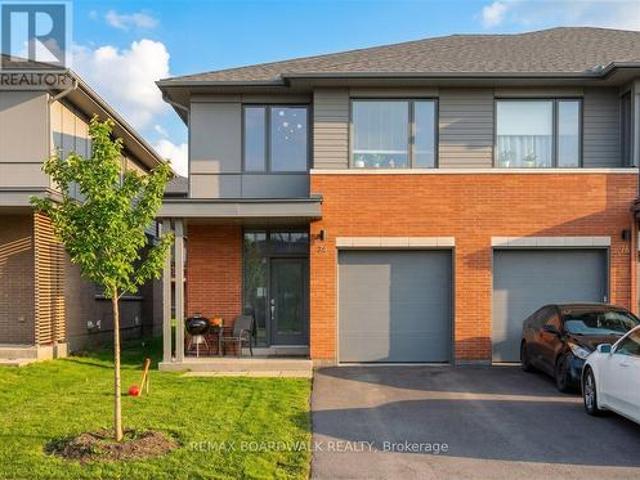
Welcome to this exquisite end-unit townhome in the highly sought-after community of Wateridge Village. Step inside to a spacious foyer leading into a bright, open-concept main level featuring elegant hardwood flooring throughout. The expansive living space and dining area are flooded with natural light anchored by large windows, creating an inviting space for everyday living and entertaining. The chef-inspired kitchen boasts a large centre island, stainless steel appliances, custom cabinetry, and an upgraded hood fan-perfect for those who love to cook and gather. Upstairs, you'll find three generously sized bedrooms, including a luxurious primary retreat complete with a walk-in closet and a spa-like ensuite. Convenient second-floor laundry ensures practicality. The fully finished basement offers a spacious rec room with endless possibilities, ideal for a home gym, media room, or additional living space. Situated in a sought after location, this home is surrounded by parks, scenic trail
$ 969,900
Townhouse Ottawa ON 105602328
View photo
Townhouse · for sale
$ 589,999
Townhouse Ottawa ON 105602328
Onslow
· Townhouse
Onslow · Townhouse
Explore this exciting real estate opportunity located in the vibrant area of Ottawa. This property is currently priced at CAD589999. A fantastic chance to acquire property in a sought-after location. Whether you are looking for a new location or a significant acquisition, this listing warrants serious consideration. Review all the details and imagine the possibilities. Contact us today for more information!
$ 589,999
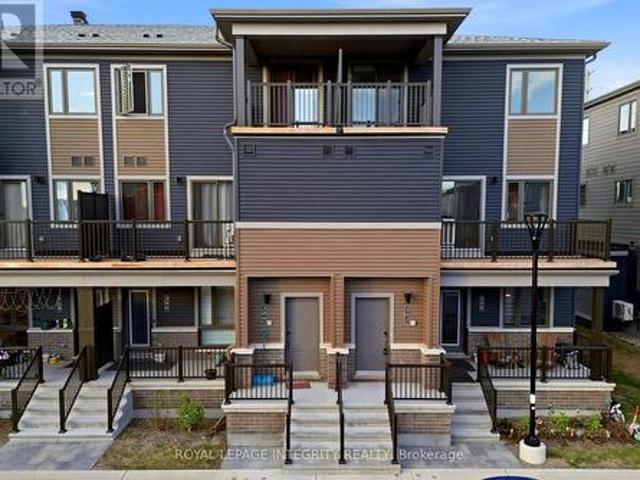
302 Parnian Private, Ottawa, ON, K2J 7K5 townhouse for sale | Listing ID X13818 | Royal LePage
View photo
Townhouse · for sale
$ 409,990
302 Parnian Private, Ottawa, ON, K2J 7K5 townhouse for sale | Listing ID X13818 | Royal LePage
Onslow
· Townhouse
· Patio · Balcony
Onslow · Townhouse · Patio · Balcony
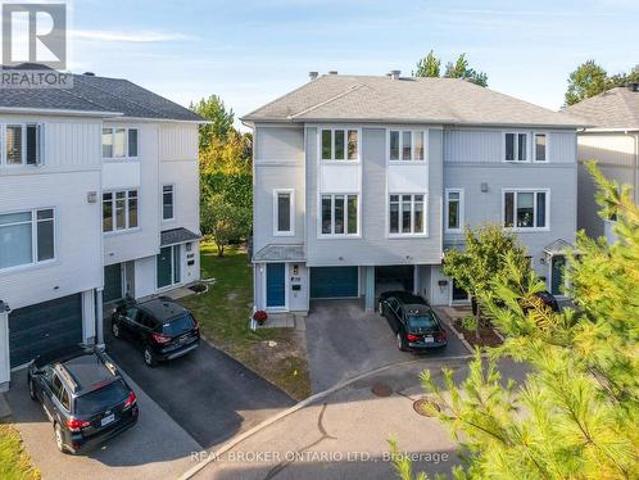
Welcome to this thoughtfully designed 3-bedroom, 1.5-bath stacked condo townhome, offering the perfect blend of style, comfort, and affordability in a growing and family-friendly community. Step inside through the charming front porch and inviting foyer, then head upstairs to a bright and spacious open-concept living and dining area. The modern kitchen is beautifully finished with quartz countertops, upgraded cabinetry, ample counter space, and a convenient breakfast bar, making it ideal for both everyday living and entertaining. Patio doors lead to a private balcony, creating a seamless indoor-outdoor lifestyle. The main living level also features a convenient powder room and additional storage space, adding functionality to everyday living. Upstairs, you'll find three generously sized bedrooms, a full bathroom, and a conveniently located laundry area. The spacious primary bedroom offers ample closet space, while the second bedroom features its own private balcony-perfect for enjoying
$ 409,990
1 Chantilly Gate, Ottawa, ON, K2S 2B2 house for sale | Listing ID X13813 | Royal LePage
View photo
House · for sale
$ 629,900
1 Chantilly Gate, Ottawa, ON, K2S 2B2 house for sale | Listing ID X13813 | Royal LePage
Onslow
· House
· Garden · Deck · Parking
Onslow · House · Garden · Deck · Parking
More light, more land and more privacy than the typical townhome. Welcome to 1 Chantilly Gate, an end-unit freehold home set on an exceptional approximately 43-foot-wide lot in sought-after Stittsville. With additional windows, three-car parking, a finished lower level and an impressive backyard retreat, this home offers the space and flexibility buyers often expect from a semi. The bright main level features hardwood flooring, fresh paint and an open-concept living and dining area surrounded by large windows. The refreshed kitchen offers granite countertops, porcelain tile, newer appliances, under-cabinet lighting and updated cabinetry. A sun-filled breakfast area opens directly to the extended deck, creating an inviting setting for morning coffee, outdoor dining and summer entertaining. Upstairs are three comfortable bedrooms, including a spacious primary bedroom with oversized windows, a walk-in closet and convenient ensuite access. Fresh paint, updated bathroom finishes and ceiling
$ 629,900
868 Mountainview Avenue, Ottawa, ON, K2B 5G2 house for sale | Listing ID X13814 | Royal LePage
View photo
House · for sale
$ 929,000
868 Mountainview Avenue, Ottawa, ON, K2B 5G2 house for sale | Listing ID X13814 | Royal LePage
Onslow
· House
· Garden · Parking
Onslow · House · Garden · Parking
Approx. 80 x 154 feet. Approximately 12,270 square feet of serviced land on a quiet, mature Whitehaven street, nine kilometres from Parliament Hill. THE PARCEL: An essentially rectangular lot measuring 79.91 x 153.54 x 79.90 x 153.60 feet, level from the road to the rear lot line, with an established treed buffer on both side lot lines and along the rear. Municipal water and sewer. Existing curb cut and paved driveway running the full depth of the front yard. THE POLICY: The City of Ottawa Official Plan designates the site Neighbourhood within a Major Transit Station Area, a designation which generally supports higher density and reduced parking standards. Zoning of record is R1O; the City's new comprehensive zoning by-law applies N2C to this area, a neighbourhood zone permitting multi-unit development. The by-law is in transition and portions remain under appeal. A written zoning confirmation request is in with the City and the answer will be circulated to all registered parties. Buye
$ 929,000
1939 Wembley Avenue, Ottawa, ON, K2A 1A8 house for sale | Listing ID X13815 | Royal LePage
View photo
House · for sale
$ 1,775,000
1939 Wembley Avenue, Ottawa, ON, K2A 1A8 house for sale | Listing ID X13815 | Royal LePage
Onslow
· House
· Parking
Onslow · House · Parking
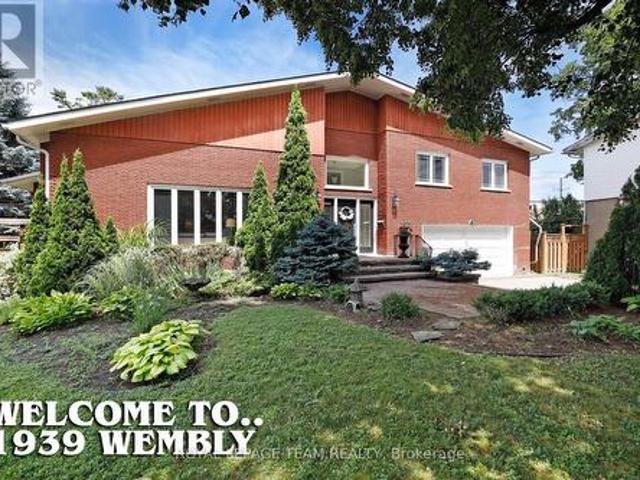
Welcome to 1939 Wembley Avenue, an exceptional luxury residence nestled on a quiet cul-de-sac in sought-after McKellar Park. Offering over 3,500 square feet of beautifully finished living space, this impressive five-bedroom, four-bathroom home provides an ideal blend of elegance, comfort and family-friendly living. At the heart of the home is a brand-new chef's kitchen, thoughtfully designed with entertaining and everyday family life in mind. Open to one of the spacious main-level family rooms, it creates a warm and inviting space where everyone can gather. The generous layout offers five bedrooms, four bathrooms and multiple living areas, providing exceptional flexibility for families of all sizes. A two-car attached garage features convenient interior access to the mudroom and laundry area, making everyday arrivals and departures effortless. Set in the popular McKellar Park community, the home is ideally located close to some of Ottawa's finest schools, shopping, restaurants, enterta
$ 1,775,000
2330 Rembrandt Road, Ottawa, ON, K2B 7P5 house for sale | Listing ID X13815 | Royal LePage
View photo
House · for sale
$ 1,395,000
2330 Rembrandt Road, Ottawa, ON, K2B 7P5 house for sale | Listing ID X13815 | Royal LePage
Onslow
· House
· Garden · Office room · Parking · Balcony · Fireplace
Onslow · House · Garden · Office room · Parking · Balcony · Fireplace
Welcome to this beautifully updated family home in sought-after Whitehaven, offered for sale by only its second owner. Thoughtfully designed with generous room sizes, excellent functionality and a warm, inviting style, this home offers plenty of space for everyday living and effortless entertaining. The main level features multiple living areas, including a bright formal living room, separate dining room, comfortable family room with a beautiful fireplace and custom built-in shelving, plus a large, bright home office. At the heart of the home is the spectacular kitchen with abundant cabinetry, extensive counter space, a large centre island with seating and KitchenAid stainless-steel appliances. A convenient mudroom, powder room and inside access to the oversized double garage complete the main level. Upstairs are four spacious bedrooms, including a substantial primary retreat with walk-in closet, private ensuite and direct access to a Juliette balcony overlooking the rear yard. A secon
$ 1,395,000
88 Constance Lake Road, Ottawa, ON, K2K 1X7 house for sale | Listing ID X13809 | Royal LePage
View photo
House · for sale
$ 1,349,000
88 Constance Lake Road, Ottawa, ON, K2K 1X7 house for sale | Listing ID X13809 | Royal LePage
Onslow
· House
· Garden · Fireplace · Swimming pool · Parking
Onslow · House · Garden · Fireplace · Swimming pool · Parking
Welcome to 88 Constance Lake Rd. A private 4.8+ acre treed estate just steps from Constance Lake! This exceptional 5-bedroom, 3-bathroom home offers the charm and privacy of country living while remaining just a short drive to Kanata North and Highway 417. Looking to build your business from home or need additional space for your hobbies and projects? The impressive 2023-built 32'x24', heated detached 2-storey garage is sure to impress, featuring 12' x 12' doors, approximately 18' ceilings on the main level and 20' ceilings upstairs. Inside the home, the main floor features a spacious family room with a wood-burning fireplace and backyard access, large kitchen with high end appliances, formal dining room, sitting room and a bedroom. Upstairs offers four generous bedrooms, including a primary suite with dual walk-in closets and a 4-piece ensuite. Outside, the mature tree-lined property provides exceptional privacy and features an Arctic Spa all-weather pool (Ocean) with hydraulic lids.
$ 1,349,000
85 Rue De La Pointe Taillon, Gatineau. QC, J8V 0E1 house for sale | Listing ID 26171 | Royal LePage
View photo
House · for sale
$ 524,999
85 Rue De La Pointe Taillon, Gatineau. QC, J8V 0E1 house for sale | Listing ID 26171 | Royal LePage
Onslow
· House
· Garden · Balcony · Parking · Cellar
Onslow · House · Garden · Balcony · Parking · Cellar
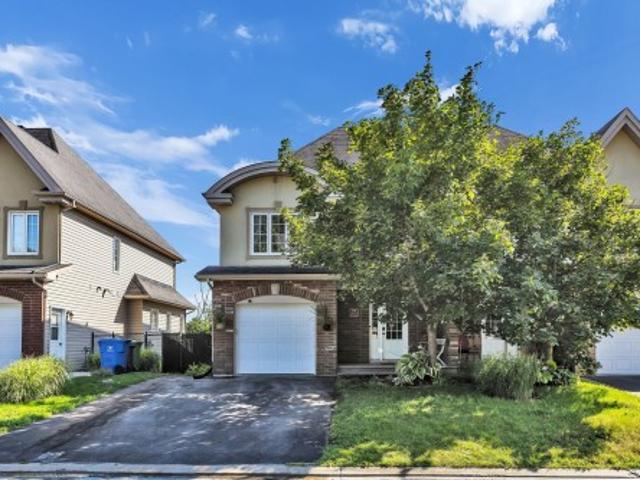
Impeccably maintained semi-detached home with an attached garage, located in a quiet and highly sought-after neighbourhood. The bright open-concept main floor features a welcoming kitchen with a breakfast bar. Enjoy the covered balcony offering stunning views of the forest along with breathtaking sunsets. No rear neighbours thanks to the protected green space behind the property. Fenced backyard. The walk-out basement includes one bedroom and a versatile room ideal as a family room or playroom. Walking distance to a park and scenic trails. A must-see!
$ 524,999
876 Pinecrest Road, Ottawa, ON, K2B 6B2 house for sale | Listing ID X13815 | Royal LePage
View photo
House · for sale
$ 699,000
876 Pinecrest Road, Ottawa, ON, K2B 6B2 house for sale | Listing ID X13815 | Royal LePage
Onslow
· House
· Parking · Cellar
Onslow · House · Parking · Cellar
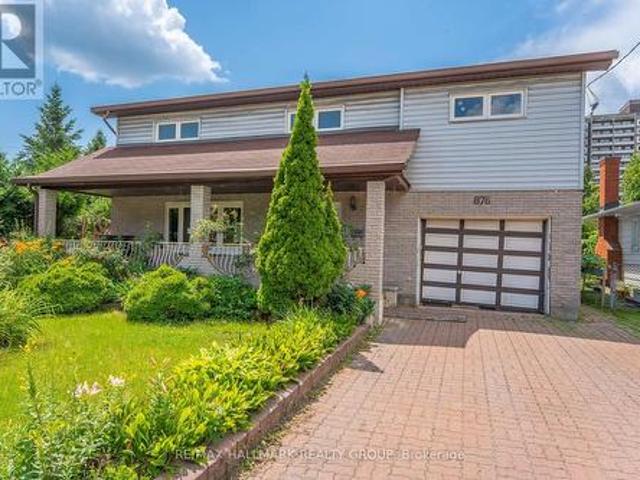
Positioned along the Pinecrest corridor on an approximately 50' 118' lot, this property presents a compelling opportunity for developers, builders, investors and strategic land buyers looking to secure a site in Ottawa's evolving west end. Currently zoned CM1, the property sits within a corridor framework intended to support a broader range of residential and non-residential uses and future intensification, subject to all applicable zoning provisions, approvals and buyer due diligence. The existing two-storey detached home offers approximately 2,128 sq. Ft. above grade, plus a finished basement, attached garage, driveway parking and municipal water and sewer services, providing an existing built form while future plans are evaluated. The location strengthens the long-term proposition. Pinecrest Road connects quickly to Richmond Road, Carling Avenue and Highway 417, with shopping, services, recreation and transit infrastructure established throughout the surrounding area. Continued inve
$ 699,000
674 Taliesin Crescent N, Ottawa, ON, K2S 2W5 house for sale | Listing ID X13814 | Royal LePage
View photo
House · for sale
$ 699,000
674 Taliesin Crescent N, Ottawa, ON, K2S 2W5 house for sale | Listing ID X13814 | Royal LePage
Onslow
· House
· Parking · Fireplace · Cellar
Onslow · House · Parking · Fireplace · Cellar
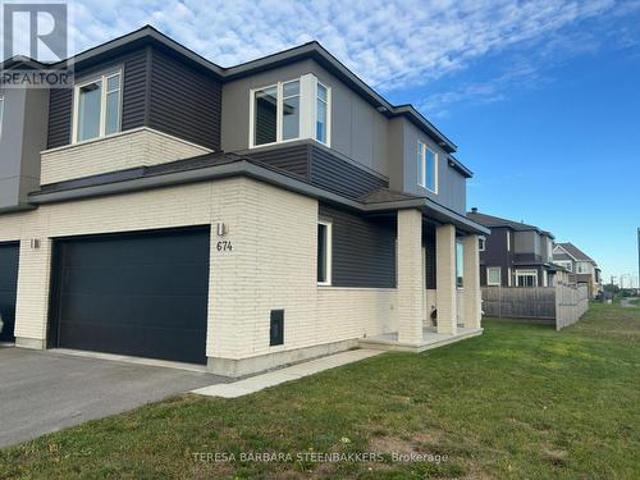
Truly rare opportunity at this price! An end unit Townhome with a full double car garage. Located in a great family community of single family and low density homes, perfect for downsizing without giving up nearness to local village shopping as well as access to box stores and Queensway to 416, 417 and Highway 7. An open concept floor plan with a main floor gas fireplace, 3 bedrooms plus a loft on the upper level and a professinally finshed builder basement, offering a 3 pce rough in for a future bath, if needed. Some upgrades incl kitchen quartz c/tops, pot lights, upgraded hardwood flooring main floor, 5 appliances incl waher/dryer, garage door opener and alternate ensuite layout with separate soaker tub and glass shower stall. Great property and available for a quick possession (id: 27)
$ 699,000
78 Songbird Private, Ottawa, ON, K2H 0A2 house for sale | Listing ID X13813 | Royal LePage
View photo
House · for sale
$ 498,900
78 Songbird Private, Ottawa, ON, K2H 0A2 house for sale | Listing ID X13813 | Royal LePage
Onslow
· House
· Garden · Office room · Gym · Parking
Onslow · House · Garden · Office room · Gym · Parking
Some homes make you choose. You can have a shorter commute, but an older home. You can have something newer, but suddenly you're living farther outside the city than you planned. Well, it's time to meet your Goldie Locks; 78 Songbird Private is just right. Tucked away on a quiet enclave next to NCC land in Bells Corners, this freehold townhome offers the west-end lifestyle you're searching for, without feeling like a compromise. Built in 2008, this end-unit 3-storey home offers 2 bedrooms, 2 full bathrooms, an attached garage, and a private yard that enjoys no direct rear neighbours. The ground floor features a bright flex space that works equally well as a home office, gym, or second living area, with direct access to the backyard. Upstairs, natural light fills the open-concept living and dining room, complete with updated hardwood floors and south-facing exposure for maximum year-round daylight. The separate kitchen is tasteful and functional with plenty of cabinet space and room for
$ 498,900
B 92 Holland Avenue, Ottawa, ON, K1Y 0X6 townhouse for sale | Listing ID X13815 | Royal LePage
View photo
Townhouse · for sale
$ 640,000
B 92 Holland Avenue, Ottawa, ON, K1Y 0X6 townhouse for sale | Listing ID X13815 | Royal LePage
Onslow
· Townhouse
· Terrace
Onslow · Townhouse · Terrace
Urban living at its best in the heart of Wellington Village! This bright end unit townhouse offers an exceptional lifestyle just steps from the shops, cafés and some of Ottawa's best restaurants along Wellington Street West, with Hintonburg and Westboro also at your doorstep. Tunney's Pasture LRT station is just a short walk away, making this an ideal location for those who value convenience, walkability and everything this vibrant neighbourhood has to offer. Inside, the end unit design provides an abundance of windows and natural light. Bamboo flooring flows through the inviting main living space, where the eatin kitchen opens to the living room, creating a comfortable layout for everyday living and entertaining. A convenient powder room completes the main level. Upstairs are two generously sized bedrooms, a spacious 5 piece bathroom and the convenience of same level laundry. The showstopper is the private rooftop terrace, an incredible outdoor living space with expansive views toward
$ 640,000
22 Northview Road, Ottawa, ON, K2E 6A7 house for sale | Listing ID 26023 | Royal LePage
View photo
House · for sale
$ 1,200,000
Updated
22 Northview Road, Ottawa, ON, K2E 6A7 house for sale | Listing ID 26023 | Royal LePage
Onslow
· House
· Garden · Office room · Parking · Gym · Deck · Swimming pool · Cellar
Onslow · House · Garden · Office room · Parking · Gym · Deck · Swimming pool · Cellar
Click'More Info' on the Realtor. Ca listing to contact the seller directly. The seller handles all showings and negotiations. LB provides the Realtor. Ca listing service only. Welcome to this spacious 4-bedroom family home on a generous corner lot in a quiet, established Ottawa neighbourhood. Offering approx. 2,500 sq. Ft. of living space, the home features bright, comfortable principal rooms, a functional kitchen with granite counters and ample cabinetry, a separate dining area, flexible office/den space, 3 full bathrooms plus a powder room, and a finished basement with rec room, laundry/gym area, full bath and storage. Outside, enjoy a private backyard with a heated in-ground pool, extensively redone in 2018 including the heater and filter, plus a deck, gazebo and basketball/ pickleball area. There is a natural gas BBQ hookup as well as a natural gas outdoor fire pit. There are security cameras surrounding the house as well as a comprehensive alarm system. The double garage adds conv
$ 1,200,000
27 Roundhay Drive, Ottawa, ON, K2G 1B6 house for sale | Listing ID X13813 | Royal LePage
View photo
House · for sale
$ 849,900
27 Roundhay Drive, Ottawa, ON, K2G 1B6 house for sale | Listing ID X13813 | Royal LePage
Onslow
· House
· Garden · Fireplace · Deck
Onslow · House · Garden · Fireplace · Deck
Manordale at its best! This is a rare opportunity to own a beautifully renovated home with high-end finishes, extensive updates and a private backyard oasis on a large, landscaped lot in a quiet crescent. Located in a mature, established neighbourhood, this exceptional home is just minutes from shopping, recreation, entertainment, schools and everyday amenities. The main level seamlessly blends original character with thoughtful renovations. The custom kitchen features quality cabinetry, quartz countertops and stainless-steel appliances, while the adjoining living area offers a gas fireplace with custom built-ins, quality hardwood flooring (2017), high-profile baseboards, solid-core interior doors, California shutters and a neutral decor palate. The renovated bathroom features a soaker tub with marble tile surround, floating vanity with quartz countertop, slate flooring and skylight. Step outside to your own private retreat featuring a full-length cedar deck with dedicated dining and l
$ 849,900
64 Helena Street, Ottawa, ON, K1Y 3N1 house for sale | Listing ID X13814 | Royal LePage
View photo
House · for sale
$ 2,700,000
64 Helena Street, Ottawa, ON, K1Y 3N1 house for sale | Listing ID X13814 | Royal LePage
Onslow
· House
· Patio · Garden · Office room · Fireplace · Parking
Onslow · House · Patio · Garden · Office room · Fireplace · Parking
Set on a quiet, tree-lined street off Island Park Drive, 64 Helena is a custom four-bedroom home built to a standard rarely seen in Ottawa's Wellington Village. Behind a timeless Jerusalem cream stone facade, a dramatic 22-foot foyer sets the tone for a home smartly designed for modern living and filled with natural light throughout. Ten-foot ceilings, coffered plaster moulding crafted on site, and Ontario-sourced hardwood define the main level. An oversize Cambria quartz island by Atelier Louis L'Artisan anchors a chef's kitchen with Miele and Blue Star appliances. The dining and living rooms open off the kitchen, with a gas fireplace and patio doors to the private backyard anchoring the living room. A dedicated home office and a separate family room give everyone somewhere to land. From the two-car garage, a generous mudroom opens to a large walk-in pantry on one side and a powder room on the other, with glass pocket doors keeping each space beautifully separate. Upstairs, four gener
$ 2,700,000
14 Trillium Avenue, Ottawa, ON, K2E 5M9 house for sale | Listing ID X13812 | Royal LePage
View photo
House · for sale
$ 1,329,000
14 Trillium Avenue, Ottawa, ON, K2E 5M9 house for sale | Listing ID X13812 | Royal LePage
Onslow
· House
· Garden · Deck · Swimming pool
Onslow · House · Garden · Deck · Swimming pool
Welcome to 14 Trillium Ave! Tucked away on a quiet, street in Merivale, over 3,000 sq. Ft. of living space, fully renovated 4-bedroom, 4-bathroom home sits on an oversized lot framed by mature trees. You are minutes from everything the city offers, yet the moment you pull into the driveway, the pace slows down. Step inside to an oversized foyer that leads into the heart of the home: a stunning kitchen designed by professionals, where every finish was chosen with intention, from the exotic stone counters and premium appliances to the live-edge wood island where mornings begin and evenings linger. Open the door, step onto the expansive multi-level deck, and the city disappears. The backyard is a true escape, centered on an oversized heated inground pool with a dramatic rock waterfall and pool lighting, surrounded by towering trees, mature hedges and wood fence that keeps it completely private. Back inside, light pours through oversized windows and warms the rich hardwood floors. The livi
$ 1,329,000
53 Louisa Street, Ottawa, ON, K1R 6Y7 house for sale | Listing ID X13814 | Royal LePage
View photo
House · for sale
$ 649,000
Updated
53 Louisa Street, Ottawa, ON, K1R 6Y7 house for sale | Listing ID X13814 | Royal LePage
Onslow
· House
· Garden · Office room · Parking · Cellar
Onslow · House · Garden · Office room · Parking · Cellar
A detached home, a private driveway with parking for two, and a quiet street with a real sense of community. Now that's a lot to love! The landscaped front garden and cheerful porch make a lovely first impression. Inside, the layout gives you room to spread out with an open concept living and dining area with rich hardwood flooring, a huge eat-in kitchen with space for a proper table or a big island, and a main-floor family room addition that opens to the fenced, landscaped backyard. It's an easy setup for dinner with friends, a movie night, or an occasional overnight guest. Upstairs are two bedrooms and a dedicated office space so working from home doesn't have to take over the kitchen table. The basement adds laundry and plenty of storage. Out back, there's space to dine outdoors, raised garden beds if you like to grow things, and secure storage for bikes and gear in a yard that's easy to maintain. With no attached neighbours and your own driveway, this is a fun alternative to condo
$ 649,000
25 Brent Avenue, Ottawa, ON, K2G 3L1 house for sale | Listing ID X13815 | Royal LePage
View photo
House · for sale
$ 659,900
25 Brent Avenue, Ottawa, ON, K2G 3L1 house for sale | Listing ID X13815 | Royal LePage
Onslow
· House
· Gym · Parking · Cellar
Onslow · House · Gym · Parking · Cellar
Welcome to this charming three-bedroom bungalow, ideally situated on a beautiful, quiet street in sought-after Manordale. This inviting home offers a functional layout with three bedrooms on the main level, an L-shaped living and dining room, and plenty of potential to make the space your own. The finished basement features a generous recreation room with plenty of space for family gatherings, entertaining, a home gym, or additional living space. Convenient direct access to the basement from the attached single garage adds versatility and ease of access. Outside, enjoy a large lot with an in-ground pool-perfect for summer entertaining and relaxing. Ideally located close to schools, shopping, recreation, parks, transit, and everyday amenities, this is a wonderful opportunity to settle into a welcoming and established neighbourhood. (Id: 27)
$ 659,900

Get email alerts

Don't miss out: be the first to know about new properties

The alert was correctly created

On subscribing you accept the conditions of use and the privacy policy
Alert
Receive new ads in your inbox
Save this search
Receive alerts for new listings

We'll send you an email when we have new properties for: "Properties for sale in Onslow"

The alert was correctly created

Get email alerts and be the first to see new listings
Required field
On subscribing I accept the terms of the privacy policy
Perfect! You'll soon start receiving new listings via email
Alert
Receive an email when we have new ads for Properties for sale in Onslow
Save this search
Filters

Bedrooms

Area (sq.ft)

sq.ft
sq.ft

Price

$
$

Filter by property type

Bathrooms

Clear all filters
Receive notifications when new entries are published.