166 properties for sale in Orton

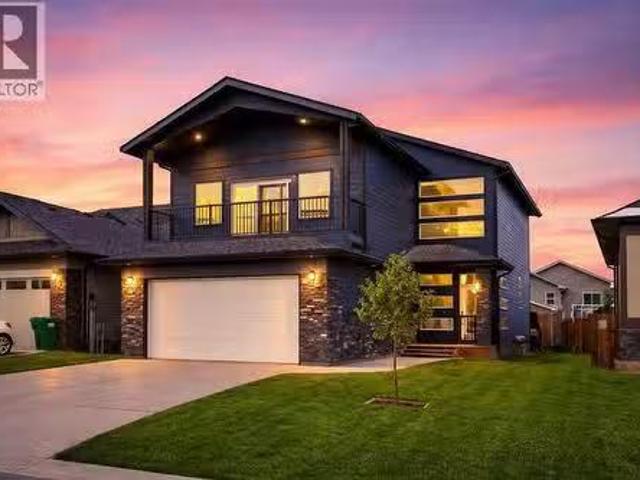
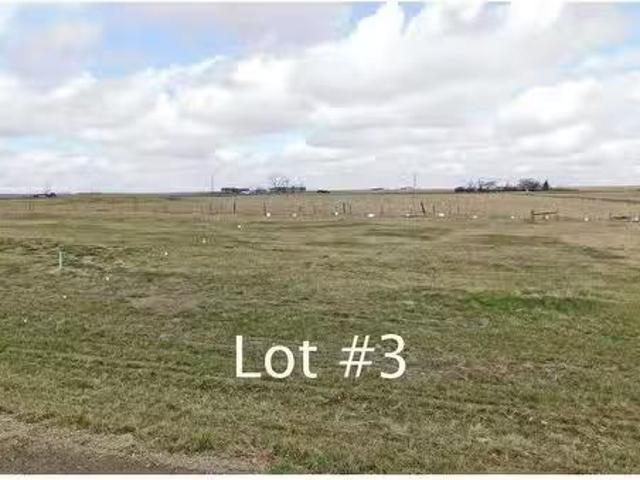
129 Argyle, Granum, AB, T0L 1A0 vacant land for sale Listin.
View photo
House · for sale
$ 40,000
129 Argyle, Granum, AB, T0L 1A0 vacant land for sale Listin.
Orton
· House
Orton · House
These light Industrial lots are opening up in the hamlet of Granum Alberta just 80 minutes south of Calgary and just off Highway 2. This is a chance for those who do not need to live in a large center to set up shop literally in a small but vibrant community with lots of room to expand and grow a small business or enterprise with the encouragement of the Municipal District. There is a 2 year building timeline and you will be hard pressed to find a more economical opportunity anywhere and MD of Willow Creek has a wide variety of approved and discretionary uses that will fit these industrial lots! Still available at ListedBuy!
$ 40,000
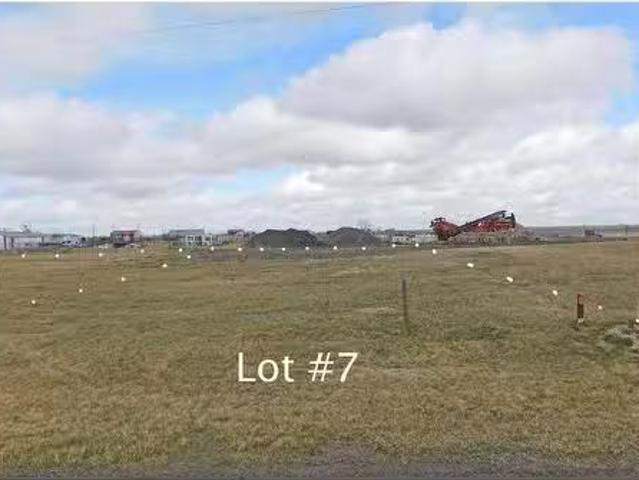
117 Bright Street, Granum, AB, T0L 1A0 vacant land for sale.
View photo
House · for sale
$ 35,000
117 Bright Street, Granum, AB, T0L 1A0 vacant land for sale.
Orton
· House
Orton · House
The MD of Willow Creek has released these very reasonably priced fully serviced industrial lots in the growing hamlet of Granum Alberta just off Highway 2, 70 minutes south of Calgary AB. These lots are non residential but are open to a large number of allowed and discretionary uses and would be a great fit for trucking enterprises, mechanical shops, manufacturing, or retail. All services are at the lot line and you just have to pay to hook in once you have decided where your building is going to be on the property. If you are an enterprise or individual that doesnt have to be or doesnt want to be in a large center this is a great chance to get in on the ground floor of a brand new offering! Still available at ListedBuy!
$ 35,000
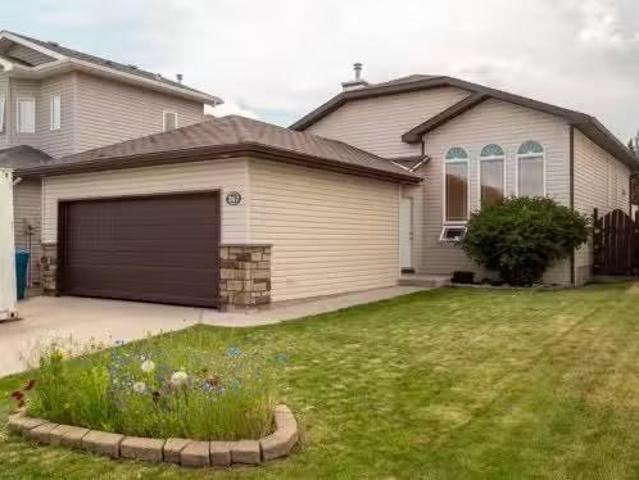
267 Squamish Court West, Lethbridge, AB, T1K 7Y9 house for s.
View photo
House · for sale
$ 469,900
$ 411/sq.ft
267 Squamish Court West, Lethbridge, AB, T1K 7Y9 house for s.
Orton
· 1,141 sq.ft · 4 Bedrooms · 3 Baths · House
· Fireplace · Air conditioning
Orton · 1,141 sq.ft · 4 Bedrooms · 3 Baths · House · Fireplace · Air conditioning
Fully developed and move-in ready, this 4-bedroom, 3-bathroom bi-level offers comfortable living inside and out. Thoughtfully maintained and nicely finished, this home is perfect for anyone looking for a functional, stylish space with all the extras. Enjoy a spacious primary suite complete with a soaker tub and separate shower, central air conditioning, underground sprinklers, a cozy gas fireplace, durable tile flooring, and all your essential appliances and a new hot water tank included. With everything finished and landscaped, there’s nothing left to do but move in and make it your own! Still available at ListedBuy!
$ 469,900
571 Firelight Place West, Lethbridge, AB, T1J 0B8 house for.
View photo
House · for sale
$ 524,900
$ 291/sq.ft
571 Firelight Place West, Lethbridge, AB, T1J 0B8 house for.
Orton
· 1,798 sq.ft · 4 Bedrooms · 4 Baths · House
· Garden · Fireplace · Parking · Air conditioning · Cellar
Orton · 1,798 sq.ft · 4 Bedrooms · 4 Baths · House · Garden · Fireplace · Parking · Air conditioning · Cellar
A gorgeous open concept 2 Story home located on a quiet road in Copperwood. Features 4 bedrooms, 3 12 bathrooms, a large kitchen with quartz counters, generous sized island and coffee bar with a mini fridge, Primary bedroom with a 4 piece ensuite and huge walk-in closet with custom shelving, 2 electric fireplaces, built in cabinets, fully developed basement with a family room and wet bar, bedroom with a cheater ensuite door, central air, heated garage, 2 sheds, fully fenced and landscaped yard and much more. Was changed from a 4 bedroom up, to a 3 bedroom up, but could very easily be changed back if desired with the installation of a wall making it a total of 5 bedrooms. Still available at ListedBuy!
$ 524,900
Related searches
106 Peigan Court W, Lethbridge, AB, T1K 7N8 house for sale.
View photo
House · for sale
$ 390,000
$ 421/sq.ft
106 Peigan Court W, Lethbridge, AB, T1K 7N8 house for sale.
Orton
· 926 sq.ft · 21 Bedrooms · 2 Baths · House
· Deck · Air conditioning
Orton · 926 sq.ft · 21 Bedrooms · 2 Baths · House · Deck · Air conditioning
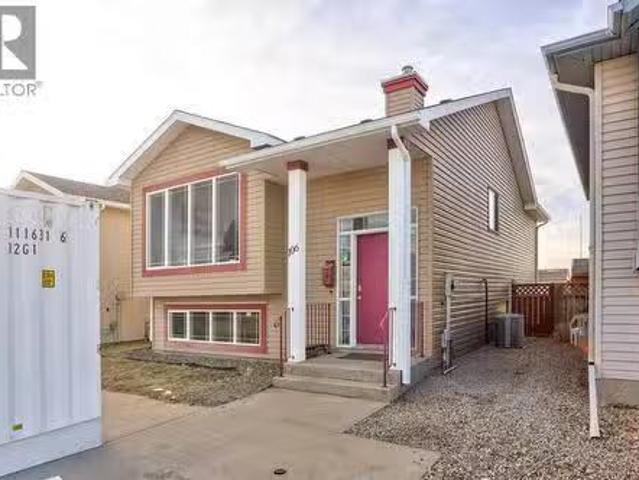
Welcome home to this bright and inviting fully developed bi-level located in a desirable area of west Lethbridge! With 3 bedrooms, 2 bathrooms this home offers the space and comfort your looking for, whether you’re starting out, growing your family, or simply want a home that better fits your life. This house provides a practical flow with great living spaces up and down. You’ll appreciate the home’s welcoming feel, functional design, fresh paint, and the everyday convenience of central AC to keep things comfortable through the warmer months. Step outside to a back deck and enjoy the added bonus of wide open views behind you. A solid home in a sought-after location—come take a look and see how well this one fits your lifestyle. (id:27). Still available at ListedBuy!
$ 390,000
228 Tartan Circle West, Lethbridge, AB, T1J 5B1 house for sa.
View photo
House · for sale
$ 478,600
$ 653/sq.ft
228 Tartan Circle West, Lethbridge, AB, T1J 5B1 house for sa.
Orton
· 732 sq.ft · 4 Bedrooms · 3 Baths · House
· Patio · Garden · Parking
Orton · 732 sq.ft · 4 Bedrooms · 3 Baths · House · Patio · Garden · Parking
Welcome to one of the most refreshing homes on the market today; an exceptional custom-designed bi-level residence that stands apart from the rest! Say goodbye to cookie cutter and hello to a home that offers both character and functionality, complete with a super-sized heated double attached garage and convenient RV parking. Situated on a desirable corner lot and south-facing entrance overlook Tartan Park, where a scenic trail system invites you to enjoy fresh air and regular exercise, while the nearby playground is perfect for kids. The backyard is a private retreat, fully enclosed by a maintenance-free vinyl fence and shaded by mature trees. A separate storage shed provides the perfect space for your lawnmower and patio furniture. Step inside and discover a thoughtfully designed layout, offering over 1670 sq. ft. of finished living area. The main floor features a cozy living room with a focal gas stove and ample space for your large sectional. The bright and spacious dining area flo
$ 478,600
35 Miners Road West, Lethbridge, AB, T1J 5W6 house for sale.
View photo
House · for sale
$ 579,900
$ 324/sq.ft
35 Miners Road West, Lethbridge, AB, T1J 5W6 house for sale.
Orton
· 1,787 sq.ft · 30 Bedrooms · 3 Baths · House
· Garden · Fireplace · Deck · Equipped kitchen
Orton · 1,787 sq.ft · 30 Bedrooms · 3 Baths · House · Garden · Fireplace · Deck · Equipped kitchen
Welcome to the Westhill by Stranville Living Master Builder, an award-winning two-storey home model located in the dynamic west Lethbridge community of Copperwood. At just under 1,800 square feet of developed area, this 3 bedroom, 2.5 bath home is terrifically finished in selections made by the builders skilled interior design team. The main floor includes a beautifully appointed kitchen in an upgraded MDF finish by Adora Cabinets, fully tiled backsplash, and quartz countertops for both the base cabinets and island with extended eating bar. Stranville Livings top tier appliance package includes a seamlessly integrated paneled Fisher & Paykel fridge, paneled dishwasher, induction cooktop, built-in hood fan, and a stainless steel wall oven and microwave combo unit. A sleek built-in electric fireplace with wood mantle accents the main floor living room. An 8 sliding glass door exits onto the future deck sitting adjacent to a massive rear window with views of the large rear yard. Upstairs,
$ 579,900
239 Northlander Bend West, Lethbridge, AB, T1J 5K8 house for.
View photo
House · for sale
$ 758,000
$ 247/sq.ft
239 Northlander Bend West, Lethbridge, AB, T1J 5K8 house for.
Orton
· 3,068 sq.ft · 6 Bedrooms · 4 Baths · House
· Office room · Parking · Cellar
Orton · 3,068 sq.ft · 6 Bedrooms · 4 Baths · House · Office room · Parking · Cellar
Discover where grandeur meets functionality in every corner! There is over 4340 ft. ² developed in this home! Complete with four bedrooms and a bonus room upstairs an office on the main floor and two bedrooms and a huge living space in the basement! From the moment you step into the expansive front foyer, youre greeted with ample space for a welcoming bench, a decorative area for a table, all illuminated by a charming transom window that bathes the space in natural light. Conveniently located off this grand entry is an oversized garage, a massive walk-in closet leading to a pantry, and a chef’s dream kitchen. The kitchen, a true heart of the home, boasts three access points and is adorned with ALL the cabinetry, abundant granite countertops, a side-by-side fridgefreezer, a five-burner gas cooktop, built-in microwave, oven, and a sill granite sink. The walk-through pantry, equipped with built-in cabinetry, countertops, and wire shelving, is a testament to the thoughtful design for a lar
$ 758,000
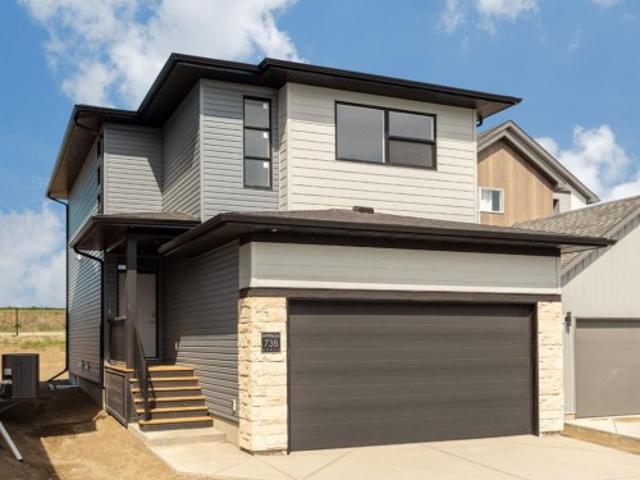
738 Violet Place West, Lethbridge, AB, T1J 5V1 house for sale | Listing ID A2283 | Royal LePage
View photo
House · for sale
$ 559,900
738 Violet Place West, Lethbridge, AB, T1J 5V1 house for sale | Listing ID A2283 | Royal LePage
Orton
· House
· Cellar
Orton · House · Cellar
The'Isla' by Avonlea Homes is the perfect family home. The main level hosts a notched out dining nook, eating bar on the kitchen island, walk in pantry. Large windows and tall ceilings make the main floor feel very bright and open. Also notice the new look of the flat painted ceilings. Upstairs resides the 3 bedrooms with the master including an en-suite and walk in closet. The ensuite has a large 5 foot walk-in shower and His/Her sinks. Great Bonus room area for the family to enjoy. Bonus room is in the middle of the upstairs giving privacy to the master retreat from the kids bedrooms. Convenience of laundry is also upstairs. The basement is undeveloped but set up for family room, bedroom and another full bath. Located close to Park and Play ground. Home is virtually Staged. New Home Warranty. First time buyer! Ask about the new government gst rebate program where you can get the gst back. Certain restrictions apply
$ 559,900
104 Buenavista Bay, Rural Lethbridge County, AB, T1J 4P4 hou.
View photo
House · for sale
$ 1,499,000
$ 529/sq.ft
104 Buenavista Bay, Rural Lethbridge County, AB, T1J 4P4 hou.
Orton
· 2,831 sq.ft · 6 Bedrooms · 4 Baths · House
· Patio · Office room · Fireplace · Cellar
Orton · 2,831 sq.ft · 6 Bedrooms · 4 Baths · House · Patio · Office room · Fireplace · Cellar
Welcome to your private country retreat just minutes from the city! This beautifully updated, fully finished home offers nearly 2,841 sq. ft. above grade plus an additional 1,531 sq. ft. in the bright walkout basement — almost 4,372 sq. ft. of developed space on 1.17 acres in a peaceful cul-de-sac.Step inside to a soaring front entry and a formal dining room with warm hardwood floors flowing into a spacious great room featuring a cozy gas fireplace and custom built-ins. Just off this gathering space, a rear patio with retractable awning and natural gas hook-up creates an ideal BBQ and outdoor dining area.The gourmet kitchen is designed for everyday life and entertaining — enjoy morning coffee in the sunny breakfast nook, prep dinner at the oversized butcher-block island, and keep organized with a built-in desk and generous walk-in pantry. Freshly refinished cream cabinetry adds timeless appeal.A dedicated home office with high ceilings and custom built-ins is perfectly positioned near
$ 1,499,000
533 Malahat Green West, Lethbridge, AB, T1J 5W4 house for sa.
View photo
House · for sale
$ 555,000
$ 376/sq.ft
533 Malahat Green West, Lethbridge, AB, T1J 5W4 house for sa.
Orton
· 1,475 sq.ft · 3 Bedrooms · 2 Baths · House
· Deck · Cellar
Orton · 1,475 sq.ft · 3 Bedrooms · 2 Baths · House · Deck · Cellar
This well designed bi level is a must see! The main floor features an open floorplan with a lovely kitchen, dining room, half bath and a spacious living room. The kitchen features stainless steel appliances, a pantry, and quartz countertops! One of the best parts? - Your primary bedroom is on the main floor! The primary features a nice size walk in closet, and an ensuite with walk in shower as well! This home just keeps going, and features a second level built just a few stairs up with two bedrooms a full four piece bath, and the laundry is up here as well! Everything you need is close by. The basement is open for future development, with space for two more bedroooms, a huge family room, and another 4 piece bath as well as some great storage space. Outside youll love the street view, and that the deck is already built for you to enjoy! The Crossings is a wonderful community, and this home is built just a short walk from a park and playground, and the incredible YMCA is just a five minu
$ 555,000
30 Purdue Court West, Lethbridge, AB, T1K 4R6 house for sale.
View photo
House · for sale
$ 425,000
$ 387/sq.ft
30 Purdue Court West, Lethbridge, AB, T1K 4R6 house for sale.
Orton
· 1,098 sq.ft · 30 Bedrooms · 3 Baths · House
· Garden · Parking · Cellar
Orton · 1,098 sq.ft · 30 Bedrooms · 3 Baths · House · Garden · Parking · Cellar
That special home you have been looking for has finally arrived! This perfectly laid out 4 level split gives you tons of room for the whole family, a massive yard and a garageshop that everyone needs. The top level has three bedrooms and two full bathrooms, one off the master for privacy and no need to share with the kids. The main has a living room, large kitchen with quick access outside and to the next level which is the family room, a large bright open space and a wet bar for entertaining. The fully developed basement has another full bathroom, laundry and potentially a fourth bedroom(needs a window), there is tons of storage under the third floor with a crawl space for anything extra. The yard is massive with an almost park like feel, a row of trees gives you total privacy and space for the kids to run, underground sprinklers are included. There is even the bonus of an oversized double garage big enough for two cars and all the toys, and bikes you have, or the perfect workshop as
$ 425,000
121 Princeton Crescent West, Lethbridge, AB, T1K 4S5 house f.
View photo
House · for sale
$ 439,900
$ 475/sq.ft
121 Princeton Crescent West, Lethbridge, AB, T1K 4S5 house f.
Orton
· 926 sq.ft · 3 Bedrooms · 3 Baths · House
· Garden · Parking · Cellar
Orton · 926 sq.ft · 3 Bedrooms · 3 Baths · House · Garden · Parking · Cellar
If you’ve been waiting for a property with a backyard that truly stands out, this is it? The massive yard is surrounded by mature trees and offers a rare sense of privacy, creating the feeling of your own private park right at home. It’s the kind of outdoor space that’s hard to find and even harder to replace.? Inside, the home offers a functional layout with 3 bedrooms (2 upstairs and 1 downstairs) and 2.5 bathrooms, including a 2-piece ensuite.? Over the years, several key updates have been completed for peace of mind, including a new roof in 2014, and in 2021 the furnace, air conditioning, and hot water tank were all replaced. The back windows have also been updated? (2025). All bathrooms have been renovated, and the home features fresh paint and brand new carpet in the basement. The kitchen and main floor flooring have also seen updates over ?t?he years.? Outside, a 24x26 heated detached garage provides? is another sure selling feature, with excellent space for vehicles, storage, o
$ 439,900
290 Peigan Court West, Lethbridge, AB, T1K 7K6 house for sal.
View photo
House · for sale
$ 499,999
$ 469/sq.ft
290 Peigan Court West, Lethbridge, AB, T1K 7K6 house for sal.
Orton
· 1,066 sq.ft · 4 Bedrooms · 3 Baths · House
· Patio · Garden · Fireplace · Equipped kitchen · Cellar
Orton · 1,066 sq.ft · 4 Bedrooms · 3 Baths · House · Patio · Garden · Fireplace · Equipped kitchen · Cellar
Welcome to this beautifully maintained 4-bedroom, 3-bathroom bi-level home that offers comfort, style, and functionality for the whole family. Situated in a quiet, family-friendly neighbourhood and backing onto a peaceful park with no rear neighbours, this property provides both privacy and scenic views right from your own backyard. Step inside to discover a bright and welcoming interior featuring rich hardwood floors and fresh updates throughout. The kitchen boasts newly painted cabinets and brand new countertops, perfectly complementing the newer stove and dishwasher. The spacious primary bedroom includes a walk-in closet and a private ensuite, creating your own personal retreat. Enjoy cozy evenings by the fireplace in both the main floor living room and the fully finished walk-out basement. This lower level offers additional living space with 2 large bedrooms and a 3 pc bathroom. Outdoors, youll love spending time on the front patio or hosting gatherings on the expansive two-tiered
$ 499,999
279 Squamish Court West, Lethbridge, AB, T1K 7Y9 house for s.
View photo
House · for sale
$ 489,900
$ 421/sq.ft
279 Squamish Court West, Lethbridge, AB, T1K 7Y9 house for s.
Orton
· 1,163 sq.ft · 4 Bedrooms · 3 Baths · House
· Garden · Fireplace · Swimming pool · Cellar
Orton · 1,163 sq.ft · 4 Bedrooms · 3 Baths · House · Garden · Fireplace · Swimming pool · Cellar
If you’re looking for the perfect family home, this is it! Step inside to a bright, open-concept kitchen and living room with vaulted ceilings that make the space feel expansive and inviting. The primary suite includes a spacious ensuite complete with a jacuzzi tub and shower, while a second well-sized bedroom is just down the hall. Natural light floods the main living area through impressive floor-to-ceiling windows, creating a warm and welcoming atmosphere. The fully finished basement offers a cozy family room with a gas fireplace—perfect for movie nights or relaxing evenings at home. Outside, enjoy a nicely landscaped, private yard that’s ready for entertaining or quiet mornings with a coffee. Recent updates include new flooring and carpet, updated light fixtures, a new washer and dryer, and a roof replaced in 2022. This home is move-in ready and waiting for its next family to make lasting memories. Don’t miss your chance, schedule your showing with your favorite REALTOR® today! Sti
$ 489,900
97 Laval Court West, Lethbridge, AB, T1K 4G2 house for sale.
View photo
House · for sale
$ 497,000
$ 423/sq.ft
97 Laval Court West, Lethbridge, AB, T1K 4G2 house for sale.
Orton
· 1,173 sq.ft · 30 Bedrooms · 3 Baths · House
· Garden · Deck · Air conditioning · Parking
Orton · 1,173 sq.ft · 30 Bedrooms · 3 Baths · House · Garden · Deck · Air conditioning · Parking
Move-in ready with extensive upgrades and a functional layout, this well-maintained home offers space, flexibility, and long-term value. The kitchen features high-grade plywood cabinetry. Most windows have been upgraded to triple pane for enhanced efficiency and comfort. French doors lead to a spacious yard and deck with low-maintenance composite decking—ideal for entertaining or relaxing outdoors. Upstairs offers 3 bedrooms, including a primary retreat with its own 3-piece ensuite, plus a full 4-piece main bath. The lower level adds a convenient kitchenette and an additional half bath, creating excellent potential for extended family, guests, or multi-generational living. Major mechanical updates include hot water on demand (2022) and a high-efficiency furnace (2022), along with central AC. Shingles have been updated within the past 10 years. Outside, enjoy a large yard, a new parking pad with room for RV parking, and three sheds providing plenty of storage. Ideally located close to p
$ 497,000
61 Goldenrod Place West, Lethbridge, AB, T1J 5W9 house for s.
View photo
House · for sale
$ 583,900
$ 350/sq.ft
61 Goldenrod Place West, Lethbridge, AB, T1J 5W9 house for s.
Orton
· 1,668 sq.ft · 30 Bedrooms · 3 Baths · House
· Office room · Gym · Parking · Air conditioning · Cellar
Orton · 1,668 sq.ft · 30 Bedrooms · 3 Baths · House · Office room · Gym · Parking · Air conditioning · Cellar
Welcome to this breathtaking almost new home nestled in a quiet cul-de-sac in the sought-after Country Meadows neighborhood. Offering a huge triple garage, an expansive lot, and an interior that blends elegance with functionality, this home is the perfect sanctuary for those seeking modern living at its finest. This one already comes with central air conditioning, window coverings, and stunning soffit-mounted lighting. Step inside and be captivated by the stunning feature kitchen, where gorgeous cabinetry, a gas range, and high-end finishes create the perfect space for culinary creativity. The open-concept main floor flows effortlessly, providing an inviting atmosphere for entertaining and everyday living. Upstairs, youll find three spacious bedrooms, including a luxurious primary suite, plus a bonus room that’s perfect for a home office, media space, or playroom. The unfinished basement awaits your vision - whether its a home gym, additional bedrooms, or the ultimate entertainment ret
$ 583,900
111 Temple Crescent West, Lethbridge, AB, T1K 4T3 house for.
View photo
House · for sale
$ 540,000
$ 201/sq.ft
111 Temple Crescent West, Lethbridge, AB, T1K 4T3 house for.
Orton
· 2,680 sq.ft · 30 Bedrooms · 2 Baths · House
· Fireplace
Orton · 2,680 sq.ft · 30 Bedrooms · 2 Baths · House · Fireplace
Nestled in a quiet cul-de-sac and backing onto a beautiful park, this spacious home offers over 2600 sq.ft. of thoughtfully designed living space. Featuring a large kitchen perfect for entertaining, rich hardwood floors, a cozy gas fireplace and a bright sun-room, this home provides the ideal blend of comfort and functionality. With an abundance of space for the whole family, its a rare opportunity in a highly desirable location. Still available at ListedBuy!
$ 540,000
745 Violet Place West, Lethbridge, AB, T1J 5V1 house for sal.
View photo
House · for sale
$ 589,900
$ 328/sq.ft
745 Violet Place West, Lethbridge, AB, T1J 5V1 house for sal.
Orton
· 1,798 sq.ft · 30 Bedrooms · 3 Baths · House
· Cellar
Orton · 1,798 sq.ft · 30 Bedrooms · 3 Baths · House · Cellar
Welcome to the Comrie model by Stranville Living Master Builder, located in the desirable west Lethbridge community of Country Meadows. Tucked on the northern edge of West Lethbridge, Country Meadows boasts a tag line of 10 Minutes To Anywhere, which is pretty accurate considering its convenient access to Metis Trail, University Drive, and the Crowsnest Trail. Directly to the south of Country Meadows, youll find a K-5 public school scheduled to open in the fall of 2025, and continuing south, the Cavendish Farms Centre with two ice arenas and the Lethbridge Curling Club. Connected to the Cavendish Farms Centre is the Cor Van Raay YMCA with its state of the art Aquatic Center, Fitness Center, and even a Licensed Child Care Center. This award-winning home model shows incredibly well and happens to be situated on a rare WALKOUT lot with an unfinished basement. The future development of this basement adds a large family room and flex space with another bedroom and 3-piece bathroom. As you c
$ 589,900
67 Miners Road West, Lethbridge, AB, T1J 5W6 house for sale.
View photo
House · for sale
$ 594,900
$ 356/sq.ft
67 Miners Road West, Lethbridge, AB, T1J 5W6 house for sale.
Orton
· 1,668 sq.ft · 30 Bedrooms · 3 Baths · House
· Cellar
Orton · 1,668 sq.ft · 30 Bedrooms · 3 Baths · House · Cellar
The Isla by Avonlea Homes is the perfect family home. Located in the architecturally controlled community of Copperwood. The main level hosts a notched out dining nook, eating bar on the kitchen island, walk in pantry. Large windows and tall ceilings make the main floor feel very bright and open. Also notice the new look of the flat painted ceilings.Upstairs resides the 3 bedrooms with the master including an en-suite and walk in closet. The ensuite has a large 5 foot walk-in shower and HisHer sinks.Great Bonus room area for the family to enjoy. Bonus room is in the middle of the upstairs giving privacy to the master retreat from the kids bedrooms.Convenience of laundry is also upstairs. The basement is undeveloped but set up for family room, bedroom and another full bath. Located backing onto school, Park and Play ground. Home is virtually Staged. New Home Warranty. FIRST TIME BUYER! ASK ABOUT THE NEW GOVERNMENT GST REBATE. Certain restrictions apply. Still available at ListedBuy!
$ 594,900
869 Devonia Circle West, Lethbridge, AB, T1J 5W3 house for s.
View photo
House · for sale
$ 684,900
$ 326/sq.ft
869 Devonia Circle West, Lethbridge, AB, T1J 5W3 house for s.
Orton
· 2,099 sq.ft · 3 Bedrooms · 3 Baths · House
· Fireplace · Cellar
Orton · 2,099 sq.ft · 3 Bedrooms · 3 Baths · House · Fireplace · Cellar
The dreamiest family home is here! The moment you arrive and open the front door you will be wowed by the exceptionally designed Lotus floorplan from Cedar Ridge Homes. A large foyer and the coolest mudroom set this home up for success. The kitchen is 1010 and features a large island with rounded quartz countertop and great detail. The stove wall is stunning with its built in hood fan. Stainless steel appliances finish off the space, with a large walk in pantry as well. The living room is at the back of the home and features large windows, and a gas fireplace with stone detail. Custom wrought iron railing takes you up to the second floor, where the bonus room conveniently separates the primary bedroom from the other two bedrooms. The primary is a fantastic size, with more large windows, a walk in closet, and a gorgeous ensuite. You will love the ensuite with the custom tile shower and double vanity. This home is far from cookie cutter! The basement is open for future development with r
$ 684,900
2220 20 Street South, Lethbridge, AB, T1K 2G9 house for sale.
View photo
House · for sale
$ 490,000
$ 417/sq.ft
2220 20 Street South, Lethbridge, AB, T1K 2G9 house for sale.
Orton
· 1,173 sq.ft · 6 Bedrooms · 4 Baths · House
· Garden · Fireplace · Deck
Orton · 1,173 sq.ft · 6 Bedrooms · 4 Baths · House · Garden · Fireplace · Deck
Welcome to this bungalow in a superb southside location. Near Lethbridge Polytechnic, schools, shopping centers, Scenic Drive access to Uof L, and downtown. This sunny, bright, 3+3 bedroom home on an extra large lot 70x100 facing east and is warmed by the sun all day. In a delightful quiet neighbourhood where people walk their dogs, and bike to work. Main floor has three spacious bedrooms, the primary with the two piece ensuite and fitted closet. The third bedroom has sliding glass doors to to an extensive deck. Open plan kitchen and dining room, living room with fireplace. Kitchen has newer cupboards and over counter lighting plus a bay window overlooking the beautiful back yard. The lower level is a student guesthouse. It has a separate entrance and three spacious student bedrooms, all furnished. There is a huge family room with fireplace, Full kitchen, plenty of cupboards and laundry facilities. There is a linen storage room and three-piece bath down. The yard is very private, fence
$ 490,000
13 Anson Road North, Rural Willow Creek No. 26, M. D. Of, AB.
View photo
House · for sale
$ 40,000
13 Anson Road North, Rural Willow Creek No. 26, M. D. Of, AB.
Orton
· House
Orton · House
A first time offering of serviced industrial, 0.47 acre lots in the Willow Creek Business Park which is located just off Highway 520 near the Municipal District of Willow Creek shop and headquarters at the Claresholm industrial airport. These non-residential lots offer a wide range of allowed and discretionary uses at a very reasonable price for those who wish to build a shop to run a business out of, to complement an existing business, or just construct their own storage area. Services are to the lot line and hookup is the responsibility of the purchaser. While the purchaser agrees to a generous two-year building commitment, other than normal MD setbacks there are no restrictive building covenants on what type of commercial building a person constructs. These lots will appeal to a broad range of people both locally and from out of the area so if this is what you have been looking for, this is an opportunity you won’t want to miss! Still available at ListedBuy!
$ 40,000
332 Rivergrove Chase W, Lethbridge, AB, T1K 8E8 house for sa.
View photo
House · for sale
$ 729,900
$ 209/sq.ft
332 Rivergrove Chase W, Lethbridge, AB, T1K 8E8 house for sa.
Orton
· 3,477 sq.ft · 5 Bedrooms · 4 Baths · House
Orton · 3,477 sq.ft · 5 Bedrooms · 4 Baths · House
Located in the highly desirable Riverstone, this brand-new home offers exceptional value, & space in West Lethbridge. Surrounded by parks, walking trails, and a nearby dog park, with easy access to elementary and middle schools and the University of Lethbridge, this location suits families and long-term homeowners alike.Be the first owner of this thoughtfully designed home offering nearly 3,600 sq. ft. of living space filled with natural light. The main floor features a grand front entry that flows into the living area and a stunning kitchen with off-white soft-close cabinetry, quartz countertops, gold accent hardware, built-in oven and microwave, gas range, and a walk-through butler’s pantry with additional custom cabinetry and shelving. A convenient half bath completes the main level.The upper floor includes a spacious primary bedroom with a five-piece ensuite featuring a soaker tub, separate shower, and a generous walk-in closet. Three additional bedrooms, a full bathroom, a dedicat
$ 729,900
41 Canyoncrest Point W, Lethbridge, AB, T1K 7Y4 house for sa.
View photo
House · for sale
$ 595,000
$ 356/sq.ft
41 Canyoncrest Point W, Lethbridge, AB, T1K 7Y4 house for sa.
Orton
· 1,668 sq.ft · 32 Bedrooms · 3 Baths · House
· Garden · Deck · Parking · Cellar
Orton · 1,668 sq.ft · 32 Bedrooms · 3 Baths · House · Garden · Deck · Parking · Cellar
Welcome to this lovely 5-bedroom, 3-bathroom bi-level home offers 2,790.9 sq. ft. of thoughtfully designed living space, including a fully developed lower level—perfect for families of all sizes. Huge potential for multigenerational with access to the basement from the garage! Step into the inviting open-concept main floor featuring a spacious kitchen, dining area, and living room ideal for entertaining. This level also includes two bedrooms, a 4-piece bathroom, and convenient main-floor laundry. A few steps up, youll find a private primary retreat complete with a generous walk-in closet and a bright 5-piece ensuite.The fully finished lower level boasts two more large bedrooms, a sprawling familygames room, and another full bathroom—plenty of space for relaxing, entertaining, or accommodating guests.Situated on a nicely sized corner lot in a sought-after neighborhood, this home offers beautiful curb appeal and a backyard ready for enjoyment. You will love the huge covered deck! Plus th
$ 595,000

Get email alerts

Don't miss out: be the first to know about new properties

The alert was correctly created

On subscribing you accept the conditions of use and the privacy policy
Alert
Receive new ads in your inbox
Save this search
Receive alerts for new listings

We'll send you an email when we have new properties for: "Properties for sale in Orton"

The alert was correctly created

Get email alerts and be the first to see new listings
Required field
On subscribing I accept the terms of the privacy policy
Perfect! You'll soon start receiving new listings via email
Alert
Receive an email when we have new ads for Properties for sale in Orton
Save this search
Filters

Bedrooms

Area (sq.ft)

sq.ft
sq.ft

Price

$
$

Filter by property type

Bathrooms

Clear all filters
Receive notifications when new entries are published.