7,131 houses for sale in Ottewell

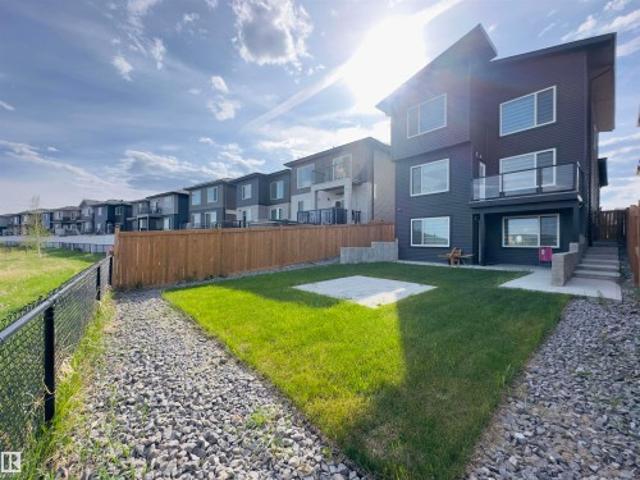
118 Anise Close, Leduc, AB, T9E 0C7 house for sale | Listing ID E4500 | Royal LePage
View photo
House · for sale
$ 679,900
New
118 Anise Close, Leduc, AB, T9E 0C7 house for sale | Listing ID E4500 | Royal LePage
Ottewell
· House
· Patio · Garden · Deck · Cellar
Ottewell · House · Patio · Garden · Deck · Cellar
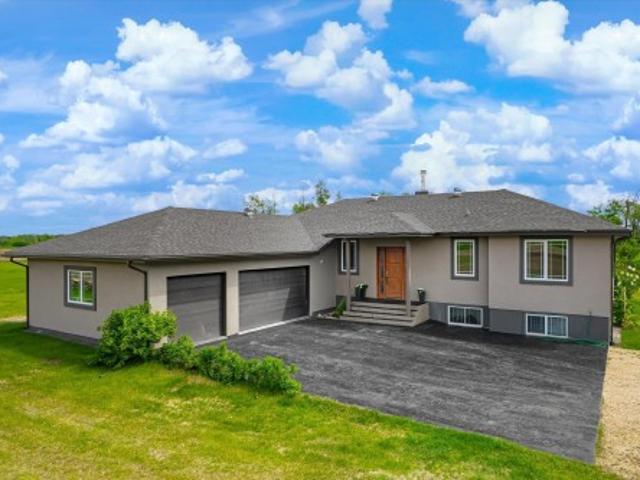
Exceptionally maintained, this beautiful family home is nestled on a quiet cul-de-sac in Deer Valley, backing a peaceful treed green space that offers privacy and a picturesque backdrop. Filled with natural light from the abundance of windows, the open-concept main floor features a spacious living room, dining area and beautiful kitchen with a large island, perfect for entertaining. Patio doors lead to the rear deck overlooking the private backyard and mature trees. Upstairs offers a stunning bonus room with vaulted ceilings, 3 spacious bedrooms including the primary retreat with a walk-in closet and renovated ensuite, plus a full main bath. The recently renovated walkout basement is fully finished with a striking stone ledger feature wall, 2 bedrooms and a full bath. Recent landscaping includes a new fence, trees and stamped concrete. Close to parks, trails, schools, shopping, Leduc Common, Highway 2 and EIA
$ 679,900
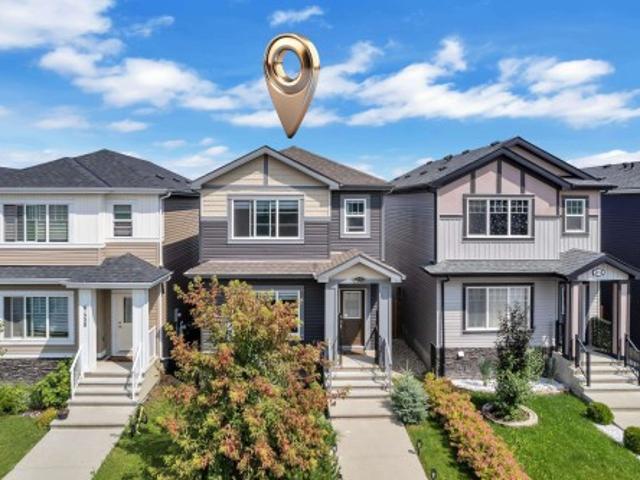
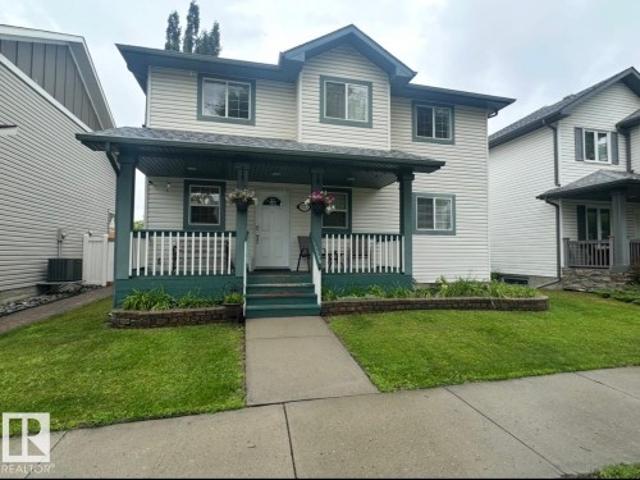
6454 A Avenue Nw, Edmonton, AB, T5T 3X2 house for sale | Listing ID E4500 | Royal LePage
View photo
House · for sale
$ 479,555
6454 A Avenue Nw, Edmonton, AB, T5T 3X2 house for sale | Listing ID E4500 | Royal LePage
Ottewell
· House
· Garden · Fireplace · Parking · Deck · Cellar
Ottewell · House · Garden · Fireplace · Parking · Deck · Cellar
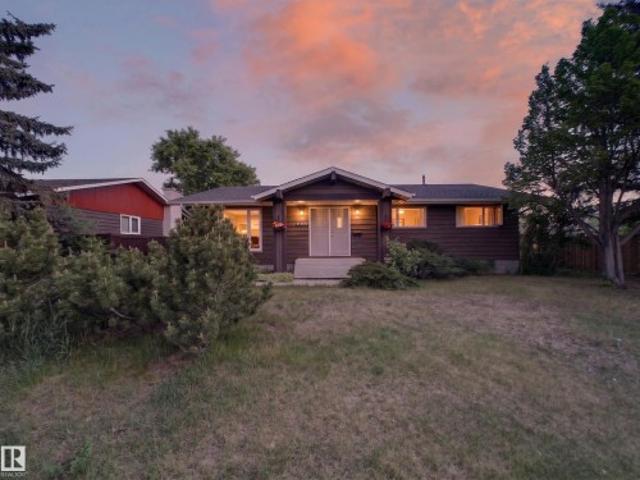
Better than a show home! Whether you're a first-time buyer, growing into your forever home, or eyeing a lucrative investment, this custom-designed 2019-built 3-bed, 3. Bathroom home delivers. Pride of ownership shines with a bright open-concept main floor featuring a cozy fireplace, dining area, and a stunning end. L-shaped kitchen with a massive island, abundant cabinetry, counter space, and a pantry. Upstairs, the primary suite offers a walk-in closet and spa-like 5-piece ensuite with dual sinks, plus two generous bedrooms, a 4-piece bath, and convenient laundry. The unfinished basement awaits your personal touch—add equity instantly! Outside, enjoy a large deck, beautifully landscaped yard, and double detached garage. Quick access to Henday, walk to amenities. Don't miss this turnkey home!
$ 479,555
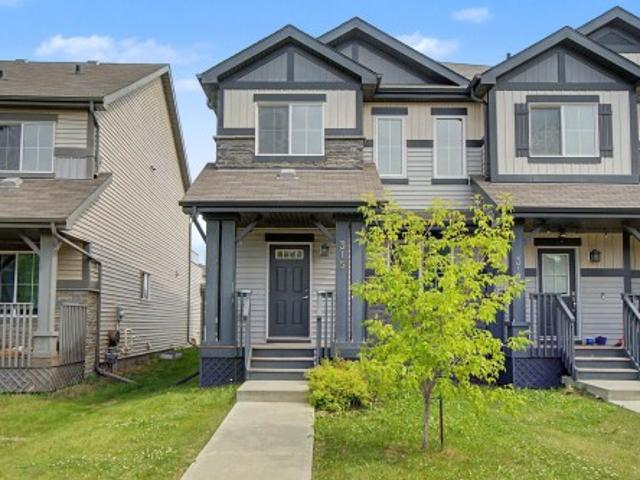
315 Watt Boulevard Sw, Edmonton, AB, T6X 1X7 house for sale | Listing ID E4499 | Royal LePage
View photo
House · for sale
$ 4,400,000
315 Watt Boulevard Sw, Edmonton, AB, T6X 1X7 house for sale | Listing ID E4499 | Royal LePage
Ottewell
· House
· Patio · Parking
Ottewell · House · Patio · Parking
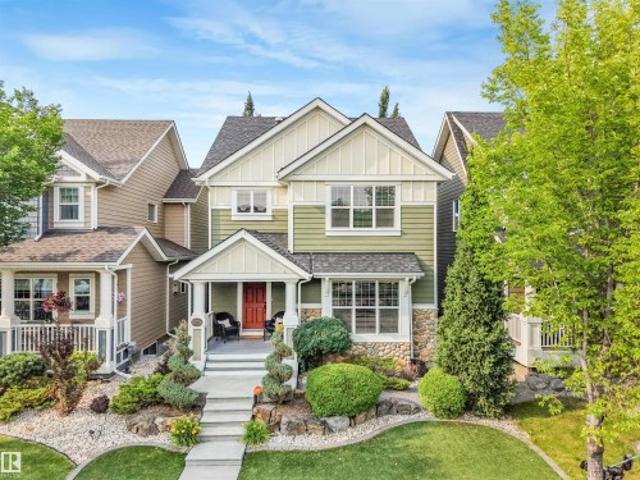
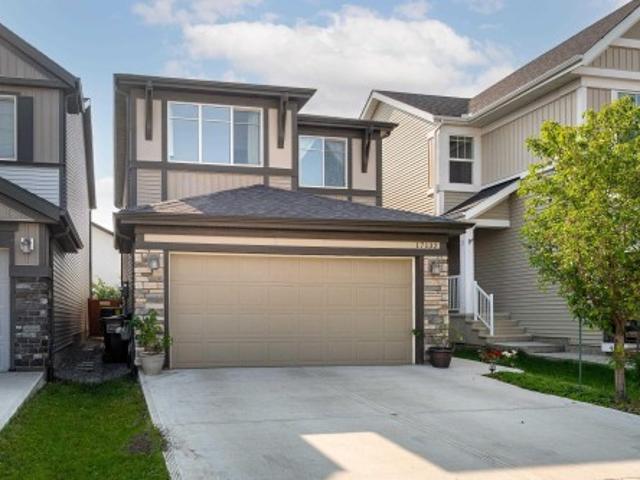
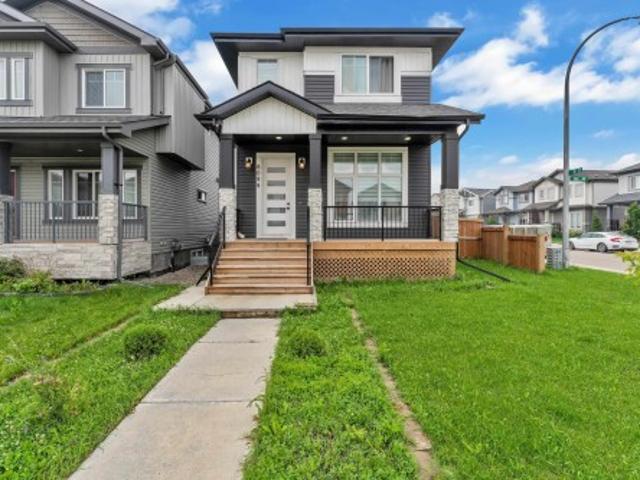
Beautifully maintained 2-storey half duplex ideally located within walking distance to shopping, restaurants, schools, and public transit. The open-concept main floor features 9' ceilings, LED pot lighting, and durable laminate and carpet flooring throughout. The spacious kitchen offers granite countertops, dark cabinetry, upgraded appliances & a large corner pantry. Upstairs you'll find a generous bonus room, convenient upper-floor laundry, two well-sized secondary bedrooms & a spacious primary bedroom complete with a 4-piece ensuite. A standout feature is the large upper-level patio, providing a private outdoor space to relax or entertain. The double attached garage is complemented by an extended driveway with parking for two additional vehicles. An excellent opportunity for first-time buyers, families, or investors seeking a move-in-ready home in a convenient location
$ 4,400,000
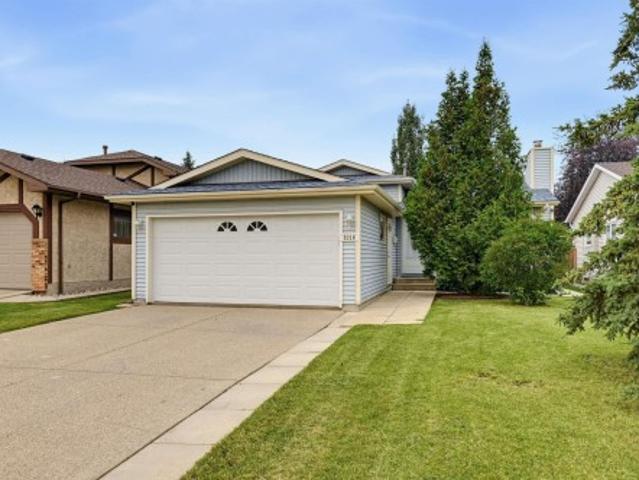
8316 A Street Nw, Edmonton, AB, T5T 4Z6 house for sale | Listing ID E4500 | Royal LePage
View photo
House · for sale
$ 424,900
8316 A Street Nw, Edmonton, AB, T5T 4Z6 house for sale | Listing ID E4500 | Royal LePage
Ottewell
· House
· Garden · Office room · Fireplace · Gym · Deck · Parking
Ottewell · House · Garden · Office room · Fireplace · Gym · Deck · Parking
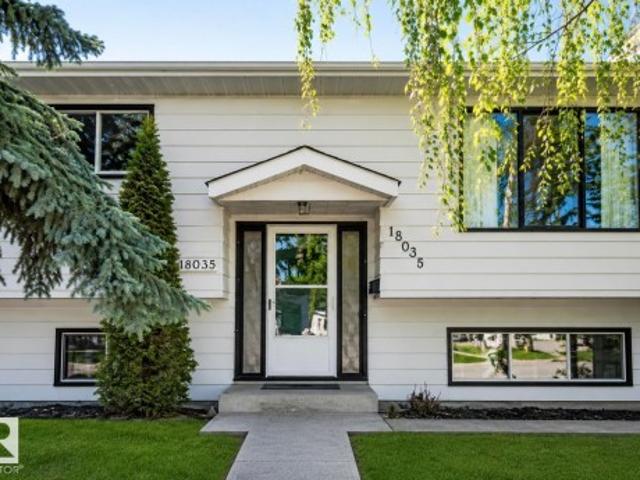
Welcome to this beautifully maintained & upgraded 4-level split across from Primrose park in the desirable west Edmonton community of Aldergrove. Offering over 1,700 sq. Ft. of finished living space, this 4-bedroom, 2-bathroom home is move-in ready. The bright main floor features a living room with hardwood flooring, wood burning fireplace & spacious kitchen with dining area. Upstairs are two generous bedrooms, including the primary with double closets, plus a 4-piece main bath. The third level offers two additional bedrooms & full bath, while the fourth level includes a flexible space for an office, gym or games room, plus laundry & storage. Numerous upgrades include triple-pane windows, shingles (2020), furnace (2016), newer hot water tank, flat ceiling on main floor, newer trim & baseboards. Enjoy the fenced yard with deck, garden, fruit trees, shed. Double attached garage. Quiet location across from park, & close to schools & amenities
$ 424,900
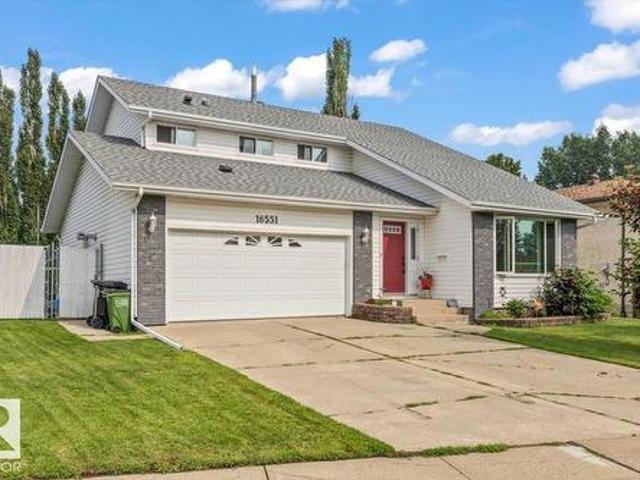
16551 St Nw, Edmonton, AB, T5X 4B2 house for sale | Listing ID E4500 | Royal LePage
View photo
House · for sale
$ 499,999
16551 St Nw, Edmonton, AB, T5X 4B2 house for sale | Listing ID E4500 | Royal LePage
Ottewell
· House
· Patio · Garden · Fireplace · Deck · Parking · Cellar
Ottewell · House · Patio · Garden · Fireplace · Deck · Parking · Cellar
Welcome home to Dunluce! This spacious two-storey home offers great curb appeal, 4 bedrooms, 4 bathrooms, and a desirable pie-shaped lot with alley access. The main floor features hardwood flooring, a bright living room, formal dining area, and a functional kitchen with white cabinetry, black stainless steel appliances, and a cozy breakfast nook. The family room includes a wood-burning fireplace and patio doors leading to the large deck. Upstairs offers 3 generous bedrooms, including a primary suite with its own wood-burning fireplace, walk-in closet, and updated 5-piece ensuite. The fully finished basement includes 2 large bedrooms, a 3-piece bathroom, laundry room, and plenty of storage. The backyard features a fire pit and room to build a shop or detached garage with alley access. Additional features include 2 high-efficiency furnaces, newer shingles, vinyl windows, and a double attached garage. (Id: 27)
$ 499,999
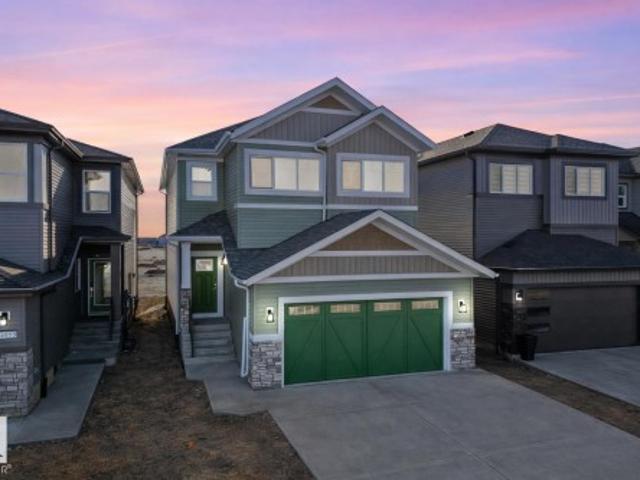
6957 A Avenue Nw, Edmonton, AB, T5Z 0X8 house for sale | Listing ID E4500 | Royal LePage
View photo
House · for sale
$ 579,500
6957 A Avenue Nw, Edmonton, AB, T5Z 0X8 house for sale | Listing ID E4500 | Royal LePage
Ottewell
· House
· Cellar
Ottewell · House · Cellar
Welcome to a beautifully crafted Coventry Home designed for the way life is meant to be lived. 9' ceilings on the main floor and basement create a bright, open atmosphere that instantly feels welcoming. The open-concept kitchen blends style and function with stainless steel appliances, quartz countertops, upgraded cabinetry, and a pantry, making it a natural gathering place for everyday moments and shared meals. The Great Room flows effortlessly into the dining area, creating the perfect space for entertaining or quiet evenings at home, while a mudroom and half bath add everyday convenience. Upstairs, the primary suite offers a peaceful retreat with a spa-inspired 5-piece ensuite featuring dual sinks, a relaxing soaker tub, stand-up shower, and walk-in closet. Two additional bedrooms, a full bath, a versatile bonus room, and upstairs laundry provide comfort and flexibility for daily life. Built with care and backed by the Alberta New Home Warranty Program. Some photos virtually staged
$ 579,500
56217 Rge Road 242, Rural Sturgeon County, AB, T0A 0K3 house for sale | Listing ID E4493 | Royal LePage
View photo
House · for sale
$ 929,900
56217 Rge Road 242, Rural Sturgeon County, AB, T0A 0K3 house for sale | Listing ID E4493 | Royal LePage
Ottewell
· House
· Fireplace · Sauna · Swimming pool · Gym · Deck · Parking · Air conditioning · Cellar
Ottewell · House · Fireplace · Sauna · Swimming pool · Gym · Deck · Parking · Air conditioning · Cellar
Custom 1988 sq ft bungalow loaded with extras, not in a subdivision on 3.19 acres! Open concept plan with high ceilings and upgraded lighting package. Custom wood burning fireplace in the living room to gather round. A gourmet's kitchen featuring granite countertops, imported custom cabinetry, equipped with stainless appliances, and built in oven plus 36' cooktop. Retire through the french doors to your master suite with walk-in closet, double shower, dual sinks & jacuzzi with custom lighting and a view! 2nd master suite has a large walk-in closet and 4 piece ensuite! Infloor heating in the basement that has large windows, 2 more bedrooms, theatre room, gym, sauna, a cold room, a full bathroom and second shower. Step outside onto a 2 tier deck to entertain on. Stamped concrete, heated triple attached garage & a detached triple garage. Central A/C, solid wood doors, drilled will, reverse osmosis system and a ICF basement foundation. Easy commute that is 10 mins to the Henday freeway
$ 929,900
1841 Avenue Nw, Edmonton, AB, T5T 1N7 house for sale | Listing ID E4500 | Royal LePage
View photo
House · for sale
$ 458,900
1841 Avenue Nw, Edmonton, AB, T5T 1N7 house for sale | Listing ID E4500 | Royal LePage
Ottewell
· House
· Garden · Office room · Fireplace · Parking · Cellar
Ottewell · House · Garden · Office room · Fireplace · Parking · Cellar
Welcome to this well-maintained bungalow in the desirable community of Belmead! Filled with natural light, this inviting home offers a functional & spacious layout. The main floor features a sunken living room highlighted by a cozy wood-burning fireplace, creating the perfect space to relax & entertain. The functional kitchen provides ample workspace and storage, while the adjacent dining area is ideal for everyday meals & family gatherings. You’ll find three bedrooms on the main level, including a spacious primary bedroom complete with a private 4-piece ensuite. The fully finished basement offers additional living space with a fourth bedroom, 3 piece bathroom making it perfect for guests, a home office, or growing families. Step outside to enjoy the large yard, offering plenty of room for children, pets, gardening, or summer entertaining. A double detached garage provides ample parking & storage. Conveniently located with easy access to Whitemud Drive & Anthony Henday Drive, schools,
$ 458,900
731 36 Street Sw, Edmonton, AB, T6X 2G6 house for sale | Listing ID E4500 | Royal LePage
View photo
House · for sale
$ 518,000
Updated
731 36 Street Sw, Edmonton, AB, T6X 2G6 house for sale | Listing ID E4500 | Royal LePage
Ottewell
· House
· Garden · Parking · Deck · Air conditioning · Cellar
Ottewell · House · Garden · Parking · Deck · Air conditioning · Cellar
AMAZING CUSTOM-BUILT HOME in the highly sought-after community of Charlesworth! This beautifully maintained, like-new home is in pristine condition and offers 4 spacious bedrooms and 4 modern bathrooms, making it ideal for growing families. The bright, open-concept main floor is designed for both everyday living and entertaining, featuring a stylish kitchen with rich espresso cabinetry, sleek white countertops, and a spacious dining area that flows seamlessly into the inviting living room. Step outside to enjoy the west-facing backyard, where you'll love summer barbecues, relaxing evenings on the two-tier deck, and the convenience of a maintenance-free yard. Additional highlights include custom window blinds, a professionally finished basement, a double detached garage, hot water on demand, central air conditioning, and a thoughtfully designed open floor plan that blends comfort with modern style. This exceptional home is truly move-in ready!
$ 518,000
7916 Summerside Grande Boulevard Sw, Edmonton, AB, T6X 0S9 house for sale | Listing ID E4500 | Royal LePage
View photo
House · for sale
$ 650,000
7916 Summerside Grande Boulevard Sw, Edmonton, AB, T6X 0S9 house for sale | Listing ID E4500 | Royal LePage
Ottewell
· House
· Fireplace · Parking
Ottewell · House · Fireplace · Parking
Prepare to be captivated by this extraordinary 3-bedroom, two-storey masterpiece where luxury and craftsmanship converge. Rich hardwood floors lead you into an unforgettable main floor adorned with coffered ceilings and a breathtaking stone-faced fireplace. The open-concept design is ideal for entertaining and everyday living, featuring an expansive dining area and a massive island with seating for four. Exquisite maple cabinetry offers abundant storage with pot drawers and pull-outs throughout. Behind dual glass doors awaits the crown jewel: a $55,000 custom library with floor-to-ceiling illuminated shelving, pot lighting, and dual reading sconces. Upstairs, the loft-style bonus room offers a serene retreat, while the primary suite impresses with cathedral ceilings, a walk-in closet, and a lavish 5-piece ensuite. Outside, discover a private oasis with stamped concrete, artificial turf, spiral cedars, and a heated 26' wide garage. Thoughtfully curated throughout, this is a residence un
$ 650,000
8715 A Avenue Nw, Edmonton, AB, T5Z 3K4 house for sale | Listing ID E4500 | Royal LePage
View photo
House · for sale
Request Details
Updated
8715 A Avenue Nw, Edmonton, AB, T5Z 3K4 house for sale | Listing ID E4500 | Royal LePage
Ottewell
· House
· Parking · Cellar
Ottewell · House · Parking · Cellar
Right across the lake in the heart of Belle Rive! This impressive 4 bedroom, 3.5 bathroom triple-car garage home offers approximately 3000 square feet; featuring generous living space, including a main-floor den, living & family room, dining room and kitchen. A stunning open-to-above living room floods the space with natural light. Upstairs, you'll find 4 spacious bedrooms and 3 full bathrooms. The primary suite features a walk-in closet and a 4 piece ensuite. The unfinished basement gives you the opportunity to create the space of your dreams!
Request Details
1713 Street Nw, Edmonton, AB, T5Y 3T6 house for sale | Listing ID E4500 | Royal LePage
View photo
House · for sale
$ 569,900
1713 Street Nw, Edmonton, AB, T5Y 3T6 house for sale | Listing ID E4500 | Royal LePage
Ottewell
· House
· Garden · Parking
Ottewell · House · Garden · Parking
Pride of Ownership in this AIR-CONDITIONED, Jayman built home offering just over 1900 sqft with 3 bedrooms and 3 bathrooms. The open concept design boasts a modern kitchen which features extended sleek dark cabinetry, stainless steel appliances, QUARTZ countertops, and an oversized island with extended eating bar ideal for entertaining! Vinyl plank flooring flows through the bright main level, spacious dining area is the perfect space for family meals, living room has big window to fully fenced and landscaped (no maintenance) back yard. Upstairs, a bonus room provides flexible space for relaxing, working, or play, primary with big walk in closet and spa inspired ensuite with awesome soaker tub. The fully finished garage with epoxy flooring (junction box ready for your EV charger to be installed) completes this move-in-ready home. Close to all major amenities, shopping, schools and connecting routes. Turn Key and ready for immediate possession!
$ 569,900
146 Twin Brooks Cove Nw, Edmonton, AB, T6J 6Y2 house for sale | Listing ID E4498 | Royal LePage
View photo
House · for sale
$ 749,000
146 Twin Brooks Cove Nw, Edmonton, AB, T6J 6Y2 house for sale | Listing ID E4498 | Royal LePage
Ottewell
· House
· Garden · Fireplace · Parking · Cellar
Ottewell · House · Garden · Fireplace · Parking · Cellar
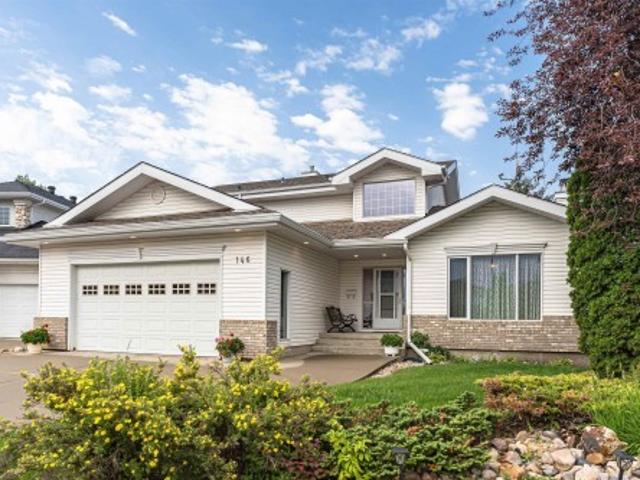
Welcome to Twin Brooks! Situated on a large pie-shaped lot with direct backyard access to a park, this beautifully maintained 3+1 bedroom family home offers the perfect combination of space, comfort, and thoughtful upgrades. The soaring vaulted ceilings, expansive windows that fill the home with natural light, elegant black walnut hardwood flooring, and generous living and dining spaces designed for everyday living and entertaining. The stylish kitchen boasts ample cabinetry, abundant counter space, and a functional layout. Upstairs, you’ll find a spacious primary retreat complete with a walk-in closet, along with an additional bedroom. The fully finished basement adds exceptional flexibility with a massive recreation room, a 4th room currently used as an office, and plenty of room for family activities. Step outside and enjoy your large private backyard oasis. The oversized heated double attached garage, 220V power, two furnaces, and two fireplaces provide year-round comfort
$ 749,000
138 Reed Place, Leduc, AB, T9E 1B1 house for sale | Listing ID E4496 | Royal LePage
View photo
House · for sale
$ 374,900
138 Reed Place, Leduc, AB, T9E 1B1 house for sale | Listing ID E4496 | Royal LePage
Ottewell
· House
· Garden · Fireplace
Ottewell · House · Garden · Fireplace
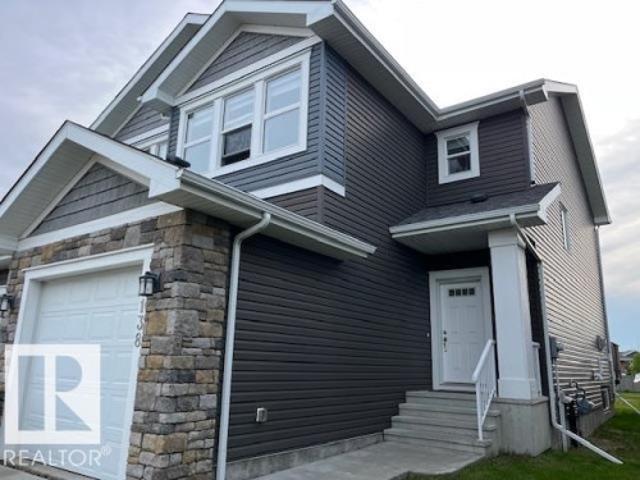
Excellent location within the Robinson neighbourhood backing onto a small triangular park and one block away from Ruddy Park, Pond and Playground. This home was built by Dolce Vita Homes a good reputation, premium builder. 3 balanced bedrooms upstairs with the master featuring large windows, wonderful walk-in closet with natural light and 3 ice ensuite. 2nd floor laundry, open staircase. Main floor features large kitchen with granite counter top open to the great room with a gas fireplace. Back yard is open to the park, fantastic for entertaining a summer BBQ!
$ 374,900
1750 Tomlinson Common Nw, Edmonton, AB, T6R 2W5 house for sale | Listing ID E4500 | Royal LePage
View photo
House · for sale
$ 540,000
Updated
1750 Tomlinson Common Nw, Edmonton, AB, T6R 2W5 house for sale | Listing ID E4500 | Royal LePage
Ottewell
· House
· Fireplace · Parking · Cellar
Ottewell · House · Fireplace · Parking · Cellar
This 5 bedroom home in the sought-after Terwillegar community is located directly across from Tomlinson Park. The bright, open-concept main floor featuring vinyl plank flooring while the living room has a cozy corner gas fireplace, flowing into the dining area and kitchen with island. Upstairs, you'll find 3 generously sized bedrooms, including a primary suite with ensuite. The fully finished basement adds more living space with a large family room, 2 additional bedrooms, and bathroom. Bonus is the double detached heated garage. With substantial structural renovations including new triple-pane windows above grade, newer shingles, air conditioner, water softener and updated flooring, this home provides a solid and worry-free foundation for years to come. While the major investments have been made, the home presents an opportunity for cosmetic updates to make it truly your own and the is sweetening the deal by offering $10,000 CASH ON CLOSING to cover those finishing touches. Photos are
$ 540,000
1731 Street Nw, Edmonton, AB, T5Z 0W4 house for sale | Listing ID E4500 | Royal LePage
View photo
House · for sale
$ 799,900
1731 Street Nw, Edmonton, AB, T5Z 0W4 house for sale | Listing ID E4500 | Royal LePage
Ottewell
· House
· Balcony · Air conditioning · Cellar
Ottewell · House · Balcony · Air conditioning · Cellar
Location! Rare opportunity in Schonsee Community. A modern | custom-built | walkout home | with finished basement | tons of upgrades | fully move-in ready | backing onto schonsee lake | 3455 sq. Ft of living space (2441 sq. Ft above grade & 1014 sq. Ft basement). Features include: 4 spacious bedrooms upstairs with two primary en-suites, bonus room, upstairs laundry, main floor den & full bath, spice kitchen, open-to-above, balcony with a view, central ac, fully landscaped, with water softner, water purifier, and all appliances included. The FULLY FINISHED WALKOUT BASEMENT adds even more living space, including 2 spacious bedrooms, with a full bath and a large family area. In the heart of family-friendly Schonsee, with NATURE & PRIME LOCATION, this home offers comfort and convenience, close to all amenities
$ 799,900
1803 B Avenue Nw, Edmonton, AB, T5T 3J9 house for sale | Listing ID E4500 | Royal LePage
View photo
House · for sale
$ 565,900
1803 B Avenue Nw, Edmonton, AB, T5T 3J9 house for sale | Listing ID E4500 | Royal LePage
Ottewell
· House
· Patio · Garden · Fireplace · Parking · Cellar
Ottewell · House · Patio · Garden · Fireplace · Parking · Cellar
Rare opportunity to Open a Daycare of 50 Kids capacity in your OWN BUILDING, with approved DP and Building permits already issued by City of Edmonton. Welcome to Ormsby Place! This 5-bedroom, 3-bath bi-level on HUGE CORNER LOT, offers excellent flexibility for families, multigenerational living, investors The main floor features, laminate flooring, a bright open living/dining area, and a spacious kitchen overlooking the backyard. The primary bedroom includes a 2-piece ensuite, plus 2 additional bedrooms and a full bath. The fully finished basement offers a SECOND KITCHEN, large family room with cozy gas fireplace, 2 more bedrooms, a 3-piece bath, and laundry with double washer/dryer setup. Located on a large corner lot with separate back entrance, RV parking, oversized double detached garage, and a landscaped yard with mature trees and concrete patio. Conveniently close to schools, parks, transit, shopping, and Whitemud Drive
$ 565,900
6099 Avenue Nw, Edmonton, AB, T5Y 3X1 house for sale | Listing ID E4500 | Royal LePage
View photo
House · for sale
$ 619,000
6099 Avenue Nw, Edmonton, AB, T5Y 3X1 house for sale | Listing ID E4500 | Royal LePage
Ottewell
· House
· Garden · Parking · Deck · Air conditioning · Cellar
Ottewell · House · Garden · Parking · Deck · Air conditioning · Cellar
LEGAL BASEMENT | SECOND KITCHEN | TRIPLE GARAGE| AC | Welcome to this beautifully maintained CUSTOM CORNER-LOT home offering space, functionality, and excellent income potential. Step inside to soaring 11-ft ceilings in the living room, leading to a raised kitchen and dining area with 9-ft ceilings, tiled flooring, a convenient 2-piece bath, and a separate entrance to the basement. Upstairs features 3 spacious bedrooms, 2 full bathrooms, and convenient upper-floor laundry. The fully legal 1-bedroom basement suite boasts 11-ft ceilings, a full kitchen, full bath, separate laundry, and a private entrance. Ideal as a mortgage helper or for extended family. Outside, enjoy a huge fenced backyard, oversized front and rear decks, and a HEATED TRIPLE DETACHED GARAGE with an Extended pad offering a total of 7 PARKING SPOTS! Previously approved as a day home, this versatile property offers endless possibilities for families, investors, or home-based business owners. Disclaimer. Some photos are v
$ 619,000
1851 Avenue Nw, Edmonton, AB, T5T 3J5 house for sale | Listing ID E4500 | Royal LePage
View photo
House · for sale
$ 429,900
1851 Avenue Nw, Edmonton, AB, T5T 3J5 house for sale | Listing ID E4500 | Royal LePage
Ottewell
· House
· Patio · Garden · Deck · Parking · Cellar
Ottewell · House · Patio · Garden · Deck · Parking · Cellar
Welcome to this well built 4 level split in the desirable community of La Perle. Tucked away on a quiet street close to parks, schools, shopping & everyday amenities, this spacious home offers an excellent layout for growing families. The bright living room features a large south facing bay window that flows to the formal dining area while the kitchen offers beautiful solid wood cabinets in warm honey finish+casual dining space & patio doors leading to the massive rear deck. Surrounded by mature trees, the private backyard is perfect for relaxing or entertaining. Upstairs you'll find 3 bedrooms, master with full ensuite. Lower level is partially finished with plenty of room for a future family room & roughed in bathroom while the basement provides laundry, utilities & exceptional storage space. Complete with newer laminate flooring & oversized double attached garage, this is a fantastic opportunity to own a solid home. City is to reconstruction and paving of the road, new sidewalks, cu
$ 429,900
138 Henderson Link, Spruce Grove, AB, T7X 0R9 house for sale | Listing ID E4500 | Royal LePage
View photo
House · for sale
$ 624,980
New
138 Henderson Link, Spruce Grove, AB, T7X 0R9 house for sale | Listing ID E4500 | Royal LePage
Ottewell
· House
· Office room · Cellar
Ottewell · House · Office room · Cellar
Welcome to this exceptionally well maintained family home in the desirable community of Harvest Ridge! Ideally located within walking distance to two schools a K-9 schools and a high school, this home offers the perfect blend of comfort and convenience. The bright, open concept main floor features a spacious living area, a beautifully designed kitchen with ample cabinetry and workspace, plus a versatile den that's ideal for a home office or playroom. Upstairs, you'll find three generous bedrooms, including a spacious primary retreat, along with a large bonus room perfect for family movie nights or entertaining. The fully finished basement provides even more living space with two additional bedrooms, a full bathroom, and a large rumpus room. Close to parks, walking trails, shopping, and all amenities, this move-in-ready home is perfect for growing families looking to settle in one of Spruce Groves most sought after communities
$ 624,980
6604 Sandin Cove Nw, Edmonton, AB, T6R 0G2 house for sale | Listing ID E4500 | Royal LePage
View photo
House · for sale
$ 788,888
6604 Sandin Cove Nw, Edmonton, AB, T6R 0G2 house for sale | Listing ID E4500 | Royal LePage
Ottewell
· House
· Parking · Cellar
Ottewell · House · Parking · Cellar
Rare opportunity in the prestigious Brass III Sandin Cove! This former show home is a stunning single-family walkout bungalow situated on a massive 7,168 sq. Ft. lot—one of the largest in the area—positioned perfectly at the'dragon’s head' of the row. Backing directly onto a tranquil pond and scenic trails, this south-facing gem features over 3,100 sq. Ft. of finished living space. Enjoy soaring ceilings, expansive Low-E windows, and elegant crown moulding throughout. The main floor offers a primary suite with a 5-piece ensuite, a second bedroom, and laundry. The builder-finished walkout basement includes a massive rec room, two large bedrooms, and a full bath. Practical perks include a heated garage with floor drains and a $140 HOA that handles all snow removal, irrigation, and landscaping. Experience low-maintenance luxury in South Terwillegar. This rare, move-in-ready property combines the privacy of a detached home with the ease of a villa
$ 788,888
1730 Street Nw, Edmonton, AB, T5Z 0L3 house for sale | Listing ID E4500 | Royal LePage
View photo
House · for sale
$ 419,900
Updated
1730 Street Nw, Edmonton, AB, T5Z 0L3 house for sale | Listing ID E4500 | Royal LePage
Ottewell
· House
· Garden · Deck · Parking
Ottewell · House · Garden · Deck · Parking
Incredibly well maintained inside & out! This beautiful 3 bedroom, 2.5 bath half duplex is perfectly situated on a quiet street in a family friendly neighbourhood. Pride of ownership is evident from the moment you step inside. The spacious front entry welcomes family and guests into the bright open concept main floor. The kitchen features granite countertops, stainless steel appliances, maple cabinetry, and a convenient eating bar, flowing into the generous dining area that is perfect for everyday living or holiday gatherings. The inviting living room offers a large window overlooking the deck and fully fenced, beautifully landscaped backyard. Upstairs you'll find 3 spacious bedrooms, a full bathroom, and a primary retreat complete with a walk-in closet and ensuite with a relaxing soaker tub. The oversized laundry room adds extra functionality, while the attached garage includes extensive shelving, a workbench, and excellent storage. Close to parks, schools, 50 Street, and quick Anthon
$ 419,900
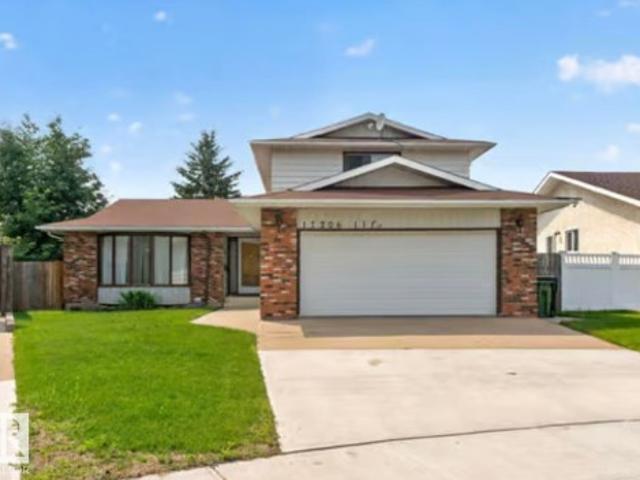
17206 A Street Nw, Edmonton, AB, T5X 3K2 house for sale | Listing ID E4500 | Royal LePage
View photo
House · for sale
$ 5,495,000
Updated
17206 A Street Nw, Edmonton, AB, T5X 3K2 house for sale | Listing ID E4500 | Royal LePage
Ottewell
· House
· Garden · Parking · Fireplace · Air conditioning · Cellar
Ottewell · House · Garden · Parking · Fireplace · Air conditioning · Cellar
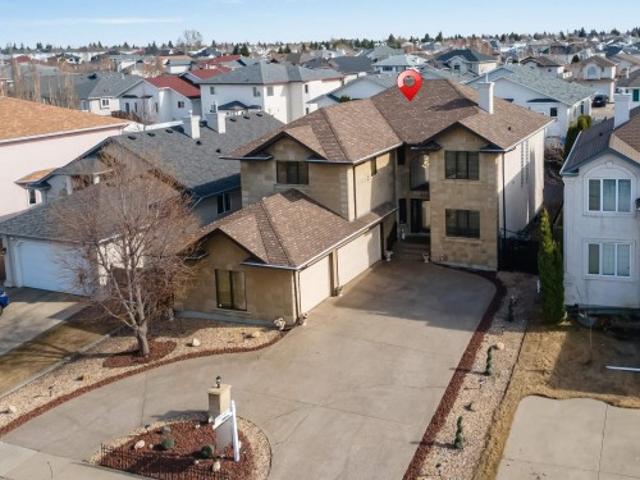
Tucked away on a quiet cul-de-sac, this exceptional 2-storey home delivers over 2,045 SQ FT above grade on a massive 6,400 SQ FT pie-shaped lot offering the perfect blend of space, privacy, and style. Featuring 4 bedrooms, 4 bathrooms, and furniture included, this move-in-ready home is built for growing families. The main floor showcases a bright living room, formal dining area, and an updated kitchen with generous prep space, and views of the beautifully landscaped backyard. Relax in the inviting second family room with a cozy wood-burning fireplace and direct access to your outdoor oasis. A main floor bedroom, full bath. Upstairs, escape to the spacious Master suite with a 4-piece ensuite, plus two additional bedrooms and another full bath. The finished basement offers a huge rec room, bathroom, and plenty of storage. Complete with A/C, an oversized double garage, extended driveway and a private fenced yard, all just minutes from parks, schools, shopping, and every amenity
$ 5,495,000
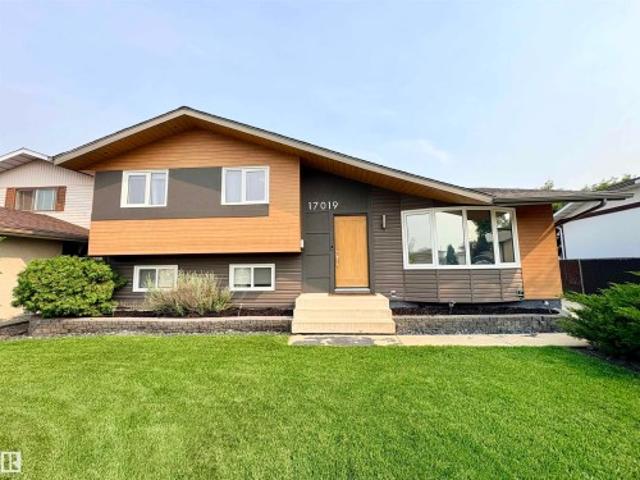
17019 Street Nw, Edmonton, AB, T5Z 3C3 house for sale | Listing ID E4500 | Royal LePage
View photo
House · for sale
$ 499,900
17019 Street Nw, Edmonton, AB, T5Z 3C3 house for sale | Listing ID E4500 | Royal LePage
Ottewell
· House
· Patio · Garden · Parking · Cellar
Ottewell · House · Patio · Garden · Parking · Cellar
Fully updated 4-level split home w/ over 1850 sq ft of living space located in a cul-de-sac in Baturyn. Large kitchen w/ updated cabinetry & appliances, huge island w/ granite counters, dining room & a living room w/ a large bay window. Upper level has the primary bdrm w/ 2 piece bathroom, 2 additional bdrms and 4-pc bath. Lower level has a family room, 4th bdrm and 3-pc bath. The basement level features a huge flex room to use as you wish, storage room, cold room, and laundry room complete the home. The large backyard includes a patio, mature trees, and space for a garden. New furnace, new HWT, new water softener system, new top-of-the-line washer/dryer combo machine, new exterior concrete patio & walkways. Oversized insulated double detached garage & room for additional parking or RV/toy parking. Conveniently located just steps to elementary schools, shopping, public transportation, w/ easy access to the Antony Henday. Community revitalization was just completed w/ new sidewalks, roa
$ 499,900
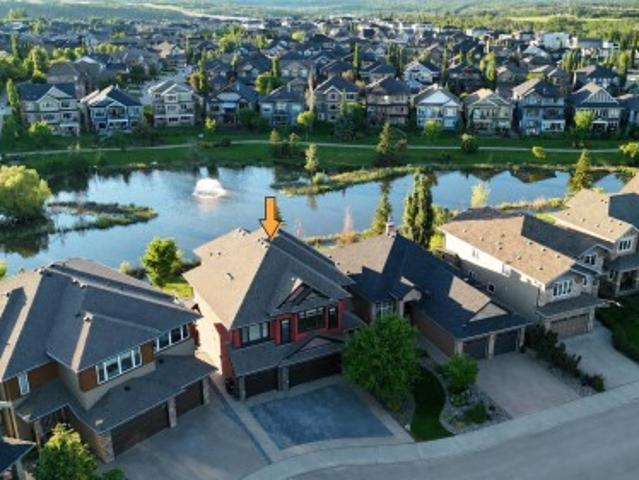
3438 West Landing, Edmonton, AB, T6W 0T4 house for sale | Listing ID E4495 | Royal LePage
View photo
House · for sale
Request Details
3438 West Landing, Edmonton, AB, T6W 0T4 house for sale | Listing ID E4495 | Royal LePage
Ottewell
· House
· Garden · Office room · Balcony · Parking · Cellar
Ottewell · House · Garden · Office room · Balcony · Parking · Cellar
Location! Location! Location! Lakeside luxury in windermere! Experience premium executive living in this exceptional 3,300 sqft family home backing directly onto a serene pond. Designed for both grand entertaining and everyday comfort, the light-filled main floor showcases panoramic water views through massive windows, centered around a high-end culinary kitchen with dual islands and heated floors. The upper level is a private sanctuary, featuring a massive bonus room with a wet bar, dedicated laundry, and a lavish primary suite complete with its own waterfront balcony. Below, the professionally finished walkout basement boasts radiant in-floor heating, durable epoxy finishes, a steam shower oasis, and an adaptable den perfect for a home office. Complete with a heated triple garage, a fully landscaped yard with no rear neighbors, and an unbeatable location walking distance to top-tier schools, parks, and diverse shopping, this residence blends functional design with an iconic setting
Request Details

Get email alerts

Don't miss out: be the first to know about new properties

The alert was correctly created

On subscribing you accept the conditions of use and the privacy policy
Alert
Receive new ads in your inbox
Save this search
Receive alerts for new listings

We'll send you an email when we have new properties for: "Houses for sale in Ottewell"

The alert was correctly created

Get email alerts and be the first to see new listings
Required field
On subscribing I accept the terms of the privacy policy
Perfect! You'll soon start receiving new listings via email
Alert
Receive an email when we have new ads for Houses for sale in Ottewell
Save this search
Filters

Bedrooms

Area (sq.ft)

sq.ft
sq.ft

Price

$
$

Filter by property type

Bathrooms

Clear all filters
Receive notifications when new entries are published.